ANNE ARUNDEL COUNTY community

ANNE ARUNDEL COUNTY Real Estate

Explore properties and local insights in ANNE ARUNDEL COUNTY.

ANNE ARUNDEL COUNTY

About ANNE ARUNDEL COUNTY

Discover Anne Arundel County, MD Real Estate

Welcome to Anne Arundel County, Maryland — The Land of Pleasant Living and the Sailing Capital of the World!

Stretching along the western shores of the Chesapeake Bay, Anne Arundel County is where historic colonial roots meet a modern, waterfront lifestyle. From the brick-lined streets of the state capital, Annapolis, to the suburban comfort of Severna Park and the economic energy of Fort Meade, Anne Arundel County offers an unparalleled quality of life. Whether you’re a maritime enthusiast, a commuter, or a history buff, "AA County" provides a scenic and sophisticated place to call home. 

Why Choose Anne Arundel County, MD for Your Next Home?

Anne Arundel County is defined by its 533 miles of shoreline. It is a community where you can keep your boat in the backyard, commute to D.C. or Baltimore within 30 minutes, and enjoy some of the best seafood in the country. With a diverse economy anchored by the state government and the tech/defense sector, it remains one of the most stable and vibrant real estate markets in the Mid-Atlantic.

Top Features of Anne Arundel County Real Estate

  • Waterfront Living: A vast selection of properties ranging from luxury Bay-front estates to cozy river cottages. 
  • Historic Charm: Meticulously preserved 18th-century homes in the heart of Historic Annapolis. 
  • Modern Suburban Hubs: Planned communities with top-tier amenities in Crofton, Odenton, and Gambrills.
  • Diverse Topography: Choose from the bustling energy of the Arundel Mills district or the quiet, wooded seclusion of the Broadneck Peninsula.

Benefits of Living in Anne Arundel County

1. The Sailing Capital & Maritime Heritage

Home to the United States Naval Academy and the world-famous Annapolis Sailboat Shows, life here revolves around the water. Residents enjoy a year-round calendar of regattas, Wednesday night races, and sunset cruises on the Severn and Magothy Rivers. 

2. A Top-Tier Public School System

The Anne Arundel County Public School (AACPS) system is recognized for its academic excellence. Communities like Severna Park, Arnold, and Crofton are home to some of the highest-rated high schools in Maryland, making the county a premier destination for families prioritizing education. 

3. Outdoor Recreation & The Bay Lifestyle

Nature is your playground in AA County:

  • Sandy Point State Park: Breathtaking views of the Bay Bridge and miles of beaches. 
  • B&A Trail: A 13-mile paved rail-trail perfect for cyclists and joggers connecting Arnold to Glen Burnie.
  • Quiet Waters Park: 340 acres of trails, dog beaches, and an ice rink in the winter. 

4. A Dynamic Economy & Strategic Location

Strategically located between Baltimore and Washington, D.C., the county is an economic powerhouse: 

  • Fort George G. Meade & NSA: The nation's hub for cyber-intelligence and a major employer. 
  • BWI Thurgood Marshall Airport: Providing easy global travel for residents and businesses. 
  • State Capital: The center of Maryland politics and government. 

5. Vibrant Dining & Shopping

From the upscale boutiques of Main Street Annapolis to the massive entertainment complex at Arundel Mills, the options are endless:

  • Live! Casino & Hotel: World-class gaming and entertainment.
  • The Iron Rooster: For famous homemade pop-tarts and local comfort food.
  • Dock Street Dining: Enjoy fresh Chesapeake Bay blue crabs while watching the boats at City Dock.

Explore Available Properties

Anne Arundel County real estate offers a lifestyle for every taste:

  • Luxury Waterfront Estates with private piers and deep-water slips. 
  • Stately Colonial Homes in family-friendly, amenity-rich subdivisions.
  • Modern Condos & Lofts in transit-oriented developments near the MARC train.
  • Quaint Historic Rowhouses in the state's most walkable neighborhoods.

Invest in Anne Arundel County, MD Real Estate Today

With a $64 billion economy and a reputation as a premier destination for both work and play, Anne Arundel County is more than just a home—it's a lifestyle investment that consistently yields high value and even higher happiness.

Ready to find your home by the Bay? Contact a local expert on the Charis Realty Group team for personalized guidance and the latest market insights! 
ANNE ARUNDEL COUNTY community
1,567
# of Listings
3
Avg # of Bedrooms
$345
Avg. $ / Sq.Ft.
$715,765
Med. List Price

Available Properties in ANNE ARUNDEL COUNTY

1567 Properties Found. Page 23 of 105.

Price Reposition, Instant Equity Opportunity! This exceptional property has just been repositioned to $800,000, offering an unbeatable value for a home that recently appraised "as-is" for $835,000. Secure immediate equity and exceptional square footage in a premium location.Welcome to 8145 Driver Lane, a spacious and welcoming Colonial-style home in the peaceful community of Cayuga Farm. With approximately 4,719 total finished square feet, this beautifully maintained residence offers generous living space, thoughtful updates, and an inviting setting designed for comfortable everyday living and entertaining.

From the moment you enter, the stunning two-story foyer creates a warm and impressive first impression, complemented by 9-foot ceilings, hardwood flooring, and a fireplace that adds character and warmth to the home. The main level offers a comfortable flow between the living spaces, including a dedicated home office that provides an ideal space for working from home, studying, or managing everyday activities.

The spacious kitchen features granite countertops, ceramic tile, ample cabinetry, and a generous breakfast/table area, creating a comfortable gathering place for meals and conversation. The formal dining room provides additional space for family dinners, holidays, and entertaining.

The home offers 5 bedrooms and 3.5 bathrooms including a spacious owner's suite designed as a peaceful private retreat. The owners suite features a sitting area and a custom-designed closet, providing both additional living space and exceptional organization for clothing, accessories, and everyday essentials. The owner's bath offers a soaking tub and separate shower, creating a comfortable space to unwind at the end of the day.

The fully finished lower level adds significant versatility to the home and includes a bedroom, full bathroom, family room, additional rooms, and plenty of storage. The layout offers a guest suite, recreation area, home office, or private living space. Walkout access and natural light make the lower level feel comfortable and functional rather than simply an extension of the basement.

Outdoor living is another highlight of 8145 Driver Lane. The home features a large outdoor living area with Trex decking and an expansive backyard, offering plenty of room for entertaining, outdoor dining, gardening, play, or relaxing in the peaceful surroundings. The well-maintained exterior, two-car garage, and generous driveway provide both curb appeal and everyday convenience.

With its spacious floor plan, peaceful setting, generous backyard, and abundance of indoor and outdoor living space, 8145 Driver Lane offers the comfort, flexibility, and room to grow. This is a home that welcomes you in, gives you space to spread out, and provides a peaceful place to enjoy the years ahead.
#MDAA2157636

SEVERN

8145 DRIVER LANE

5 Beds

3 Baths

4,719 Sq.Ft.

$800,000

MLS#: MDAA2157636

GREAT PRICE. Space, flexibility and the Annapolis water-oriented lifestyle come together at 1007 Harbor Drive, offering 3722 finished square feet, four bedrooms, three full and two half baths, a two car garage and a finished lower level - all in the sought-after Annapolis Roads community. The versatile floor plan provides room to spread out, work from home, entertain and accommodate guests, while the finished lower level adds a recreation room, kitchenette, full bath, bonus room and private entrance. Outdoor living is equally impressive. Enjoy the screened porch, deck, 10-person hot tub and newly built fire pit with custom paver patio overlooking the level, fenced backyard. An extra-wide driveway provides parking for additional vehicles, a boat or RV, while the two-car garage offers extensive storage with a floored attic, shelving and cabinets.

Inside, hardwood and luxury vinyl plank flooring, fresh paint, new upstairs carpet and recessed lighting complement a spacious main level with a wood-burning fireplace, dedicated living room/home office, dining space, kitchen with granite countertops and island, and a bright breakfast area with vaulted ceiling and skylights. Upstairs are four bedrooms, including a generous primary suite with sitting/dressing area, walk-in closet and its own laundry, plus an updated hall bath with double vanity.
Major improvements include a two-zone HVAC system and most windows replaced in 2024, roof approximately 2020, refrigerator 2025, cooktop 2023 and dishwasher 2022. A Choice home warranty through 2030 conveys to the buyer.
And then there's the lifestyle. Annapolis Roads residents enjoy access to a sandy community beach, boat ramp, waterfront park, playground, picnic area and pavilion along the Chesapeake Bay—all just minutes from Downtown Annapolis, Quiet Waters Park, shopping, dining and major commuter routes. No HOA.
#MDAA2152848

ANNAPOLIS

1007 HARBOR DRIVE

4 Beds

3 Baths

3,722 Sq.Ft.

$800,000

MLS#: MDAA2152848

NEW PRICE FOR AN EXCEPTIONAL PROPERTY !!! Experience the ultimate waterfront lifestyle in the prestigious Harbour Village Marina at Chesapeake Harbour, where panoramic marina views and exceptional amenities create one of Annapolis' most sought-after communities. This beautifully updated 3 bedroom 3 bath waterfront condominium offers an inviting blend of elegance, comfort, and coastal charm. Wake each morning to tranquil marina views from your private balcony, spend your afternoons enjoying the private sandy beach, waterfront pool, tennis and pickleball courts, or simply watch the boats come and go from one of the area's premier marinas. Whether you're an avid boater or simply appreciate life on the water, this is waterfront living at its finest. Inside, the spacious floor plan is designed for both everyday living and effortless entertaining. The living room and primary suite each feature a gas fireplace, creating warm and inviting spaces to unwind. Multiple balconies capture beautiful marina vistas, while the updated kitchen showcases granite countertops, stainless steel appliances, and generous workspace for preparing meals or gathering with family and friends. Thoughtful upgrades throughout the home provide both style and peace of mind, including fresh interior paint, engineered hardwood flooring, updated granite countertops, designer bathroom vanities with quartz countertops, newer interior doors with brushed bronze hardware and glass door knobs, LED ceiling lighting, Lutron switches, modern 15-amp outlets with USB and USB-C charging ports, and numerous electrical improvements. The oversized two-car garage with EV charging capability adds convenience for today's lifestyle. Residents of Chesapeake Harbour enjoy an unmatched collection of waterfront amenities, including a private beach, marina, waterfront swimming pools, tennis and pickleball courts, walking paths, and the popular Beacon Waterfront Galley & Bar...all within the gated community. No other condominium community in Annapolis offers this unique combination of waterfront recreation, boating, dining, and resort-style living. Whether you're searching for a full-time residence, an elegant weekend retreat, or the perfect lock and leave waterfront home, this exceptional condominium offers a rare opportunity to enjoy the Chesapeake Bay lifestyle in one of Annapolis' most exclusive waterfront communities.
#MDAA2152688

ANNAPOLIS

7038 CLINTON COURT

3 Beds

3 Baths

2,101 Sq.Ft.

$800,000

MLS#: MDAA2152688

Bright, sunny and beautifully maintained, this Acton’s Landing residence offers an easy downtown Annapolis lifestyle just moments from the waterfront, restaurants, shops and everything the city has to offer. Adding to the convenience are a BRAND-NEW HVAC system, 2 garage parking spaces and 3 storage units, a rare combination for downtown living.

The property features a lovely courtyard view, along with peek-a-boo water views of Spa Creek from the living room and second bedroom. With 2 bedrooms, 2.5 baths, a separate office or den and a dedicated laundry room, the layout offers comfortable and light-filled spaces. Hardwood flooring runs throughout the main living areas, and the kitchen opens naturally to the living and dining spaces. The spacious primary suite features a private bath and generous storage.

Residents of Acton’s Landing enjoy secure front desk entry, a fitness room, library, party room and meeting spaces, all just moments from Acton Cove Waterfront Park, Main Street, the U.S. Naval Academy and the Annapolis waterfront. A wonderful opportunity for a full-time residence or an easy weekend retreat in the heart of the city.
#MDAA2158416

ANNAPOLIS

66 FRANKLIN STREET 409

2 Beds

2 Baths

1,556 Sq.Ft.

$800,000

MLS#: MDAA2158416

Fresh Updates — New paint and new carpet! This flag lot will give you so much privacy to you, the new home owner!  This has been such a great feature for the current owners!

Tucked away at the end of a private driveway (with a signed easement) , this beautifully maintained 4-bedroom Colonial offers a peaceful setting with plenty of room for everyday living and entertaining. Spend summer days enjoying the heated in-ground pool, host backyard barbecues, or unwind on the deck overlooking the pool and backyard.

Inside, a dramatic two-story foyer welcomes you, with formal living and dining rooms providing additional space for gatherings. The spacious eat-in kitchen features quartz countertops, a center island, stainless-steel appliances, ceramic tile flooring, and views of the deck, pool, and backyard.

Just off the kitchen, the inviting family room offers hardwood floors, a brick-surround gas fireplace, and an atrium door leading directly to the expansive deck—creating an easy flow between indoor and outdoor living.

Upstairs, the primary suite overlooks the backyard and pool and features a walk-in closet and private bath with a jetted soaking tub, separate shower, and vanity area. Three additional bedrooms, a full hall bath, and the convenience of an upper-level laundry room complete the second floor.

The walk-out lower level offers tremendous potential for additional living, recreation, office, or hobby space and already includes a finished full bath and sauna.

Outside, enjoy your own backyard retreat with a spacious deck, heated in-ground pool, and private surroundings—perfect for entertaining, relaxing, and making lasting memories.

More than just a house, 63 Church Road is a place to gather, entertain, relax, and call HOME.

Come see the updates for yourself this weekend on Saturday or Sunday from 12:00–2:00 PM!
#MDAA2149358

ARNOLD

63 CHURCH ROAD

4 Beds

3 Baths

3,093 Sq.Ft.

$800,000

MLS#: MDAA2149358

New on site today
This beautiful Koch Homes colonial will surely delight any buyer. Many recent big-ticket updates throughout such as the roof in 2024, the HVAC in 2023, flooring, carpeting, kitchen, baths and much more. Greeted by a covered porch entry, leads you to a soaring 2-story foyer with hardwood floors and lovely accents of chair rail, crown and picture frame moldings to impress. The main level offers seperate formal living & dining rooms with hardwood floorings and beautiful accent moldings as well. The updated kitchen offers granite countertops, an oversized granite island, SS appliance package with gas cooking, 42" cherry cabinetry, a commercial grade faucet with double deep sink and gorgous backsplash. Lots of extra storage spacious with a double pantry and close to the laundry/mudroom. The delightful kitchen is open to the spacious family room that offers a 5-point surround sound system, warm gas fireplace with custom dential accent mantel and raised hearth. But the beautiful coffered ceiling highlights this area of the home. The upper level private quarters offers four spacious bedrooms all with fans and the primary suite you dream of awaits. Greeted by a double door entry it offers a dramatic tray ceiling with fan, sitting area and double oversized walk-in closets. The updated primary private bath is the perfect place to relax and unwind featuring a spacious jetted tub, double vanity, seperate shower and private water closet. All bathrooms have been recently updated throughout the home. The finished lower level is enormous with an open floor plan with a recreation room and game room that would ideal for a custom bar if desired. Movie night, the big game, or entertaining will be a breeze in this area of the home. The lower level also has plenty of storage, a private guest room or teen suite with huge walk-in closet and a full bath finishes the level. From the lower level you can access the fenced rear yard by the double wide staircase entry. The private back yard is perfect to relax, unwind or have fun and entertain guests with a cooktop. Privacy fenced with a custom paver stone patio & shaded gazeebo that conveys. Great location only 20 minutes to Annapolis & Baltimore, 10 minutes to BWI, Ft. Meade & NSA. The community pool is perfect for summertime fun or just to relax and work on your tanlines. This home is a must see and I'm sure you'll agree with me and love it! (Updated photos coming soon)
#MDAA2158870

SEVERN

7923 DARBY LANE

5 Beds

3 Baths

4,258 Sq.Ft.

$800,000

MLS#: MDAA2158870

Coming Soon on Private and Secluded James Way!  This stunning home sits on over half an acre, and has been remodeled head to toe.  Freshly Painted in Sept 2026 and boasting new flooring throughout the entire home, this house also features a fully remodeled kitchen with Shaker cabinets, quartz counters, SS appliances, a dual zone wine refrigerator, and an oversized island.  The main level also features a fireplace with shiplap surround, a spacious 12x20 trex deck off the back, a 10x10 patio to the side of the deck, and a fully fenced in rear yard! The owners suite boasts a whopping 8ft x 20ft walk in closet, a fully remodeled bathroom with dual vanity and shiplap surround, a large roman shower with two shower heads and 2 body sprayers.  The hall bathroom has been renovated to include a dual vanity, board and batten accents, and brand new tile floor.  The third floor is fully finished with a large closet, a separate HVAC system, and a full bathroom.  A new tankless HWH! This home has it all and wont last long!  A must see! No HOA
#MDAA2155948

EDGEWATER

1405 JAMES WAY

5 Beds

3 Baths

2,650 Sq.Ft.

$799,999

MLS#: MDAA2155948

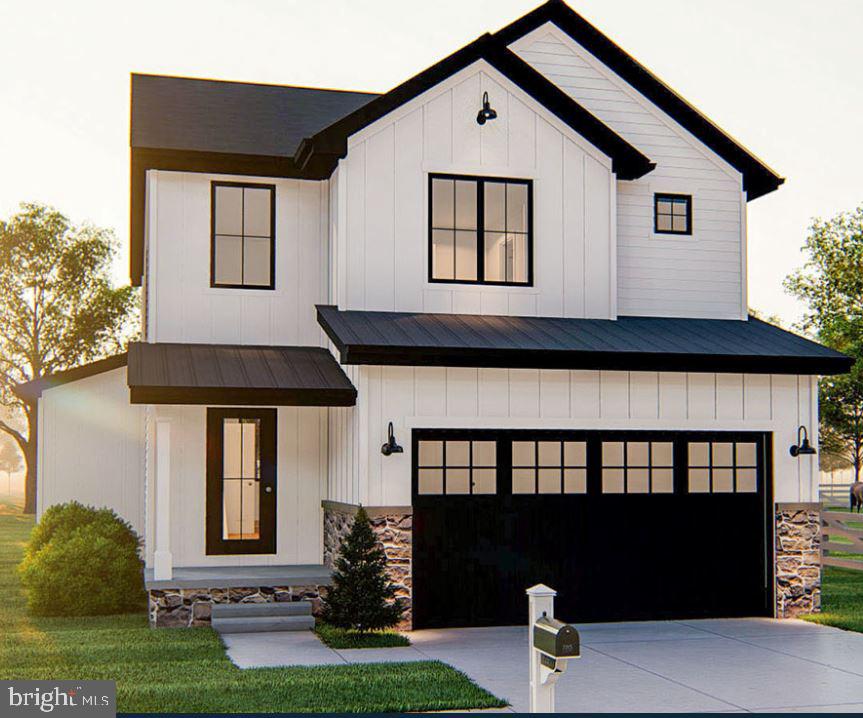
STOP BY RIVER CLUB DR TODAY AND SEE THE NEW CUSTOM HOMES BEING BUILT! New Home To Be Built on this lot located in River Club Estates next to the water on a 1.75 acre wooded lot. Enjoy your new home in Edgewater! Choose this home plan or pick from many many others. 9 foot ceilings, hardwood floor, granite counters for the kitchen open floor plan for family gatherings, Two car garage, Home can be customized to your lifestyle. Cooperating Builder has been building in AACO for over 40 years.
#MDAA422886

EDGEWATER

901 BEAR NECK COURT

3 Beds

2 Baths

1,760 Sq.Ft.

$799,999

MLS#: MDAA422886

$25,000 Price reduction!  Welcome to 2691 Claibourne Road, beautifully presented and ready to impress in the sought-after water-privileged community of Annapolis Roads. This spacious 4-bedroom, 3.5-bath Colonial offers a flexible floor plan, finished lower level, two-car garage and inviting indoor and outdoor spaces designed for everyday living and entertaining.

Step inside to hardwood floors and light-filled living spaces that flow comfortably throughout the main level. The updated kitchen features granite countertops and opens to the home's gathering areas, while separate living and dining rooms provide plenty of room for entertaining. Just beyond, the screened-in porch overlooks the peaceful, wooded backyard and offers the perfect spot for morning coffee, outdoor dining or relaxing at the end of the day.

Upstairs, the spacious primary suite features a vaulted ceiling, oversized walk-in closet and private bath with a sunken tub and separate shower. Three additional bedrooms and a full hall bath complete the upper level. Downstairs, the finished lower level adds even more flexibility with a family/rec room, full bath and generous storage—ideal for guests, a home office, workout space or additional living area.

Additional features include a whole-house generator, newer heat pump, water-softening system, two-car garage and custom shed with electricity. Fresh landscaping and new mulch enhance the home's curb appeal, while the wooded backyard provides a private setting for relaxing and entertaining.

Just a short walk down Claibourne Road, take in beautiful sights of Lake Heron—one more reminder of the special setting that surrounds this home. Annapolis Roads residents enjoy an exceptional water-privileged lifestyle with access to the community's private beach, boat ramp, piers, waterfront pavilion and picnic area, playground, fire pit, kayak storage, walking trails and neighborhood events.

All of this is just minutes from Downtown Annapolis, shopping, dining and commuter routes. Beautifully staged, refreshed and ready for its next chapter—come experience 2691 Claibourne Road for yourself!
#MDAA2156774

ANNAPOLIS

2691 CLAIBOURNE ROAD

4 Beds

3 Baths

2,533 Sq.Ft.

$799,900

MLS#: MDAA2156774

Opportunity awaits in the sought-after private, gated waterfront community of Epping Forest on the Severn River! If you have been looking for an opportunity to call Epping Forest home and are ready to bring your vision, creativity, and some sweat equity, 356 Severn Road offers the chance to update and personalize a spacious home while enjoying the lifestyle and amenities that make this community so special. Offering approximately 2,784 finished above-grade square feet, 4 bedrooms, 2 full baths, flexible main-level living space, and a 2-car front-load garage, the home is situated on a rare, relatively level 0.24-acre lot in a prime location within the community. The clubhouse, marina, and tennis courts are nearby, the community beach is an easy walk, and limited views of the Severn River can be enjoyed from the home and deck. Originally built as a cottage in 1930, renovations were completed in 1980 to the original cottage portion and the new addition was completed by current owner around 1985, the home retains elements of its original character while offering significantly expanded living space. An original stone propane gas fireplace with built-ins creates a charming focal point and reflects the history and character that have been preserved by the owners family over the years. The main level provides plenty of flexibility, including a family room with a cedar storage closet and additional flex space that could serve as a home office or potential fifth bedroom. The oversized eat-in kitchen offers plenty of room to reimagine the space, while the large formal dining room features a vaulted ceiling with exposed beam, picture molding, and parquet flooring. A distinctive spiral staircase leads to the upper level, where the home's main bedrooms and two full baths are located. Skylights bring natural light into several areas of the upper level. The primary bedroom features sliding doors leading to the deck, where you can enjoy peek-a-boo views of the Severn River and nearby community amenities. New sliding doors were installed in 2024. Additional features include dual-zone HVAC, public water, a private BAT septic system approximately 15 years old, brick and aluminum siding, and a 2-car garage. A greenhouse and pond offer additional possibilities for someone who enjoys gardening and outdoor projects; both convey AS-IS. For the buyer who can see beyond today's finishes, this property offers the opportunity to renovate, personalize, and build sweat equity while becoming part of one of Annapolis' distinctive private waterfront gated communities. Throughout Epping Forest, thoughtfully updated and renovated homes provide inspiration for what can be created with vision and investment. And then there is the Epping Forest lifestyle. Enjoy access to the Severn River, community beach, a large and improved marina currently under construction, waterfront clubhouse with restaurant and bar, tennis courts, walking trails, boat ramp, community chapel, social activities and year-round events, including the community's popular Fourth of July celebration and fireworks. Bring your ideas, make this home your own, and experience everything this special Severn River community has to offer. Epping Forest is a private, gated waterfront community and Special Tax District (annual $1,760.43) with binding Rules and Regulations. Welcome home!
#MDAA2154280

ANNAPOLIS

356 SEVERN ROAD

4 Beds

2 Baths

2,784 Sq.Ft.

$799,900

MLS#: MDAA2154280

Come experience the best of one-level living in this sprawling, impeccably maintained rambler, set on a beautiful 2-acre private lot in sought after community of Tall Oaks. From the moment you step into the spacious foyer and see the gleaming hardwood floors throughout, you’ll feel right at home. Plantation shutters throughout add an elegant finishing touch. The bright and sunny living room flows seamlessly into the dining area and upgraded kitchen, featuring beautiful granite countertops. Just a step down, the spacious family room offers a slider leading to the rear Trex deck, complete with a retractable awning—perfect for relaxing or entertaining while overlooking the private backyard and your own 4-foot-deep inground pool. A detached outbuilding with a concrete floor provides the perfect space for storing tools, equipment, and all your toys. Back inside, the spacious primary suite features his-and-her closets and a recently renovated primary bathroom with a gorgeous walk-in tile shower. Three additional bedrooms, a full bathroom, and a convenient laundry room complete the main level. The finished lower level provides even more living space with an additional family room, two bonus bedrooms (no windows), and a full bathroom. All of this is situated on 2 private acres with easy access to award-winning Herrington Harbour Marina, while offering convenient access to Washington, D.C., Annapolis, and Baltimore. Come see all that this exceptional property has to offer and discover why you’ll want to call it home!
#MDAA2158238

DUNKIRK

6400 MEADOWLARK DRIVE

6 Beds

3 Baths

3,078 Sq.Ft.

$799,900

MLS#: MDAA2158238

Welcome to 1211 Linton Lane, where space, comfort, and water-access living come together in the heart of Shady Side. Located near the Chesapeake Bay, local marinas, boat ramps, parks, and fishing spots, this home offers the ideal opportunity to enjoy Southern Anne Arundel County’s relaxed coastal lifestyle.

Set on a generous lot, the property provides plenty of outdoor space for entertaining, gardening, relaxing, or creating your own private retreat. Inside, the home offers spacious living areas, comfortable bedrooms, flexible living space, and updated appliances that make everyday living easy and functional.

One of the standout features is the convenient carport and expansive driveway with room to accommodate up to six cars, giving you plenty of space for guests, multiple vehicles, work trucks, boats, trailers, or recreational equipment. Whether you are hosting weekend gatherings, heading out for a day on the water, or simply looking for room to spread out, this property delivers the space and convenience buyers are looking for.

Enjoy the water-access lifestyle Shady Side is known for, with nearby opportunities for boating, kayaking, paddleboarding, fishing, and peaceful days along the Chesapeake Bay. All of this while still being conveniently located near Annapolis, Edgewater, shopping, dining, commuter routes, and everyday essentials.

1211 Linton Lane is a wonderful opportunity for buyers looking for space, charm, convenience, and the chance to live close to the water.
#MDAA2151960

SHADY SIDE

1211 LINTON LANE

3 Beds

3 Baths

3,192 Sq.Ft.

$799,000

MLS#: MDAA2151960

*** MAIN ROAD,HIGH WAY,REMARKABLE VIEW AND,DENSITY RESIDENTIAL & COMMERCIAL AREA***
***** COMMUNITY REAIL ZONING,THERE HAVING BEEN CRAB & SEAFOOD AND CONVENIENT STORE,.
 NEW OWNER COULD DEVELOP NICE SIZE OF STRIP SHOPPING STORE,THIS COMMERCIAL PROPERTY IS RARE CHANCE TO DEVELOP FOR YOUR TASTE BUSINESS,LIKES CHICHEN,SEAFOOD,CARRY OUT FOOD BUSINESS,.****,Just take a look,there are a lots of potential possibility for your need,.thank you.
#MDAA2138340

GLEN BURNIE

7680 BALTIMORE ANNAPOLIS BOULEVARD

None Beds

None Baths

2,000 Sq.Ft.

$799,000

MLS#: MDAA2138340

This RARE opportunity to have your business right at your home LEGALLY.  This C4 Non conforming use accommodates Landscapers, tree service, Auto body shop and other uses ....call for more information about this " one of a kind opportunity".  Zoned residential with a county approved C4 non confirming use granted.  
This C4 Non conforming use.
Many, Many uses come and see to grasp the possibilities or take it for a new home site ...new septic, new well ........lots of opportunity on this site. This listing is being sold "AS IS" no feasibility studies, county non confirming to be used with what it is designated for .....cannot be altered to anything else-- check view documents to see all information. Listing agent to attend all showings.


Zoned Residential so could be a new home site, or a great car collectors dream haven.
#MDAA2157298

DAVIDSONVILLE

315 BRICK CHURCH ROAD

4 Beds

2 Baths

1,738 Sq.Ft.

$799,000

MLS#: MDAA2157298

Set in the heart of th​e quaint waterfront village​ of Galesville, 978 Galesville Road is a classic Colonial with two levels of front porches that feel made for slow mornings, evening conversations and watching the town go by.

Inside, you’ll find​ a functional layout featuring four bedrooms​, three full baths, ​and a main-level office that can easily serve as a fifth bedroom, guest room or playroom. ​Thoughtful updates are plentiful. Outside, the spacious .6-acre lot offers plenty of room to garden, gather​, play and enjoy life outdoors​. 

Best of all, you can leave the car at home and walk to Galesville’s waterfront restaurants, marinas, village shops, post office and the shores of the West River. It’s the kind of place where church bells still ring, neighbors gather for the town’s beloved Fourth of July parade, and dinner overlooking the water can be part of an ordinary evening. Quaint, welcoming and rich with maritime history, Galesville offers a way of life that feels increasingly hard to find​.
#MDAA2155834

GALESVILLE

978 GALESVILLE ROAD

4 Beds

3 Baths

2,640 Sq.Ft.

$799,000

MLS#: MDAA2155834

1 ... 21 22 23 24 25 ... 105

properties found. properties found. Page of .

Send a message

Message successfully sent.

Your message

What is 3 + 4 ?

Reason for contacting?

I agree to receive email communication and understand I can unsubscribe at any time.

I agree to be contacted by Charis Realty Group - Christine Issler, Broker via call, email, and text for real estate services. To opt out, you can reply 'stop' at any time or reply 'help' for assistance. You can also click the unsubscribe link in the emails. Message and data rates may apply. Message frequency may vary. Privacy Policy

Sign Out

Virtual Assistant

Would you like to take the next step with this property? We can help you schedule a showing or virtual tour, or send you more details.

Yes, I would like more information.

Thank You for Your Reply, One of Our Agents will contact you as soon as possible

No, maybe later.

Thank you, you can always contact me via email, phone number or through the contact form.

Realhub AI

Lucy - Your AI-Powered Realtor

Update Your Temporary Password

Personalize your search

Enter your email and we'll notify you immediately when new listings match what you're looking for.

or enter email address

Already have an account ? Login here

Continue your home search

I agree to receive communications and understand I can unsubscribe at any time.

I agree to be contacted by Charis Realty Group - Christine Issler, Broker via call, email, and text for real estate services. To opt out, you can reply 'stop' at any time or reply 'help' for assistance. You can also click the unsubscribe link in the emails. Message and data rates may apply. Message frequency may vary. Privacy Policy

Already have an account ? Login here

We use cookies

We use cookies primarily for analytics to enhance your experience. By accepting, you agree to our use of these cookies. You can manage your preferences or learn more about our cookies policy.