One of the most popular communities provided by {{page_data.agentName}}

ANNE ARUNDEL COUNTY

One of the most popular communities provided by Charis Realty Group

ANNE ARUNDEL COUNTY

About ANNE ARUNDEL COUNTY

Discover Anne Arundel County, MD Real Estate

Welcome to Anne Arundel County, Maryland — The Land of Pleasant Living and the Sailing Capital of the World!

Stretching along the western shores of the Chesapeake Bay, Anne Arundel County is where historic colonial roots meet a modern, waterfront lifestyle. From the brick-lined streets of the state capital, Annapolis, to the suburban comfort of Severna Park and the economic energy of Fort Meade, Anne Arundel County offers an unparalleled quality of life. Whether you’re a maritime enthusiast, a commuter, or a history buff, "AA County" provides a scenic and sophisticated place to call home. 

Why Choose Anne Arundel County, MD for Your Next Home?

Anne Arundel County is defined by its 533 miles of shoreline. It is a community where you can keep your boat in the backyard, commute to D.C. or Baltimore within 30 minutes, and enjoy some of the best seafood in the country. With a diverse economy anchored by the state government and the tech/defense sector, it remains one of the most stable and vibrant real estate markets in the Mid-Atlantic.

Top Features of Anne Arundel County Real Estate

  • Waterfront Living: A vast selection of properties ranging from luxury Bay-front estates to cozy river cottages. 
  • Historic Charm: Meticulously preserved 18th-century homes in the heart of Historic Annapolis. 
  • Modern Suburban Hubs: Planned communities with top-tier amenities in Crofton, Odenton, and Gambrills.
  • Diverse Topography: Choose from the bustling energy of the Arundel Mills district or the quiet, wooded seclusion of the Broadneck Peninsula.

Benefits of Living in Anne Arundel County

1. The Sailing Capital & Maritime Heritage

Home to the United States Naval Academy and the world-famous Annapolis Sailboat Shows, life here revolves around the water. Residents enjoy a year-round calendar of regattas, Wednesday night races, and sunset cruises on the Severn and Magothy Rivers. 

2. A Top-Tier Public School System

The Anne Arundel County Public School (AACPS) system is recognized for its academic excellence. Communities like Severna Park, Arnold, and Crofton are home to some of the highest-rated high schools in Maryland, making the county a premier destination for families prioritizing education. 

3. Outdoor Recreation & The Bay Lifestyle

Nature is your playground in AA County:

  • Sandy Point State Park: Breathtaking views of the Bay Bridge and miles of beaches. 
  • B&A Trail: A 13-mile paved rail-trail perfect for cyclists and joggers connecting Arnold to Glen Burnie.
  • Quiet Waters Park: 340 acres of trails, dog beaches, and an ice rink in the winter. 

4. A Dynamic Economy & Strategic Location

Strategically located between Baltimore and Washington, D.C., the county is an economic powerhouse: 

  • Fort George G. Meade & NSA: The nation's hub for cyber-intelligence and a major employer. 
  • BWI Thurgood Marshall Airport: Providing easy global travel for residents and businesses. 
  • State Capital: The center of Maryland politics and government. 

5. Vibrant Dining & Shopping

From the upscale boutiques of Main Street Annapolis to the massive entertainment complex at Arundel Mills, the options are endless:

  • Live! Casino & Hotel: World-class gaming and entertainment.
  • The Iron Rooster: For famous homemade pop-tarts and local comfort food.
  • Dock Street Dining: Enjoy fresh Chesapeake Bay blue crabs while watching the boats at City Dock.

Explore Available Properties

Anne Arundel County real estate offers a lifestyle for every taste:

  • Luxury Waterfront Estates with private piers and deep-water slips. 
  • Stately Colonial Homes in family-friendly, amenity-rich subdivisions.
  • Modern Condos & Lofts in transit-oriented developments near the MARC train.
  • Quaint Historic Rowhouses in the state's most walkable neighborhoods.

Invest in Anne Arundel County, MD Real Estate Today

With a $64 billion economy and a reputation as a premier destination for both work and play, Anne Arundel County is more than just a home—it's a lifestyle investment that consistently yields high value and even higher happiness.

Ready to find your home by the Bay? Contact a local expert on the Charis Realty Group team for personalized guidance and the latest market insights! 

One of the most popular communities provided by Charis Realty Group
1,364
# of Listings
3
Avg # of Bedrooms
$372
Avg. $ / Sq.Ft.
$780,526
Med. List Price

Browse ANNE ARUNDEL COUNTY Real Estate Listings

1364 Properties Found. Page 37 of 91.

Immediate Delivery! This new luxury townhome offers 3 bedrooms, 2 full baths, 2 half baths, and a 2-car garage with 2,660 square feet of thoughtfully designed living space. A private elevator provides convenient access to every level.

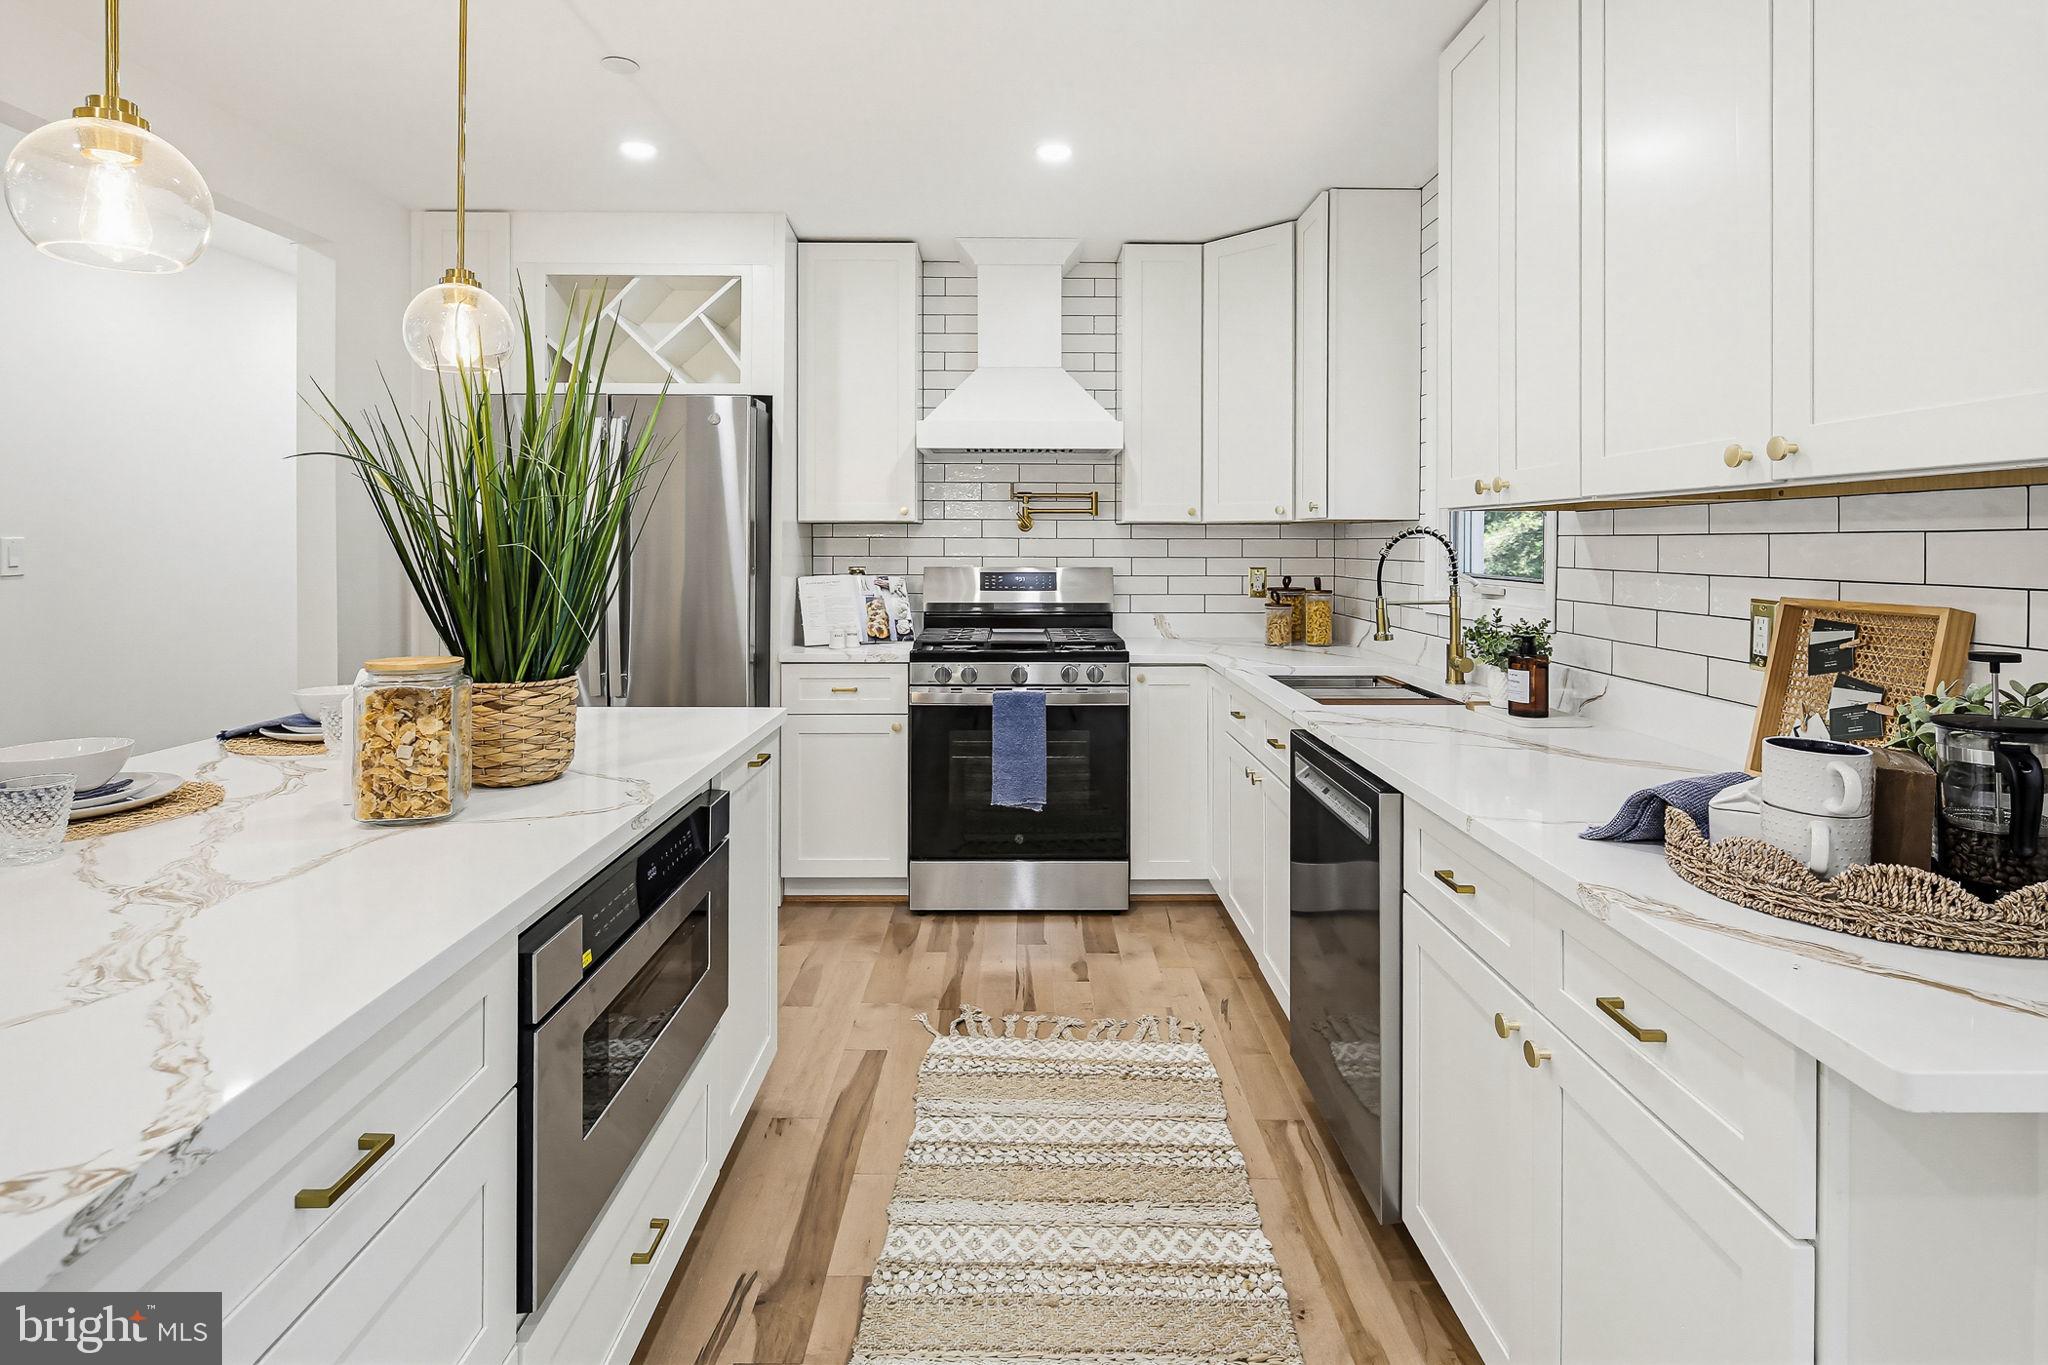
The upgraded gourmet kitchen features quartz countertops, stainless steel appliances, double wall ovens, a 36” five-burner gas cooktop with a custom range hood, and a spacious center island perfect for entertaining. The oversized owner’s suite includes a tray ceiling, a large walk-in closet, and a luxurious owner’s bath with a super shower. Enjoy peaceful wooded views and added privacy as the home backs to forest conservation.
#MDAA2145526

LAUREL

1238 CRESTED WOOD DRIVE

3 Beds

2 Baths

2,660 Sq.Ft.

$589,990

MLS#: MDAA2145526

AUGUST DELIVERY!

Enjoy water views of the community harbor with 60 boat slips and direct access to the Chesapeake Bay—a dream setting for boating and coastal living.

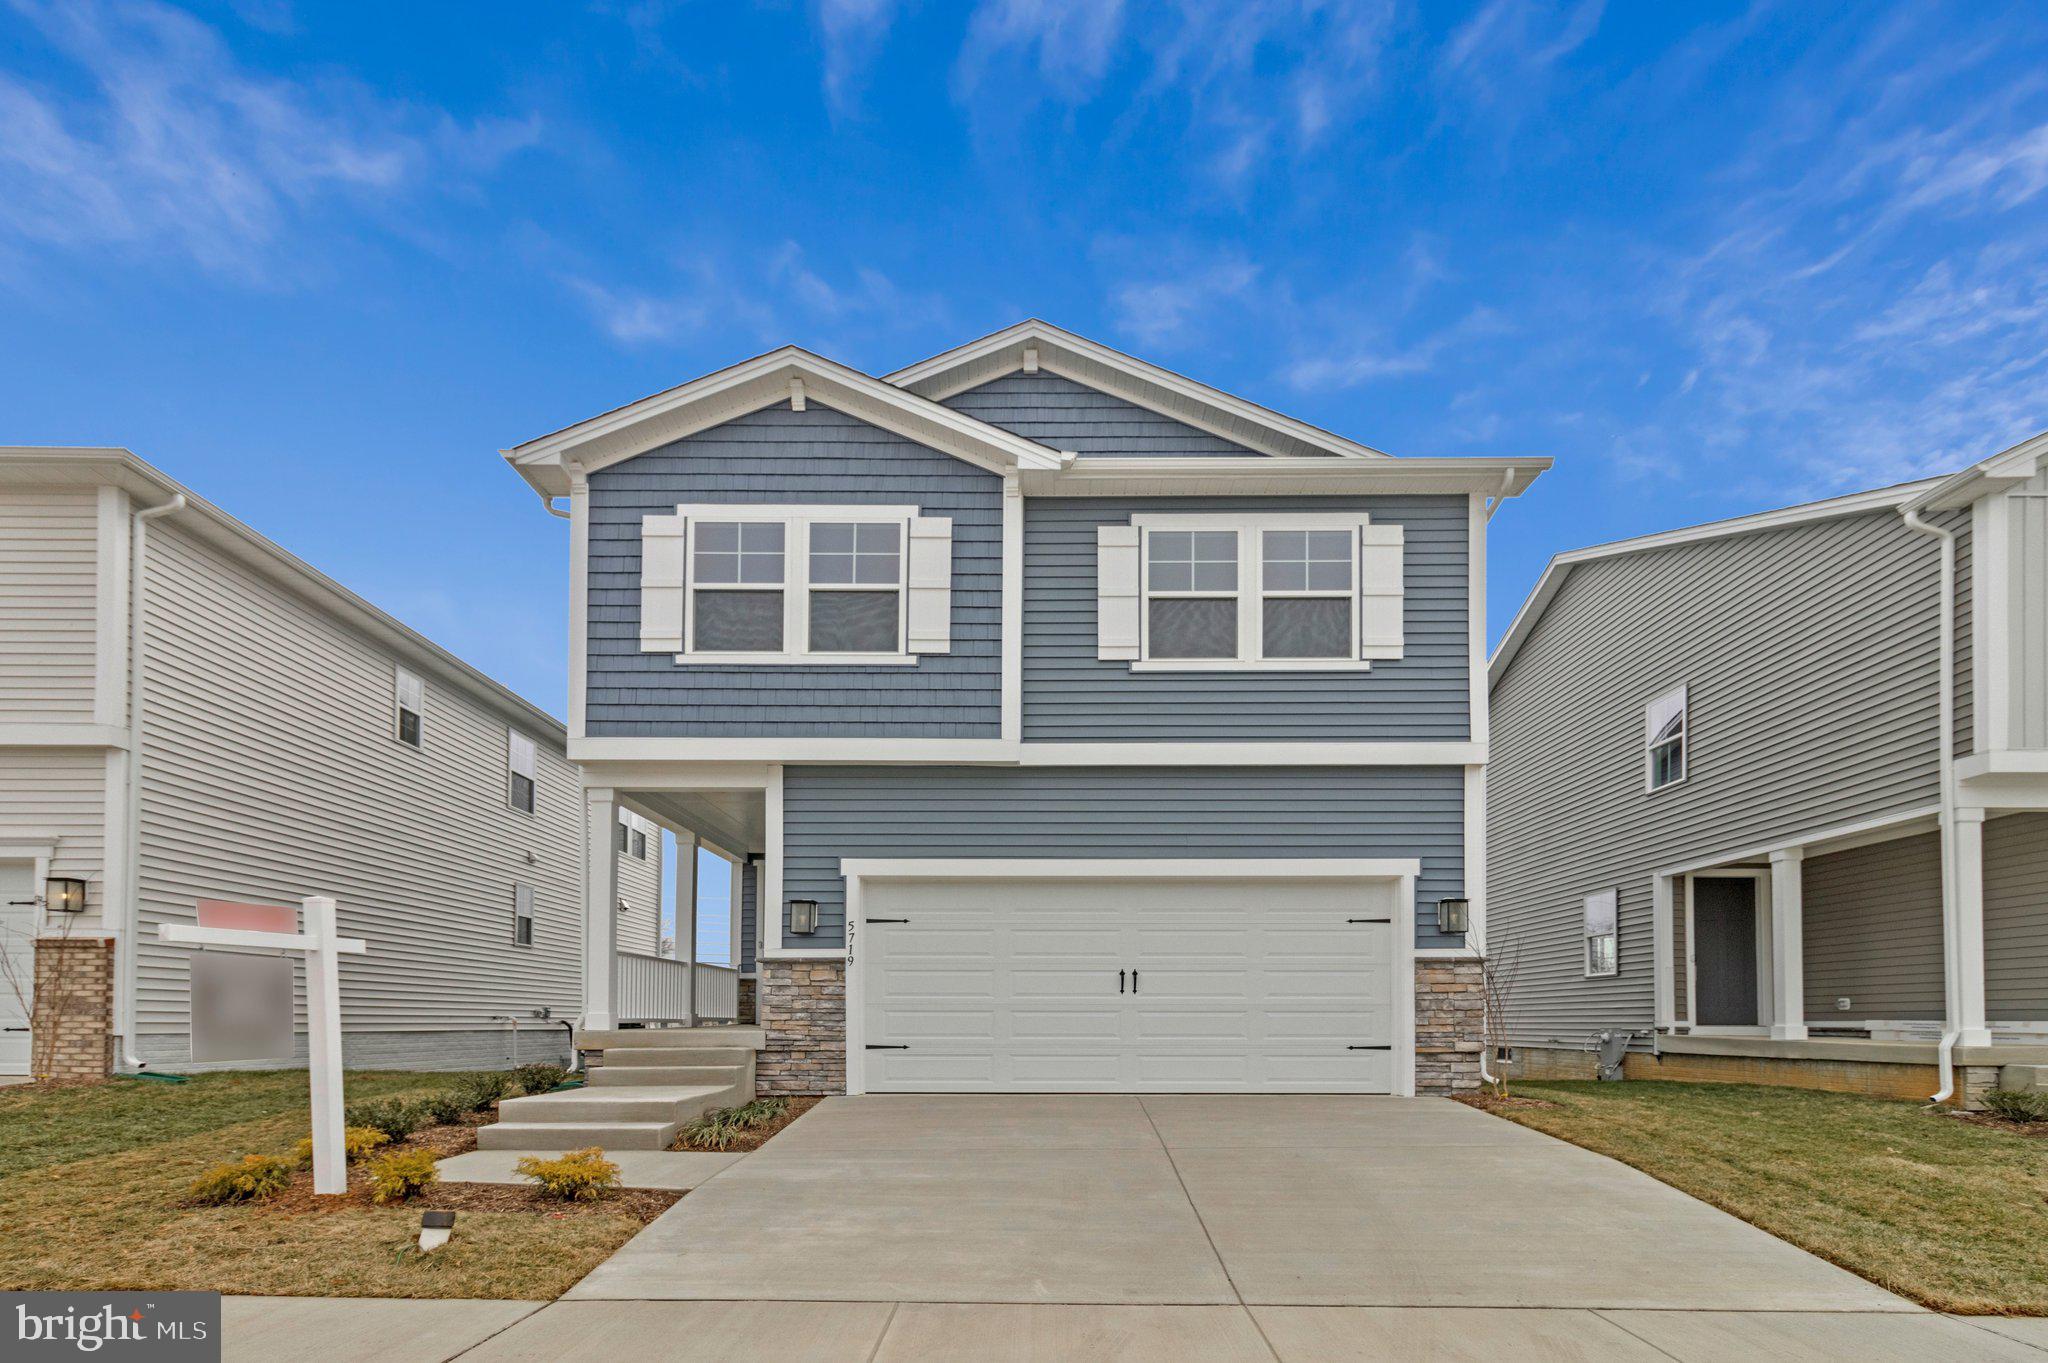
This beautifully crafted home features classic board-and-batten siding and a welcoming front porch that creates timeless curb appeal.

Inside, the open-concept layout seamlessly connects the dining area and family room, making it perfect for everyday living and entertaining. The spacious kitchen is the heart of the home, showcasing an oversized quartz island, stainless steel appliances, and abundant cabinetry.

A main-level home office or flex room provides the ideal space for working from home or relaxing. Upstairs, the owner's suite features a large picture window, an expansive walk-in closet, and a spa-inspired bath with a luxury shower.

Just a short walk from the community center and playground, residents enjoy Cedarhurst's rare four acres of community-owned waterfront with panoramic Chesapeake Bay views, open lawns, wetlands, picnic areas, playgrounds, ball fields, and opportunities to watch sailboats, waterfowl, and local watermen at work.
#MDAA2135558

SHADY SIDE

1225 JUNIPER STREET

4 Beds

2 Baths

2,091 Sq.Ft.

$589,990

MLS#: MDAA2135558

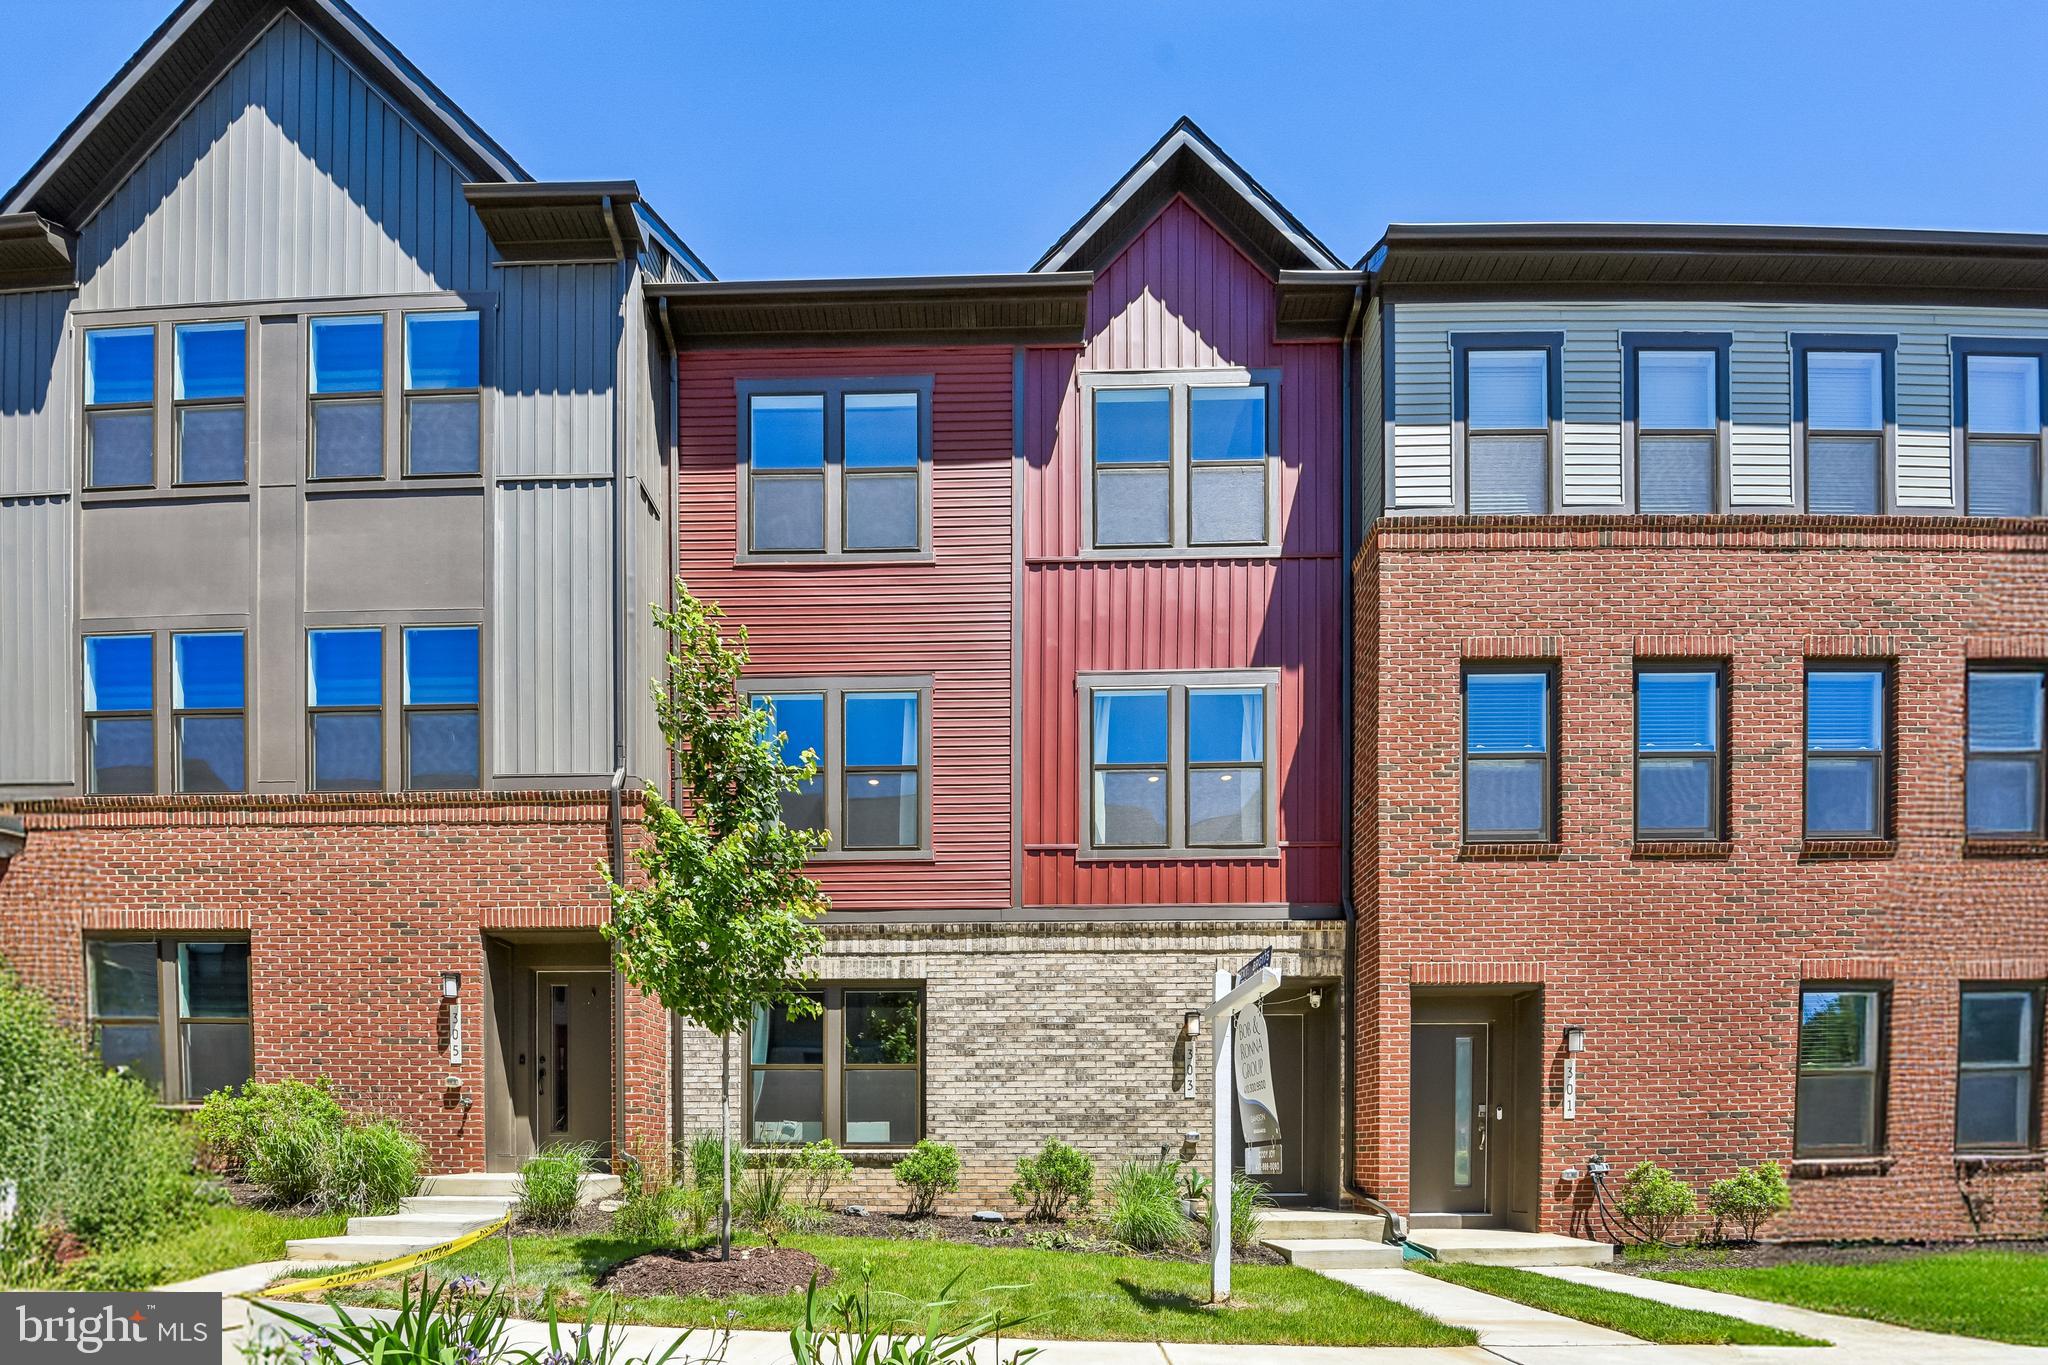
Location! Location! Location! Nestled in the vibrant heart of Annapolis Towne Center, this beautifully maintained, move-in-ready townhome offers the perfect blend of modern luxury and urban convenience.  
Versatile Ground Level: Features a flexible bonus space perfect for a home office, yoga studio, or media room, leading to a rear brick patio and a rare two-car garage.
Gourmet Dream Kitchen: A showstopping open-concept center island, pristine white cabinetry, top-tier granite, stainless steel appliances, and a frosted-glass pantry seamlessly connects the living and dining areas.  Unwind by the cozy gas fireplace, framed by custom built-in bookcases, or step out onto the private deck for morning coffee or evening grilling.
Luxurious Primary Suite: The upper-level retreat boasts a dual-sink vanity, a large-tiled custom shower, and a separate water closet. A second spacious bedroom features its own private en-suite bath.
Spectacular 4th-Level Loft: An incredible entertaining space complete with a third bedroom suite, full bath, and a private rooftop deck—ideal for hosting unforgettable guest stays or parties.
Live just minutes away from top-rated dining, premier shopping, entertainment, and everything Annapolis has to offer. Welcome home!
#MDAA2150042

ANNAPOLIS

602 JAMES WALKER PLACE

3 Beds

3 Baths

2,272 Sq.Ft.

$589,900

MLS#: MDAA2150042

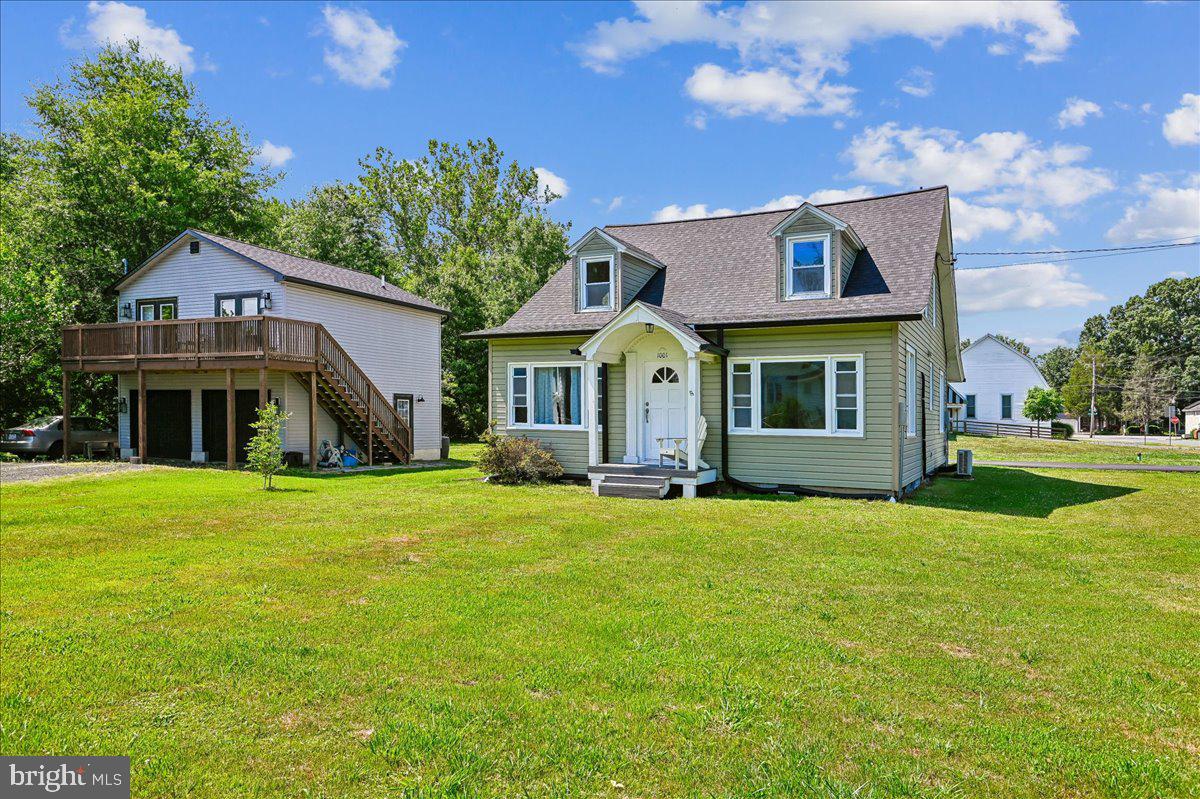
This home offers a flexible layout paired with contemporary finishes. The entry level features a half bath and laundry area. Upstairs, the kitchen with stainless steel appliances opens to the dining and living areas, creating an easy flow for everyday living and entertaining. The upper level includes four rooms currently used as bedrooms, two full baths, including a primary suite with a generous closet and private ensuite bath, plus a convenient desk nook. Additional features include updated siding, roof, a detached garage, a newly added partial privacy fence, and a county-assisted holding tank pumping program that helps reduce ongoing pumping costs. Added Value: This property is currently enrolled in the county assisted holding tank pumping program. Under the current program, the owner's annual pumping costs average approximately $150 - $200 per year (with the program), compared to costs that can be substantially higher for many privately maintained systems. Details on the program can be verified with the county. Conveniently located near Bacon Ridge Natural Area and downtown Annapolis, with easy access to shopping, dining, and major commuter routes
#MDAA2151092

CROWNSVILLE

1400 LOWER VIEW COURT

4 Beds

2 Baths

1,784 Sq.Ft.

$589,900

MLS#: MDAA2151092

Seller offering $5,000 in credit or buyer choice upgrades! Step into a home that offers something increasingly difficult to find in today's market: space to grow, room to gather, and a lifestyle that extends far beyond the property lines.

Nestled on nearly three-quarters of an acre in Pasadena's Green Haven community, this beautifully maintained Colonial has been lovingly cared for and thoughtfully enjoyed for years. With over 3,100 square feet of finished living space, four bedrooms, three and a half baths, multiple gathering areas, and a unique income-producing apartment, this is a property that adapts to the way modern families truly live.

From the moment you arrive, the mature landscaping, expansive lot, and inviting presence set the tone. Inside, spacious living and dining areas create the perfect backdrop for holiday celebrations, family dinners, and everyday moments. The country-style kitchen serves as the heart of the home, offering generous workspace, an island, upgraded countertops, and room for everyone to gather. Whether you're hosting a crowd or enjoying a quiet morning coffee, the home's thoughtful layout delivers both comfort and functionality.

The finished lower level provides an entirely separate living space anchored by a striking wood-burning fireplace, creating the perfect setting for movie nights, game days, or extended family visits. Throughout the home, built-ins, wood floors, detailed trim work, and multiple fireplaces add warmth and character rarely found in newer construction.

Step outside and discover where this property truly shines. The enormous screened porch, spacious deck, patio areas, hot tub, and above-ground pool create a private backyard retreat designed for entertaining. Surrounded by trees and open space, the setting feels peaceful and secluded while remaining conveniently connected to everything Pasadena has to offer.

One of the property's most valuable and unique features is the separate apartment above the garage. Occupied by a long-term tenant who has consistently provided reliable rental income for years, this space offers an exceptional opportunity for supplemental income, multi-generational living, guest accommodations, or a private home office.

Beyond the property itself, the Green Haven lifestyle is what makes this location so special. Residents enjoy close proximity to Green Haven Wharf, where fishing, kayaking, boating, and waterfront sunsets become part of everyday life. Nearby Green Haven Park offers playgrounds, picnic areas, and walking trails, while Downs Park provides more than 200 acres of Chesapeake Bay shoreline, nature trails, playgrounds, fishing piers, kayak launches, and year-round family activities. For those who appreciate an active outdoor lifestyle, the combination of parks, water access, recreation, and community events creates an environment that is difficult to replicate elsewhere.

What makes 678 209th Street so compelling is the balance it offers. It is large enough for a growing family, flexible enough for multi-generational living, entertaining, or remote work, and enhanced by the rare benefit of established rental income. It is a home where summer pool parties, holiday gatherings, quiet evenings on the screened porch, and weekends on the Chesapeake Bay can all become part of your story.

Properties that combine this much living space, outdoor enjoyment, income potential, and access to one of Anne Arundel County's most recreation-rich areas are seldom available. This is more than a home it's a lifestyle investment designed to be enjoyed for years to come.
#MDAA2151772

PASADENA

678 209TH STREET

4 Beds

None Baths

2,736 Sq.Ft.

$589,899

MLS#: MDAA2151772

Seller offering $5,000 in credit or buyer choice upgrades! Step into a home that offers something increasingly difficult to find in today's market: space to grow, room to gather, and a lifestyle that extends far beyond the property lines.

Nestled on nearly three-quarters of an acre in Pasadena's Green Haven community, this beautifully maintained Colonial has been lovingly cared for and thoughtfully enjoyed for years. With over 3,100 square feet of finished living space, four bedrooms, three and a half baths, multiple gathering areas, and a unique income-producing apartment, this is a property that adapts to the way modern families truly live.

From the moment you arrive, the mature landscaping, expansive lot, and inviting presence set the tone. Inside, spacious living and dining areas create the perfect backdrop for holiday celebrations, family dinners, and everyday moments. The country-style kitchen serves as the heart of the home, offering generous workspace, an island, upgraded countertops, and room for everyone to gather. Whether you're hosting a crowd or enjoying a quiet morning coffee, the home's thoughtful layout delivers both comfort and functionality.

The finished lower level provides an entirely separate living space anchored by a striking wood-burning fireplace, creating the perfect setting for movie nights, game days, or extended family visits. Throughout the home, built-ins, wood floors, detailed trim work, and multiple fireplaces add warmth and character rarely found in newer construction.

Step outside and discover where this property truly shines. The enormous screened porch, spacious deck, patio areas, hot tub, and above-ground pool create a private backyard retreat designed for entertaining. Surrounded by trees and open space, the setting feels peaceful and secluded while remaining conveniently connected to everything Pasadena has to offer.

One of the property's most valuable and unique features is the separate apartment above the garage. Occupied by a long-term tenant who has consistently provided reliable rental income for years, this space offers an exceptional opportunity for supplemental income, multi-generational living, guest accommodations, or a private home office.

Beyond the property itself, the Green Haven lifestyle is what makes this location so special. Residents enjoy close proximity to Green Haven Wharf, where fishing, kayaking, boating, and waterfront sunsets become part of everyday life. Nearby Green Haven Park offers playgrounds, picnic areas, and walking trails, while Downs Park provides more than 200 acres of Chesapeake Bay shoreline, nature trails, playgrounds, fishing piers, kayak launches, and year-round family activities. For those who appreciate an active outdoor lifestyle, the combination of parks, water access, recreation, and community events creates an environment that is difficult to replicate elsewhere.

What makes 678 209th Street so compelling is the balance it offers. It is large enough for a growing family, flexible enough for multi-generational living, entertaining, or remote work, and enhanced by the rare benefit of established rental income. It is a home where summer pool parties, holiday gatherings, quiet evenings on the screened porch, and weekends on the Chesapeake Bay can all become part of your story.

Properties that combine this much living space, outdoor enjoyment, income potential, and access to one of Anne Arundel County's most recreation-rich areas are seldom available. This is more than a home it's a lifestyle investment designed to be enjoyed for years to come.
#MDAA2149302

PASADENA

678 209TH

3 Beds

2 Baths

2,736 Sq.Ft.

$589,899

MLS#: MDAA2149302

Welcome to this beautiful new construction home offering the perfect blend of modern style and coastal charm. Featuring 4 bedrooms and 2.5 baths, this thoughtfully designed home showcases an open and inviting floor plan ideal for both everyday living and entertaining.

The stunning kitchen is the heart of the home, complete with stainless steel appliances, quartz countertops, and white soft-close cabinetry, providing both elegance and functionality. Bright and spacious living areas are enhanced by contemporary finishes and abundant natural light throughout.

Retreat to the generous primary suite, featuring a luxurious private bath designed for comfort and relaxation. Three additional bedrooms offer plenty of space for family, guests, or a home office.

Washer and dryer are located exactly where they should be - on the upper level - SWEET!

Rough in located in the lower level, walk out stairs

Located in the sought-after waterfront community of Riviera Beach, you'll enjoy a lifestyle that extends well beyond your front door. Community amenities include a sandy beach, scenic walking paths, a community park with a new playground, boat ramp access (available for a small fee), and numerous opportunities to enjoy the Chesapeake Bay lifestyle.

This exceptional new construction home offers the perfect combination of quality craftsmanship, modern amenities, and water-oriented community living. Don't miss the opportunity to make Riviera Beach your new home!
#MDAA2145698

PASADENA

259 ARUNDEL ROAD

4 Beds

2 Baths

N/A

$589,000

MLS#: MDAA2145698

**ASSUMABLE FHA LOAN WITH 2.5% INTEREST RATE!**
Welcome to 2020 Hinshaw Drive — a beautifully maintained end-unit luxury townhome in one of Odenton’s most desirable communities. Only six years young and offering over 2,200 square feet of thoughtfully designed living space, this better-than-new home blends modern comfort, stylish upgrades, and everyday convenience.

Inside, you’ll find a bright and open 3-level layout with luxury vinyl plank flooring throughout the first two levels. The main living area is filled with natural light and flows seamlessly into the well-appointed kitchen, featuring quartz countertops, ample cabinetry, upgraded hardware, stainless steel appliances, contemporary light fixtures, and a breakfast area perfect for everyday dining or entertaining. A separate dining area and access to the large deck overlooking private green space complete this inviting main level.

Upstairs, the spacious bedroom level includes a beautiful primary suite with a private bath and walk-in closet, along with generously sized secondary bedrooms and a full laundry room for added convenience.

The lower level offers excellent flexibility with additional living space ideal for a recreation room, home office, gym, or guest area, plus interior access to the 2-car garage. Enjoy low-maintenance living, central A/C, and access to miles of community walking paths.

Ideally located near Fort Meade, BWI, MARC train access, shopping, dining, and major commuter routes, this home provides easy access to Annapolis, Baltimore, and Washington, DC. Modern, spacious, upgraded, and move-in ready — this exceptional Odenton townhome is truly a must-see.
#MDAA2149638

ODENTON

2020 HINSHAW DRIVE

3 Beds

2 Baths

2,272 Sq.Ft.

$584,900

MLS#: MDAA2149638

Back on the market due to no fault of the seller or property. A great opportunity for a new buyer to make this home their own! Welcome to 1240 Viking Drive North, a beautifully renovated home in the highly sought after Foxmoor community. Set on a large, flat lot, this turnkey property combines stylish updates, comfortable living, and an exceptional neighborhood feel. New roof and gutters, fresh paint, updated finishes, refinished hardwood floors, new luxury vinyl plank flooring, and a remodeled kitchen with brand new appliances create a bright and inviting vibe throughout the home. With four bedrooms and three updated full bathrooms, there is plenty of space for family, guests, or even a home office. Enjoy cozy evenings by the fireplace or start your day with coffee on the back deck overlooking the spacious backyard. Foxmoor is known for its strong sense of community, with neighborhood gatherings, seasonal events, movie nights, and activities throughout the year. With a membership, nearby Bay Hills offers golf, swimming, parks, and recreation opportunities, while shopping, restaurants, grocery stores, and everyday conveniences are just minutes away. Outdoor enthusiasts will appreciate easy access to walking and biking trails, Sandy Point State Park, and the Chesapeake Bay. Convenient commuter routes and highly rated Blue Ribbon schools make this one of Arnold's most desirable places to call home. Beautifully updated and truly move in ready, this is the kind of home where you can settle in, relax, and start living your best life from day one. Welcome home!
#MDAA2149662

ARNOLD

1240 VIKING DRIVE N

4 Beds

3 Baths

1,853 Sq.Ft.

$584,900

MLS#: MDAA2149662

***Motivated Seller offering concessions!*** Skip the construction delays, the endless waiting, and the stress of building—your dream home is completely finished, beautifully upgraded, and ready for you to turn the key right now! Welcome to this spectacular, sun-drenched 3-bedroom, 2-full, and 2-half bath luxury townhome that truly has it all.  This home is assumable VA loan for qualified buyers at a 3.1% interest rate.

This incredible community boasts an unparalleled amenity package that you get to enjoy on day one: outdoor pool, fitness center, exercise room, & jog/walk paths to crush your wellness goals, clubhouse & party room ready to host your next big milestone celebration, tot lots, playgrounds for endless outdoor fun!

From the moment you step inside, you will fall in love with the seamless blend of modern elegance and everyday functionality. The spacious layout is perfect for both entertaining and busy daily life, featuring a coveted attached garage to keep your vehicle protected from the elements and a fully fenced-in backyard—your own private oasis for summer BBQs, pets, or relaxing under the stars!
#MDAA2139970

HANOVER

2708 WESSEX CIRCLE

3 Beds

2 Baths

2,200 Sq.Ft.

$580,000

MLS#: MDAA2139970

Nicely situated at the end of a quiet street, this move-in ready 2012 home offers complete privacy with mature trees, an oversized rear patio, and a fully fenced yard with a conveying playset. Meticulously maintained by its original owners, this home spans three levels, including a fully finished basement with a full bath. The large kitchen is open to both the dining and living rooms, with the sink perfectly positioned to overlook the backyard and playset. Convenient upstairs laundry makes everyday chores much easier. Very easy commuting and no HOA.
#MDAA2151086

SEVERN

81 W VIRGINIA AVENUE

3 Beds

3 Baths

2,292 Sq.Ft.

$580,000

MLS#: MDAA2151086

Picture yourself at 8341 Watermill Dr, a residence recently updated with fresh interior paint throughout. This property includes a comforting fireplace in the living area. The kitchen is equipped with all stainless steel appliances, complementing the primary bedroom's spacious walk in closet. The primary bathroom contains double sinks alongside a separate tub and shower. Outside, a generous deck extends to a well-maintained fenced in backyard. Experience updated comfort and functional design with a backyard made for living.. Included 100-Day Home Warranty with buyer activation
#MDAA2146650

MILLERSVILLE

8341 WATERMILL DRIVE

4 Beds

2 Baths

2,070 Sq.Ft.

$580,000

MLS#: MDAA2146650

Welcome to 321 Kenjamin Court in Glen Burnie a beautifully maintained home offering the perfect blend of space, functionality, and modern comfort. Featuring 3 spacious bedrooms, 3 full bathrooms, and 1 half bath, this home is thoughtfully designed to accommodate today's lifestyle.
Step inside to discover an inviting layout with generous living spaces ideal for both everyday living and entertaining. The well-appointed kitchen flows seamlessly into the main gathering areas, creating the perfect setting for hosting family and friends. Upstairs, the expansive primary suite provides a private retreat complete with an en-suite bath and ample closet space, while the additional bedrooms offer flexibility for guests, a home office, or growing households.
The finished lower level with a full bathroom adds valuable living space that can serve as a recreation room, media room, fitness area, or guest suite. An attached two-car garage provides convenience, extra storage, and protection from the elements year-round.
Built in 2017, this newer home offers the peace of mind that comes with modern construction, energy-efficient features, and updated systems. Situated on a quiet cul-de-sac, the property enjoys a desirable setting while remaining close to shopping, dining, parks, schools, and major commuter routes providing easy access to Baltimore, Annapolis, and Fort Meade.
If you've been searching for a move-in ready home with the space you need and the conveniences you want, 321 Kenjamin Court is one you won't want to miss.
#MDAA2148980

GLEN BURNIE

321 KENJAMIN COURT

3 Beds

3 Baths

2,234 Sq.Ft.

$579,990

MLS#: MDAA2148980

The Reserve at Pondview. This gorgeous and meticulously maintained townhome has the flexible living spaces you need, and the style that will make you feel right at home. The centerpiece of the main level is the gourmet kitchen, featuring an oversized island for casual dining and meal prep, granite countertops, gas stove, and upgraded cabinetry. Just off the kitchen, a private and convenient home office is tucked away with an adjacent pantry area. Stunning floors connect the living and dining areas, enhancing the warm and open floor plan. The expansive back deck features a tree-lined view and is perfect for grilling out, entertaining and relaxing! Upstairs, the spacious primary bedroom features a walk-in closet; the bright and updated bathroom boasts dual sinks and a spacious step-in shower. You'll love the on-demand tankless hot water heater! Two additional bedrooms, both with generous closet space, plus a hall bath with tub shower, and a laundry room complete this level. The finished lower level serves as an excellent space for entertaining, a media room, gym, or a playroom. With a 3rd full bath on the lower level, this space could also very easily be converted into a spacious 4th bedroom that walks out to the rear green space - perfectly private for teenage kids, an au-pair, or an in-law suite. From the two-car garage to the gas furnace, this home offers convenience and worry-free living at every turn! Community amenities also make Pondview a standout. Stroll neighborhood trails to the pond, visit the fitness center and clubhouse, or soak up summer at the pool. And there's even a fenced dog park for four-legged friends. Kids and the young at heart will love the community playgrounds! All of this comes with a convenient Millersville location close to shopping, dining, and Routes 97 and 100, with quick access to Fort Meade, NSA, and BWI Airport. Luxury, convenience, and community in one place....if you've been searching for a move-in-ready home with modern finishes and excellent amenities, this is the one. 

A credit will be issued (or the work can be completed after the seller moves out) to add a door to the lower level making it a true 4th bedroom. Currently, there is a large flex space with a full bath, closet and exterior entry on the lower level. With the simple addition of an interior door, this becomes a true 4-bedroom home. SEE VIRTUAL FLOOR PLAN TOUR FOR A BETTER VISUAL.
#MDAA2144516

MILLERSVILLE

8261 KIPPIS ROAD

4 Beds

3 Baths

2,664 Sq.Ft.

$579,000

MLS#: MDAA2144516

Do not let the Days on Market concern you!  This is a beautiful home that is MOVE IN READY.  No new construction wait time!  REVISED PRICE  - BETTER THAN NEW townhome Located in the sought-after Watershed community, this fashionable 3 level townhome blends luxury features and comfort in a  beautifully designed living space. A true PREMIUM location within the community, this home backs to a luxuriously private of mature hardwood trees.  Very few homes in this community have that benefit.  Enjoy a stylish kitchen with bright windows overlooking the rear view. Espresso contemporary cabinets topped with Quartz, stainless steel appliances, and a large center island that opens to the dining and gathering rooms. Upstairs, the owner’s suite features a walk-in closet and spa-inspired bath with dual shower heads all overlooking that unique private view of peace.  Two additional bedrooms and hall bath complete the upper level. The fully finished walkout lower level allows plenty of space for a home office, gym, or guest suite. The 2 car garage is a convenient front entry with stair to the main level of the interior.  Gutter guards installed in 2021. This home is in pristine condition.  Watershed residents enjoy resort-style amenities including walking trails, playgrounds, pools and a clubhouse all just minutes from major commuter routes, shopping, and dining.
#MDAA2131684

LAUREL

3224 WATERSHED BOULEVARD

3 Beds

2 Baths

2,500 Sq.Ft.

$579,000

MLS#: MDAA2131684

1 ... 35 36 37 38 39 ... 91

properties found. properties found. Page of .

 - property

Send a message

Message successfully sent.

Your message

What is 3 + 4 ?

Reason for contacting?

I agree to receive email communication and understand I can unsubscribe at any time.

I agree to be contacted by Charis Realty Group via call, email, and text for real estate services. To opt out, you can reply 'stop' at any time or reply 'help' for assistance. You can also click the unsubscribe link in the emails. Message and data rates may apply. Message frequency may vary. Privacy Policy

Sign Out

Virtual Assistant

Would you like to take the next step with this property? We can help you schedule a showing or virtual tour, or send you more details.

Yes, I would like more information.

Thank You for Your Reply, One of Our Agents will contact you as soon as possible

No, maybe later.

Thank you, you can always contact me via email, phone number or through the contact form.

Realhub AI

Lucy - Your AI-Powered Realtor

Update Your Temporary Password

Personalize your search

Enter your email and we'll notify you immediately when new listings match what you're looking for.

or enter email address

Already have an account ? Login here

Continue your home search

I agree to receive communications and understand I can unsubscribe at any time.

I agree to be contacted by Charis Realty Group via call, email, and text for real estate services. To opt out, you can reply 'stop' at any time or reply 'help' for assistance. You can also click the unsubscribe link in the emails. Message and data rates may apply. Message frequency may vary. Privacy Policy

Already have an account ? Login here

We use cookies

We use cookies primarily for analytics to enhance your experience. By accepting, you agree to our use of these cookies. You can manage your preferences or learn more about our cookies policy.