One of the most popular communities provided by {{page_data.agentName}}

FREDERICK

One of the most popular communities provided by Charis Realty Group - Christine Issler, Broker

FREDERICK

About FREDERICK

Frederick, MD Real Estate and Community

Welcome to Frederick, Maryland, a vibrant city rich in history and an exceptional place to call home. Here, we explore the dynamic real estate market and the welcoming communities that make Frederick a sought-after location.

Why Choose Frederick, MD?

Frederick offers a unique blend of suburban charm and urban amenities. With its historic downtown, lush parks, and thriving arts scene, it’s an ideal location for families, young professionals, and retirees.

Key Benefits of Living in Frederick

  • Proximity to Major Cities: Located less than an hour from Washington, D.C., and Baltimore, Frederick provides easy access to a variety of job markets.
  • Strong Community Bonds: The welcoming atmosphere fosters a strong sense of community, making it easier to connect with neighbors.
  • Rich History: Explore the historical sites and architecture that tell the story of this picturesque city.

Real Estate Market Overview

The Frederick real estate market is diverse, offering something for everyone:

Types of Properties

  • Single-Family Homes: Perfect for families seeking space and privacy.
  • Condos and Townhomes: Ideal for those looking for low-maintenance living.
  • Luxury Estates: Exquisite properties for discerning buyers.

Current Market Trends

  • Market Stability: Frederick has experienced consistent growth in property values over the past few years.
  • Competitive Prices: Compared to neighboring cities, Frederick offers relatively affordable housing options.

Investment Opportunities

Frederick is a promising area for real estate investment, with properties appreciating in value. It’s an excellent time to consider purchasing rental properties or flipping homes.

Community Highlights

Frederick is not just about real estate; it’s about community life and amenities:

Parks and Recreation

  • Catoctin Mountain Park: Ideal for hiking, camping, and nature appreciation.
  • Monocacy National Battlefield: A historic site perfect for educational outings and enjoying the outdoors.

Arts and Culture

  • Frederick Festival of the Arts: Celebrates local artists and craftspeople.
  • The Weinberg Center for the Arts: Hosts various performances and events throughout the year.

Education

  • Top-Rated Schools: Frederick County Public Schools are known for their high educational standards.
  • Higher Education: Home to institutions like Hood College and the Frederick Community College.

Getting Started in Frederick Real Estate

Ready to make the move or invest in Frederick? Take these steps:

  1. Research Neighborhoods: Explore different areas to find the right fit for your lifestyle.
  2. Connect with a Local Agent: Work with a knowledgeable real estate agent who understands the Frederick market.
  3. Explore Financing Options: Understand your mortgage options and budget to make informed decisions.

Useful Links

Conclusion

Frederick, MD, is more than just a place to live; it’s a community filled with opportunities, rich history, and vibrant culture. Whether you’re looking to buy your first home, invest in real estate, or relocate to a welcoming community, Frederick has it all.

Explore your options today and discover why Frederick is the perfect place for you!
One of the most popular communities provided by Charis Realty Group - Christine Issler, Broker
535
# of Listings
3
Avg # of Bedrooms
$204
Avg. $ / Sq.Ft.
$607,122
Med. List Price

Browse FREDERICK Real Estate Listings

535 Properties Found. Page 11 of 36.

***NEW PRICE***
<br>
<br>

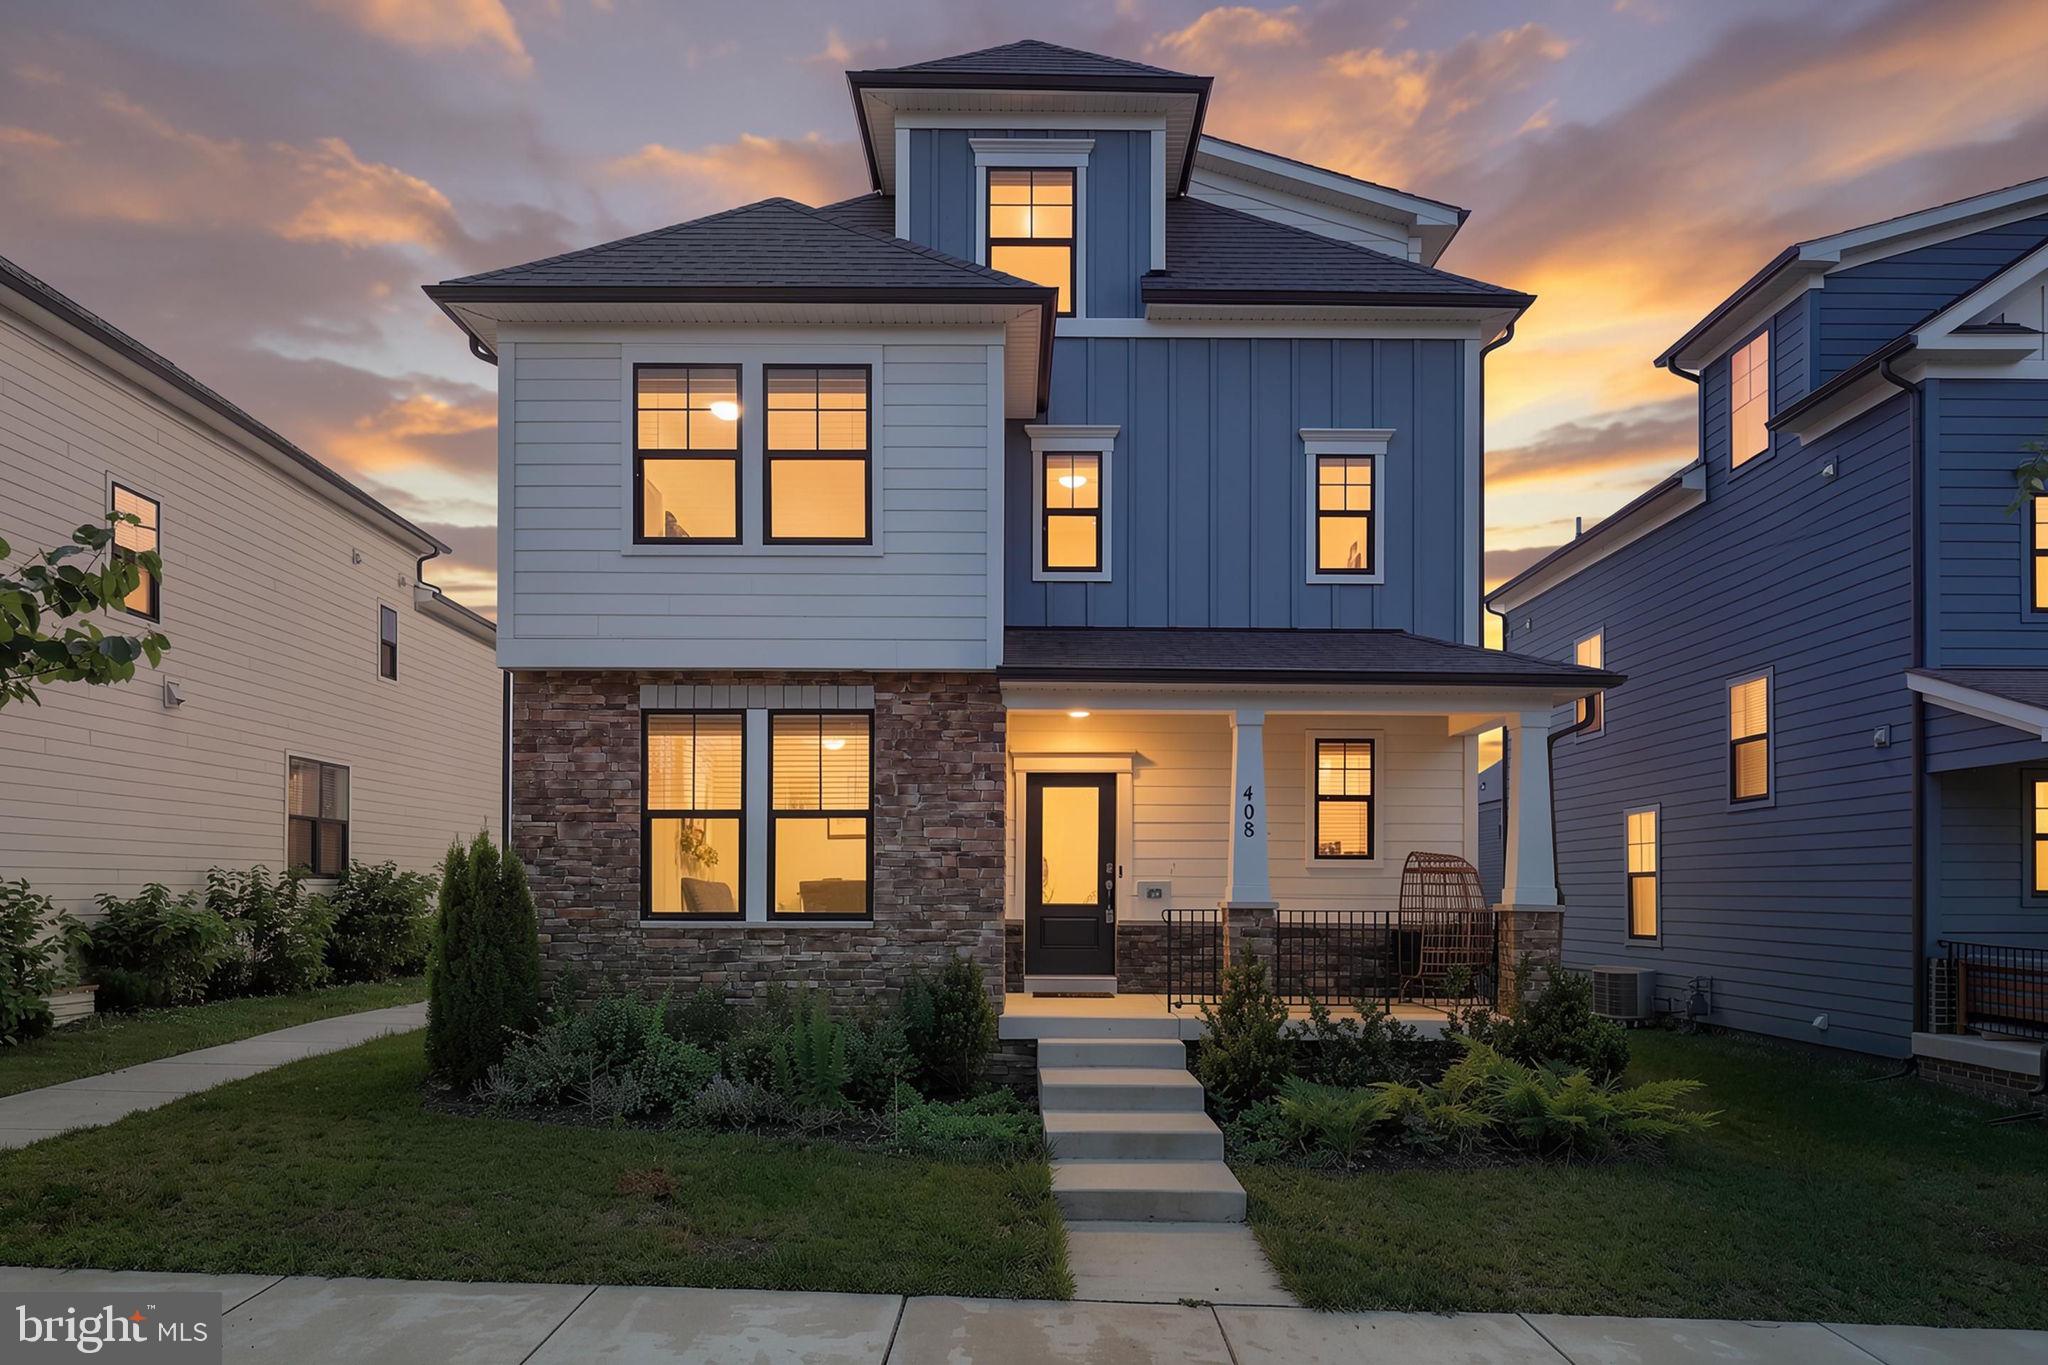
*** A Day in the Life at The Renn Quarter***
<br>
<br>

Imagine waking up in an adult oasis, the morning sun gently filtering into a spacious owner’s suite. You step into your spa-like, oversized walk-in shower to start the day, before picking out the perfect outfit from one of your two separate walk-in closets. Down the hall on the third level, the rest of the household is stirring in their own space, thanks to three comfortable secondary bedrooms and two full baths that keep the morning rush entirely stress-free.
<br>
<br>
You head up to the fourth-level bonus room—a versatile hidden gem that serves as your quiet private office (though it would make an unforgettable kids' playroom). With coffee in hand, you descend to the main floor. The home opens up into a bright, inviting kitchen and family room designed for connection. You run your hand over the sleek quartz countertops and admire the trendy glass backsplash. Tonight is your turn to host, and this gourmet space—complete with stainless steel appliances, a built-in wall oven, and a modern hood vent—is ready for the challenge. Guests will soon mingle between the open family room, the formal dining room upfront, and the beautifully finished basement rec room downstairs, where a separate lower-level bedroom and full bath offer a private retreat for overnight visitors.
<br>
<br>
As the afternoon rolls in, you step outside. Nestled in a peaceful, historic enclave, your home sits directly across from Carroll Creek, marking the very edge of walkable downtown Frederick. You decide to take a short stroll. Less than a mile from the heart of the historic district, you enjoy the best of both worlds: the timeless charm of local boutiques and dining, alongside the exciting anticipation of future retail, shopping, and the upcoming Carroll Creek Walkway Extension right at your doorstep.
<br>
<br>
Returning home to this nearly new, modern Jade Model built by D.R. Horton, you realize you haven’t just found a house—you’ve found a vibrant, amenity-filled lifestyle where historic charm meets modern luxury.
Don't miss this one!
#MDFR2085264

FREDERICK

408 CONSTELLATION LN

5 Beds

5 Baths

3,418 Sq.Ft.

$699,000

MLS#: MDFR2085264

**HUGE Price Drop** Welcome to this spacious 5-bedroom, 3-full-bath home offering over 3,000 sq ft of comfortable living space. Hardwood floors flow through the main level, featuring a large living room with fireplace, dedicated office with French doors, and a well-appointed kitchen with center island, wall oven, and subway tile backsplash. A main-level bedroom and full bath offer flexibility for guests or multigenerational living. Upstairs, the generous primary suite features a walk-in closet, soaking tub, dual vanities, and spa-like shower. Enjoy the screened-in back patio/deck with electrical, plus an outdoor storage shed with garage door. The unfinished lower level includes a walk-up and bathroom rough-in for future expansion. Attached 2-car garage adds everyday convenience. Community amenities include an outdoor pool, playground, and community center.  Select photos for this listing have been virtually staged.
#MDCA2030012

PRINCE FREDERICK

214 OAKLAND HALL ROAD

5 Beds

3 Baths

3,072 Sq.Ft.

$695,000

MLS#: MDCA2030012

This house has all the fixtures one has been looking for ina house. 
The house needs some TLS to fulfill the dream.  
Note this is a SHORT SALE/SOLD AS IS third party approval
#MDFR2079004

FREDERICK

1111 SAXTON DRIVE

5 Beds

3 Baths

3,812 Sq.Ft.

$690,000

MLS#: MDFR2079004

BRAND NEW ROOF + PAID-OFF SOLAR! Priced to Sell!! 
Welcome to 8432 Cliff View Lane, tucked inside the highly sought-after Tallyn Ridge community, where beautiful homes, neighborhood amenities, and an unbeatable Frederick location come together. And with a brand-new roof installed this month and solar that is completely paid off, two major boxes are already checked.  Step inside and you’ll immediately appreciate the generous scale and thoughtful layout of this home. The main level offers an inviting flow from room to room, with plenty of natural light and comfortable living spaces designed for both everyday life and entertaining. The kitchen opens naturally to the living and dining areas, creating the kind of space where everyone can actually gather.  Upstairs, the primary suite is a true retreat. The spacious bedroom offers plenty of room for a sitting area or oversized furniture, while the impressive primary bathroom provides the space and comfort you want at the end of the day. Additional bedrooms are generously sized and offer flexibility for family, guests, or a home office.  And then there’s the basement.  This is not your average finished basement. The enormous lower level gives you an incredible amount of additional living space, complete with a full bathroom. Whether you envision a media room, home gym, playroom, guest space, office, or the ultimate hangout, there’s room to make it your own.  Outside, the living space continues with a beautiful patio that creates the perfect setting for summer dinners, morning coffee, or relaxing with friends. It’s an easy extension of the home and a space you’ll actually want to use.  Tallyn Ridge is one of Frederick’s most desirable communities, offering a neighborhood feel while keeping you close to everything that makes Frederick such a great place to live. Enjoy convenient access to shopping, dining, major commuter routes, parks, and all the restaurants, breweries, and entertainment that make Downtown Frederick so popular.
This is the kind of home that gives you space where you want it, amenities where you need them, and a location that keeps getting better. Come see why 8432 Cliff View Lane belongs at the top of your list.
#MDFR2088524

FREDERICK

8432 CLIFFVIEW LANE

4 Beds

3 Baths

3,441 Sq.Ft.

$690,000

MLS#: MDFR2088524

Welcome to this beautifully maintained 5-bedroom, 4.5-bath home in the highly sought-after Whittier community, offering the perfect blend of timeless elegance, functional living spaces, and an unbeatable location just minutes from Downtown Frederick. Step inside the impressive two-story foyer, where abundant natural light and gleaming hardwood floors create a warm and inviting first impression. The main level offers a spacious formal dining room, ideal for hosting holiday gatherings and memorable dinner parties, while the private home office features ample storage and provides the perfect space for working remotely or managing everyday life. At the heart of the home, the well-appointed kitchen boasts granite countertops, updated appliances, tile flooring, abundant cabinetry, a center island for gathering with family and friends, and a bright breakfast area overlooking the expansive backyard. Just beyond, the comfortable family room features a cozy fireplace, creating the perfect setting for relaxing on chilly evenings. A generously sized main-level laundry room with plentiful storage adds everyday convenience.
Upstairs, retreat to the spacious primary suite filled with natural light. The luxurious en-suite bathroom offers dual vanities, a soaking tub, and plenty of room to unwind after a long day. Three additional generously sized bedrooms and two full bathrooms provide comfortable accommodations for family and guests alike. The finished lower level expands your living space with a large recreation room that's perfect for movie nights, game days, or entertaining. An additional fifth bedroom and full bathroom create an ideal private space for overnight guests, extended family, or an in-law suite. Outside, enjoy summer evenings on the spacious deck overlooking the large backyard, offering endless possibilities for backyard barbecues, gardening, outdoor games, or simply relaxing in your own private retreat. Located in the desirable Whittier community with convenient access to parks, walking trails, shopping, dining, and commuter routes, this exceptional home is just minutes from the charm of Downtown Frederick's award-winning restaurants, boutiques, and year-round events. This is the perfect place to call home.
#MDFR2084744

FREDERICK

2214 W GREENLEAF DRIVE

5 Beds

3 Baths

4,190 Sq.Ft.

$679,000

MLS#: MDFR2084744

Move-In Ready — don't wait, this one won't last! 
 
Welcome home to the beautifully designed Adams floor plan, where modern comfort and thoughtful design come together to create a home that feels just right from the very first step inside. Whether you're hosting friends, working from home, or simply enjoying a quiet evening in, this exceptional residence has been crafted to effortlessly support every chapter of your life. 
 
The spacious open-concept main level sets the stage beautifully, seamlessly connecting the kitchen, dining area, and great room in a way that feels both expansive and wonderfully inviting. At the heart of it all, the kitchen is truly something special — a generous island with an 18" overhang creates the perfect spot for casual seating and easy conversation, while a walk-in pantry, elegant 42" cabinetry, and stylish brushed-nickel fixtures strike the ideal balance between timeless appeal and everyday function. Nine-foot ceilings and recessed lighting bathe the entire main level in a bright, airy glow, as the kitchen flows naturally into the dining area and great room — a seamless, welcoming space made for everything from lively gatherings to cozy nights at home. 
 
Upstairs, the primary suite is a true retreat in every sense of the word. A private sitting room offers a peaceful sanctuary to read, relax, or simply decompress at the end of a long day, while the owner's soaking tub provides the ultimate escape — your own personal spa experience, right at home. 
 
Downstairs, the finished recreation room adds an incredible layer of flexibility to an already exceptional home. Whether you envision a state-of-the-art home gym, a cozy media room, a game space for family fun, or a private guest retreat, this versatile area is ready to adapt and grow right along with your lifestyle and your needs. 
 
Step outside and take in the extraordinary natural setting that makes this property truly one of a kind. Situated on just under an acre, the home is beautifully embraced by mature trees along the rear and side, with forest conservation areas woven throughout both the lot and the surrounding community — offering an unmatched sense of privacy, natural beauty, and peaceful serenity that is simply impossible to replicate. 
 
Spacious, stunning, and move-in ready today — the Adams floor plan is designed to adapt to the way you live, beautifully, comfortably, and effortlessly. Schedule your private tour today and come see everything this incredible home has to offer!
#MDCA2030666

PRINCE FREDERICK

101 KINSEY DRIVE

4 Beds

2 Baths

3,436 Sq.Ft.

$675,990

MLS#: MDCA2030666

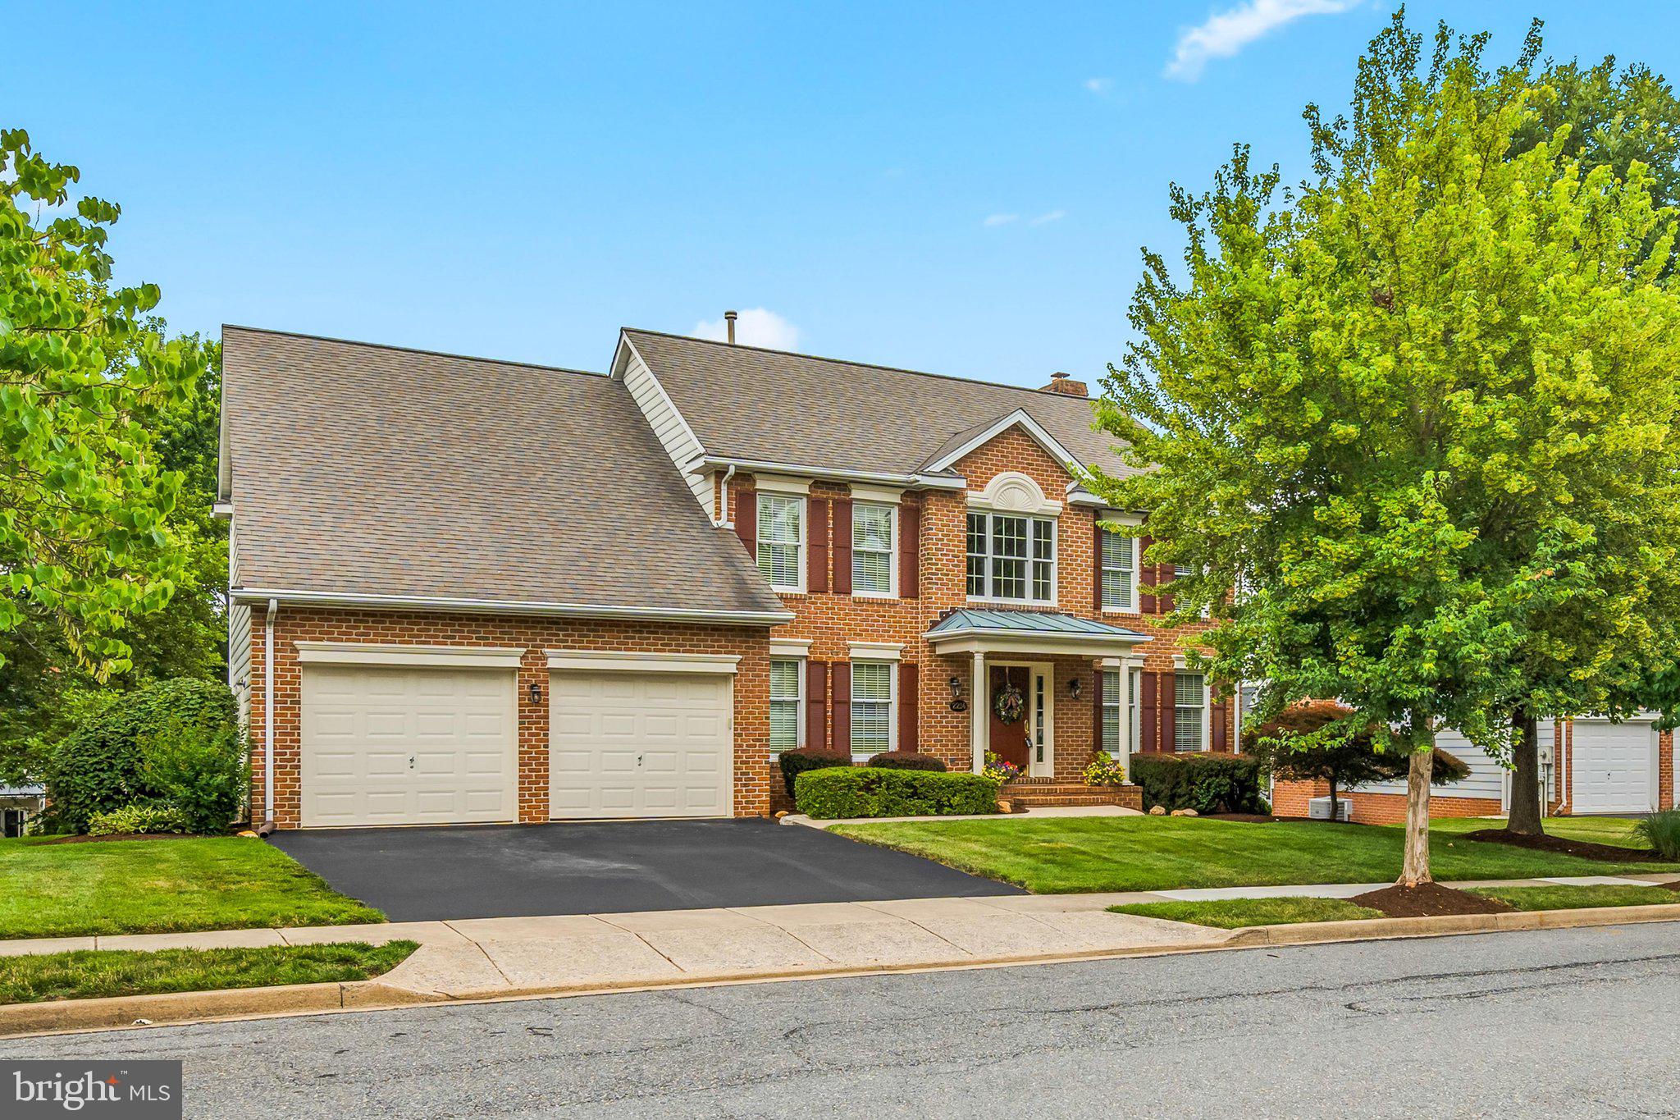
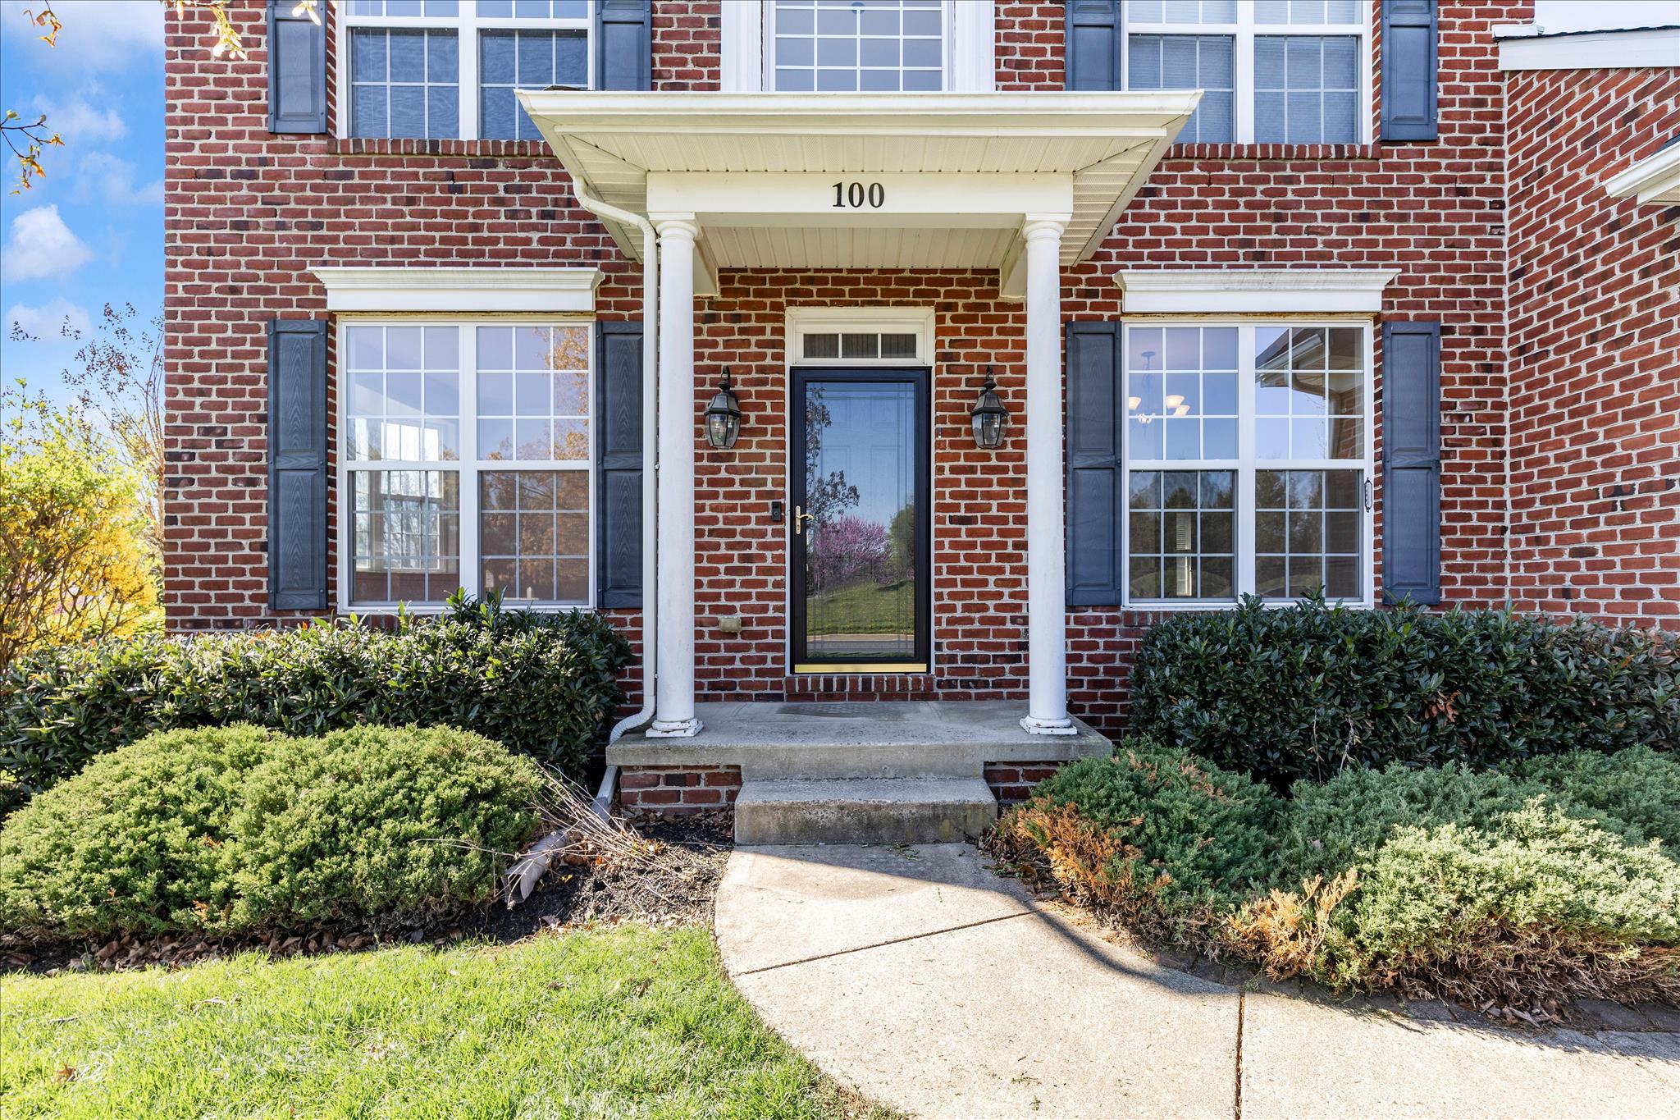
In the prestigious Clover Ridge community, this beautiful Colonial-style residence embodies the perfect blend of elegance and comfort. Built in 2005, this home features a classic brick front that exudes timeless charm, inviting you into a world of luxury and sophistication. Step inside to discover a thoughtfully designed layout that seamlessly combines spaciousness with warmth. With four generously sized bedrooms and three full bathrooms, plus an additional half bath, this home is perfect for both entertaining and everyday living. The heart of the home is a beautifully appointed living area, where anelegant fireplace create a cozy ambiance, perfect for intimate gatherings or quiet evenings at home. The fully finished basement offers a second fireplace, kitchenette area, and versatile space that can be tailored to your lifestyle-whether it's a home theater, a personal gym, or a playroom, the possibilities are endless. With both interior access and an outside entrance, this area provides convenience and flexibility for all your needs. The gourmet kitchen is a chef's dream, equipped with stainless appliances and ample counter space, making meal preparation a delight. Outside, the allure continues with a community pool that invites you to relax and unwind during warm summer days. Parking is a breeze with an attached two-car garage and additional driveway space, ensuring that you and your guests always have a place to park. The front entry garage provides easy access to the home, enhancing the overall convenience of this property. Clover Ridge is not just a neighborhood; it's a lifestyle. Enjoy the tranquility of suburban living while being just moments away from vibrant shopping, dining, and recreational options. This home is more than just a residence; it's a sanctuary where cherished memories are made. Experience the perfect blend of luxury, comfort, and community in this exceptional property. We might be able to make this into your new, dream home!
#MDFR2080144

FREDERICK

100 SUNLIGHT DRIVE

4 Beds

3 Baths

3,000 Sq.Ft.

$675,000

MLS#: MDFR2080144

Welcome to 615 Taney Ave—a beautifully updated, move-in-ready home offering comfort, style, and convenience! Ideally located with easy access to Routes 40, 15, 70, and 270, this thoughtfully renovated home features 4 bedrooms, 3 full baths, plus an additional bonus room/office. The main level is especially well suited for those seeking convenient main-level living, with bedrooms, a full bath, the beautifully updated kitchen, and living spaces all easily accessible on one floor. The showstopping kitchen features modern finishes, quartz countertops, a massive island, and brand-new appliances, creating the perfect space for everyday living and entertaining. The main level offers durable LVP flooring, abundant natural light, and a spacious layout. The oversized basement provides additional living space with a recreation room, office/bonus area, bedrooms, fresh carpeting, a full bath, and ample storage. Enjoy modernized bathrooms with stylish finishes throughout. Additional highlights include a cozy fireplace, new HVAC system, large driveway with carport, and convenient rear alley access. Beautifully updated with attention to detail and ready for its new owners—just unpack and move in! Don’t miss this exceptional opportunity!
#MDFR2089016

FREDERICK

615 TANEY AVENUE

4 Beds

3 Baths

2,730 Sq.Ft.

$675,000

MLS#: MDFR2089016

Welcome to this beautiful 5-bedroom, 4-full-bath home located in the desirable Ballenger Crossing community. This spacious residence offers everything you need, featuring an open-concept main level designed for comfortable living and entertaining.The main floor includes a bedroom, a generously sized living room, and a dining area filled with natural light. The modern kitchen features stainless steel appliances, granite countertops, and beautiful cabinetry, creating the perfect space for cooking and gathering.Upstairs, you’ll find four additional bedrooms and two full bathrooms. The spacious primary suite offers a private bathroom with both a soaking tub and shower, along with a walk-in closet for added convenience.The finished basement provides additional living space, perfect for a recreation room, home office, or entertaining guests, and includes its own full bathroom. Throughout the home, you’ll appreciate the beautiful flooring, abundant windows, and inviting atmosphere.Step outside to enjoy the fenced-in backyard, complete with a brand-new deck that is ideal for BBQs, entertaining, or relaxing with family and friends. The roof is less than five years old, adding to the home’s value and peace of mind.Conveniently located near restaurants, shopping, and major commuter routes, this home offers both comfort and accessibility. Don’t miss this opportunity—schedule your appointment today and make this wonderful property your new home!
#MDFR2087084

FREDERICK

5323 IVYWOOD DRIVE N

5 Beds

4 Baths

2,756 Sq.Ft.

$675,000

MLS#: MDFR2087084

New on site 1 day ago
Welcome home to 6303 Iverson Terrace North, a beautifully maintained colonial in the wonderful Spring Ridge community located on a quiet cul-de-sac backing to open space. A covered front porch and two-story foyer set the tone for this spacious 2,590 square foot home, offering four bedrooms and three and a half bathrooms across three finished levels. Hardwood floors flow through the main level, complemented by new carpet and fresh paint throughout. The formal dining room features an elegant bay window, perfect for entertaining. The updated eat-in kitchen is a showstopper, with granite counters, stainless steel appliances, a center island, and table space for casual dining, plus a slider leading out to an expansive deck and yard, ideal for outdoor living. The large family room centers around a brick hearth fireplace, creating a warm and inviting gathering space. A convenient main-level powder room rounds out the first floor. Upstairs, all four bedrooms await, including a huge primary suite with a soaking tub and a big walk-in closet. The finished lower level adds tremendous living space, with a walk-up to the yard, an additional full bathroom, and ample storage. A two-car garage completes this exceptional home. Don't miss this one!
#MDFR2089858

FREDERICK

6303 IVERSON TERRACE N

4 Beds

2 Baths

2,590 Sq.Ft.

$675,000

MLS#: MDFR2089858

Welcome to 1810 Beech Court, a beautifully maintained 4-bedroom, 3.5-bath colonial nestled on a quiet cul-de-sac in the highly sought-after Dearbought community of Frederick, MD.  Built in 2000 and lovingly updated throughout, this spacious home offers 3,374 sq ft of finished living space plus generous unfinished workshop and storage space, providing room to grow, create, or simply spread out. The Dearbought community offers exceptional amenities including an outdoor pool, tennis courts, scenic paved walking and jogging trails along the Monocacy River through tranquil wooded surroundings, tot lots and playgrounds: everything a family could want, steps from your front door.  Inside, the open floor plan is filled with natural light and features a spacious kitchen, formal living and dining areas, and a cozy family room with a gas fireplace. The sun-drenched sunroom provides the perfect spot for morning coffee or relaxed evenings. A conveniently located main floor laundry room adds everyday ease. A half bath completes the main level. 
Upstairs, the generous primary suite offers a private retreat with its own full bathroom, complemented by three additional bedrooms / guest rooms sharing a second full bathroom.  The finished walkout basement suite features new waterproof laminate flooring and a full bathroom: a complete living space ideal for guests, extended family, or a private home office, with direct access to the backyard.  An attached unfinished workshop area with utility sink and drain provides abundant storage and real expansion potential. Step onto the deck off the main level, descend to the sunny, rectangular fenced backyard, and gather around the stone fire pit on the patio, a perfect setting for summer evenings, entertaining, and making memories year after year.  Conveniently located just minutes from groceries, restaurants, Costco, and essential shops and services, and only a few minutes from the charm of historic downtown Frederick with its vibrant shops, dining, and arts scene.  Easy access to I-270, I-70, and Route 15 makes commuting a breeze. Outdoor enthusiasts will love the location, just 20-40 minutes from spectacular hiking in the Catoctin Mountains, Gambrill State Park, and Sugarloaf Mountain, with beautiful Harpers Ferry, Western Maryland, and Pennsylvania all within easy reach. This is a rare opportunity to own a truly move-in ready home in one of Frederick’s most desirable neighborhoods. Schedule your showing today.
#MDFR2088892

FREDERICK

1810 BEECH COURT

4 Beds

3 Baths

3,374 Sq.Ft.

$675,000

MLS#: MDFR2088892

Amazing 4-bedroom, 2.5 bath colonial at the end of a quiet cul-de-sac with an incredible private yard and inground pool in Clover Hill, Frederick’s premier neighborhood.  The main level of this incredible home features magnificent hardwood floors throughout.  The entry foyer features custom moldings and leads to the fabulous eat-in kitchen with granite countertops, center island, oak cabinets, stainless steel appliances, recessed lighting and two pantries.  The kitchen has cut-through to open views of the amazing family room with floor-to-ceiling brick hearth fireplace & gas insert, chair rail and crown molding and a ceiling fan.  The living and dining rooms also have chair rails and crown molding.  Between the family and living rooms are French doors to add privacy to both spaces.  The main level also has a convenient half bathroom and a large laundry room with full-size washer & dryer, custom moldings and a spacious storage closet.  Upstairs are four bedrooms, including a huge owner’s suite with new carpeting, crown molding, ceiling fan, large walk-in closet with closet organizer system and remodeled private ensuite bath with ceramic tile floors, granite counters, walk-in shower and private stall.  Also upstairs are three more large bedrooms, each with new carpeting, crown molding and ceiling fans, plus a remodeled hallway bath with ceramic tile floors, granite counters and tub-shower.  The finished lower level features a huge recreation room with recessed lighting, wall mounted television and surround sound wiring, plus a large office/den.  There’s also a spacious utility room with lots of room for storage.  The fenced backyard is a private paradise with an enormous inground pool that has a new pump, 2-year new liner, and a diving board.  Surrounding the pool is a huge concrete pool deck, another large patio, two SunSetter awnings and magnificent landscaping.  Beyond the pool area is a vast grassy area with mature trees for shade and privacy, lovely planter beds, and a convenient storage shed.  There’s also an oversized 2-car garage with a service door entry to the backyard. The hardwood floors have been refinished; the house has been freshly painted and is move-in ready.  Clover Hill is a fabulous community, which features a 13-acre private park with a community pool, baseball diamonds, basketball, clubhouse, picnic pavilion, walking trails, and more. The original owners of this property lovingly maintained it, and the home has numerous updates including the hot water heater, furnace & air conditioning systems (6 yrs old), and roof (approximately 16 years old roof with 30-year shingles).  This fabulous, close-in community is located close to shopping, recreation, Downtown Frederick & all it has to offer, and all major commuting routes. This HOA is voluntary and there are NO CITY TAXES! Hurry!
#MDFR2087942

FREDERICK

8102 CLAIBORNE COURT

4 Beds

2 Baths

3,028 Sq.Ft.

$675,000

MLS#: MDFR2087942

New on site 3 days ago
Welcome home to 9005 Shadybrook Drive! This wonderful brick front 5 bedroom 3 1/2 bathroom home, in the highly desirable community of Spring Ridge, is just waiting for you to make it your very own! Stepping into the main level of your home, with a custom stain glass surround entrance, you'll find your formal living room and dining room with a cozy built-in bay window seat overlooking your backyard, kitchen with a center island and breakfast area which flows into your spacious family room centered by a brick wood burning fireplace. The main level also offers an office, guest half bath and convenient laundry room - serviced by a laundry chute from the upper level. Traveling upstairs you'll find your primary suite with cathedral ceilings, a walk-in closet and private full bath, three additional bedrooms and full hall bath. Making your way to your fully finished lower level you'll find a spacious rec room with walkout, additional bedroom, full bathroom and generous storage room. Throughout the home you'll appreciate several Google Smart Home devices, decor switches with built-in USB outlets, as well as a whole-home humidifier. Stepping outside you'll find a peaceful screened porch, rear deck and level yard which backs to a lovely tree line, plus a two car garage and newly resurfaced driveway. All of this within a wonderful community offering pools, playgrounds, soccer fields, miles of walking paths and more, while just minutes from shopping, dining and major commuter routes. Don't miss out on this amazing home!
#MDFR2089148

FREDERICK

9005 SHADYBROOK DRIVE

5 Beds

3 Baths

3,626 Sq.Ft.

$675,000

MLS#: MDFR2089148

New on site 4 days ago
Experience the epitome of luxury living in this stunning Victorian-Craftsman townhouse, nestled in the heart of the prestigious Eastchurch community. Built in 2020, this exquisite residence boasts 2,416 square feet of meticulously designed space, offering an unparalleled blend of elegance and modern convenience. Step inside to discover an open floor plan that seamlessly connects the gourmet kitchen, complete with a spacious island and upgraded countertops, to the inviting family room. The kitchen is a chef's dream, featuring stainless steel appliances, including a six-burner stove and double ovens, ensuring every culinary endeavor is a delight. The formal dining room, adorned with crown moldings, sets the stage for memorable gatherings, while the cozy family room, highlighted by a gas fireplace with elegant mantel, invites relaxation and warmth. This home offers four generously sized bedrooms, including a convenient entry-level bedroom, perfect for guests or multi-generational living. The luxurious primary suite features a walk-in closet and a spa-like bathroom with both a stall shower and a soaking tub, providing a serene retreat after a long day. Additional bathrooms are thoughtfully designed with modern fixtures, ensuring comfort for all. The fully finished daylight basement expands your living space, offering endless possibilities for entertainment or relaxation, complete with walkout access to the beautifully landscaped outdoor areas. Enjoy multiple balconies and a terrace that provide breathtaking panoramic views of the surrounding mountains and scenic vistas, perfect for morning coffee or evening sunsets. Outside, the property is enhanced by charming bump-outs and exterior lighting, creating an inviting atmosphere. The community pool, complete with in-ground filtration and fencing, offers a refreshing escape during warm months, while the vibrant downtown location ensures you are never far from fine dining, shopping, and cultural experiences. With an attached two-car garage and additional driveway parking, convenience is at your fingertips. This home is not just a residence; it's a lifestyle, offering energy-efficient features and a commitment to sustainability without compromising on luxury. Indulge in the exclusive lifestyle this remarkable property offers, where every detail has been thoughtfully curated for the discerning homeowner. Don't miss your chance to own this exceptional piece of real estate in Eastchurch-where elegance meets modern living.
#MDFR2089420

FREDERICK

1019 HOLDEN ROAD

4 Beds

3 Baths

2,900 Sq.Ft.

$675,000

MLS#: MDFR2089420

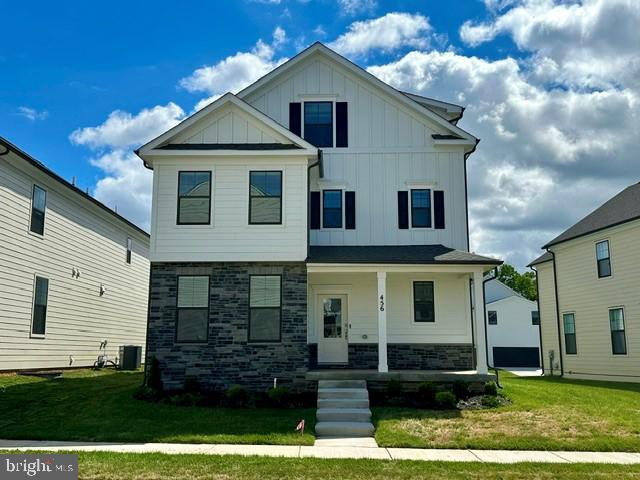
Quick Move-In! 5BR/5.5BA Neo-Traditional in Renn Quarter – 3,646 Sq. Don’t miss this rare quick move-in opportunity in the sought-after Renn Quarter community by D.R. Horton, just one mile from historic Downtown Frederick! This spacious 5-bedroom, 5.5-bathroom neo-traditional home offers 3,646 finished square feet, including a finished basement and a finished fourth-level loft, along with a two-car garage and private side yard. Inside, the open-concept main level is perfect for both everyday living and entertaining. Enjoy a designer kitchen with quartz countertops, stainless steel appliances, soft-close cabinetry, and a large center island—all included. Wide plank flooring, elegant lighting, and abundant windows make the space feel bright and welcoming. The upper levels include a luxurious primary suite with a spa-style en-suite bath and walk-in closet, generously sized secondary bedrooms (each with access to a full bath), and a bonus fourth-floor loft perfect for a home office, guest suite, or playroom. The finished basement offers even more flexible space for a rec room, gym, or theater area. Located within the growing Renn Quarter community, homeowners will enjoy resort-style amenities including a future pool, a dog park, tot lots, and scenic walking trails that will eventually connect directly to Downtown Frederick. Once complete, the community will also feature 20+ commercial spaces for shopping, dining, and local services. Ask about special builder incentives available for a limited time. Schedule your tour today and experience comfort, convenience, and community living—all in one incredible location!
#MDFR2082168

FREDERICK

456 HANSON STREET

5 Beds

5 Baths

3,642 Sq.Ft.

$674,990

MLS#: MDFR2082168

1 ... 9 10 11 12 13 ... 36

properties found. properties found. Page of .

Send a message

Message successfully sent.

Your message

What is 3 + 4 ?

Reason for contacting?

I agree to receive email communication and understand I can unsubscribe at any time.

I agree to be contacted by Charis Realty Group - Christine Issler, Broker via call, email, and text for real estate services. To opt out, you can reply 'stop' at any time or reply 'help' for assistance. You can also click the unsubscribe link in the emails. Message and data rates may apply. Message frequency may vary. Privacy Policy

Sign Out

Virtual Assistant

Would you like to take the next step with this property? We can help you schedule a showing or virtual tour, or send you more details.

Yes, I would like more information.

Thank You for Your Reply, One of Our Agents will contact you as soon as possible

No, maybe later.

Thank you, you can always contact me via email, phone number or through the contact form.

Realhub AI

Lucy - Your AI-Powered Realtor

Update Your Temporary Password

Personalize your search

Enter your email and we'll notify you immediately when new listings match what you're looking for.

or enter email address

Already have an account ? Login here

Continue your home search

I agree to receive communications and understand I can unsubscribe at any time.

I agree to be contacted by Charis Realty Group - Christine Issler, Broker via call, email, and text for real estate services. To opt out, you can reply 'stop' at any time or reply 'help' for assistance. You can also click the unsubscribe link in the emails. Message and data rates may apply. Message frequency may vary. Privacy Policy

Already have an account ? Login here

We use cookies

We use cookies primarily for analytics to enhance your experience. By accepting, you agree to our use of these cookies. You can manage your preferences or learn more about our cookies policy.