MONTGOMERY COUNTY community

MONTGOMERY COUNTY Real Estate

Explore properties and local insights in MONTGOMERY COUNTY.

About MONTGOMERY COUNTY

About MONTGOMERY COUNTY

Discover Montgomery County, MD Real Estate

Welcome to Montgomery County, Maryland — The Gold Standard for Modern Living!

Consistently ranked as one of the most affluent and highly educated counties in the nation, Montgomery County (often called "MoCo") is the crown jewel of the Washington, D.C. metropolitan area. From the cosmopolitan skyline of Bethesda to the equestrian estates of Potomac and the quiet forests of Damascus, Montgomery County offers a diverse, world-class lifestyle that attracts global leaders, innovators, and families alike.

Why Choose Montgomery County, MD for Your Next Home?

Montgomery County is where luxury meets opportunity. It is a premier economic powerhouse, home to major federal agencies (NIH, NOAA, FDA) and a thriving biotech corridor. With a commitment to environmental sustainability, cultural diversity, and public infrastructure, MoCo provides an exceptional environment that balances high-energy urban centers with serene suburban sanctuaries. 

Top Features of Montgomery County Real Estate

  • High-End Urban Living: Luxury high-rise condos and sleek penthouses in Bethesda, Chevy Chase, and Pike & Rose.
  • Prestigious Estates: Magnificent custom-built mansions and equestrian properties in Potomac and Poolesville. 
  • Charming Suburban Neighborhoods: Tree-lined streets and classic colonial architecture in Rockville, Silver Spring, and Kensington.
  • Modern Planned Communities: Vibrant, walkable developments like Clarksburg and King Farm designed for connection and convenience. 

Benefits of Living in Montgomery County

1. A World-Class Education SystemThe Montgomery County Public School (MCPS) system is a national leader in academic excellence. Known for its rigorous IB programs, high graduation rates, and extensive resources, MCPS consistently produces some of the highest-performing students in the country. The county is also home to Johns Hopkins University’s Montgomery County Campus and Montgomery College. 

2. A Finalist for the National Gold Medal in ParksIn 2026, the Montgomery Parks system was named a finalist for the prestigious National Gold Medal Award. With over 400 parks and 37,000 acres of parkland, you are never far from nature. 

  • Brookside Gardens: 50 acres of award-winning display gardens. 
  • Billy Goat Trail: Breathtaking hiking along the Potomac River at Great Falls.
  • Little Seneca Lake: Ideal for kayaking and fishing in Black Hill Regional Park. 

3. Unparalleled Culinary & Arts SceneMoCo is a cultural melting pot, offering a dining and arts scene that rivals major cities: 

  • The Music Center at Strathmore: A world-class venue for jazz, classical, and pop performances.
  • Bethesda Row & Pike & Rose: Premier destinations for luxury shopping and Michelin-recommended dining.
  • The AFI Silver Theatre: A historic landmark in Silver Spring for independent and classic cinema. 

4. The "Biotech Corridor" Economy
Strategically located along I-270, the county is a global hub for life sciences and cybersecurity. Residents enjoy access to high-paying jobs in tech and healthcare, contributing to one of the most stable and resilient real estate markets in the Mid-Atlantic.

5. Seamless Transit & Connectivity
Whether you work in D.C. or commute regionally, MoCo keeps you moving:

  • The Red Line (Metro): Direct access to the heart of Washington, D.C., from Silver Spring, Bethesda, and Rockville.
  • MARC Train: Convenient commuter rail service for those traveling from the northern reaches of the county. 
  • Purple Line (Coming Soon): A new light rail system that will further connect Bethesda to New Carrollton.

Explore Available Properties

Montgomery County, MD real estate offers a spectrum of luxury and style:

  • Historic Victorian homes in the heart of Kensington.
  • Expansive acreage and farmettes in the Agricultural Reserve.
  • Modern townhouses with rooftop decks in transit-oriented hubs.
  • Stately colonials on quiet cul-de-sacs in the county’s most sought-after school districts.

Invest in Montgomery County, MD Real Estate Today

With steady property appreciation and a reputation for being one of the "Best Places to Live in Maryland" (Rockville, Bethesda, and Germantown all made the top 10 list for 2026!), Montgomery County is a blue-chip investment for your family and your portfolio. 

Ready to find your place in Maryland’s most prestigious county? Contact a local expert on the Charis Realty Group team for personalized guidance and the latest market insights! 

MONTGOMERY COUNTY community

2,448

# of Listings

3

Avg # of Bedrooms

$314

Avg. $ / Sq.Ft.

$840,892

Med. List Price

16

Open Houses Today

377

Open Houses · Next 7 Days

Community totals. Selected price ranges apply to the listings below.

Homes for Sale in MONTGOMERY COUNTY

2448 Properties Found. Page 39 of 164.

Nestled in the prestigious Williamsburg Village, this exquisite Colonial residence exudes timeless elegance and modern comfort. Spanning over 4,025 square feet, this home offers a harmonious blend of spacious living and refined design, perfect for both entertaining and everyday life. Step inside to discover five generously sized bedrooms, providing ample space for relaxation and privacy. The three full bathrooms and one half bath are thoughtfully designed, featuring high-end finishes that elevate your daily routine. The heart of the home is a beautifully appointed kitchen, seamlessly flowing into inviting living areas that are bathed in natural light. The exterior showcases classic brick construction, enhancing the home's curb appeal while ensuring durability. Set on a sprawling 0.53-acre lot, the property offers a serene outdoor space, ideal for gatherings or quiet moments of reflection. The side-entry attached garage provides convenience and easy access to the home. Experience the luxury of living in a well-established community, where every detail has been considered for your comfort and enjoyment. With its rich architectural style and spacious layout, this residence is not just a house; it's a place to create lasting memories. Embrace a lifestyle of sophistication and warmth in this exceptional home, where every corner invites you to unwind and savor the beauty of life.
#MDMC2254602

OLNEY

3809 KING WILLIAM DRIVE

5 Beds

3 Baths

4,025 Sq.Ft.

$975,000

MLS#: MDMC2254602

Nestled in the prestigious Hillmead neighborhood, this exquisite split-level residence exudes timeless elegance and modern comfort. With 5 spacious bedrooms and 4 luxurious bathrooms, this home is designed for both relaxation and entertaining. The classic brick exterior invites you into a warm and inviting interior, where natural light dances through thoughtfully placed windows. The partially finished basement offers endless possibilities, whether you envision a cozy retreat or a vibrant game room. The expansive 0.27-acre lot provides a serene outdoor oasis, perfect for gatherings or quiet evenings under the stars. Experience the charm of a well-established community while being just moments away from local amenities. This residence is not just a home; it's a lifestyle, offering a perfect blend of comfort, style, and sophistication. Discover the unparalleled living experience that awaits you in this remarkable property.
#MDMC2259902

BETHESDA

8829 RIDGE ROAD

5 Beds

4 Baths

2,044 Sq.Ft.

$975,000

MLS#: MDMC2259902

Open house
New Photos and $75,000 Price Improvement!  This Move-In-Ready condo, the largest in Sumner Village, is a spacious, light-filled one-level residence with meaningful recent improvements, set within one of Bethesda's most distinctive condominium communities.

THE RESIDENCE: Long & Foster Real Estate is pleased to present Residence 406, a generous one-level home with three large bedrooms, two full baths and one-half bath.  It includes two covered parking spaces.  The floor plan features an expansive living room with a wood-burning fireplace, a separate dining room, and a table-space kitchen. Large closets throughout provide substantial storage, while the balcony adds an outdoor extension to the living space. New carpeting was installed throughout in 2024.

RECENT CAPITAL IMPROVEMENTS
The residence has benefited from several significant mechanical and electrical improvements. In 2026, a new HVAC system and new electrical panel were installed, wiring serving all electrical outlets was updated, and new toilets were installed in all three baths. The water heater dates to 2017. Kitchen appliances include a GE Profile cooktop and GE dishwasher. A washer and dryer are located within the residence. These improvements address important systems as well as everyday comfort and convenience.  
.
THE SUMNER VILLAGE SETTING
Sumner Village combines a private, park-like environment with exceptional proximity to Bethesda and Washington, D.C. The gated community is set on approximately 27 acres of rolling, professionally landscaped grounds and wooded preserves, with walking paths winding throughout. Residents enjoy a 24-hour staffed gatehouse, on-site management, a community clubhouse with meeting and entertainment spaces, an exercise room, a large outdoor swimming pool and terrace, tennis and pickle ball courts, and direct access to the Capital Crescent Trail. The Shops at Sumner Place are within convenient walking distance, and nearby.
#MDMC2246344

BETHESDA

4960 SENTINEL DRIVE 10-406

3 Beds

2 Baths

2,170 Sq.Ft.

$975,000

MLS#: MDMC2246344

Open house
Years of thoughtful updates and room for everyone come together here.
Why You'll Love It - This five-bedroom, 3.5-bath home spans three finished levels packed with flexible spaces for work, hobbies, play, and guests. Major updates are already done — think new roof, HVAC, windows, and a remodeled kitchen — so you can move right in and enjoy it. Walk to Fallsmead Elementary and Frost Middle School, and get to Falls Road, I-270, I-495, and two Metro stations in minutes.


Step Inside - A charming front porch welcomes you into a spacious foyer, and the easy, open flow makes you feel at home right away. French doors close off the living room when you want a quiet retreat. The formal dining room is ready for holiday feasts and Sunday dinners alike. The updated table-space kitchen is the heart of it all. It offers plenty of cabinet storage and opens straight to the patio, so summer cookouts and morning coffee outside come naturally. Next door, the family room invites you to slow down beside a brick wood-burning fireplace framed by built-ins, with a sliding glass door to the rear patio. A dedicated home office, an updated powder room, and an attached one-car garage complete the main level. Gleaming hardwood floors and abundant natural light carry through the main and upper levels.


Room to Grow - Upstairs, the primary suite gives you a private en-suite bath to start and end each day. Four more bedrooms and a hall bath mean everyone gets their own space, with room left over for guests or a second office. The lower level adds a recreation room for movie nights, a hobby room for creative projects, a laundry area, and a third full bath.


Updates That Give You Peace of Mind - 

You can move in and simply enjoy it. Updates include:

The kitchen and bathrooms have been remodeled, and the home features a new HVAC system and hot water heater for year-round comfort. A new roof and full-house window replacement add lasting peace of mind, while refinished hardwood floors and new flooring in several rooms give the interiors a fresh, polished feel. Outside, a rear deck and backyard fence create a great space for relaxing and entertaining. Updated garage doors, a repaved driveway and walkways, and a range of basement upgrades round out an impressive list of improvements.


Location, Location, Location - Fallsmead puts the best of Montgomery County within easy reach. Kids can walk to Fallsmead Elementary and Frost Middle School, and Wootton High School, a top-rated county high school, is close by. Falls Road is moments away for quick commutes. You're also near downtown Rockville, the Rockville and Twinbrook Metro stations, and the shops and restaurants at Park Potomac and Pike & Rose, with easy access to I-270 and I-495.
#MDMC2254434

POTOMAC

1104 FALLSMEAD WAY

5 Beds

3 Baths

3,081 Sq.Ft.

$975,000

MLS#: MDMC2254434

Open house
BACK ON THE MARKET - BUYER FINANCING FELL THROUGH. Release signed by all parties. Inspections and appraisal completed. INCREDIBLE OPPORTUNITY! PRICED WELL BELOW RECENT APPRAISED VALUE.
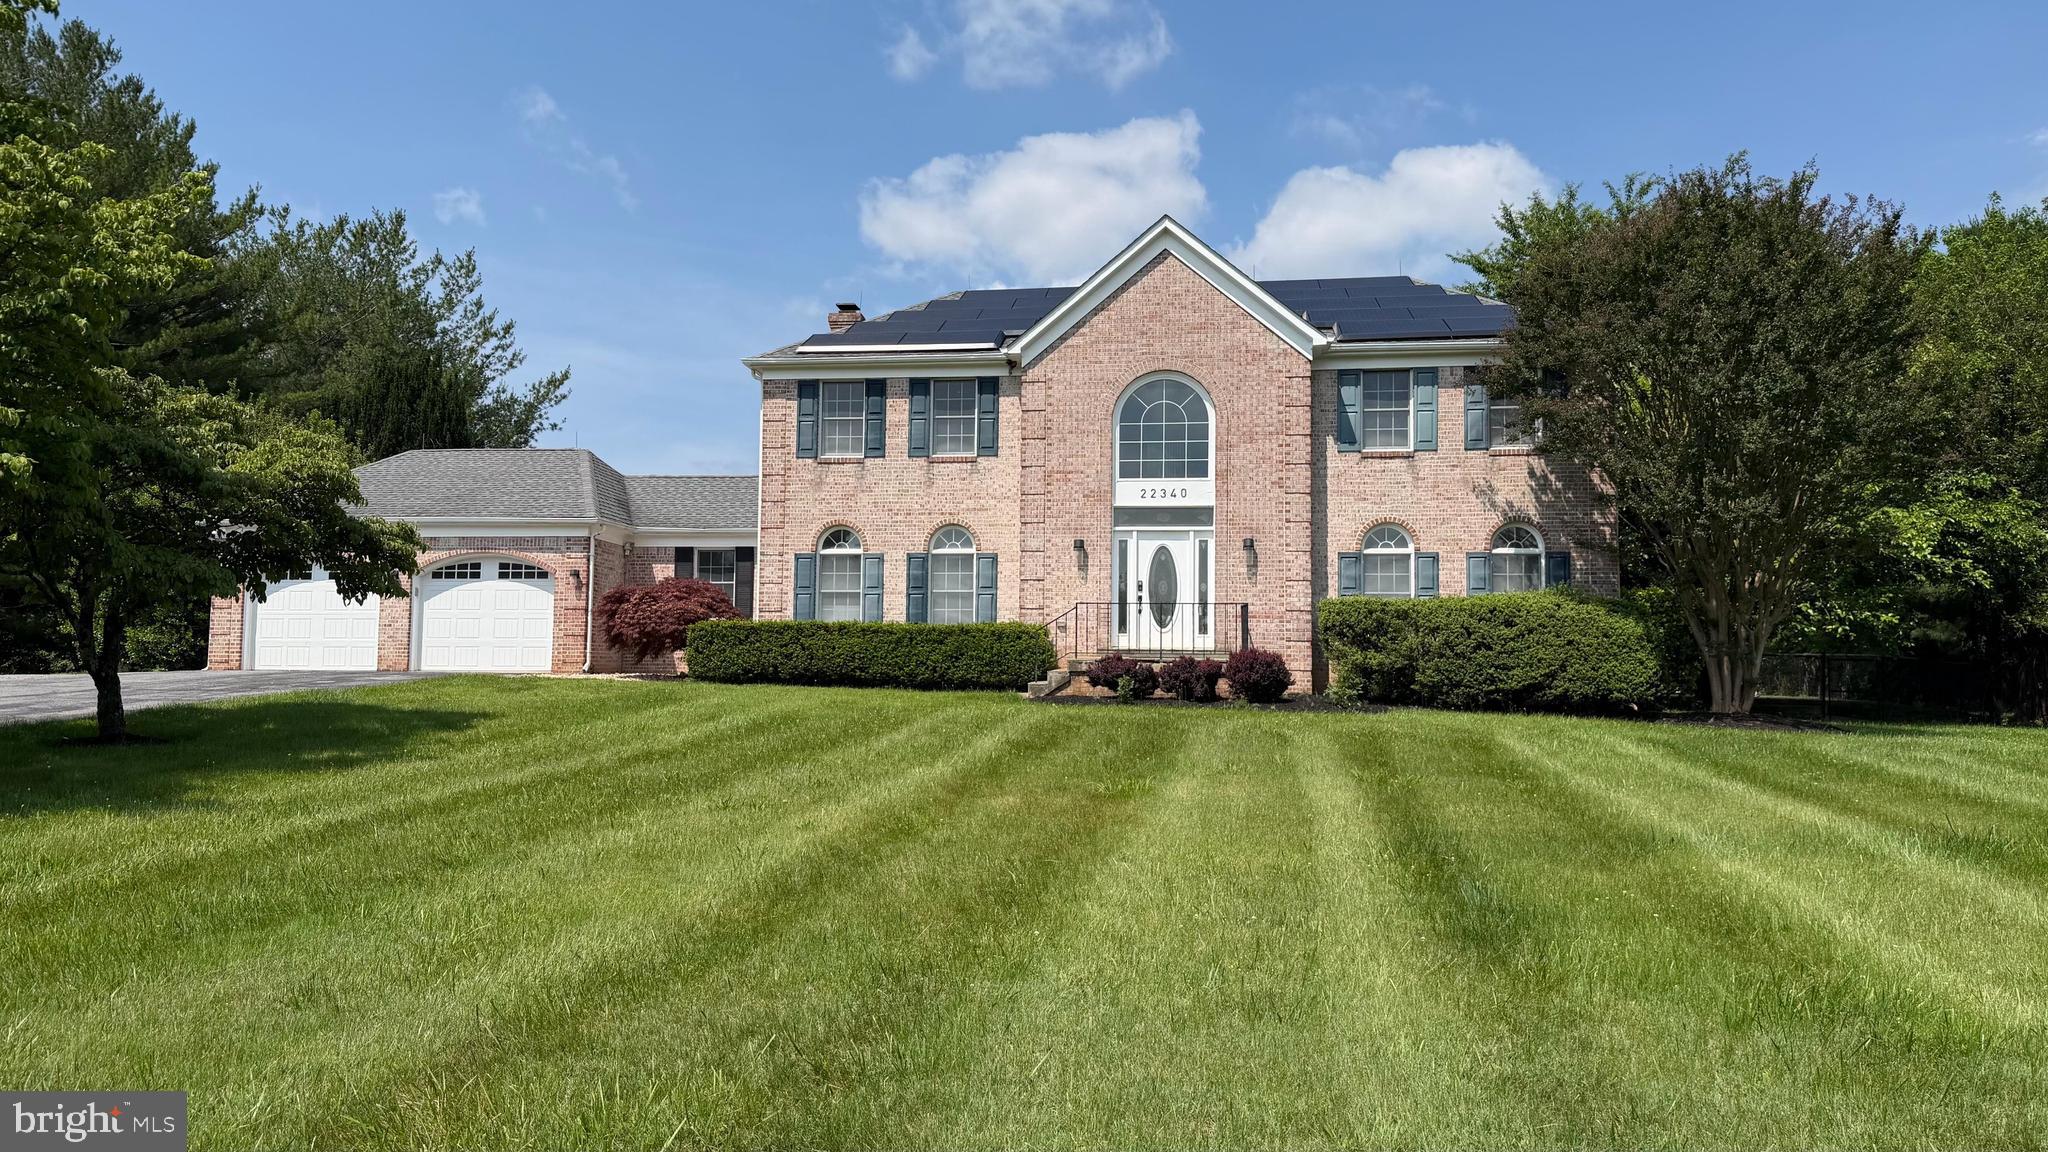
Beautiful custom home nestled on a private, serene 2-acre lot in the desirable Flintridge Community of Brookeville. This property offers outstanding indoor and outdoor living spaces, perfect for entertaining and everyday enjoyment. NO HOA.
The backyard is a true private retreat, featuring a stunning in-ground concrete pool surrounded by an expansive concrete patio and the convenience of a newly added fully heated exterior pool bathroom.  A spacious deck, with both covered and uncovered areas, provides the perfect setting for outdoor gatherings, relaxation, and enjoying the peaceful surroundings.
Inside, the home offers a thoughtfully designed layout with generous living spaces, including a spacious primary suite featuring two walk-in closets and a fully finished basement with a wet bar.
The kitchen features granite countertops, and the home has been freshly painted, creating a bright and welcoming atmosphere.
Additional highlights include an architectural shingle roof, FOUR BRAND-NEW SKYLIGHTS with remote controls and a professionally installed radon mitigation system.
Recent and valuable improvements include a whole-house water filtration system, a new tankless water heater, and a newly installed underground propane gas tank serving the water heater. 
The buyer to assume the existing Tesla solar loan (approx. $18,000- balance). Utility usage and solar details are provided in the disclosures. 
Additional highlights include a two-car garage recently painted. 
Seller will need a rent-back period to allow time to find a new, downsized home.
#MDMC2214264

BROOKEVILLE

22340 FLINTRIDGE DRIVE

4 Beds

2 Baths

4,844 Sq.Ft.

$970,000

MLS#: MDMC2214264

Open house
**NEW PRICE — NOW OFFERED AT $970,000!** A substantial $75,000 price improvement from the original asking price presents an outstanding opportunity to own a beautifully updated home in desirable North Bethesda! Featuring extensive upgrades, bright and spacious living areas, a versatile finished lower level, and a wonderful fenced backyard with an expansive patio, this home offers exceptional value in a highly convenient location.

Welcome to this beautifully updated North Bethesda home offering bright, spacious living areas, a versatile finished lower level, and a wonderful fenced backyard in a convenient neighborhood setting.

The welcoming main level is filled with natural light and features brand-new luxury vinyl plank flooring in the foyer and family room, newly refinished hardwood floors in the living room, dining room, and kitchen, and custom recessed lighting throughout several of the main living spaces. New custom 2-inch blinds throughout the home provide a fresh, finished look.

The updated country kitchen features stainless steel appliances, granite countertops, a new custom backsplash, and direct access to the backyard. Adjacent to the kitchen, the spacious dining room offers custom built-ins, while the bright living room features additional built-ins and large windows.

The generous family room is highlighted by a wood-burning fireplace and features double doors and large windows overlooking the patio and backyard, bringing in abundant natural light and creating a seamless connection between indoor and outdoor living. A spacious foyer with a coat closet and beautifully remodeled powder room complete the main level.

Upstairs, newly refinished hardwood floors continue throughout the bedroom level. The spacious primary suite features large windows with two exposures overlooking the backyard and side yard, newer recessed lighting, a new ceiling fan, walk-in closet, beautifully remodeled dressing area, and newly remodeled private bath. Two additional bedrooms feature newer recessed lighting and new ceiling fans, and a newly remodeled hall bath completes the upper level.

The finished lower level provides valuable additional living space with a recreation room, dedicated desk/workspace, and a versatile den ideal for a home office, gym, library, hobby room, or other flexible use. A full bath, utility/storage room, and newer luxury vinyl plank flooring throughout complete this level.

Step outside to a fully fenced backyard featuring newly installed sod, an expansive concrete patio with plenty of room for outdoor dining and entertaining, and mature trees that create a pleasant, established setting. The home also offers a one-car garage, large driveway with additional off-street parking, and an inviting covered front entrance.

Ideally located within the neighborhood away from busy roads, yet convenient to everything North Bethesda has to offer. Just one block away, access a biking and walking trail leading toward Pike & Rose and its wide variety of shopping, dining, and entertainment.

Nearby Tilden Woods Park offers a tot lot, sports courts, and a scenic walking path along a charming creek, while two neighborhood pools are available with membership. Convenient access to I-270 and Route 355 makes commuting throughout the area easy.

**Bright, beautifully updated, and now offered at an even more attractive price, this North Bethesda home combines comfortable indoor living, inviting outdoor space, and exceptional convenience. Don't miss this opportunity!**
#MDMC2255182

NORTH BETHESDA

12017 HITCHING POST LANE

3 Beds

3 Baths

2,802 Sq.Ft.

$970,000

MLS#: MDMC2255182

Maryland's Largest Geothermal Community

*Open House on Saturdays and Sundays from 2:00 pm-4:00 pm. This beautiful Somerset model offers exceptional space and flexibility with a sought-after morning room extension. The main level features a convenient bedroom and full bathroom, making it ideal for guests or multigenerational living. Host memorable dinners in the elegant formal dining room and enjoy daily living in the expansive kitchen, sunny breakfast room, and cozy family room that form the heart of the home. Outside, a spacious paver patio offers an ideal retreat for outdoor dining, entertaining, or simply unwinding.

Upstairs, the expansive owner's suite provides a private retreat, complete with a comfortable sitting area that is perfect for relaxing and quiet enjoyment. Three additional generously sized bedrooms share a well-appointed hall bathroom, offering ample space for family and guests.

With its thoughtful layout, versatile living spaces, and comfortable accommodations, this home is designed to meet the needs of modern living.
Please note: Prices, features, and availability are subject to change. Photos are for illustrative purposes only. Buyers must be accompanied by their agent on the first visit.

EST DELIVERY NOV 8th
#MDMC2252890

BOYDS

19009 MEADOW SUN WAY

4 Beds

3 Baths

2,579 Sq.Ft.

$969,390

MLS#: MDMC2252890

Welcome to 11902 Enid Drive, a spacious four-level single-family home in the highly sought-after Potomac Regency community, featuring the BIG 4s: 4 bedrooms, 4 levels, and 4 bathrooms!

Step inside to a bright main level with beautiful hardwood floors, oversized windows, and elegant lighting. The expansive living room flows into the formal dining area and sunroom, creating a great layout for everyday living and entertaining.

The kitchen features an abundance of white cabinetry, granite countertops, new flooring, a new stove and dishwasher, and a large bay window that fills the space with natural light. Direct access from the carport into the kitchen makes unloading groceries especially convenient.

The spacious sunroom offers the perfect place to relax and opens to the deck and covered patio area overlooking mature landscaping, a charming bridge, and a beautiful outdoor setting. Mature trees enhance the front yard, including a fruit-producing fig tree that produces generously in season.

Upstairs are four generously sized bedrooms. The primary suite features a private bathroom and excellent closet space, while the three additional bedrooms share a hall bath.

The first lower level offers another large living area with a wood-burning fireplace, full bathroom, and walkout access to the backyard. Continue down to the unfinished second basement with great ceiling height and tremendous potential for a game room, gym, workshop, or additional storage.

Parking includes a carport and additional driveway space.

The location is hard to beat, with convenient access to I-270, I-495, Seven Locks Road, Falls Road, River Road, and Rockville Pike. Enjoy easy access to Cabin John Village, Westfield Montgomery, Pike & Rose, Bethesda, Rockville, Washington, D.C., Northern Virginia, and the Grosvenor-Strathmore Metro.

Four bedrooms. Four levels. Four bathrooms. Multiple indoor and outdoor living spaces, all in one of Potomac’s most convenient locations. Don’t miss your opportunity to make 11902 Enid Drive home!
#MDMC2256280

ROCKVILLE

11902 ENID DRIVE

4 Beds

4 Baths

2,287 Sq.Ft.

$965,000

MLS#: MDMC2256280

Have we got a deal for you! Close by November 19th and we'll pay for your Thanksgiving Dinner* in your new home! 
Buyers unable to close, back on the market! Spectacular home with fresh updates, new paint, carpet and upgraded the solar panels. This meticulously maintained and stylishly updated home with major tech and unparalleled energy efficiency! Geothermal system in place with two 75 gallon water heaters. Solar panels recently upgraded for even more energy efficiency (and they're paid off!). Upgraded insulation in attics. Renovated kitchen with huge island that has 380 degrees of storage all the way around! Enjoy the beverage center wine frig and coffee bar to make entertaining here a breeze! Kitchen is perfect for a the weekend warrior chef - induction cooktop, Cafe appliances, built in knife block, spice drawer and built in pantry with pull out drawers. Real hardwood floors on main and upper floors. Brand new carpeting on lower level and stairs. The spacious walkout lower level includes plenty of entertaining area with a wet bar and lots of storage. Brand new gorgeous new trex-style deck with gas firepit included! Absolutely move in ready! Its all here ready for your next event!
#MDMC2249034

GERMANTOWN

17811 MARBLE HILL PLACE

5 Beds

3 Baths

3,941 Sq.Ft.

$964,900

MLS#: MDMC2249034

New on site today
Open house
Welcome to this exceptional mid-century modern brick four-level split, beautifully situated on two scenic acres in the desirable Pond Road area of Ashton. Enjoy a wonderful sense of privacy and space, with an elevated setting overlooking the property, an expansive driveway and a picturesque approach to the home. The property backs to true conservation land, providing a lasting natural backdrop with no future development allowed. Residents of the Pond Road area also enjoy access to the lovely community pond. This distinctive home offers five upper-level bedrooms, beautifully refinished hardwood floors, fresh interior paint, new landscaping and a brand-new roof. The spacious layout includes four fully finished levels, offering tremendous flexibility for recreation, entertaining, work, and additional living space. Three fireplaces enhance the home's character and warmth, including a gas fireplace in the living room and wood-burning fireplaces in both the family room and the lower-level. An additional brick fireplace creates a wonderful focal point on the expansive flagstone patio, perfect for outdoor entertaining. Car enthusiasts, hobbyists or those needing exceptional storage will appreciate the attached garage plus a separate adjacent oversized three-car garage. The fenced in-ground swimming pool, expansive flagstone patio and beautiful acreage provide an ideal setting for enjoying outdoor living. Conveniently located just minutes from New Hampshire Avenue and Route 200 (ICC), this property offers the appeal of country living with easy access to commuter routes, shopping and everyday conveniences. Homes offering this combination of acreage, privacy, multiple garages and distinctive character are increasingly hard to find in Ashton. A truly special opportunity to make this wonderful property your next home.
#MDMC2262544

ASHTON

18013 HIGHFIELD ROAD

6 Beds

2 Baths

4,265 Sq.Ft.

$959,000

MLS#: MDMC2262544

Gorgeous Miller & Smith Parkside home. Great floor plan for living. 10' ceilings and newly finished hardwoods on the main level. Natural light pours in from transepts and walls of windows through the home. Gourmet updated kitchen with large granite island open to family room and eat in area. 1st floor study/office/den. Large primary suite with updated full bath and massive walk-in closet. Upper level loft area could be a 5th bedroom/playroom/2nd office. Finished lower level with full bar, gym, office/den and storage. Great location with tons of walk paths, Rural Legacy Trail to the Sandy Spring, restaurants, and so much more. New water heater (2025)
1.3 miles to Sherwood Elementary School
2.8 miles to Farquhar Middle School
0.2 miles to Sherwood High School
0.5 miles to El Andariego restaurant
3.3 miles to Safeway grocery
0,9 miles to Passion bakery
0.7 miles to Sandy Spring Museum
0.7 miles Christophers Hardware
5.1 miles to Triadelphia reservoir
12.5 miles to Merriweather Post Pavilion (Columbia)
3.4 miles to Olney town center
9.7 miles to FDA
5.5 miles to ICC (Rt 200)
10.8 miles to 495
#MDMC2252376

ASHTON

17714 HIDDEN GARDEN LANE

4 Beds

2 Baths

4,351 Sq.Ft.

$955,000

MLS#: MDMC2252376

The seller has taken the home’s needed improvements into consideration and made a substantial price adjustment accordingly. A great opportunity for buyers looking to add their personal touch and unlock the property’s potential!  A rare find with a separate guest house! Additional living space and flexibility for multigenerational living, hosting overnight guests, or creating a private retreat. The guest house has its own separate gas and electric meters, providing added convenience and independence. Nestled in a serene setting backing to Seneca Creek State Park, this charming Cape Cod offers privacy, space, and plenty of character on a generous 2.04-acre lot. A circular driveway leads to an oversized detached garage, providing ample parking for residents and guests. The main house features 3 bedrooms and 2 full bathrooms and 1 half bath, with the primary bedroom suite conveniently located on the main level. The upper level offers two additional bedrooms and a family room. Freshly painted and filled with natural charm, the home provides comfortable living spaces with room to make it your own. The partially finished basement includes a recreation room, wet bar, half bath but the toilet is not installed, and a separate side entrance. With its flexible layout, the space offers excellent potential for additional living, entertaining, or guest accommodations. A separate guest house adds even more versatility and features a kitchen, family room, bedroom, den, full bathroom, and its own washer and dryer—ideal for extended family, guests, a home office, or additional private living space. Enjoy peaceful outdoor living on the deck or porch, perfect for morning coffee, relaxing afternoons, or evening gatherings under the stars. With no HOA and no city taxes, this property offers the freedom and privacy that are increasingly hard to find. Located in the desirable Darnestown Outside, known for its tranquil atmosphere and community feel, the property is close to parks, walking trails, and ball fields. Enjoy easy access to I-270 and the ICC. Close to Kentlands, Downtown Crown, and Rio with all the dining, shopping, grocery stores, banks, and everyday conveniences. Minutes to schools, library, Costco, entertainment and doctor offices! Making everyday errands a breeze. This unique property previously received approval for a preliminary plan to subdivide the 2.04-acre parcel into two lots. Buyers should conduct their own due diligence with Montgomery County regarding the current zoning, subdivision requirements, validity of the prior approval, and feasibility of completing the subdivision. Any subdivision or zoning determination is subject to approval by the appropriate authorities. Home is being sold As-Is. Come experience the warmth and charm for yourself! Schedule your tour today—this is a MUST SEE! Don't forget to view the virtual tours.
#MDMC2257918

GAITHERSBURG

17110 LONGDRAFT ROAD

3 Beds

2 Baths

3,374 Sq.Ft.

$950,000

MLS#: MDMC2257918

Open house
Welcome to 10804 Hobson Street, a beautifully maintained Colonial offering 3,312 square feet of thoughtfully designed living space in a well-established, tree-lined Kensington neighborhood. Originally transformed in 2006, the home was essentially rebuilt from the foundation up, with only two original walls remaining, creating the feel and functionality of a much newer home while retaining the character of its setting.
The heart of the home is the spacious eat-in kitchen, featuring updated appliances, granite countertops, an updated backsplash, a new oven providing an inviting space for everyday meals and entertaining. The cozy living room features a gas fireplace and opens directly to the backyard patio, creating an easy flow for indoor-outdoor living.
Outside, enjoy a private, fenced vegetable garden, patio, and storage shed, all surrounded by mature landscaping and established trees. The backyard offers plenty of space to relax, garden, entertain, and enjoy the peaceful neighborhood.
Upstairs, the spacious primary suite provides a comfortable retreat and features a luxurious Jacuzzi tub. An additional upper-level bonus room with a full bath offers exceptional flexibility and can serve as a fourth bedroom, guest suite, au pair space, or private home office. With no built-in closet, this versatile room can be tailored to suit a variety of needs.
Additional features include dual-zone air conditioning, a roof less than five years old, and a back-up generator for added peace of mind. Meticulously maintained and thoughtfully updated over the years.
#MDMC2257234

KENSINGTON

10804 HOBSON STREET

4 Beds

3 Baths

3,312 Sq.Ft.

$950,000

MLS#: MDMC2257234

Discover space, privacy, and versatility in this spacious three-level home, built in 1992 and situated on an impressive 2.42-acre lot in Silver Spring (20906). This charming home welcomes you with beautiful stone accents, classic architectural details, and an inviting covered front porch. The circular driveway enhances the home's curb appeal and provides convenient access. Mature trees create a peaceful, private setting, offering 5 bedrooms, 3 full baths, and 2 half baths, this home features two primary suites on separate levels (main level and upper level), ideal for multigenerational living or extended guests.
Elegant cased arches effortlessly frame the flow from room to room, creating a graceful architectural touch throughout. Hardwood flooring and crown molding enhance the main level. The spacious kitchen features granite countertops, abundant oak cabinetry, and beautiful backyard views, while the adjoining family room with fireplace creates an inviting great-room layout.
Step outside to a massive entertainment deck built recently with Trex, overlooking a beautiful backyard with mature trees, exceptional privacy, and a picturesque green backdrop.
The finished walkout lower level features a second fireplace, wet bar, half bath, and plumbing rough-in for a potential full bath. Additional highlights include an attached two-car garage, 3 detached garage-style sheds with electricity, Long driveway extend to the rear of this expansive property, offering exceptional flexibility and possibilities for a variety of uses. Two HVAC systems three years old, a hot water heater five years old, and a central vacuum system. No monthly HOA fee.
Enjoy generous living space, exceptional storage and parking, and a beautiful natural setting. The home is in very good condition and is being sold strictly AS IS. A unique opportunity for buyers seeking generous living space, two primary suites, and exceptional garage and workspace potential in Silver Spring!
#MDMC2258960

SILVER SPRING

15904 MOUNT EVEREST LANE

5 Beds

3 Baths

4,120 Sq.Ft.

$950,000

MLS#: MDMC2258960

TO-BE-BUILT CUSTOM HOME. PRICE INCLUDES LOT AND HOME. OPPORTUNITY TO BUILD FOR MULTI-GENERATIONAL LIVING. Some properties only come around once. 2806 Norbeck Road is one of them. A 0.59-acre homesite (25,904 sq ft) in Norbeck Meadows with mature trees and a brand-new modern farmhouse designed so everyone has their own space under one roof. Turn off Norbeck Road and follow a long private driveway home. The noise of the day falls behind you. Morning coffee on a covered front porch. A backyard big enough for a patio, a garden, and long summer evenings with the people you love. THE FIRST-FLOOR BEDROOM SUITE. This is the heart of the plan. A main-level bedroom with its own full bath and walk-in closet. No stairs to climb. A door of its own. Space for extended family, a long-term guest, or a live-in caregiver, with real privacy on both sides of the wall. When nobody needs it, it becomes a quiet home office. The home offers about 2,622 sq ft above grade, with 1,548 sq ft on the main level and 1,074 sq ft upstairs. 4 bedrooms, 3.5 baths, white board-and-batten, a covered front porch, and a 2-car garage. Walk into a foyer open to the second floor. The main level has 9-foot ceilings throughout. The family room opens through a 6-foot glass door to a future patio or deck. The kitchen has a pantry and a layout you choose. A study sits off the front. A mud room and powder room handle everyday traffic from the garage. Upstairs, the primary suite has a soaking tub, separate shower, and walk-in closet. Bedrooms 3 and 4 each have walk-in closets. A hall bath and upstairs laundry complete the level. A full basement with 8-foot ceilings gives you room to grow. Built right from the ground up. 400-amp service, multi-zone heat pump, full fire sprinkler system, Low-E argon windows, LVP flooring, 50 recessed lights, lifetime architectural shingles, maintenance-free soffit and fascia, and a finished garage with insulated door and opener. Appliance package included by allowance. Public sewer and water MAKE IT YOURS. Upgrades available at additional expense: a finished 2nd-floor sitting room or guest suite for a second private retreat under the same roof, a sunroom, a wood-burning fireplace, and stone veneer on the front of the home. Ask about the 2-1 rate buydown. Minutes to Rock Creek Park, Olney, Wheaton, Georgia Ave, Connecticut Ave, and the ICC. Quiet at home. Close to everything. New construction on more than half an acre, with a true first-floor suite, rarely comes up this close in. Walk the lot and see it for yourself.
#MDMC2259150

SILVER SPRING

2806-A NORBECK ROAD

4 Beds

3 Baths

2,622 Sq.Ft.

$950,000

MLS#: MDMC2259150

1 ... 37 38 39 40 41 ... 164

properties found. properties found. Page of .

Send a message

Message successfully sent.

Your message

What is 3 + 4 ?

Reason for contacting?

I agree to receive email communication and understand I can unsubscribe at any time.

I agree to be contacted by Charis Realty Group - Christine Issler, Broker via call, email, and text for real estate services. To opt out, you can reply 'stop' at any time or reply 'help' for assistance. You can also click the unsubscribe link in the emails. Message and data rates may apply. Message frequency may vary. Privacy Policy

Sign Out

Virtual Assistant

Would you like to take the next step with this property? We can help you schedule a showing or virtual tour, or send you more details.

Yes, I would like more information.

Thank You for Your Reply, One of Our Agents will contact you as soon as possible

No, maybe later.

Thank you, you can always contact me via email, phone number or through the contact form.

Realhub AI

Lucy - Your AI-Powered Realtor

Update Your Temporary Password

Personalize your search

Enter your email and we'll notify you immediately when new listings match what you're looking for.

or enter email address

Already have an account ? Login here

Continue your home search

I agree to receive communications and understand I can unsubscribe at any time.

I agree to be contacted by Charis Realty Group - Christine Issler, Broker via call, email, and text for real estate services. To opt out, you can reply 'stop' at any time or reply 'help' for assistance. You can also click the unsubscribe link in the emails. Message and data rates may apply. Message frequency may vary. Privacy Policy

Already have an account ? Login here

We use cookies

We use cookies primarily for analytics to enhance your experience. By accepting, you agree to our use of these cookies. You can manage your preferences or learn more about our cookies policy.