Properties

Browse or get in touch to schedule a walkthrough.

  • Nearby me
Price range

Popular features

Community features

Association

Property features

Waterfront

View

Exterior Features

Interior Features

Style

10000 properties match your criteria

Updated 1 minute ago

E-Alert name
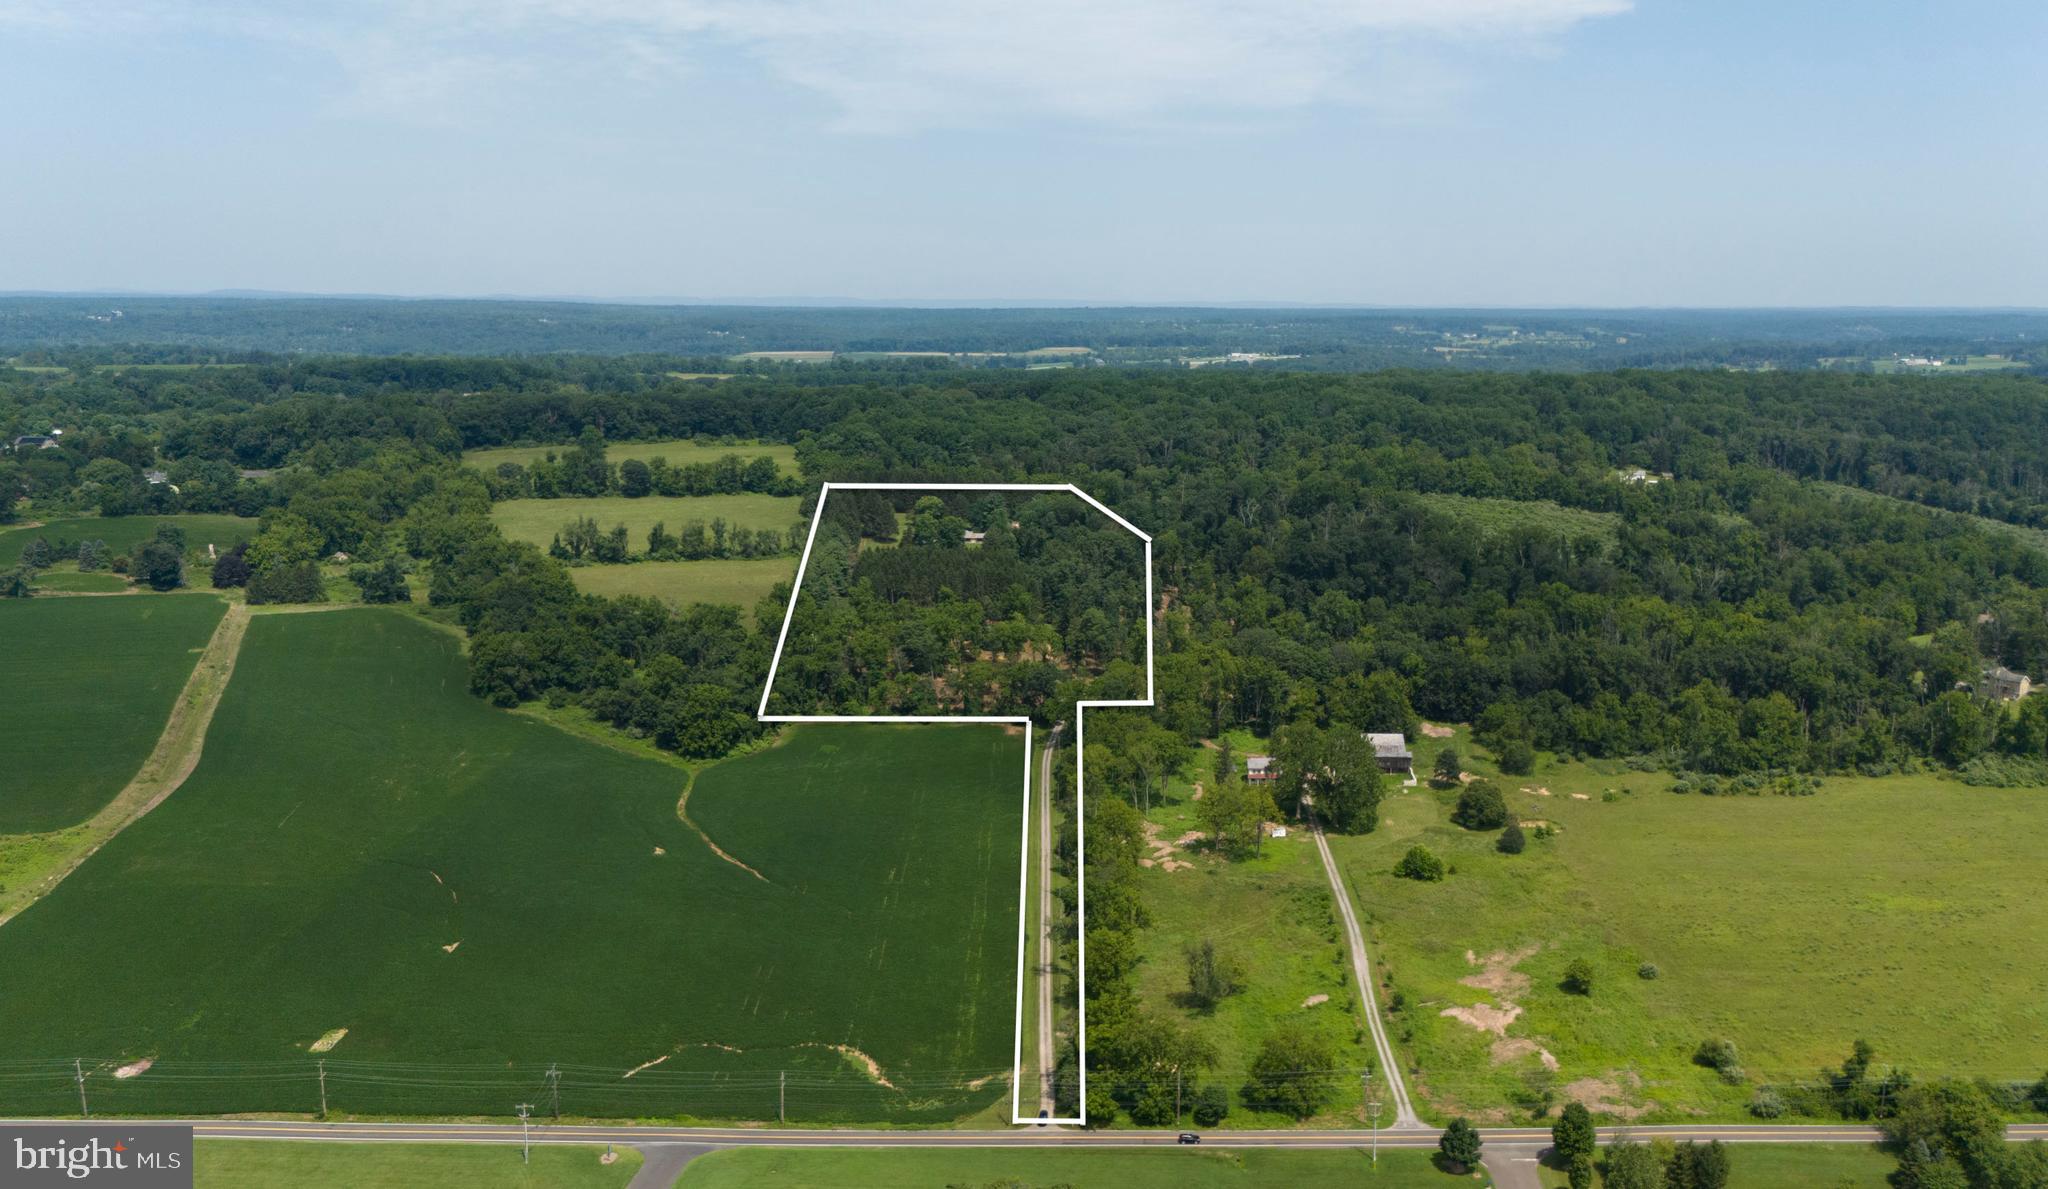
Welcome to Firefly Pines - Sophisticated country living.  The existing 3,777 SF mid-century modern home, built in 1967 on 19+ acres of land that is not currently deed restricted offers a unique opportunity for expansion or complete reinvention. Whether you choose to build upon the current footprint or create a design/build that reflects your personal vision, the possibilities are endless. The home currently has a rare pending permit for a gravity-fed 5 bedroom septic system which adds exceptional value for future development. Enrolled in Act 319 (clean & green) for significant ongoing tax savings while not under conservation easement.  This extraordinary property offers a combination of privacy, flexibility, and strategic value.  Perched at a desirable elevation with gently rolling topography, a natural freshwater spring and expansive seasonal views. This is more than land - it's a remarkable legacy asset. With no current deed restrictions, the future owner maintains full control of land use.  For those with an estate planning lens, this property presents a unique potential opportunity to unlock substantial federal and state tax deductions, and estate tax exclusions through future land preservation - a powerful vehicle for both wealth preservation and environmental stewardship.  In a township where most of the larger parcels are already preserved, this property is atypical with a remarkable long-term upside.  Sold as is.  Located in the award-winning New Hope- Solebury School District, minutes from downtown New Hope and the Route 202 commuter corridor; 69 miles miles from the Holland & Lincoln tunnels; 67 miles to Verrazzano Bridge; 21 minutes to Princeton & 45 minutes to Philadelphia.  Centrally located to rails & airports.
#PABU2099760

SOLEBURY

6853 PHILLIPS MILL ROAD

4 Beds

4 Baths

3,777 Sq.Ft.

$4,999,000

MLS#: PABU2099760
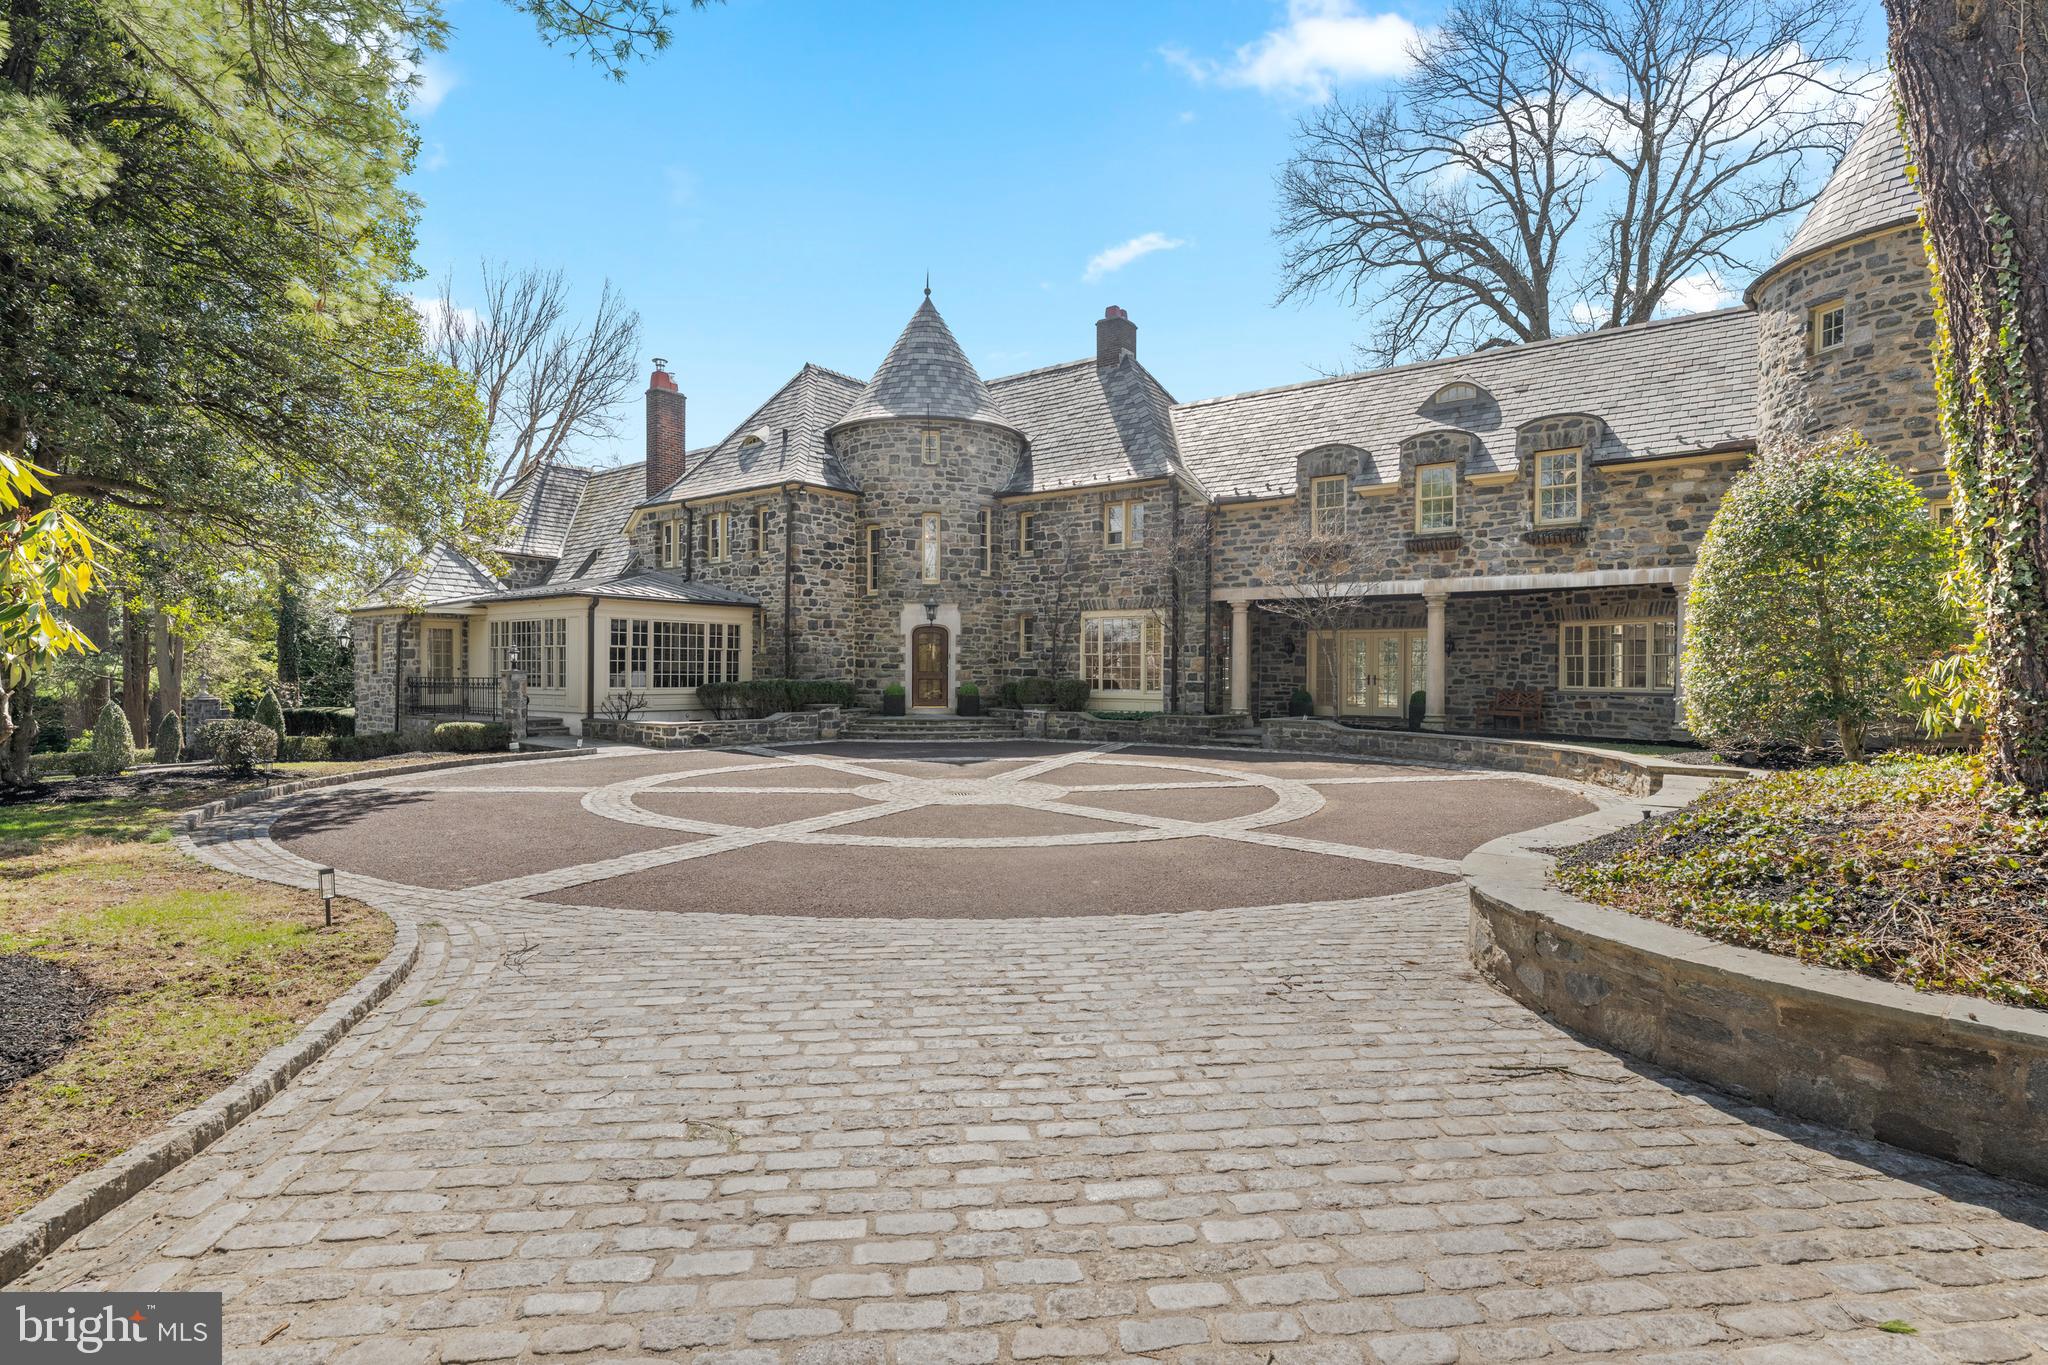
Welcome to 770 & 768 Parkes Run Lane, Villanova, also known as “Arborview”, nestled in the heart of Radnor Township. Within minutes of the Ardrossan Estate, this unique property offers a truly serene setting surrounded by lush, mature landscaping. The 2.6 acre lot (combined) provides total privacy within close proximity to all the conveniences of both downtown Wayne and Bryn Mawr. Through the gated entrance and up the long driveway, you see the exquisite all stone house featuring slate and copper roofs, extensive custom stone work, and a heated in-ground pool. Upon entering the gracious front door, you are welcomed in to the main foyer of the home. Straight ahead is your large formal dining room, with a wall of windows capturing views of the pool and stunning back patio. This room is perfect for all of your entertaining needs. Down the hallway you will find the gourmet kitchen featuring Sub-zero and Viking appliances and double thick quartz countertops. The eat in kitchen features custom built-ins and gorgeous views of the grounds to be enjoyed on a daily basis. Adjacent to the kitchen is a large family room and rear entrance with mudroom.   There is a wet bar in between the kitchen and family room for your entertaining convenience.  Also accessible from the kitchen is a finished lower level. Walk down the sun filled hallway to a large formal living room with a vaulted ceiling. This room features a custom limestone fireplace as well as an attached butler’s pantry for your entertaining needs. The rest of the first floor is completed with a laundry room, two powder rooms and a four-car garage. The second floor has 4 ensuite bedrooms and one set of Jack & Jill rooms. The luxurious primary suite offers a true retreat, featuring a gas fireplace, sitting room, patio, custom Lutron blackout shades, and a new custom designed walk-in closet. The large primary his and hers bathroom features Marble tile, radiant heat, and seamless shower doors. There is also a second laundry on this level, an office area, and family den as well as 3 additional bedrooms with private full baths and a 4/5 bedroom with shared full bath. The third floor features and additional bedroom and bath, perfect for an au-pair or in-law suite. Next to the house sits the amazing guest house which was built in 2012 by the previous owner.  The house features a bedroom, full bath, kitchenette and a regulation basketball half court. This house is perfect for every day enjoyment as well as hosting friends and family. Behind the guest house, down the lane, is a private entrance to the Radnor Trail for your enjoyment. With its rare combination of architectural integrity, modern functionality, and close proximity to everything the Main Line has to offer, this home presents an opportunity that rarely comes along! It is truly a must-see property. There is no sale sign on the property. Pictures of house and property will be published on March 21st.
#PADE2110244

VILLANOVA

770 & 768 PARKES RUN LANE

7 Beds

7 Baths

11,033 Sq.Ft.

$4,999,000

MLS#: PADE2110244
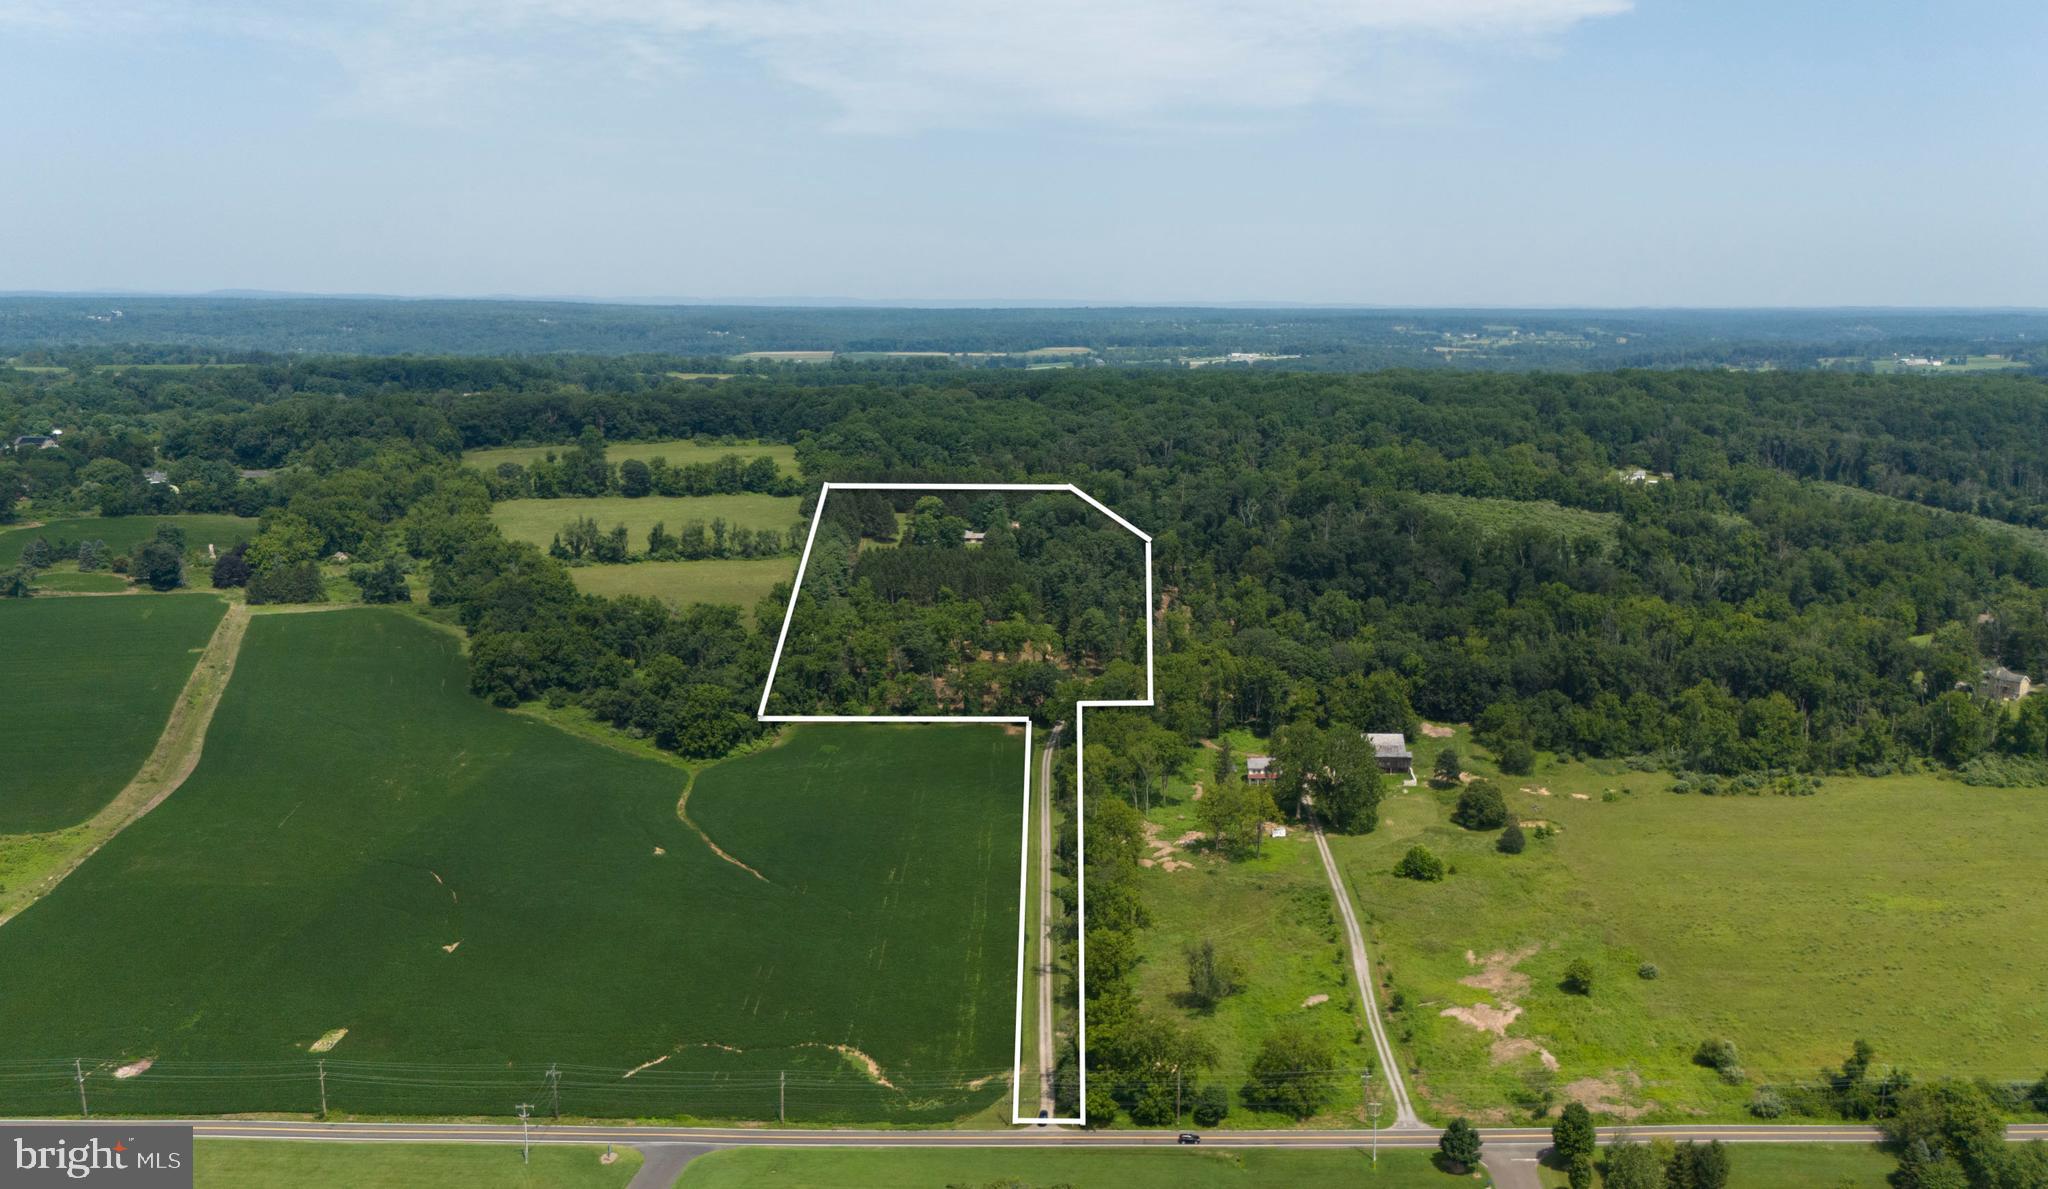
Welcome to Firefly Pines - Sophisticated country living.  A truly rare opportunity to build your dream home on 19+ acres of land that is not currently deed restricted. Enrolled in Act 319 (clean & green) for significant ongoing tax savings while not under conservation easement.  This exceptional property offers a combination of privacy, flexibility, and strategic value.  Perched at a desirable elevation with gently rolling topography, a natural freshwater spring and expansive seasonal views. This is more than land - it's a remarkable legacy asset. With no current deed restrictions, the future owner maintains full control of land use.  For those with an estate planning lens, this property presents a unique potential opportunity to unlock substantial federal and state tax deductions, and estate tax exclusions through future land preservation - a powerful vehicle for both wealth preservation and environmental stewardship.  In a township where most of the larger parcels are already preserved, this property is atypical with a remarkable long-term upside.  Sold as is.  Located in the award-winning New Hope- Solebury School District, minutes from downtown New Hope and the Route 202 commuter corridor; 69 miles miles from the Holland & Lincoln tunnels; 67 miles to Verrazano Bridge; 21 minutes to Princeton & 45 minutes to Philadelphia.  Centrally located to rails & airports.
#PABU2101598

SOLEBURY

6853 PHILLIPS MILL ROAD

None Beds

None Baths

19.35 acres

$4,999,000

MLS#: PABU2101598
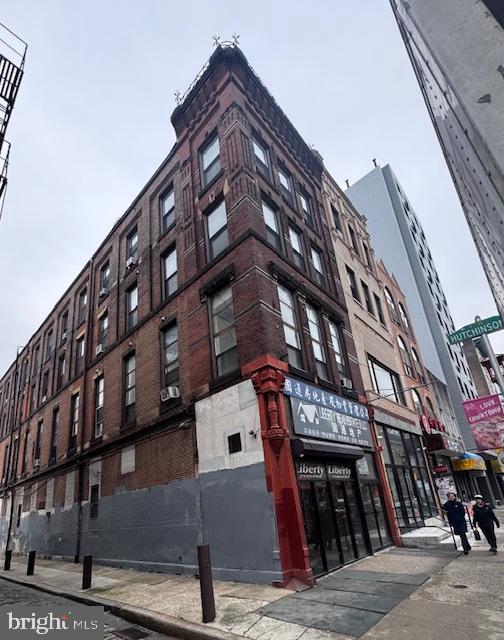
Landlord retirement. This building has  5 story in appearance. In order to avoid  an elevator in the building, the inside is a 4 story building with the upper floors have bilevel units.  There are one dental office and a real estate office as commercial tenants, and 10 residential units.   The building has rooms to renovate and improve.  Come to check it out.
#PAPH2571896

PHILADELPHIA

924 ARCH STREET

None Beds

None Baths

16,500 Sq.Ft.

$4,999,000

MLS#: PAPH2571896
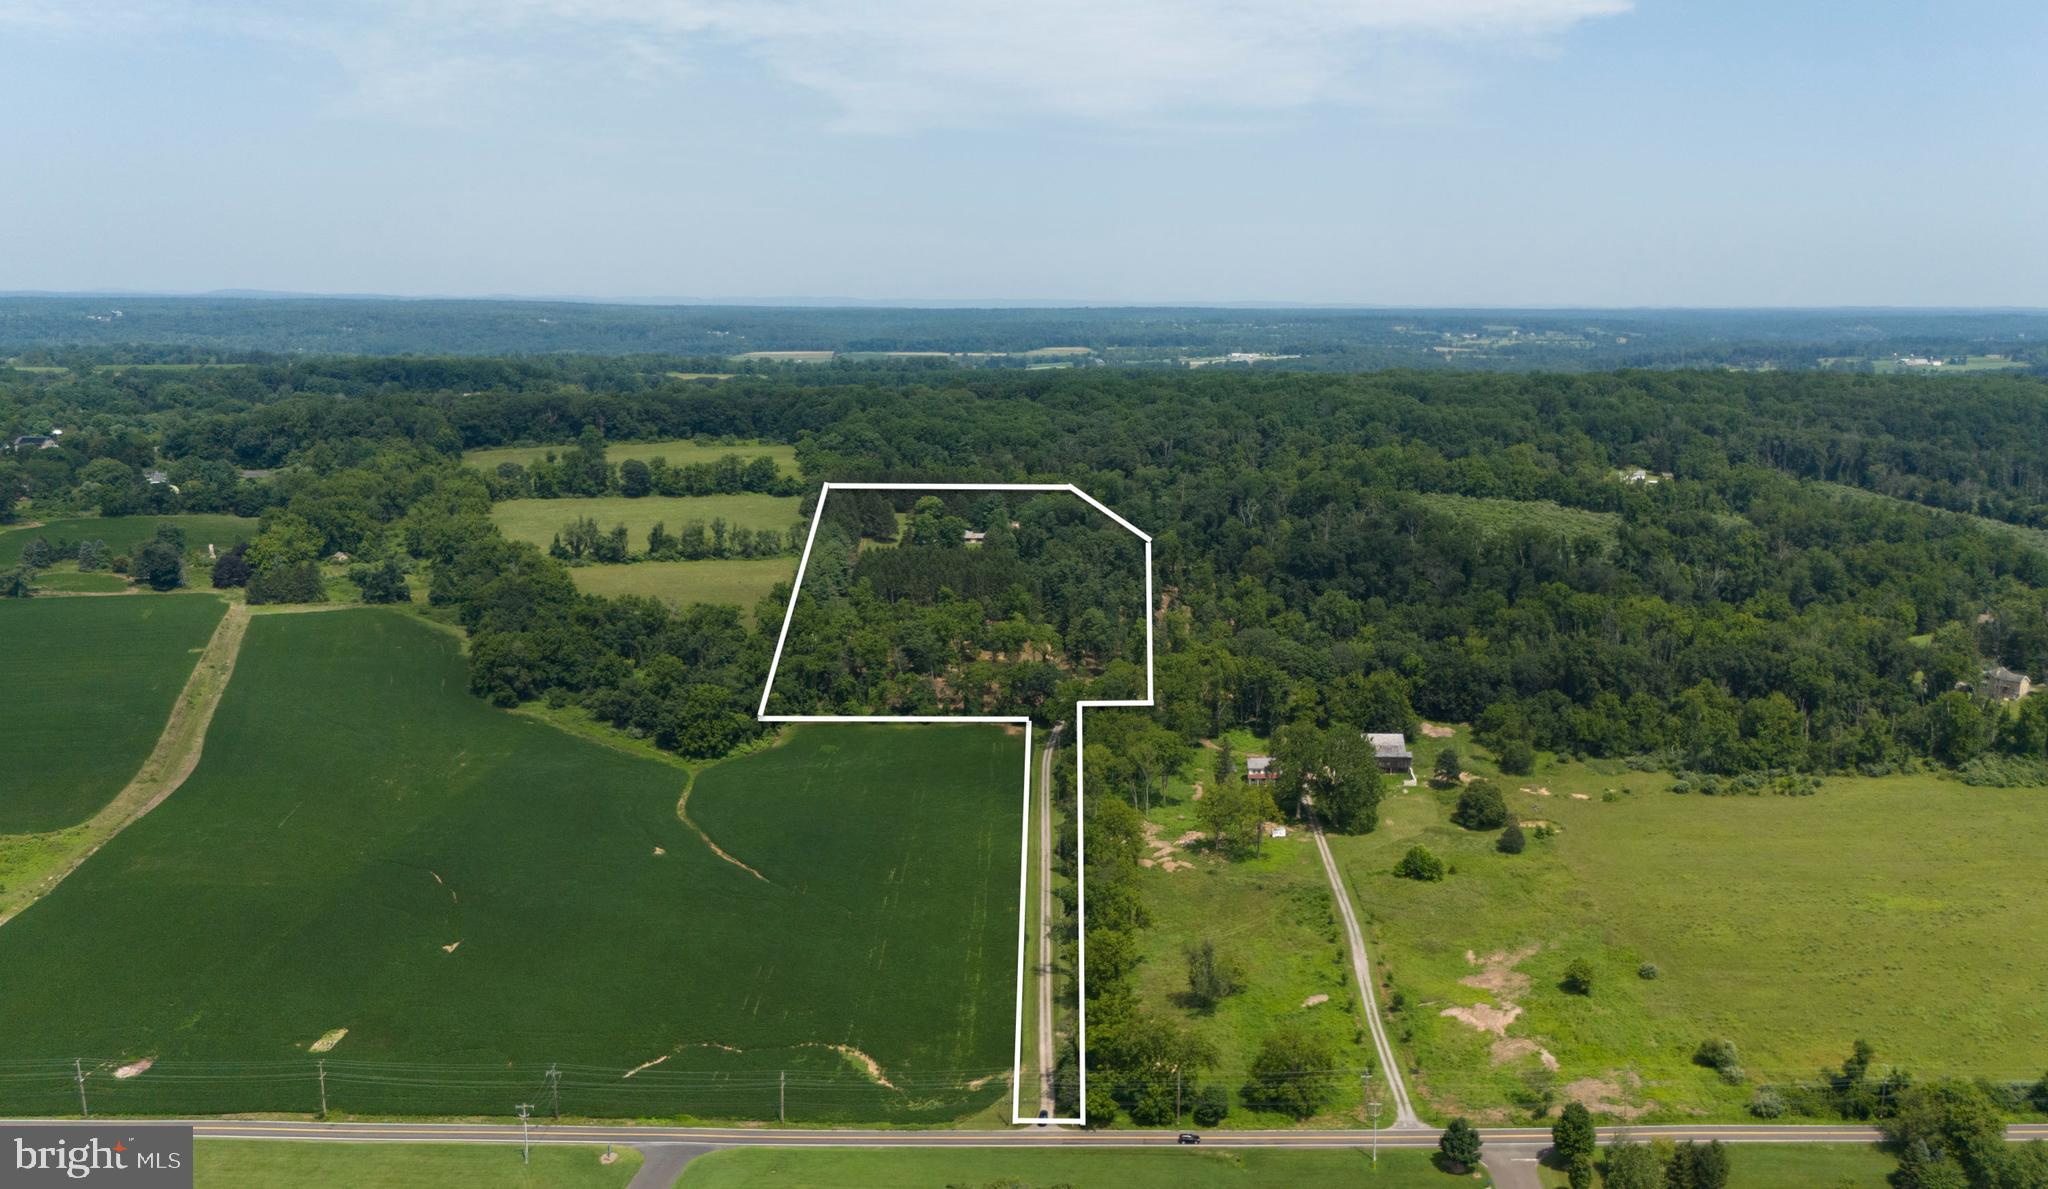
Welcome to Firefly Pines - Sophisticated country living.  The existing 3,777 SF mid-century modern home, built in 1967 on 19+ acres of land that is not currently deed restricted offers a unique opportunity for expansion or complete reinvention. Whether you choose to build upon the current footprint or create a design/build that reflects your personal vision, the possibilities are endless. The home currently has a rare pending permit for a gravity-fed 5 bedroom septic system which adds exceptional value for future development. Enrolled in Act 319 (clean & green) for significant ongoing tax savings while not under conservation easement.  This extraordinary property offers a combination of privacy, flexibility, and strategic value.  Perched at a desirable elevation with gently rolling topography, a natural freshwater spring and expansive seasonal views. This is more than land - it's a remarkable legacy asset. With no current deed restrictions, the future owner maintains full control of land use.  For those with an estate planning lens, this property presents a unique potential opportunity to unlock substantial federal and state tax deductions, and estate tax exclusions through future land preservation - a powerful vehicle for both wealth preservation and environmental stewardship.  In a township where most of the larger parcels are already preserved, this property is atypical with a remarkable long-term upside.  Sold as is.  Located in the award-winning New Hope- Solebury School District, minutes from downtown New Hope and the Route 202 commuter corridor; 69 miles miles from the Holland & Lincoln tunnels; 67 miles to Verrazzano Bridge; 21 minutes to Princeton & 45 minutes to Philadelphia.  Centrally located to rails & airports.
#PABU2099708

SOLEBURY

6853 PHILLIPS MILL ROAD

4 Beds

4 Baths

3,777 Sq.Ft.

$4,999,000

MLS#: PABU2099708
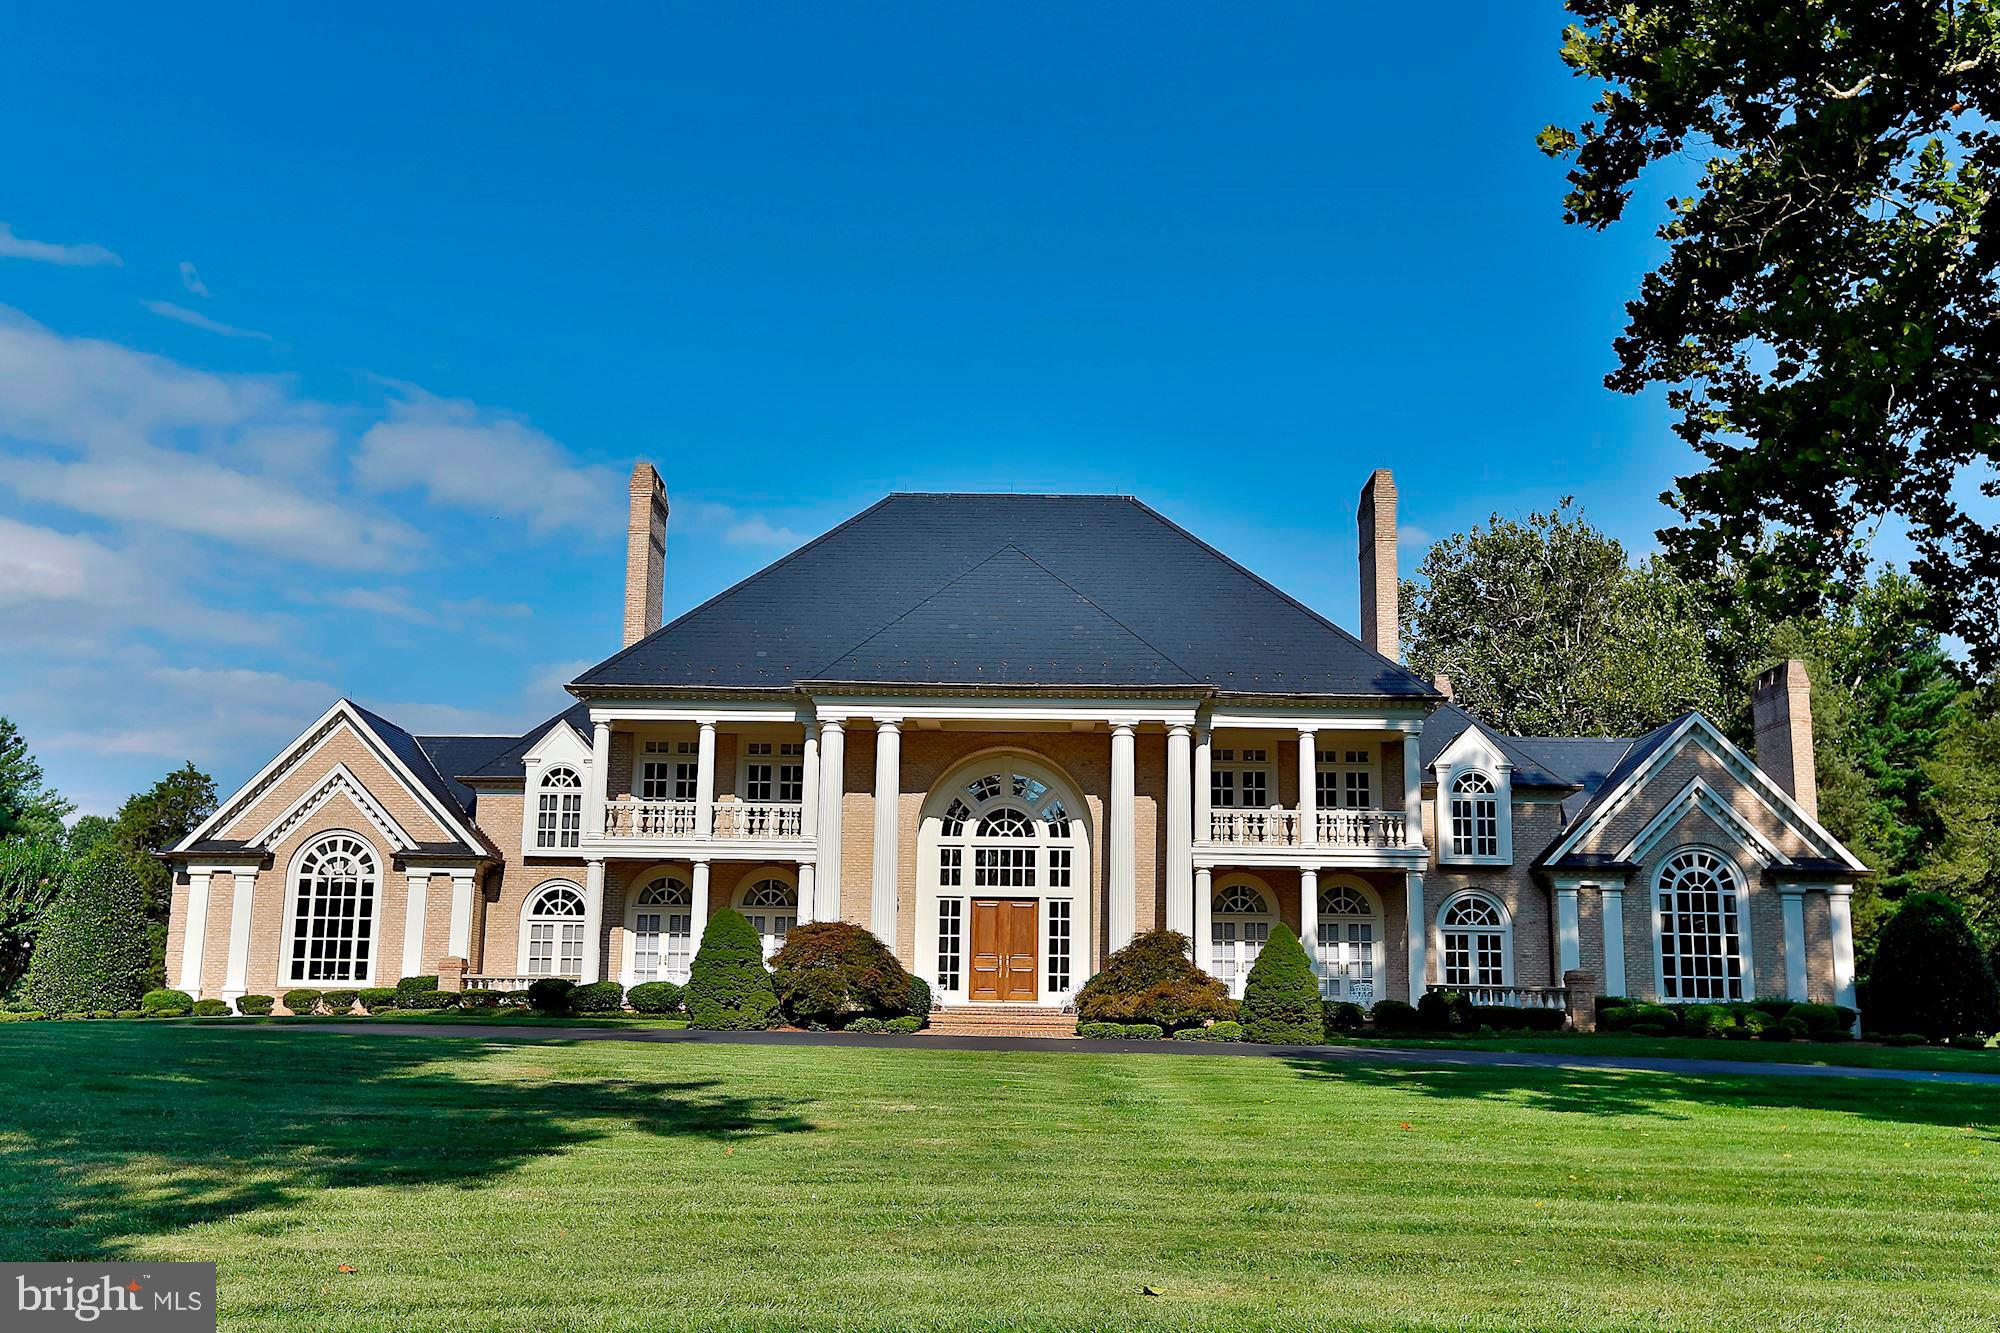
Ignore the year built date!  The original home was leveled except for a foundation wall.  This home was built in 1993!  One of the most incredible homes you will ever see and on a truly beautiful, usable, close-in,  4+ acre setting along with one of the most coveted addresses in Potomac!   The construction and finishes are of the highest, craftsman-level quality.  Before you even enter, you will notice the perfect masonry, rolled edging brick steps and tall, mahogany front doors.  Inside, but out of sight, is the steel beam construction and expert electrical wiring.   The dramatic two story entry foyer with a double sweeping staircase and a custom "skylight" will take your breath away.  The gorgeous interior finishes include marble flooring with granite inserts, premium grade Brazilian cherry flooring with wood inlay and brass detailing, the most magnificent millwork: dentil molding, wainscoting, fluted column accents.  Wait till you see the cherry wood paneled Library with a vaulted ceiling, double palladian windows and a handsome carved wood gas fireplace.  The vaulted ceiling was installed by a master craftsman with matching cherry panels.  Throughout the home, Wayne Maddox, the architect, repeated curved doorways and windows offering exceptional symmetry.  Mr. Maddox's thoughtful and practical design allows for extraordinary entertaining spaces as well as comfortable, casual living areas.  His use of a transverse hallway allows for easy access to every room and the elevator offers easy access for all ages and abilities.  The exterior includes a secure, gated entry, professional, manicured landscaping and hardscaping.  The rear stone terrace is perfect for summer entertaining poolside.  The all brick pool house with "his" and "her" baths is beautifully crafted as well and is a wonderful statement piece for the rear setting.   Enjoy acres of rolling lawn, along with a barn/stable with water and electricity.  This offering is unrivaled; this estate cannot be reproduced anywhere near this price.   Call for your private showing today!
#MDMC696338

POTOMAC

9111 HARRINGTON DRIVE

5 Beds

8 Baths

12,810 Sq.Ft.

$4,998,000

MLS#: MDMC696338
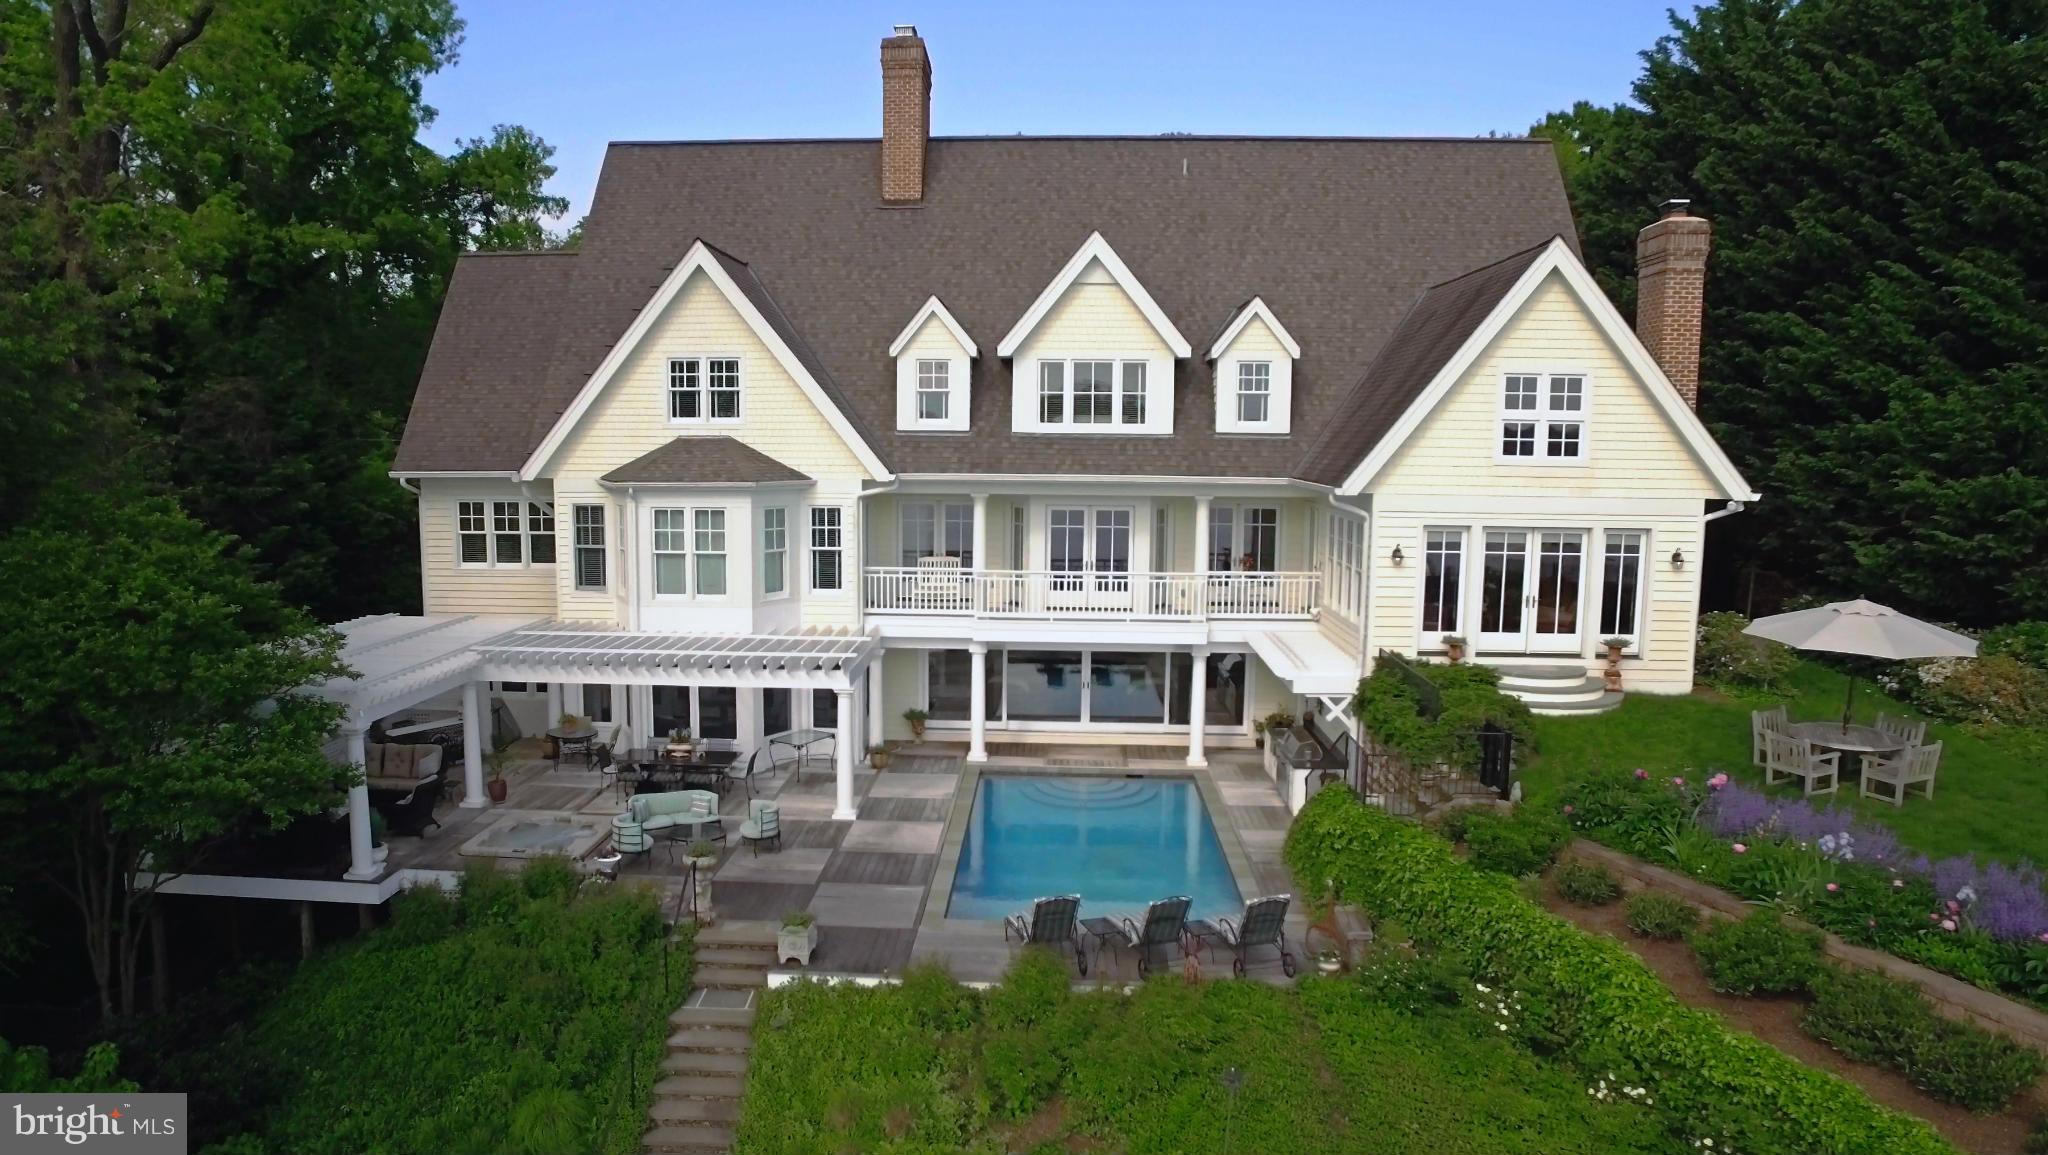
Elegant custom home w/ sweeping views of the Naval Academy &Severn River. Watch the Blue Angels by the waterside pool, hot tub, outdoor kitchen,&deep water pier w/3 lifts. No detail spared w/ lavish features throughout. Elevator, 4 fireplaces, gourmet chef's kitchen w/granite & luxury SS appliances, 2nd kitchen, heart of pine HW floors, main level master suite, theater, gym,2 offices, &huge attic.
#1002415152

ANNAPOLIS

2021 HOMEWOOD ROAD

5 Beds

7 Baths

6,807 Sq.Ft.

$4,998,000

MLS#: 1002415152

Classic European majestic estate. 9,237 Sq. ft of Elegant design with light filled, open entertaining spaces.Rich White oak wood floors, sumptuous crown moldings and finest craftsmanship.  Sun Room. Sophisticated library/music room with custom built-insFloor to ceiling wall of windows commanding sweeping ever changing Creek, River and Chesapeake Bay views.Sleek custom cabinetry. Sited amidst picturesque vistas and incredible privacy. Tranquility amongst abundance of nature.Stately court yard wtih pastoral views.2 Attached garages for 4.5 vehicles.  Au pair/guest suite with private entrance. All seasons 60 X 10 heated pool.  your own private sandy beach & 60 ft. pier.  Generator. Community marina with deep water dockage. Abundance of nature & blue herons. Extraordinary quiet & peaceful  waterfront setting.
#MDAA396962

ANNAPOLIS

3355 HARNESS CREEK ROAD

7 Beds

4 Baths

8,761 Sq.Ft.

$4,995,000

MLS#: MDAA396962
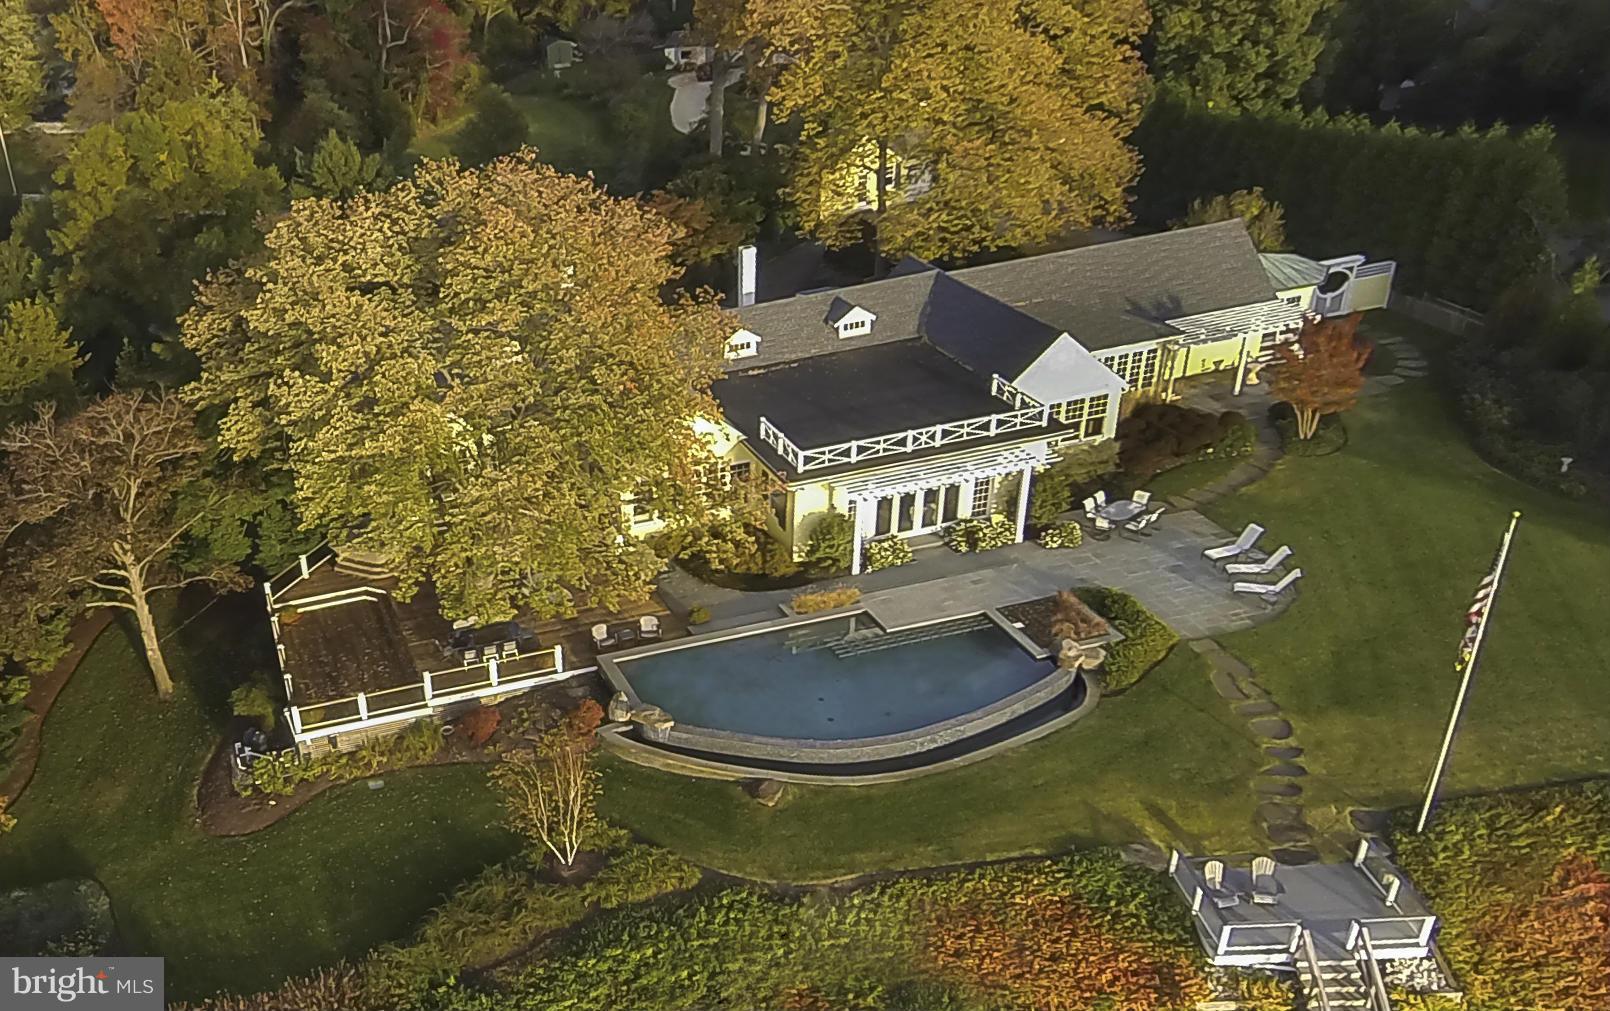
Elegant waterfront residence w/ wide views &  310 ft  on the South River, private pier, infinity pool & spacious mahogany deck w/ outdoor kitchen, perfect for entertaining! Built by Marshall Field as a summer cottage,updated for casual,understated, elegant living. Updated kitchen, master suite and 3 add'l BRs. One level living! Wine cellar, 2 car garage w/private office.
#1002396080

ANNAPOLIS

2700 WILD HOLLY ROAD

4 Beds

3 Baths

N/A

$4,995,000

MLS#: 1002396080
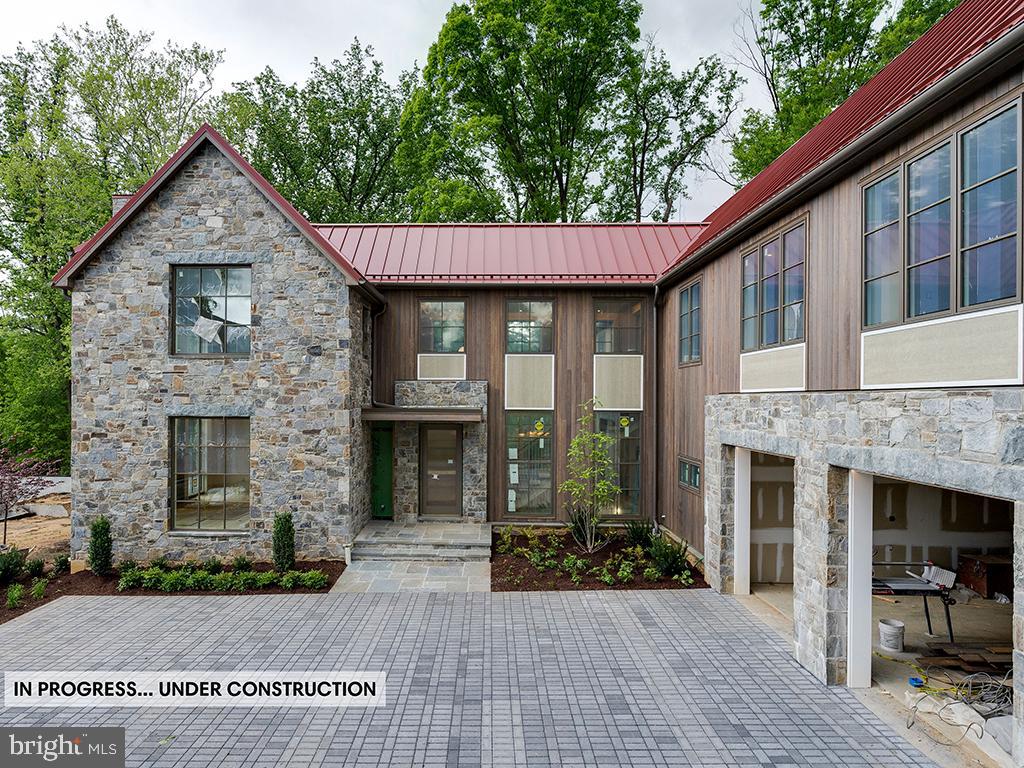
A Contemporary Masterpiece, a stunning creation by award-winning architect John Katinas of Katinas-Bruckwick and masterfully constructed and developed by homebuilder Paul Katinas. Situated in the Longwood neighborhood of Bethesda, this unique residence sits on a private half-acre lot. Truly one-of-a-kind, the residence redefines luxury, design, and quality, inspiring you with its thoughtful and striking design, phenomenal attention to detail, and many modern amenities. With nearly 8,000 SqFt of finished living space on three levels, this residence features incorporated art, vaulted ceilings in every bedroom, an elevator-ready design, multiple patios, and a screened porch with a fireplace. Must see to truly appreciate this extraordinary property. Delivery estimated end of July 2023.
#MDMC2090918

BETHESDA

7027 LONGWOOD DRIVE

5 Beds

6 Baths

7,861 Sq.Ft.

$4,995,000

MLS#: MDMC2090918
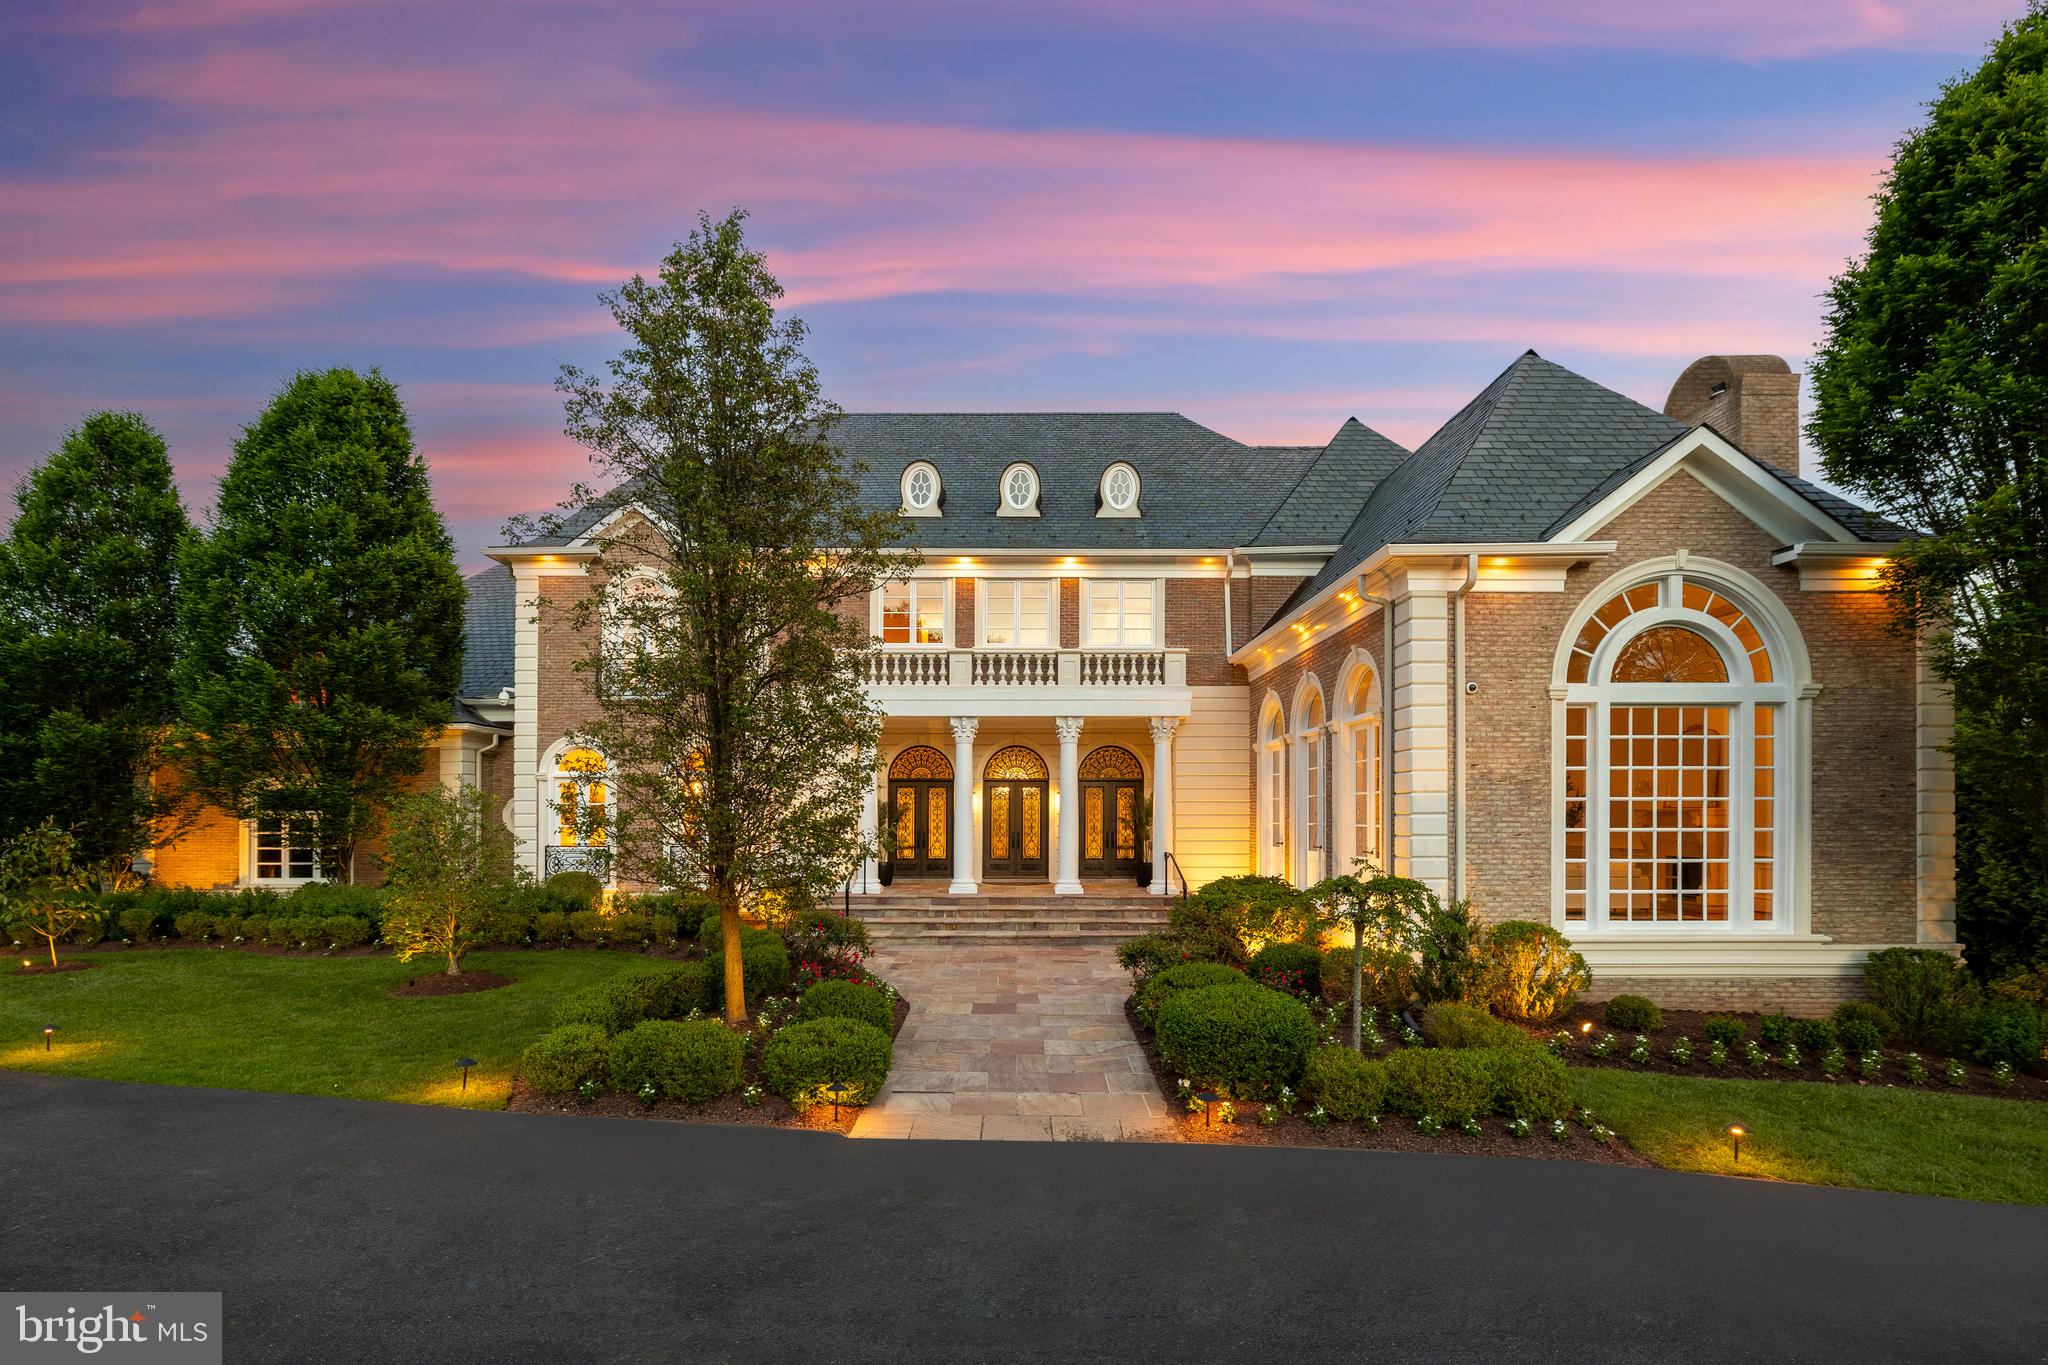
Hidden behind majestic wrought iron gates along a legendary stretch of Potomac’s Millionaire’s Mile is 9421 Newbridge Drive, a neoclassical estate home constructed by master builder David Niroo and crafted by world-renowned designer Haleh Niroo of Haleh Designs. Approached by an elegant crescent-shaped drive, the estate represents a bygone era of fortress-like construction, meticulous workmanship, and an intertwining unparalleled quality with state-of-the-art technology. A triple set of glass and wrought iron entry doors reveal a palatial barrel-ceilinged reception vestibule, opulently lined with inlaid marble floors and Corinthian columns. To one end, a whimsical marble bifurcated staircase, bathed in light from the arched landing window and lined with intricate wrought iron railings, graciously winds itself to the upper level. As with all Niroo mansions, the floor plan is a masterclass in blending grandiose formal rooms with intimate informal areas. Twelve-foot ceilings throughout the main level impart an ethereal flow through the voluminous spaces. The grand salon, a showstopper with its double-height ceiling, soaring Palladian window, and a triple set of French doors, evokes sensations of lavish entertaining during the Gilded Age. The living room features a roaring fireplace, coffered ceiling, and terrace access, yet manages to remain usable despite its formidable scale and luxurious appointments. The dining room features exquisite moldings, a double set of French doors, and effortless flow to facilitate gatherings. A magnificent paneled library with a fireplace and bay window overlooking the grounds offers a post-dinner retreat. The country kitchen is a chef’s dream with furniture-grade inset cabinetry and commercial-grade redundant appliances. The adjacent breakfast room is inviting with its fireplace and terrace access. A comprehensive butler’s pantry and mudroom accessing the four-car garage complete the main level. Sharing an upper-level landing with the grand staircase is the private elevator. Six bedrooms, including a lavish primary suite, feature comforts such as dressing rooms and designer bathrooms befitting those of the world’s most sumptuous five-star hotel rooms. The fully finished lower level is amenity-rich with a large recreation room, wet bar, and private cinema. Sitting above ground and consequently flooded with natural light, the space walks out to a cozy loggia. An additional bedroom suite offers multigenerational flexibility to the highest degree. Out back, the stone terrace looks out to unbroken, verdant vistas and 2.25 acres of level, usable space. Commercial-grade systems are discreetly hidden behind the scenes to ensure peace of mind, as are luxuries such as full audiovisual capability via a video surveillance system and whole-home audio. Unrivaled in workmanship and situated in a prime Falconhurst location, 9421 Newbridge Drive is undoubtedly one of the Capital Region’s great estates.
#MDMC2130152

POTOMAC

9421 NEWBRIDGE DRIVE

7 Beds

7 Baths

13,695 Sq.Ft.

$4,995,000

MLS#: MDMC2130152
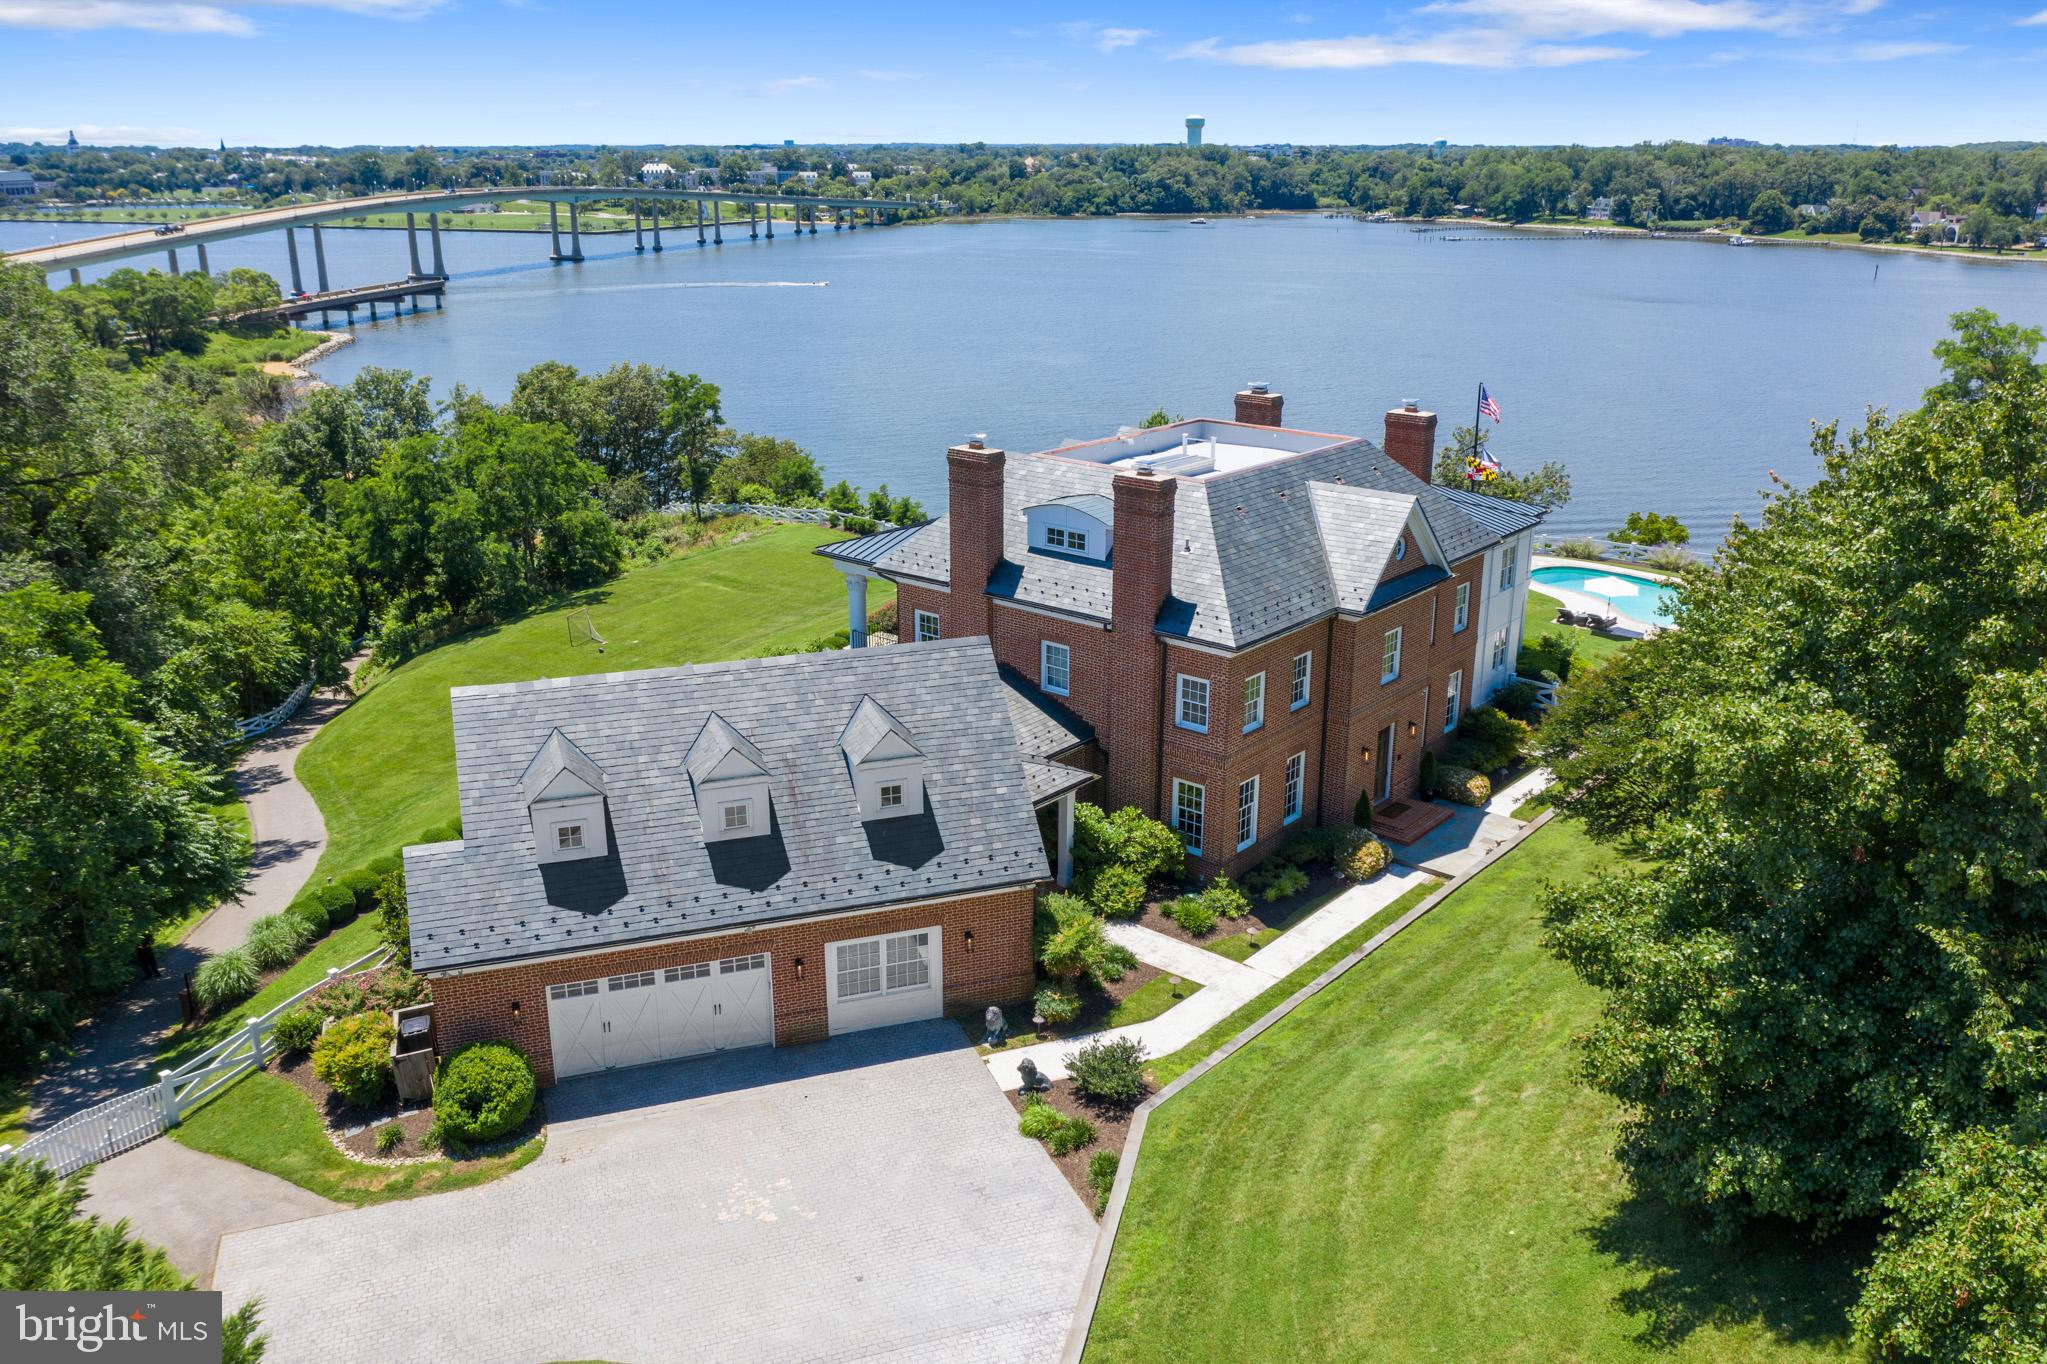
A Stunning transformation! This iconic Annapolis waterfront estate has been meticulously updated with no detail overlooked.  Built in the Coastal-Tidewater style, this home was crafted to capture the commanding views of the Severn River and beyond.  The brick exterior and dramatic, formal columns add to the grand appeal of the home.  New heart of pine flooring with a light pickled oak finish was installed throughout the entire home lending a "sea- side Hamptons" vibe to the interior. A grand, mahogany staircase welcomes you in the front entry hall. To the left of the front hall is a formal dining room and to the right is the study.  Each room is entered through french doors and has a wood burning fireplace with custom carved marble mantle.  The kitchen is a chef's delight. Thoughtfully laid out and outfitted with viking appliances, it is a true gathering space.  The oversized, soapstone island allows guests to mingle and chat up the host while enjoying the views.  A custom, hand-cut, subway tile laid in a herringbone pattern is a dramatic accent behind the custom hood vent and viking 6 burner range.  A farm sink, dual dish washers, ice maker, warming drawer, pot filler and custom rattan-basket globes complete the "must haves" of any high end designer kitchen.
Moving down from the kitchen is the family room with two-sided, wood burning fireplace with custom, hand carved marble mantle.    On the other side of the two way fireplace is what the owners affectionately refer to as 'The River Room.' A comfortable yet elegant space with panoramic views of the Severn River and swimming pool, a full bar with beverage fridge and sink, a full bath also accessed from the pool deck through a set of custom wood, exterior doors.  On level two you will be greeted by a set of french doors opening to the second level lounge and game room...or whatever you wish the room to be...including a bedroom.  This room has its own balcony with incredible views and full bath.  To the end of the hall on the left is a spacious bedroom suite with full bath and dual closets. To the end of the hall on the right is a full laundry room and just beyond that you arrive at the waterside owner's suite.  As you come in the suite to your left is a dedicated shoe closet and to the right is a fully renovated spa bath. Done in soft white and grays with a mat finished marble tile floor, custom pine vanities with white/gray marble counters, a massive steam shower with custom, hand cut white subway tile and a gorgeous hexagon marble floor. There is a free standing soaking tub with views of the pool and water, a separate water closet equipped with a bidet and a gorgeous, wood beaded, bohemian style chandelier.  The main living space in the owner's suite is surrounded by views of the river, pool and grounds. While relaxing in bed you will notice each window has a different view...one of the newly restored Navy Chapel Dome, The Capital Dome and St. Mary's Spire. Two custom closets, a beverage station/wet bar and waterside balcony add to the appeal and make this room in the home rival any 5 star resort. Continue up to the third level where you will find an additional recreation room ideal for t.v, crafts and studies and two bedrooms with a full hall bath. Then it is up  the stairs leading to the roof top deck - with a fully secure, safety door and new roof. The basement houses a recreational area, laundry, home gym and bonus room. From the side entry hall you will find a main level bedroom suite and an over-the-garage guest suite.  Enjoy the sprawling lawn, take a swim in the waterside pool then a ride in the tram down to the deep water pier complete with light/electric and 4 lifts. Perhaps you prefer to take the private drive down to your private beach? Launch a personal watercraft, swim or fish...the possibilities are endless.  Arrive downtown Annapolis in under 10 minutes and to Baltimore/DC in 30-35. You'll be hosting the next Blue Angels soiree here...and many more to come!
#MDAA2001502

ANNAPOLIS

1932 CARROLLTON ROAD

7 Beds

8 Baths

9,600 Sq.Ft.

$4,995,000

MLS#: MDAA2001502
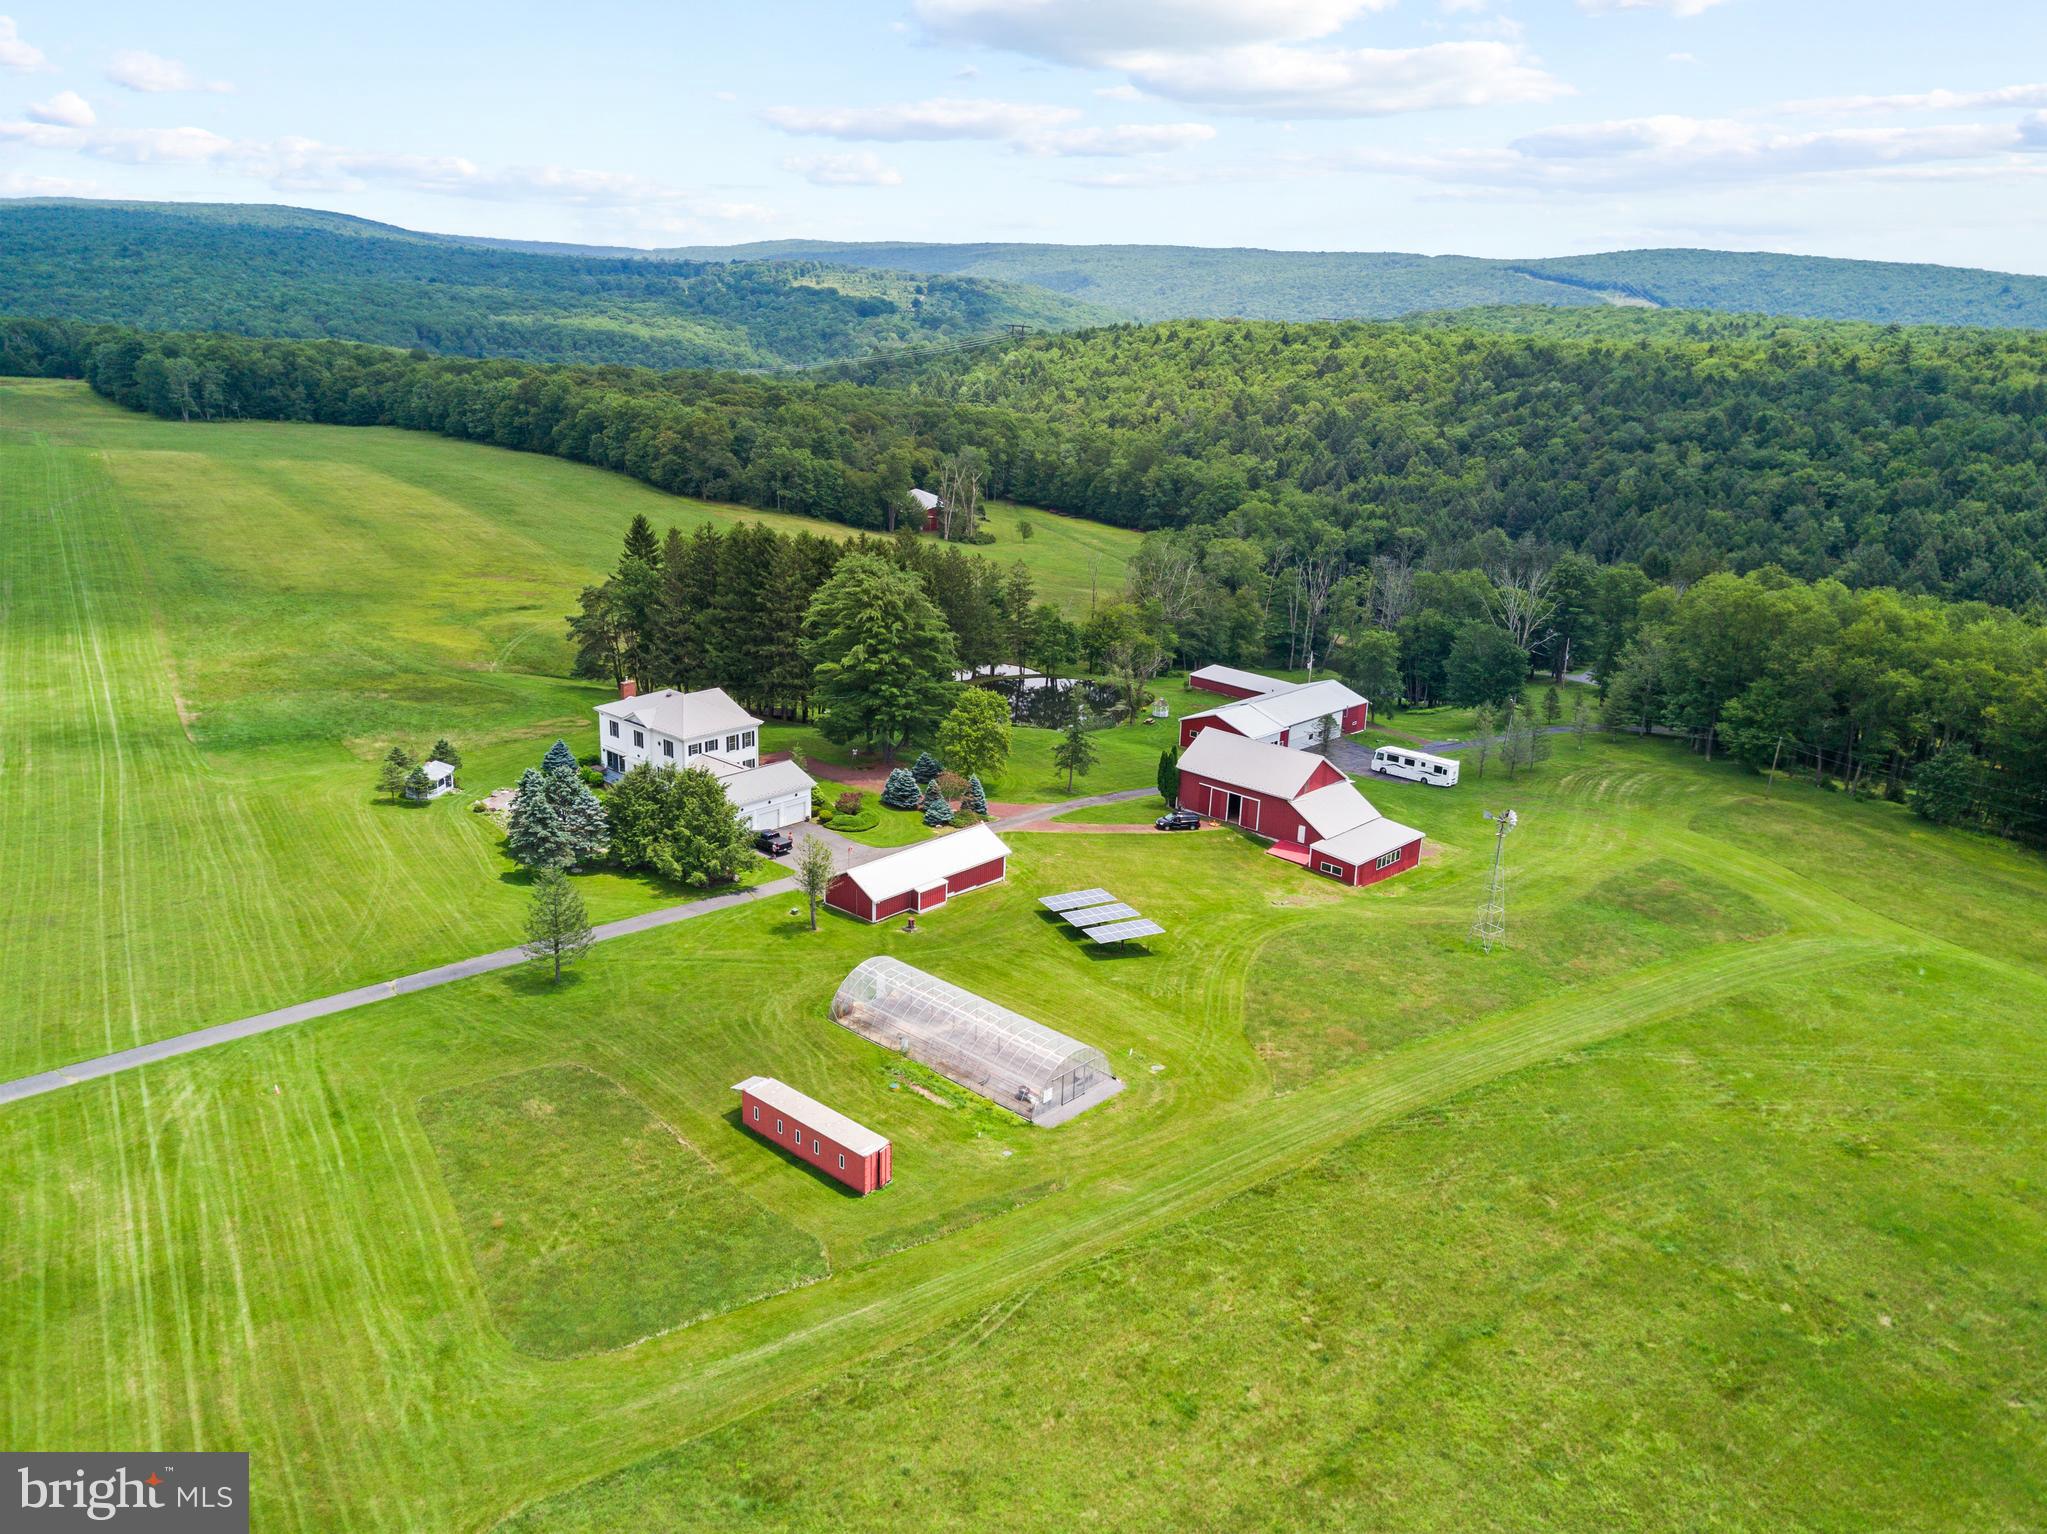
This peaceful and secluded Country Mountain Estate of over 370 acres is truly one of a kind. From the scenic water views and nature's wildlife to the rolling meadows and rich wooded acreage, the property is a dream come true. For aircraft enthusiasts, there's a registered 3,500 ft private grass airstrip with a heated and insulated hangar that will house up to three planes. (Identifier: 8PA3, Deer Meadows Airstrip). Also highlighting the property are a beautiful custom-built English Manor home, an updated 19th century bank barn, 60 ft  x 100 ft pole barn, greenhouse, windmill, and countless more amenities throughout. The tranquil grounds are perfect for relaxing away the worries and chaos of everyday life. Enjoy scenic views from one of the custom gazebos overlooking the amazing ponds and catch a glimpse of white-tailed deer, wild turkey, geese, ducks, and all that nature has to offer. Also included in the sale are two beautiful cabins that can be used for extended family, guest homes, or even as income driven vacation rentals. Rustic, yet still luxurious, these two cabins offer three bedrooms, two baths, spacious open ceilings, and covered private decks on both levels. The cabins are decorated with unique and rare root furniture and include numerous fireplaces and fully equipped kitchens. You will feel warm and welcomed the moment you step through the door! The two-story English Manor home is a breathtaking gem with a classic feel and modern amenities, featuring three bedrooms and two and a half baths. As soon as you step inside, you'll immediately notice the stunning hardwood floors, high ceilings, gorgeous crown molding, and large windows with beautiful views around every corner. The main level includes an open kitchen with center island and cooktop, a plethora of cabinet space, and stainless-steel appliances. The perfect gathering space is the family room which hosts a warm fireplace, gorgeous crown and chair rail molding, and convenient access to the side patio. The finished lower level adds to the entertainment space, offering a spacious recreational area for game nights, and even an entertainment area for watching movies or catching the big game with a group of friends. An incredible backyard patio awaits, leading to an in-ground pool that's perfect for the warm summer season! It is truly the ideal area for soaking in the sun and relaxing under a calm breeze surrounded by nature. There is truly something for everyone on and around this property. Go fishing in your private spring fed trout ponds and streams with convenient access to nearby lakes and rivers. Enjoy biking on miles of trails, hiking to the 50-foot waterfall on your way to the Lehigh River. You will find yourself just minutes from whitewater rafting, tubing, and other water recreational activities. Also have fun mountain biking and snowmobiling on your own groomed trails. Endless activities are yours to enjoy every season. Words truly cannot describe this breathtaking estate in the way it deserves. Schedule your showing now and witness this once in a lifetime property with your own eyes today!
#PACC2005228

WEATHERLY

207 SAW MILL ROAD

3 Beds

2 Baths

5,570 Sq.Ft.

$4,995,000

MLS#: PACC2005228
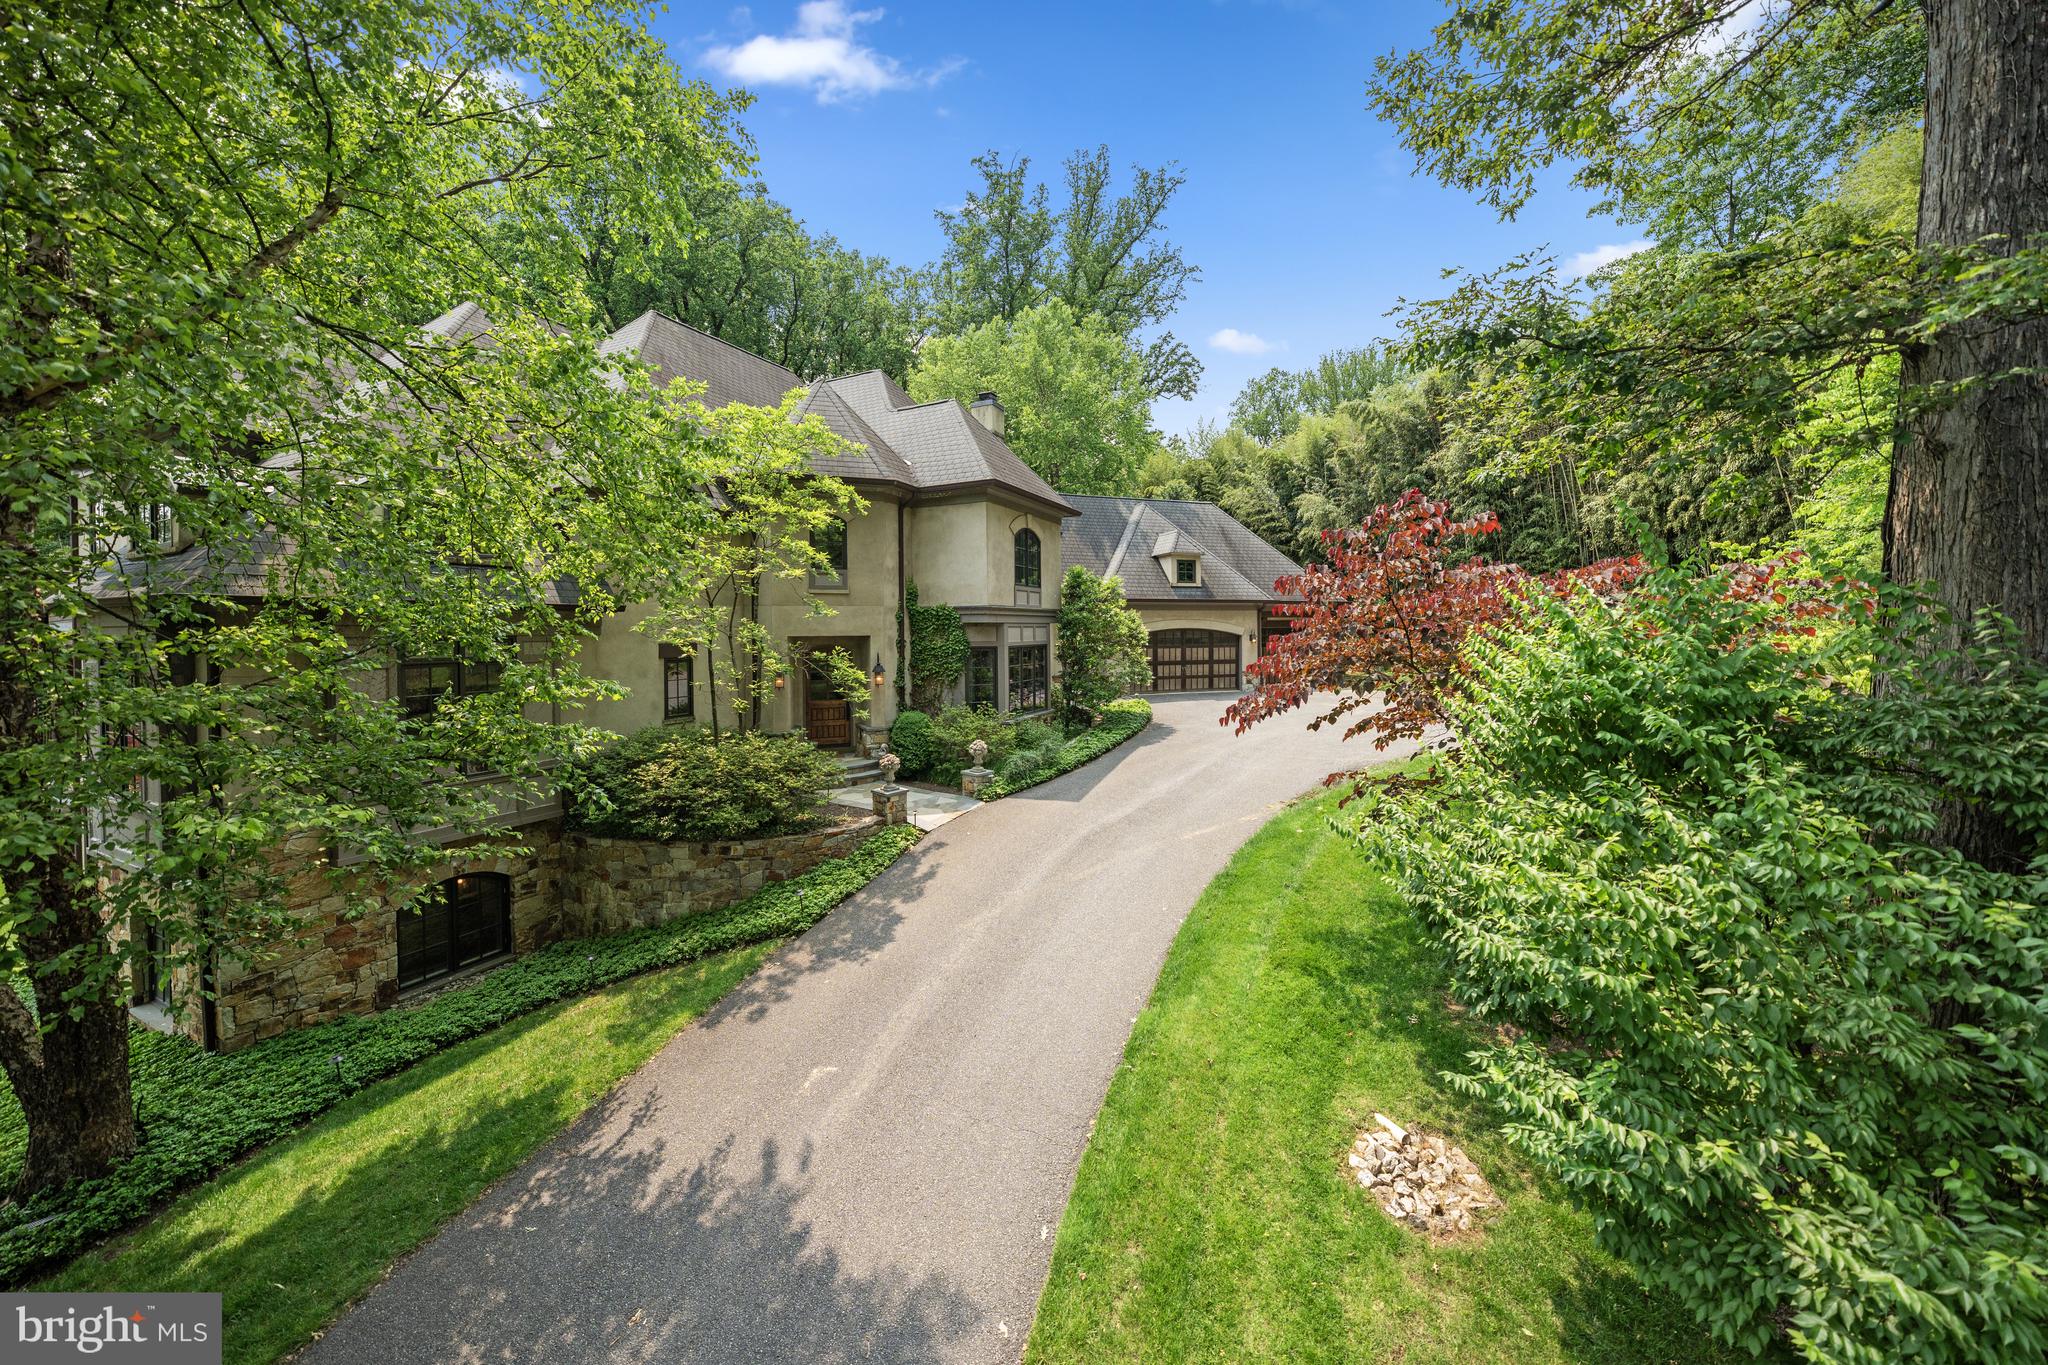
LISTING AGREEMENT IN PLACE - IN PRIVATE PLACEMENT UNTIL SPRING AND CAN BE SHOWN WITH NOTICE. Nestled on a premier cul-de-sac in the exclusive Burning Tree neighborhood, 10 Burning Tree Court is a masterfully crafted residence sited on 1.38 private, landscaped acres. With a stunning pool, sport court, multiple patios, and expansive green space, this extraordinary home offers a rare combination of timeless elegance and modern luxury.
Designed for both grand-scale entertaining and intimate gatherings, the home features a thoughtfully curated floor plan and over 10,400 square feet of refined living space across three levels. Rich walnut hardwood floors, a dramatic two-story foyer, and elegant architectural details, including arched entryways, designer lighting, and custom moldings set the tone for the home's classic aesthetic.
A standout feature is the two-story library, adorned with rich wood paneling, built-in bookcases, custom windows, and cozy window seats, an inspiring space for work or relaxation. The formal dining room impresses with its scale, comfortably seating up to 20 guests and offering three sets of French doors that open to a balcony overlooking the lush, private backyard.
The gourmet kitchen is equally exceptional, featuring a large breakfast area, butler’s pantry, walk-in pantry, and a small office nook. The adjacent StruXture patio enhances indoor-outdoor living with a built-in grill and adjacent fireplace. The great room features a striking marble fireplace, custom built-ins with TV niche, and exquisite ceiling molding. Additional main level highlights include a grand living room, ideal for a piano, or formal entertaining, two powder rooms, a mudroom, and an oversized three-car garage.
Upstairs, the primary suite is a serene retreat, complete with a tray ceiling, a large, organized walk-in closet, a private study, and French doors leading to a balcony overlooking the backyard. The spa-inspired primary bath offers dual vanities, a whirlpool tub, separate walk-in shower, and private water closet. The upper level also includes three additional bedrooms each with ensuite bathrooms, and an additional family room.
The fully finished walkout lower level offers a spacious recreation room, family/media room, sixth bedroom, two full bathrooms, a dedicated exercise room, and a laundry room.
The 1.38-acre lot is truly an outdoor oasis, complete with a heated pool, multiple patios, one with a stone fireplace and StruXture covered patio, an outdoor shower, sport court, and generous green space for recreation and entertainment. Ample parking space includes a three-car garage and a driveway that accommodates 8+ additional vehicles.
With 6 bedrooms, 6 full baths, and 2 half baths, this exceptional home represents the finest in luxury living in one of the area's most sought-after communities.
#MDMC2211546

BETHESDA

10 BURNING TREE COURT

6 Beds

6 Baths

10,700 Sq.Ft.

$4,995,000

MLS#: MDMC2211546
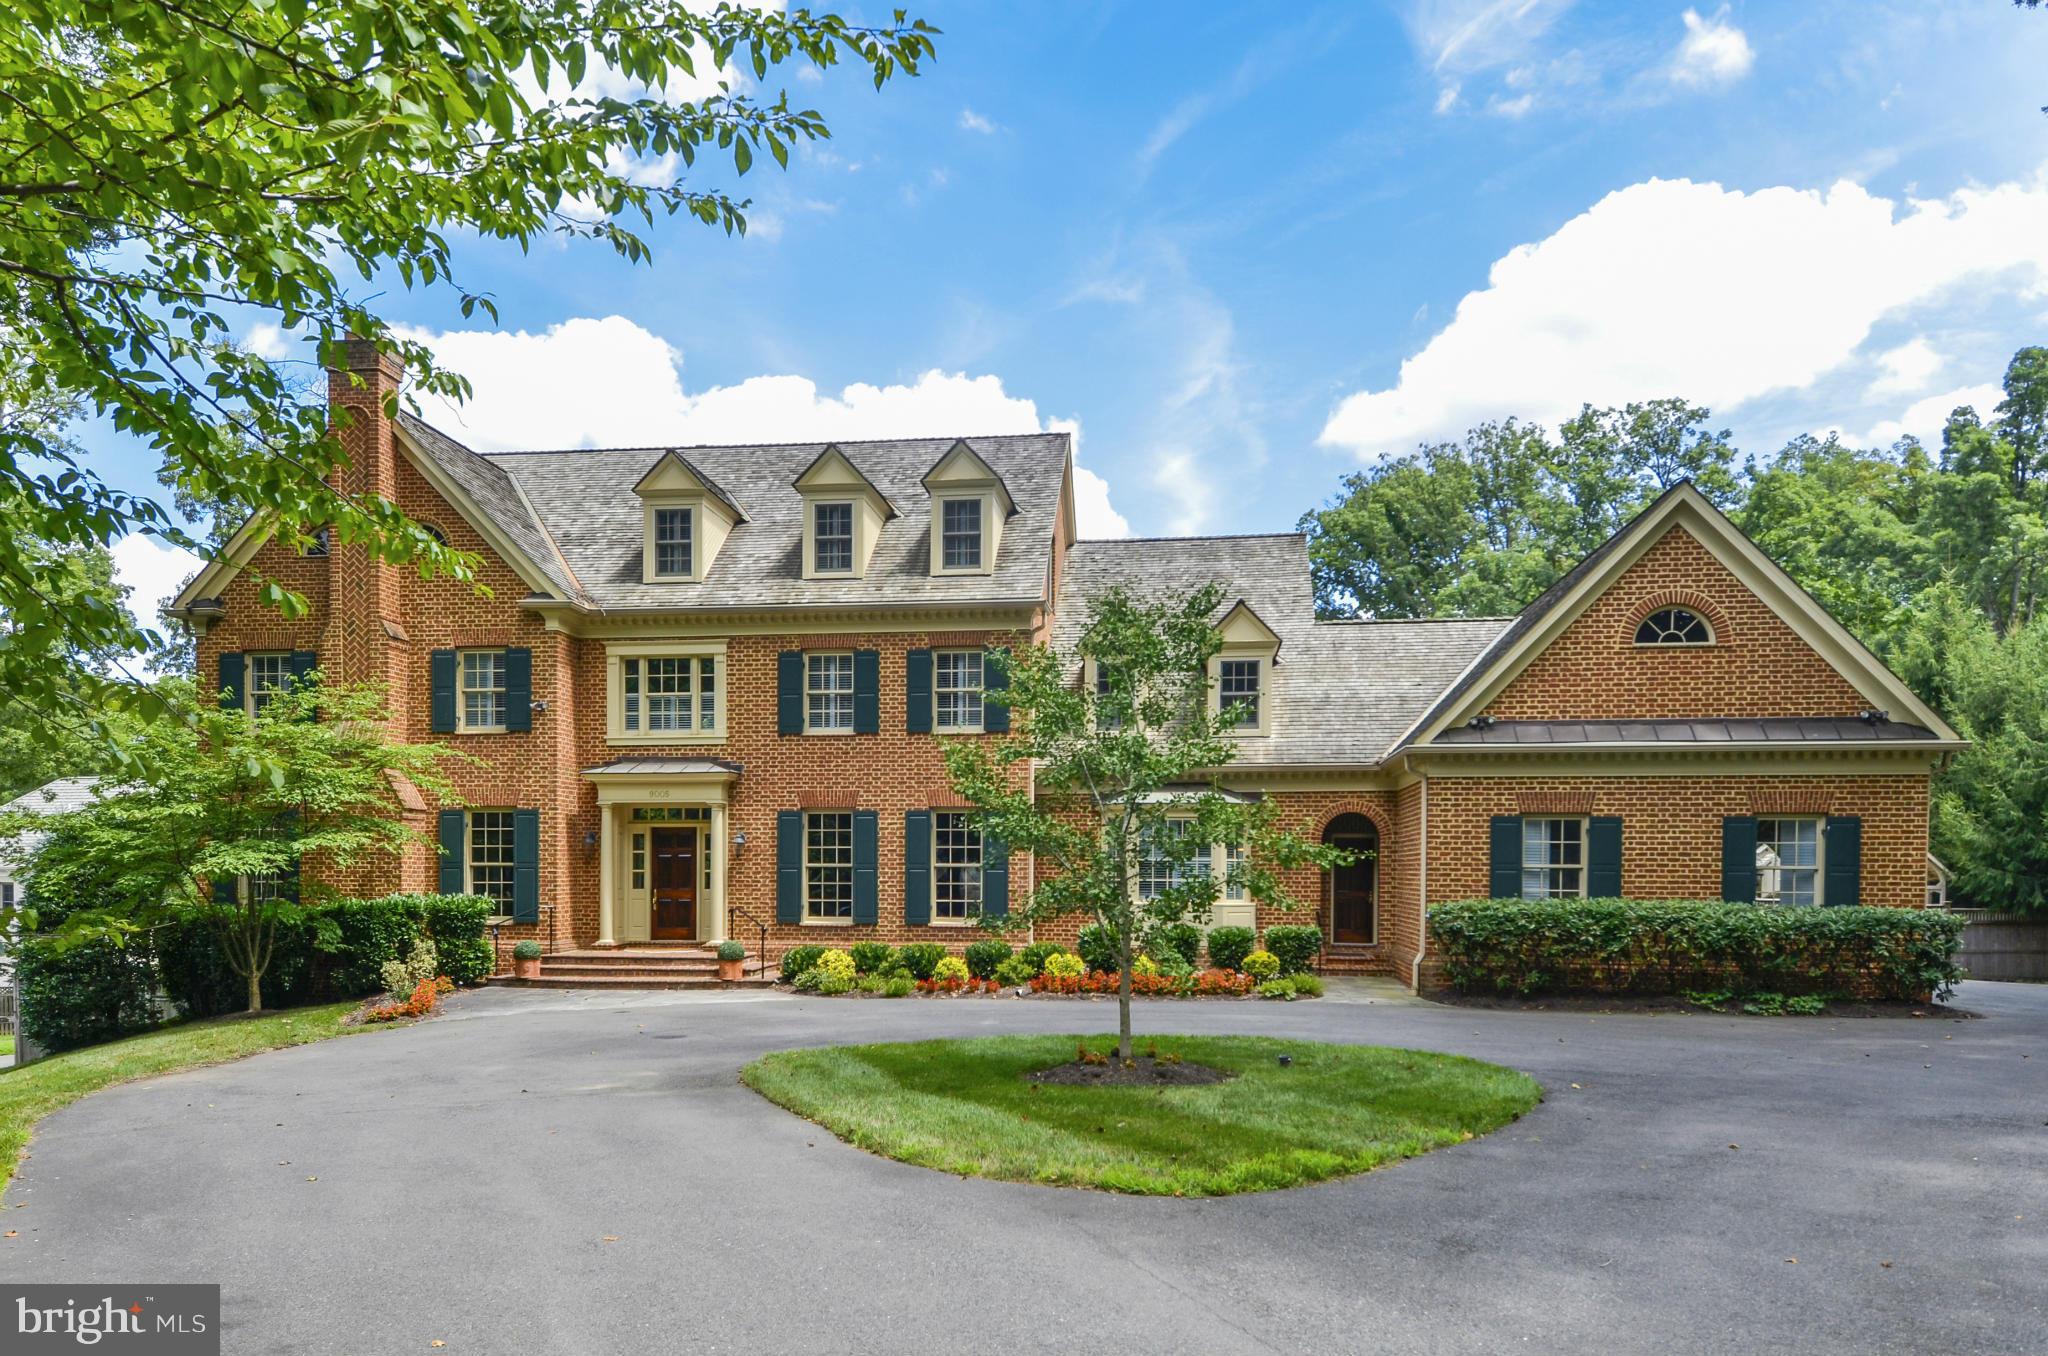
AMAZING PROPERTY IN HIGHLY SOUGHT AFTR BRADLEY HILLS GROVE. SHOWS LIKE A NEW HOME!  12,300 SQ FT ON 4 LVLS- SPECTACULAR FINISHES. EXQUISITE BRAND NEW KITCHEN, SUN-FILLED MORNING RM OVERLOOKING STUNNINGLY LANDSCAPED LOT W/OUTDOOR FP, HOT TUB, & 1500 SQ FT HEATED POOL. MASSIVE MASTER SUITE, 3 CAR GARAGE, TWO WET BARS, FANTASTIC STORAGE & MORE. TAX RECORD REFLECTS WRONG  SQ FTG
#1002453007

BETHESDA

9005 FERNWOOD ROAD

6 Beds

8 Baths

12,300 Sq.Ft.

$4,995,000

MLS#: 1002453007

1 ... 143 144 145 146 147 ... 666
* Listings identified with the FMLS IDX logo come from FMLS and are held by brokerage firms other than the owner of this website. The listing brokerage is identified in any listing details. Information is deemed reliable but is not guaranteed. If you believe any FMLS listing contains material that infringes your copyrighted work please click here to review our DMCA policy and learn how to submit a takedown request. © 2024. First Multiple Listing Service, Inc.
 - property

Send a message

Message successfully sent.

Your message

What is 3 + 4 ?

Reason for contacting?

I agree to receive email communication and understand I can unsubscribe at any time.

I agree to be contacted by Charis Realty Group via call, email, and text for real estate services. To opt out, you can reply 'stop' at any time or reply 'help' for assistance. You can also click the unsubscribe link in the emails. Message and data rates may apply. Message frequency may vary. Privacy Policy

Sign Out

Virtual Assistant

Would you like to take the next step with this property? We can help you schedule a showing or virtual tour, or send you more details.

Yes, I would like more information.

Thank You for Your Reply, One of Our Agents will contact you as soon as possible

No, maybe later.

Thank you, you can always contact me via email, phone number or through the contact form.

Realhub AI

Lucy - Your AI-Powered Realtor

Update Your Temporary Password

Personalize your search

Enter your email and we'll notify you immediately when new listings match what you're looking for.

or enter email address

Already have an account ? Login here

Continue your home search

I agree to receive communications and understand I can unsubscribe at any time.

I agree to be contacted by Charis Realty Group via call, email, and text for real estate services. To opt out, you can reply 'stop' at any time or reply 'help' for assistance. You can also click the unsubscribe link in the emails. Message and data rates may apply. Message frequency may vary. Privacy Policy

Already have an account ? Login here

We use cookies

We use cookies primarily for analytics to enhance your experience. By accepting, you agree to our use of these cookies. You can manage your preferences or learn more about our cookies policy.
