Properties

Browse or get in touch to schedule a walkthrough.

  • Nearby me
Price range

Popular Features

Community Features

Association

Property Features

Waterfront

View

Exterior Features

Interior Features

Style

1102524 properties match your criteria

Updated 1 minute ago

E-Alert name
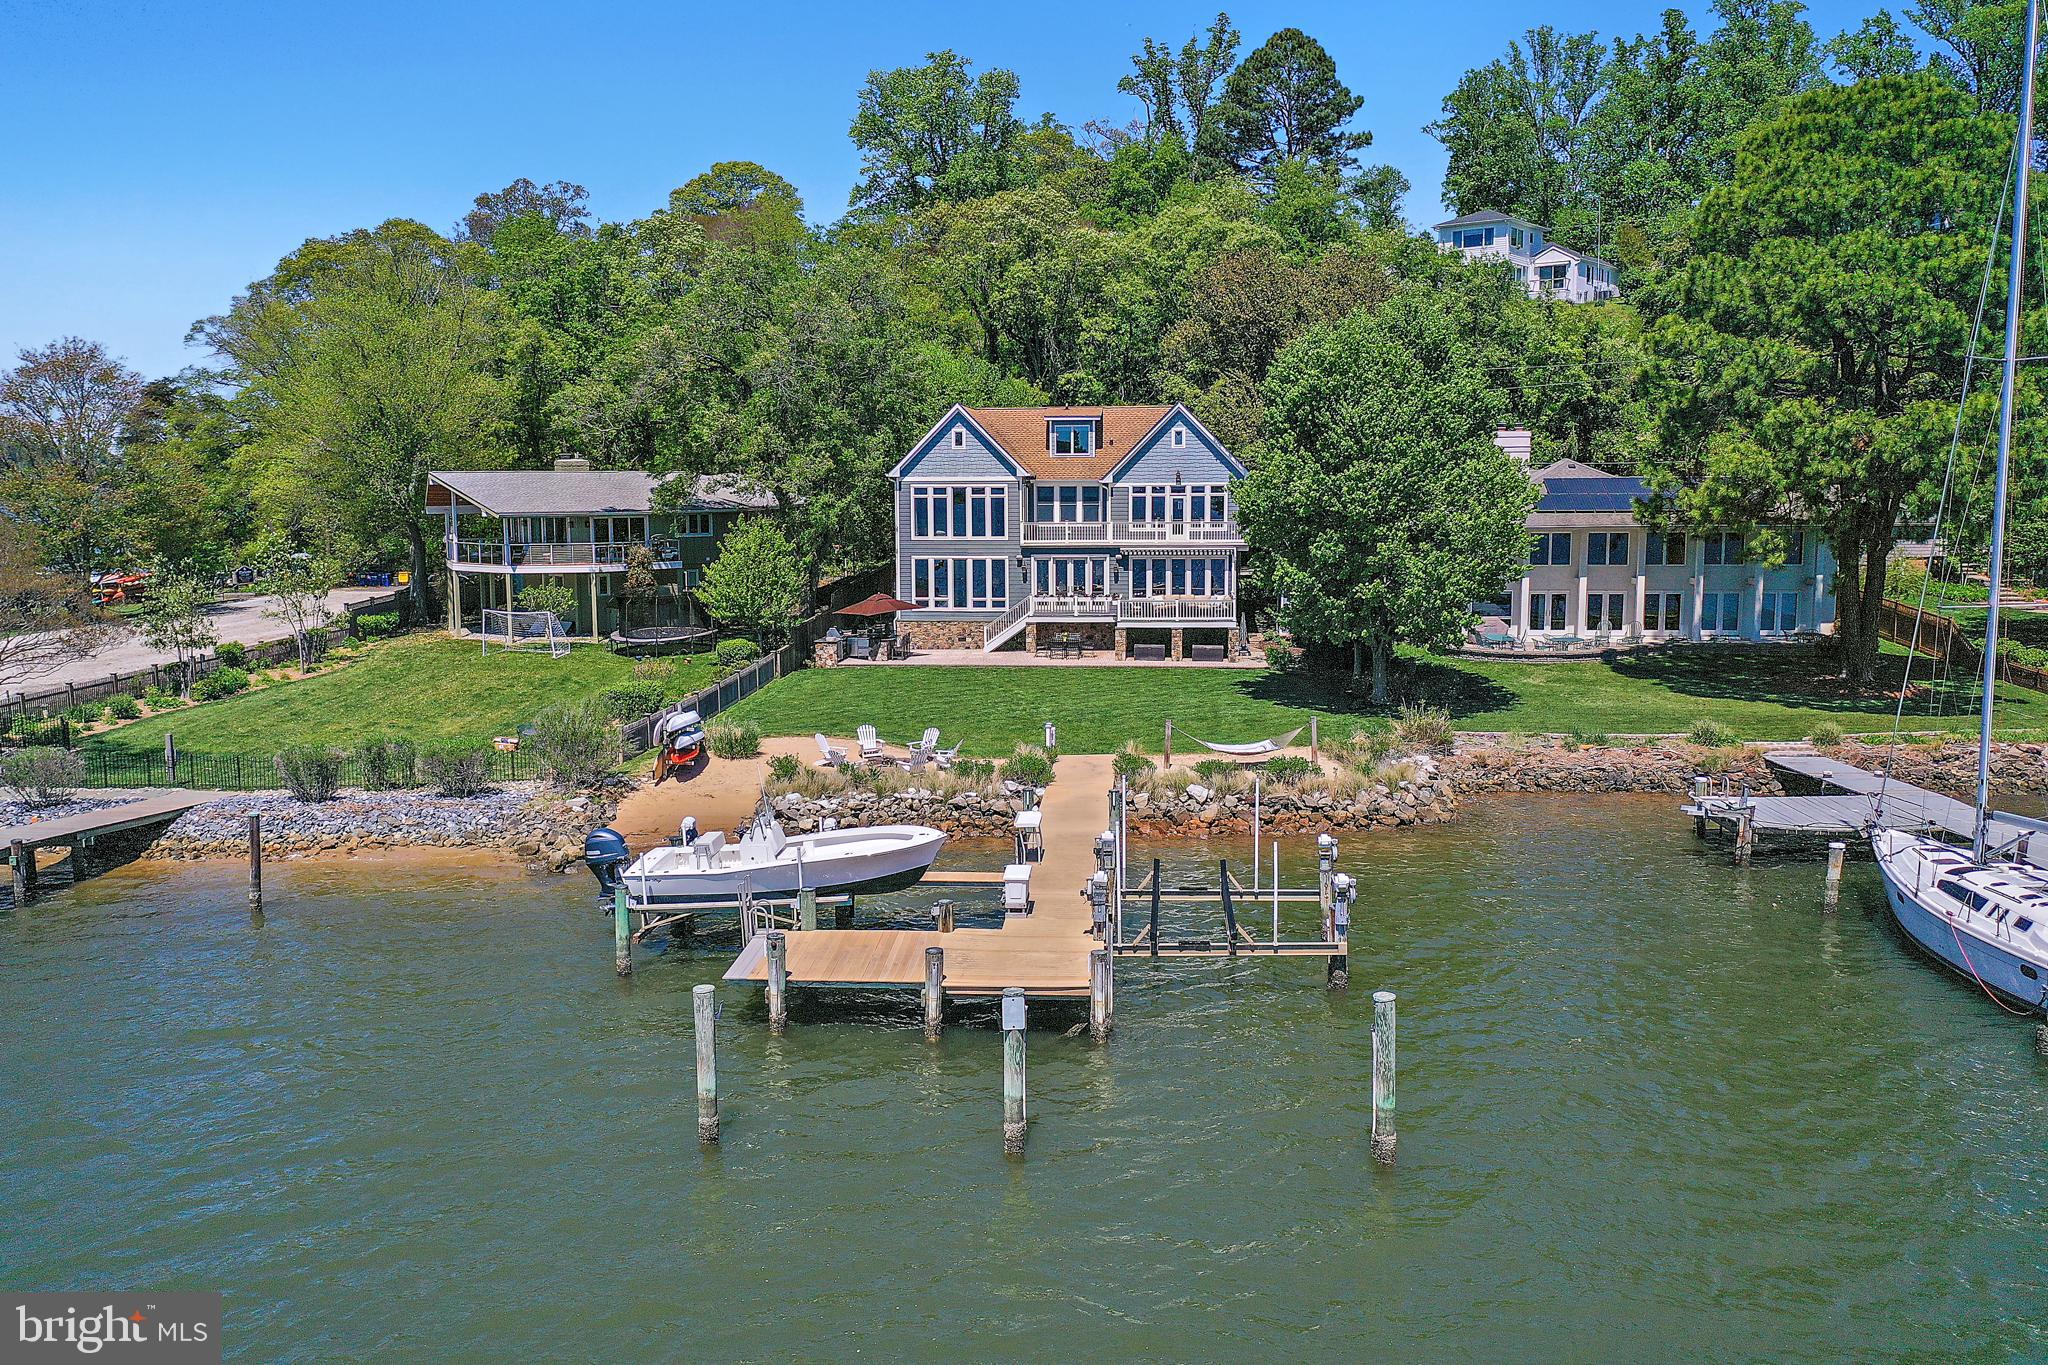
This coastal waterfront home offers a rare combination in the Annapolis area: deep water, wide 10+ mile views, and a flat, level lot that makes enjoying the outdoors effortless. Located just minutes from downtown Annapolis by car or boat, it’s perfectly positioned for both everyday living and weekend entertaining.
Spend your days outside—whether relaxing on the deck, gathering around the stone firepit, cooking in the outdoor kitchen, or heading out from your private 75' pier with two lifts and over 10 feet of water depth. The backyard flows easily to the water, making it ideal for hosting or just enjoying a quiet sunset by the shore.
Inside, the home is filled with natural light and designed for comfort and function. The main level offers open living spaces with expansive water views, a well-equipped chef’s kitchen, and a custom bar for easy entertaining. Upstairs, the primary suite feels like a private retreat with floor-to-ceiling windows, hidden electronic shades, and a spa-style bath built for two.
With four bedroom suites, bonus spaces for work or fitness, and thoughtful details throughout, this is a home built for easy waterfront living in one of Annapolis’ most sought-after neighborhoods.
#MDAA2111508

ANNAPOLIS

223 WINCHESTER BEACH DRIVE

4 Beds

4 Baths

4,400 Sq.Ft.

$4,500,000

MLS#: MDAA2111508
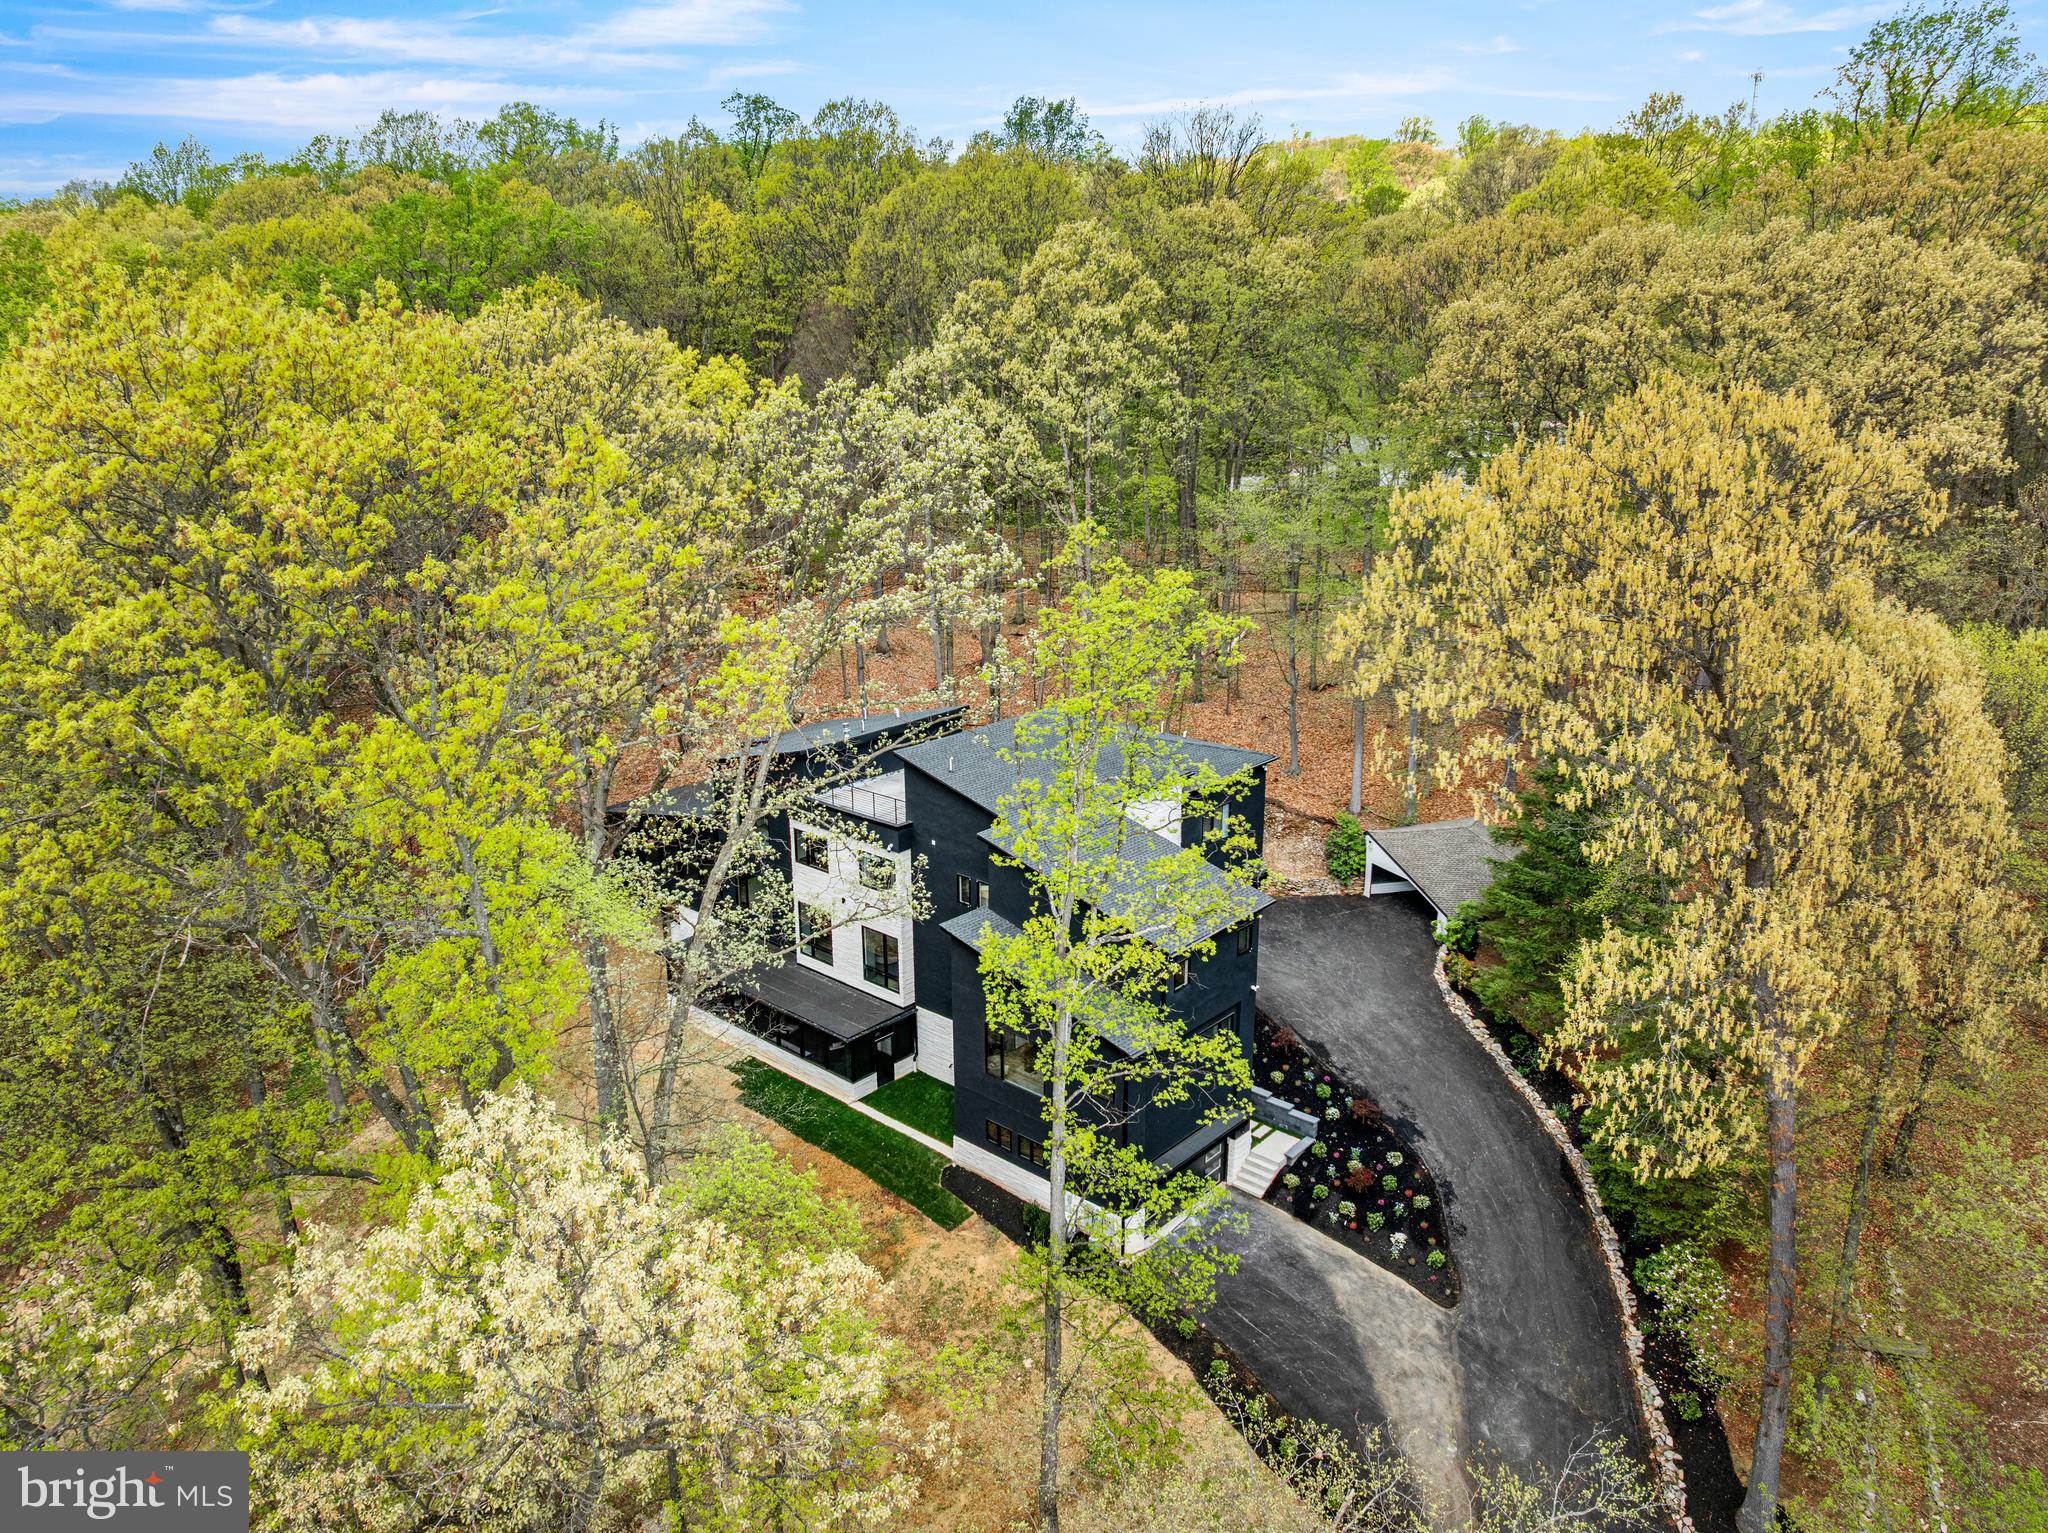
Tranquility awaits at this one-of-a-kind, completely custom built home courtesy of Great Oak Custom Homes. Nestled on 2.5 wooded acres within top rated Tredyffrin-Easttown School District, this exceptional residence blends privacy, nature, and architectural character in a truly serene setting. Surrounded by mature trees with spectacular views from nearly every window, the home offers 7 bedrooms, 7.3 bathrooms and approximately 8800 sqft of finished space. This home sold before hitting the MLS but the pictures speak for themselves!
#PACT2125332

MALVERN

1994 ROCHAMBEAU DRIVE

7 Beds

7 Baths

8,800 Sq.Ft.

$4,500,000

MLS#: PACT2125332
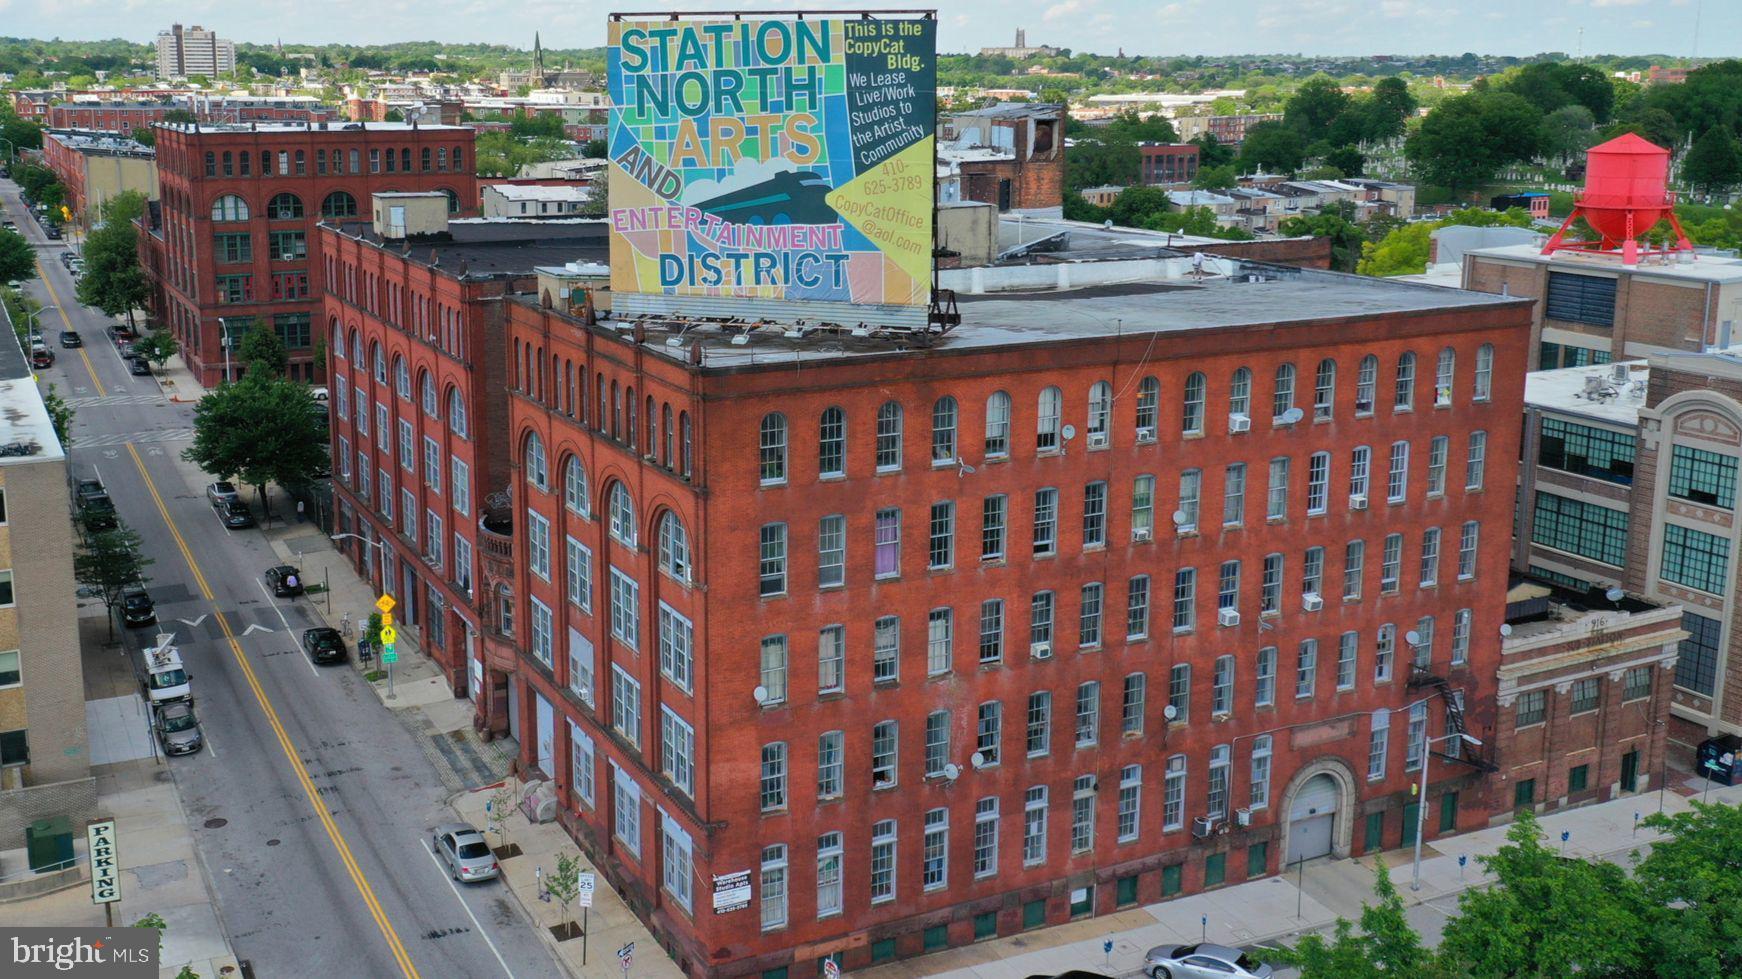
Landmark Mixed-Use Redevelopment Portfolio – Station North, Baltimore
Two-property mixed-use redevelopment portfolio adjacent to Penn Station totaling over  305,000 SF in Baltimore’s Station North Arts & Entertainment District. The portfolio consists of the 265,220 SF Copycat Building at 1501 Guilford Avenue and the 48,000± SF Lofts at the Annex at 419 E. Oliver Street, situated on approximately 1.61 combined acres.

Both properties feature IMU-1 zoning with Greenmount West PUD designation, supporting a broad range of multifamily, commercial, retail, office, industrial and specialty uses. Existing improvements include residential/live-work and commercial space, parking, loading facilities, freight access, 3-phase electric and sprinkler systems.
Located immediately adjacent to Baltimore Penn Station with convenient access to I-83, Downtown, Mt. Vernon and Charles Village, the portfolio offers substantial scale and flexibility for adaptive reuse, repositioning or comprehensive mixed-use redevelopment in a transit-oriented urban location.
Properties may be acquired individually or as a portfolio.  OM available upon request.
#MDBA2179288

BALTIMORE

1501 GUILFORD AVENUE

None Beds

None Baths

265,220 Sq.Ft.

$4,500,000

MLS#: MDBA2179288

Rare opportunity to acquire an established utility construction company with a long-standing operating history, established customer relationships, and an existing base of ongoing work. The company has developed an established reputation for quality workmanship and dependable service and has completed projects for a recurring customer base.

The business includes a substantial base of operating assets and established operational infrastructure. The company also maintains existing accounts receivable and a reported backlog of work associated with ongoing operations. Additional financial and operational information is available to qualified prospective purchasers subject to executing a confidentiality agreement.

Operations are conducted from an established office and business facility prominently located along a major thoroughfare with convenient access to a major airport. The existing infrastructure and facilities (included in the purchase) provide an established operational base for the business.

The offering may be of interest to an individual buyer, strategic acquirer, or existing industry participant seeking to acquire an established utility construction operation. Information concerning financial performance, assets, accounts receivable, backlog, operations, and other business matters will be provided to qualified prospective purchasers subject to applicable confidentiality requirements.

All information is subject to verification by prospective purchasers and their advisors. Buyers should conduct their own independent investigation and due diligence.
#MDAA2157310

SEVERN

8184 TELEGRAPH ROAD

None Beds

None Baths

2,720 Sq.Ft.

$4,500,000

MLS#: MDAA2157310
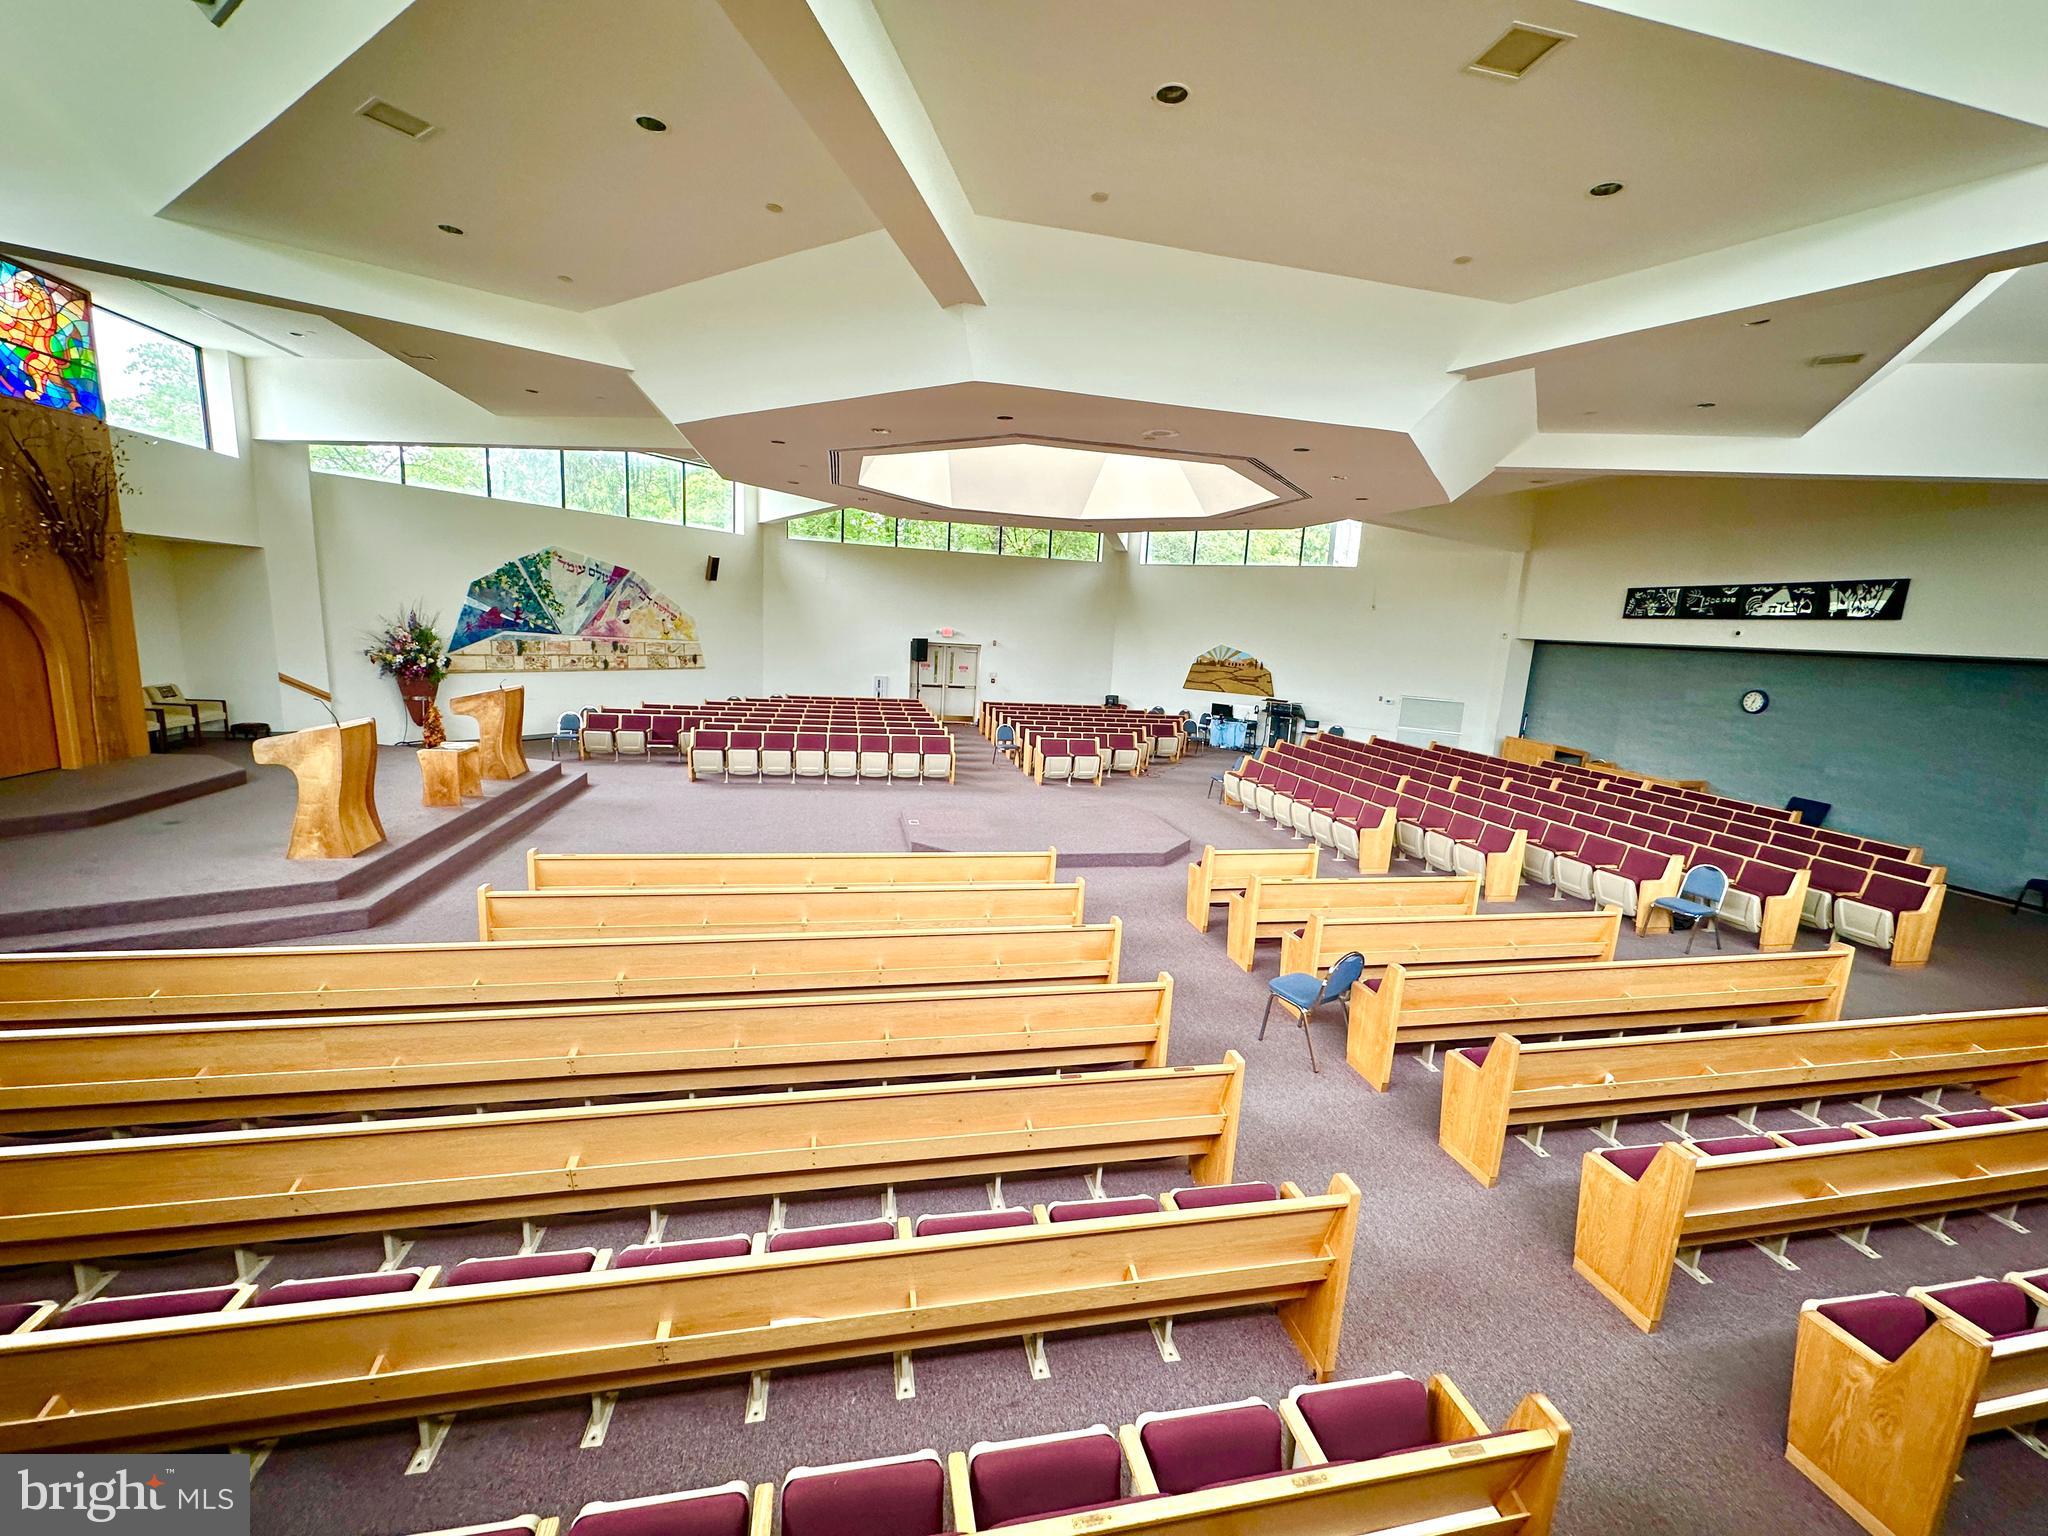
** Under Contract **  A rare opportunity to own a large religious complex in Montgomery County.  The Kehilat Shalom synagogue is an  ±18,423 SF complex, sitting on ±3 acres with 266 feet of frontage on Apple Ridge Rd. The complex was constructed in two phases.  The first phase, 9153 SF, built in 1980, offers a porte cochere entrance, with security doors opening into a bright lobby, with decorative windows onto the reception desk and administrative offices.  Also included is a spacious office ideal for leadership, and a large multi-purpose space with a room divider, currently configured as a chapel and conference room.  Through the lobby is the social hall, kitchen, library, three classrooms, and restrooms.  High ceilings and custom clerestory windows make the social hall a unique and attractive space for ministry and celebration.  The fully-outfitted commercial kitchen can handle food prep for large functions, and includes a gas range, convection oven, plenty of preparation surface, and grease trap (the dishwasher requires repairs). There is also a loading dock with electrical hook-up for catering trucks.  The roof has two elevated sections of architectural shingles that are in good condition, and the remaining lower areas were re-shingled in May, 2025.

Phase two of the complex, built in 1991, comprises 9270 SF and offers a spacious sanctuary, entrance lobby, gift shop (currently used for storage), a multi-purpose space, and a large storage room.  What makes this worship space extraordinary is its expandability.  The sanctuary, as currently configured, seats 385 in stadium-style seating. To expand the sanctuary for another 183 seats, simply retract the room divider.  To gain another 402 seats, retract the dividing wall to the social hall.  At the height of its use, the sanctuary was regularly expanded to encompass the multi-purpose room and the social hall -- creating seating for nearly 1000.  

 The complex includes a sprinkler system and a state-of-the-art system.   The HVAC system is located on the roof and supplies electric central heat and air, along with supplemental window units (two of the roof units are not currently operational).  The roof of phase two is a flat roof of 125 square TPO with recent repairs and a newer EPDM replacement over the entranceway.  Electric comprises four 400-amp panels and one 225-amp panel.  Parking is paved and striped for 98 vehicles, with several handicap-designated spots. (NB: there is a parking easement for the childcare facility next door.) The property is zoned R-200 (residential, with few commercial uses; house of worship permitted by right).  The property is exempt religious; with water quality protection and solid waste taxes. Tenants are on a month-to-month basis. Some chattels will convey with the sale.  The seller has its own LOI and closing agent.  To be sold as is.
#MDMC2183666

GAITHERSBURG

9915 APPLE RIDGE ROAD

None Beds

None Baths

18,423 Sq.Ft.

$4,500,000

MLS#: MDMC2183666
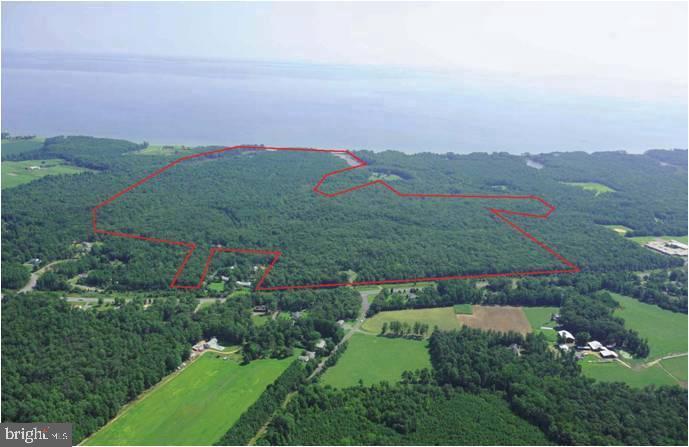
RARE OPPORTUNITY - 390 ACRES - CHESAPEAKE BAY WATERFRONT: Sale Includes Two (2) Parcels Consisting of 390 Acres +/- of Wooded Land w/ Approx. 1000 LF of Waterfront and Expansive Views. Potential of Eight (8) Building Lots, Marketable Timber or Incredible Hunting, Fishing and Recreational Land with Deer and Turkey.  Property also Affords 2,000 LF of Road Frontage Along Three Notch Road (MD Route 235) and Only Minutes from Patuxent River Naval Air Station. Zoning is Residential Preservation or Residential Preservation - Open Space. Property is also Subject to Restrictions from Maryland Environmental Trust (MET) Easements. Showings By Appointment Only!
#MDSM2025746

LEXINGTON PARK

THREE NOTCH ROAD

None Beds

None Baths

390.43 acres

$4,500,000

MLS#: MDSM2025746

Exceptional Commercial Opportunity: Versatile Multi-Tenant Industrial Building with Owner-
Occupant Potential
Discover a premier investment or business headquarters in a highly sought-after industrial corridor
in South Philadelphia. This versatile commercial property offers a rare combination of immediate
rental income, long-term asset appreciation, and flexible configurations tailored to meet today's
dynamic market demands. Whether you are an institutional investor seeking a stabilized asset or
an owner-user looking to position your business while offsetting costs, this property delivers
unparalleled potential.
The 8160 SF building features a highly adaptable layout currently configured supporting multiple
tenants. Each bay or unit is equipped with dedicated roll-up drive-in doors, high clearance ceilings,
and independent utility metering, ensuring seamless operations for a diverse mix of auto repair,
warehousing, logistics, or flex-office users. The 1.37 Acre lot is strategically sections for tenant
Industrial Outdoor Storage, including Owner User availability, an ideal canvas for a wide variety of
industrial applications.
For an owner-occupant, this property presents a strategic advantage. You can comfortably occupy
one or more sections of the building to run your own operations immediately, while the remaining
leased units generate a steady stream of passive income to cover your mortgage and operating
expenses. Alternatively, forward-thinking investors can capitalize on the strong local demand for
industrial space by maximizing rental rates across all available units. Situated on a spacious lot
with ample parking, concrete truck aprons, and excellent loading capabilities, the property ensures
easy access for commercial vehicles, employees, and clients alike. Its strategic location provides
effortless connectivity to major highways, shipping ports, and regional transit hubs, making it a
highly desirable location for tenants and a resilient addition to any real estate portfolio. This prime
location on West Passyunk Ave offers easy access to major transportation hubs, including I-76 , I-
95, Just 5 miles to Philadelphia International Airport, 9 miles from the Port of Philadelphia, and the
growing epicenter of Philadelphia industrial. Do not miss this opportunity to acquire a flexible,
high-performing industrial asset. Schedule your private tour today to explore the endless
configurations and investment strategies this property has to offer.
#PAPH2684822

PHILADELPHIA

6123 W PASSYUNK AVENUE

None Beds

None Baths

8,160 Sq.Ft.

$4,500,000

MLS#: PAPH2684822
Back on market!
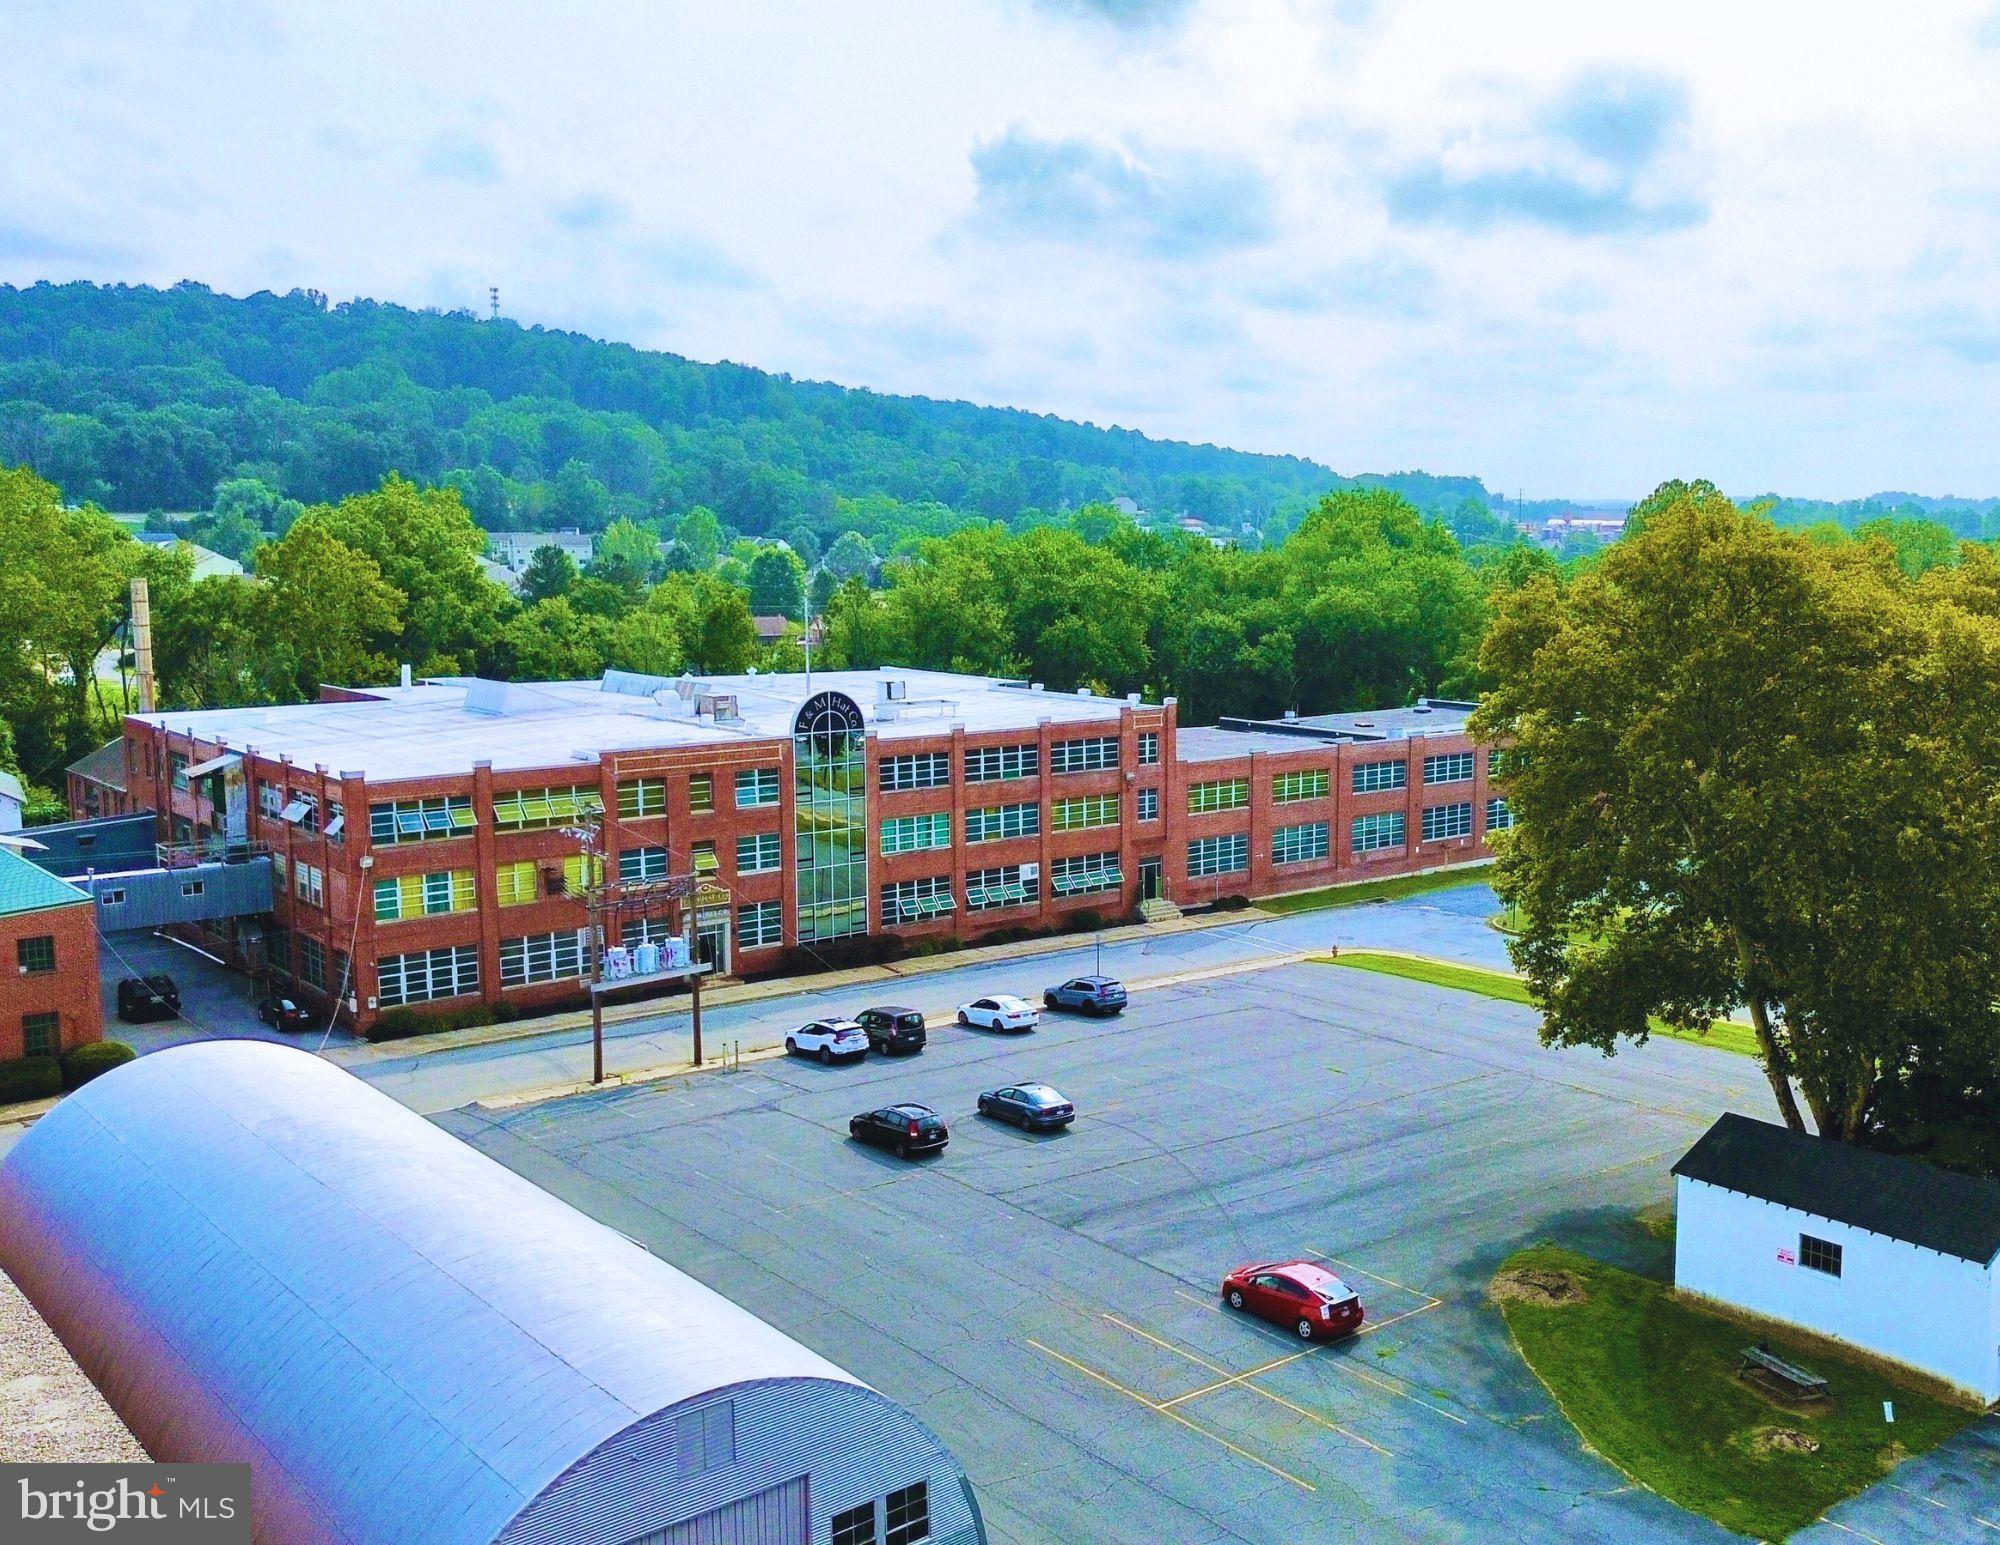
The F&M Hat Co Property has been a piece of Denver history for over 100 years! This property has been a hat manufacturing facility, once utilizing all 3 floors, the outbuildings for storage and taking advantage of the creek that runs behind the property to supply water for wool processing. Now it is ripe for new life, adaptive reuse or new development. The sale includes three parcels: 103 Walnut Street, is the primary site with a ±195,530 SF building on 10.3 acres; 130 Walnut Street, a 1.1-acre parking lot with 72 striped parking spaces, a ±4,000 SF warehouse and ±480 SF garage; and 108 North 2nd Street, a 0.62-acre parking lot located one block from the primary site. Zoned Light Industrial, the main building features four dock doors, 3-phase/2,000-amp electric service, and public water and sewer along with supplemental well water. On-site parking includes the 72 striped spaces mentioned above plus an unstriped lot with capacity for multiple tractor-trailers. Situated in northeastern Lancaster County, Denver offers immediate access to the US-222 corridor and easy connectivity to the PA Turnpike (I-76). The borough functions as an efficient node within Eastern Pennsylvania’s distribution network. This site presents strong potential for adaptive reuse, redevelopment, or continued industrial and distribution use.
#PALA2075378

DENVER

103 WALNUT STREET

None Beds

None Baths

206,634 Sq.Ft.

$4,500,000

MLS#: PALA2075378
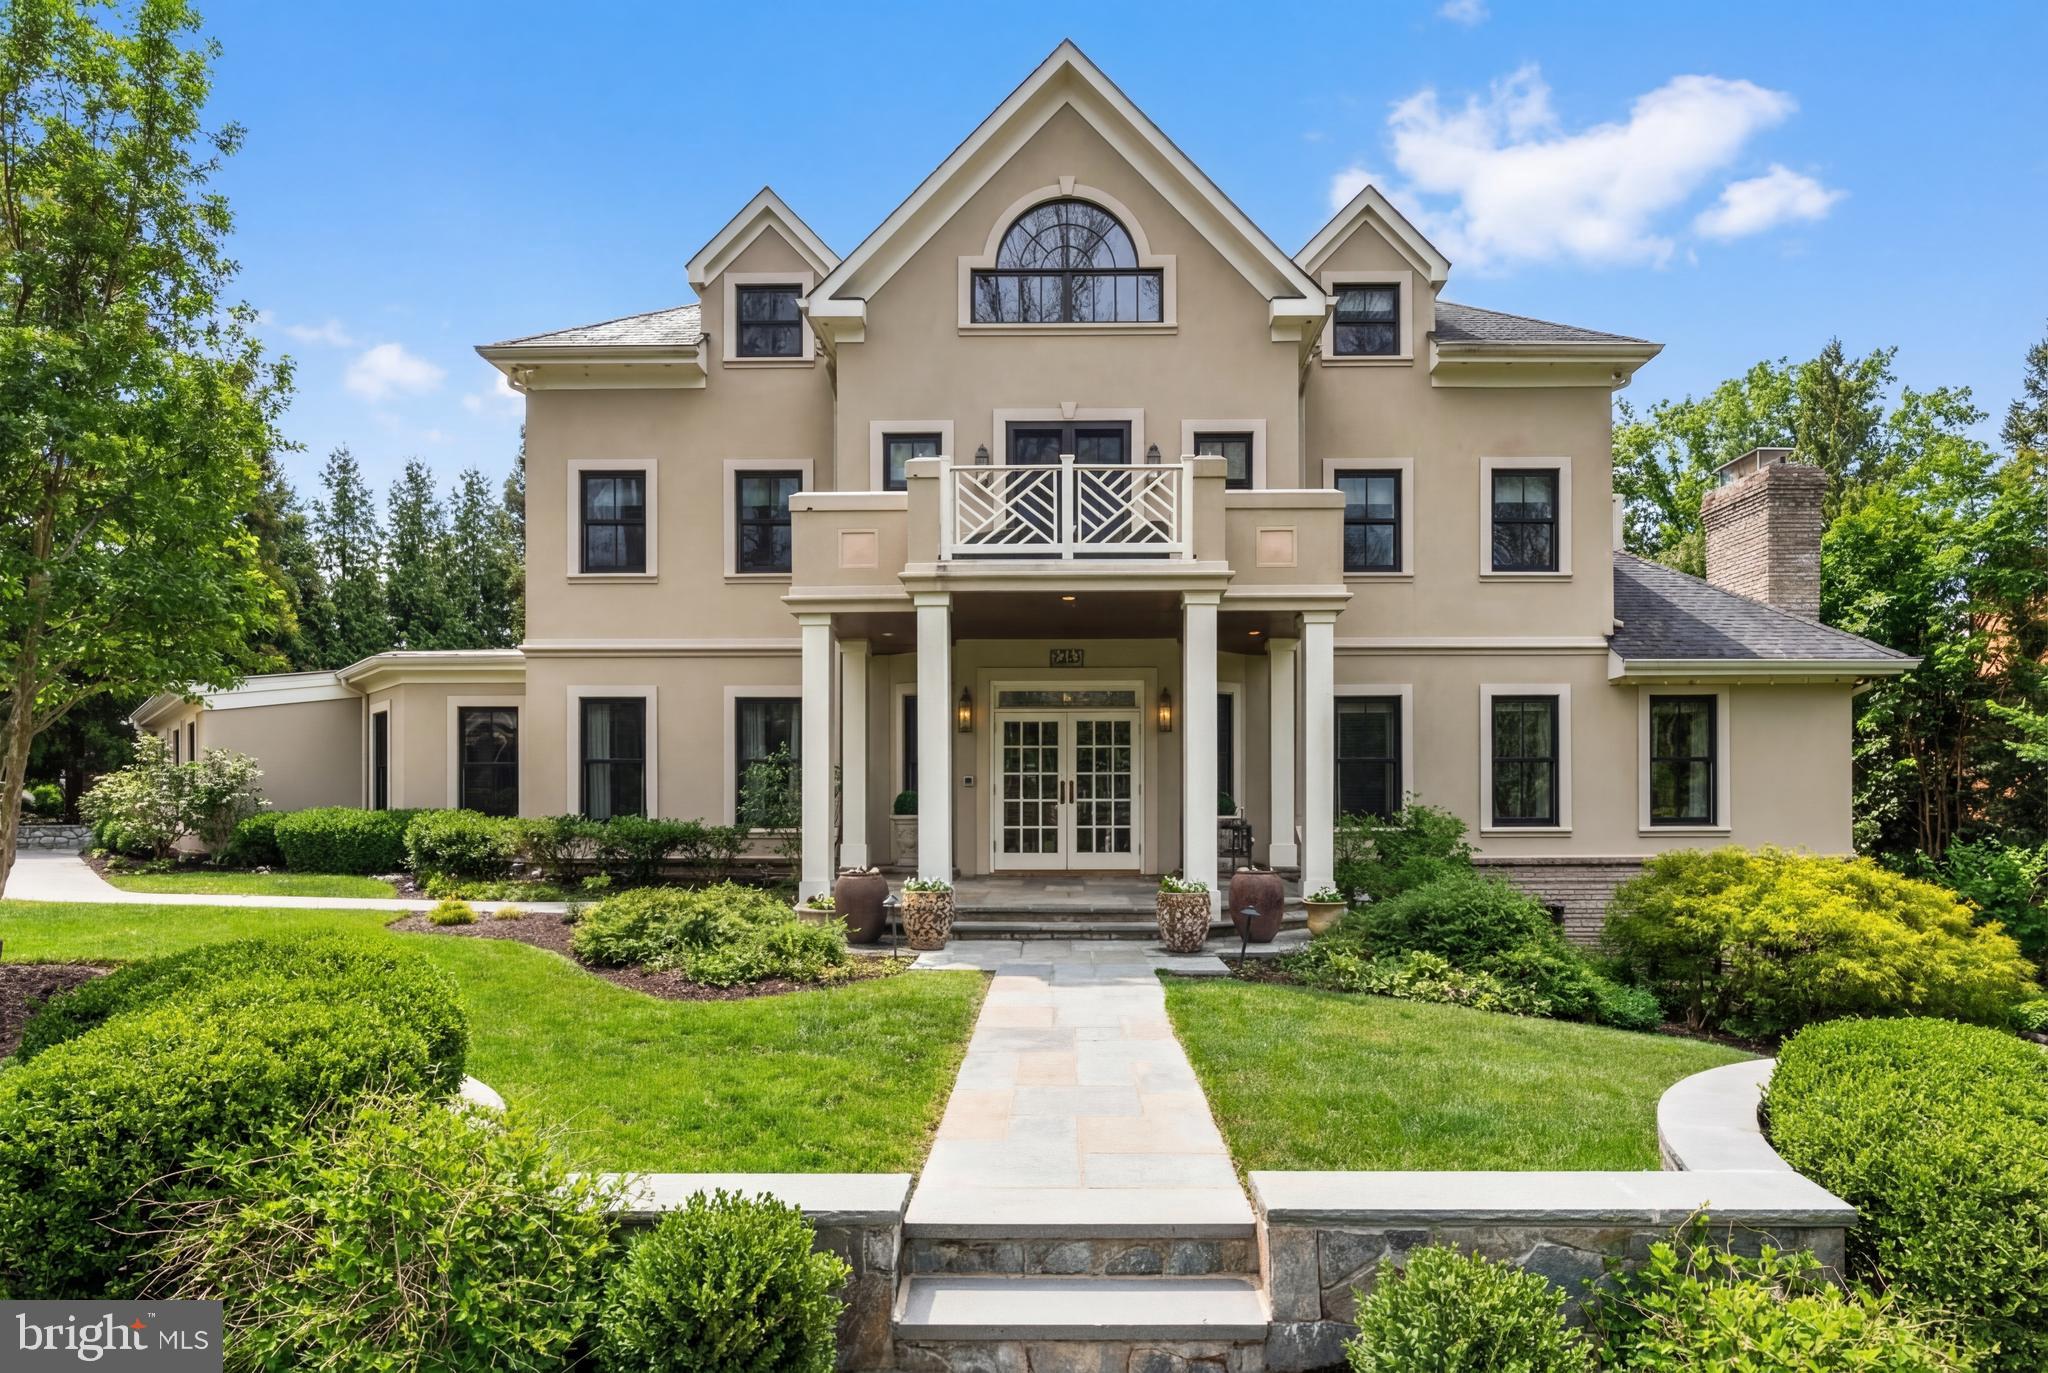
**A Remarkable Bethesda Estate Where Artisanal Craftsmanship Meets Modern Luxury**

9413 Brooke Drive is an extraordinary estate that seamlessly blends artisanal craftsmanship, historic inspiration, and modern luxury. Originally built in 1988, the home was purchased in 2013 and lovingly reimagined by the current owners, who invested a tremendous amount of time, energy, and resources to reimagine every room, system, and surface with uncompromising attention to detail.

Completed in three meticulous renovation phases, the residence has been comprehensively refined both aesthetically and structurally. Improvements include new EIFS (exterior insulation and finish system) exterior, new roof, new Weather Shield windows and doors, and new dual-zone HVAC systems, ensuring comfort, efficiency, and longevity—while preserving a timeless, collected aesthetic rarely found in newer construction.

Spanning over 8,000 finished square feet across four beautifully finished levels, the home offers seven bedrooms and eight luxurious full bathrooms plus a powder room, all thoughtfully designed to balance grand entertaining with intimate everyday living.

Signature Kitchen & Entertaining Spaces
The kitchen, dining area, and pantry were designed by acclaimed Washington, DC designer Josh Hildreth of Josh Hildreth Interiors and have been featured in The Washington Post, Washingtonian, Home & Design, Mansion Global, and John Eric Home. Inspired by a reimagined 19th-century barn aesthetic, the space showcases antique reclaimed chestnut columns and beams, shiplap oak ceilings, Wood-Mode and Brookhaven cabinetry, and Sub-Zero and Wolf appliances. Finishes include antique stone flooring from the Cotswolds, hand-painted French tiles above the range, Kodiak Brown granite countertops, and Imperial Danby marble in the pantry.

Main Level
Gracious formal and informal living spaces include a formal living room with beamed ceiling and gas fireplace, formal dining room with custom wall and ceiling finishes, family room with fireplace and French doors to the porch, a sunroom, private office suite with full bath, scullery, mudroom/laundry area, and powder room.  Every space has been carefully curated with bespoke finishes, custom millwork, and designer lighting.

Upper Levels
The first upper level features an expansive primary suite with sitting area, two walk-in closets, laundry, and spa bath with marble soaking tub, separate shower, and double vanities. Three additional bedrooms and two beautifully appointed bathrooms complete this level, each with whimsical design details and thoughtful storage.
The second upper level offers two additional bedrooms, two full baths, an office, and an exceptional lounge and media room with movie projector, drop-down screen, and kitchenette—perfect for movie nights, sleepovers, or casual entertaining.

Lower Level
The walk-out lower level includes a recreation room with built-ins, kitchenette, and pool access; a private guest suite with sitting room with gas fireplace and ensuite full bathroom; cabana-like full bath with steam shower and Infrared sauna; home gym; and multiple storage/mechanical rooms.

Outdoor Living
The 0.6-acre lot offers resort-style living with mature landscaping, multiple patios, covered porch with heaters and ceiling fan, and a heated swimming pool. The property also features a three-car garage and private side driveway.

Location
Conveniently located in the Walt Whitman High School district (with a convenient school bus stop in front of the property), with easy access to downtown Bethesda, Washington, DC, Northern Virginia, and major commuting routes including I-495 and I-270.

9413 Brooke Drive is not simply renovated—it has been thoughtfully recreated with a level of craftsmanship, provenance, and design integrity rarely found in the marketplace. This is a home for the buyer who values authenticity, artistry, and enduring quality, paired with modern comfort and resort-level amenities.  By Appointment.
#MDMC2216074

BETHESDA

9413 BROOKE DRIVE

7 Beds

8 Baths

8,185 Sq.Ft.

$4,500,000

MLS#: MDMC2216074
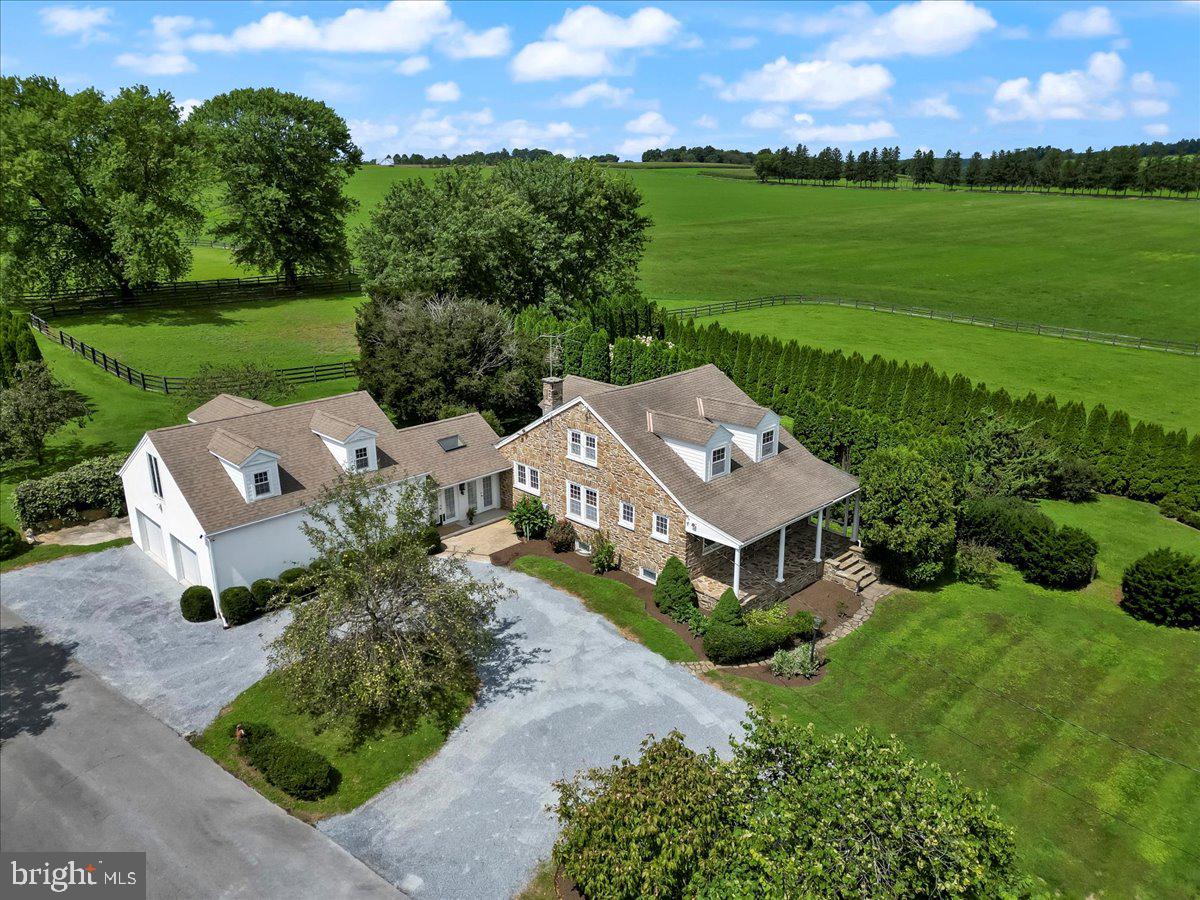
ROB ROY FARM, the original famed AUGUSTINE STABLES is surrounded by superb country estates, farmland vistas, and borders the picturesque eastern branch of the Octoraro Creek.  Adjacent to the Andrew's Bridge Hunt Stables, and nearby River Hills Hunt Country, the well appointed 181.9 Acre equestrian facility is minutes from equine activity in every direction, from Cheshire Hunt Country one way, to Fair Hill in the other.  Highlights of the gently sloping acreage are the Cottage Residence, a 4-unit brick Apartment House, 3 Stables (24+ stalls, wash stalls, laundry room, tack room, powder room), Smoke House, Milk House, Equipment Barn, Round Pens, 8 Loafing Sheds and Fenced Paddocks with Automatic Waterers, all enveloped by acres of Fenced Pasture and Hay/Crop fields.  If you're a Family Farmer, Gentleman Farmer, Equine Professional, Fox Hunting, Polo or Eventing Enthusiast or Investor, this is a rare opportunity for a very special property in an idyllic location. Property is thoughtfully preserved with a Brandywine Conservancy Easement and Act 319 enrollment.   Enjoy the serenity of the Village of Kirkwood and all of the rich agricultural heritage and charm that Lancaster County has to offer, with easy access to shopping and major travel corridors.
#PALA2055620

KIRKWOOD

650 BELL ROAD

2 Beds

3 Baths

1,596 Sq.Ft.

$4,500,000

MLS#: PALA2055620
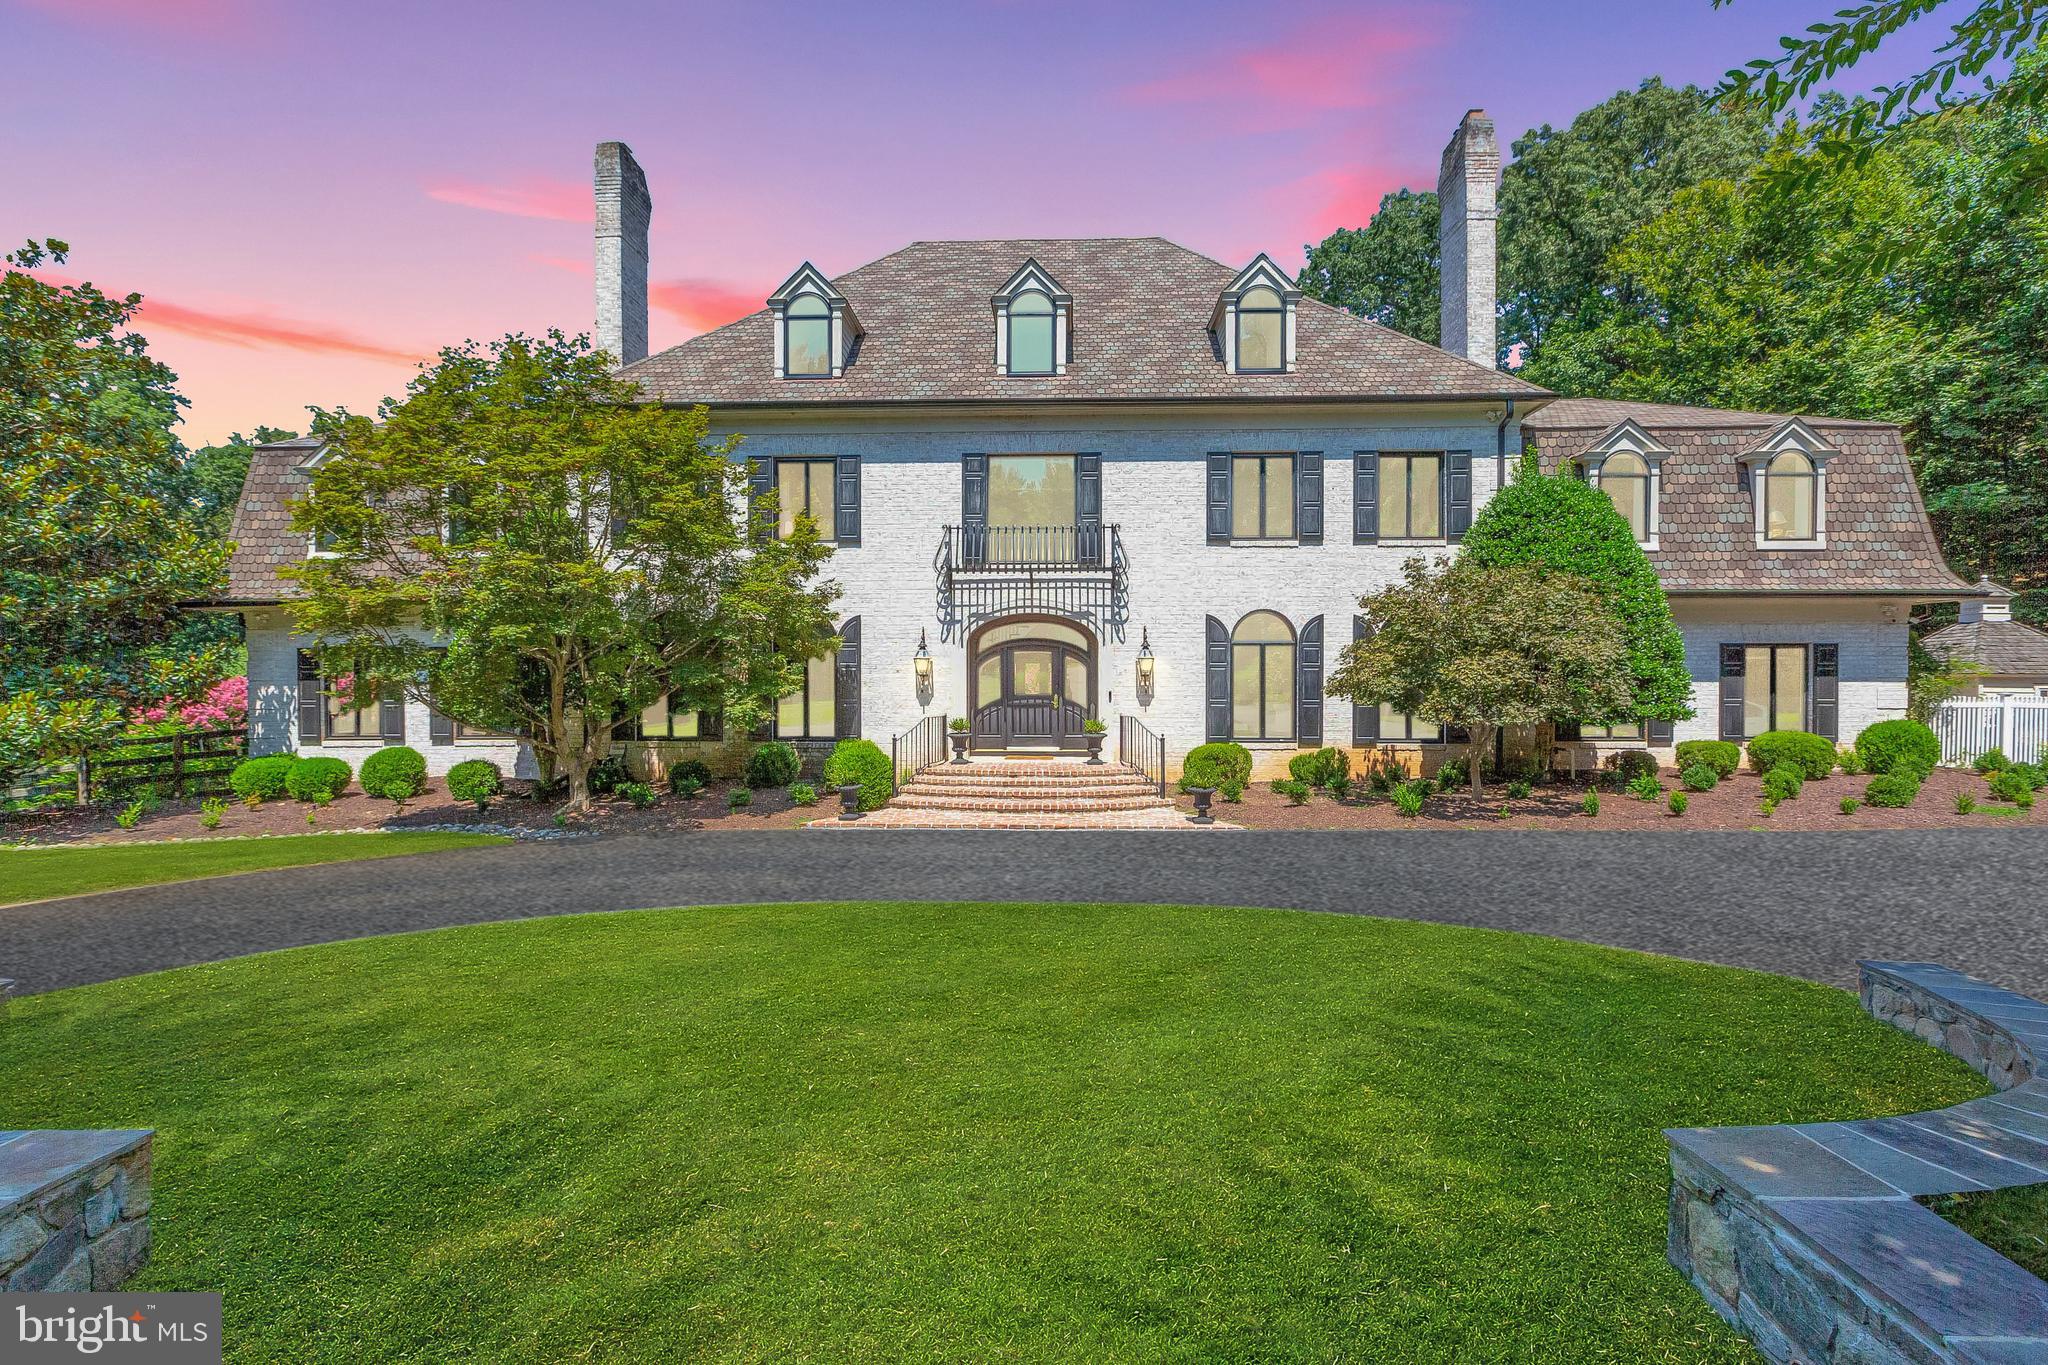
Nestled in the prestigious heart of Potomac, this stunning estate exudes luxury and comfort. Spanning over 8,000 square feet, this home is an architectural masterpiece, combining state-of-the-art amenities with timeless elegance, where the owner spared no expense, investing over $1,000,000 in renovations and upgrades. As you enter through the grand foyer, you are greeted by soaring ceilings, an exquisite crystal chandelier, and an abundance of natural light. The main level boasts a formal living room, an elegant dining room perfect for hosting lavish dinners, and a spacious family room with a cozy fireplace. The recently renovated gourmet kitchen is a chef's dream, featuring top-of-the-line appliances, marble countertops, and a large center island. A charming breakfast nook overlooks the beautifully landscaped backyard, ideal for enjoying morning coffee. Upstairs, the luxurious master suite is a private sanctuary, complete with a sitting area, two walk-in closets, and a spa-like bathroom. Five additional bedrooms, each with unique character and style, offer plenty of space for family and guests. The private outdoor space is equally impressive, with a spacious patio, manicured gardens, and a pool. Located in one of the most coveted neighborhoods in Potomac, Maryland, this home is close to top-rated schools, fine dining, and boutique shopping. With easy access to downtown Washington D.C., it's the perfect blend of suburban tranquility and urban convenience.
#MDMC2239288

POTOMAC

11507 SKIPWITH LANE

7 Beds

5 Baths

8,860 Sq.Ft.

$4,500,000

MLS#: MDMC2239288
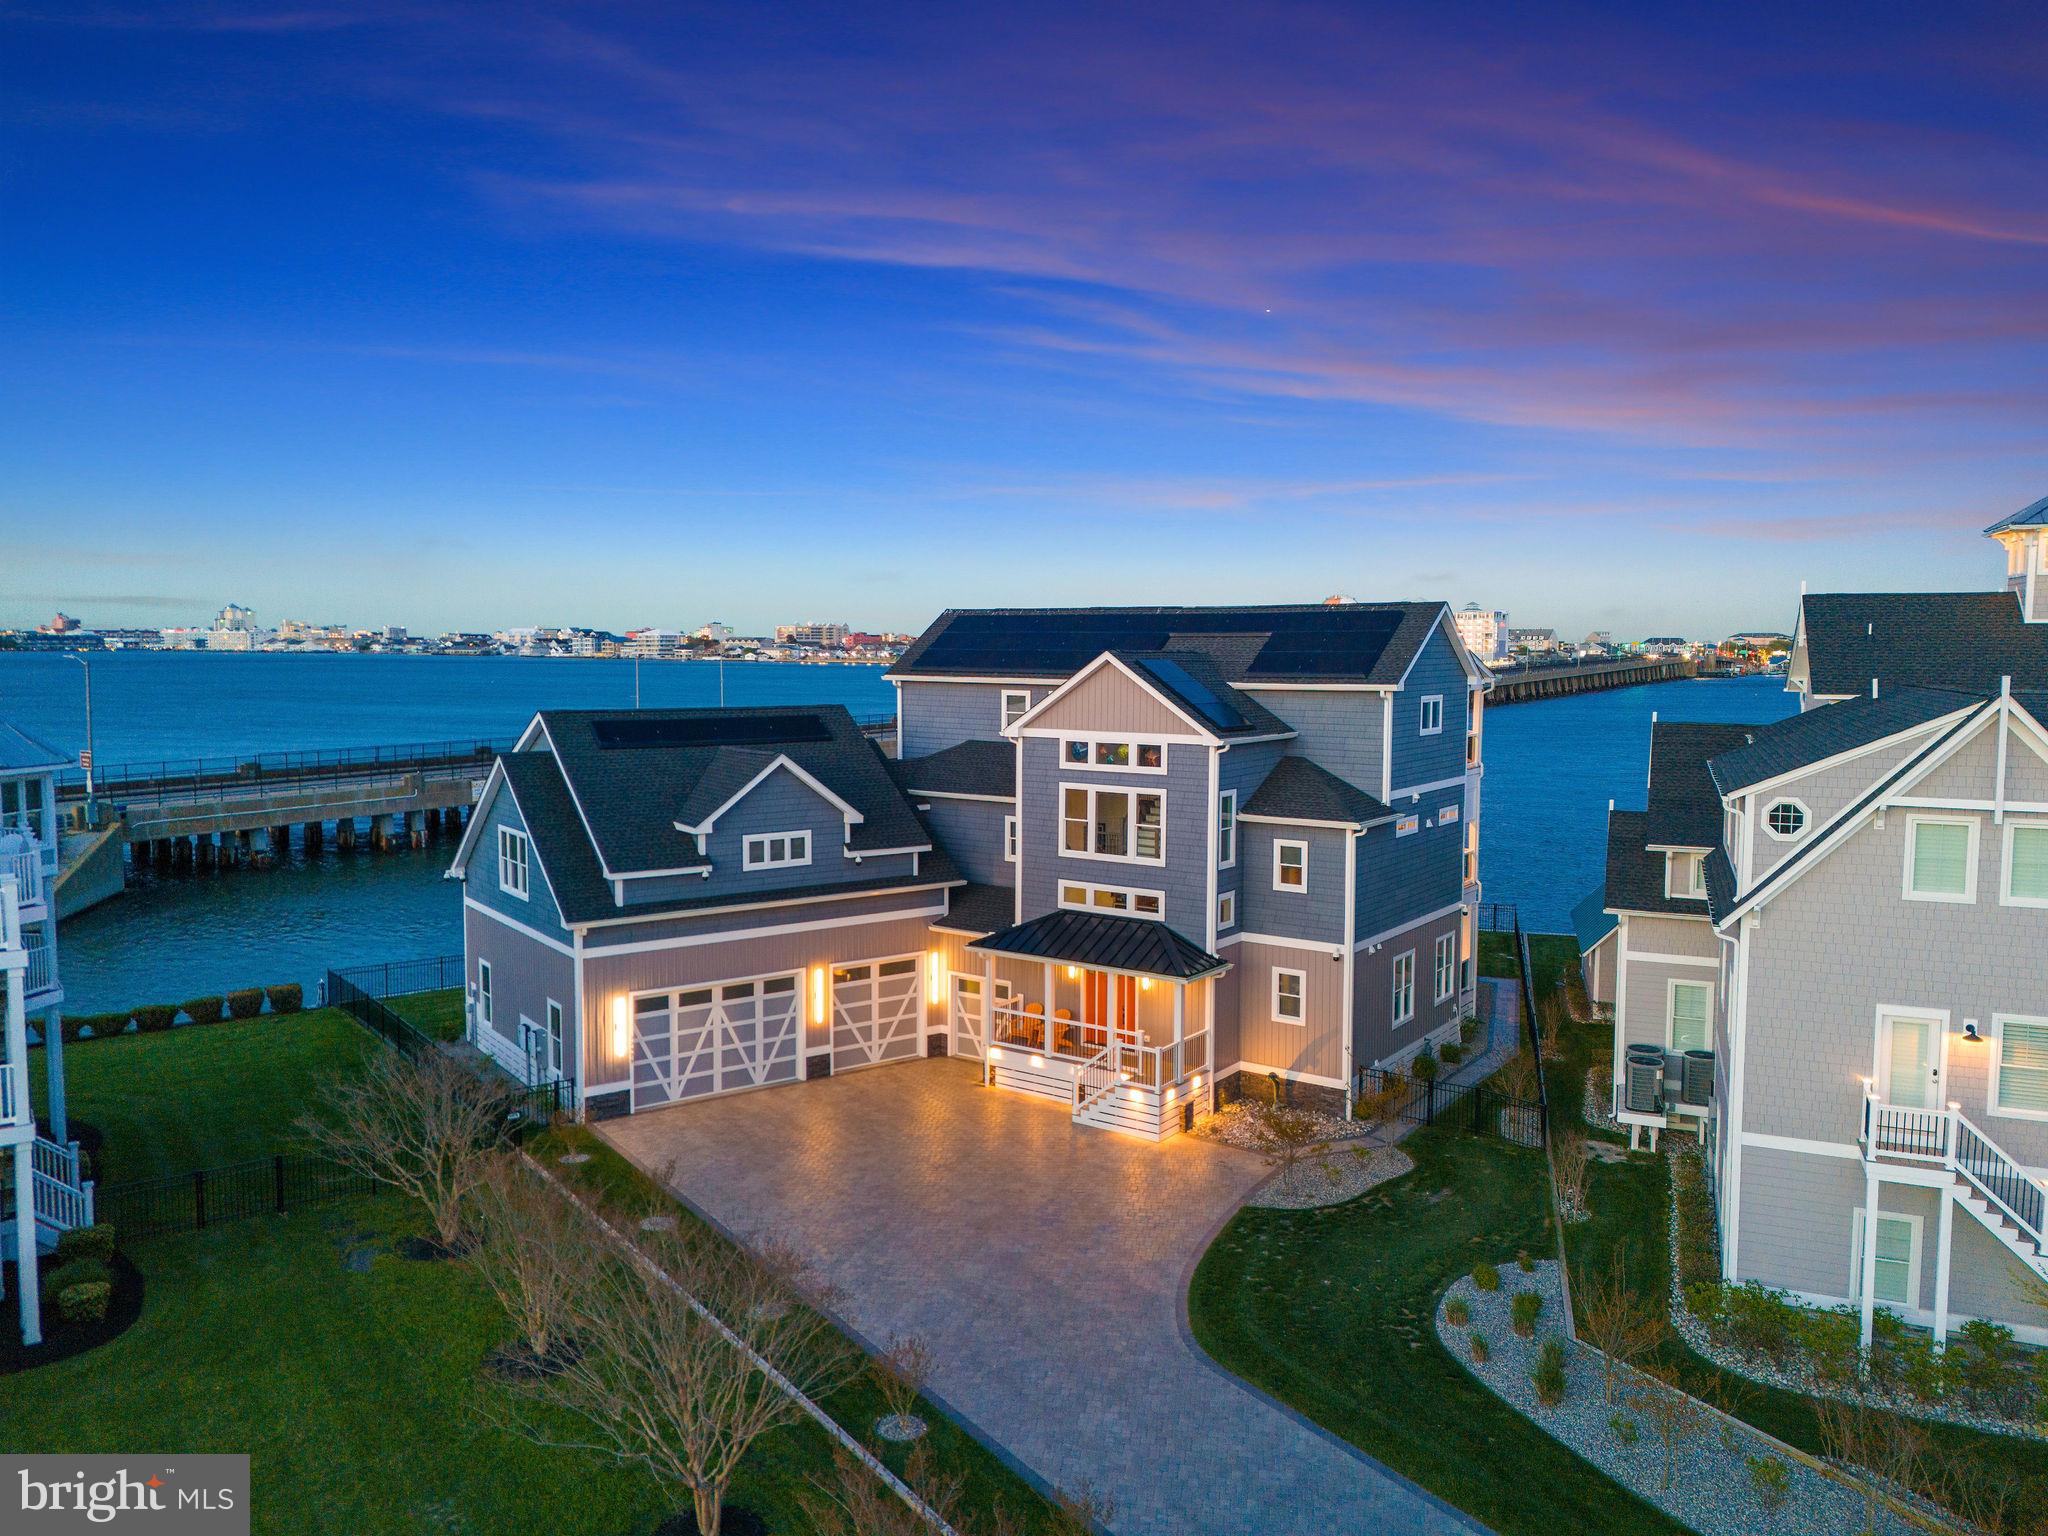
Welcome to this luxurious coastal contemporary 5-bedroom / 5.5-bathroom custom home in the Estates at Inlet Isle in the exclusive area of West Ocean City, MD. This stunning 3+ level home boasts a truly custom layout offering two 900+ square foot owner suites featuring separate living areas, perfect for privacy or entertaining guests. Entertain effortlessly in the open floor plan featuring built-ins, gourmet kitchen with 11' x 4' island with waterfall edge, 10' x 12' butler's pantry, and Quartz countertops throughout. Enjoy the bay views from the third-floor primary bedroom featuring a 12' x 12' custom walk-in closet or relax in the second floor 5 person Jacuzzi spa. Elevator access makes moving between floors a breeze. Step outside to your own private oasis with multiple balconies, a deck, and a must-see 26' x 18' heated saltwater pool with unique features like custom LED lighting, Infinity waterfall edge, jetted seats, as well as multiple water features a commercial fire pit. The exterior boasts extensive hard scaping, a BBQ grill island, all weather pool table, peaceful bay front swing, and outside shower for your convenience.  This home's custom exterior lighting, Tesla Solar System with battery wall for generator-like power backup, and full yard app-controlled lawn sprinkler system are just a few examples of the meticulous attention to detail. Revel in the breathtaking views of the ocean and soak in both the amazing sunrises, and picturesque sunsets from this exceptional property. I almost forgot - this home includes a 42' boat slip with a 20,000 lb. lift already fitted for 2 Jet Skis as well as your boat.  Don't miss your rare opportunity to own this unique retreat in West Ocean City, MD. NEW REDUCED PRICE - Seller says bring all offers!  With all this home has to offer, the only thing that is missing is YOU!
#MDWO2020472

OCEAN CITY

12975 INLET ISLE LANE

5 Beds

5 Baths

6,466 Sq.Ft.

$4,499,000

MLS#: MDWO2020472
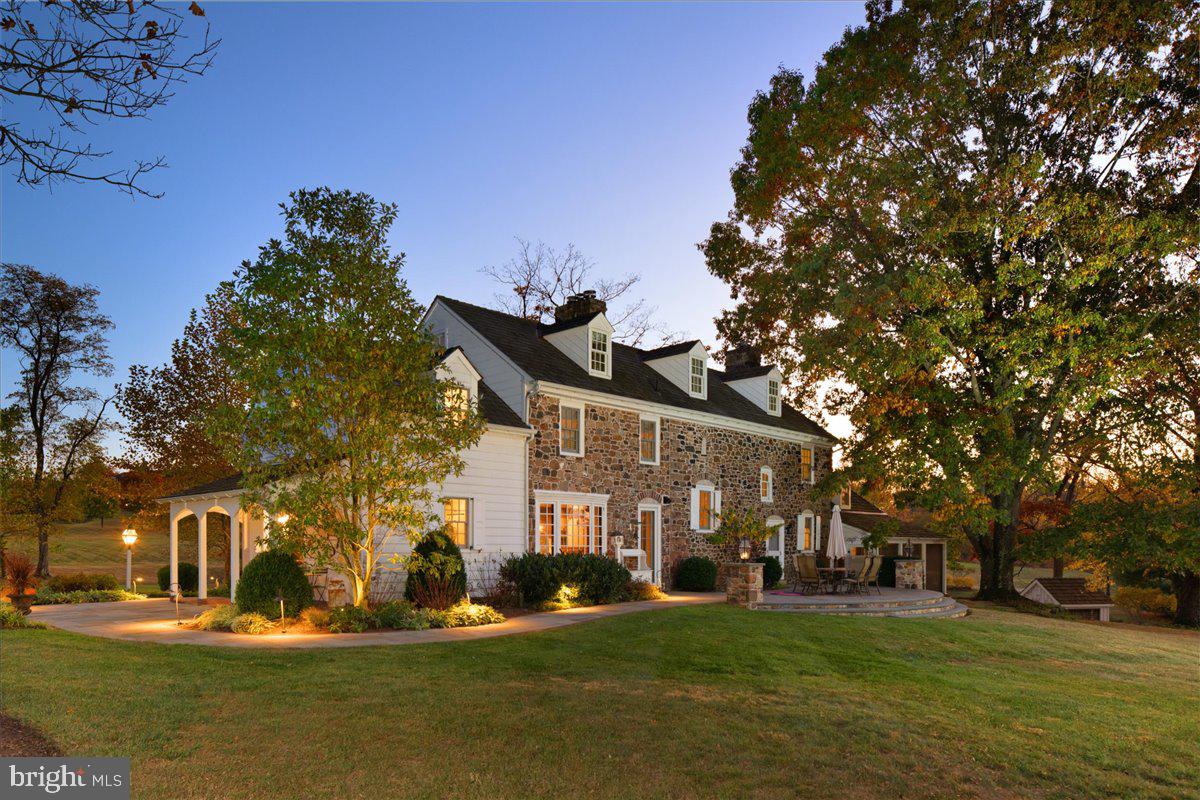
Welcome to Egypt Farm, an exquisite country estate in prestigious Upper Makefield, Bucks County. 
Located just minutes from New Hope and Newtown, this lovely rural and historic 37 acre retreat features a restored and renovated 4,100 SF, 6B, 4.5B farmhouse dating back to pre-Revolutionary War, and a spectacular 7000+ SF barn converted to beautiful living and entertaining spaces.
The house has 5 fireplaces, including one that is said to be one of the largest surviving Colonial fireplaces in Bucks County, an updated eat-in kitchen with Omega cabinetry and Dekton counter tops. The great room has fireplaces at each end and beautiful architectural details. Upstairs, the primary bedroom features a spa-like bathroom with steam shower, and a mirror tv. The lower level has endless possibilities with an additional bonus room, wine bar, beer taps as well as updated mechanicals. 
The barn, designed by architect Joel Petty, has an elevator to reach all levels, boasts 2B and 2.2B, a gourmet country kitchen, 3 fireplaces, a wine cellar, tasting room and a large gathering space with a 9’ x 13’ retracting screen and projector. For the dedicated sportsperson there’s a golf simulator, fiberglass Swimex resistance pool and sauna for all. In addition, Egypt Farm has a carriage house that sits alongside a stunning in-ground salt-water pool and jacuzzi equipped with a beer tap for your next party. Outside the pool is a corn-crib with yet another half bath, changing area and a perfect place for a ping pong table!
This extraordinary property has a security system, Control4 sound system throughout, extensive landscaping, in- ground sprinkler system, mature woods and lovely meadows.
This home is conveniently located to NY & NJ as well as commuter routes.
#PABU2082242

NEWTOWN

9 HAYHURST DRIVE

6 Beds

4 Baths

4,100 Sq.Ft.

$4,499,000

MLS#: PABU2082242
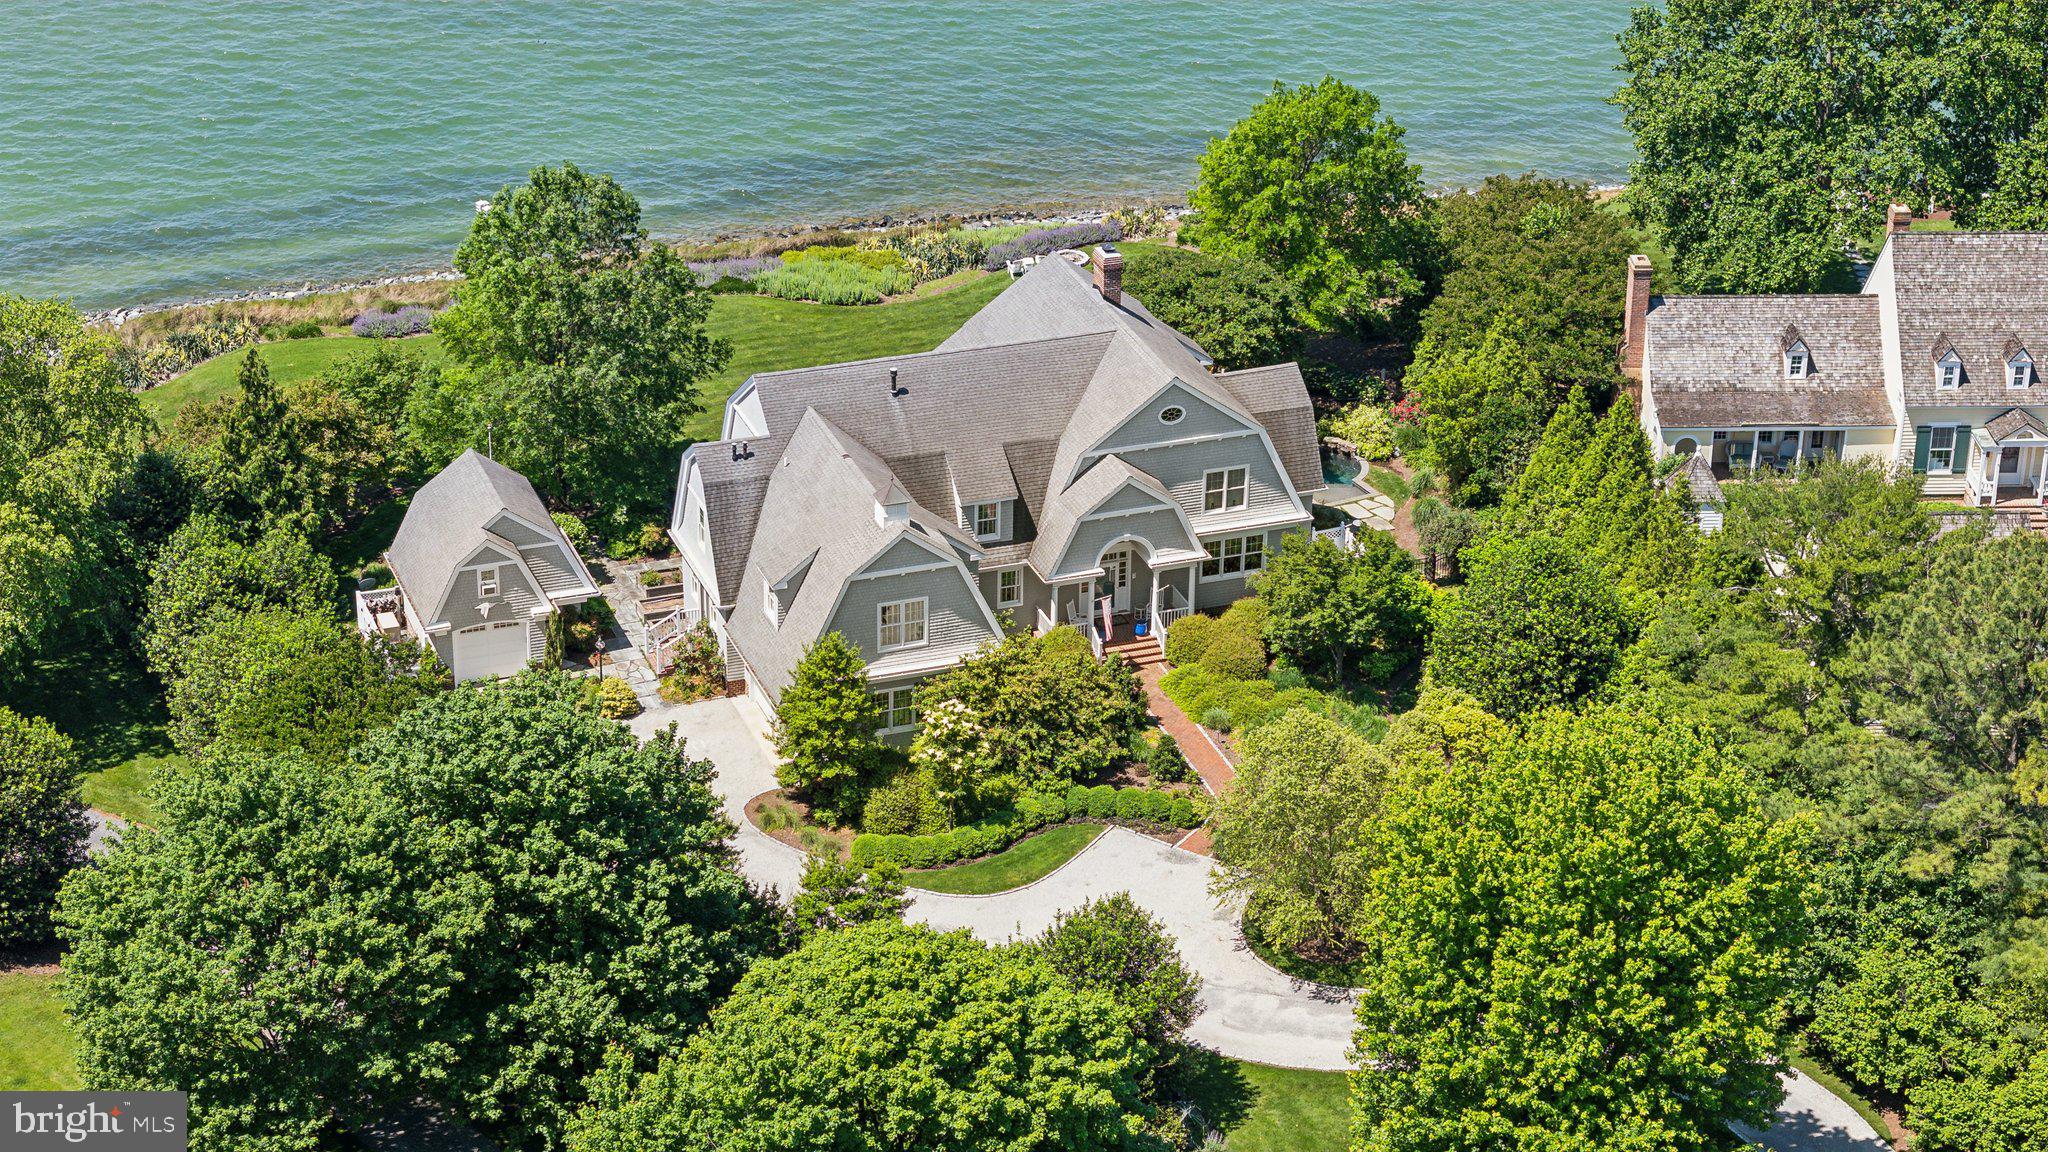
Discover unparalleled luxury and breathtaking waterfront living at this stunning estate, perfectly situated at the confluence of the Tred Avon and Choptank rivers, leading to the majestic Chesapeake Bay. This exclusive property boasts spectacular sunset views and offers a rare opportunity for discerning buyers to own a piece of paradise. Enjoy panoramic water views and serene sunsets from this elevated site, offering privacy and tranquility. The gourmet kitchen is a chef's dream, equipped with top-of-the-line appliances and premium finishes. The great room, designed to evoke the elegance of a ship, features soaring ceilings and expansive windows. The classic media room is perfect for entertainment, thoughtfully designed for movie nights and gatherings. Adjacent to the enchanting side grotto pool, the river room is ideal for relaxation and reflection.
The convenience of an elevator provides easy access to two en-suite bedrooms and a massive primary suite. Indulge in the lavish primary suite featuring a private balcony with sweeping views of the bay. For yacht owners, the property includes a 65' deeded boat slip with 8 ft MLW in protected Bachelor Harbor, complete with a floating dock, offering seamless access for your yacht. The private driveway adjacent to the boat slip ensures effortless arrivals and departures.
Experience the epitome of waterfront luxury and make this extraordinary estate your new home. Contact agent to schedule a private tour and discover the lifestyle you've always dreamed of.
#MDTA2010132

OXFORD

26025 BACHELORS HARBOR DRIVE

3 Beds

3 Baths

8,935 Sq.Ft.

$4,499,000

MLS#: MDTA2010132
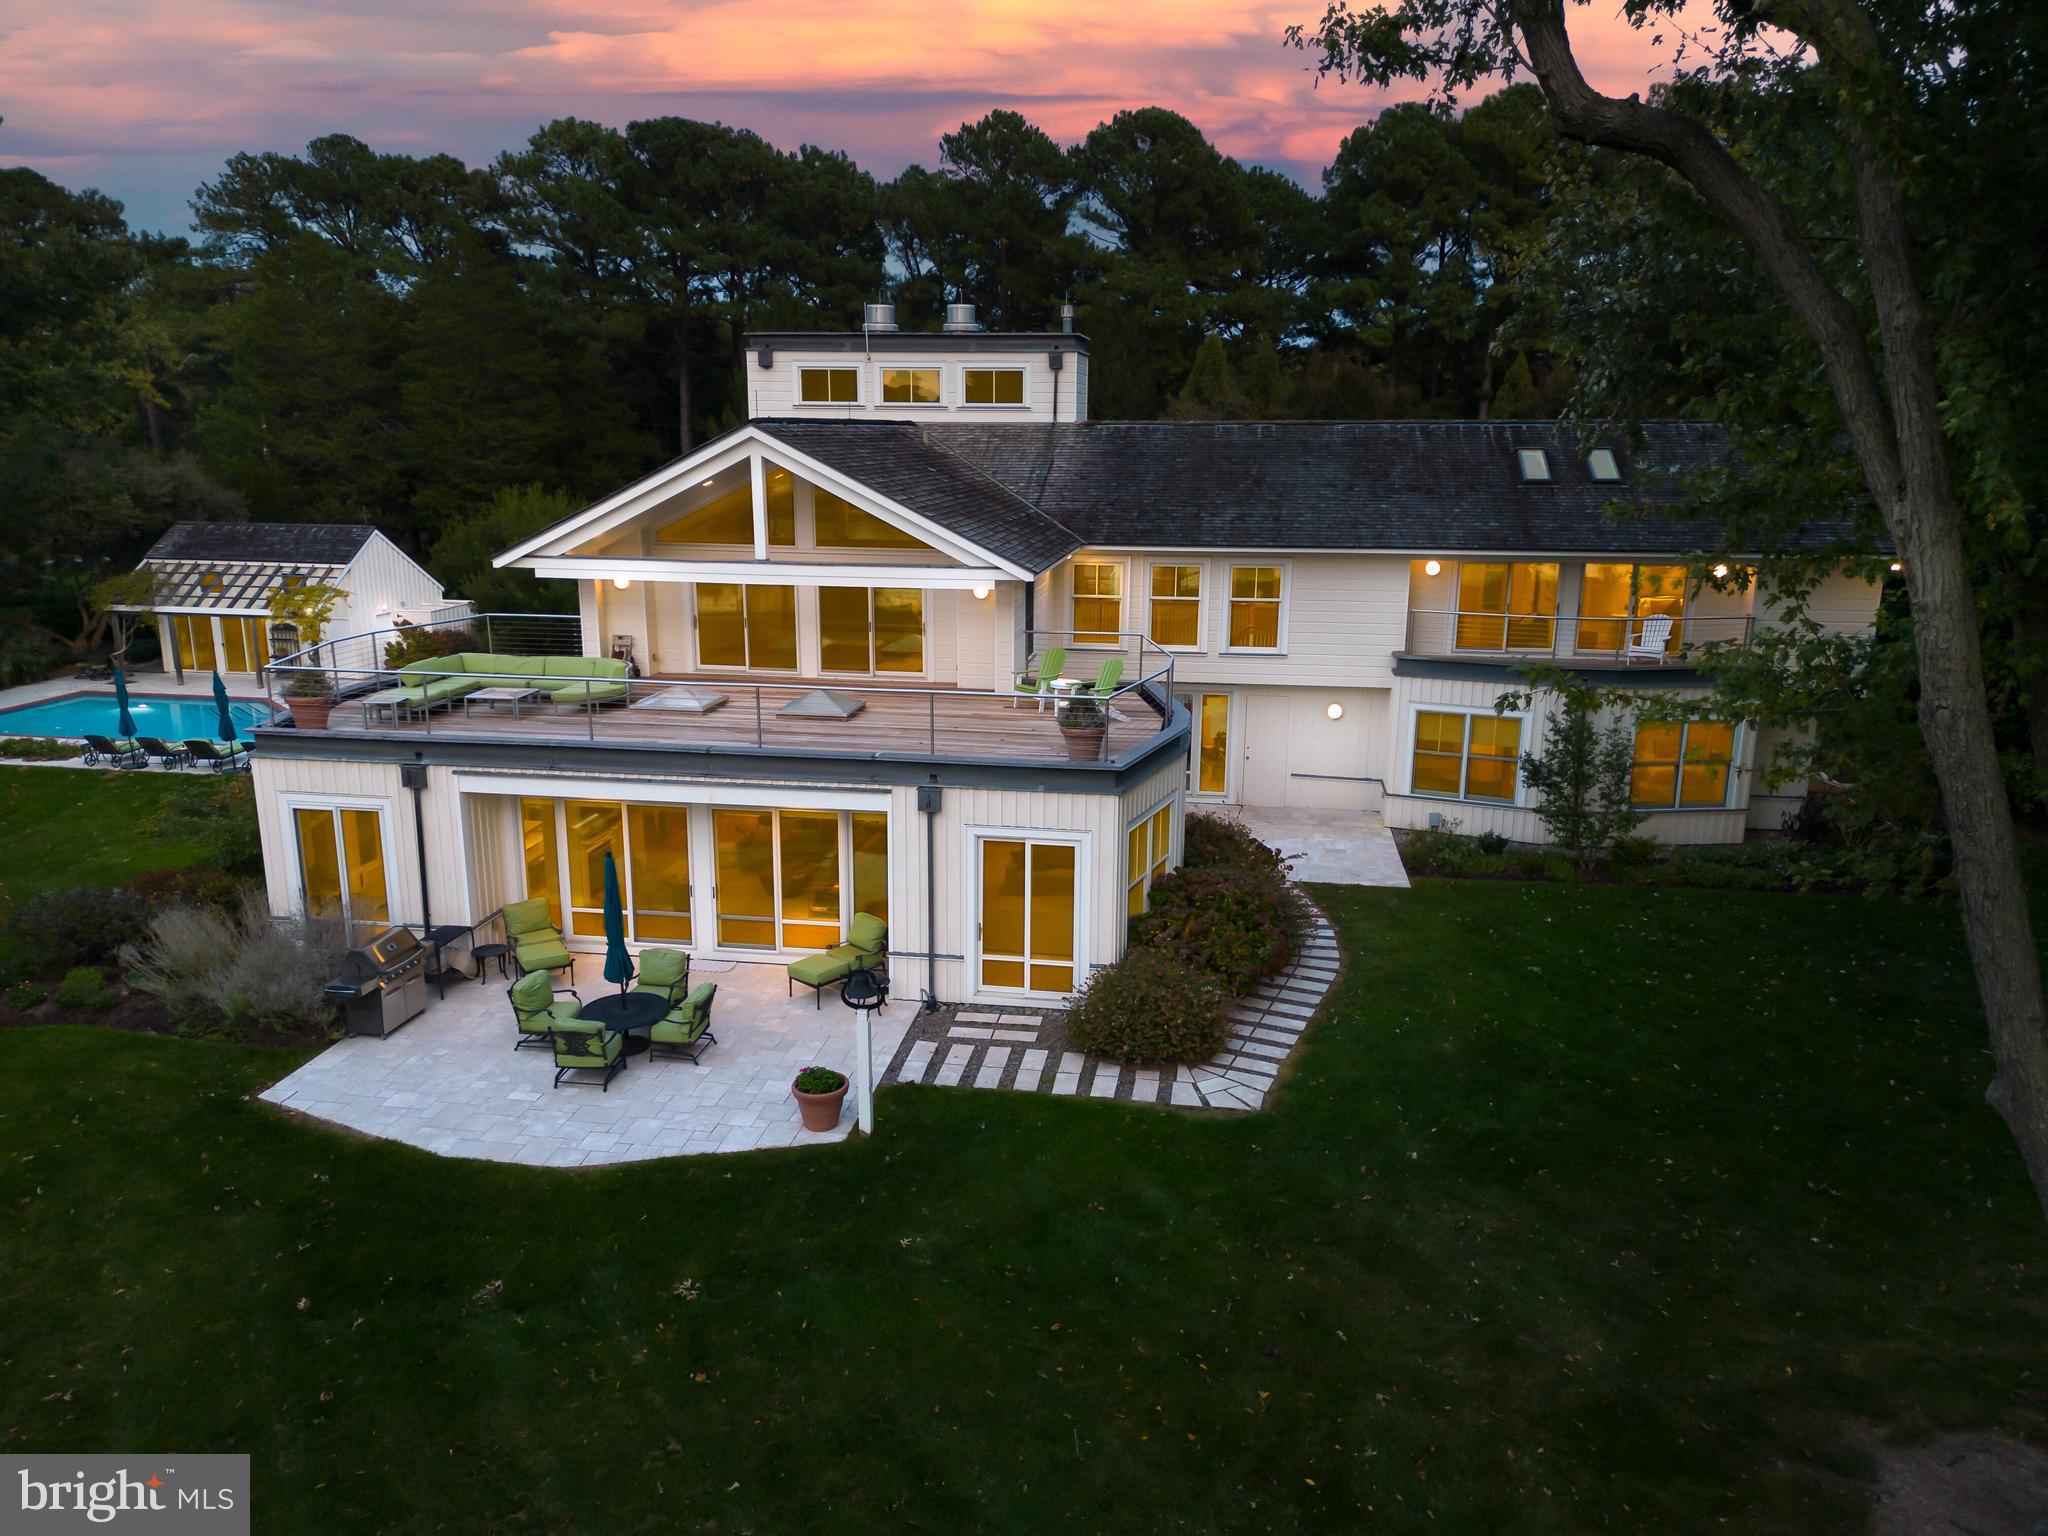
This sophisticated, elegant modern home has been designed and built to an exceptional quality level with every feature and amenity that your family would desire. Located just 10 minutes from Historic St. Michaels this property is truly a coveted offering that is being sold fully furnished! The very private, well elevated, west facing property offers gorgeous sunset views, lush landscaping, deep water, a rare boat house, a beautiful 50-foot pool, extensive limestone hardscaping, a well-appointed pool house, a lighted sport-tennis court, cedar siding and a 3-car oversized garage.

This tasteful home was custom designed by Paul Rovinelli, a prominent Boston architect and built by Ilex Construction who are known for their quality craftsmanship and attention to detail. The design takes full advantage of the spectacular water views from all 5 bedrooms and the spacious family room. The captivating 7,100 sq. ft. interior features quartersawn white oak hardwood flooring, walls of windows that bring the outdoors in, soaring ceilings and extensive built-ins.

A beautifully landscaped courtyard with limestone paved entry greets your arrival to the breathtaking open interior flooded with light and limestone foyer. On the main level there are two spacious guest rooms with a full bath located in a separate wing. The gourmet kitchen with bar seating, beautiful Brazilian Nero Marinace granite counters and top of the line appliances is truly captivating. A spacious family room with walls of glass is located on the waterside and features a double-sided fireplace that is connected to the large dining room. An adjacent three season room opens to the family room via a movable folding glass wall. Designed for entertaining, the home features a den/media room ideal for movie viewing and a spacious TV/recreation room for hanging out.

The sculptural staircase leads you to the second level and there is an elevator as well. An upstairs sitting room with fireplace leads you to a separate wing with two additional large guestrooms and full bath that feature waterside IPE balconies, vaulted ceilings and built-ins. The upstairs laundry room features the convenience of a dumb waiter.  A spacious office with outdoor IPE balcony, extensive built-ins and closet space is located on the opposite side.  The spectacular primary bedroom features a cathedral ceiling, a fireplace, substantial built-ins, a spa like bathroom and an expansive waterside IPE deck.

The mechanicals are of the quality that one would expect in a home of this caliber. The main house has a geothermal HVAC system, radiant floor heating throughout, a back-up generator, and a fire-suppression sprinkler system. The grounds are fully irrigated, and the site design utilizes a sub-surface French drainage system with river rock that eliminates the need for gutters.

The beautifully landscaped grounds feature limestone patios for entertaining, a dock with 6’ MLW depth, a boathouse with mechanical lift, two jet ski lifts and two floating docks. The pool complex is just amazing and features a recently refurbished 50-foot heated lap pool, a limestone patio and a pool cabana with kitchen, bathroom, and outdoor shower. The 3-car oversized garage is connected to the main house by a breezeway and features a large storage loft. The lighted platform sport-tennis court completes this amenity-rich offering.

This very special waterfront property offers uncompromised quality, beauty and features that will surely delight your family and guests.

**Click on movie camera icon for link to video tour, photo tour and floor plans.
#MDTA2006290

BOZMAN

7120 COOPER POINT ROAD

5 Beds

3 Baths

7,122 Sq.Ft.

$4,495,000

MLS#: MDTA2006290

1 ... 180 181 182 183 184 ... 666
* Listings identified with the FMLS IDX logo come from FMLS and are held by brokerage firms other than the owner of this website. The listing brokerage is identified in any listing details. Information is deemed reliable but is not guaranteed. If you believe any FMLS listing contains material that infringes your copyrighted work please review our DMCA policy and learn how to submit a takedown request. © 2024. First Multiple Listing Service, Inc.

Send a message

Message successfully sent.

Your message

What is 3 + 4 ?

Reason for contacting?

I agree to receive email communication and understand I can unsubscribe at any time.

I agree to be contacted by Charis Realty Group - Christine Issler, Broker via call, email, and text for real estate services. To opt out, you can reply 'stop' at any time or reply 'help' for assistance. You can also click the unsubscribe link in the emails. Message and data rates may apply. Message frequency may vary. Privacy Policy

Sign Out

Virtual Assistant

Would you like to take the next step with this property? We can help you schedule a showing or virtual tour, or send you more details.

Yes, I would like more information.

Thank You for Your Reply, One of Our Agents will contact you as soon as possible

No, maybe later.

Thank you, you can always contact me via email, phone number or through the contact form.

Realhub AI

Lucy - Your AI-Powered Realtor

Update Your Temporary Password

Personalize your search

Enter your email and we'll notify you immediately when new listings match what you're looking for.

or enter email address

Already have an account ? Login here

Continue your home search

I agree to receive communications and understand I can unsubscribe at any time.

I agree to be contacted by Charis Realty Group - Christine Issler, Broker via call, email, and text for real estate services. To opt out, you can reply 'stop' at any time or reply 'help' for assistance. You can also click the unsubscribe link in the emails. Message and data rates may apply. Message frequency may vary. Privacy Policy

Already have an account ? Login here

We use cookies

We use cookies primarily for analytics to enhance your experience. By accepting, you agree to our use of these cookies. You can manage your preferences or learn more about our cookies policy.