Properties

Browse or get in touch to schedule a walkthrough.

  • Nearby me
Price range

Popular Features

Community Features

Association

Property Features

Waterfront

View

Exterior Features

Interior Features

Style

1102853 properties match your criteria

Updated 1 minute ago

E-Alert name
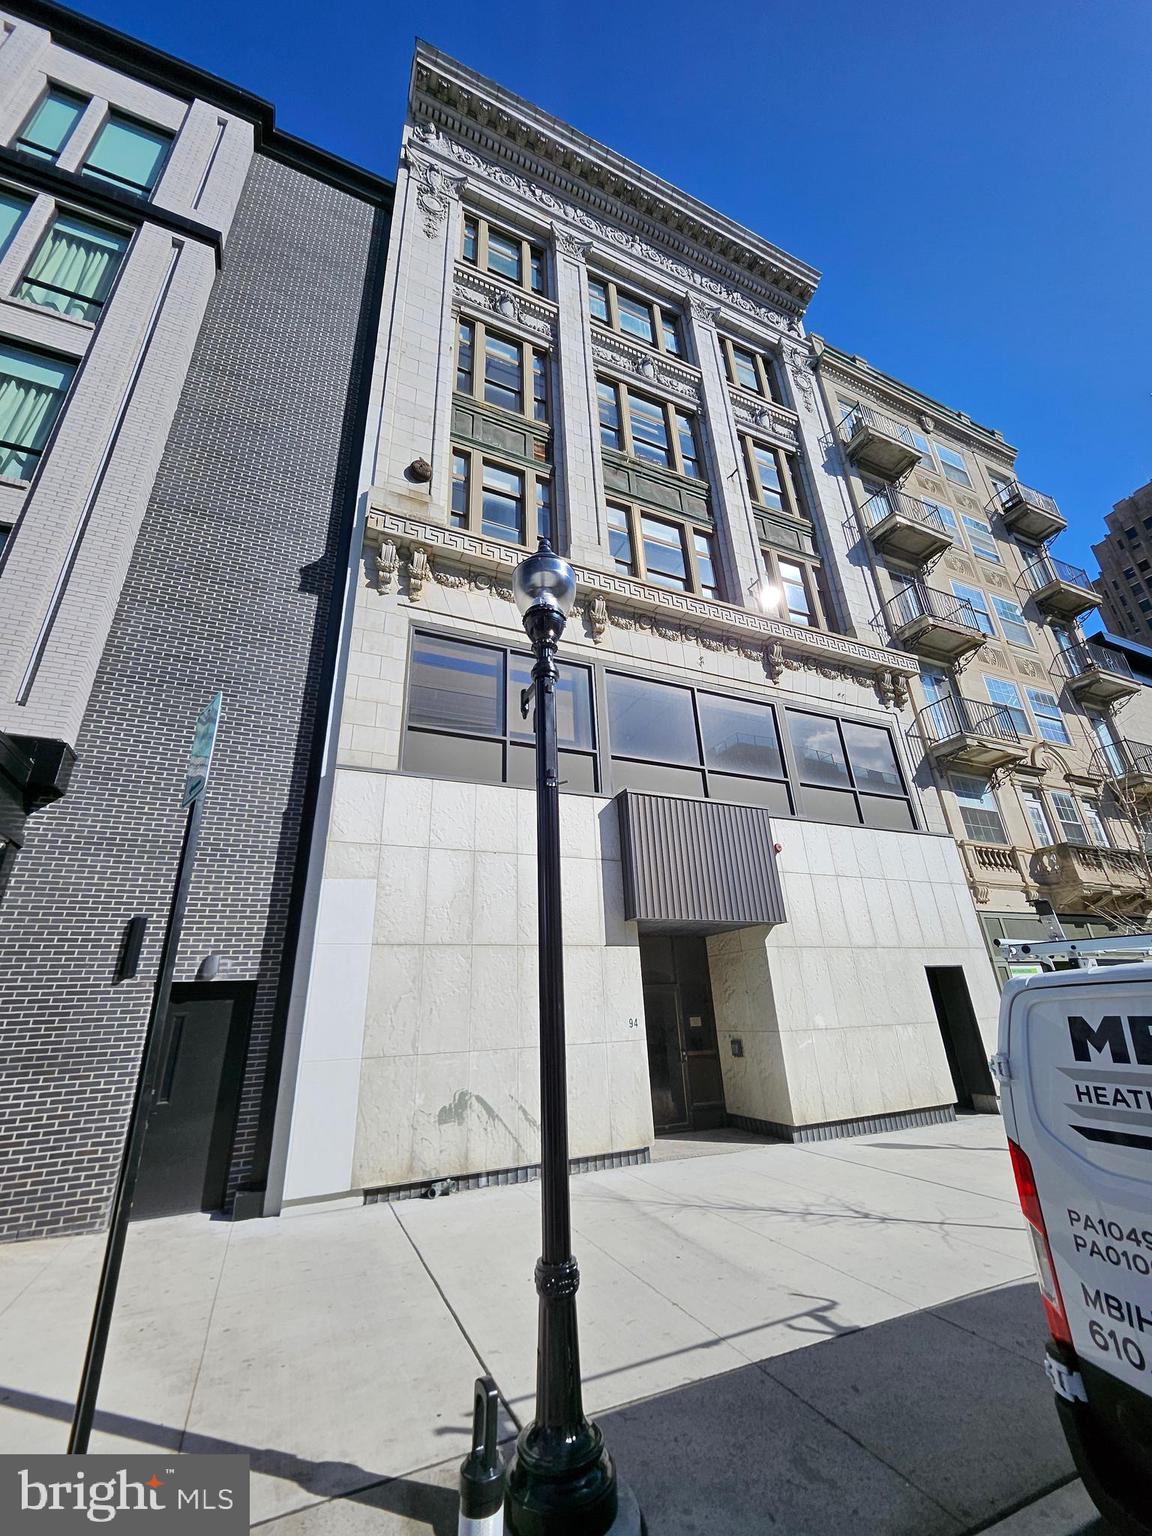
Redevelopment opportunity available for sale. This package deal consists of two buildings, 808-810 W Hamilton Street, and 943 W Hamilton Street, Allentown, PA 18101 808-810 W Hamilton Street is a +/- 22,400 SF (4) four-story commercial building fully sprinkled with ground-level retail, first, second, and third floors flex space with each floor approximately +/- 5,600 SF and served by a passenger elevator; other features of this building are the hardwood floor, large bay windows, and the view of downtown. 943 West Hamilton Street is a commercial +/-46,000 SF (5) five-story brick building with multiple offices, elevator access, and is fully sprinkled. Each floor is +/- 9,200 SF with a bay window in the front. Both buildings are zoned B-2 Central Business, which allows a variety of uses such as retail, office, service, Residential, government, and more. Located in the downtown city of Allentown, PA, NIZ (Neighborhood Improvement Zone), a special district created by state law that is being utilized to encourage development and revitalization in Center City and along the western side of the Lehigh River. The NIZ has evolved into a powerful economic development program that has generated over $1 billion in redevelopment activity by leveraging a unique tax incentive. A recent highlight of the NIZ's development is the Da Vinci Science Center at PPL Pavilion, a 67,000-square-foot facility that opened in May 2024. The $75 million project was partially funded through the NIZ.
#PALH2011634

ALLENTOWN

943 W HAMILTON

None Beds

None Baths

46,000 Sq.Ft.

$4,300,000

MLS#: PALH2011634

Tucked away just outside of Johnstown, 266 Fifty Acre Road offers 120.2 acres of privacy, natural beauty, and extraordinary improvements in a setting that feels worlds away, yet remains remarkably convenient to town. With approximately 70% open fields and 30% wooded acreage, this exceptional property offers a rare combination of luxury country living, recreation, and versatility. Enjoy the peace and seclusion of the countryside while remaining approximately two miles from shopping and dining and three miles from the airport.

At the heart of the property is a beautifully renovated two-bedroom, two-bath residence showcasing distinctive craftsmanship and high-end finishes throughout. The home features two full kitchens, one on each level, including a professional La Cornue range, custom cabinetry, intricate woodwork, and an impressive selection of natural materials. Marble, travertine, and wide-plank oak flooring complement the stone and wood accents found throughout the home. Additional features include beautifully updated bathrooms, a dedicated movie room, and a spacious covered porch overlooking the surrounding countryside. Every detail has been thoughtfully considered, creating a home that blends rustic character with exceptional finishes and modern comfort.

Beyond the residence, the property unfolds into an impressive landscape of rolling fields, mature hardwoods, and abundant water features. A beautiful year-round stream, Sandy Run, winds through the property, complemented by three spring-fed, fish-filled ponds, natural springs, and a private bridge. A groomed, two-mile walking and running trail bordered by woods offers an incredible opportunity to enjoy the property's natural surroundings throughout the seasons. Whether walking, running, hunting, fishing, or simply enjoying the outdoors, the recreational possibilities are extensive.

Among the property's most distinctive improvements is a secluded cabin tucked away near the stream, featuring a slate roof, copper gutters, and generator power. A nearby waterfall adds to the character of this peaceful retreat, making it an ideal setting for a private getaway, hunting camp, or quiet escape. The property also features a silo with an interior staircase, adding another unique architectural element to the grounds.

A substantial barn has been outfitted for use as a wedding and event venue, offering expansive open space and authentic rustic character. Additional improvements include a basement area equipped with a shower, toilet, and rest area, providing practical amenities for work or recreational use.

From its remarkable craftsmanship and distinctive buildings to its flowing water, wooded trails, and expansive countryside, 266 Fifty Acre Road offers an opportunity that is increasingly difficult to find. Whether envisioned as a private country estate, recreational retreat, working farm, event destination, or a combination of uses, this 120.2-acre property delivers the space, privacy, and character to accommodate a truly exceptional country lifestyle. A property of this caliber must be experienced in person to fully appreciate everything it has to offer.
#PACA2000854

JOHNSTOWN

266 FIFTY ACRE ROAD

3 Beds

2 Baths

2,456 Sq.Ft.

$4,300,000

MLS#: PACA2000854

New on site 4 days ago
Open house
A remarkable transformation of one of Chestnut Hill's distinguished historic residences, 8221 Seminole Street is an extraordinary 1886 architectural masterpiece that has been meticulously restored and reimagined for modern luxury living. Offering approximately 8,800 square feet across three expansive levels, this exceptional home seamlessly blends timeless craftsmanship with sophisticated design and entirely updated infrastructure. Original architectural details, including intricate millwork, restored wood windows, antique brass hardware, and beautifully refinished hardwood floors, have been thoughtfully preserved throughout.
A gracious entry foyer introduces the home's impressive scale and elegant architectural details. The main level unfolds into beautifully proportioned formal living and dining rooms, two sunrooms, and an inviting family room, offering an effortless balance of refined entertaining and everyday comfort. The stunning chef's kitchen is a true centerpiece, featuring custom maple cabinetry, a walnut hutch, Mont Blanc marble countertops, a 9-foot island, a 42-inch Sub-Zero refrigerator, and a 48-inch AGA Elise dual-fuel range. The stunning butler's pantry offers a fully appointed second kitchen, featuring restored original chestnut cabinetry and new custom cabinetry, marble countertops, and a suite of premium appliances. A versatile office or guest bedroom, full bath with laundry, and powder room complete this remarkable living level.
Ascend the grand central staircase to the second floor, where the luxurious primary suite offers a spacious bedroom, custom-designed walk-in closet, and spectacular marble bath featuring a 10-foot double vanity, oversized glass-enclosed shower with Waterworks fixtures, and soaking tub. Three additional generously sized bedrooms, two beautifully renovated bathrooms, and a convenient laundry room complete this level.
The third floor offers exceptional flexibility with three additional bedrooms, a flex room, two renovated bathrooms, and abundant storage. The expansive lower level provides further possibilities for recreation, fitness, or storage.
The exterior has received equally thoughtful attention, featuring a new roof, restored architectural elements, beautifully appointed thermal bluestone and brick patios, refreshed landscaping, a new double wide driveway, and a custom-designed two-car carport. Behind the historic façade, extensive improvements include completely replaced electrical, plumbing, and three Carrier HVAC systems, offering the comfort and functionality of modern construction while honoring the home's architectural heritage.
Ideally situated in Chestnut Hill's historic Saint Martins neighborhood on one of the most beautiful tree-lined streets, this home is moments from the shops, restaurants, and boutiques of Germantown Avenue, regional rail, and the natural beauty of Wissahickon Valley Park. A truly exceptional opportunity to experience the grandeur of historic Philadelphia architecture without compromising on contemporary luxury.
#PAPH2655344

PHILADELPHIA

8221 SEMINOLE STREET

8 Beds

6 Baths

8,834 Sq.Ft.

$4,300,000

MLS#: PAPH2655344
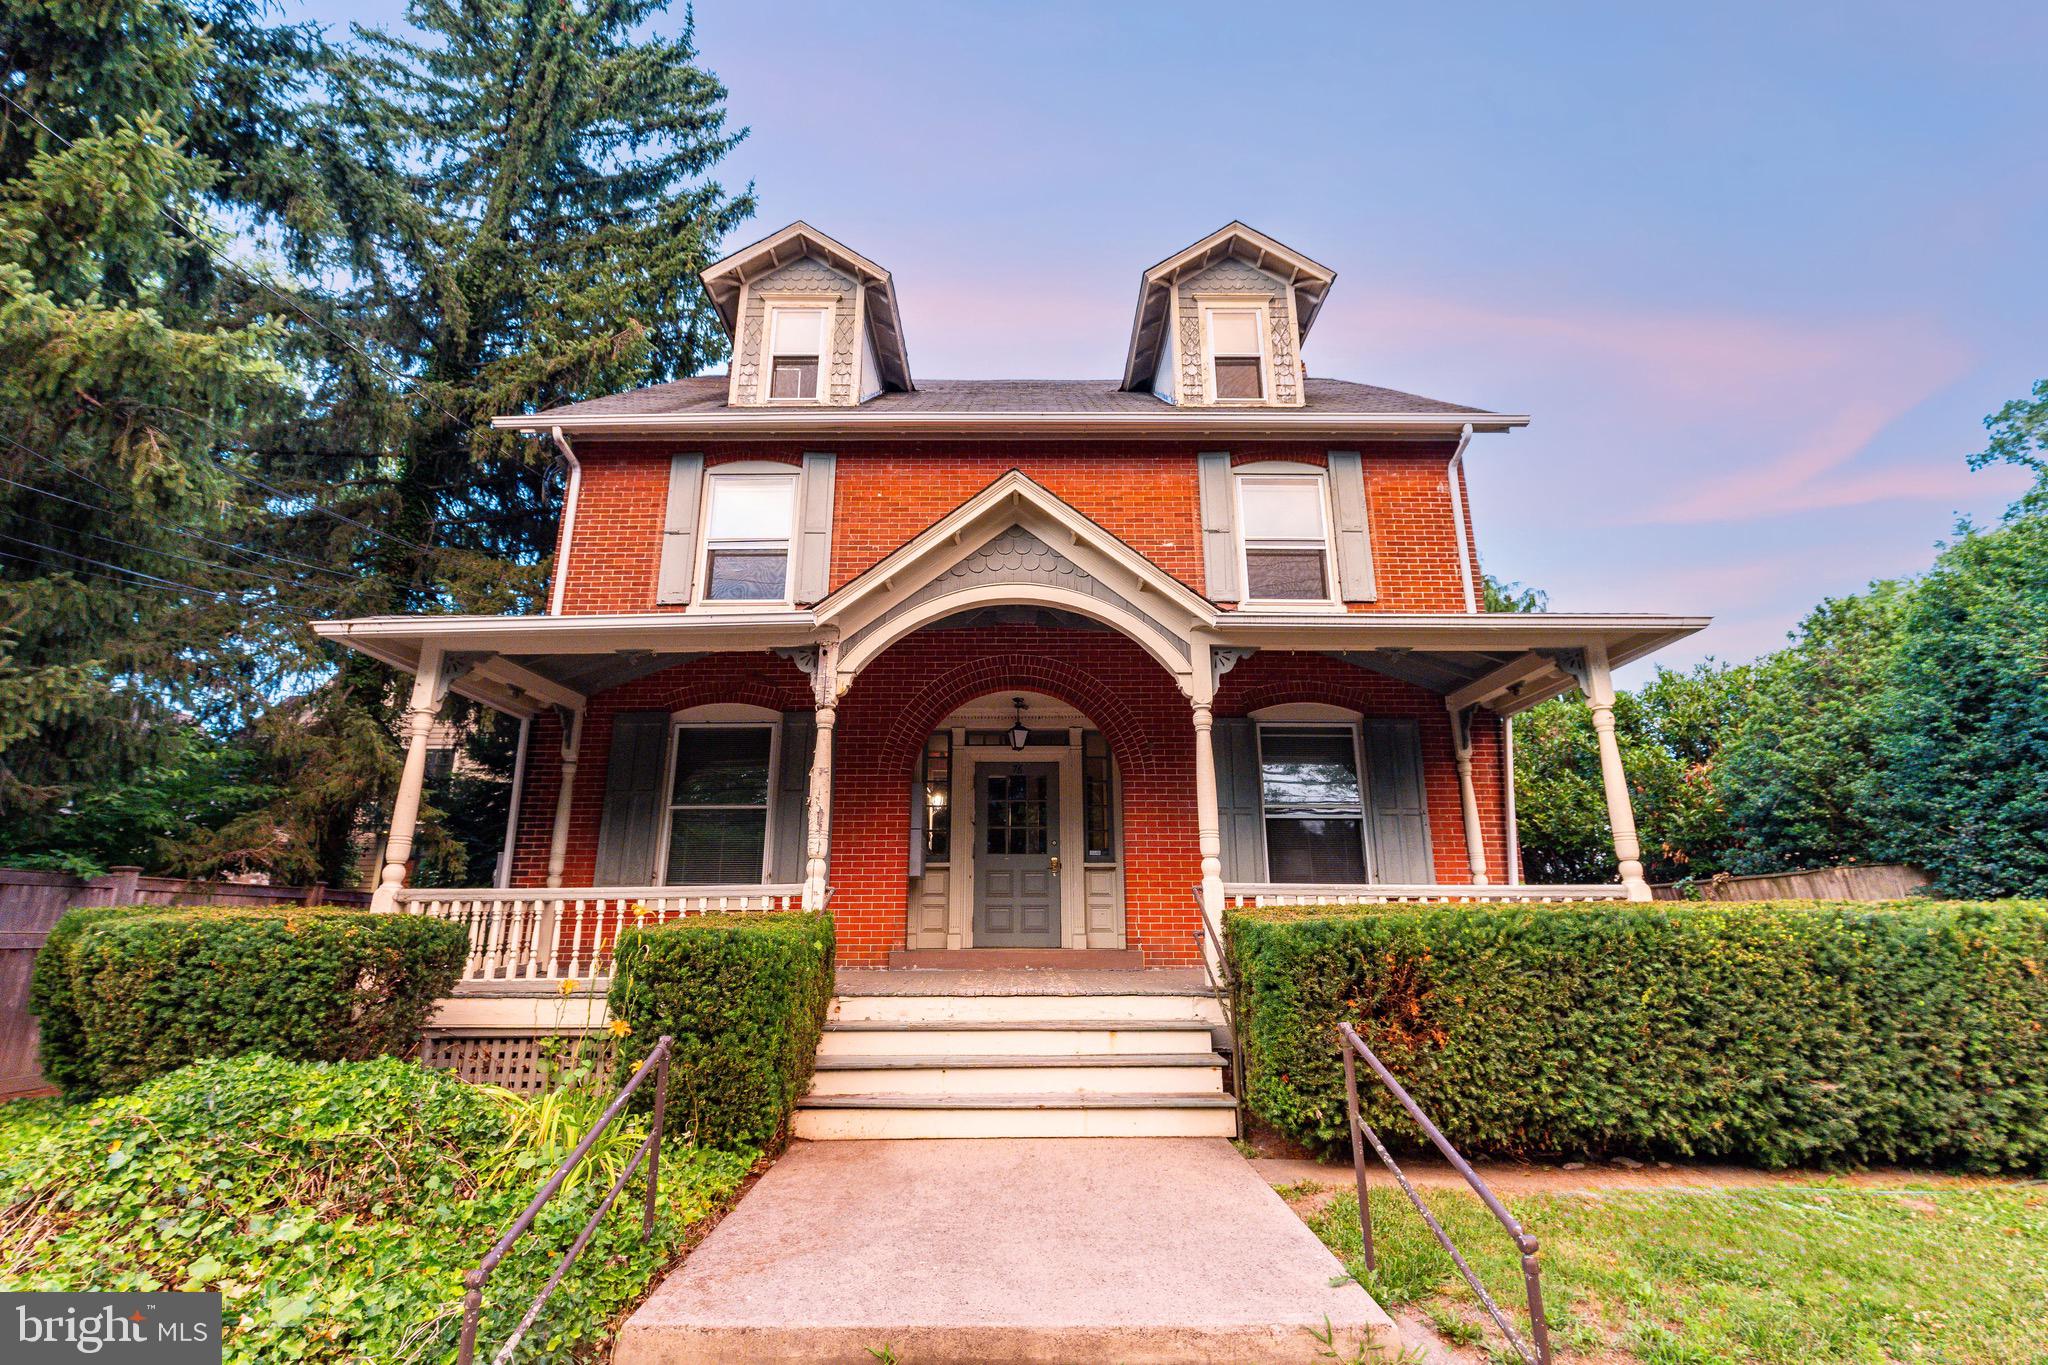
Welcome to The Beaufort, an iconic waterfront landmark originally constructed in 1895 and beautifully positioned along the banks of the Delaware River in the heart of the Historic District of New Hope, Pennsylvania. Rich in history and architectural character, this remarkable property represents one of the most recognizable riverfront buildings in Bucks County.

Perfectly situated in one of the most desirable locations in New Hope, The Beaufort enjoys breathtaking panoramic views of the Delaware River while being just moments from the town’s celebrated restaurants, boutique shopping, art galleries, and vibrant cultural scene. Stroll to the renowned Bucks County Playhouse, enjoy live music, explore local wineries, or cross the historic New Hope–Lambertville Bridge to discover the charm of Lambertville, New Jersey.

The property’s timeless architecture and commanding riverfront presence make it a truly extraordinary offering. Steeped in history, The Beaufort has long been part of the fabric of New Hope and offers a rare opportunity to own a distinguished waterfront property in one of Pennsylvania’s most sought-after destinations. This property provides both historic significance and exceptional versatility.

Conveniently located near Philadelphia, Princeton, and rail service to New York City, New Hope offers the perfect balance of small-town charm and metropolitan accessibility. The area is also served by the highly regarded New Hope-Solebury School District.

Properties of this historical importance and premier riverfront setting are exceptionally rare. The Beaufort is a once-in-a-generation opportunity to own a true New Hope landmark and become part of the rich history of this extraordinary riverfront community.
#PABU2125810

NEW HOPE

76 N MAIN STREET

8 Beds

7 Baths

5,000 Sq.Ft.

$4,300,000

MLS#: PABU2125810
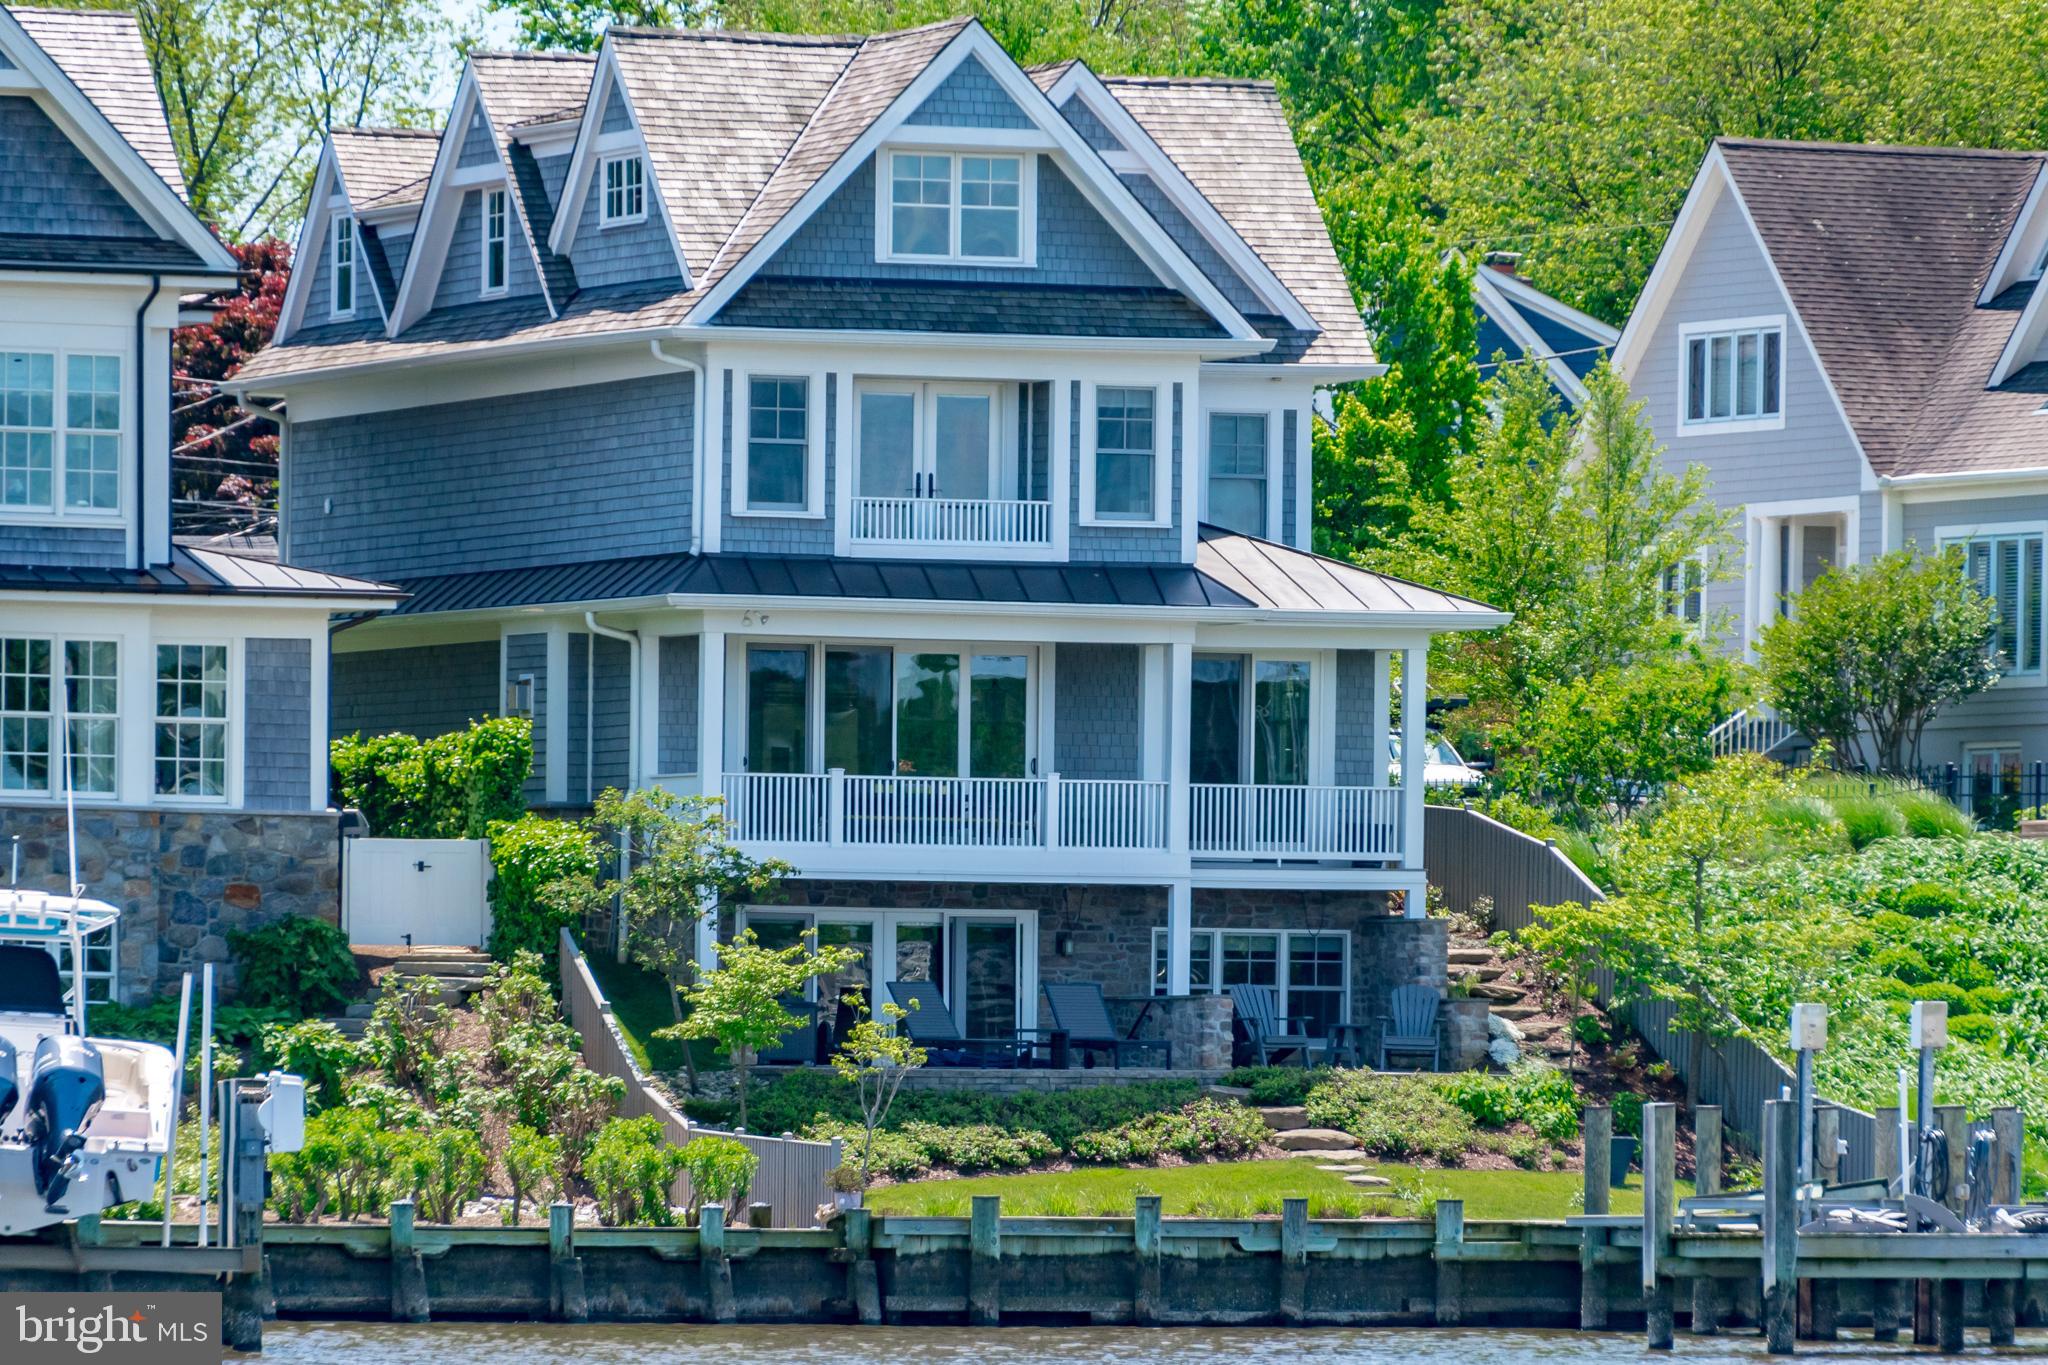
Waterfront on Spa Creek.
#MDAA466738

ANNAPOLIS

201 LOCKWOOD COURT

3 Beds

3 Baths

3,789 Sq.Ft.

$4,300,000

MLS#: MDAA466738

The one you couldn’t have asked for until you knew it already existed. One house. One site. One design. A stunning corner residence stretching four stories into the air. Cream masonry. Warm wood. Steel. Glass. Staggered planes, private terraces, unexpected expanses of glazing. Restrained yet remarkable. An illuminated stone pier, 254 etched into it. Private gate. Protected entry court. The home rising quietly yet boldly behind. Inside, the first reveal: an entry gallery draws you in. Heated slate underfoot. Light cascading from above. A sculptural steel staircase with open oak treads, cable and frameless glass: a luminous column connecting all levels. Up one: the heart of the home. The living room, where expanses of glass fold away to a substantial terrace. Corner fireplace. Open sky. Light from every direction. The house begins to unfurl. Expansive, radiant, yet exquisitely private. Breakfast area. A stunning Wolf-and-Sub-Zero kitchen. Walk-in pantry. Powder room. Formal dining room with fully equipped bar, the first of three throughout the residence. Up a level, another reveal. Three guest bedrooms with walk-in storage. One en-suite bath; two share a Jack-and-Jill bath with dual sinks, dual showerheads and separate water closet. A guest lounge with its own laundry: watch television, work, unwind, spend an entire day without leaving the floor. Not simply somewhere for guests to sleep. A place for them to live. The fourth level: this belongs entirely to you. A light-filled landing precedes a three-workstation office. Then, the owner’s sanctuary. A sleeping area and lounge connected by a double-sided television partition. Outside, a private terrace with a fire feature and panoramic east-and-west views. Storage that seemingly disappears into the walls. Double dressing rooms precede the owner’s bath. A suspended, wall-to-wall vanity beneath an overhead skylight. Light spills everywhere, creating an ethereal sense of scale and calm. Expansive shower. Jetted soaking tub. Impossibly restrained finishes. The whole level, total tranquility. A private enclave unto itself. Descend by elevator to the lower level. A private fitness club. Substantial, exceptionally equipped. Rubber flooring underfoot. A dramatic two-story climbing wall with electronic safety system. The look and capability of a professional training facility. Dedicated television and beverage station. Adjacent: a home theater with projector, motorized screen and inset speakers. A service kitchen with exotic cabinetry and integrated dishwasher. Full bath just steps away. All of it below grade. A hidden world you’d never know existed. Behind a door: the technology center. Crestron automation. Lutron programmable lighting and motorized shades. Tunable-white illumination. Five-zone HVAC. Hardwired UniFi networking. Security and leak detection. Radiant heat across multiple levels. Backup generator. Intelligence everywhere, technology tucked beyond sight. And then, back to where we entered. Behind the serene entry gallery, a household-management level has been hiding in plain sight. A private housekeeper’s suite with en-suite bath. Laundry and household-management room with cabinetry, sink, extensive counter space, built-in workstation, concealed ironing board and retractable drying rack. Zoned fragrance. Cedar closet. Heated floors. A second point of entry from the two-car garage via a dedicated vestibule with benches and storage. Close the doors and nearly all of it disappears. Open them, and everything is exactly where it should be. Present when you need it. Invisible when you don’t. At night, 254 metamorphoses. Cream masonry glows. Warm light pours through glass. Four stories rise and recede in a rhythm of illuminated planes and terraces. By day, the house collects light. At night, it gives it back. A hallmark of the Fitler Square skyline.
#PAPH2671506

PHILADELPHIA

254 S 24TH STREET

6 Beds

5 Baths

6,475 Sq.Ft.

$4,300,000

MLS#: PAPH2671506
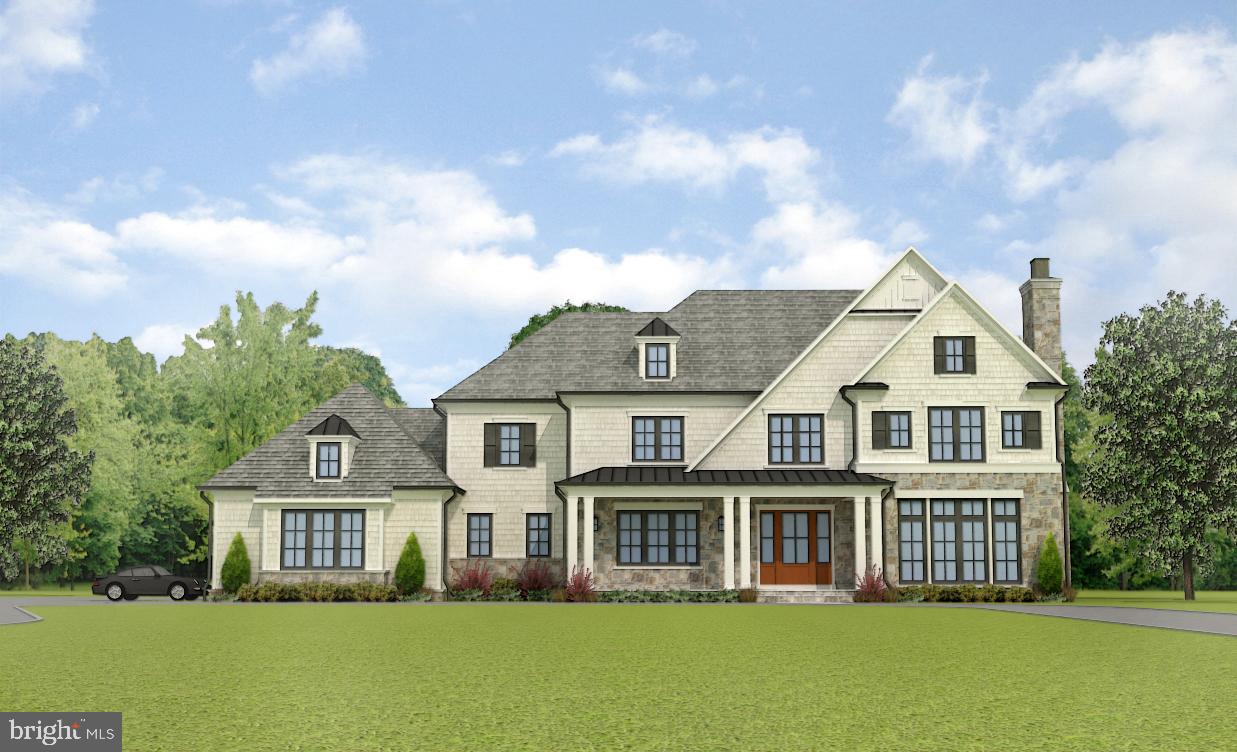
Contact Listing Agent for details
#MDMC2022046

POTOMAC

9909 LOGAN DRIVE

5 Beds

5 Baths

8,437 Sq.Ft.

$4,299,999

MLS#: MDMC2022046
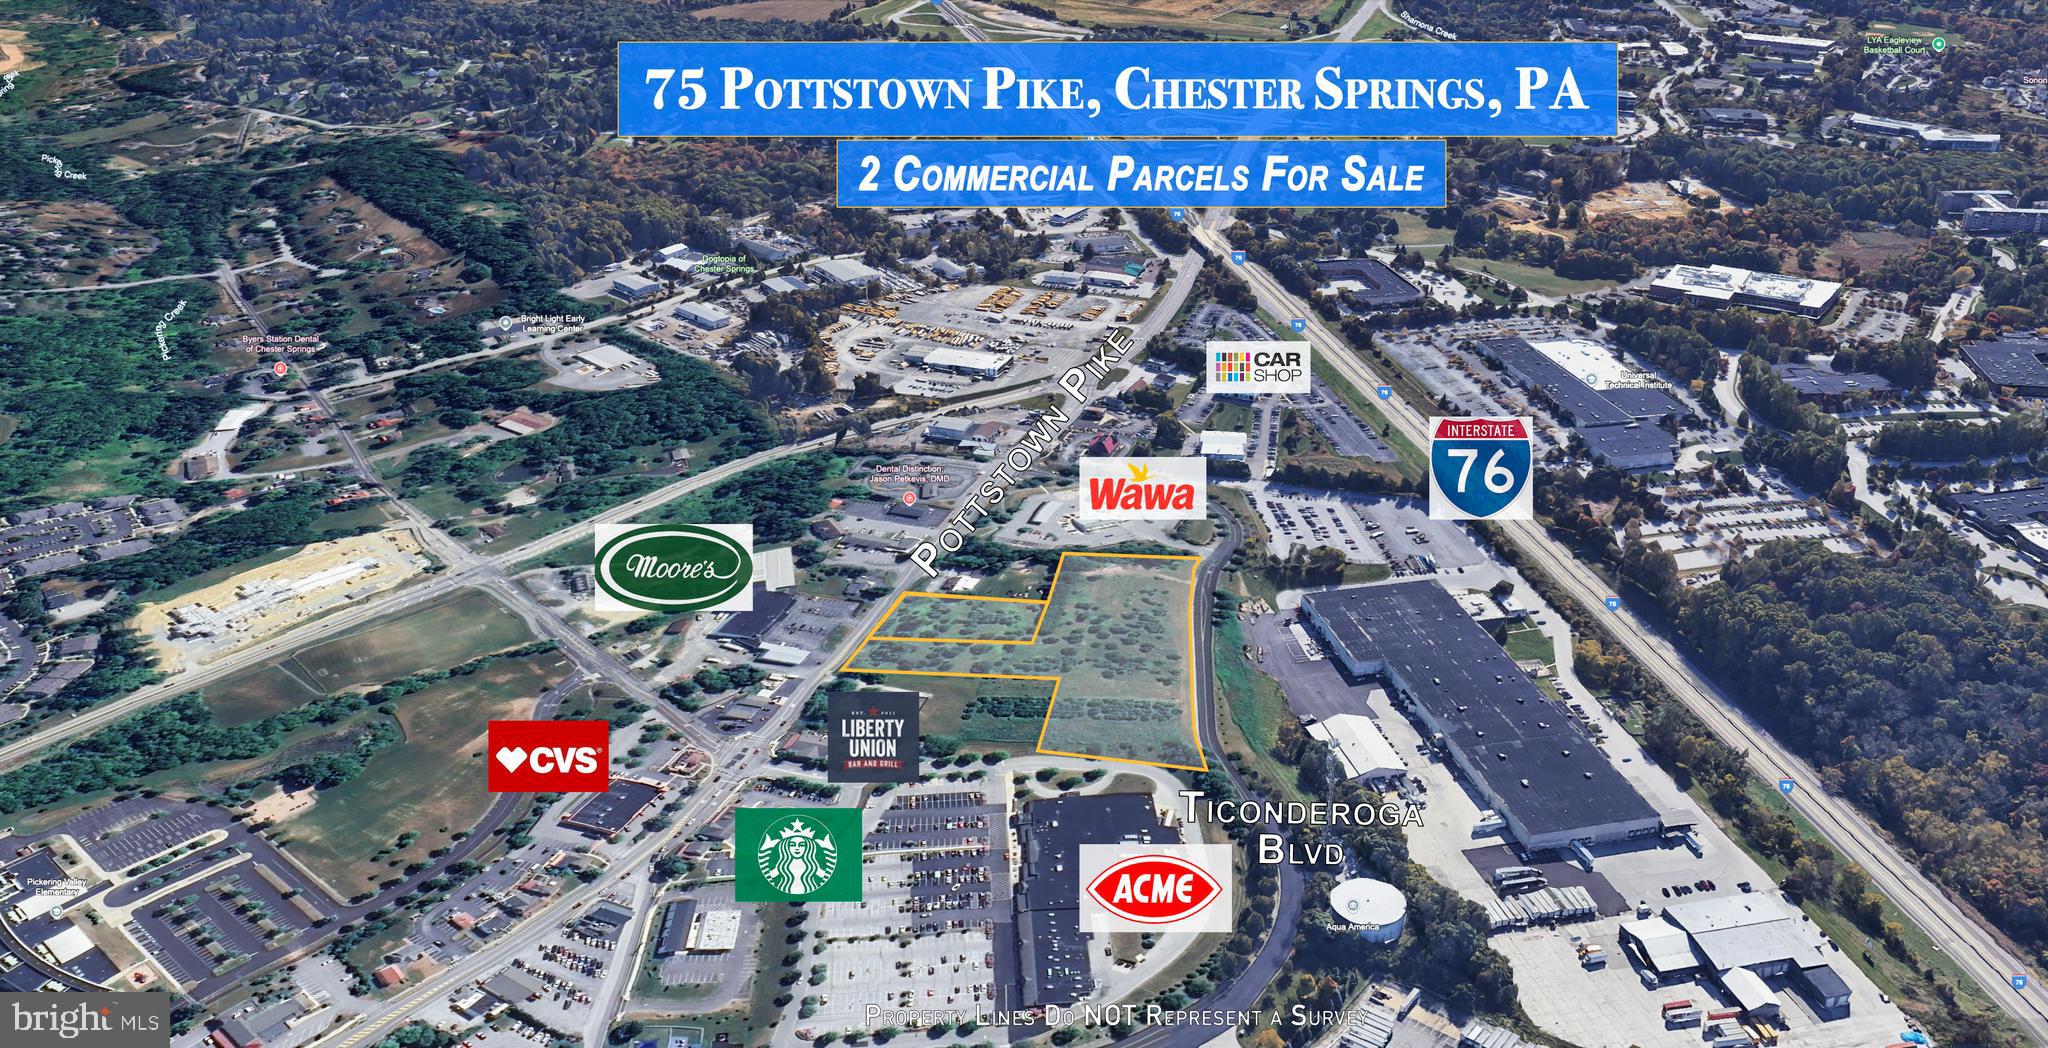
Amazing Commercial Property!   6.51 Acres of premium vacant land zoned C-3 Highway Commercial in thriving Chester County.  This gem of a property is just minutes from the PA Turnpike (Rt 76).  This high visibility tract is comprised of 2 separate parcels (not sold separately) and has abundant frontage on two major roadways: 275 +/- feet along Pottstown Pike (Route 100) and 700 +/- feet along Ticonderoga Boulevard.  One of a kind property located just around the corner from other enterprises in the popular commercial district such as Wawa, CVS, Starbucks and Acme!  Many businesses could flourish at this exceptional location!   Don’t miss out on this prime commercial property.
#PACT2075826

CHESTER SPRINGS

75 POTTSTOWN PIKE

None Beds

None Baths

N/A

$4,299,000

MLS#: PACT2075826
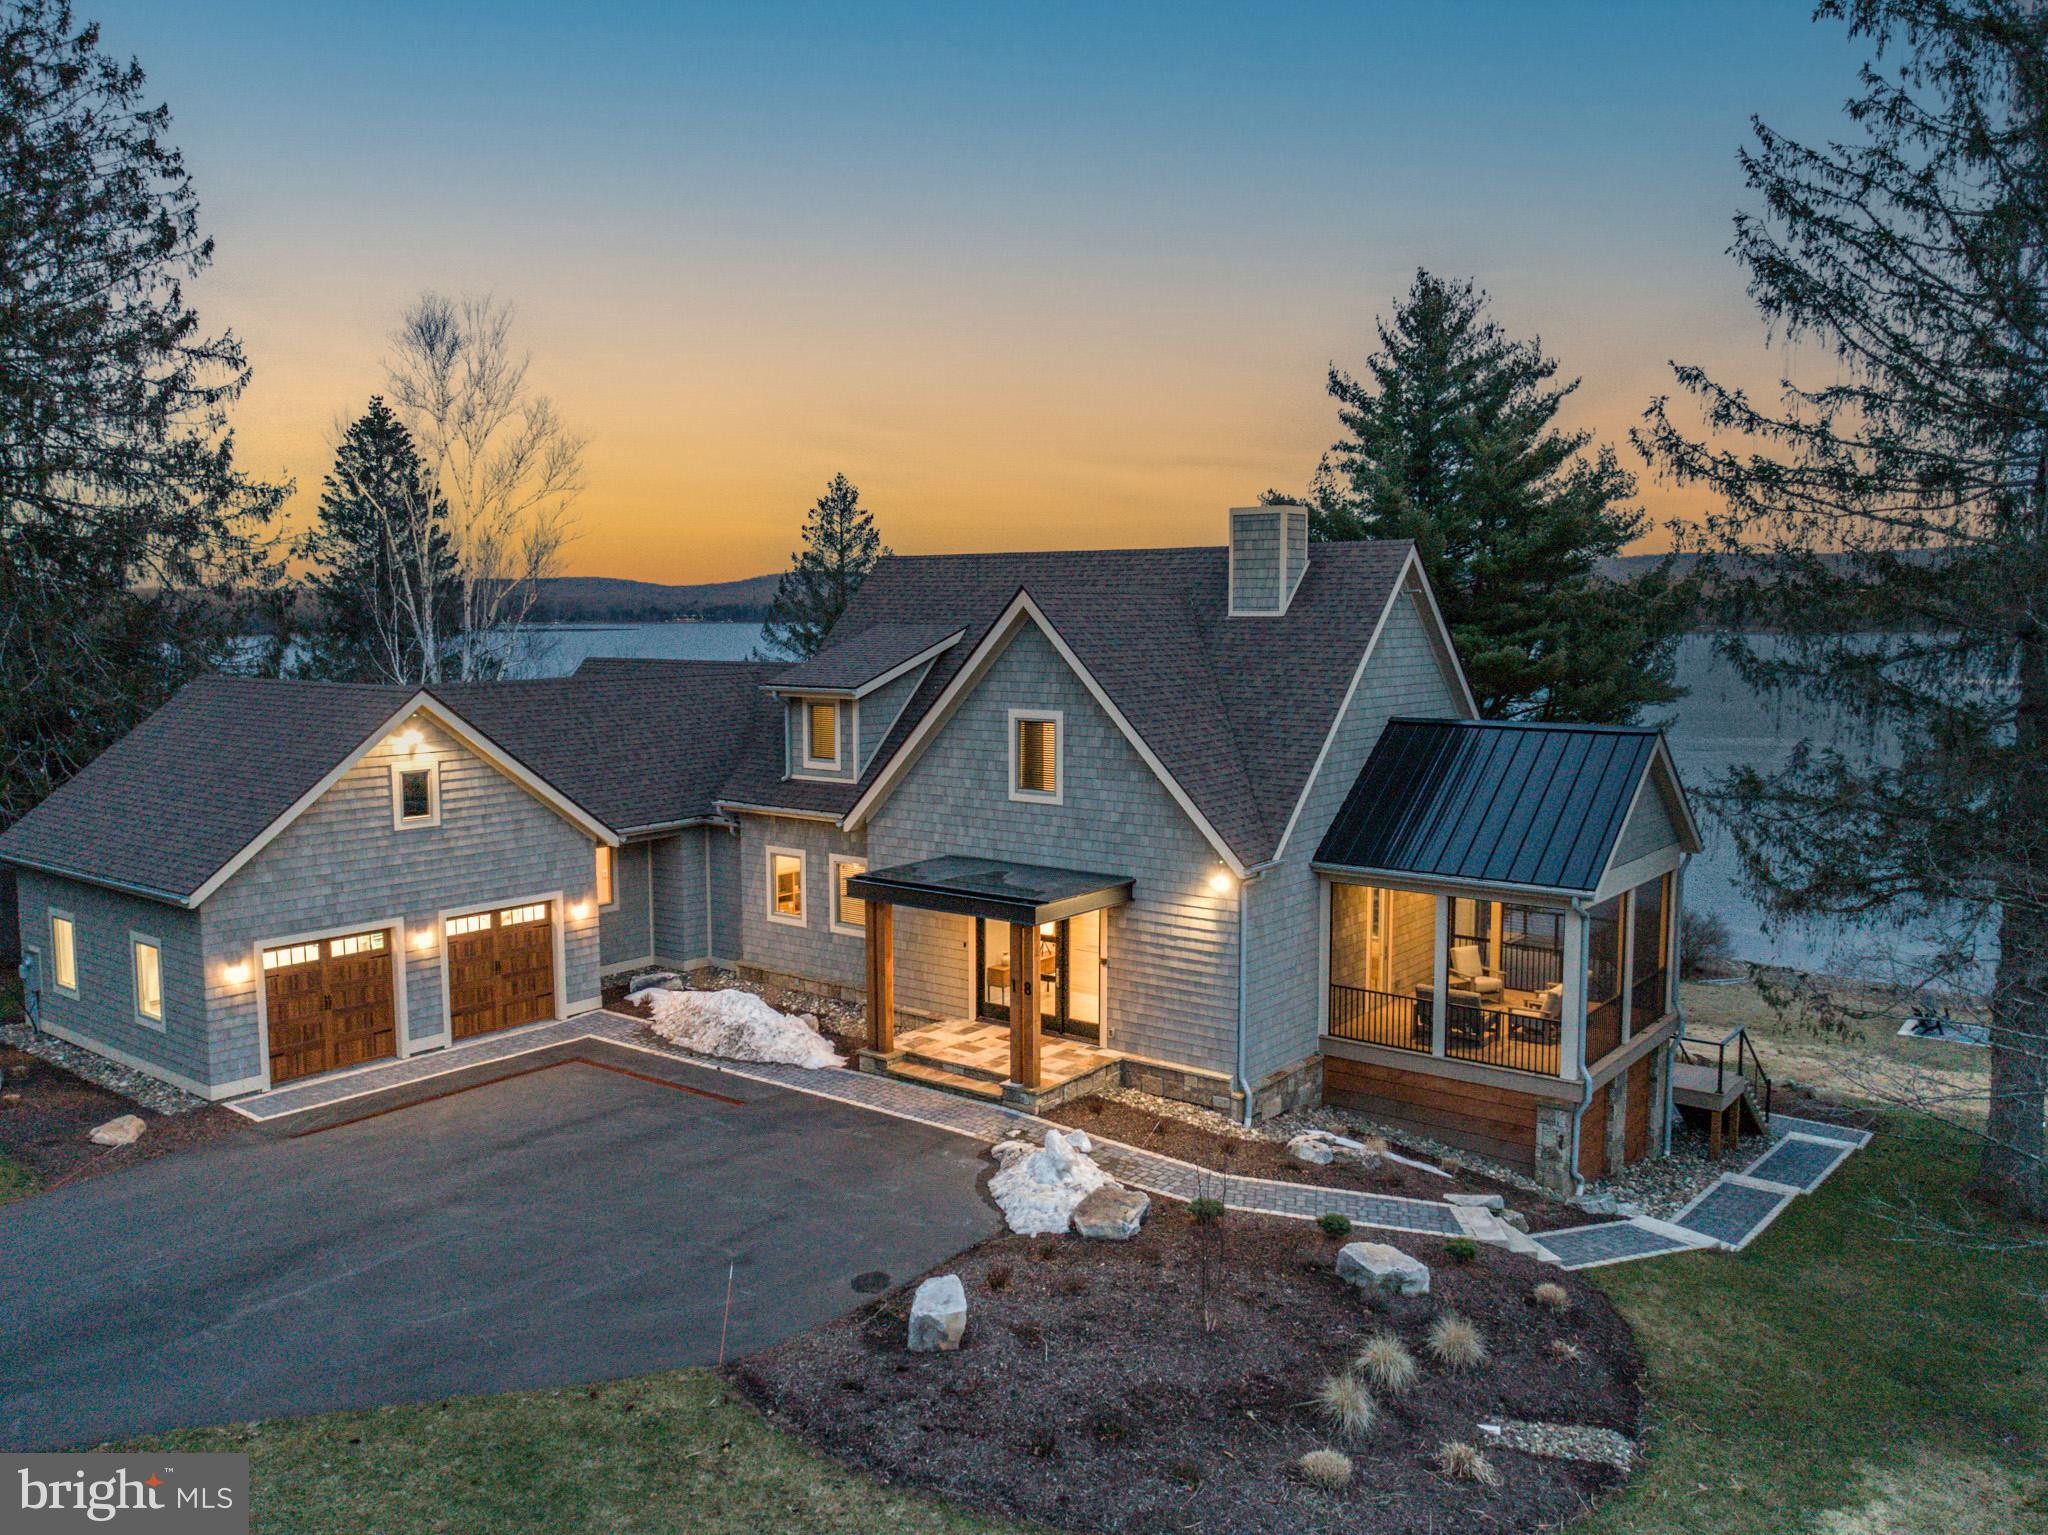
Unbelievable opportunity in the prestigious Reserve at Holy Cross. This home has one of the most unimpeded views of the water in Deep Creek without any dense tree lines. Thoughtfully designed to capture the expansive lake views from every room, bringing a sense of ease and tranquility the moment you step inside. Don Nemith Builders just completed this exceptional chic and stylish modern lakefront home 18 months ago! Drive down the curved driveway lined with majestic pines to the 6 Bedrooms, 4.5 baths located on a quiet cul-de-sac. Add 217’ of gently sloping shoreline and impressive outdoor areas and it is everything you could ask for. Conveniently located just a short drive to the ski slopes and area restaurants. The home is being sold furnished with boat dock included. Why wait to build when you can buy this practically new, exceptionally maintained home on one of the best spots on the Lake?
#MDGA2006546

OAKLAND

18 HOLY CROSS CIRCLE

6 Beds

4 Baths

4,632 Sq.Ft.

$4,299,000

MLS#: MDGA2006546
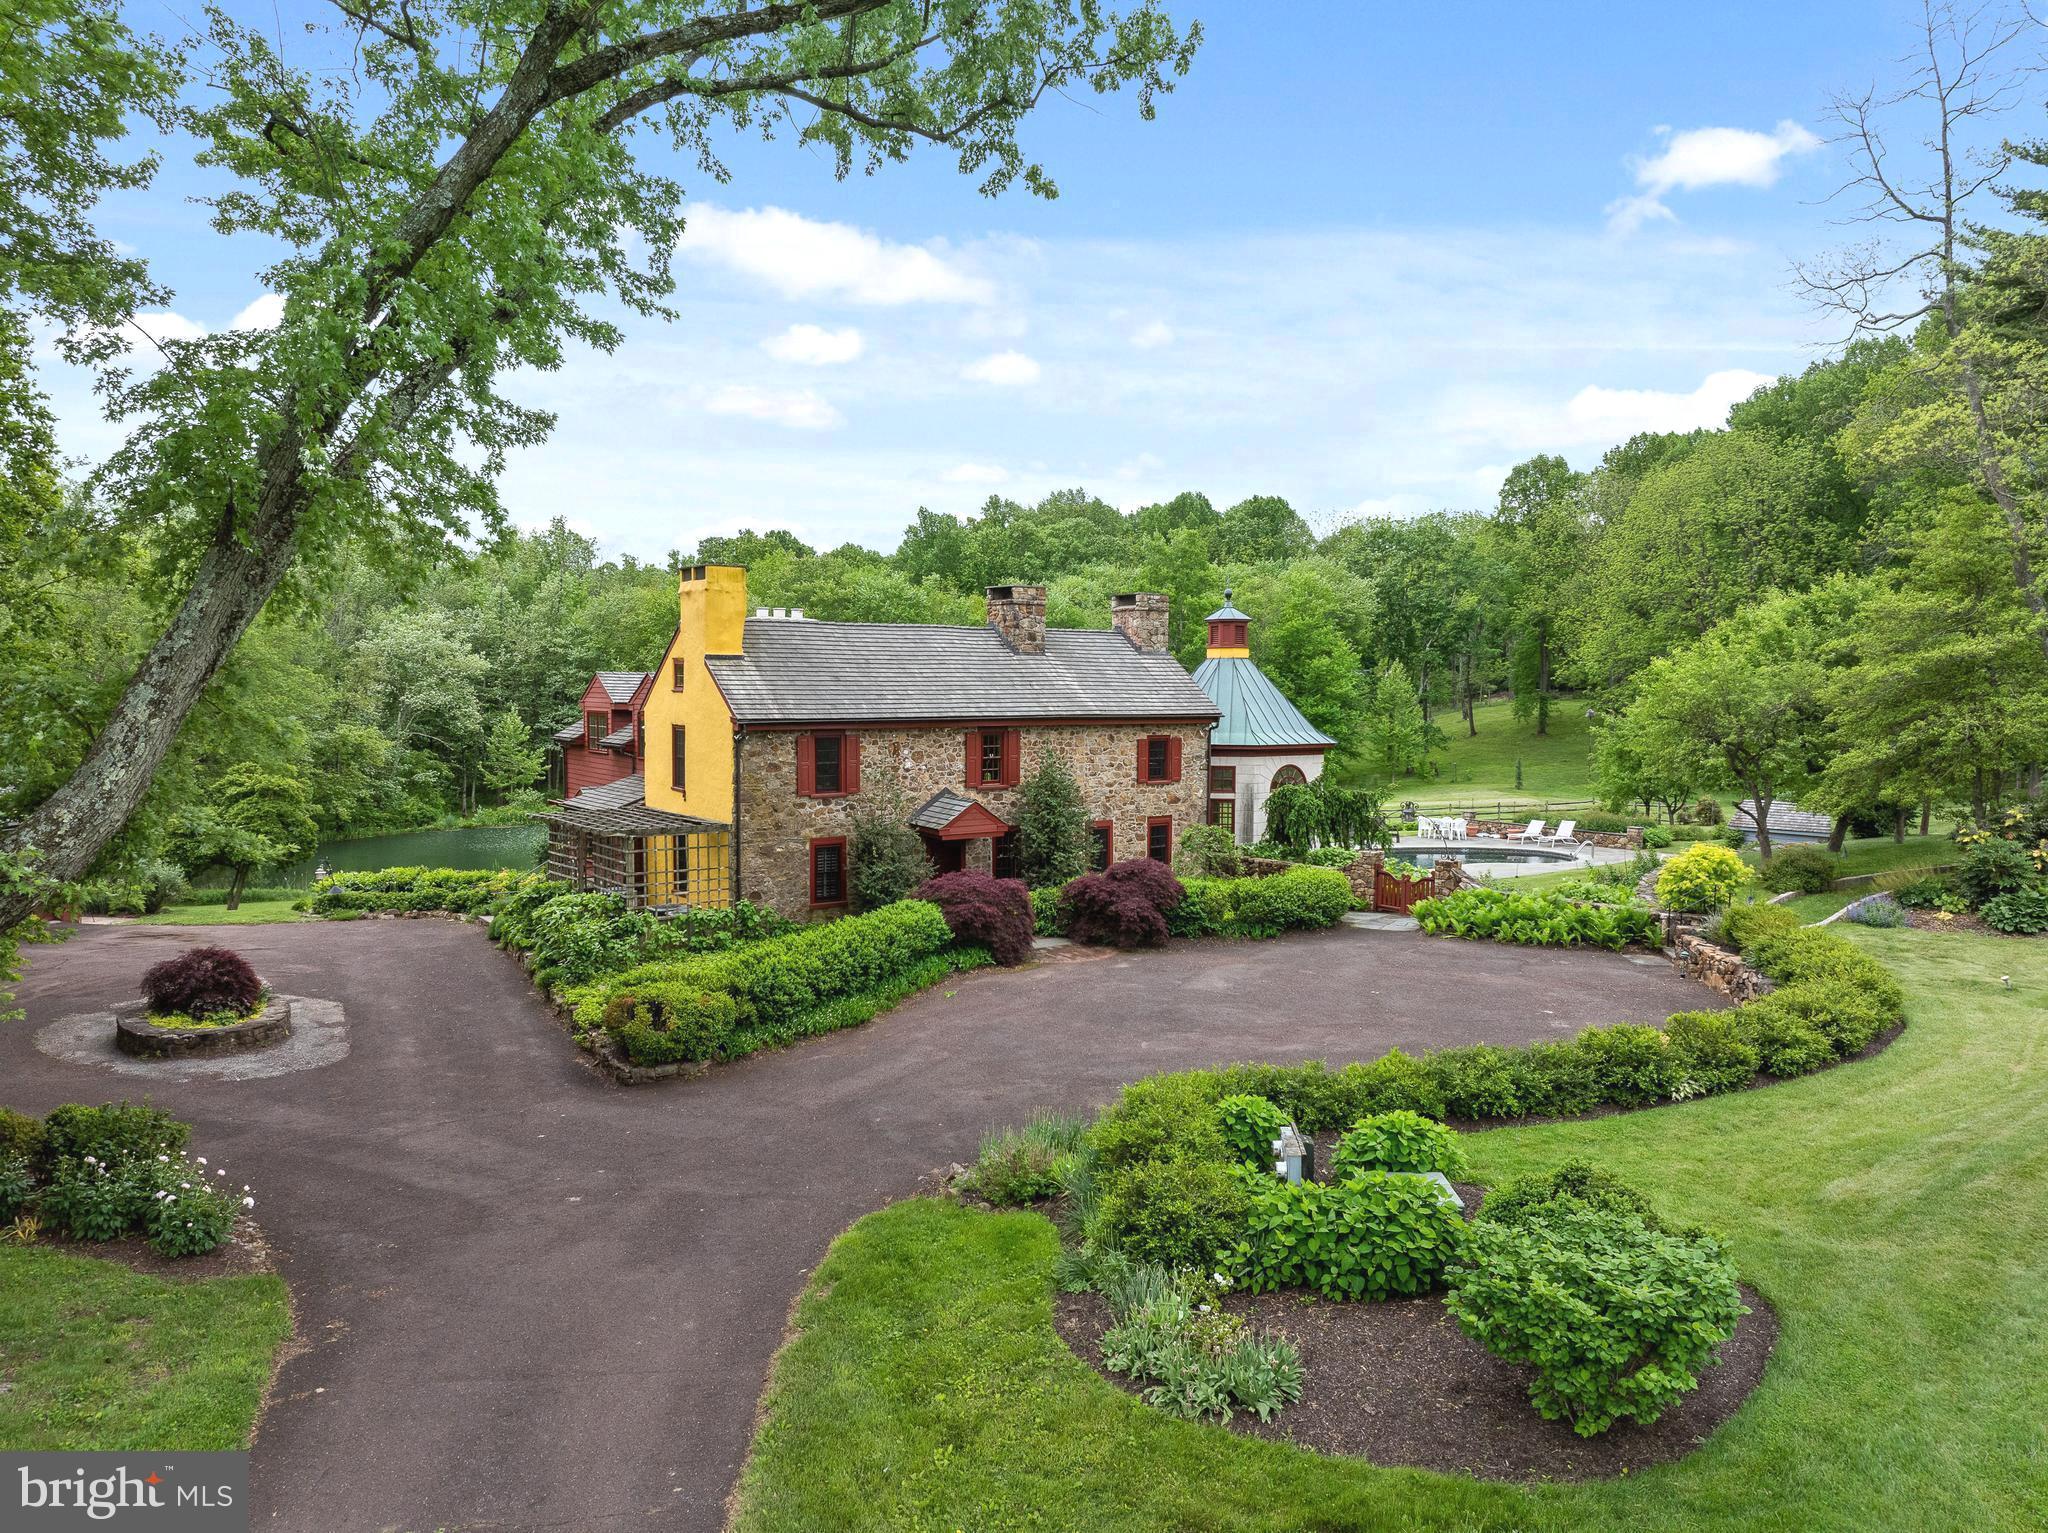
Welcome to Sugartown Springs Farm- a magnificent estate consisting of two adjoining parcels that come together to create a one-of-a-kind sanctuary in the middle of Radnor Hunt and Willistown Township. Sitting on 22.8 acres of pristine, scenic land, this incredible property offers a picturesque Chester County style farm house that has been lovingly updated and expanded throughout the years and a stunning two story barn that offers space for every occasion.
Combining old world charm with the luxuries of today, this 4-bedroom, 4.5-bathroom home offers architectural details such as exposed beams, stone walls, 7 fireplaces plus the original hearth, hardwood flooring throughout, and deep window sills. Updates include a gourmet kitchen with island seating, stainless steel appliances and attached dining area with adjoining pantry/mudroom; a massive family room with fireplace and French doors to the patio; formal study with fireplace and built-ins; sitting room with hearth and bar area; and two story solarium offering incredible views 12 months a year. The second floor offers a loft space which doubles as a library; a primary bedroom with French doors to view the grounds, a private fireplace, and an ensuite bathroom with soaking tub, shower, and double vanities; an ensuite bedroom with its own fireplace and adjoining bathroom; and this floor is completed with a third ensuite bedroom/bathroom. The lower, walk-out level is completely finished and offers additional living space and could easily be considered an in-law-suite with a full bathroom, an additional bedroom, exterior doors to the grounds, and a small wet bar area. Exiting the main house you are greeted by a picturesque pond and flagstone surround pool- both kept private by the tree barrier that runs along the entire property. The circular driveway along with the 6 car detached garage offers tons of room for all your guests to visit. 
The two-story barn completes this property and could function as a house of it’s own offering two stories of magnificent space. The top level is open and grand and is perfect to host events or use as a work from home office. The first floor offers a bedroom, full bathroom, kitchenette, and bonus space to be used as desired. The courtyard outside of the barn offers incredible views of the property and is the perfect place to relax at the end of the day! All of this while being within top rated Great Valley School District; close to all major roadways for an easy commute to Philadelphia and NYC; minutes to Malvern Borough and downtown Wayne and central to some of the best private schools in the country- Episcopal Academy, Malvern Prep, and The Phelps School. This property truly has it all and is like no other; make your appointment today- you will not be disappointed!
#PACT2066570

MALVERN

418-420 DUTTON MILL ROAD

4 Beds

4 Baths

6,484 Sq.Ft.

$4,299,000

MLS#: PACT2066570
Just Completed – Ultra-Custom Luxury Residence by Rembrandt Builders | Designed by GTM Architects

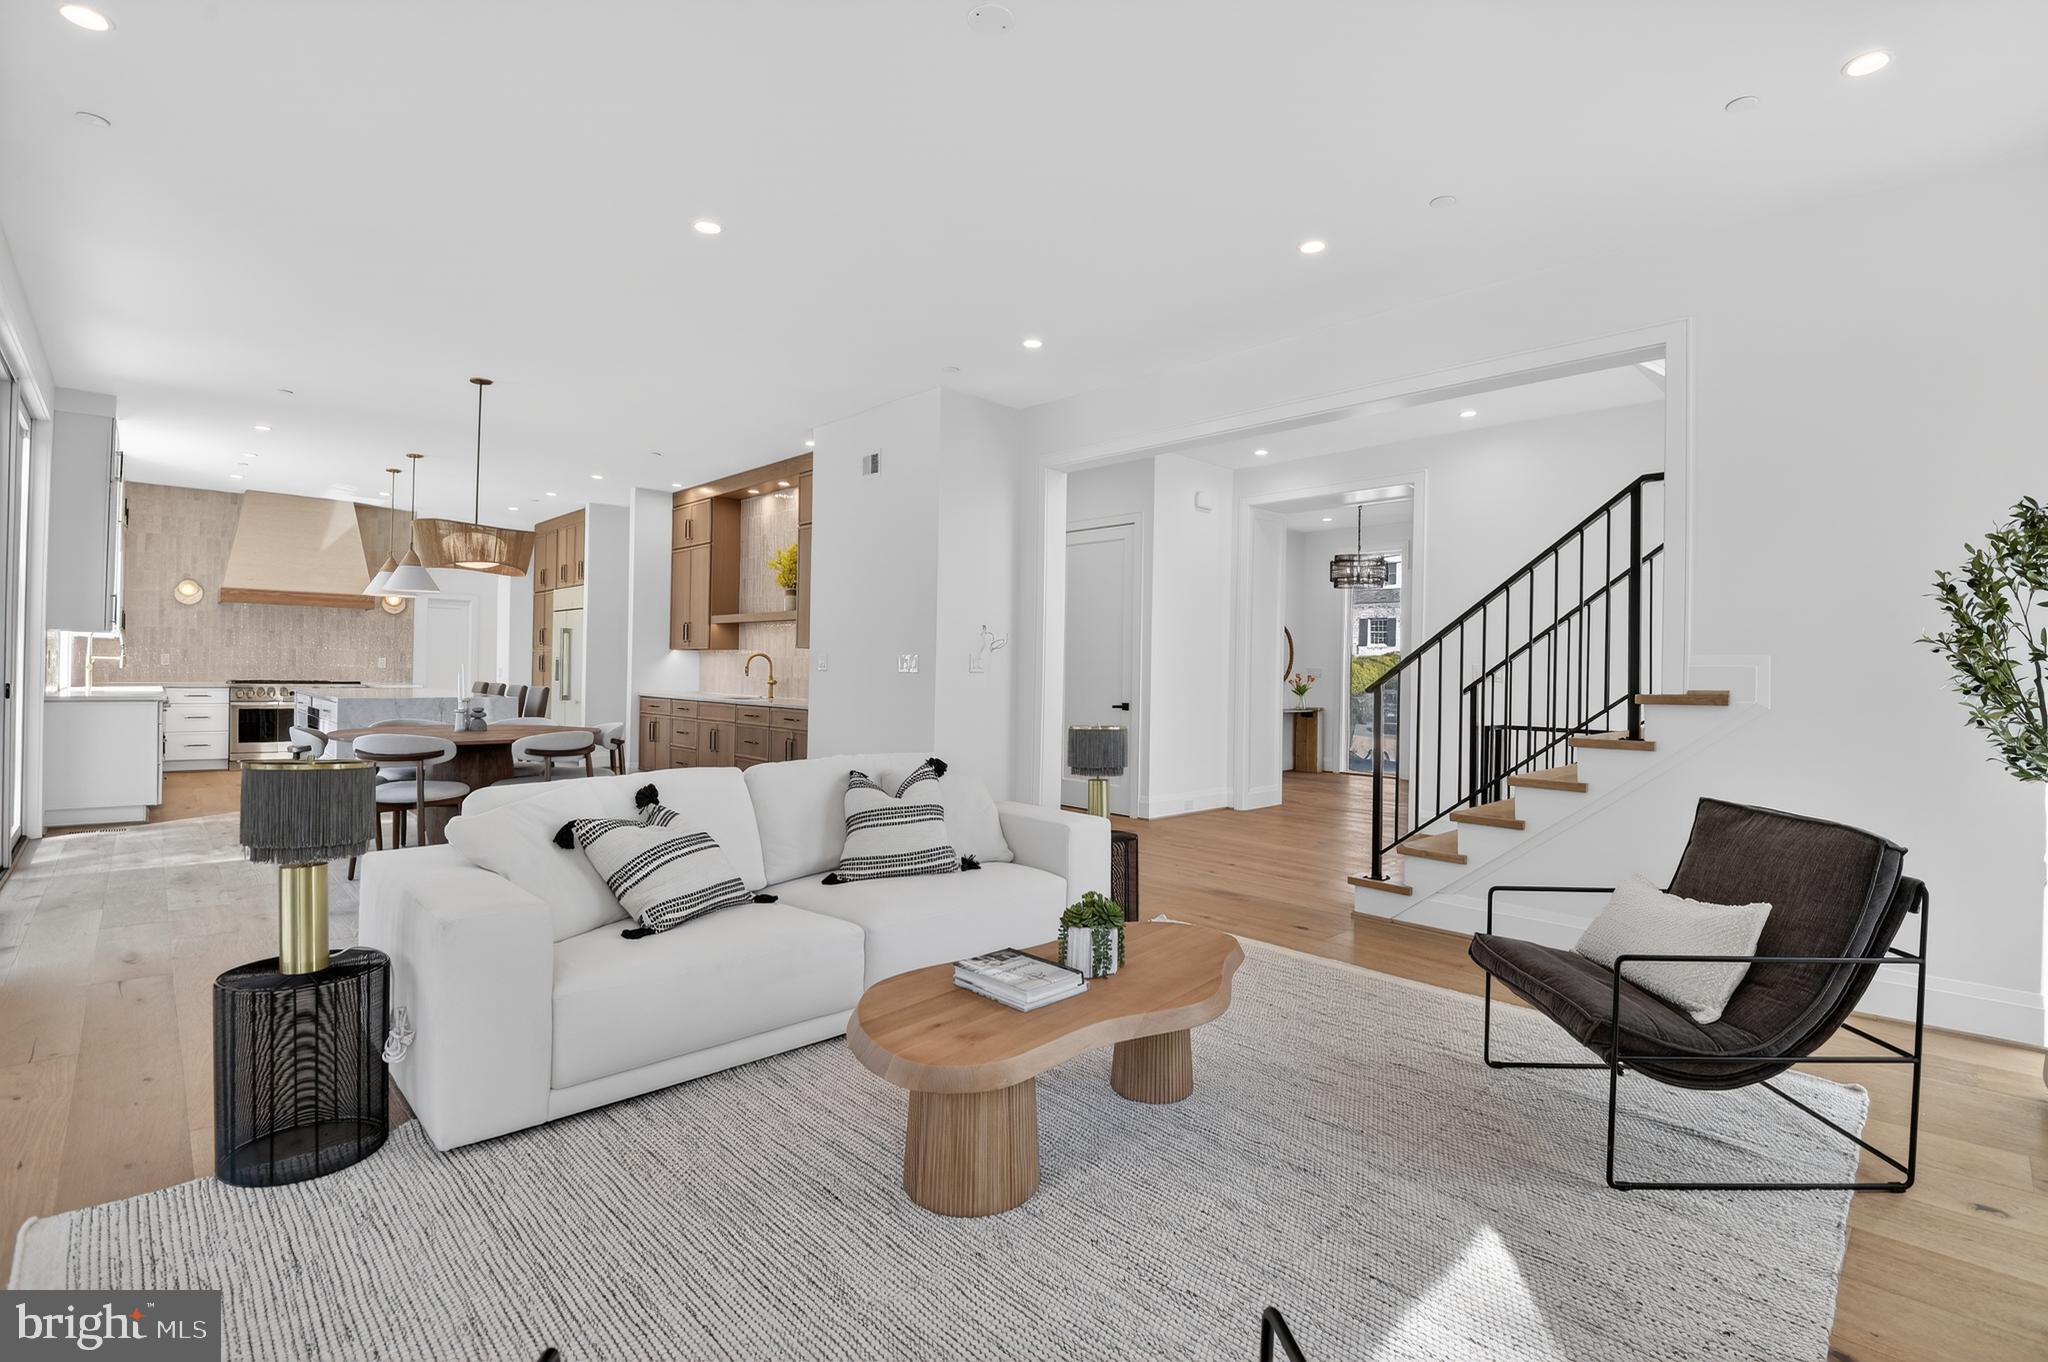
Experience exceptional craftsmanship and refined luxury in this brand-new, just-completed custom home offering nearly 7,000 square feet of beautifully finished living space across three levels. Thoughtfully designed with both elegance and functionality in mind, this residence features 6 bedrooms, 5 full baths, and 2 half baths.

The heart of the home is a spectacular chef’s kitchen flooded with natural light, featuring expansive workspace, premium finishes, and seamless flow into gracious living and entertaining areas. Large windows throughout capture elevated views toward downtown Friendship Heights, creating a bright and inviting atmosphere.

Upstairs, generously sized bedrooms and a luxurious primary suite provide comfort and privacy, while the fully finished lower level offers flexible space for recreation, fitness, or guest accommodations.

Set with a flattened, usable backyard, the property provides ideal outdoor living space with room for a future pool.

Landscaping and hardscaping are scheduled for completion by the end of April, delayed only by an unusually severe winter—otherwise, the home is fully move-in ready today. This is a rare opportunity to own a truly ultra-custom home in a premier location.
#MDMC2213938

BETHESDA

5011 NEWPORT AVENUE

6 Beds

5 Baths

6,500 Sq.Ft.

$4,299,000

MLS#: MDMC2213938
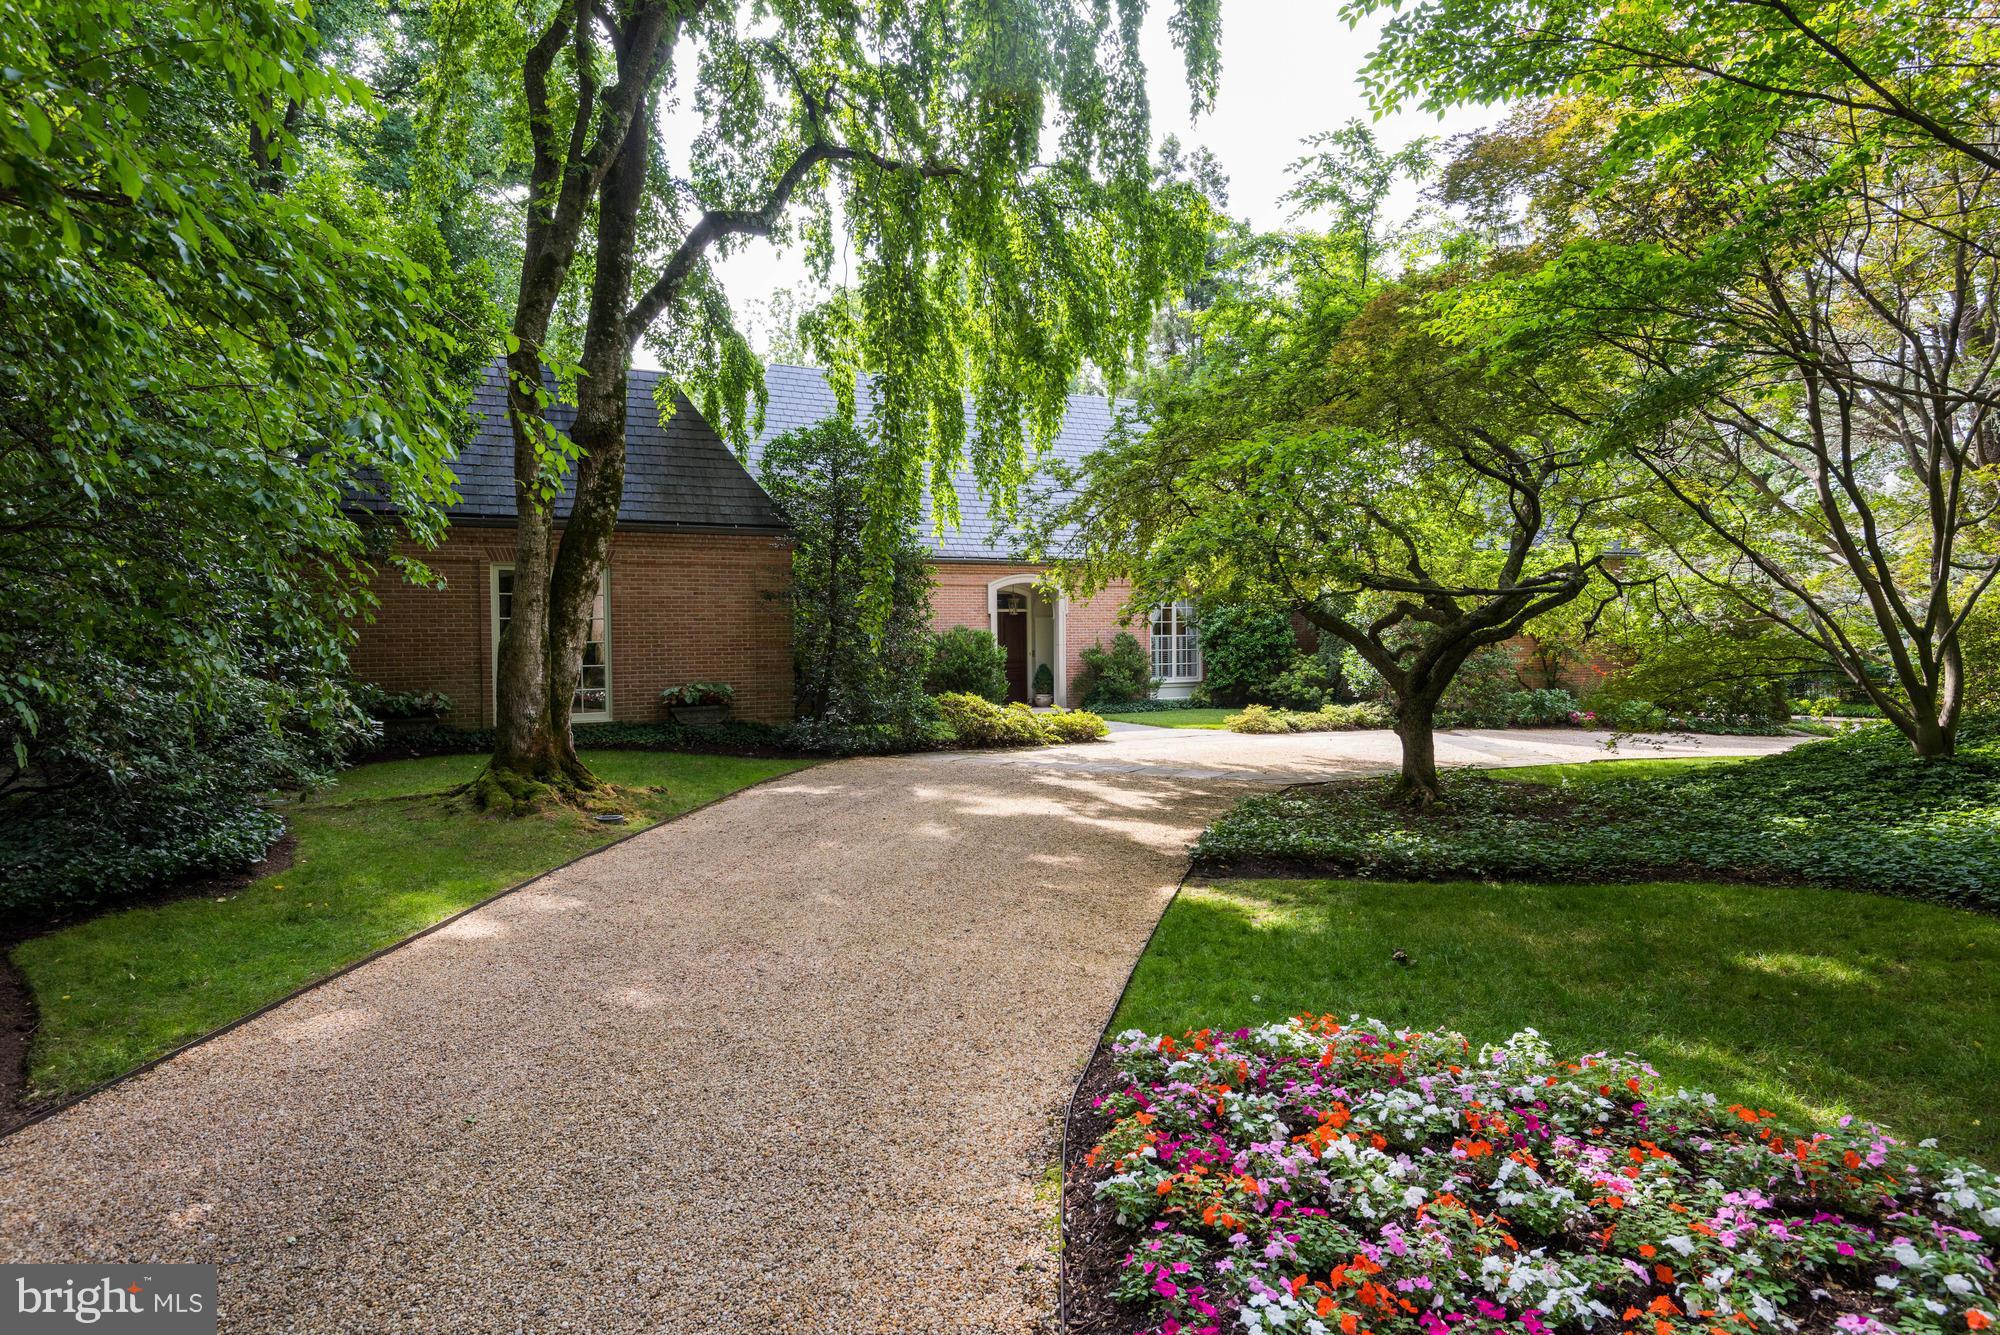
One of the prettiest properties to come to market in recent memory, this elegant and understated home sits far back from Cedar Parkway with a dramatic approach through the lush front grounds of a corner double lot which encompasses over 3/4 of an acre. Custom-built brick Georgian style home complete with hipped slate roof was constructed with exacting quality standards and bespoke details.
#1002376473

CHEVY CHASE

5918 CEDAR PARKWAY

5 Beds

5 Baths

N/A

$4,295,000

MLS#: 1002376473
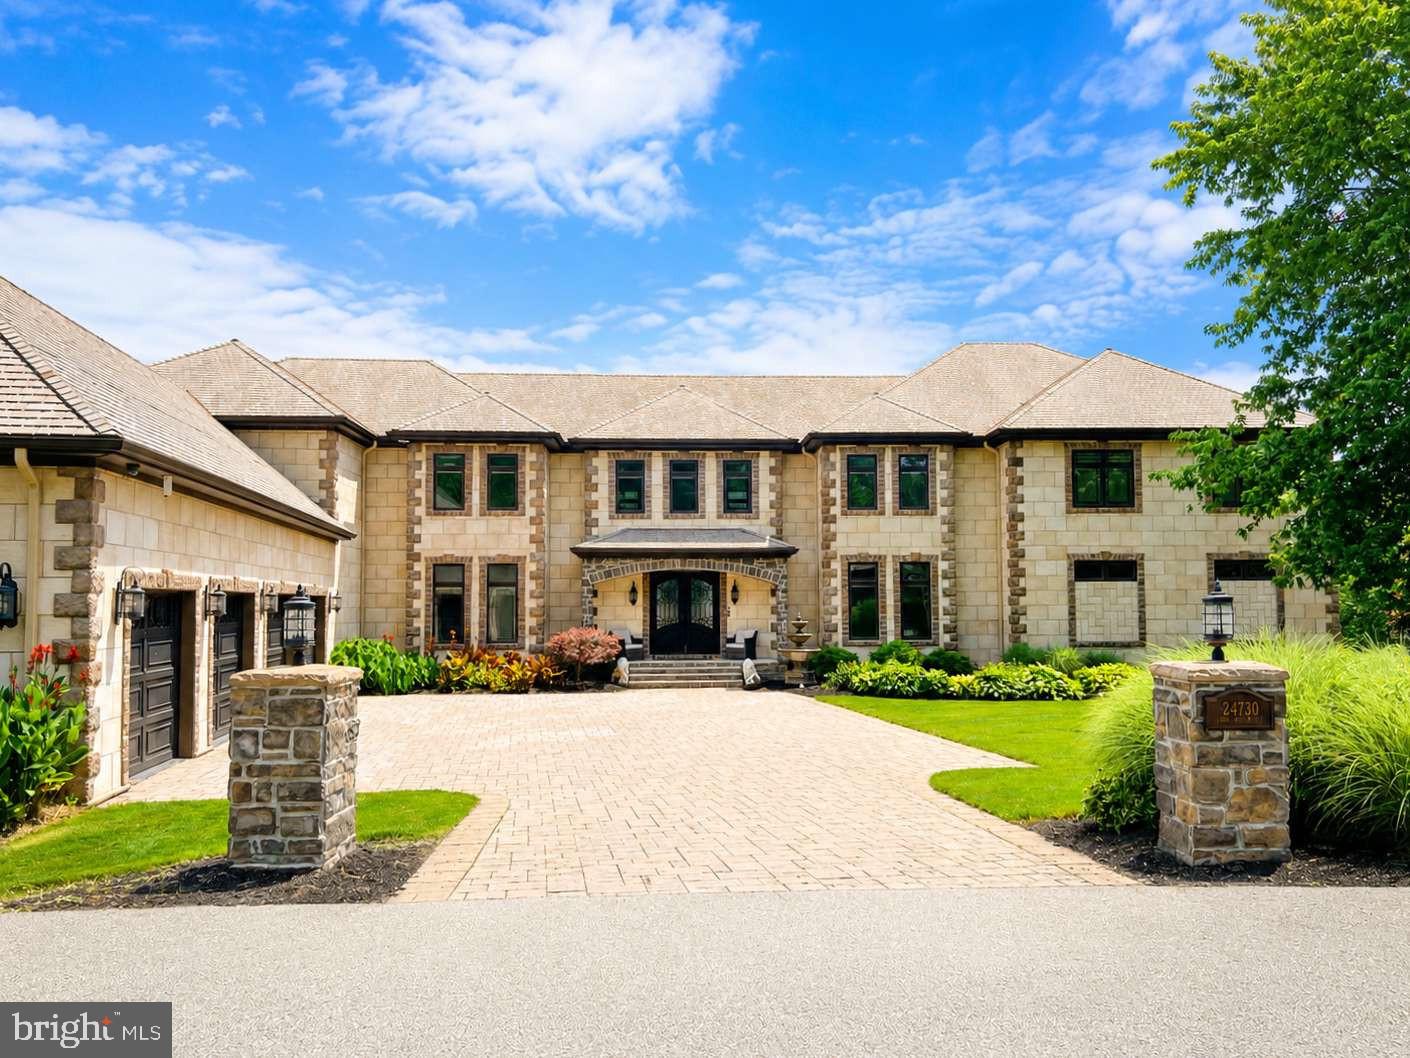
A legacy waterfront estate at the tip of coveted Half Pone Point. Commanding one of the most prestigious waterfront settings in Southern Maryland, this extraordinary residence offers more than 14,000 square feet of meticulously crafted living space designed to capture breathtaking panoramic views of the Patuxent River from nearly every room. Architectural excellence and exceptional craftsmanship are evident throughout, blending timeless elegance with modern luxury. Designed for both grand-scale entertaining and comfortable everyday living, the estate features a private elevator, state-of-the-art theater room, wine room, game room, custom entertaining bar, and resort-style amenities including a spectacular infinity-edge pool and expansive outdoor living spaces. The property is further enhanced by advanced whole-home automation, integrated smart-home technology, comprehensive high-definition surveillance systems, a secure safe room, and numerous additional proprietary security features. For sport and recreation, the residence also includes a private indoor commercial-grade shooting range—a rare amenity seldom found in residential properties. Just minutes by boat from Solomons Island and the Chesapeake Bay, this remarkable property delivers an unparalleled waterfront lifestyle where privacy, sophistication, and natural beauty converge. Created for those who value discretion as much as luxury, certain features and specifications of the estate are intentionally withheld from public marketing materials. Qualified purchasers only. Private showings are available by appointment for financially qualified buyers. Proof of funds or lender pre-approval may be required prior to touring the property. Due to the nature of certain security, technology, and infrastructure systems, prospective purchasers may be asked to execute a confidentiality agreement before receiving access to selected property information and features.
#MDSM2032092

HOLLYWOOD

24730 HALF PONE POINT ROAD

4 Beds

5 Baths

13,665 Sq.Ft.

$4,295,000

MLS#: MDSM2032092
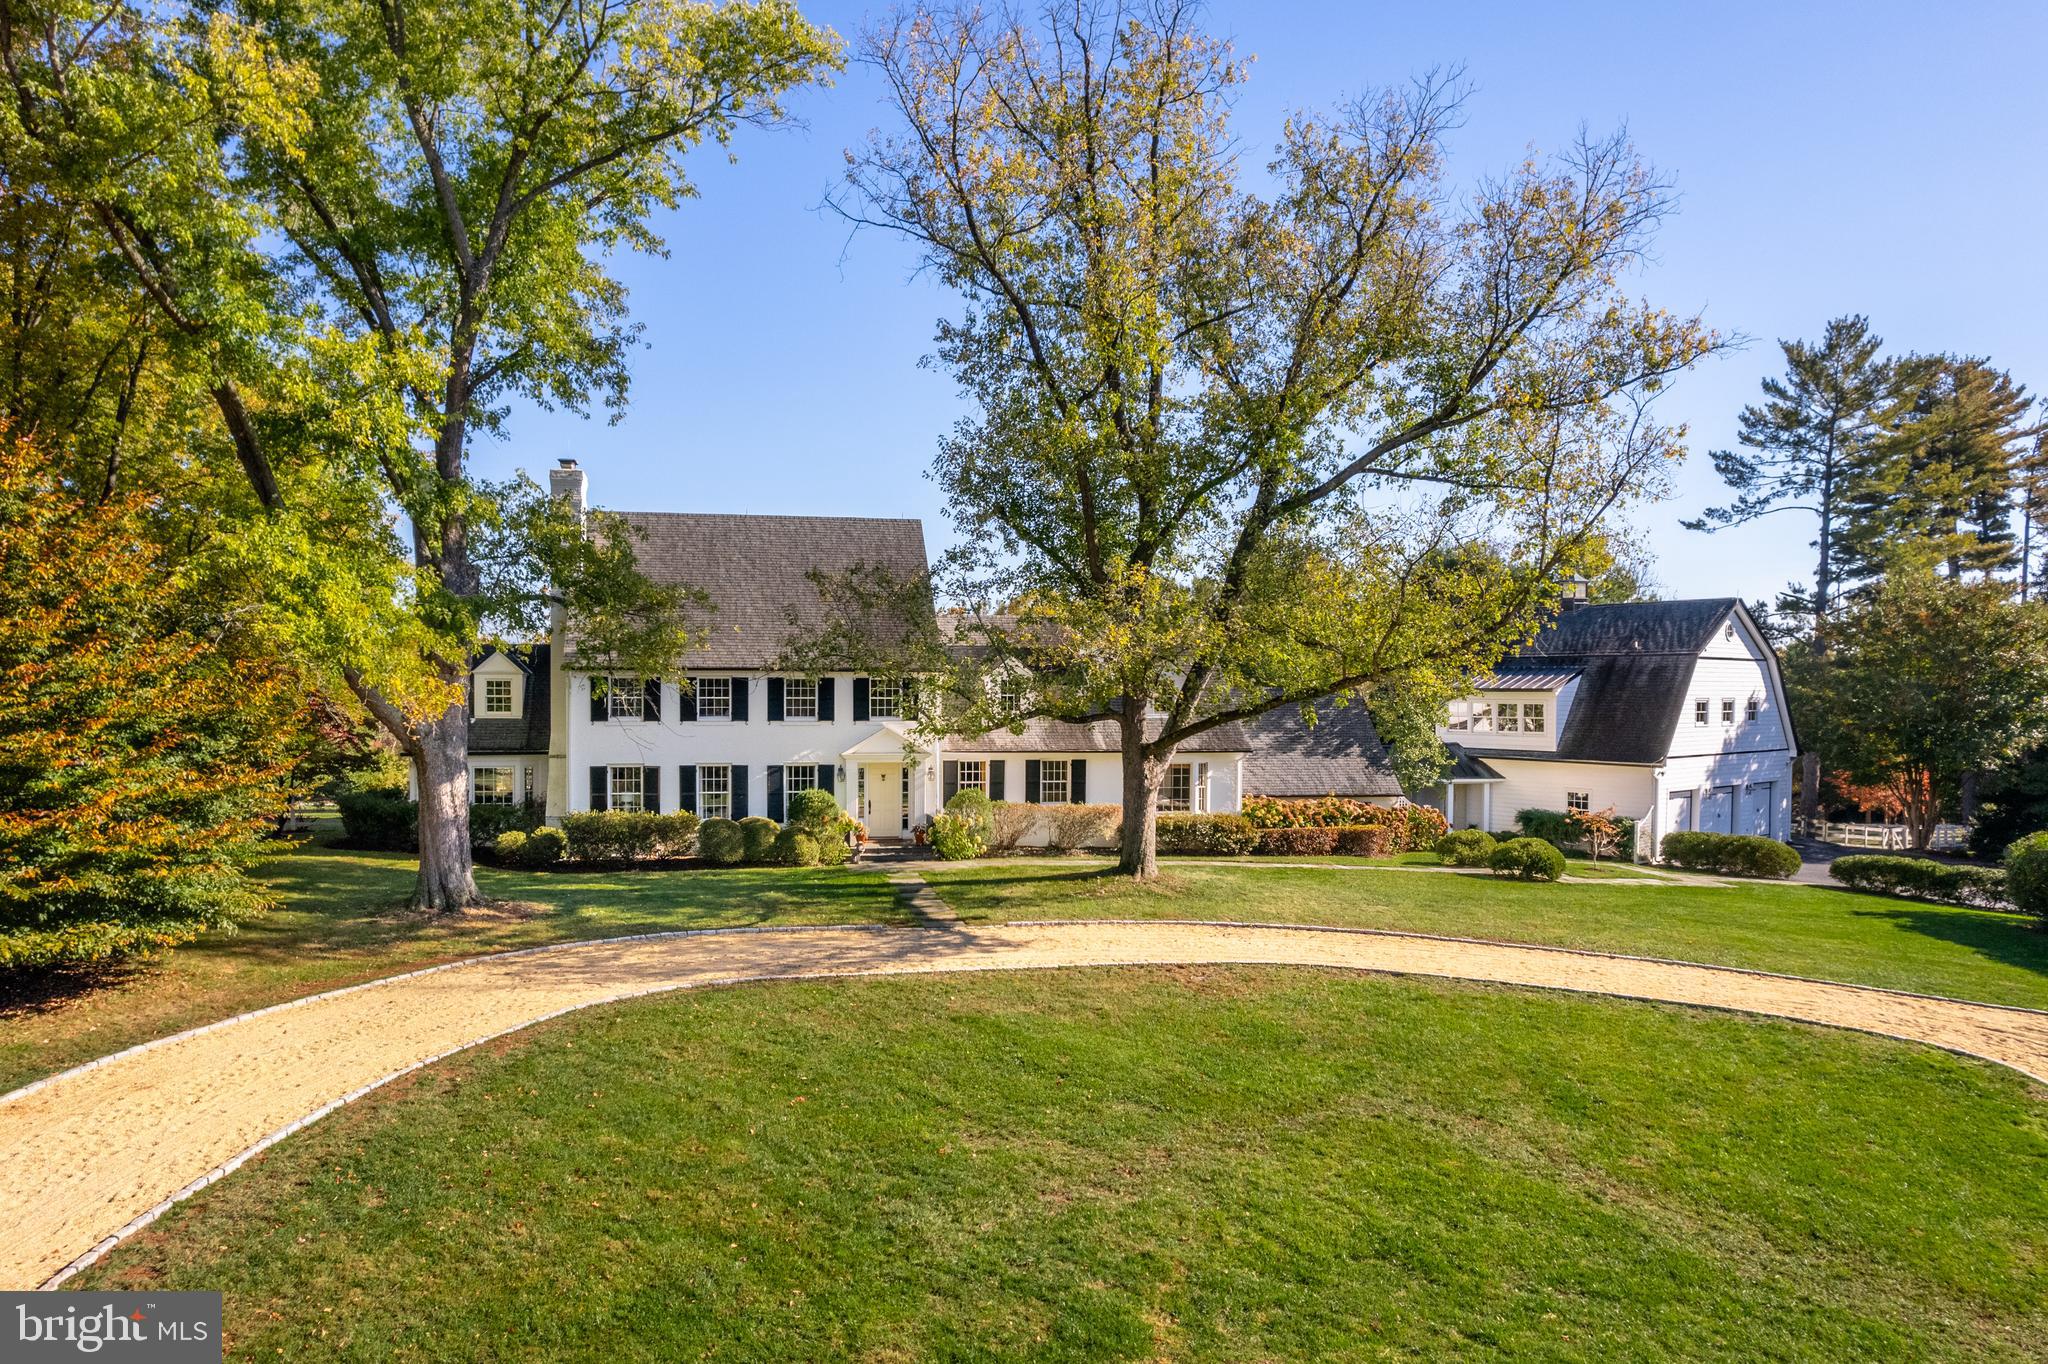
Comprised of two expansive and lush parcels totaling 13.23 acres, 12815 - 12801 River Road is a breathtaking country estate reminiscent of New York’s Adirondacks or the summer residences of The Hamptons. Aptly named as Red Fox Hill, this sprawling manor offers blissful luxury living in a tranquil yet conveniently accessible setting. Solace and serenity abound the manicured grounds, mature trees and rolling hills that encompass the estate, making the property a beautiful respite just outside our nation’s capital. Boasting approximately 10 ,950 total square feet across 4 levels, the Primary Residence and Carriage Home showcase a combined 6 Bedrooms and 5.5 Bathrooms. Delightful design notes extend throughout the primary residence’s interiors to include gleaming hardwood flooring, magnificent millwork, stunningly coffered and vaulted ceilings, beautiful built -ins, and walls of windows that flood the principal living spaces with natural light. Modern fixtures and amenities elegantly complement the home’s traditional yet timeless architectural accent s to offer ease and comfort to today’s style of living.

Although traditionally appointed, the Main Level floor plan provides a seamless flow between formal entertaining spaces and the more relaxed living spaces. The principal living spaces are located on the Main Level and include the formal Dining and Living Rooms flanking the entry foyer, a more informal Gallery and Study, an exquisite Sunroom, and the sprawling Family Room that opens to both the enviable Screened Porch and the rear Terrace. The expansive Gourmet Kitchen is fit for any caliber chef with a large Island, high-end stainless-steel appliances, ample storage space and a wall of windows overlooking the enviable Terrace and lush grounds beyond. A Breakfast Nook with banquette sit s adjacent to the Gourmet Kitchen, providing a more informal dining alternative. Adjacent to the Chef’s Kitchen, French doors open to the rear dining Terrace for idyllic al fresco dining and entertaining overlooking the property’s lush grounds. The Mudroom provides ample storage space and offers breezeway access to the Oversized 5-Car “Car Barn” and Carriage House’s guest quarters that is complete with a fully equipped Kitchen, full Bathroom, and additional storage. The Carriage Home offers incredible views of the property’s enviable 40’ Swimming Pool and Pat io, the perfect respite to relax and enjoy the enchanting landscape that surrounds. An en-suite Bedroom completes the Main Level’s offerings.

The Upper Level showcases 3 of the guest Bedrooms, each offering ample closet space, a hall Bathroom, and the extraordinary Primary Suite. Boasting vaulted ceilings, abundant built-in’s, a cozy fireplace, gleaming hardwoods, and bountiful property views, the Primary Bedroom Suite is complete with an expansive walk-in closet and spa-like Bathroom with dual vanities, clawfoot tub and stall shower. This Suite is truly the ultimate oasis within the residence. The multi-functional Lower Level features a Recreation Room, large Laundry Room with built -ins, and a Full Bathroom. Additional storage space is available on the Top Level. From magnificently appointed and stunningly curated interiors to the jaw-dropping outdoor entertaining spaces and impeccably maintained grounds offering lush gardens and greenery, this Colonial country estate is a one-of-a-kind opportunity that is not to be missed.
#MDMC2153232

POTOMAC

12815 RIVER ROAD

5 Beds

5 Baths

7,450 Sq.Ft.

$4,295,000

MLS#: MDMC2153232
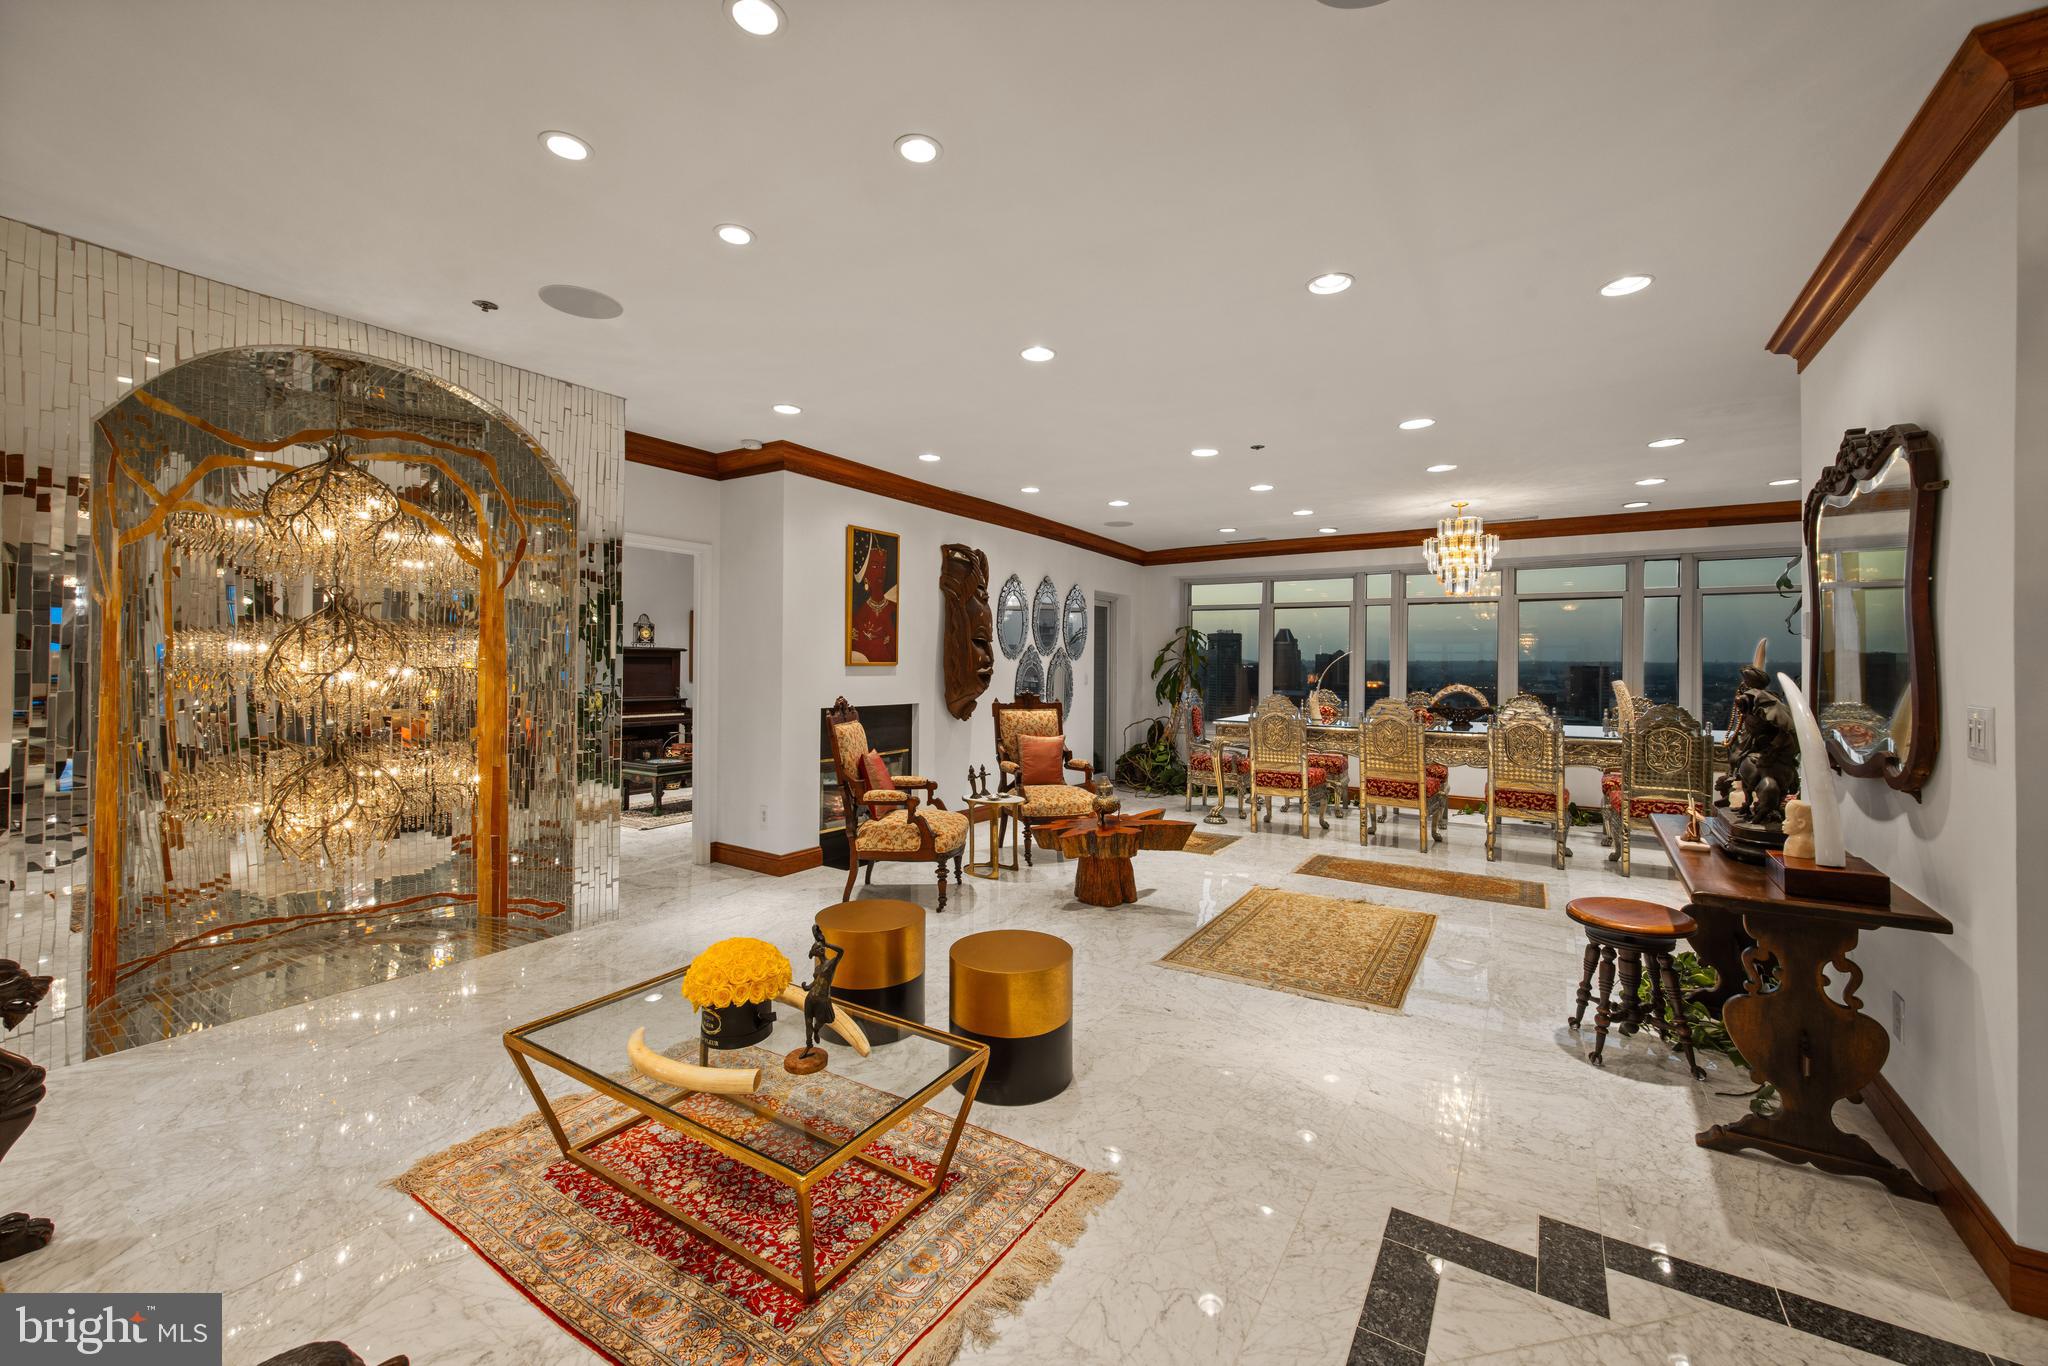
Offered for the first time in more than two decades, this residence is widely regarded as one of the most coveted penthouses on the East Coast, a truly once-in-a-generation opportunity available exclusively by private appointment. Occupying the entire 26th floor of Harborview Towers, this extraordinary residence encompasses more than 7,000 square feet. Located just beneath the Towers’ famed illuminated beacon, it combines two penthouses into one magnificent home, delivering unparalleled privacy, exceptional scale, and breathtaking “Top of the World” living. A private keyed elevator opens directly into an exclusive elevator lobby, setting the tone for an arrival unlike any other. Designed for both grand entertaining and everyday luxury, the residence showcases Italian Carrara marble flooring throughout, exquisite oak crown molding, sparkling floor-to-ceiling mirrored accents, dimmable recessed lighting, and magnificent crystal chandeliers, creating a timeless sense of elegance inspired by Le Château de Versailles and its famed La Galerie des Glaces. A dramatic grand hallway connects the east and west wings, leading to a spectacular floor-to-ceiling mirrored crystal chandelier, a stunning architectural focal point of the residence. The thoughtfully designed floor plan features two expansive primary suites, three additional bedrooms, four full bathrooms, including two ensuite primary baths, and two additional powder rooms. Multiple living spaces include two grand great rooms, a spacious family room, formal dining room, mirrored sunroom and garden, and music and vinyl room, as well as both a main kitchen and a separate chef’s kitchen. Two fireplaces and a custom oak and granite bar complete the home’s remarkable entertaining spaces. Outdoor living is equally impressive. A stunning 500 square foot open-air waterfront terrace offers sweeping, unobstructed views to the horizon, complemented by six additional balconies for a total of seven private outdoor living spaces. From every room, enjoy spectacular panoramic views spanning the Baltimore skyline and Central Maryland, with clear sightlines extending to Northern Baltimore County, the Eastern Shore, Howard County, Southern Maryland, and beyond. The residence provides a front-row seat to Baltimore’s iconic Fourth of July and New Year’s Eve fireworks, air shows, boat shows, and vibrant waterfront events. Additional features include an integrated Sonos sound system, a private ADT security system, four underground parking spaces, and multiple dedicated storage units. The residence is available for purchase unfurnished or, for an additional premium, with select antique and designer furnishings. This is more than a penthouse. It is one of the most extraordinary private residences on the East Coast, a legacy property that is truly one of one.
#MDBA2225094

BALTIMORE

100 HARBORVIEW DRIVE PH3A/3B

5 Beds

4 Baths

7,362 Sq.Ft.

$4,295,000

MLS#: MDBA2225094

1 ... 185 186 187 188 189 ... 666
* Listings identified with the FMLS IDX logo come from FMLS and are held by brokerage firms other than the owner of this website. The listing brokerage is identified in any listing details. Information is deemed reliable but is not guaranteed. If you believe any FMLS listing contains material that infringes your copyrighted work please review our DMCA policy and learn how to submit a takedown request. © 2024. First Multiple Listing Service, Inc.

Send a message

Message successfully sent.

Your message

What is 3 + 4 ?

Reason for contacting?

I agree to receive email communication and understand I can unsubscribe at any time.

I agree to be contacted by Charis Realty Group - Christine Issler, Broker via call, email, and text for real estate services. To opt out, you can reply 'stop' at any time or reply 'help' for assistance. You can also click the unsubscribe link in the emails. Message and data rates may apply. Message frequency may vary. Privacy Policy

Sign Out

Virtual Assistant

Would you like to take the next step with this property? We can help you schedule a showing or virtual tour, or send you more details.

Yes, I would like more information.

Thank You for Your Reply, One of Our Agents will contact you as soon as possible

No, maybe later.

Thank you, you can always contact me via email, phone number or through the contact form.

Realhub AI

Lucy - Your AI-Powered Realtor

Update Your Temporary Password

Personalize your search

Enter your email and we'll notify you immediately when new listings match what you're looking for.

or enter email address

Already have an account ? Login here

Continue your home search

I agree to receive communications and understand I can unsubscribe at any time.

I agree to be contacted by Charis Realty Group - Christine Issler, Broker via call, email, and text for real estate services. To opt out, you can reply 'stop' at any time or reply 'help' for assistance. You can also click the unsubscribe link in the emails. Message and data rates may apply. Message frequency may vary. Privacy Policy

Already have an account ? Login here

We use cookies

We use cookies primarily for analytics to enhance your experience. By accepting, you agree to our use of these cookies. You can manage your preferences or learn more about our cookies policy.