Properties

Browse or get in touch to schedule a walkthrough.

  • Nearby me
Price range

Popular Features

Community Features

Association

Property Features

Waterfront

View

Exterior Features

Interior Features

Style

1103249 properties match your criteria

Updated 1 minute ago

E-Alert name
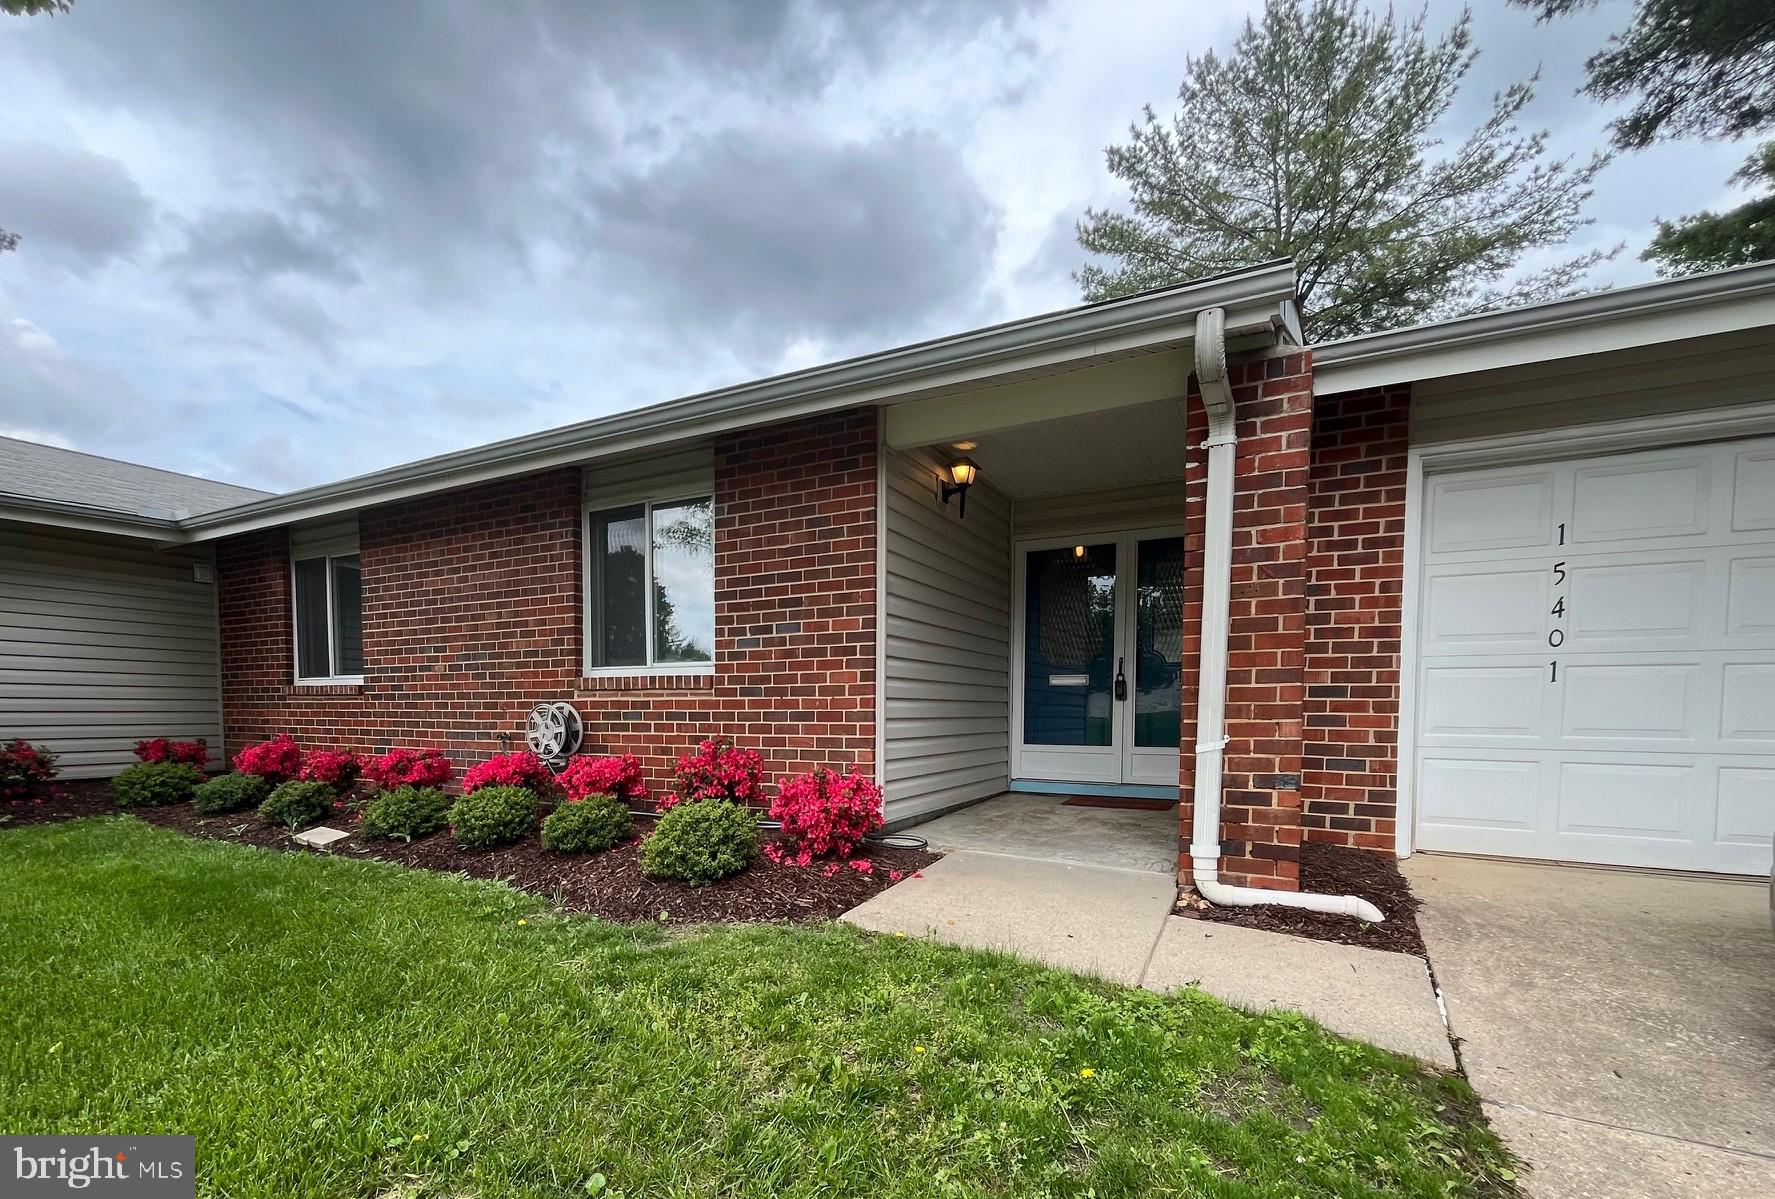
Beautiful duplex condo (Marlboro model) located in Leisure World. Leisure World is a private, gated, retirement community.  The home sits on the corner lot of a beautifully tree lined street . This one level rambler style  condo features 2 large bedrooms, 2 full baths, with newly renovated  kitchen, bathrooms, light fixtures , and flooring.  Enjoy the private sanctuary of the open space sunroom directly across from  the dining area.  An attached spacious 1 car with inside access, allows for extra storage space and refuge from bad weather.   Leisure World is a gated community with a beautiful golf course, 2 pools (one indoor), community centers, restaurants, gym and much more. Conveniently located off Norbeck Rd. This unit will not last long. Sellers are motivated, turnkey and ready for its new owner. PLEASE NOTE - At settlement, the buyer will be responsible for the following fees payable to Leisure World of Maryland Corp. 1) $350.00 Membership Transfer Fee,' 2) 3% of the Gross Sales Price or $2,000.00 (whichever is greater) as a contribution to the Resale Improvement Fund.
#MDMC2174316

SILVER SPRING

15401 PRINCE FREDERICK WAY

2 Beds

2 Baths

1,128 Sq.Ft.

$540,000

MLS#: MDMC2174316
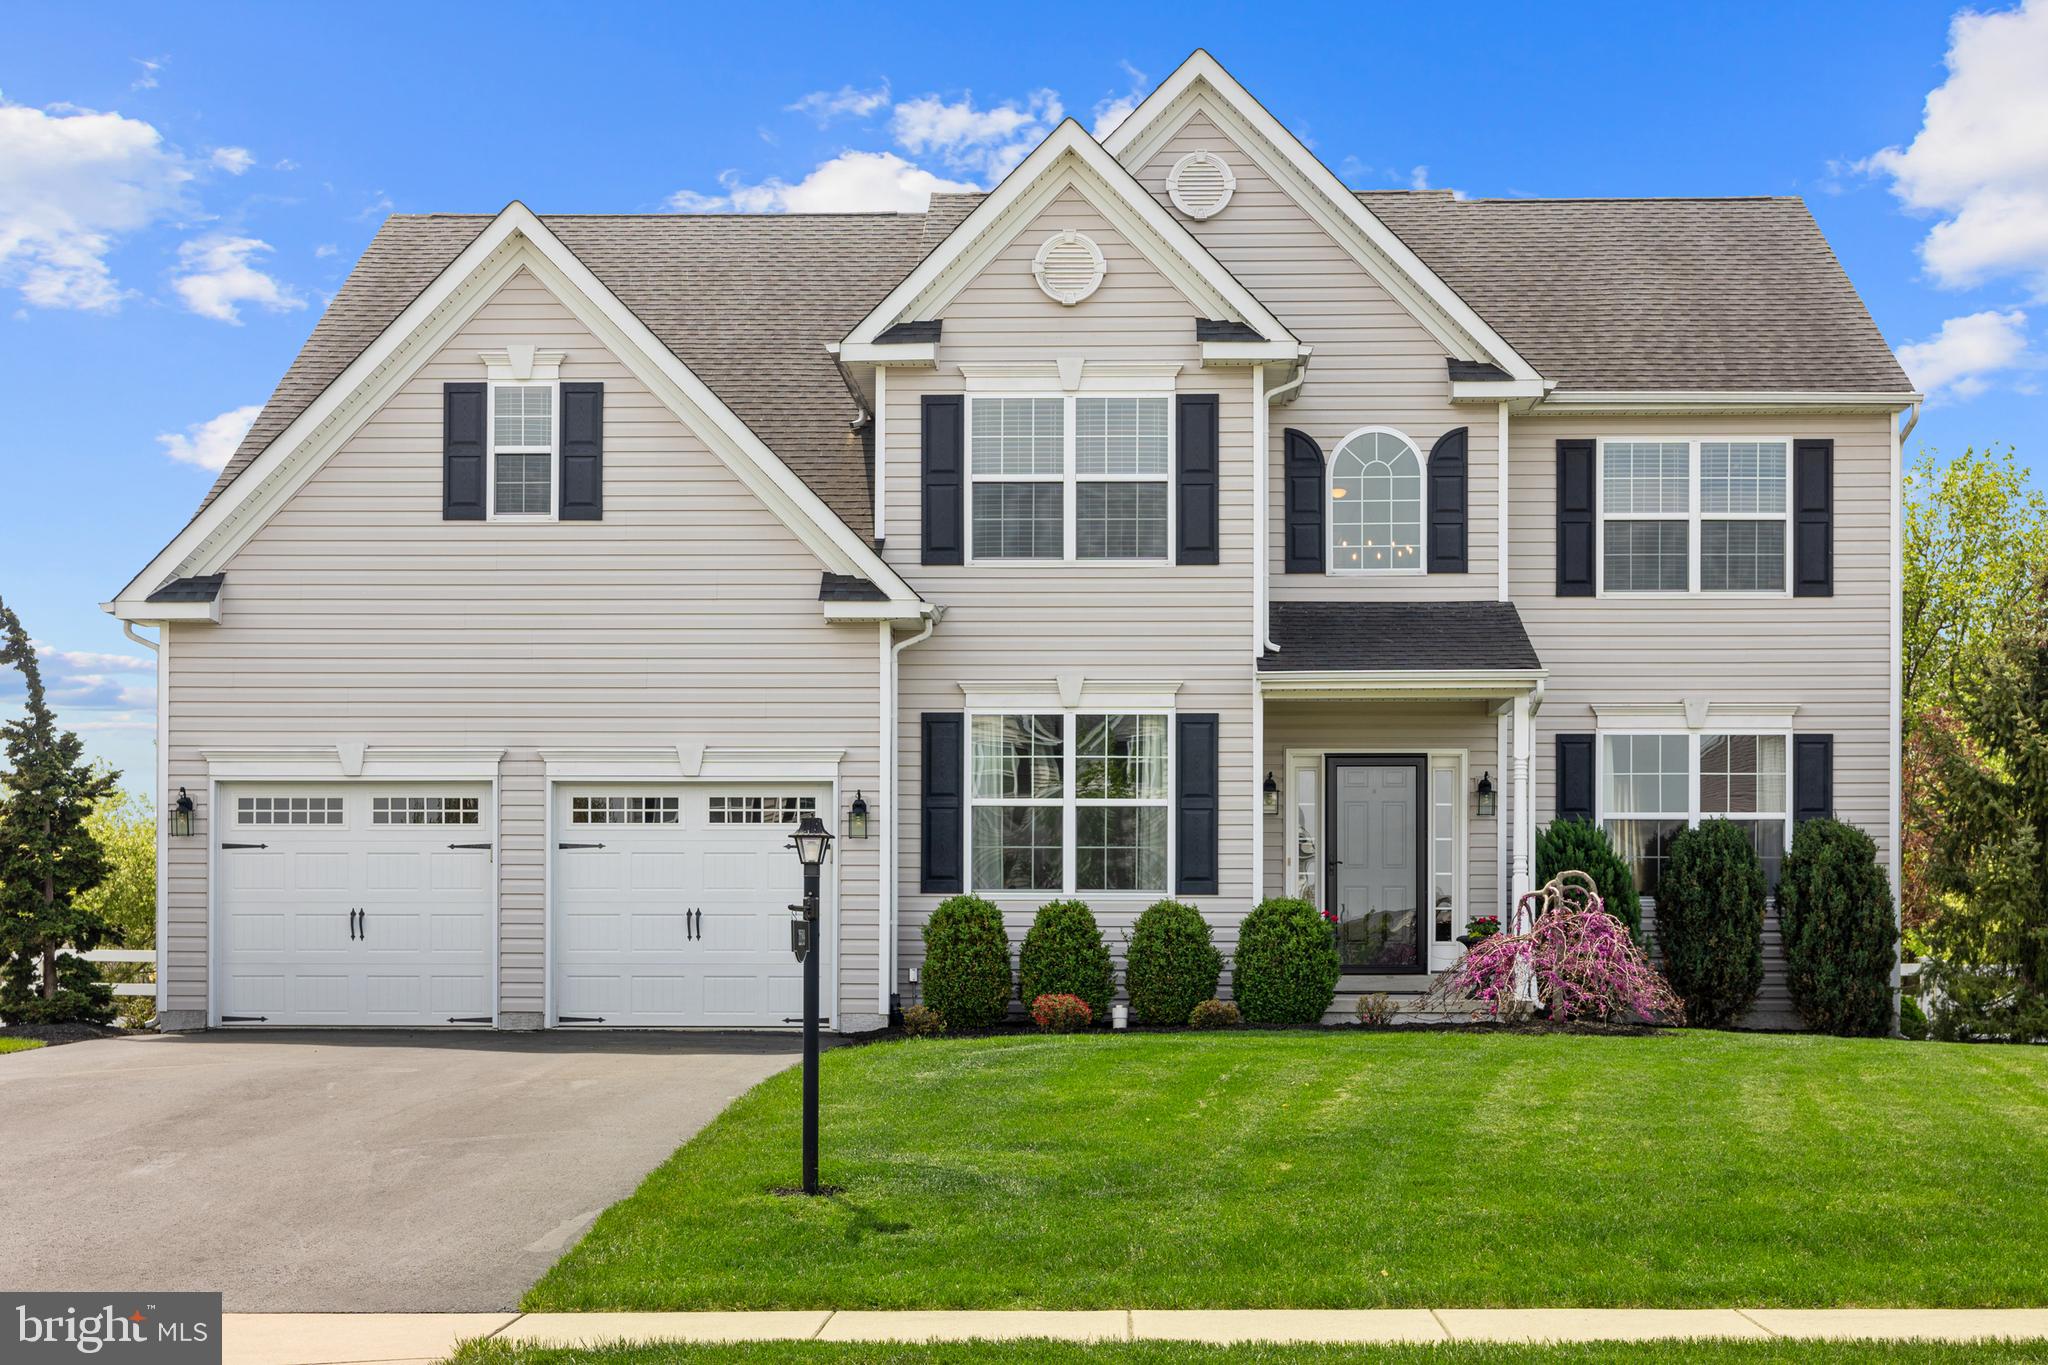
Impeccably maintained, sun-filled 2935 square foot home, situated on a premier .35 acre lot in walkable Rosenberry Ridge, has been thoughtfully and cohesively designed and finished, with open concept, connected rooms that welcome an abundance of natural light throughout the day, and a fully fenced backyard oasis that is framed by lush, mature landscaping.  This original owner home has a modern, neutral, clean aesthetic that beautifully compliments and elevates its well-proportioned rooms that feature 9 foot ceilings, plentiful windows (some arch topped) and gorgeous wrought iron Pottery Barn lighting fixtures and window treatments throughout.  The gracious floor plan unfolds from the open, two-story foyer, with upgraded chandelier and stairway spindles, and gleaming hardwood floors that lead past a well-positioned home office with french doors, the main level powder room with upgraded vanity, and into the open concept eat-in kitchen and family room.  The eat-in kitchen is light and bright, with granite island and counter tops, 42" maple cabinets, stainless steel appliances and lovely pendant lights, and is loaded with efficient work spaces and storage, including a large pantry.  The adjacent family room features a gas fireplace and is wrapped by windows on two sides that invite the outdoors in and showcase the mix of mature deciduous and evergreen trees that create a green fence around the rear of the property.  Access the beautiful outdoor space via the kitchen sliders that lead to a 600 square foot stamped concrete patio, with Seneca limestone seating wall and lovely spaces for lounging, dining and outdoor entertaining day into the night, with integrated Kichler LED lighting that illuminates the outdoor stairs and patio after dark.  Back inside, family and friends will love gathering in the living room that is open to the formal dining room, accented with crown molding, chair rail, and a well-scaled, statement chandelier.  Atop the stairway, the generous primary ensuite is positioned for privacy.  Double doors access this sanctuary, with tray ceiling, large sitting area, ample walk-in closet, along with an ensuite bath with dual sink vanity, soaking tub and walk-in shower.  Adjacent to the primary suite is the convenient upper level laundry room with laundry sink, along with three well-sized bedrooms and a large hall full bath.  The unfinished lower level of the home is a tremendous opportunity to add even more customizable living space and features a double-welled walk-up to the rear yard with already installed sliders, along with 9 foot ceilings.  This exceptional property provides all the conveniences of proximate access to shopping and major regional thoroughfares, including Routes 422, 100, 663 and 73, and is located in sought-after Boyertown School District.  Come appreciate all this amazing property has to offer!
#PAMC2138244

GILBERTSVILLE

2289 STERLING DRIVE

4 Beds

2 Baths

2,935 Sq.Ft.

$649,000

MLS#: PAMC2138244
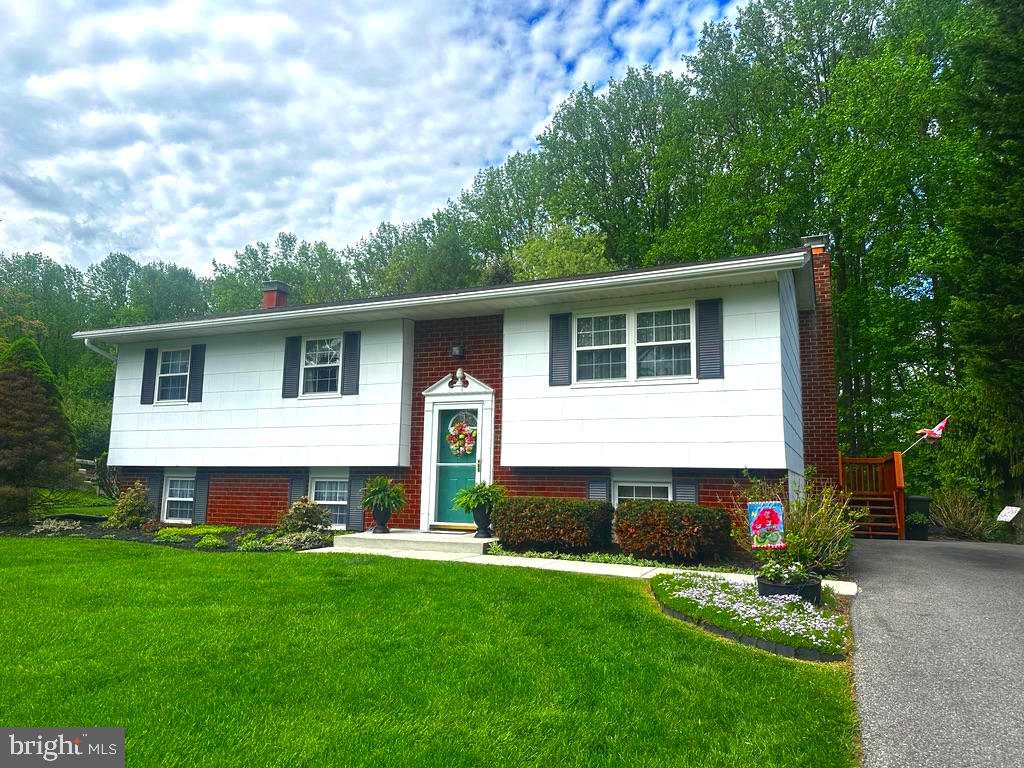
Meticulously maintained and updated 4BR/2BA home on nearly half an acre! Features include an updated kitchen and bathrooms, fresh paint throughout, and a spacious screened porch overlooking a private, level backyard. Move-in ready and located in a fantastic neighborhood with top-rated schools—this home checks all the boxes!  Roof - 2020.  HVAC - 2007.  Hot Water Heater - 2008.  Windows - 2002.  Lower level carpet and bathroom - 2025.
#MDCR2027086

ELDERSBURG

5808 DALE DRIVE

4 Beds

2 Baths

1,244 Sq.Ft.

$480,000

MLS#: MDCR2027086
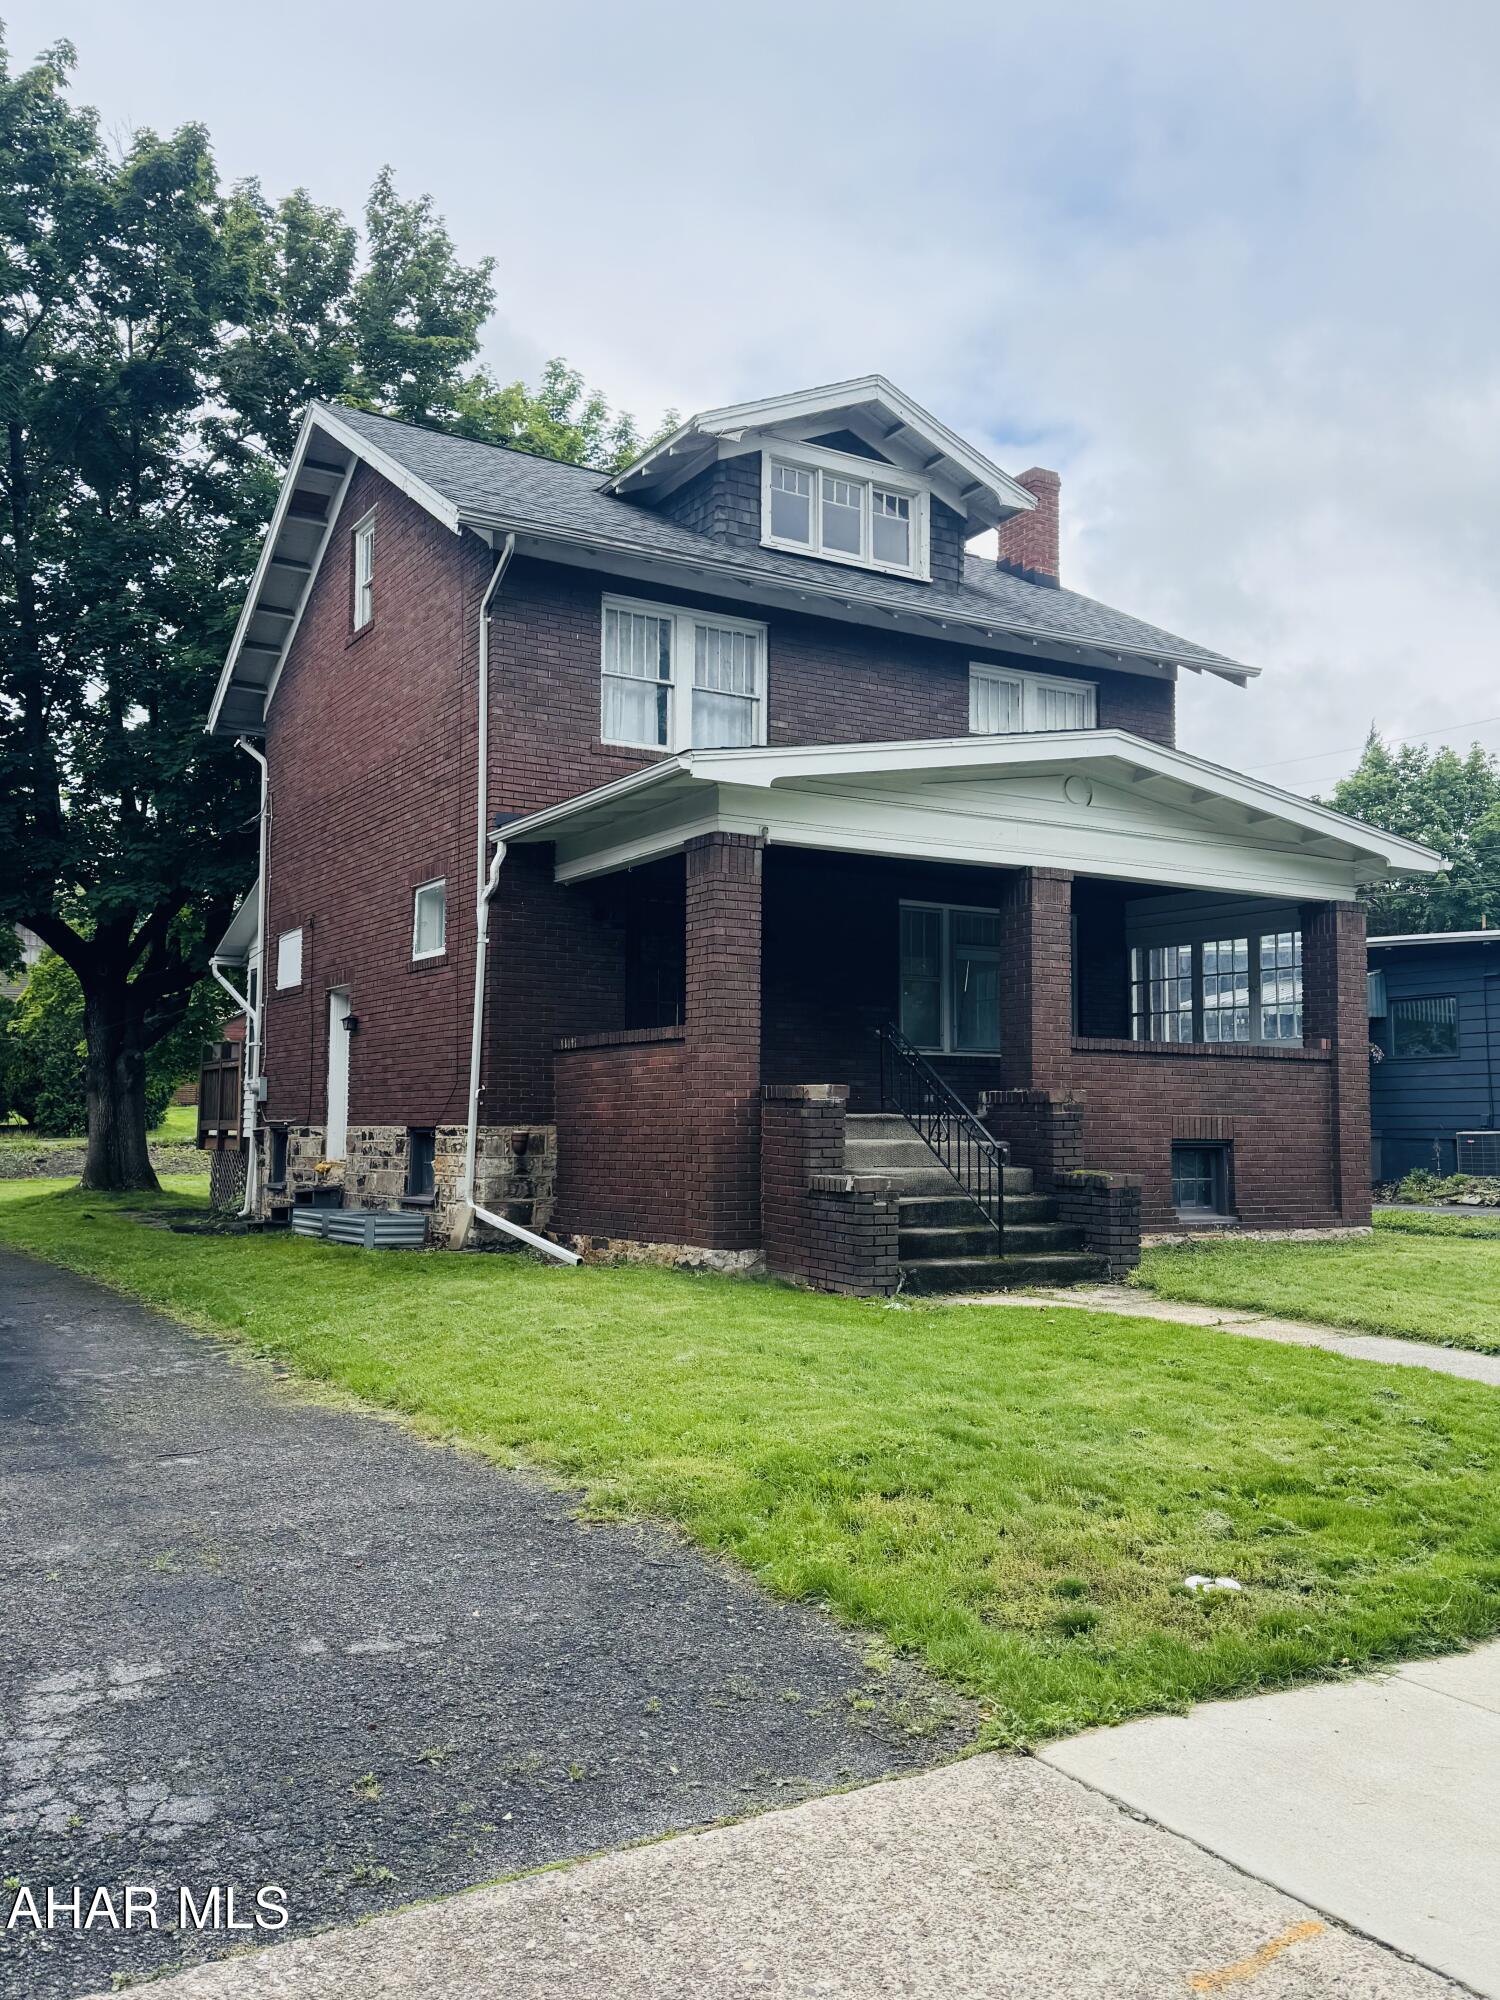
Welcome to this charmer on Aldrich Ave! Close to Baker School and amenities in the city! This home has the most beautiful hardwood floors throughout. Stunning dining room and large living room allow for comfort and entertaining. Sit with the warmth of the fireplace in the fall/winter months! 3 nice size bedrooms on the second floor with the most adorable sewing room! Attic is heated and finished for extra space! Call listing agent ASAP as this wont last!
#77437

Altoona

102 Aldrich Avenue

3 Beds

1 Baths

2,781 Sq.Ft.

$175,000

MLS#: 77437
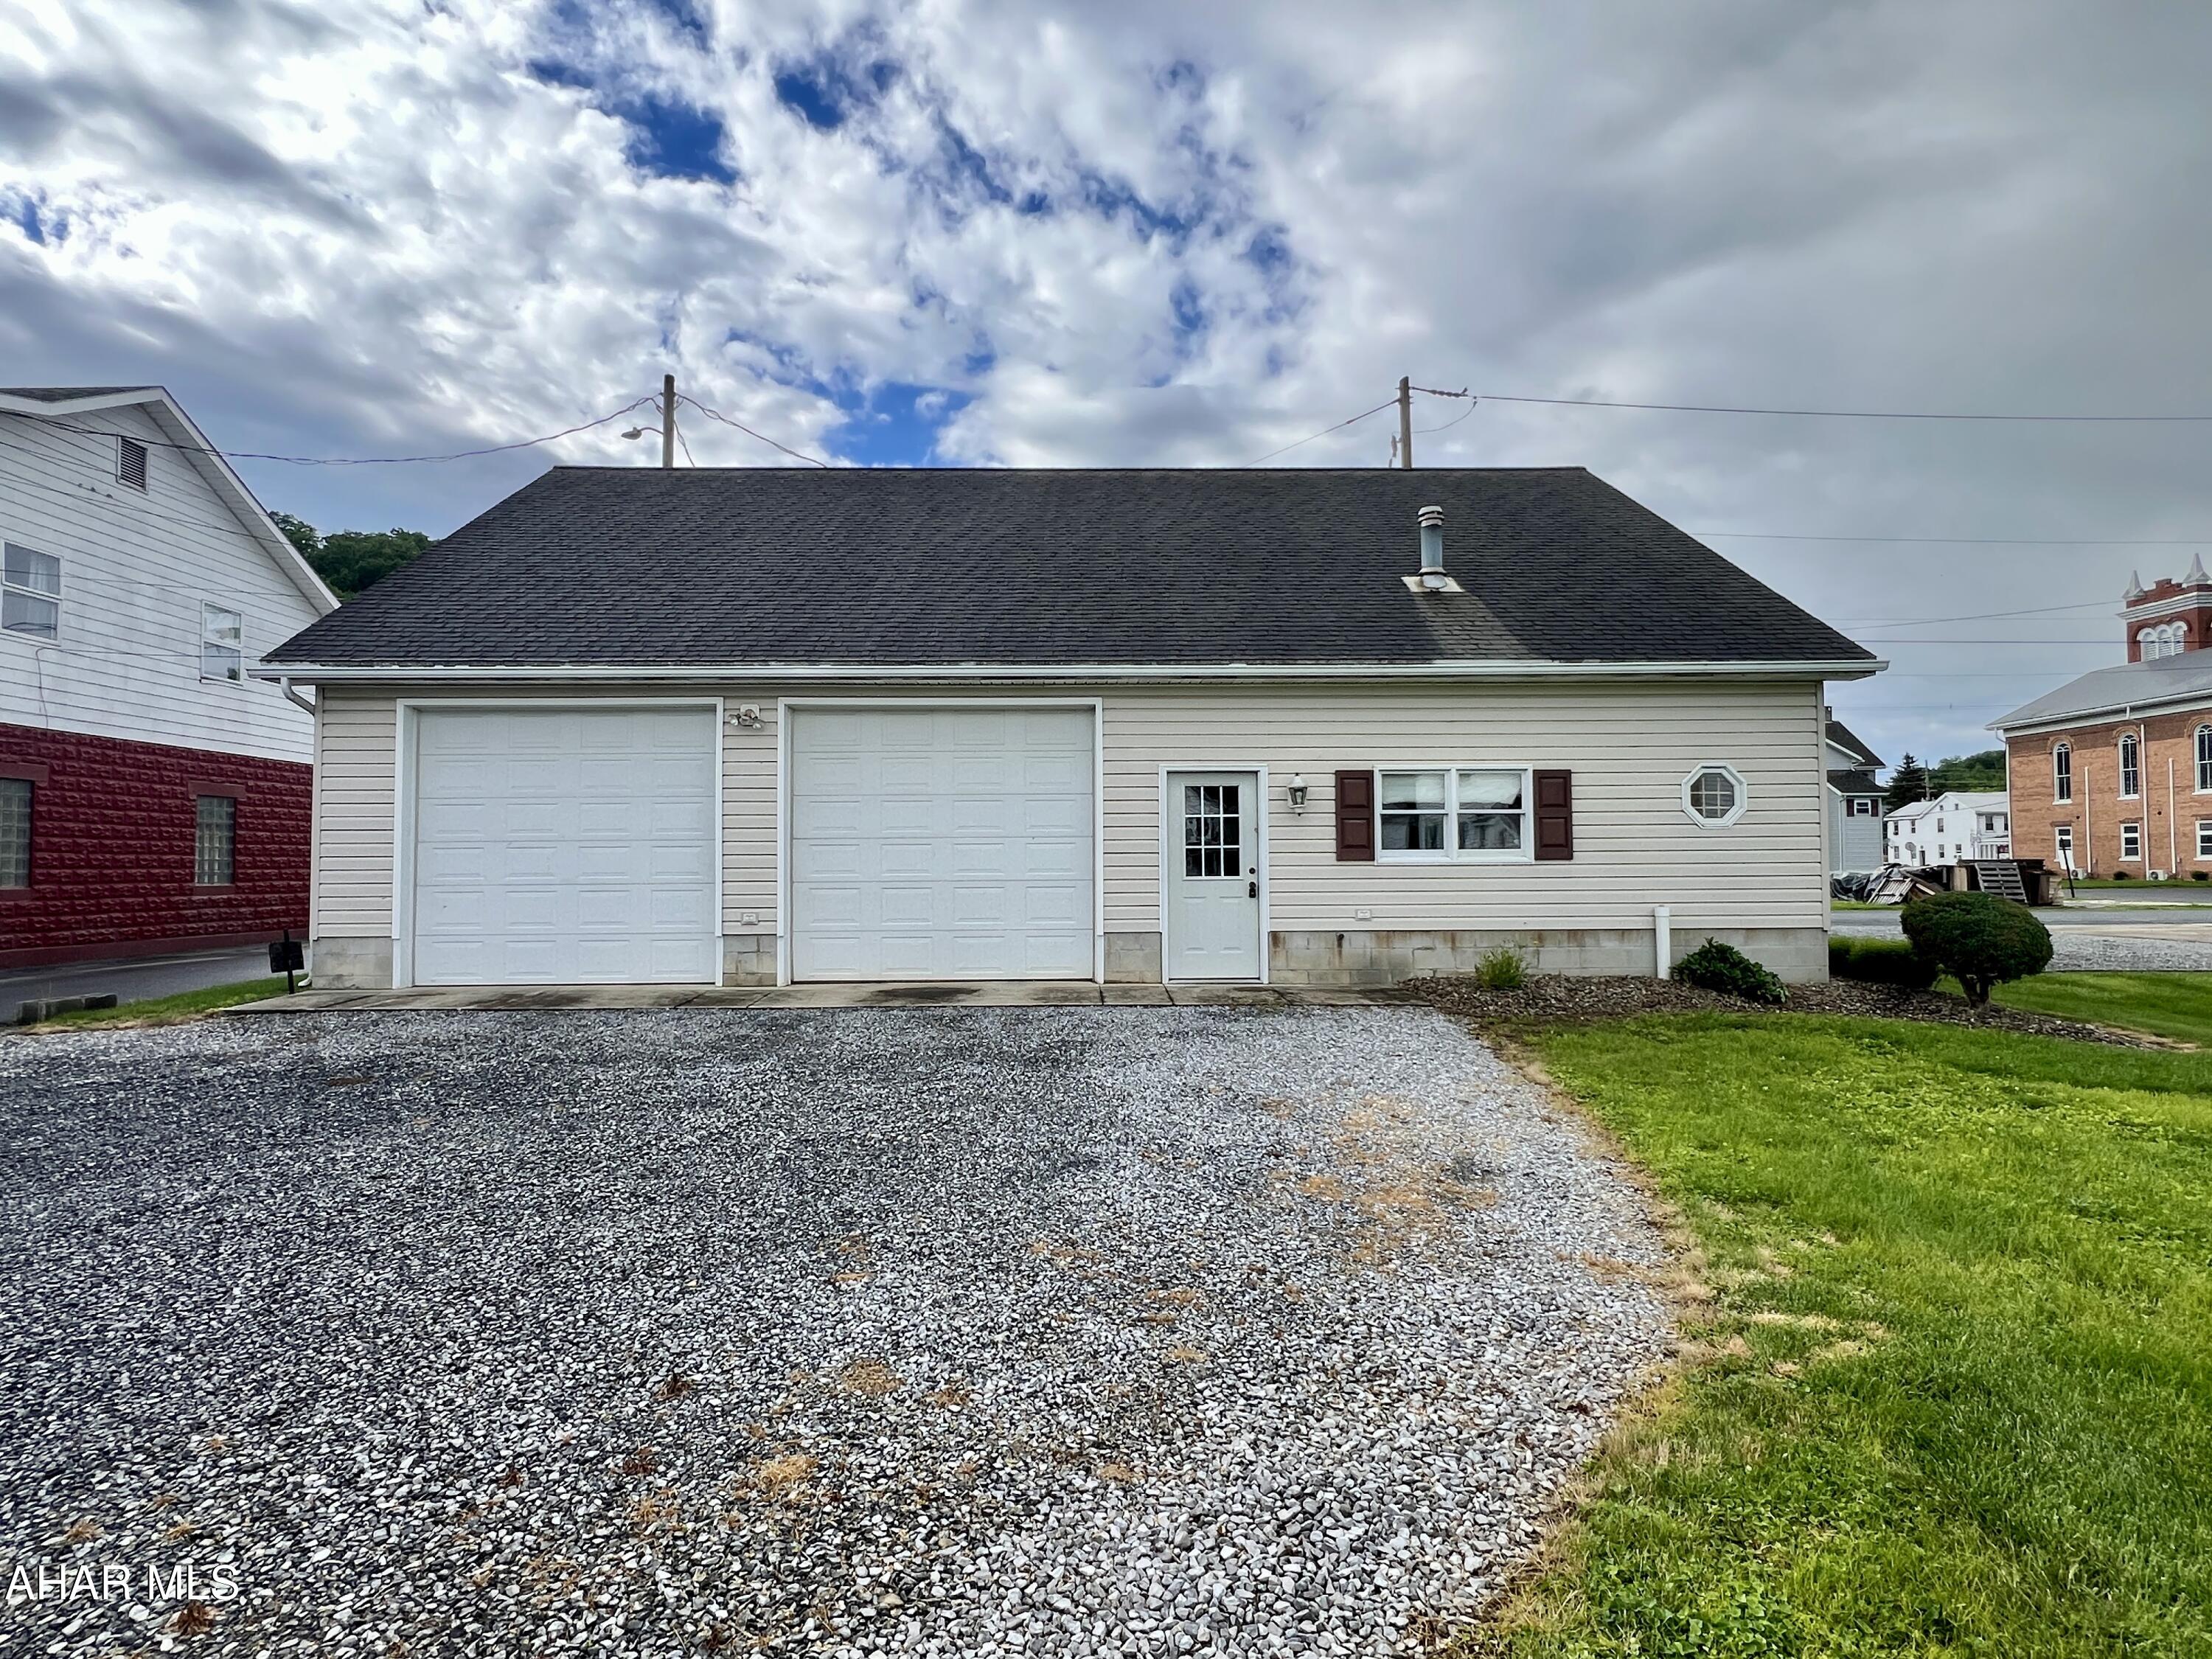
Check out this spacious 38'x48' Garage located in the Everett Borough. This versatile garage features two 9' x 10' doors, making vehicle access easy and efficient. The property is equipped with forced air heat and air conditioning, ensuring comfort year-round. The 200-amp electrical service provides ample power for your projects and upgrades. Above the garage, you'll find a large partially finished area that offers excellent potential—ideal for transforming into an apartment, home office, studio, or additional living space. Outside, the property boasts a large, level yard with frontage on both the street and alley, providing convenient access. Whether you're looking for a functional garage, a potential rental unit, or a flexible workspace, this property offers many possibilities for a new owner. Municipality water is located on the street in a curb box and municipal sewer is available per the borough.
#77439

Everett

123 W South Street

None Beds

None Baths

1,824 Sq.Ft.

$117,500

MLS#: 77439
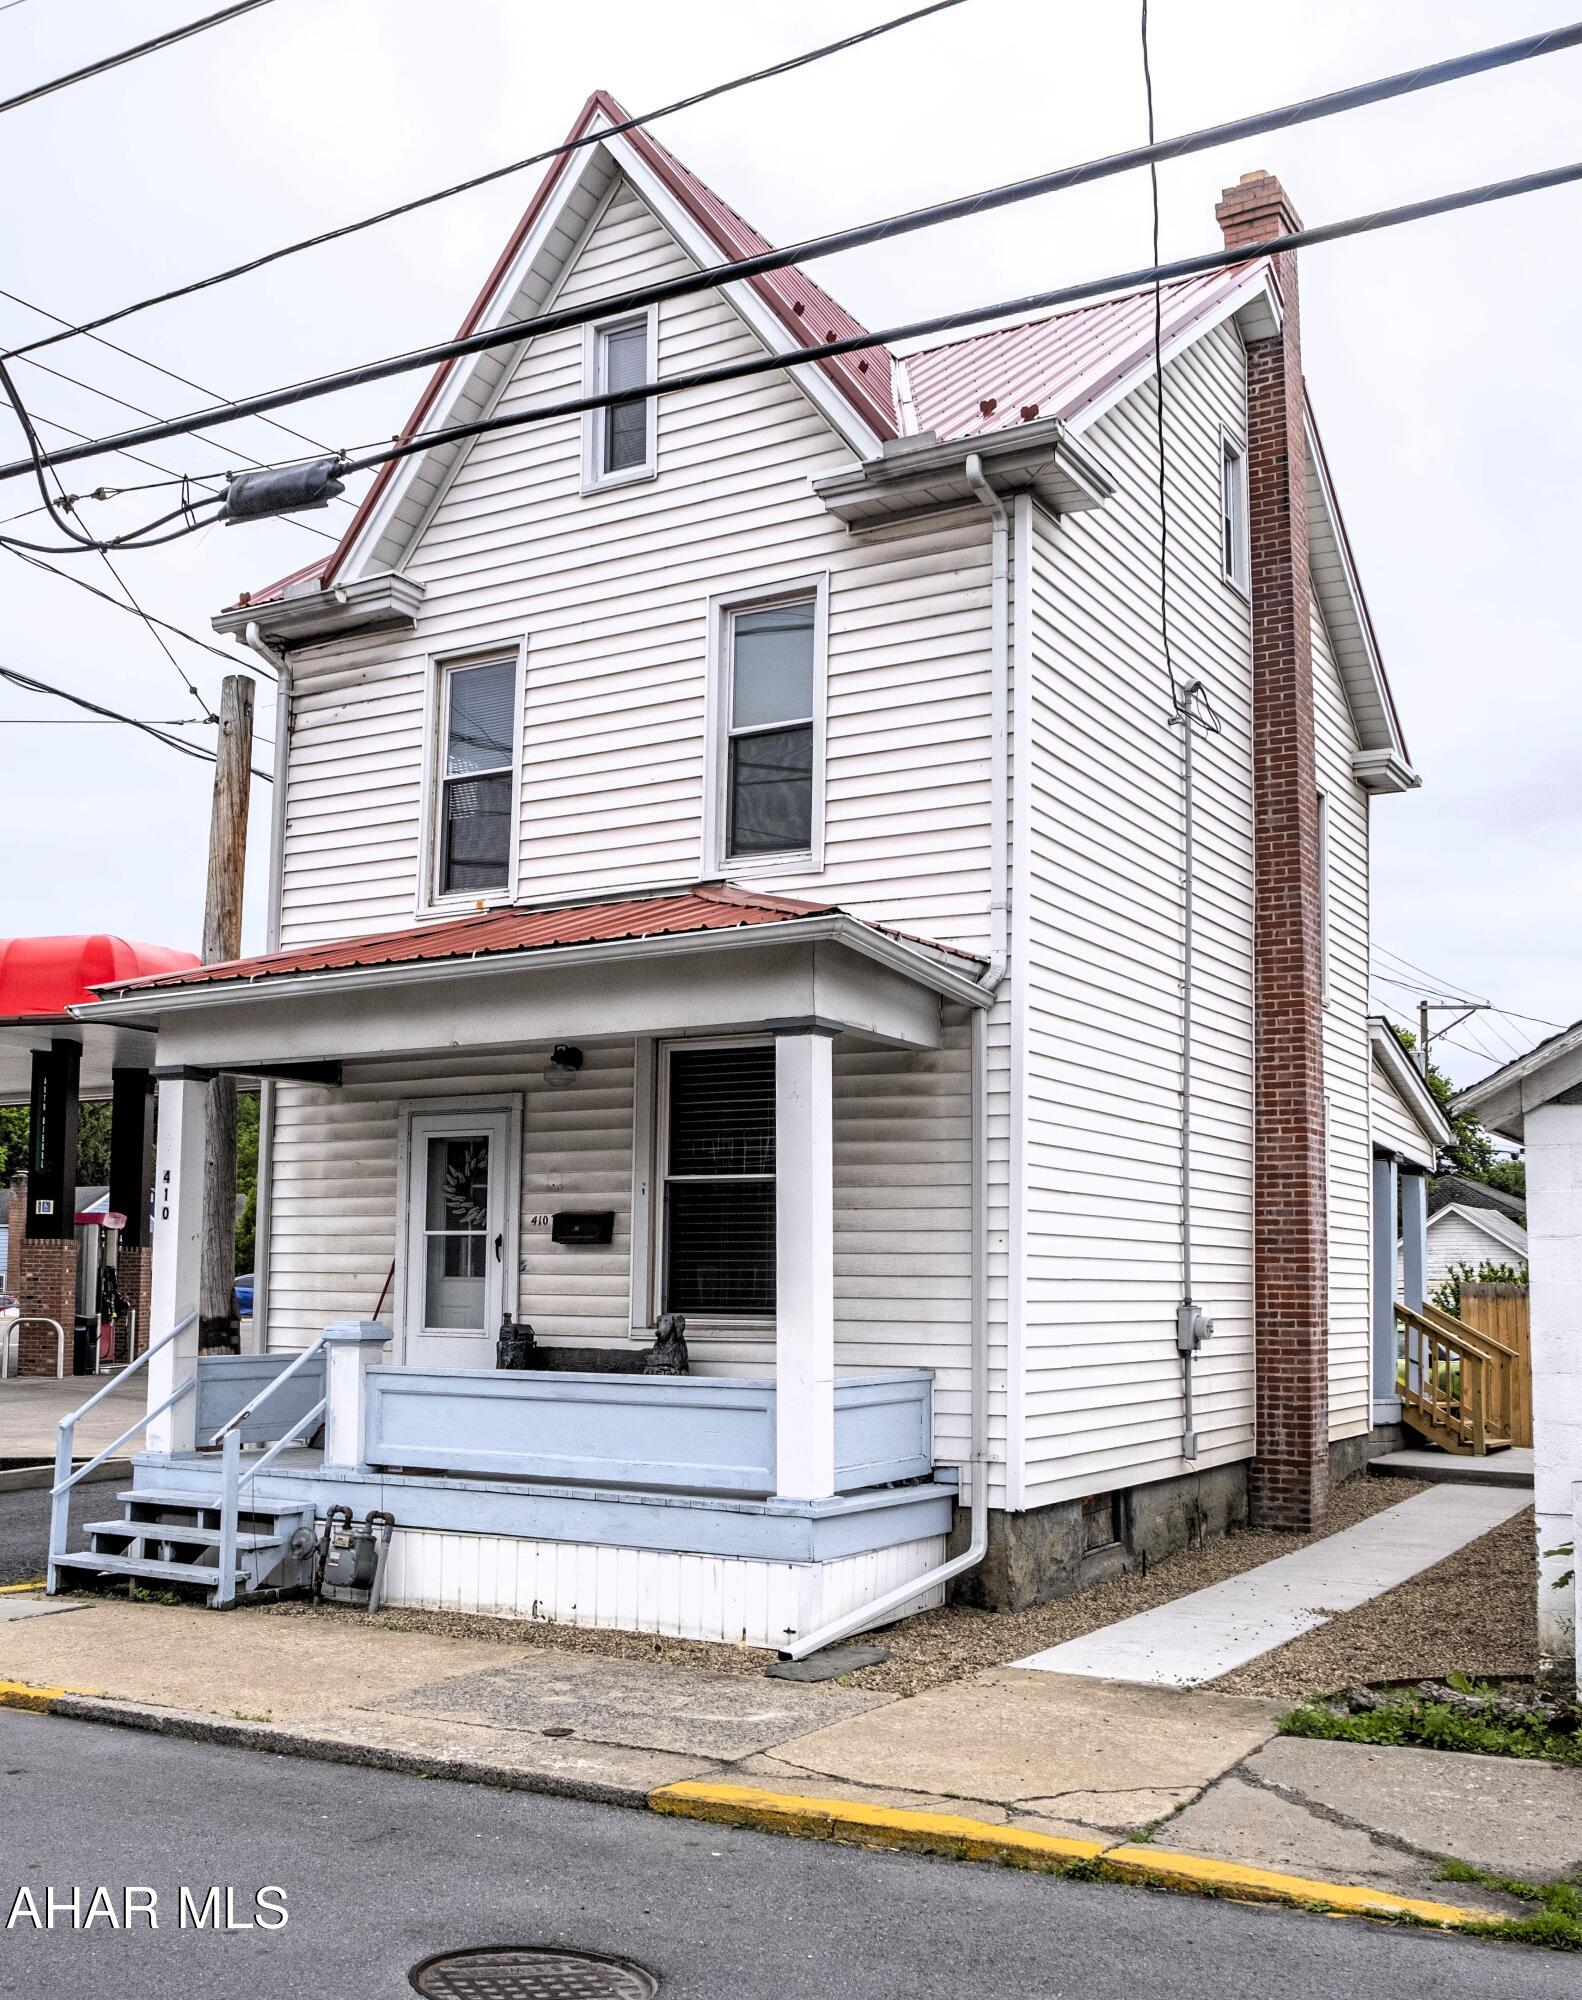
Charming, Fully Updated Home in the Heart of Huntington! This home offers 3 bedrooms and 1.5 baths, with the half bath and laundry on the main floor. Upstairs features two bedrooms and a full bath, plus a finished attic serves as a spacious third bedroom.
Located right in town, you'll enjoy easy access to all that Huntington has to offer. The current owner also added a private parking pad for convenience.
Move-in ready! Schedule your showing today!
#77433

Huntingdon

410 14th Street

3 Beds

1 Baths

1,400 Sq.Ft.

$135,000

MLS#: 77433
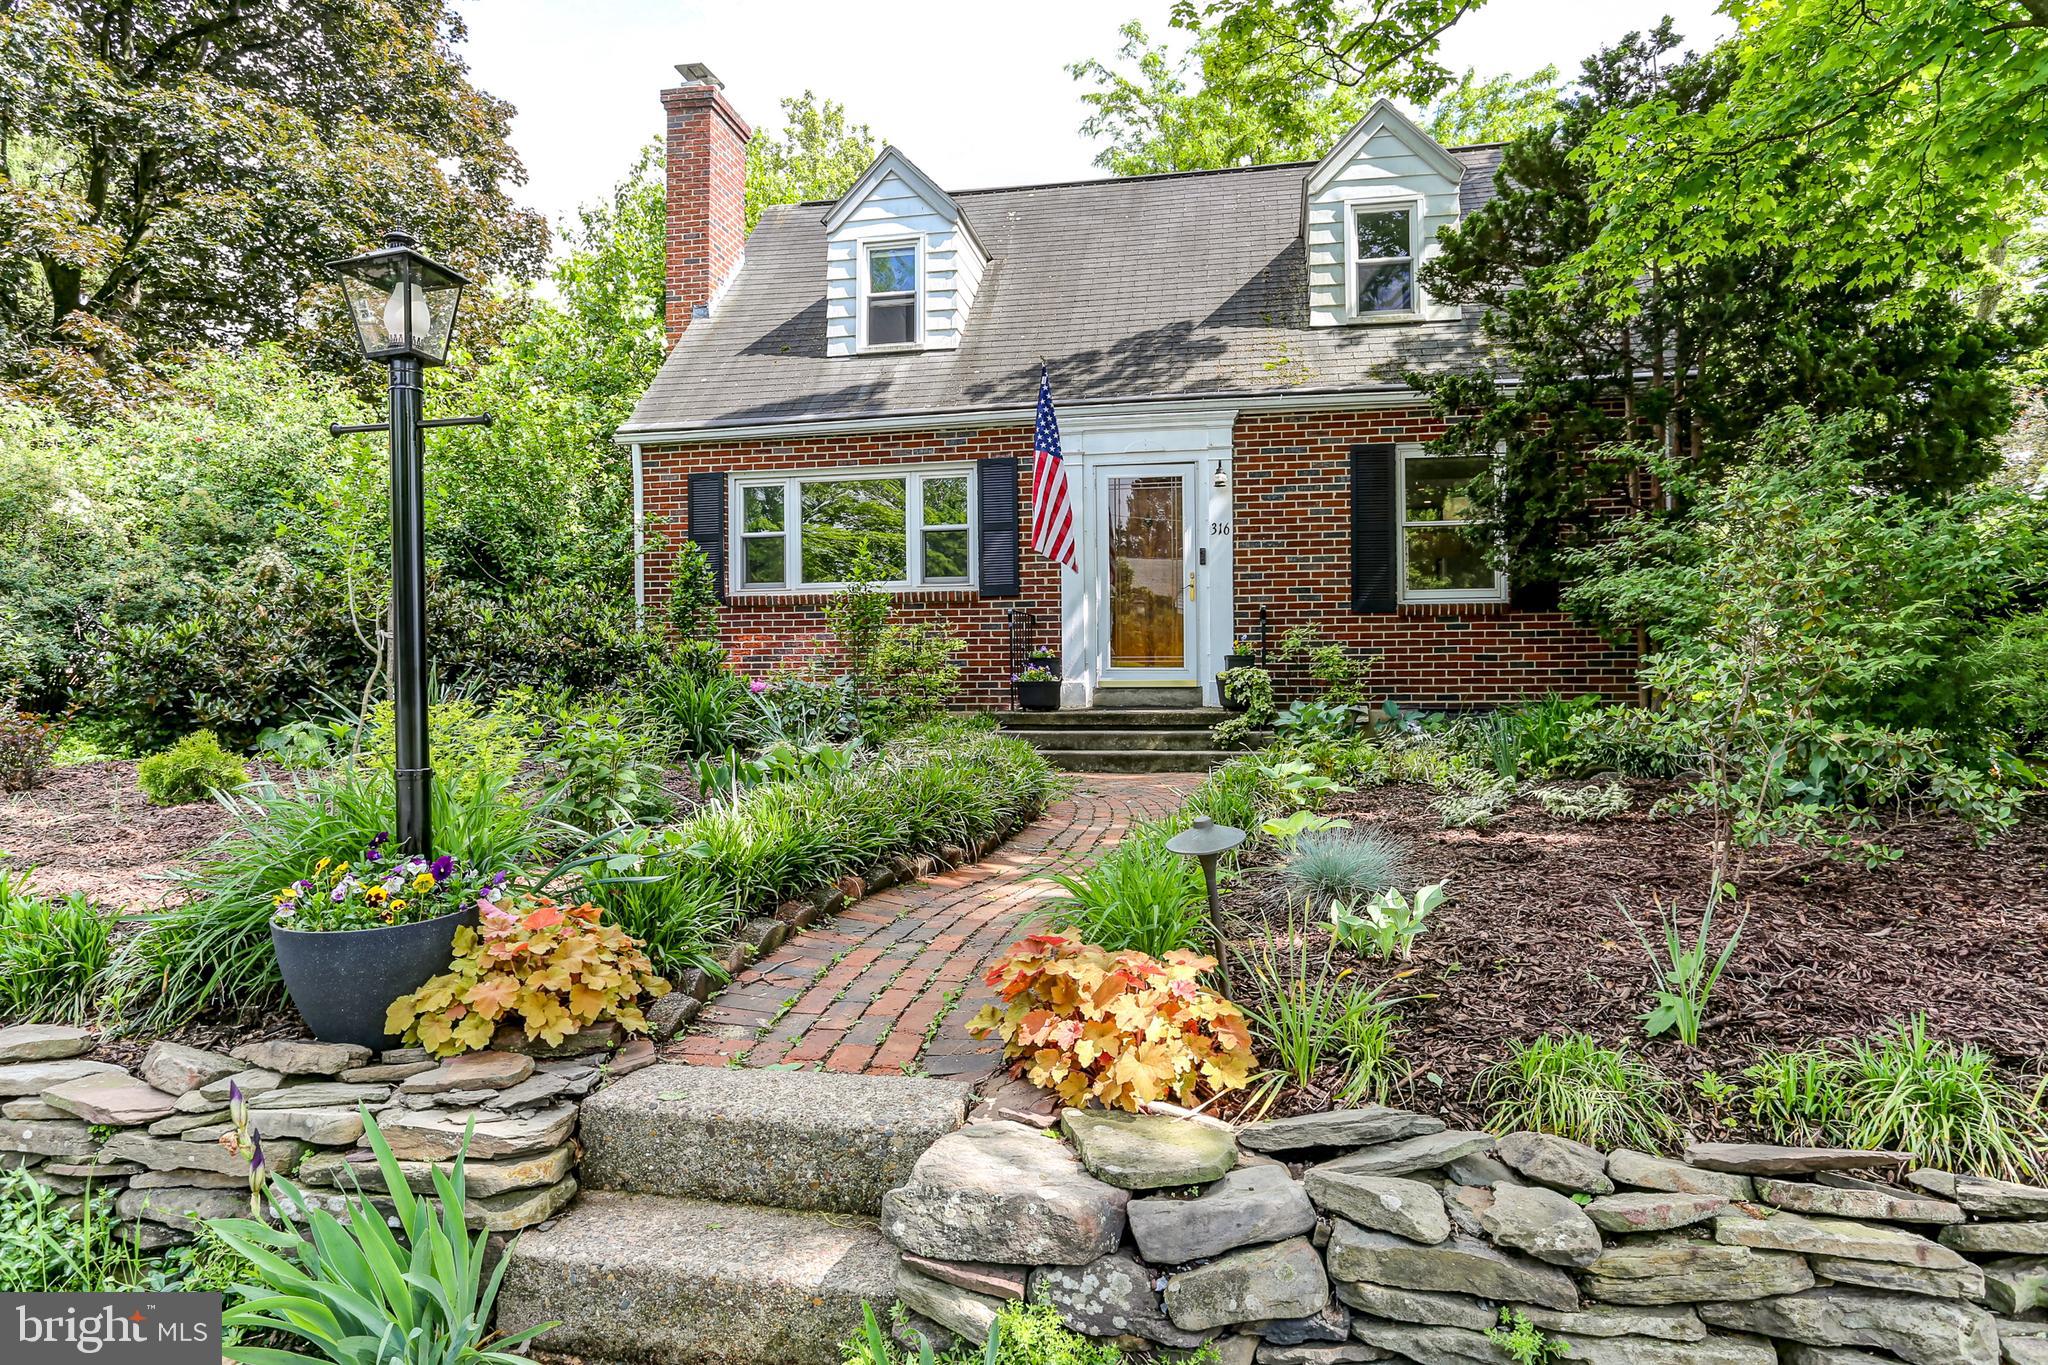
Charming brick Cape Cod just steps from Elizabethtown College! This three-bedroom, one-and-a-half-bath home combines timeless character with smart updates. Inside, you’ll find warm hardwood floors, a cozy gas fireplace, an efficient gas furnace  and newer windows to keep things comfortable year-round. Off the living room, there’s a flexible bonus room—ideal for a home office or main-floor bedroom. Upstairs, a walk-through bedroom offers even more versatility—perfect for a second office, creative space, or a spacious walk-in closet. Outside, a detached one-car garage includes a covered patio space, perfect for relaxing or entertaining. Set on a quiet, tree-lined street, this home offers everyday comfort and walkable convenience in a prime location. Call today for your private tour.
#PALA2070166

ELIZABETHTOWN

316 ARCH STREET

3 Beds

1 Baths

1,512 Sq.Ft.

$274,900

MLS#: PALA2070166
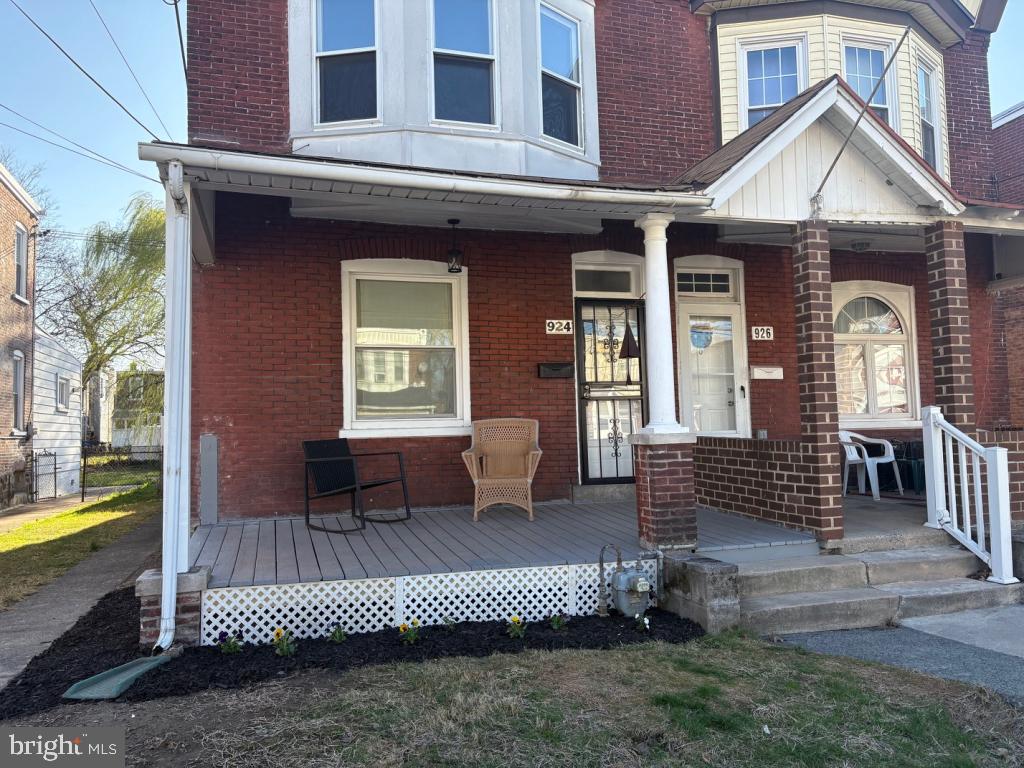
Check out this must see Semi-Detached house new on the market! Old time charms meet modern convenience. This residence is conveniently located near I-95 which makes traveling easy. The home is within a 5 minute drive to many grocery stores, entertainment and the local schools. The aforementioned house is part of the Ridley School District. Inside, this beautiful home, has been completely repainted with neutral tones and accented with champagne gold. The first level of the house features a living room, dining room and eat-in kitchen. As well as a first floor laundry room and ample storage. The house has Brand New laminate flooring and carpets throughout! The kitchen features large windows with great lighting, brand new cabinets, Corian countertops, refrigerator and dishwasher. Move in ready! The back yard has a newer vinyl fence with a patio. On the second floor of this home there are 3 bedrooms and one bathroom and many closets for storage. The covered front porch is a great addition. The house has been completely rewired with all new electric and a 200 amp Electric panel in 2025. Check out this charming house and prepare to make it your forever home!
#PADE2087714

EDDYSTONE

924 SAVILLE AVENUE

3 Beds

1 Baths

1,464 Sq.Ft.

$229,999

MLS#: PADE2087714
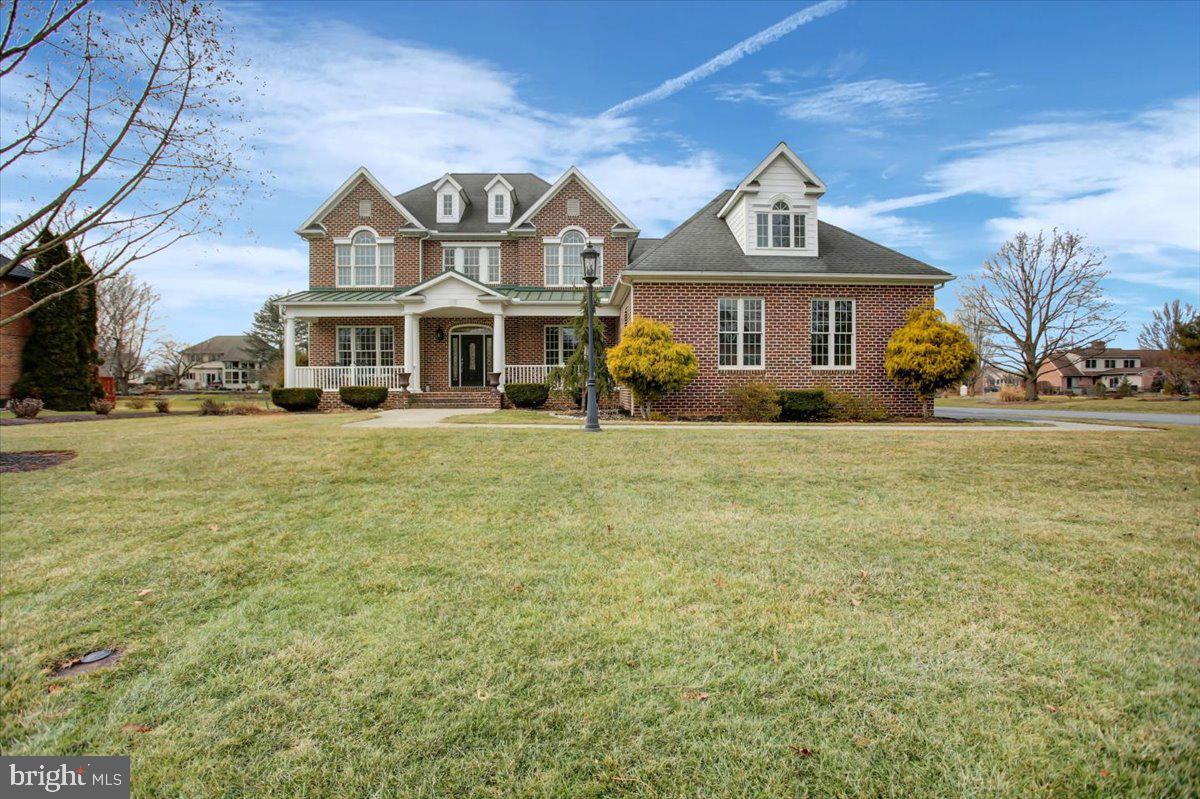
Nestled on a well-manicured half-acre corner lot, this stunning custom built 2.5-story transitional home offers an inviting blend of traditional charm and modern amenities. Boasting an oversized 2-car garage with 700 square feet of space, as you approach the front door you are welcomed by a enviting covered porch flanked by landscaping. 

Step down into the great room and be awed by the 20-foot high ceilings and a wall of windows that flood the space with natural light. The focal point is an all-brick gas fireplace, complete with a brick sitting area, perfect for cozy gatherings. Hardwood floors grace the entire first floor, creating a warm and elegant ambiance.

Adjacent to the great room, the sunken living room is separated by stately columns, adding a touch of grandeur. The fully updated kitchen  features a double wall oven, French style refrigerator, built in microwave, corner built in cook top area with a custom-made noodle board, farmhouse style double bowl sink. Newer oversized subway tile backsplash and granite countertops, and a new custom built island for additional prep space. The dining area offers  enough space for a countertop-height kitchen table that comfortably seats eight,  If you love to entertain, the home offers a formal dining  room, perfect for gatherings. 
 The welcome home hub off the garage is a spacious mudroom and laundry area designed for effortless organization and comfort.
The first-floor ensuite is a private retreat with a walk-in closet and a spa-like bathroom, complete with a fully tiled walk-in shower, large soaking tub, expansive vanity with makeup area,  and storage,

The U-shaped open staircase leads to the upper level, which offers three additional large bedrooms—two with vaulted ceilings and all equipped with ceiling fans. At the end of the hall, a versatile bonus room provides ample additional living space, a walk-in closet, and a large unfinished walk-in storage area. Need even more storage? No worries! There's a walk-up attic boasting 525 square feet of storage space.

Just shy of 3,600 square feet, this home is looking for a new owner. Could it be you? Don't miss the opportunity to make this masterpiece of design and functionality yours!
#PAFL2024870

CHAMBERSBURG

3293 MUIRFIELD DRIVE

4 Beds

2 Baths

3,596 Sq.Ft.

$614,900

MLS#: PAFL2024870
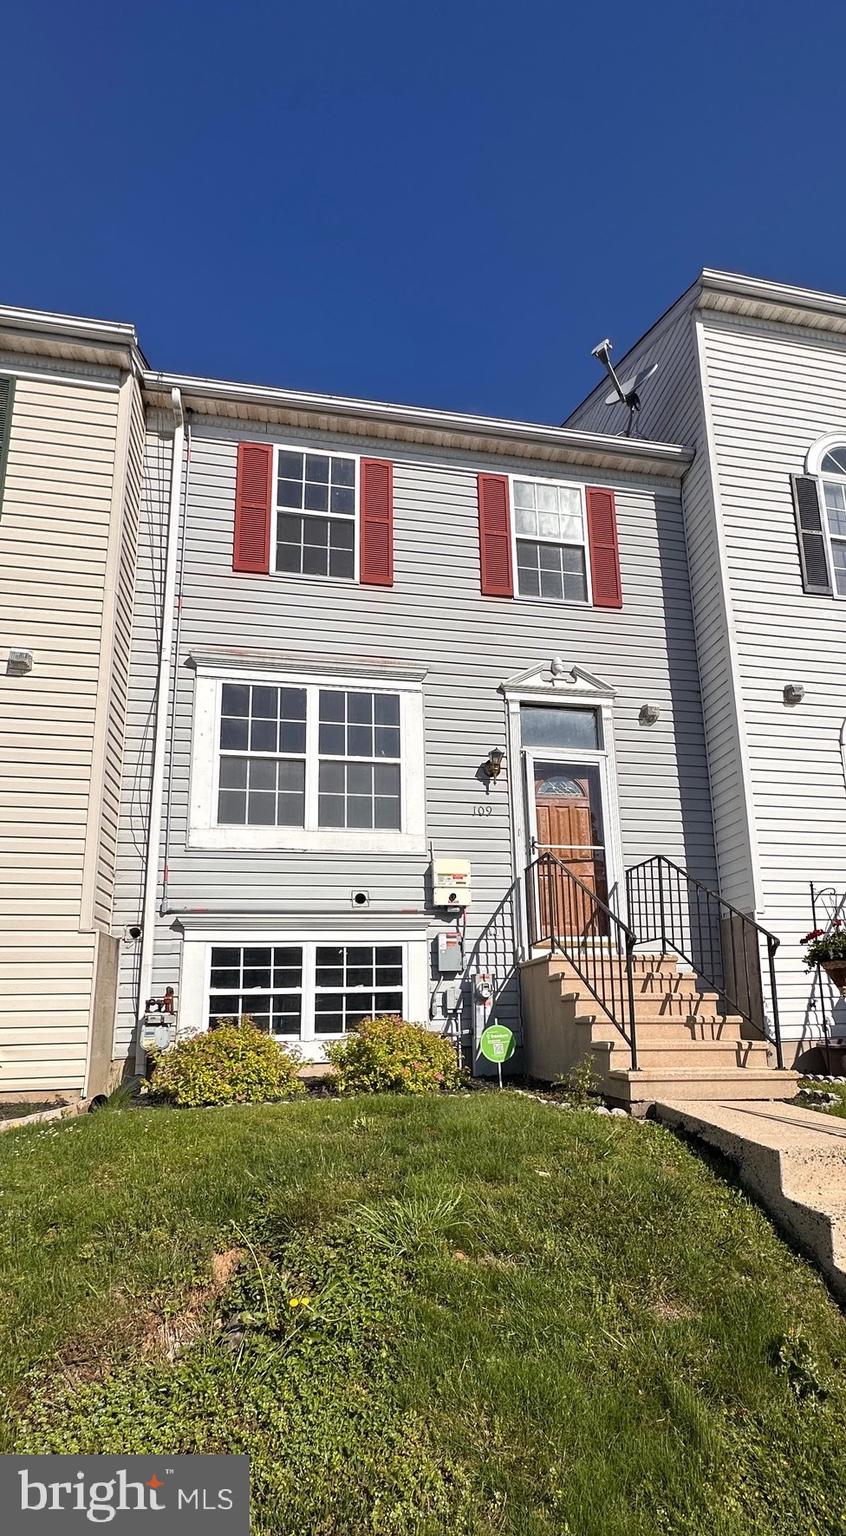
OFFER DEADLINE! We have set a deadline for offers for this property which is Wednesday 5/21 @ 7pm. Please let me know if you have any questions. Thank you!

Located in the desirable Grace Harbor community of Havre de Grace, this 3-bedroom, 2.5-bath interior townhouse is the perfect opportunity for investors, DIYers, or anyone looking to build instant equity through cosmetic updates and a little elbow grease.

This property is priced with its current condition in mind—giving you the chance to update finishes, flooring, and paint to your own taste or investment strategy. With solid bones and a functional layout, the home features a spacious main level, generously sized bedrooms, and a full basement with untapped potential.

Whether you’re looking to fix and flip, hold and rent, or renovate and move in, this is your chance to capitalize on a great location and turn sweat equity into real value. Homes in Grace Harbor—don’t miss your chance to transform this one into a gem!
#MDHR2043080

HAVRE DE GRACE

109 HERON COURT

3 Beds

2 Baths

1,560 Sq.Ft.

$200,000

MLS#: MDHR2043080
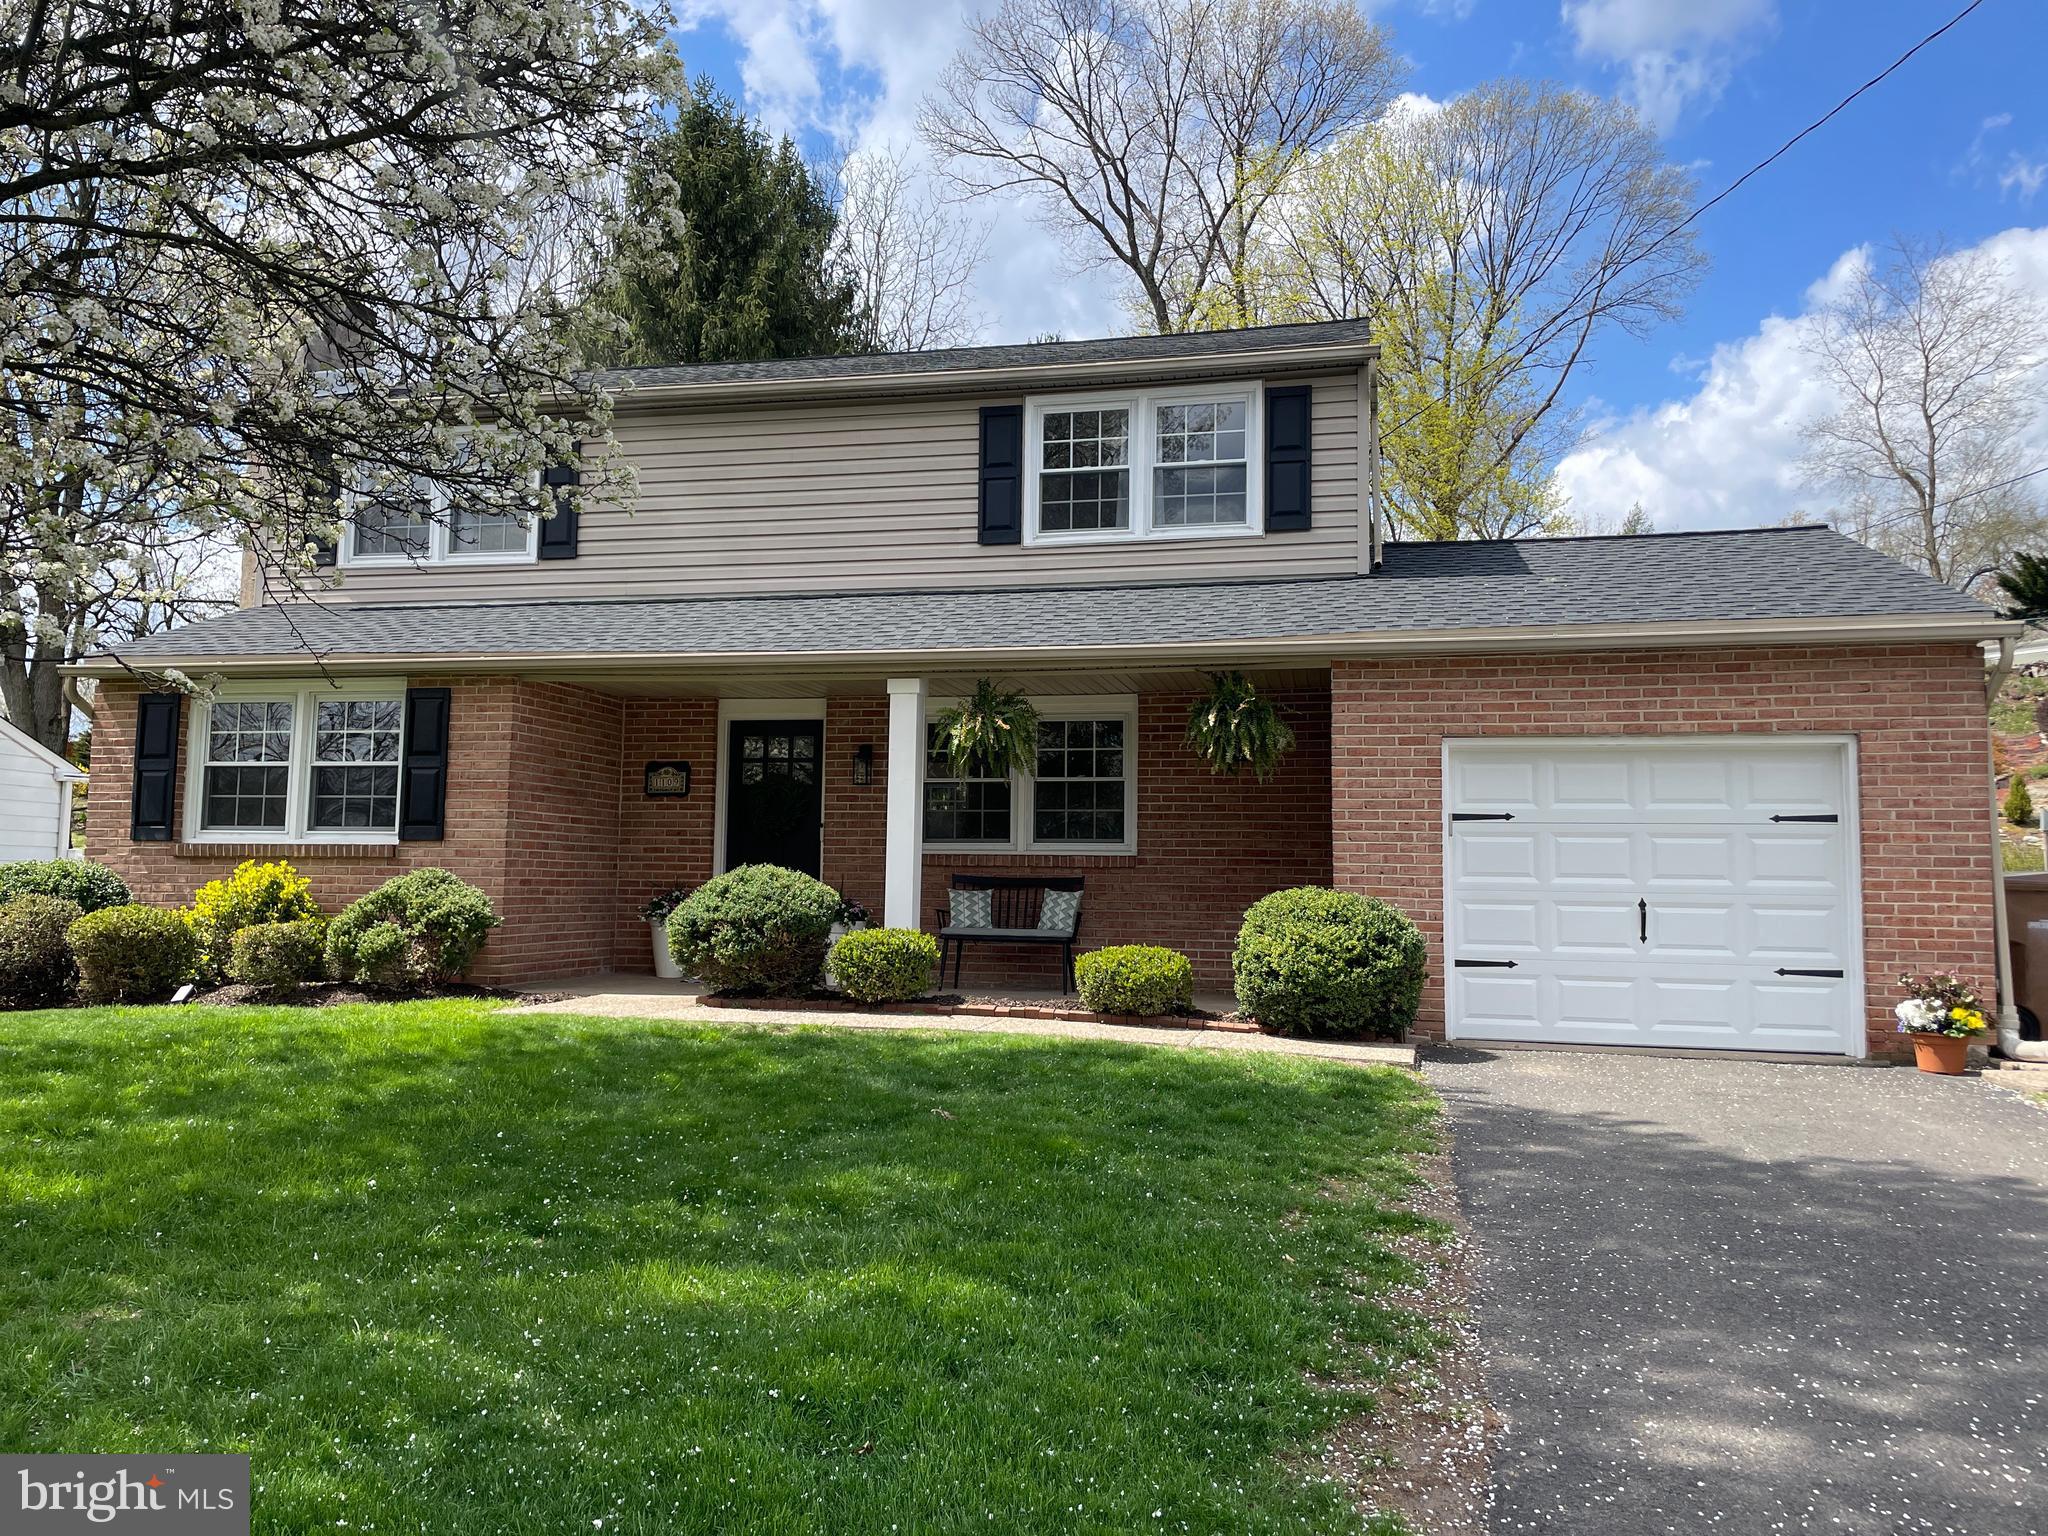
Nestled in the heart of Ambler, this beautifully updated 4-bedroom, 2.5-bathroom home perfectly blends modern design with classic charm. Every inch has been thoughtfully renovated to provide both comfort and style, making it an ideal move-in-ready home in a prime location.  The first floor offers a bright and spacious living room, formal dining room, sparkling eat-in kitchen, and a large family room – perfect for both everyday living and entertaining. A convenient powder room, pantry, and laundry room with direct access to the large backyard complete this level. The covered deck off of the kitchen offers an ideal spot for outdoor meals and relaxation – rain or shine.  Upstairs, you’ll find 4 generously sized bedrooms and a modern bathroom, providing plenty of space for family or guests. The newly finished basement features a full bathroom, ample storage, and a large multi-purpose room currently used as a gym and playroom, offering endless possibilities. 
 This home has been meticulously cared for, with fresh paint and updated fixtures throughout, ensuring a contemporary, move-in-ready experience.  Located just a short walk from Ambler’s vibrant town center, you'll enjoy easy access to shopping, dining, parks, and entertainment. Commuters will appreciate the proximity to major highways and public transportation. Plus, the school bus stop is conveniently located right in front of the house, making mornings a breeze.  This home is a rare find, combining sophisticated modern design with a walkable location.  Don’t miss the opportunity to make this incredible property yours and enjoy everything it has to offer.
#PAMC2134682

AMBLER

1109 E BUTLER PIKE

4 Beds

2 Baths

2,028 Sq.Ft.

$650,000

MLS#: PAMC2134682
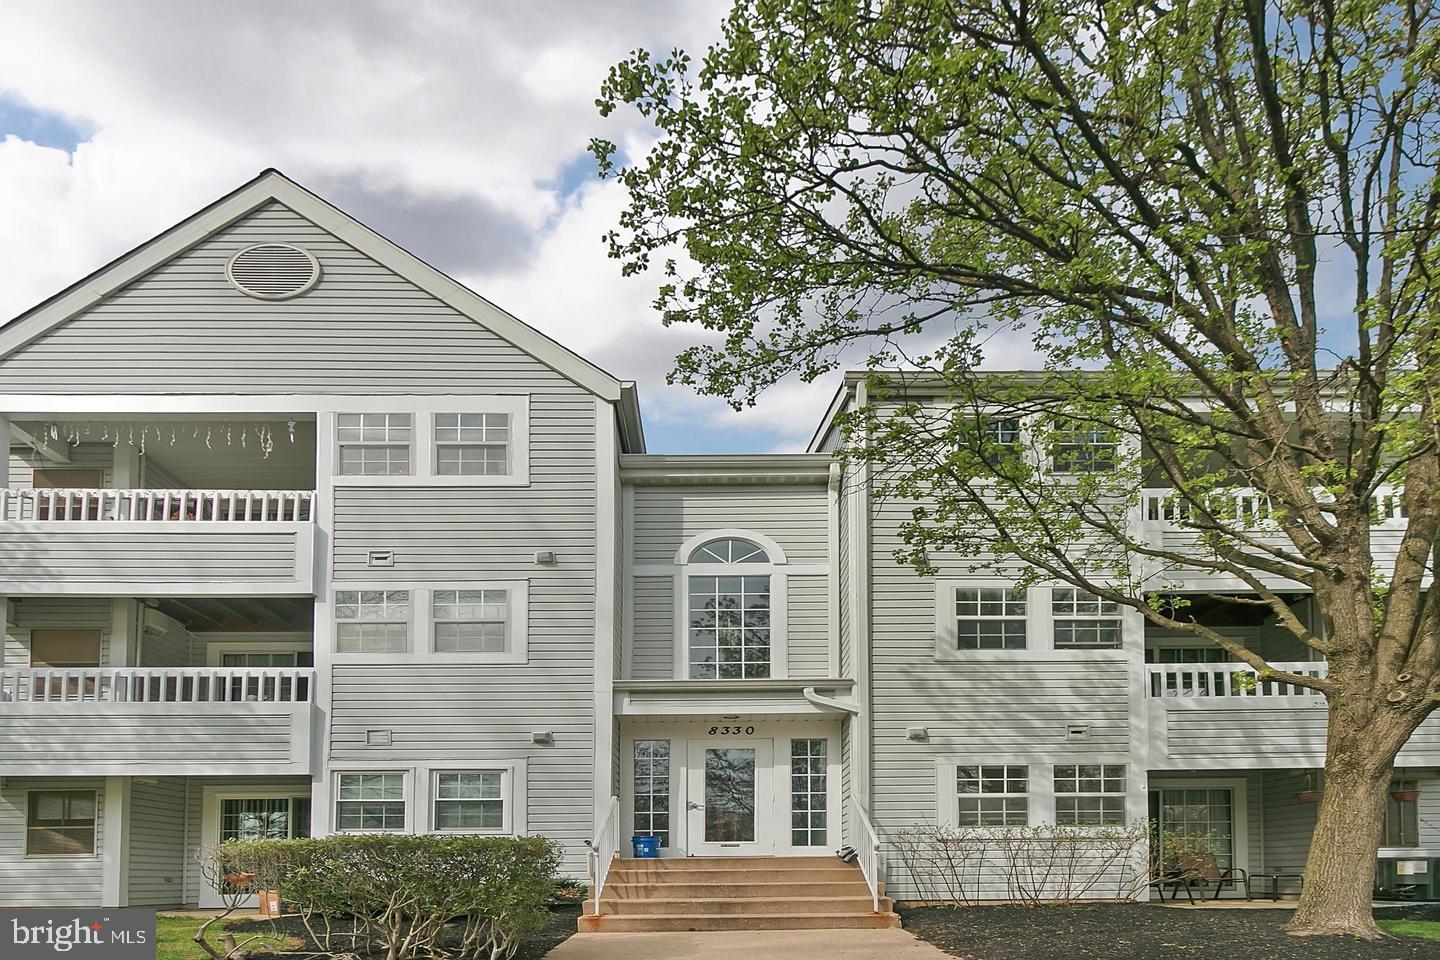
Welcome to 8330 Montgomery Run #L—a beautifully updated top-floor 2-bedroom, 2-bathroom condo in the desirable Village of Montgomery Run. Bathed in natural light, this move-in-ready home offers stylish upgrades, vaulted ceilings, and a low-maintenance lifestyle in a prime Ellicott City location. Step inside to discover a welcoming foyer with a convenient coffee counter and pantry, perfect for morning routines and additional storage. Just beyond, the updated kitchen features new cabinets, granite countertops, tile backsplash, and new appliances. The separate dining area offers a natural flow into the spacious living room with vaulted ceilings, and from there, sliding glass doors open to a private balcony—ideal for relaxing or entertaining. The primary suite is a true retreat, offering vaulted ceilings, a walk-in closet, and an en-suite bath. A second well-sized bedroom, updated hall bath, and a new in-unit washer and dryer add to the home’s everyday comfort and convenience. Recent improvements include new tile flooring in the foyer and kitchen, attractive laminate wood flooring throughout, and fresh paint. The home also includes a reserved parking space, and the secured building entry with an intercom system provides added peace of mind. Residents enjoy access to desirable community amenities, including a swimming pool, clubhouse, tot lot, and walking paths. Ideally located near shopping, dining, and major commuter routes, 8330 Montgomery Run #L blends modern comfort with everyday convenience—making it a wonderful place to call home.
#MDHW2052224

ELLICOTT CITY

8330 MONTGOMERY RUN ROAD L

2 Beds

2 Baths

948 Sq.Ft.

$295,000

MLS#: MDHW2052224
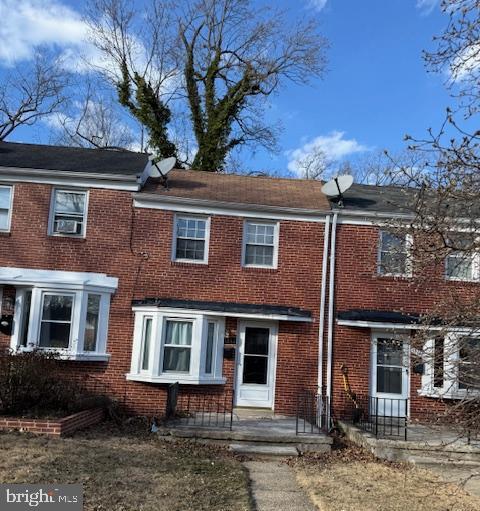
Available for rent! This townhouse with 4 bedrooms 2 full baths is ready for its new tenants. You'll find hardwood and ceramic tile flooring throughout.   Upstairs has 3 bedrooms and a full bath.  Fans with lights in bedrooms. Fully finished walkout basement with a bedroom, family room, and bathroom. The washer and dryer are provided and located in the basement.   New hardwood flooring in basement. Fresh coat of paint inside. Easy access to the backyard deck from the kitchen. Excellent location, close to shopping, public transportation, and all major roads. Schedule today!
#MDBA2158840

BALTIMORE

1312 LIMIT AVENUE

4 Beds

2 Baths

N/A

$2,100

MLS#: MDBA2158840
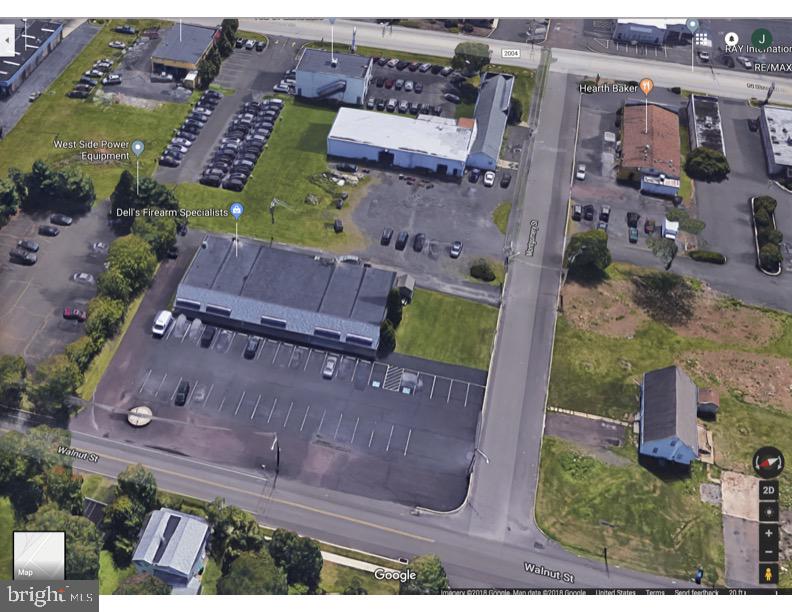
1,200 square foot commercial space available for lease at 1200 Walnut Center, a 5-unit strip center located at the corner of Montgomery and Walnut Streets in Lansdale (Hatfield Township). Recently renovated with attractive build-out, private front and back entrances, kitchenette, private restroom, dedicated heating and air conditioning system. Ideal for office/retail/professional use. Quiet location with quality neighbors including Tokyo Sushi, Canvas Salon, East West Karate, and the Three Legged Hare Bakery. Rent is approximately $1550 per month plus utilities. Quiet corner location with ample parking, close to several main roads (N.Broad Street, Routes 463, 63, and 309). Hatfield Township's zoning allows an array of uses including office and retail.
#PAMC2131996

LANSDALE

1211 WALNUT STREET 1211

None Beds

None Baths

1,200 Sq.Ft.

$1,100

MLS#: PAMC2131996
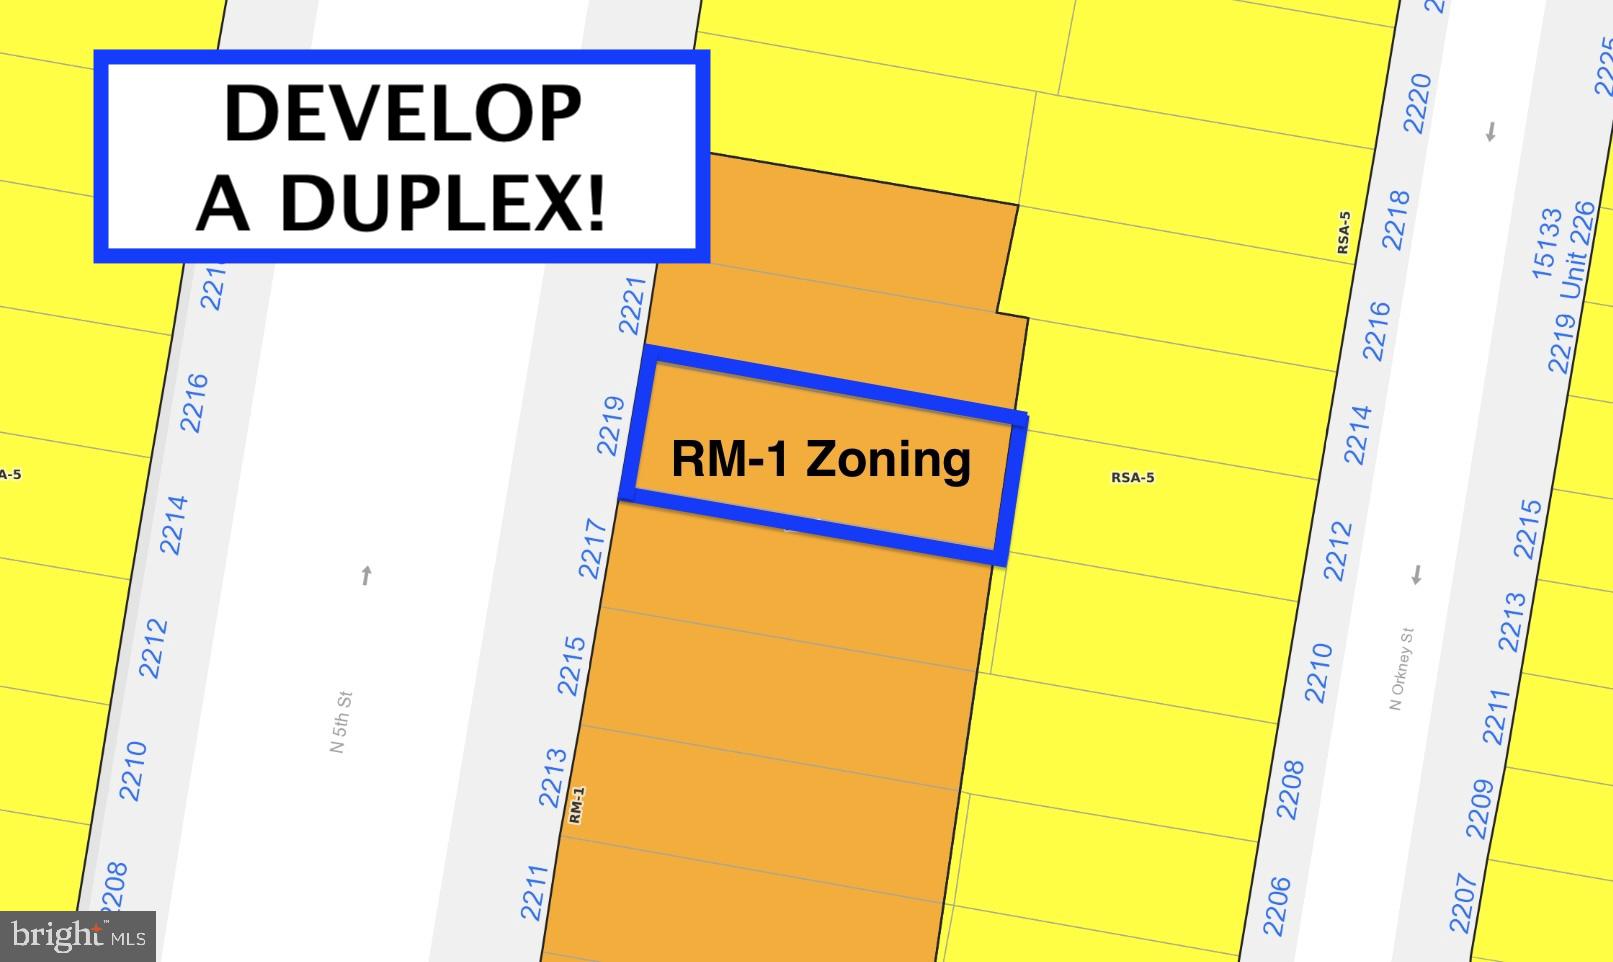
POSSIBILITY TO DEVELOP A DUPLEX (2 Apartments).  ATTENTION Investors and Builders!! Great opportunity in one of the fastest growing zip codes in Philadelphia, Norris Square! LOCATION LOCATION LOCATION...get in now while you still can. A short walk to the best neighborhoods in the city like Fishtown and Northern Liberties plus the best restaurants and cafes like La Colombe, Forin Cafe, Franny Lou’s Porch, and Suraya.  There is no better place to invest in Philadelphia at this time!!  ZONED RM-1 and 16 FEET WIDE BY 52 FEET DEEP according to public record!!!  Bring your offers fast, this one won't last long!
#PAPH2484966

PHILADELPHIA

2219 N 5TH STREET

None Beds

None Baths

0.02 acres

$58,000

MLS#: PAPH2484966

1 ... 399 400 401 402 403 ... 666
* Listings identified with the FMLS IDX logo come from FMLS and are held by brokerage firms other than the owner of this website. The listing brokerage is identified in any listing details. Information is deemed reliable but is not guaranteed. If you believe any FMLS listing contains material that infringes your copyrighted work please review our DMCA policy and learn how to submit a takedown request. © 2024. First Multiple Listing Service, Inc.

Send a message

Message successfully sent.

Your message

What is 3 + 4 ?

Reason for contacting?

I agree to receive email communication and understand I can unsubscribe at any time.

I agree to be contacted by Charis Realty Group - Christine Issler, Broker via call, email, and text for real estate services. To opt out, you can reply 'stop' at any time or reply 'help' for assistance. You can also click the unsubscribe link in the emails. Message and data rates may apply. Message frequency may vary. Privacy Policy

Sign Out

Virtual Assistant

Would you like to take the next step with this property? We can help you schedule a showing or virtual tour, or send you more details.

Yes, I would like more information.

Thank You for Your Reply, One of Our Agents will contact you as soon as possible

No, maybe later.

Thank you, you can always contact me via email, phone number or through the contact form.

Realhub AI

Lucy - Your AI-Powered Realtor

Update Your Temporary Password

Personalize your search

Enter your email and we'll notify you immediately when new listings match what you're looking for.

or enter email address

Already have an account ? Login here

Continue your home search

I agree to receive communications and understand I can unsubscribe at any time.

I agree to be contacted by Charis Realty Group - Christine Issler, Broker via call, email, and text for real estate services. To opt out, you can reply 'stop' at any time or reply 'help' for assistance. You can also click the unsubscribe link in the emails. Message and data rates may apply. Message frequency may vary. Privacy Policy

Already have an account ? Login here

We use cookies

We use cookies primarily for analytics to enhance your experience. By accepting, you agree to our use of these cookies. You can manage your preferences or learn more about our cookies policy.