Properties

Browse or get in touch to schedule a walkthrough.

  • Nearby me
Price range

Popular Features

Community Features

Association

Property Features

Waterfront

View

Exterior Features

Interior Features

Style

10000 properties match your criteria

Updated 1 minute ago

E-Alert name
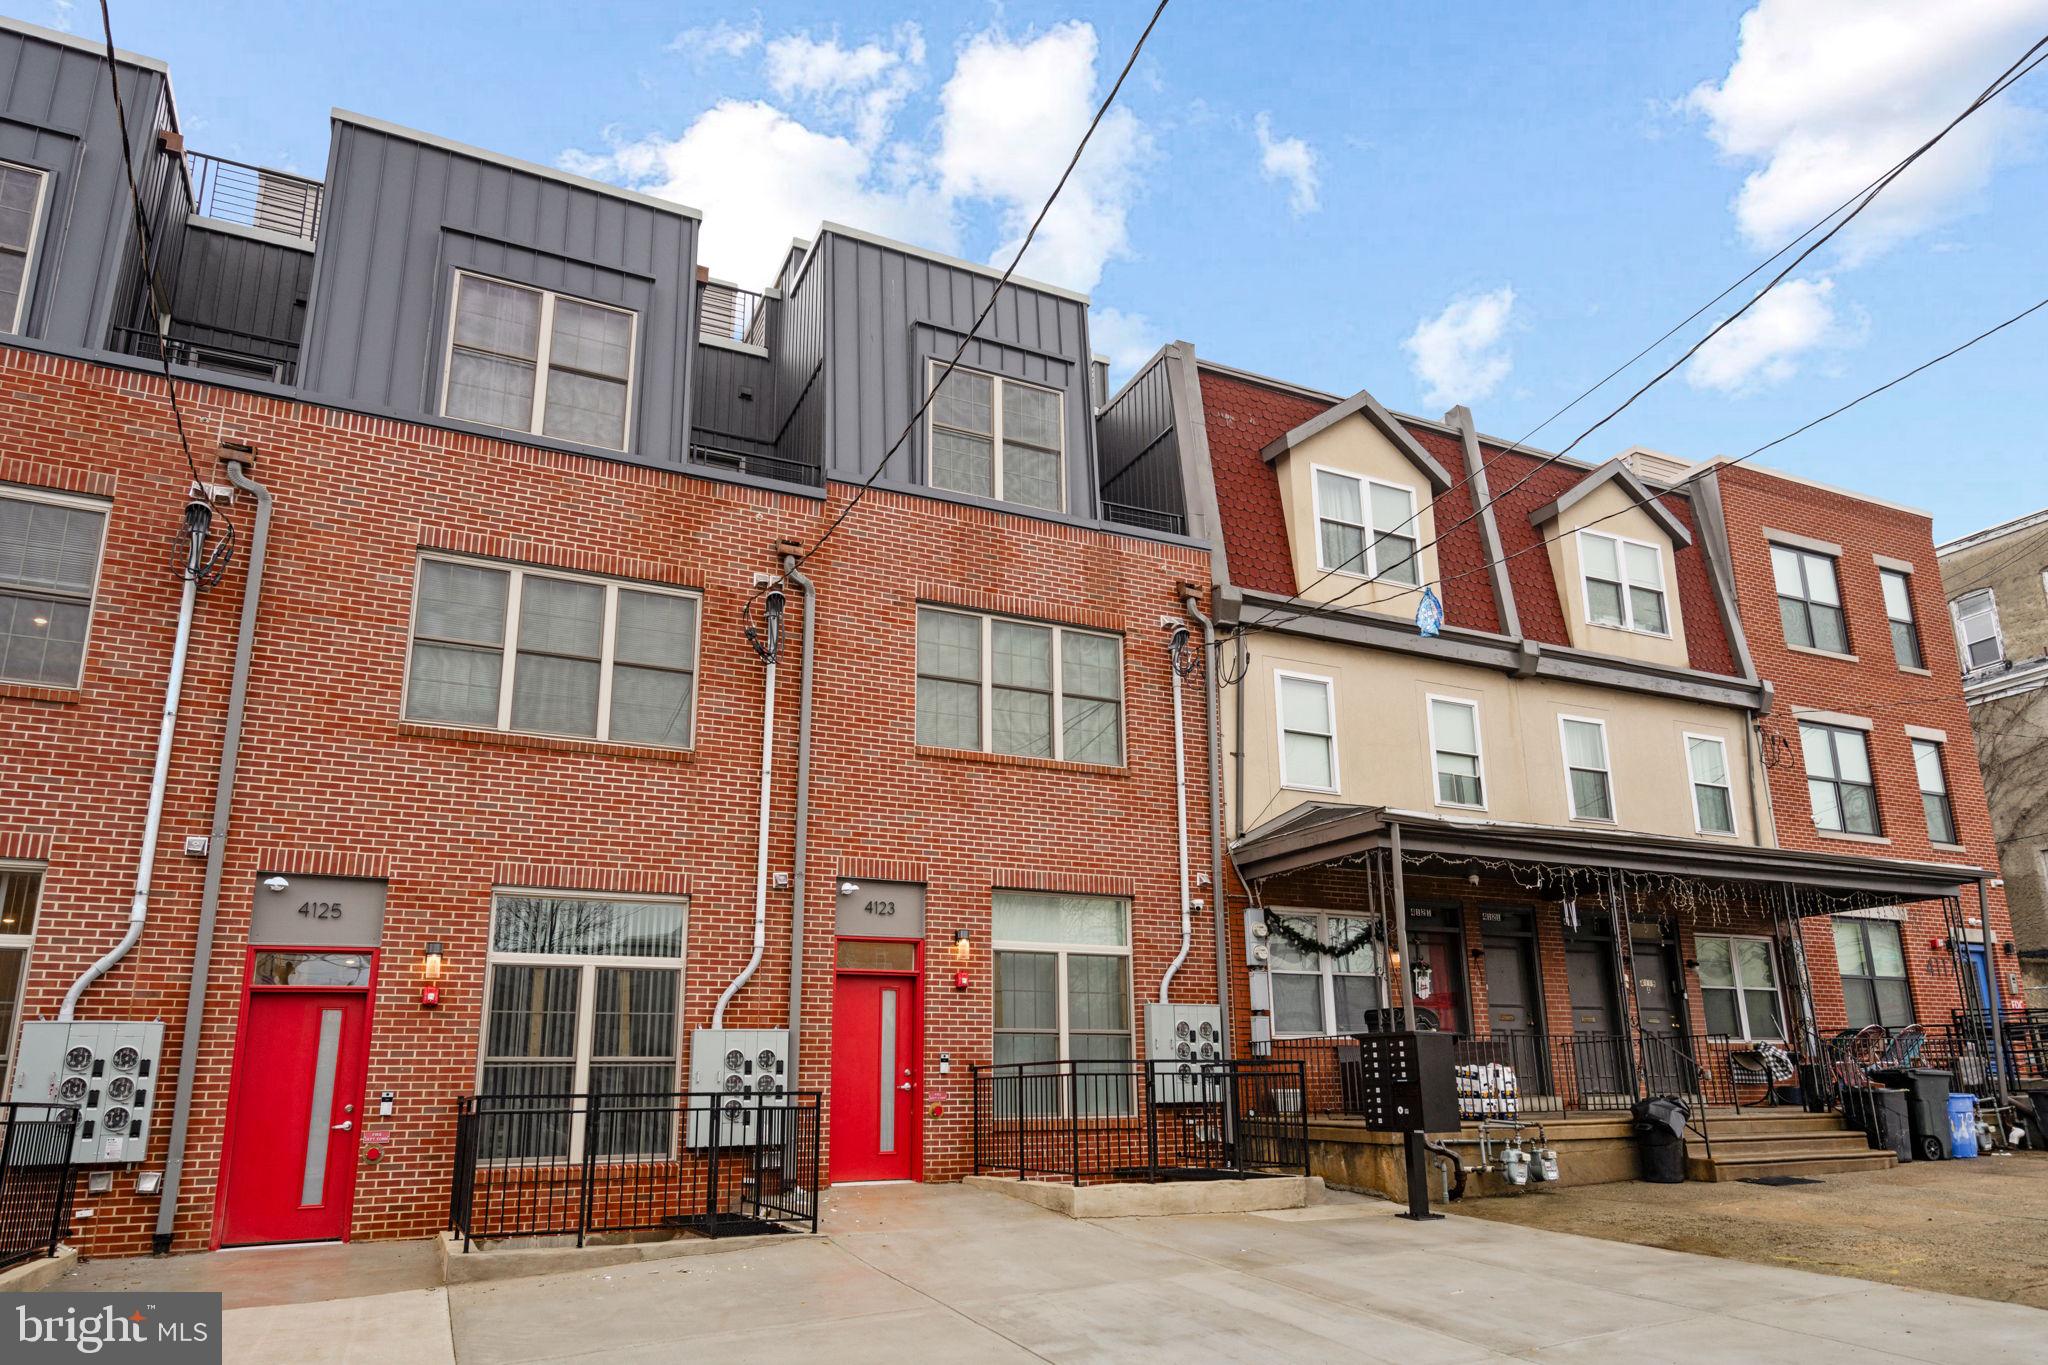
4123–27 Westminster Avenue, a 12-unit multifamily investment located in West Philadelphia.​ The asset consists of a balanced mix of six 1-bedroom units and six 2-bedroom units, averaging approximately 750 square feet per unit, offering an efficient and highly marketable unit mix that appeals to a broad tenant base.

The unit mix caters to a broad tenant base, including students, young professionals, and roommate-style renters, resulting in strong leasing demand and operational stability.​ The asset benefits from a straightforward layout, consistent unit configuration, and efficient property management.​ The property is in year 1 of the full 10-year tax abatement.​

At the asking price of $2,375,000, the asset delivers an inplace Net Operating Income of approximately $168,566, equating to a 7.10% cap rate, with the ability to achieve a stabilized NOI of approximately $185,250 (7.80% cap) through mark-to-market leasing.​

Investment Highlights
*​12-Unit Multifamily Asset
​*7.10% In-Place Cap Rate
*​7.80% Stabilized Cap Rate
​*Average Unit Size: 750 SF
​*Below-Market Rents with Immediate Upside
​*Total Rentable SF: 9,000 SF
​*Average Rent: $1,562 vs. $1,691 Market
​*10-year Tax Abatement
​*In-Place NOI: $168,566
​*Stabilized NOI: $185,250
​*Strong In-Place Cash Flow with Value-Add Potential
#PAPH2622626

PHILADELPHIA

4123 WESTMINSTER AVENUE

18 Beds

None Baths

3,876 Sq.Ft.

$2,375,000

MLS#: PAPH2622626
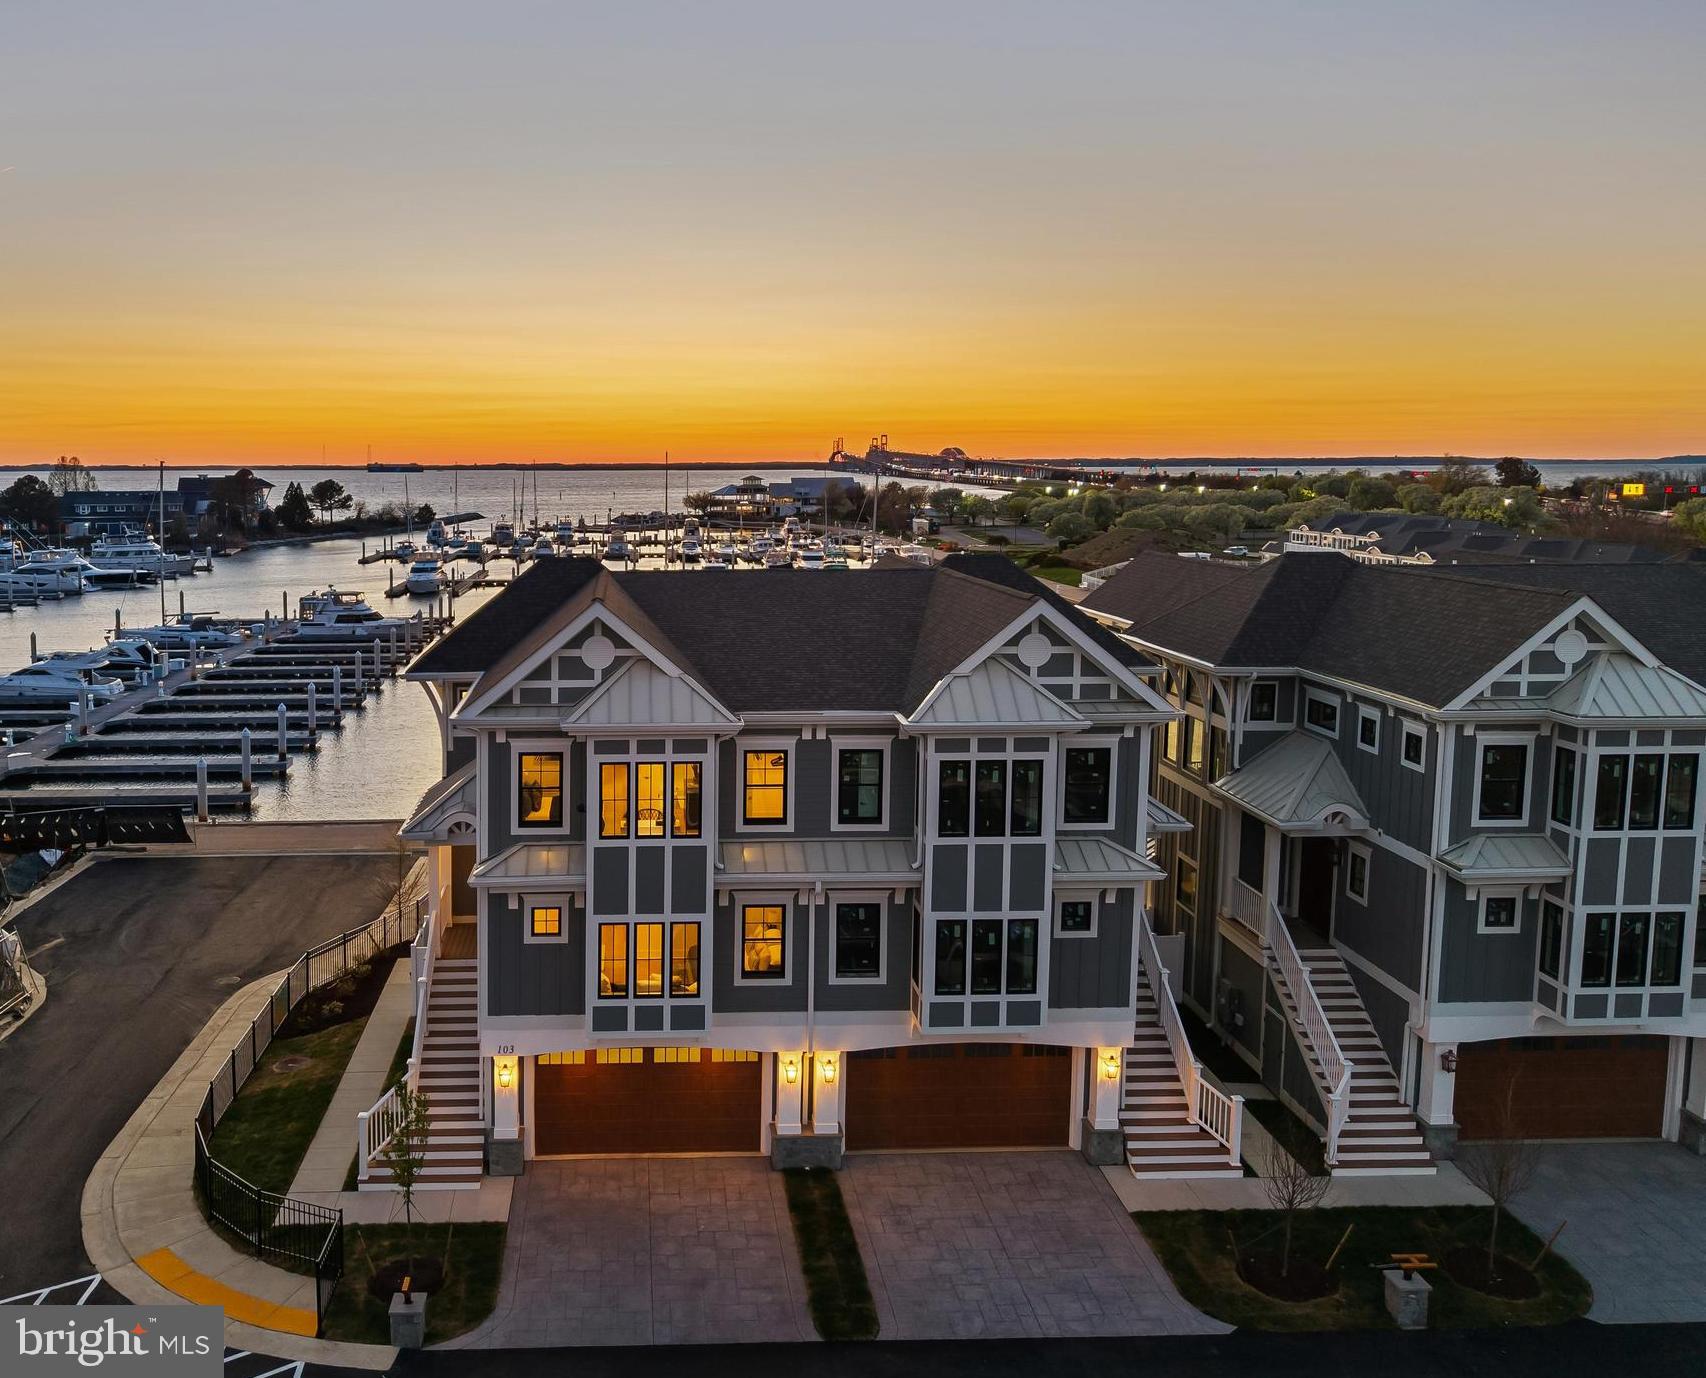
Welcome to Sunset Wharf, a refined waterfront enclave set within the picturesque Bay Bridge Marina, where coastal living is defined by sweeping views and effortless sophistication. This fully completed residence is one of just a select offering within the initial collection of three buildings, each thoughtfully designed with only two residences each, creating an intimate and private setting along the water’s edge.

Inside, the home unfolds across three levels with a thoughtfully designed four bedroom, four bath layout that offers both flexibility and comfort. A private bedroom and full bath on the entry level provide the perfect space for guests or a quiet home office. The main living level is designed for seamless everyday living and entertaining, highlighted by a warm and inviting living room with a gas fireplace that adds both comfort and ambiance. The upper level features two additional bedroom suites, including a serene primary retreat complete with its own gas fireplace. An elegant touch that enhances the sense of relaxation and retreat.

Expansive windows frame captivating views over the marina and out to the Chesapeake Bay, filling the home with natural light and creating an ever-changing backdrop of boating activity and open water. As the day winds down, the setting truly comes to life with breathtaking sunsets that paint the sky and reflect across the water. An experience to be enjoyed from both the interior living spaces and outdoor areas.

High-end finishes and a modern, open-concept design elevate the interiors, while the beautifully appointed gourmet kitchen and well designed baths enhance both form and function. Every detail has been curated to deliver a low-maintenance, lock-and-go lifestyle without compromising on luxury.

Ideally positioned within walking distance to waterfront dining, including Libbey’s Coastal Kitchen & Cocktails and Knoxie’s Table, residents also enjoy immediate access to marina amenities, scenic walking paths, and the relaxed rhythm of life on the Bay. Sunset Wharf offers a rare opportunity to own a newly completed residence in a thoughtfully designed waterfront community where every day feels like a getaway. Welcome Home!
#MDQA2016870

STEVENSVILLE

115 PETRIE WAY

4 Beds

4 Baths

3,280 Sq.Ft.

$2,375,000

MLS#: MDQA2016870
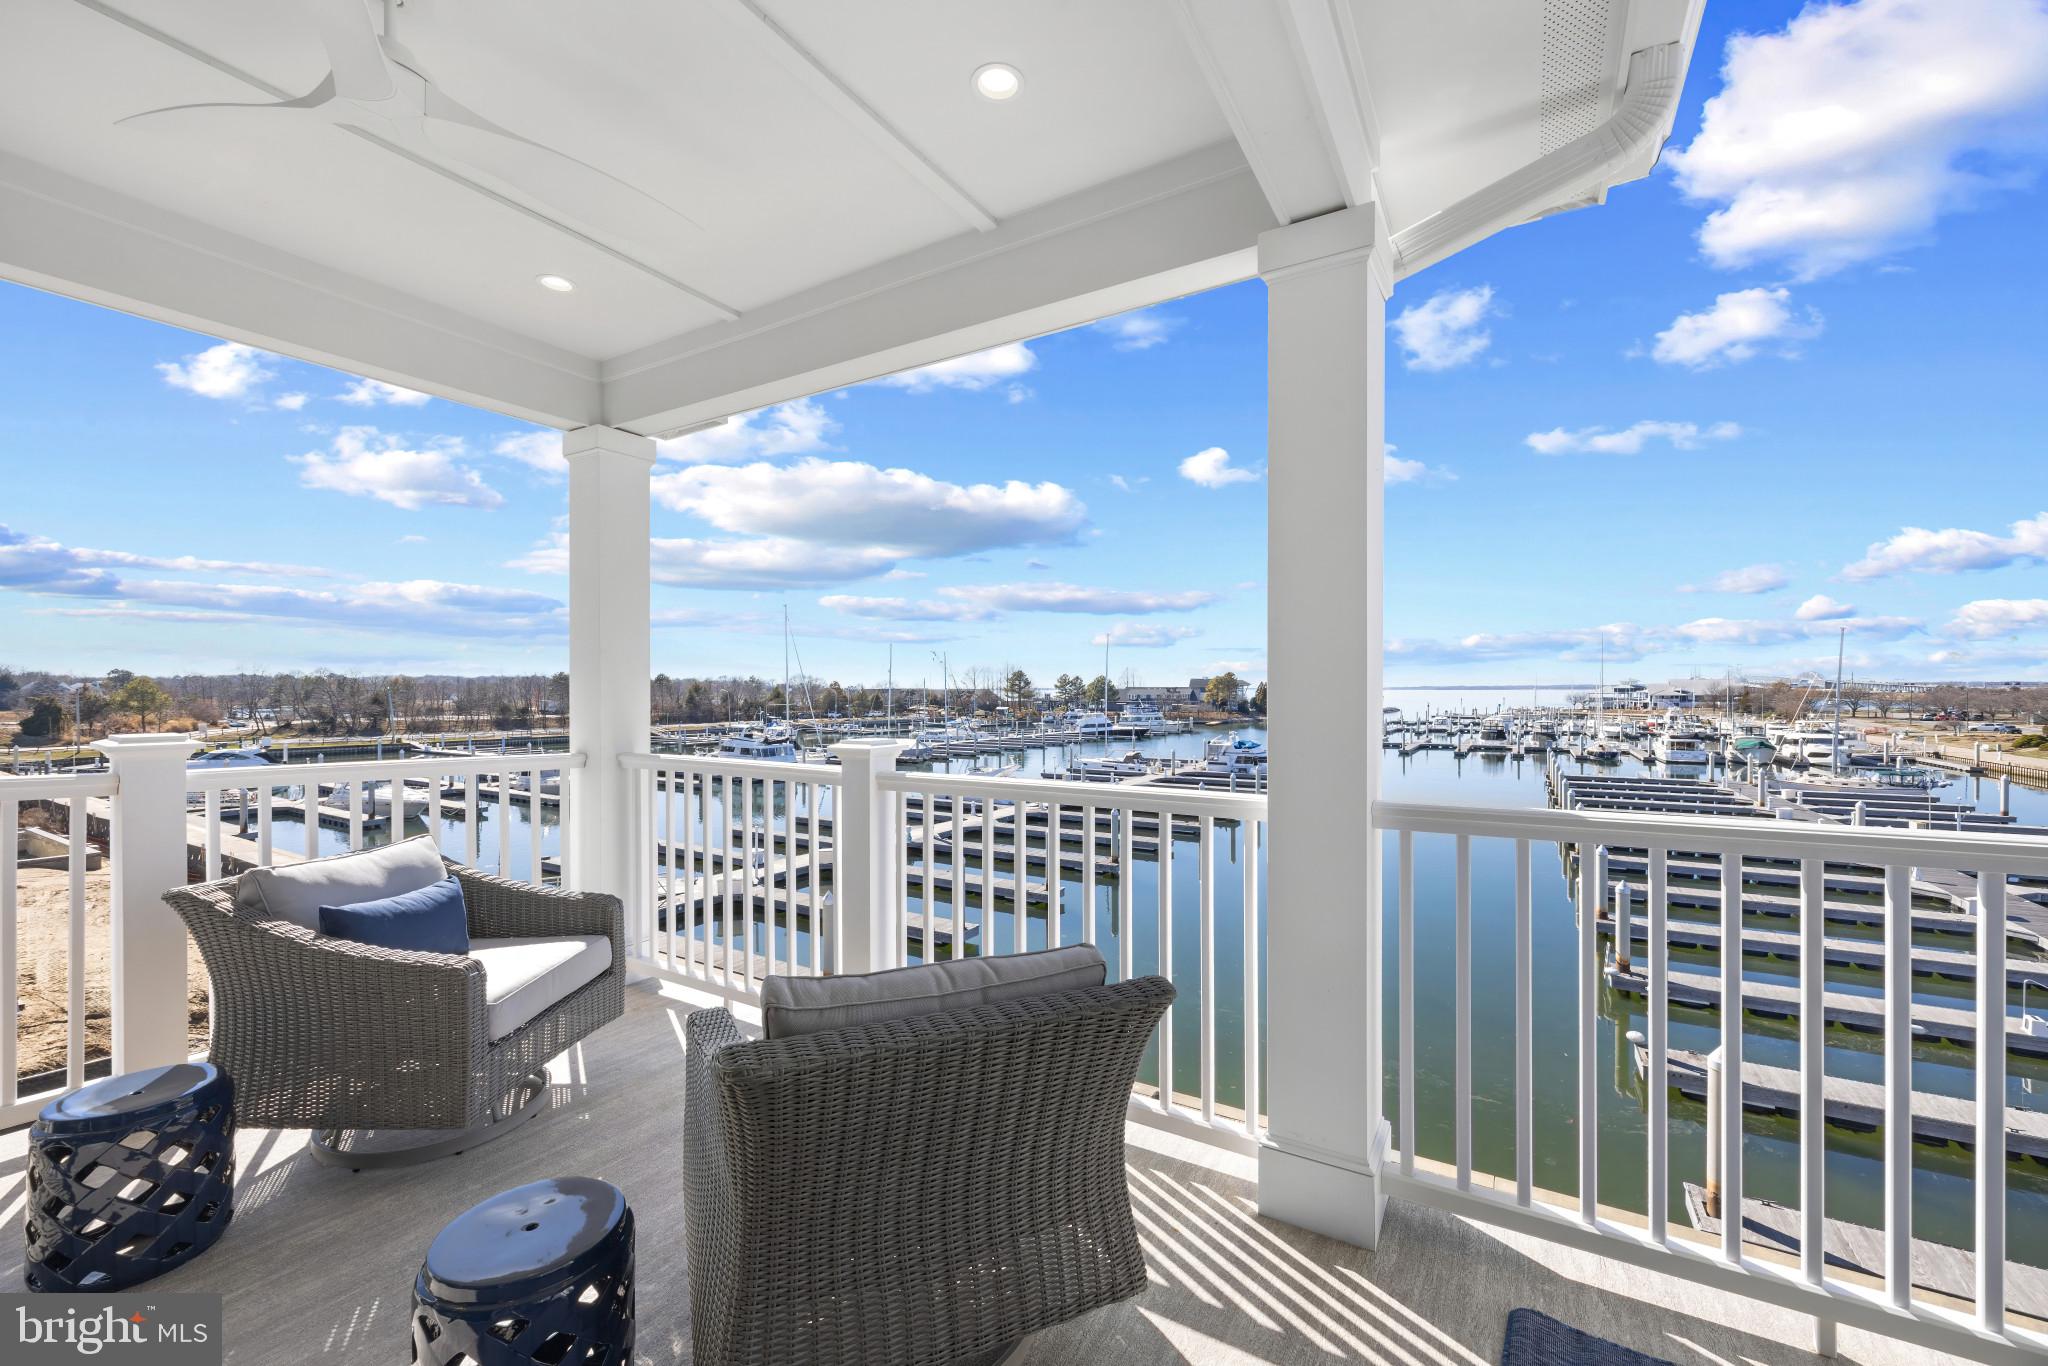
Welcome to Sunset Wharf, a refined waterfront enclave set within the picturesque Bay Bridge Marina, where coastal living is defined by sweeping views and effortless sophistication. This fully completed residence is one of just a select offering within the initial collection of three buildings, each thoughtfully designed with only two residences each, creating an intimate and private setting along the water’s edge.

Inside, the home unfolds across three levels with a thoughtfully designed four bedroom, four bath layout that offers both flexibility and comfort. A private bedroom and full bath on the entry level provide the perfect space for guests or a quiet home office. The main living level is designed for seamless everyday living and entertaining, highlighted by a warm and inviting living room with a gas fireplace that adds both comfort and ambiance. The upper level features two additional bedroom suites, including a serene primary retreat complete with its own gas fireplace. An elegant touch that enhances the sense of relaxation and retreat.

Expansive windows frame captivating views over the marina and out to the Chesapeake Bay, filling the home with natural light and creating an ever-changing backdrop of boating activity and open water. As the day winds down, the setting truly comes to life with breathtaking sunsets that paint the sky and reflect across the water. An experience to be enjoyed from both the interior living spaces and outdoor areas.

High-end finishes and a modern, open-concept design elevate the interiors, while the beautifully appointed gourmet kitchen and well designed baths enhance both form and function. Every detail has been curated to deliver a low-maintenance, lock-and-go lifestyle without compromising on luxury.

Ideally positioned within walking distance to waterfront dining, including Libbey’s Coastal Kitchen & Cocktails and Knoxie’s Table, residents also enjoy immediate access to marina amenities, scenic walking paths, and the relaxed rhythm of life on the Bay. Sunset Wharf offers a rare opportunity to own a newly completed residence in a thoughtfully designed waterfront community where every day feels like a getaway. Welcome Home!
#MDQA2016866

STEVENSVILLE

107 PETRIE WAY

4 Beds

4 Baths

3,280 Sq.Ft.

$2,375,000

MLS#: MDQA2016866
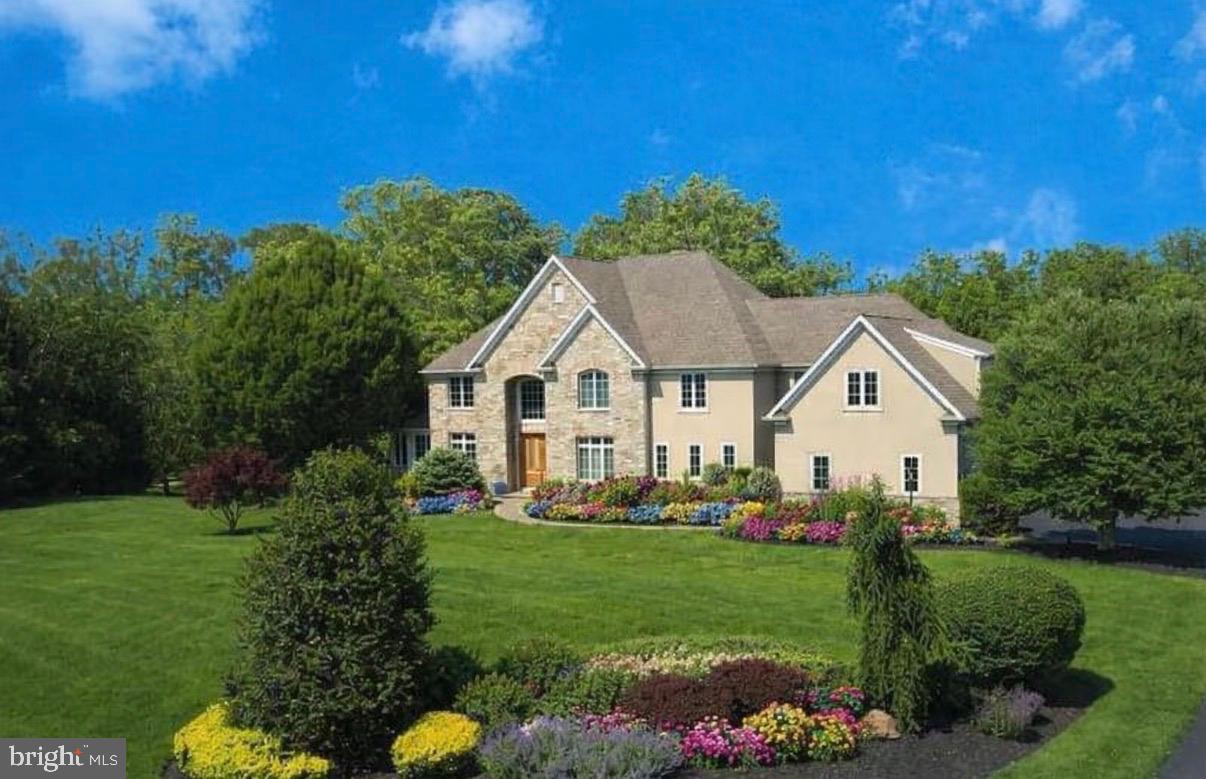
Nestled within the prestigious Laurel Brook enclave of New Hope, PA, 10 Eastburn Drive is a tastefully renovated estate offering over 7,500 square feet of refined living space. Privately situated at the end of a tranquil cul-de-sac and gracefully bordering a sprawling equestrian estate, this exceptional residence blends timeless elegance with modern comfort over two lush acres. Bathed in natural light, the interior unfolds with sophistication and function, ideal for both everyday living and luxurious entertaining. With seamless access to all major commuter routes, nature preserves, historical sites, farmers markets, premier shopping and upscale dining destinations, this rare offering provides the perfect balance of seclusion and convenience in one of Bucks County’s most sought-after locations. Upon entry, guests are welcomed by a grand staircase and polished hardwood floors. The main level showcases two magnificent fireplaces, a light-filled sitting room, a study, and a stylish family room that effortlessly flows into the gourmet kitchen. The kitchen is equipped with a six-burner Viking stove and dual oven, a custom hooded ventilation system, paneled refrigerator and dishwasher, all recently updated. The relaxing sunroom, bathed in natural light, provides a tranquil spot for unwinding and soaking in the gorgeous setting. Two powder rooms and a butler’s pantry adjacent to the garage complete the main level, while a rear staircase adorned with custom crafted wooden steps adds a touch of charm and practicality. The upper level reveals four generously sized bedrooms and three bathrooms, situated on either side of a lengthy hallway. Three of the full bathrooms and both powder rooms have been tastefully renovated. The fully finished lower level, enhanced by full-sized windows and doors that lead straight to an expansive patio, provides additional luminous living space. Complete with a fully equipped wet bar, a room devoted to wine storage, as well as space for a pool table, workout equipment, additional bedroom, and a full bathroom, this area serves as the ultimate entertaining space. Significant investments, including a new septic tank and pump, new furnace and a whole-house generator provide peace of mind. Additional amenities include new backyard landscaping, beautiful seasonal plantings, patio areas on both the left and right side of the home, updated carpeting and flooring, plantation shutters and a privacy fence surrounding mechanical systems. Just minutes away from the bustling boutiques, eateries, and riverfront allure of downtown New Hope and positioned within the esteemed Council Rock school district, this home offers an incredible blend of space, elegance, and enduring value, all in an elite Bucks County locale.
#PABU2116406

NEW HOPE

10 EASTBURN DRIVE

5 Beds

4 Baths

7,500 Sq.Ft.

$2,375,000

MLS#: PABU2116406
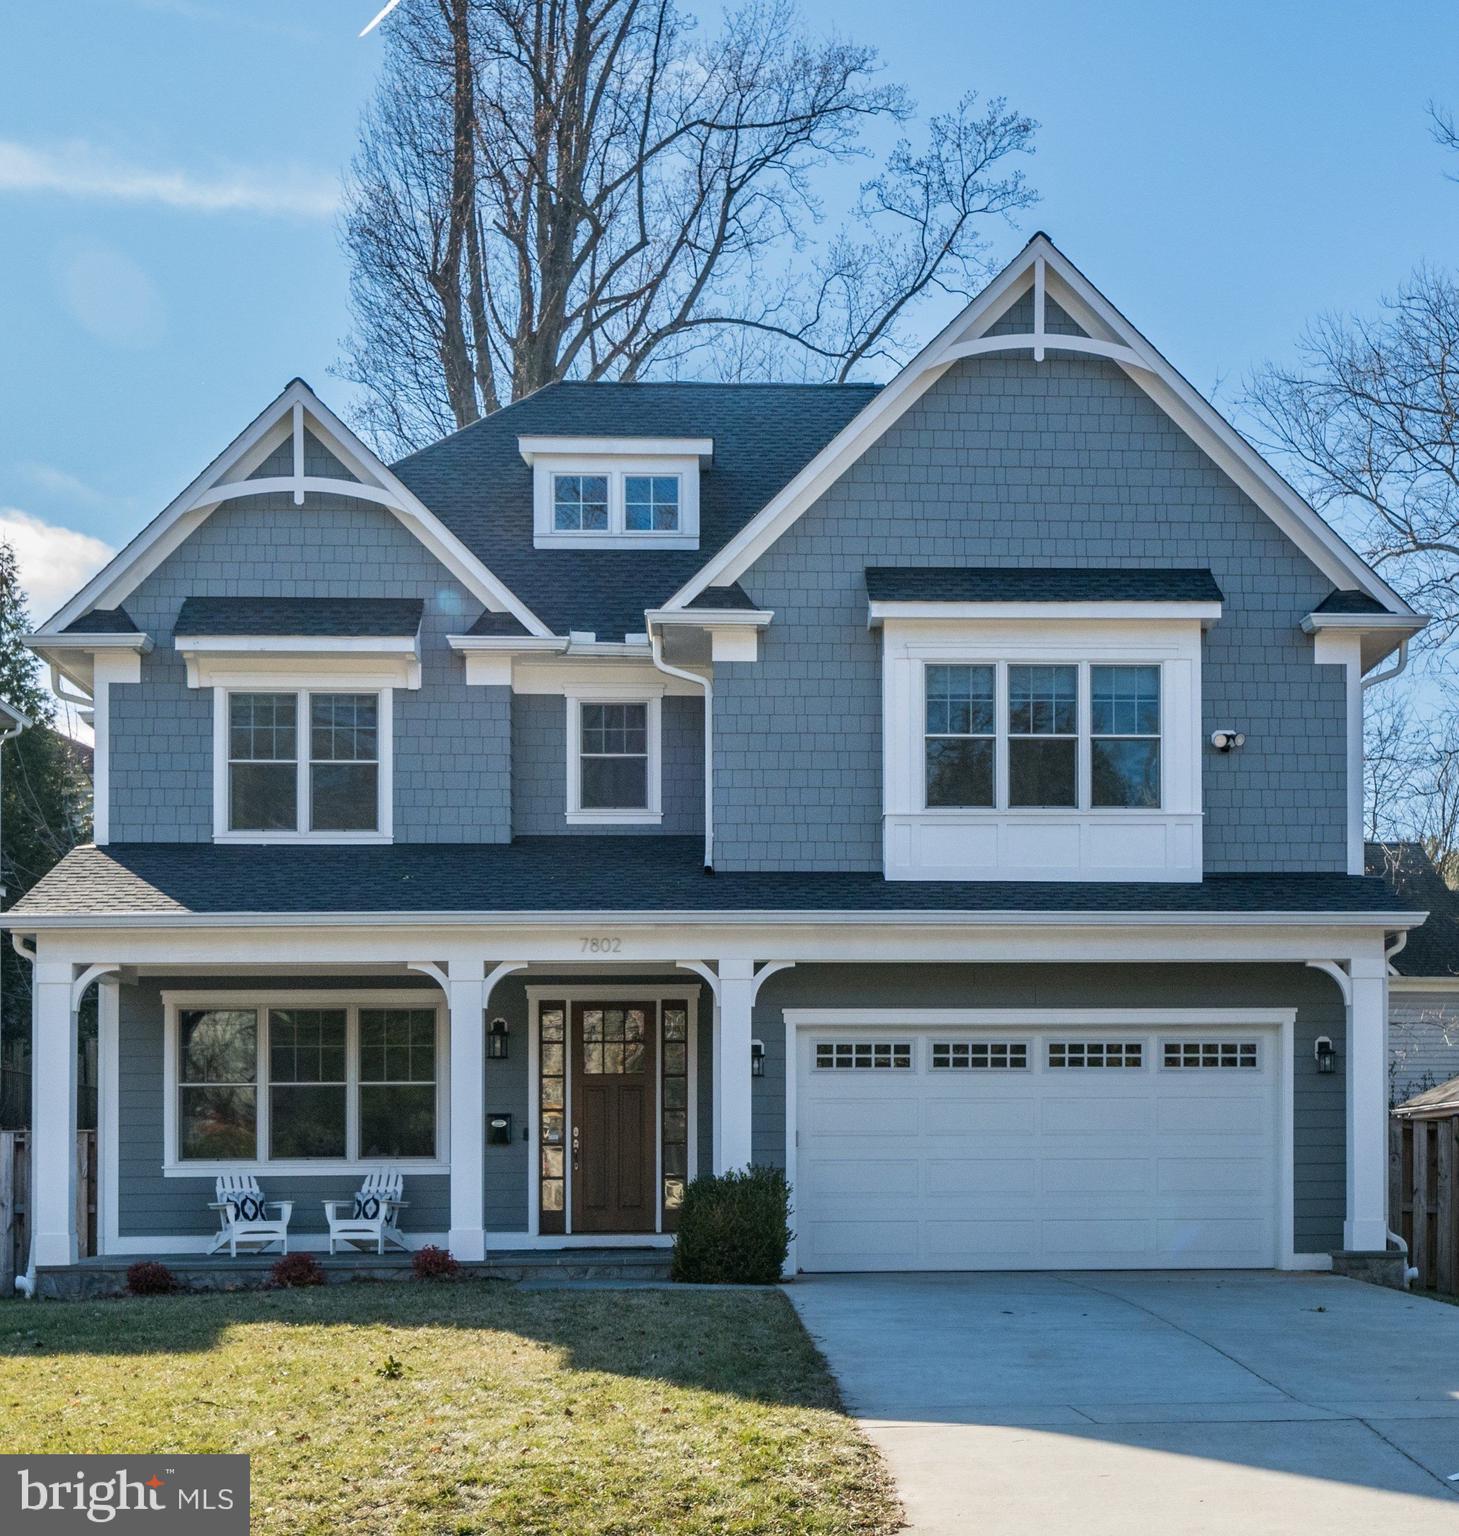
OPEN SUNDAY APRIL 6th 11am to 1pm --FABULOUS  NEW PRICE!  Location, Location, Location and in tip top condition!!! Welcome home to this beautifully designed and contemporary floor plan with light filled spaces throughout. This residence shows like new and provides all the right rooms for today’s living.  An incredible family room and gourmet kitchen open to the must-have screened porch adorned with a stone fireplace. A lovely, level, back garden/yard with a stone retaining wall provides for the perfect play space or outdoor entertaining area. The main level offers three additional and spacious rooms including an office, living room and dining room. The two-car garage is appropriately located on the main level of the home. On the upper level, a sunny loft (second office area) greets you as you continue to the expansive primary suite and primary bath. Two huge walk-in closets offer more than ample wardrobe space.  Three additional bedrooms and two more bathrooms, along with an upstairs laundry, complete the upper level.  Continuing to the lower level you are welcomed with a large recreation room, fifth bedroom, and fourth bath… Hurry this one is special and conveniently located minutes from downtown Bethesda, with easy access to River Road and the Beltway. Approximately 25 minutes to Reagan National and Dulles Airports.
#MDMC2168030

BETHESDA

7802 MARBURY ROAD

5 Beds

4 Baths

5,304 Sq.Ft.

$2,375,000

MLS#: MDMC2168030
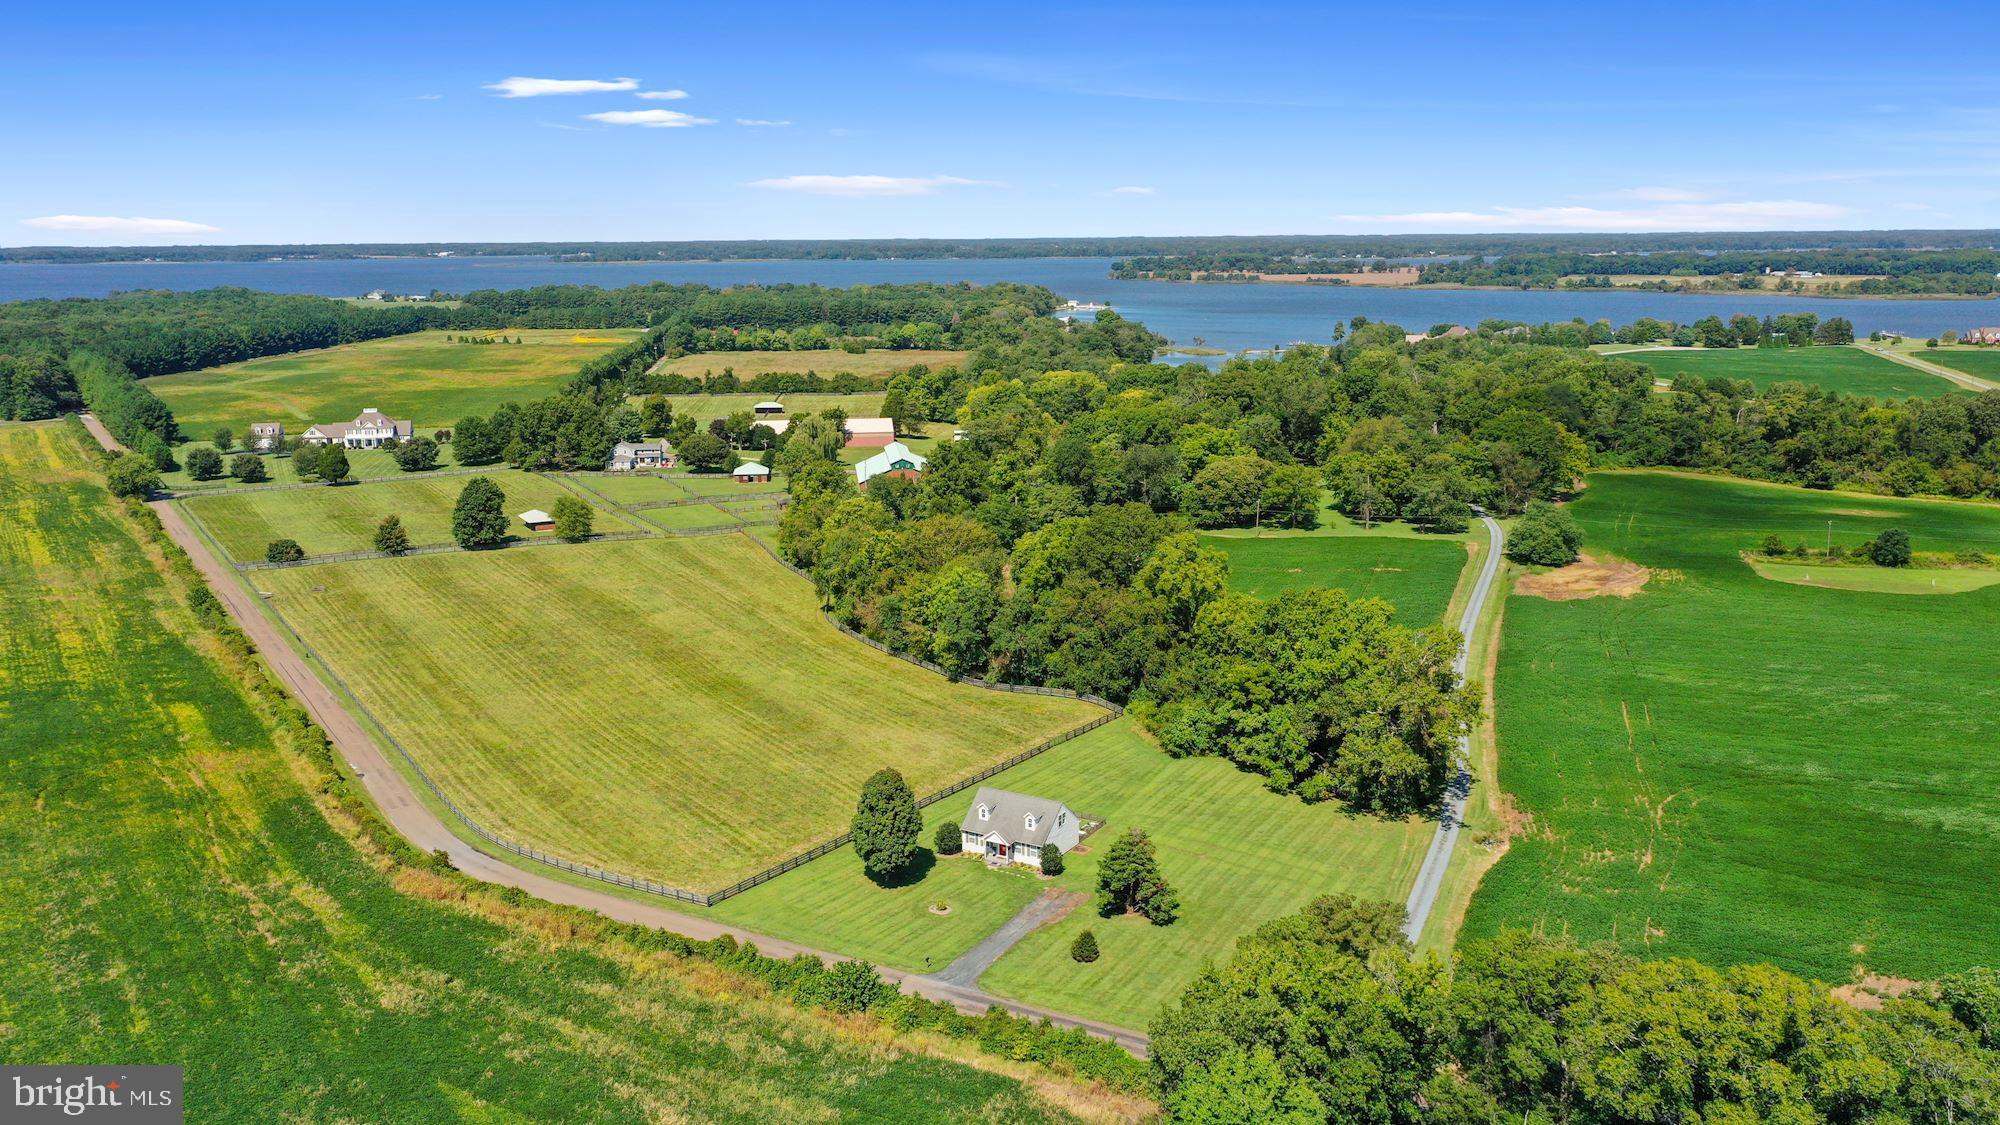
Welcome to Pioneer Point in Centreville Maryland. Steeped in 20th century history this farm was once part of the homestead of John J. Raskob, builder of the Empire State Building.  The builder's hand is evident in the unique glazed brick buildings throughout the property. This quiet, private peninsula sits on the Corsica Cove near it's confluence with the Chester River. Join other like minded Eastern Shore dwellers who enjoy the waterfront life with exclusive waterfront access yet just minutes to the bay bridge to Annapolis or quick trip to the historic downtown Centreville, the county seat of Queen Anne's county.  The area is known for the agrarian way of life and the salt life. The charming Dutch Colonial Farmhouse primary home, just over 3000 sq. ft., has been lovingly restored and enhanced thoroughly in the past few years. Gleaming Quartz counters, bright white cabinetry, warm hardwood floors, main level primary suite with inviting vessel soaking tub, compact kitchen garden, and new deck with fire pit all call you to stay a while and relax. Enjoy. The grounds offer multiple outbuildings including several barns with 20 stalls total (new roof 2022), an indoor riding arena,  and multiple paddocks with run-in sheds. This provides a perfect set up for any equestrian minded activities.  Enhancing the usefulness of the farm is a detached 3 car garage with 2 studio apartments.  Plus a 2-bedroom tenant house built in 1999 that can easily be 4 bedrooms with a 2nd floor ready to finish. This property consists of two parcels. One parcel is the 7.5 acre cove. One parcel is the 25 acres of land. The true total acreage to be conveyed is 32.5 acres. Truly a peerless place to call home. Call to schedule your private viewing today!
#MDQA2009020

CENTREVILLE

136 PIONEER POINT LANE

6 Beds

3 Baths

4,219 Sq.Ft.

$2,374,950

MLS#: MDQA2009020

Amazing Arts & Crafts Colonial, built by award-winning Carter Inc offers 3 fin lvls, 5BR, 4Full BA & 2 Half BA on a 9930 sq ft lot. Cvrd frnt prch, scrn-in rear prch, patio w/FP. Gourmet kit, SS app, fam rm w/FP, din rm w/FP, liv rm, 1st flr lib & mud rm, owners' suite w/FP & w/WICs & master spa, laundry rm, fin lwr lev incl lrg rec rm w/FP, exer rm, 5th BR & FB, 2 car gar, in Whitman HS district.
#1005813361

BETHESDA

6005 DURBIN ROAD

5 Beds

4 Baths

5,440 Sq.Ft.

$2,372,500

MLS#: 1005813361
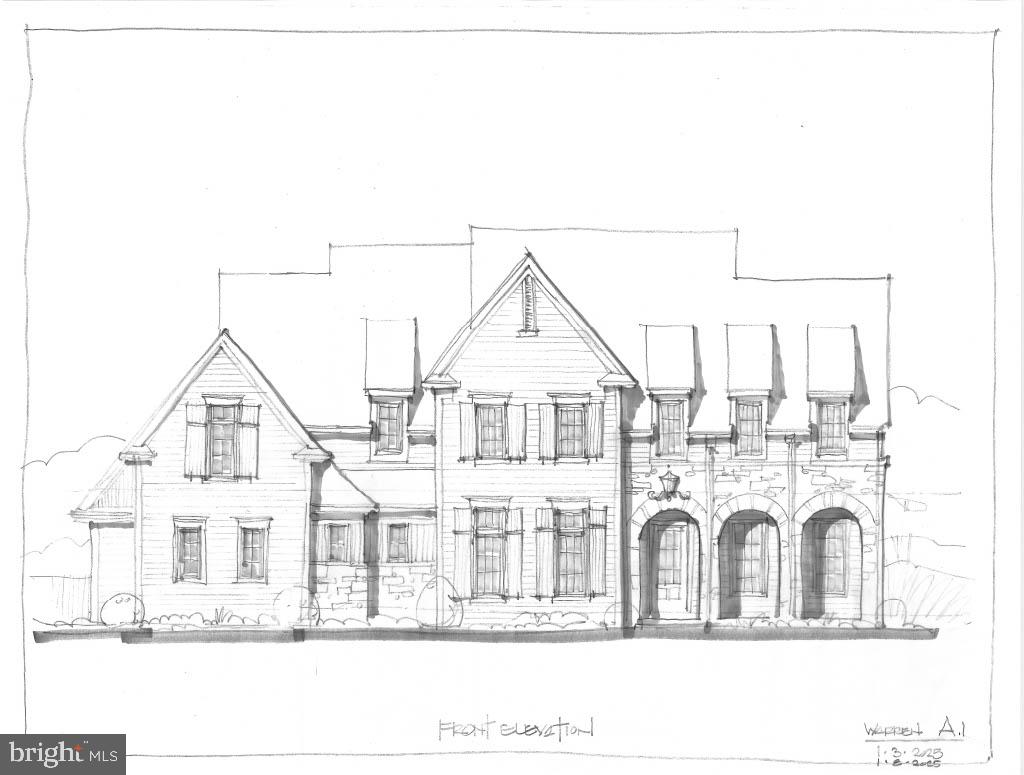
NOW 75% SOLD OUT - Introducing Millstone Meadows, a limited collection of just 12 new stand alone homes seamlessly integrated into a park like 16 acre private and very quiet Chester Co. Farm.  Millstone Meadows represents a landmark opportunity brought to life by award winning Moser Homes; representing quality, craftsmanship, integrity, personal attention to details and customer service. All homesites offered at Millstone Meadows are protected for privacy by the mature green landscape, encompassing the "Outer Circle" open space while you enjoy the exclusive use of the community green located on the "Inner Circle".  Hallmarks and amenities incorporated into every Moser home include: Exclusive exterior elevations showcasing architectural distinction,  James Hardi siding, brick and quarry cut stone, classic well designed floor plans ready for you to further customize ( customization is always welcomed), Home designs range from 3900 sq. ft to 4500st.+ and offer 3,4 and 5 bedroom plans, 2 and 3 car side load garages, Primary bedroom on main floor ( Greenbriar plan), 10' main floor ceilings, 8' doors and extended windows, wide plank white oak flooring throughout main floor and upper hall, extensive millwork package, fireside family rooms, gourmet kitchens with Bosch SS appliance package including refrigerator, large entertaining islands, butler panty or full scullery rooms, lavish primary and secondary bathrooms, finished lower levels, open oak staircase to all 3 floors, private study and much, much more. As noted we are semi custom builders, we are ready to customize for you, our recent client options added to the plans have included, elevators, golf simulators, wine rooms, wellness centers with cold plunge, gyms and ever popular saunas.  Engage us to build your home, we revel in bringing your ideas to life. Millstone Meadows is within the highly acclaimed West Chester school district and a host of nearby private schools. Well located, close to major roadways, regional rail lines, attraction and dining destinations in downtown West Chester, Malvern and the famed Main Line.  Call today to schedule a tour and to reserve the perfect homesite, do not wait as the circle is limited to just 12 lucky home buyers. NOW SELLING on site by appointment ( GPS 1010 Hershey Mill Rd, West Chester) and at out Troutbeck Farm Model home located at 204 Walnut Tree Ln. Malvern. Please note the elevations are Artist rendering, photos are of the actual floor plan however some options or finishes may not be part of the included features.
#PACT2109354

WEST CHESTER

1415 MILLSTONE CIRCLE

4 Beds

3 Baths

5,200 Sq.Ft.

$2,370,340

MLS#: PACT2109354
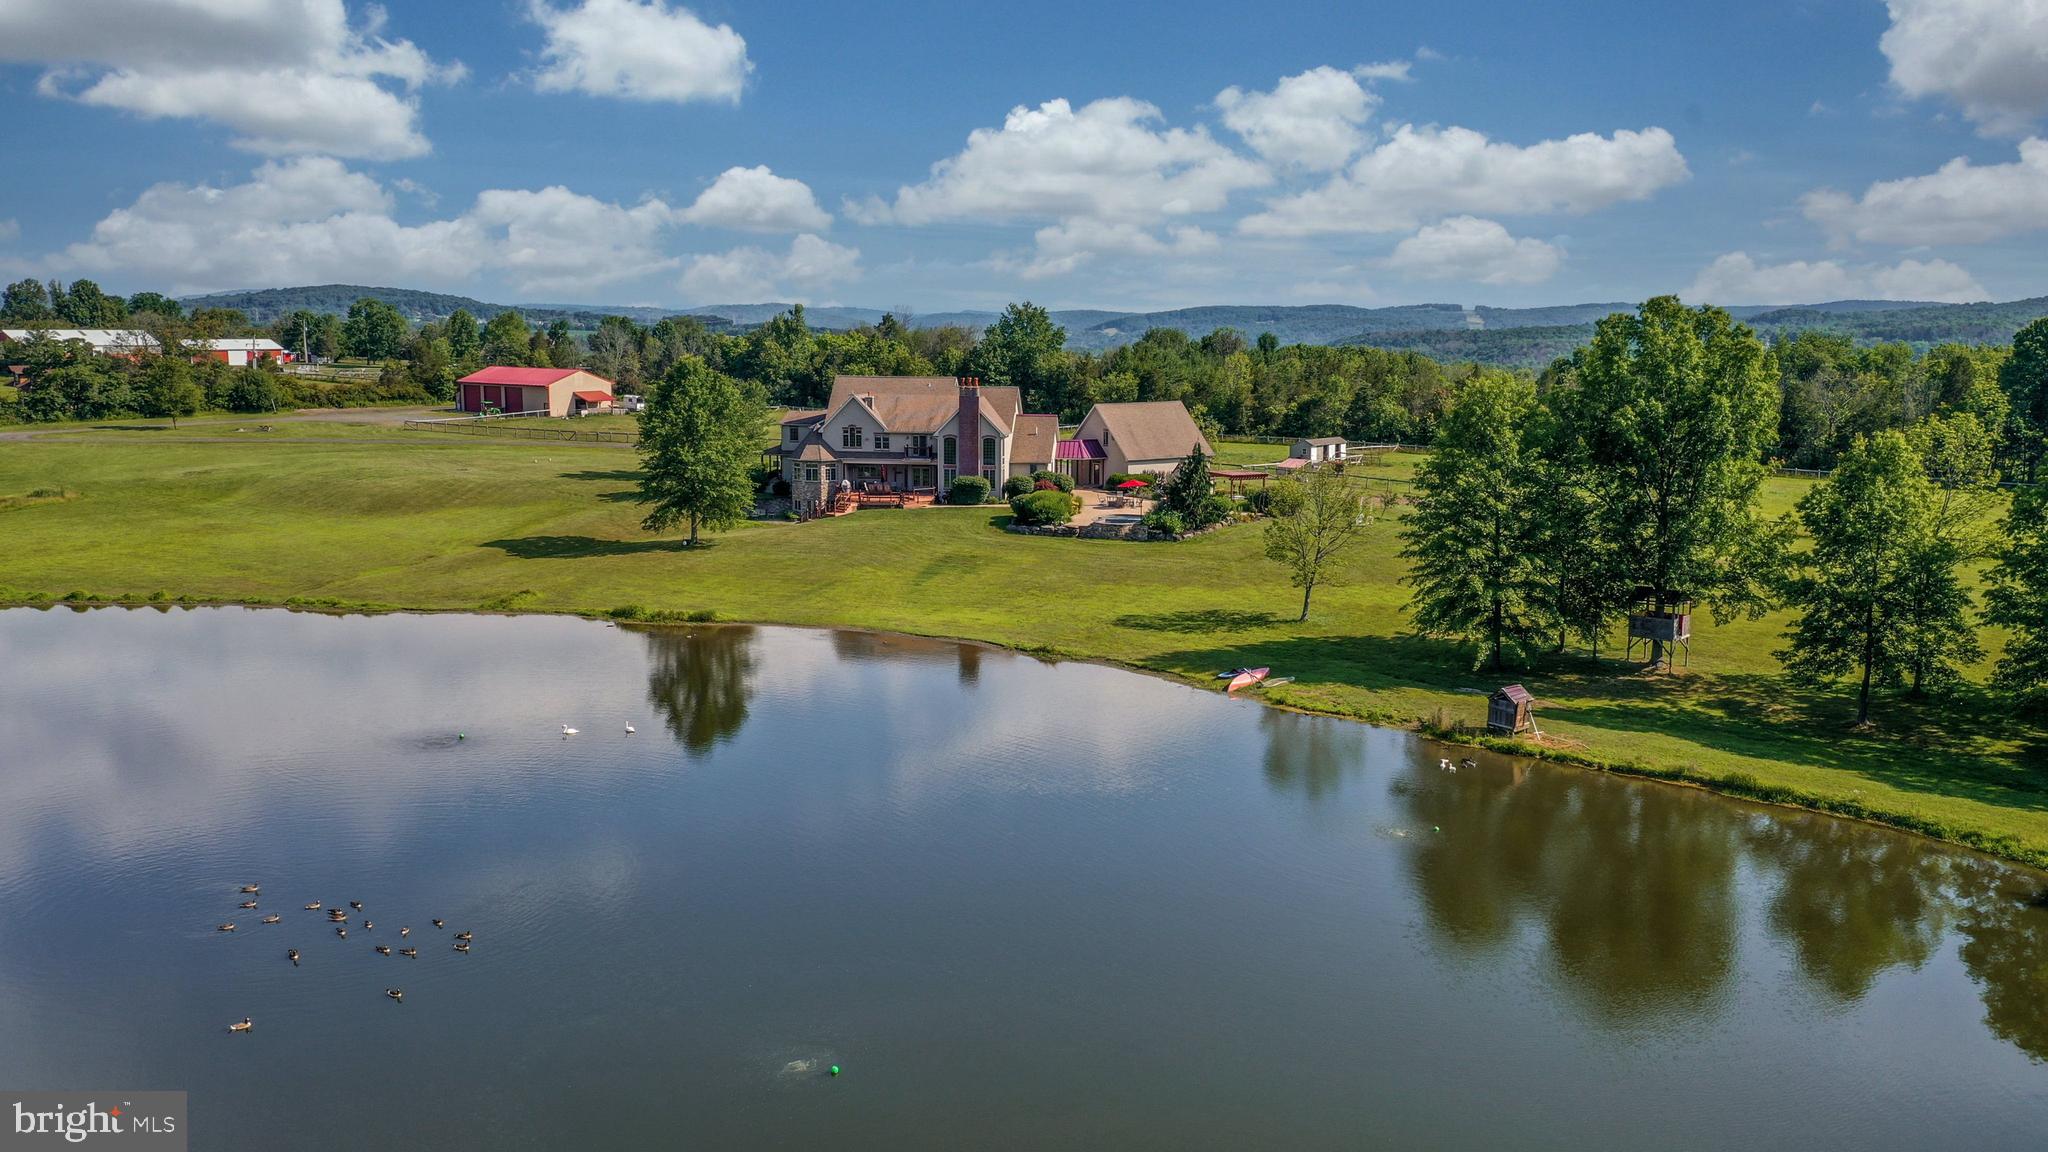
Purchase this stunning farmhouse along with two additional building lots for a total of 42.25 acres in beautiful Upper Bucks County. The house parcel includes a 3-acre pond, fenced pastures, & multiple outbuildings. 

Entry to the 6,800 square foot home begins with a 2-story stone entry and large wrap-around porch. Radiant heat floors run throughout the main level, under Brazilian cherry and brick tile flooring. A gas fireplace in the living room is flanked by bookcases, while the nearby game room is flexible space suited for a multitude of uses. A butler's pantry and sunroom complement the oversized kitchen, with brick tile floors and cherry cabinetry. Granite countertops, newer appliances and a gas cooktop are perfect for gatherings of all sizes, and the breakfast area opens to a large deck looking out over the pond. The adjacent family room with vaulted ceiling offers a wet bar and wood-burning fireplace. Office space, laundry/mud room, a full bath and powder room round out this floor. Newly installed carpeting runs throughout the second floor. The primary suite is luxurious with a private balcony and double sided gas fireplace leading to the en suite bath with radiant heat floor, double sinks and jacuzzi tub. A second suite is found on this floor, along with two large bedrooms connected by a jack-and-jill bath, and a second laundry room. The walkout lower level has high ceilings and lots of potential for additional living space. 

Outdoor amenities include a 3-car garage with 2nd floor storage space. Concrete patios lead to the in-ground pool with waterfall and hot tub. A large barn features custom studio space and a powder room, along with ample storage. A small stable includes two run-in stalls and a tack room. Outlying Acres is located in the Palisades School District and is close to shopping, dining and commuter routes. The vacant lot has Bucks County Horse Park trails on it.
#PABU2002484

KINTNERSVILLE

88 BUCK DRIVE

4 Beds

4 Baths

7,023 Sq.Ft.

$2,370,000

MLS#: PABU2002484

Yes, you can have a turn-key Westbrook Neighborhood home before Halloween! Better than new, this exceptional custom-built six-bedroom home in the Westbrook Neighborhood checks every box without feeling like it tried. Planned and developed from the ground up, it provides more than 4,650 square feet of generous living spaces. Thoughtfully curated interiors with impeccable craftsmanship, every finish has already been chosen, every decision has already been made. All that's left is to move in and begin living.

Hints of the incredible attention to detail is felt the moment you pull up. The crisp facade is bright and cheery, highlighted by professionally landscaped lawn, flowering plantings, and a stone approach. Once inside, the home unfolds naturally, with nine-foot ceilings and oversized windows pulling sunlight deep into the interiors. Traditional and open at the same tone, the beautifully proportioned rooms create a sense of calm that never goes out of style.

The formal living and dining rooms are elegant without feeling stuffy; anchored by a fireplace and connected by easy sight lines that encourage conversation rather than ceremony.

At the center of the home, the kitchen does exactly what the best kitchens do: bringing everyone together. Open to the breakfast area and spacious family room, it was designed for weeknight dinners that stretch longer than expected, and friends who always seem to gather around the island. Thoughtfully selected finishes – custom wallpaper, artisan tile, layered lighting, beautiful fixtures, and timeless materials – quietly elevate the everyday without ever demanding attention.

Just beyond, walls disappear. The screened porch opens to an expansive deck overlooking the private backyard and distant city views, while the lower patio creates another destination entirely. Morning coffee, grilled hot dogs, and s'mores all taste better here since this backyard becomes another room of the house.

A main-floor bedroom/office, along with a full bath, completes the main level.

Upstairs are four large bedrooms, including the primary suite that is expansive and sumptuous. Delivering everything an owner's retreat should, it includes a private balcony that welcomes the morning, ample closet spaces, and a beautifully finished six-piece en suite bath make everyday routines feel anything but ordinary. Three additional bedrooms offer flexibility for any modern-day need – bedrooms, extra office, or guest spaces. A thoughtfully designed hall bath and attic access keeps the home humming along.

And the walk-out lower level? Score! It includes an expansive recreation room that easily transforms from movie nights to rainy Saturday play space, while a sixth bedroom, full bath, bonus room, laundry, and exceptional storage provide the flexibility every household needs.

This gorgeous home is sited on a uniquely private lot with treetop views in the Westbrook Neighborhood. Generations of residents have fallen in love with tree-lined streets, neighborhood traditions, and an easy sense of community. Stroll to Millie's for dinner. Pick up steaks from Wagshal's. Meet friends at Compass Coffee. Steps to the Capital Crescent Trail and the Friendship Heights Metro, the home oozes urban convenience with a suburban feel. Westbrook Elementary, Westland Middle, and B-CC High School serve the neighborhood. Quick access to Downtown Bethesda, Walter Reed, NIH, and major commuter routes makes life here not just beautiful, but easy.
#MDMC2253152

BETHESDA

5110 BALTIMORE AVENUE

6 Beds

4 Baths

4,650 Sq.Ft.

$2,370,000

MLS#: MDMC2253152
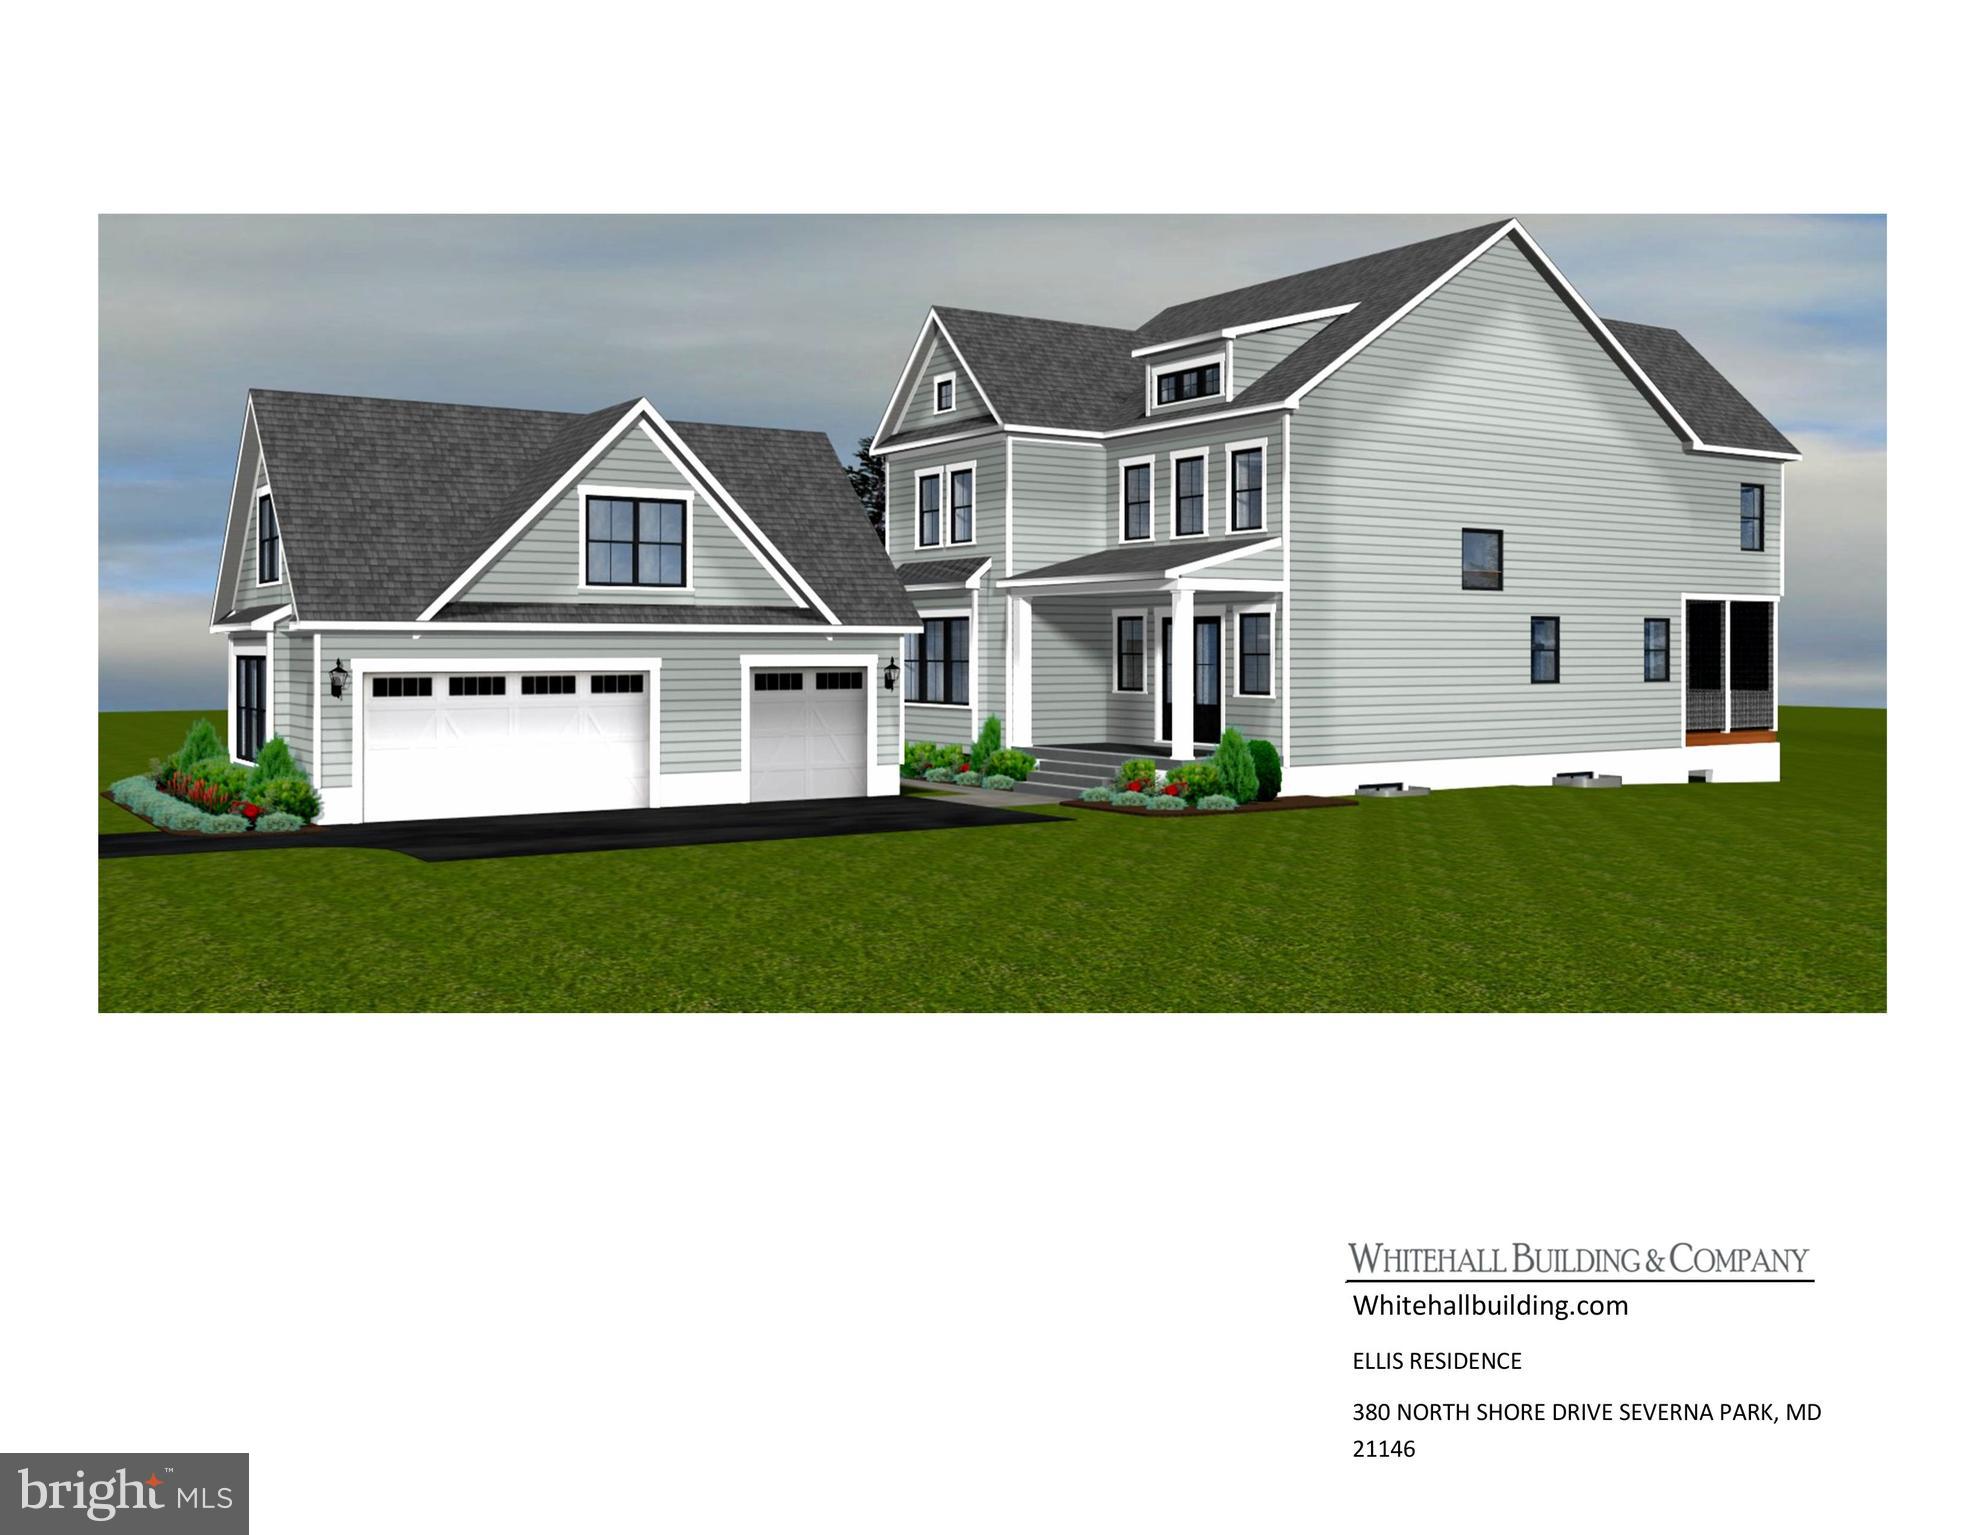
New construction on a previously purchased lot.  Beautiful 3 story home in the desirable Magothy Beach.
#MDAA2116456

SEVERNA PARK

380 NORTH DRIVE

5 Beds

3 Baths

4,500 Sq.Ft.

$2,369,850

MLS#: MDAA2116456
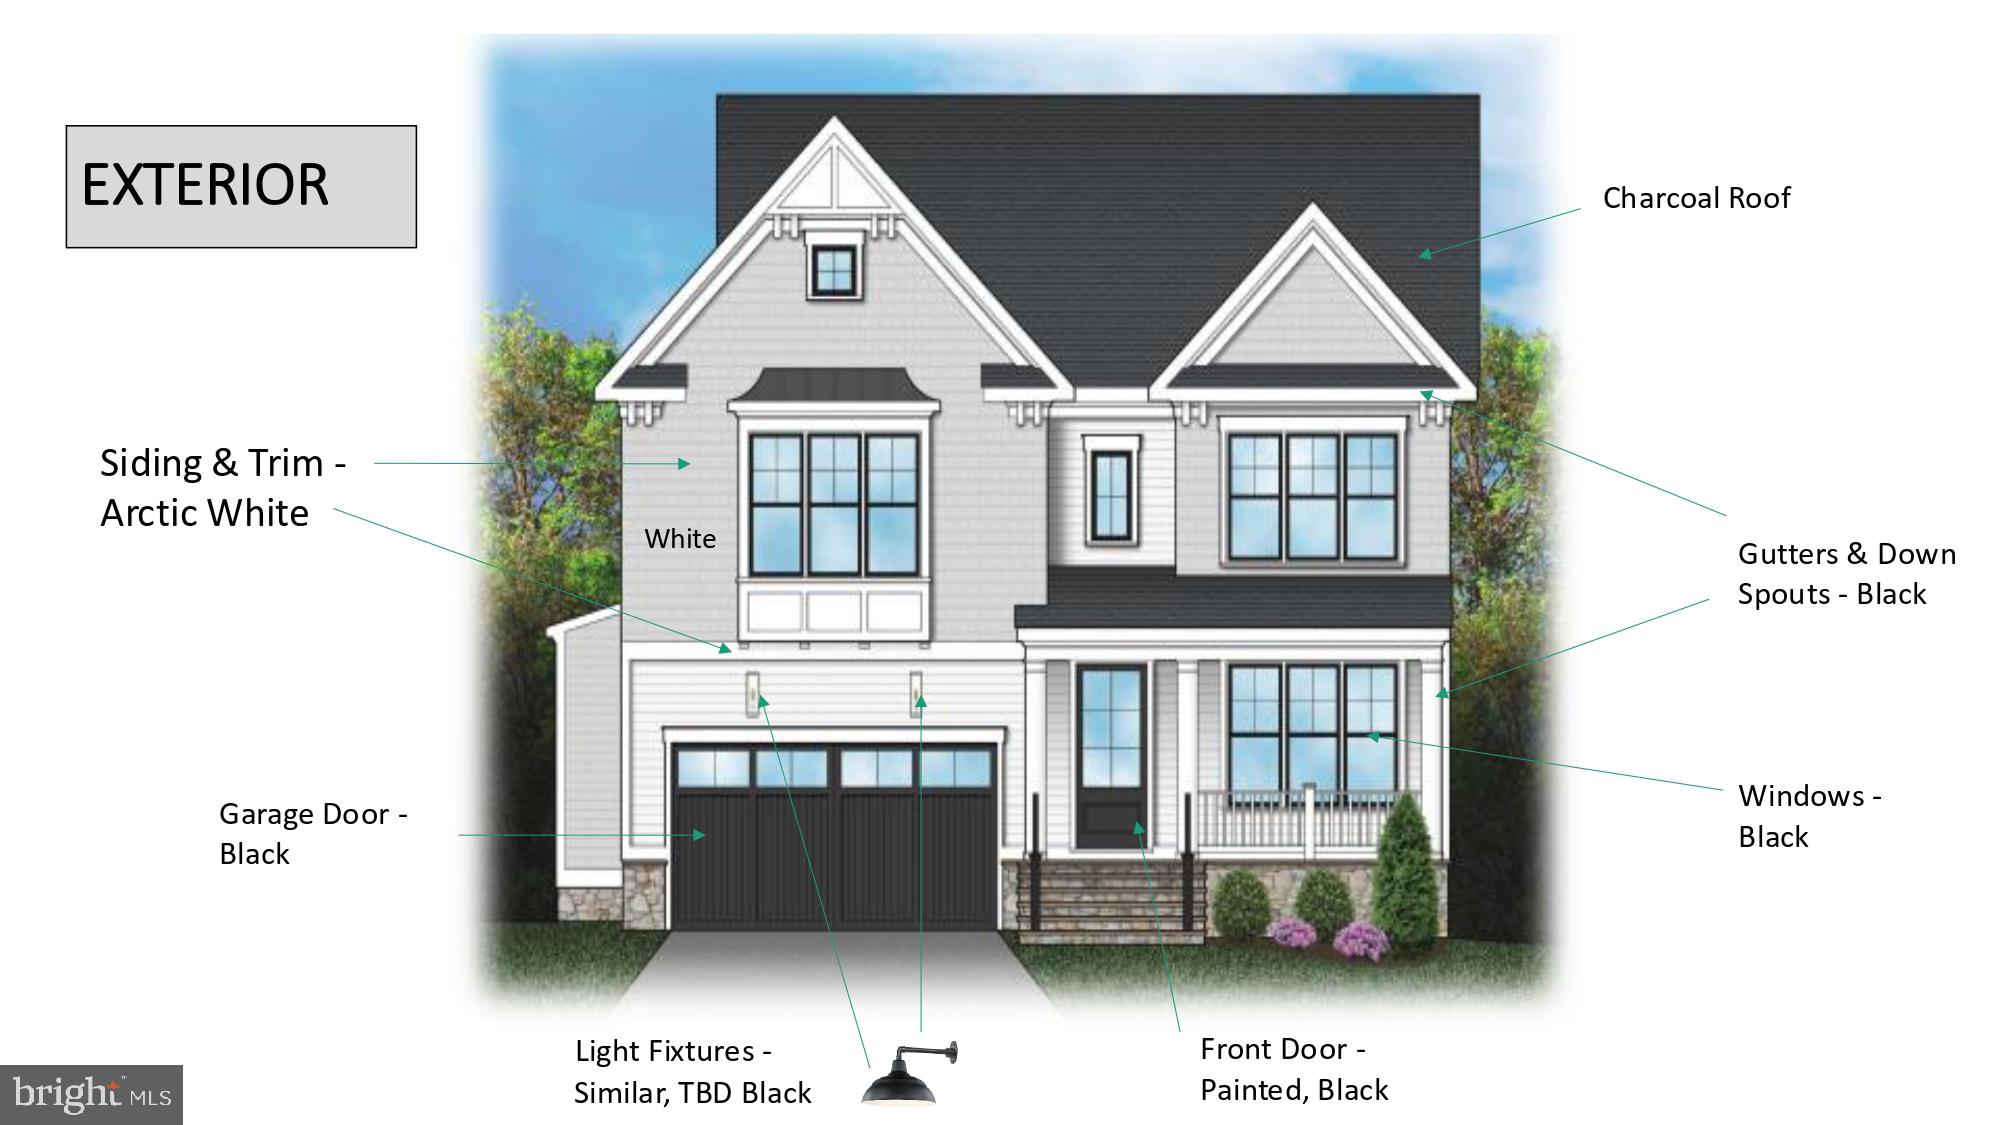
Award-winning Douglas Construction Group presents another fantastic new build! Situated on a beautiful level lot, the home features 5BR/4.5BA, a home office, a covered porch, a two-car garage, high-end finishes, and more!  Hillmead neighborhood offers an idyllic setting with many community events, a terrific park with tennis courts, and a tot lot.  Located just minutes from downtown Bethesda, many parks and trails, commuter routes, shopping, and dining.
#MDMC2162634

BETHESDA

8805 LOWELL STREET

5 Beds

4 Baths

4,982 Sq.Ft.

$2,369,000

MLS#: MDMC2162634

2005 Rosetta Way brings spacious luxury living to Davidsonville, Maryland. Featuring Laine Street Homes’ ACL3 floor plan with a Modern Farmhouse elevation, this thoughtfully designed home offers 5 bedrooms, 5 full bathrooms, 1 half bathroom, and 5,461 square feet of finished living space on approximately 7.48 acres, complete with a three-car garage. 
 
The main level welcomes you with a dramatic two-story foyer and an open-concept living area anchored by a fireplace. At the heart of the home, the spacious kitchen features a large center island and pantry and flows seamlessly into the living room and morning room. A separate dining room provides an inviting space for more formal gatherings, while the covered rear porch and patio extend the living and entertaining spaces outdoors. 
 
The main-level owner’s suite offers a private retreat with a generous walk-in closet and a spacious en-suite bath featuring dual vanities, a separate soaking tub, and shower. A conveniently located main-level laundry room adds to the home’s thoughtful design. 
 
Upstairs, three additional bedrooms, three full bathrooms, and a versatile loft provide plenty of space for family, guests, a home office, or relaxation. 
 
The finished walkout lower level adds even more flexibility with a fifth bedroom, full bathroom, and expansive recreation areas, with direct access to the outdoors. Additional unfinished space provides ample room for storage. 
 
Set on nearly 7.5 acres and offering generous gathering spaces, private retreats, and flexible living across three finished levels, this ACL3 is designed to accommodate the way you live today while providing room to grow.
#MDAA2158484

DAVIDSONVILLE

2005 ROSETTA WAY

5 Beds

5 Baths

5,461 Sq.Ft.

$2,365,000

MLS#: MDAA2158484

None
#PABU2072420

NEWTOWN

32 BUCKMAN DRIVE

5 Beds

5 Baths

3,644 Sq.Ft.

$2,365,000

MLS#: PABU2072420

INCLUDED FEATURES:  *Almost ready for Occupancy!* The Chapman at Stratton Place is exceptionally appointed with the Evergreene Homes Diamond Package.  The Main Level features 10’ ceilings, extra wide staircases and hardwood floors.  The Designer Kitchen also features elegant quartz countertops, Thermador stainless-steel appliance package with a 36” convection range, and an oversized island with seating. A bright and spacious Morning Room offers the perfect spot for casual dining or a relaxing lounge area. A beautifully designed Butler’s Pantry with cabinetry and sink adds both style and functionality—perfect for entertaining or additional prep space.  The Kitchen flows seamlessly into the expansive Family Room with a modern fireplace.  A formal Dining Room provides additional space for hosting. A main-level Guest Suite with a private full bath offers versatile space, ideal for visiting friends or extended stays. A private Study on the main level provides the perfect home office or quiet retreat.
On the upper level you’ll find a luxurious Primary Suite, featuring hardwood floors, a sitting room, and huge custom closets with wood shelving. The luxurious en suite bath features a huge deluxe double shower.  Three secondary Bedrooms—one with a private en-suite bath, and two that share a convenient buddy bath. The upper-level Laundry Room includes cabinetry with a sink for added functionality and style.
The finished lower level extends your living space with a spacious recreation room and a full bathroom—perfect for guests, a home office, or a private retreat. 
Completing this exceptional home is a finished sideload garage, providing ample parking and storage space.
CUSTOMIZATION OPPORTUNITIES: This home can still be personalized through selecting finish level upgrades.
LIFE AT STRATTON PLACE * Wake up in your stunning new home, enjoy coffee in your gourmet kitchen. With effortless access to I-495, I-270, and Metro, your day flows seamlessly—whether commuting or heading out for a weekend escape. Evenings bring the best of Bethesda’s dining and shopping. Just minutes from Cabin John Park, the Capital Crescent Trail, and premier golf, outdoor adventures are always within reach. At Stratton Place, every day is elevated, blending convenience, elegance, and comfort in one exceptional community.
EVERGREENE QUALITY:
Every Evergreene home is thoughtfully crafted with features designed for long-term comfort and peace of mind. Standard inclusions in the Chapman are a whole-house ventilation, humidifier, electronic air cleaner, abundant recessed lighting, upgraded 2x6 framing, superior thermal insulation and a best-in-class 10-year transferable builder’s warranty.
Floor plans and images are for illustrative purposes only; certain features may reflect upgrades or options not included in the price.
#MDMC2226650

BETHESDA

7211 BARNETT ROAD

5 Beds

5 Baths

6,137 Sq.Ft.

$2,362,500

MLS#: MDMC2226650

1 ... 410 411 412 413 414 ... 666
* Listings identified with the FMLS IDX logo come from FMLS and are held by brokerage firms other than the owner of this website. The listing brokerage is identified in any listing details. Information is deemed reliable but is not guaranteed. If you believe any FMLS listing contains material that infringes your copyrighted work please click here to review our DMCA policy and learn how to submit a takedown request. © 2024. First Multiple Listing Service, Inc.

Send a message

Message successfully sent.

Your message

What is 3 + 4 ?

Reason for contacting?

I agree to receive email communication and understand I can unsubscribe at any time.

I agree to be contacted by Charis Realty Group - Christine Issler, Broker via call, email, and text for real estate services. To opt out, you can reply 'stop' at any time or reply 'help' for assistance. You can also click the unsubscribe link in the emails. Message and data rates may apply. Message frequency may vary. Privacy Policy

Sign Out

Virtual Assistant

Would you like to take the next step with this property? We can help you schedule a showing or virtual tour, or send you more details.

Yes, I would like more information.

Thank You for Your Reply, One of Our Agents will contact you as soon as possible

No, maybe later.

Thank you, you can always contact me via email, phone number or through the contact form.

Realhub AI

Lucy - Your AI-Powered Realtor

Update Your Temporary Password

Personalize your search

Enter your email and we'll notify you immediately when new listings match what you're looking for.

or enter email address

Already have an account ? Login here

Continue your home search

I agree to receive communications and understand I can unsubscribe at any time.

I agree to be contacted by Charis Realty Group - Christine Issler, Broker via call, email, and text for real estate services. To opt out, you can reply 'stop' at any time or reply 'help' for assistance. You can also click the unsubscribe link in the emails. Message and data rates may apply. Message frequency may vary. Privacy Policy

Already have an account ? Login here

We use cookies

We use cookies primarily for analytics to enhance your experience. By accepting, you agree to our use of these cookies. You can manage your preferences or learn more about our cookies policy.
