Properties

Browse or get in touch to schedule a walkthrough.

  • Nearby me
Price range

Popular Features

Community Features

Association

Property Features

Waterfront

View

Exterior Features

Interior Features

Style

10000 properties match your criteria

Updated 1 minute ago

E-Alert name
None
#PAPH910128

PHILADELPHIA

1630 N CADWALLADER STREET 40

None Beds

None Baths

N/A

$2,350,000

MLS#: PAPH910128
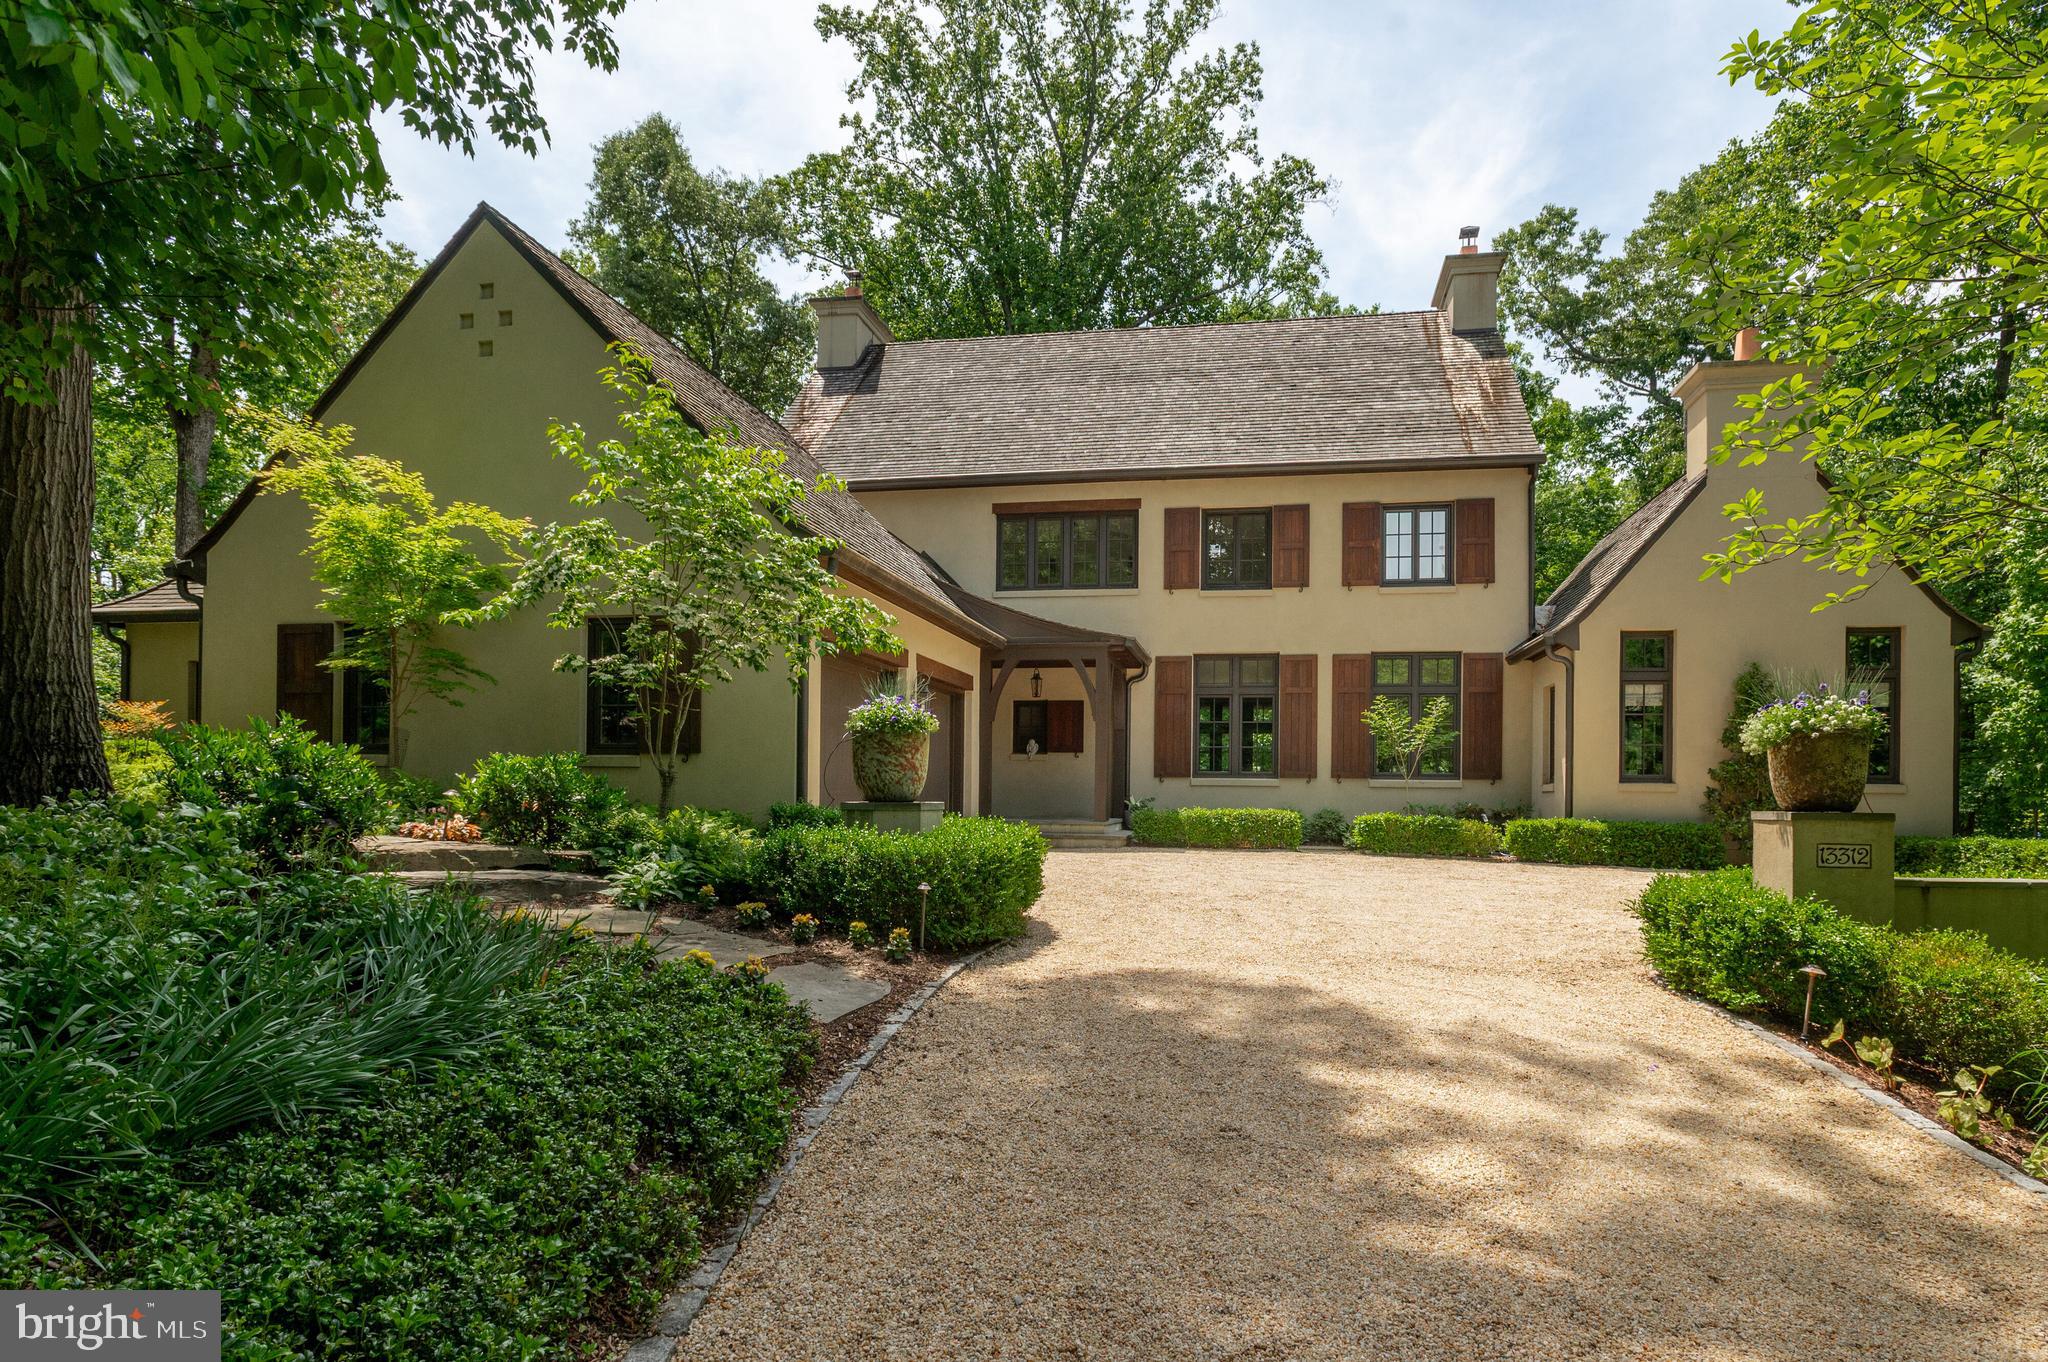
New Price Improvement! Nestled in the serene woodlands of prestigious Merry-Go-Round Farm, Drew Cottage is a one-of-a-kind architectural gem by award-winning architect Jim Rill, combining timeless European country charm with exceptional craftsmanship and modern functionality. This stunning residence offers an unparalleled lifestyle with breathtaking indoor and outdoor living spaces including four bedrooms and four and a half bathrooms.
Set against the backdrop of conservation land, this home welcomes you with a charming flagstone foyer that serves as an interior breezeway, connecting the stately front portico to the rear terrace. From here, step into a grand great room featuring 10.5-foot mahogany-beamed ceilings, a limestone Rumsford fireplace, and three sets of French doors that open onto a 40-foot terrace overlooking the private, wooded backyard.The living area is open to the dining area, perfect for entertaining and informal living.
Thoughtfully designed for both relaxed living and sophisticated entertaining, the heart of the home includes a sun-drenched eat-in chef’s kitchen with custom cabinetry, 2-inch Carrera marble countertops, Thermador appliances, Induction cooktop, double ovens, prep sink, and a spacious pantry. Adjacent is an atrium-style breakfast room with floor-to-ceiling windows offering captivating views of Merry Go Round Farm’s tranquil ponds and pastures.The library highlights a cathedral ceiling, built-in bookcases, window seats, and a second Rumsford fireplace. Completing the main level are the mudroom, elegant renovated powder room, large laundry room, and wide plank white oak flooring throughout.
Upstairs, the primary suite is a peaceful retreat with French doors opening to a private balcony, a generous custom walk-in closet, and a luxurious recently updated spa-like ensuite featuring dual vanities and an oversized walk-in shower and a soaking tub. Two additional upper-level bedrooms and bathrooms offer abundant natural light and classic casement windows.The walkout lower level includes a spacious family room with marble wet bar and custom built-ins, an exercise room, children’s playroom or in-law suite potential, and a large bedroom that opens to a covered patio/Lanai with woodland views. This level also includes a full bath, an immaculate utility room, and ample storage space.
Architectural details throughout the home reflect French country influence with arched doorways, rounded wall corners, pocket doors, casement windows, and extra-thick exterior walls. High-end finishes extend outdoors with authentic three-coat stucco, clay chimney pots, cedar roof and shutters, mahogany porch ceilings, and a beautifully integrated hardscape featuring flagstone patios, flat yard, a cedar pergola, and pea gravel sitting areas. Modern conveniences abound with geothermal dual-zone heating and cooling, Sonos sound system, wireless security, fire sprinkler system, water filtration, and whole-house surge protection. The three-car garage and extensive storage areas complete this exquisite property. A true harmony of elegance, innovation, and natural beauty, Drew Cottage is one of Merry Go Round Farm’s most remarkable homes.
#MDMC2179792

POTOMAC

13312 DREWS LANE

4 Beds

3 Baths

4,933 Sq.Ft.

$2,350,000

MLS#: MDMC2179792
A Rare Opportunity in Sold-Out Mt. Prospect
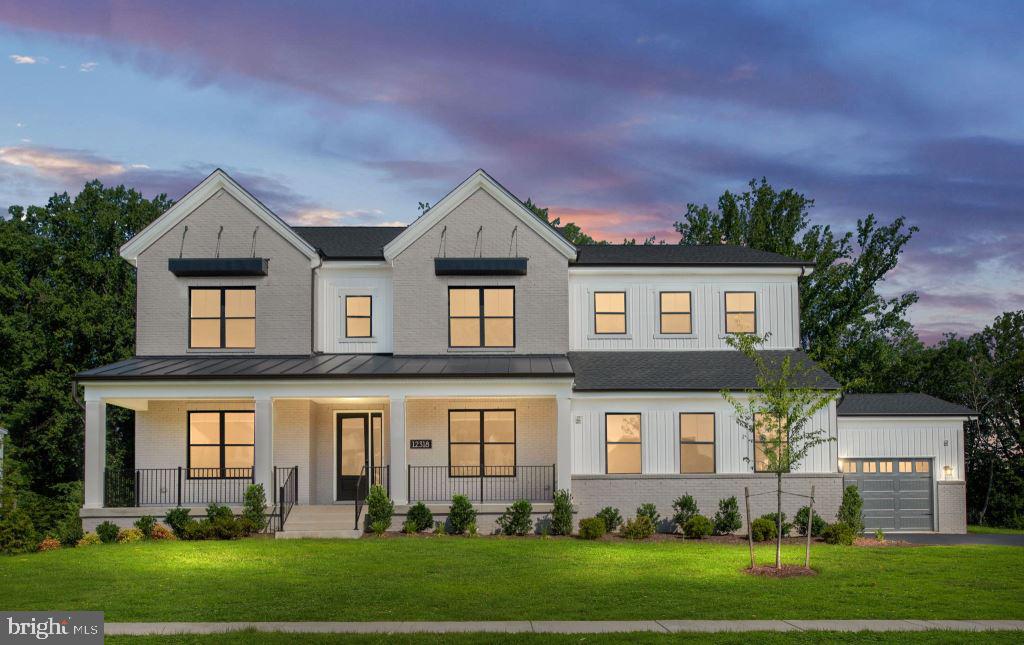
Don't miss this unique chance to own a brand-new Parkhurst Fairview in the highly sought-after and sold-out Mt. Prospect community of N. Potomac. Perfectly situated in one of Montgomery County’s most desirable neighborhoods, this stunning home offers access to top-rated, prestigious public and private schools, making it an ideal choice for families seeking excellence in education and lifestyle.
This exceptional residence has been thoughtfully crafted to meet the needs of every member of your household—offering luxury, comfort, and functionality in every detail.
Step into the inviting foyer, where a tray ceiling adds a touch of elegance and sets the tone for the home’s warm and welcoming atmosphere. Flanking the foyer are a formal dining room and a versatile flex room—perfect for entertaining guests or relaxing with family.
At the heart of the home lies the beautifully appointed gourmet kitchen, a true chef’s dream. It features professional-grade appliances, a generous center island with breakfast bar, abundant counter and cabinet space, a spacious walk-in pantry, and a bright, casual dining area. Whether you're preparing a quick weeknight meal or hosting a dinner party, this kitchen is ready for any occasion.
From the great room, step through 12’ multi-panel stacking doors onto a stunning luxury deck featuring an elegant outdoor fireplace—perfect for year-round entertaining. What truly sets this home apart is the privacy and serenity offered by the deck backing directly to protected parkland. Enjoy peaceful mornings and unforgettable evenings in your private outdoor sanctuary—no neighbors in sight, just open space and nature at your doorstep.
Below, a spacious covered patio offers a peaceful retreat with direct access to the backyard and finished basement, creating a seamless blend of indoor and outdoor living.
Retreat to the luxurious primary bedroom suite, where comfort meets sophistication. Highlights include dual walk-in closets, a sitting area, and a spa-inspired ensuite bath with dual vanities, a free-standing tub, a glass-enclosed shower with built-in seating, a linen closet, and a private water closet.
Each secondary bedroom is designed for comfort and privacy, featuring its own walk-in closet and full private bath. For added convenience, a main-level guest bedroom also includes a full bath—ideal for overnight visitors or multi-generational living.
Practical touches throughout the home include an everyday entry from the 4-car garage, a centrally located 2nd floor laundry room, a spacious loft, and abundant storage throughout to support your busy lifestyle.
The expansive finished basement provides even more living space, complete with a private bedroom, full bathroom, media room, and built-in bar—perfect for entertaining or simply relaxing with family and friends.
This is more than a home—it's a lifestyle. Schedule your private tour today and discover the unmatched value, location, and luxury of this one-of-a-kind Mt. Prospect gem before it's gone.
#MDMC2190536

NORTH POTOMAC

12318 WOODY LANE

6 Beds

6 Baths

7,133 Sq.Ft.

$2,350,000

MLS#: MDMC2190536
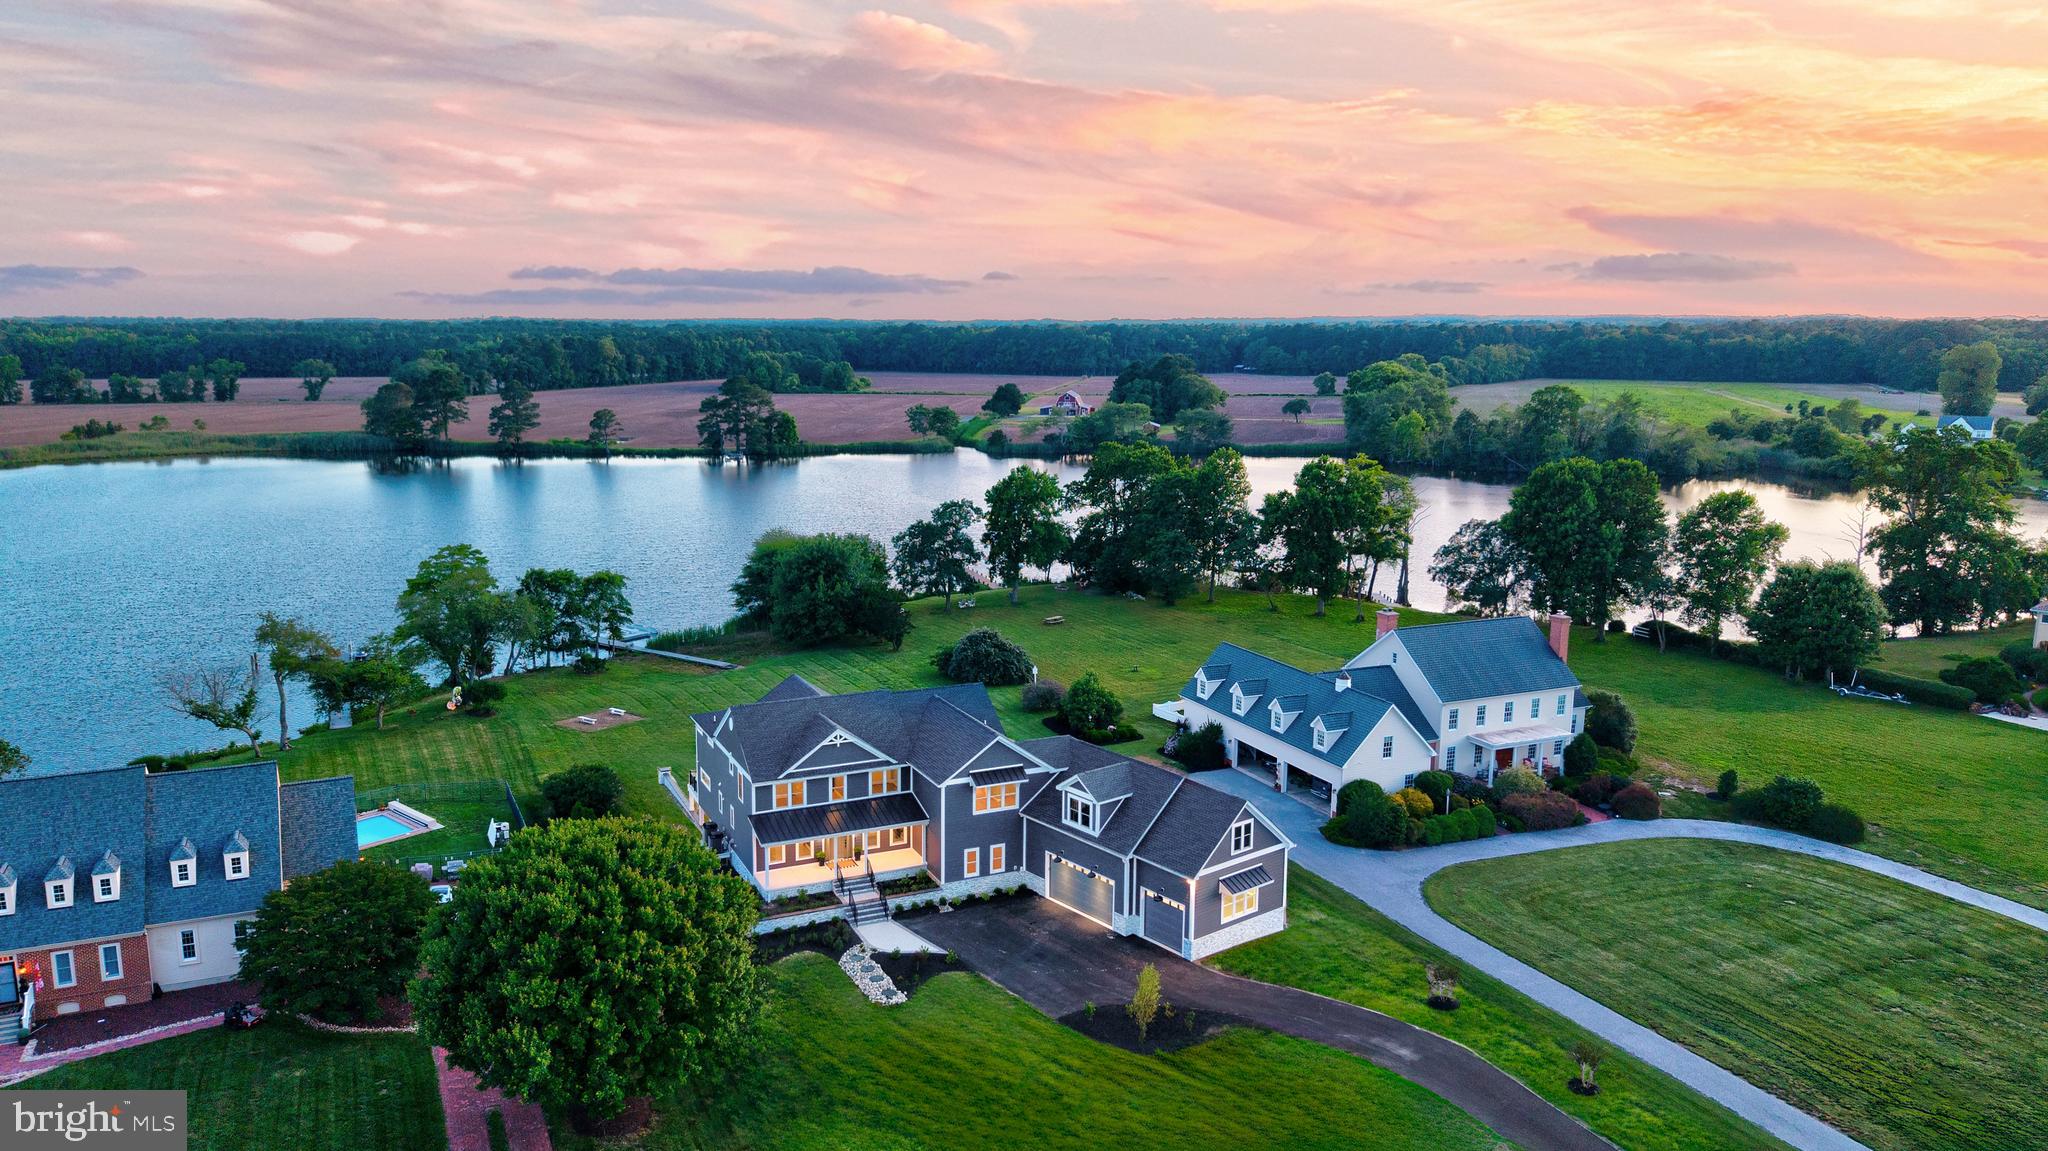
Welcome to Creek's Crown Estate at 11010 Trappe Creek Dr—an extraordinary waterfront sanctuary nestled within a tranquil community just minutes from charming downtown Berlin and a leisurely drive to Ocean City's pristine shores. This meticulously remodeled, three-level luxury residence encompasses over 8,000 square feet of sophisticated living, showcasing breathtaking panoramic water views and exclusive access to your own private dock. With Worcester County's approval already secured for pool installation, this estate offers limitless potential for creating your ultimate waterfront paradise.

The main level captivates with floor-to-ceiling windows that bathe living spaces in abundant natural light while framing the mesmerizing waterfront panorama. The gourmet kitchen stands as an entertainer's masterpiece, boasting a commanding center island, premium Sub Zero and GE appliances, an oversized walk-in pantry and laundry equipped with front load washer and dryer, and intelligent lighting that adapts to every occasion. The inviting living room beckons with its contemporary linear fireplace, creating seamless transitions to expansive outdoor entertaining areas. A thoughtfully positioned main-level guest suite provides unmatched privacy and convenience, complete with a generous walk-in closet, dedicated storage, and private deck access revealing spectacular water vistas. The main level's recreation wing showcases a spacious entertainment area flowing directly into the three-car garage, complemented by an impressive theater and golf/skeet simulator featuring a massive projection screen—transforming ordinary evenings into extraordinary experiences whether hosting movie nights, cheering your favorite team, or perfecting your swing and shooting precision.

Ascending to the upper level reveals a private haven where every bedroom enjoys its own luxurious ensuite bathroom, ensuring uncompromised comfort and privacy. The opulent primary suite serves as your personal waterfront retreat, featuring a private deck overlooking serene waters, an elegant sitting area perfect for morning coffee or evening reflections, sophisticated dual vanities, an expansive walk-in closet, and a convenient second laundry area. Abundant unfinished storage space provides endless customization possibilities. Among the additional upper-level suites, one stunning room offers deck access and showcases a spa-inspired ensuite sanctuary with an oversized walk-in shower, a soaking tub positioned to capture breathtaking water views, a spacious walk-in closet, and luxurious radiant heated tile flooring that transforms every step into pure indulgence.

The impeccably finished lower level presents remarkable versatility, featuring a complete bathroom, a fully equipped kitchenette with refrigerator, microwave, sink, and dishwasher, plus seamless access through sliding glass doors to a welcoming covered patio. This adaptable space effortlessly accommodates 1-2 additional bedrooms or can be reimagined as flexible living areas to suit your lifestyle. A secure vault provides ultimate peace of mind for your most valuable possessions.

Cutting-edge technology enhances every aspect of daily living with robust 600-amp electrical service ensuring unlimited power capacity, while the sophisticated WiFi-enabled smart home system provides intuitive control over sound, automated window coverings, and climate throughout the entire estate. 

Creek's Crown Estate represents an unparalleled fusion of privacy, refinement, and waterfront elegance. Whether you're savoring peaceful moments on your private dock, hosting memorable gatherings on expansive decks, or rejuvenating in spa-caliber bathrooms, every exquisite detail has been masterfully curated for supreme comfort and timeless style. 

Don't let this rare opportunity to embrace the pinnacle of Trappe Creek living slip away—schedule your exclusive private tour today!
#MDWO2035328

BERLIN

11010 TRAPPE CREEK DRIVE

6 Beds

6 Baths

8,050 Sq.Ft.

$2,350,000

MLS#: MDWO2035328

A renowned local architect combined a residence inspired by the elegant late-19th-century manors of New Hope and Doylestown with a one-room Pennsylvania stone schoolhouse dating back to the Civil War. This distinctive blend of rustic Bucks County character and turn-of-the-century in-borough refinement creates a magical setting for the next owner’s story. Equipped with an all home generator, 3 gas fireplaces, 2 Geothermal units, elevator, pellet stove, and all home HVAC, this home was built to make lasting impressions.

The historic schoolhouse serves as the primary suite, featuring a spacious bath, gas fireplace, generous closets, a dressing area with custom built-in cabinetry, and an expansive loft ideal for a home office or studio. Adjacent to the bedroom is a sunlit flower room with a pellet stove, creating a warm and inviting retreat. The schoolhouse connects seamlessly to the manor portion of the home through the welcoming entrance foyer.

Descending from the entry hall, a versatile lower level unfolds with a large recreation room currently used as a gym, three garages, an additional play area, a sitting room with a bar, and a media room anchored by a gas fireplace. Both the recreation room and media room open directly to a backyard patio, creating an effortless indoor-outdoor connection.

Just above the entrance level, the heart of the home unfolds with a spacious kitchen offering abundant storage, extensive counter space, and walls of windows framing uninterrupted views of the backyard and neighboring five-acre farm. The kitchen flows seamlessly to a grand slate patio with propane grill connection, creating an exceptional setting for outdoor entertaining. It also opens to a generous family room with a gas fireplace, while the formal dining room comfortably accommodates large gatherings and features an additional gas-burning fireplace.

The upper levels offer exceptional flexibility. The third floor includes laundry room, three bedrooms and two full baths, while the fourth floor features an additional bedroom, full bath, spacious sitting room, and private study. This level could easily function as an in-law, guest, or au pair suite. The elegant elevator provides convenient access to every floor of the home.

Throughout the residence, timeless details abound, including hardwood floors, crown molding, high-end appliances, and picturesque views from nearly every rear-facing window. The property is ideally situated on a quiet road adjacent to a nature preserve and ending at Hansell Park, where residents enjoy soccer, biking, community gatherings, and outdoor concerts throughout the summer. Surrounded by natural beauty yet conveniently close to schools, shopping, and town amenities, this extraordinary home offers a rare opportunity to own a truly distinctive Bucks County property.
#PABU2120132

DOYLESTOWN

3345 HOLICONG

5 Beds

5 Baths

7,425 Sq.Ft.

$2,350,000

MLS#: PABU2120132
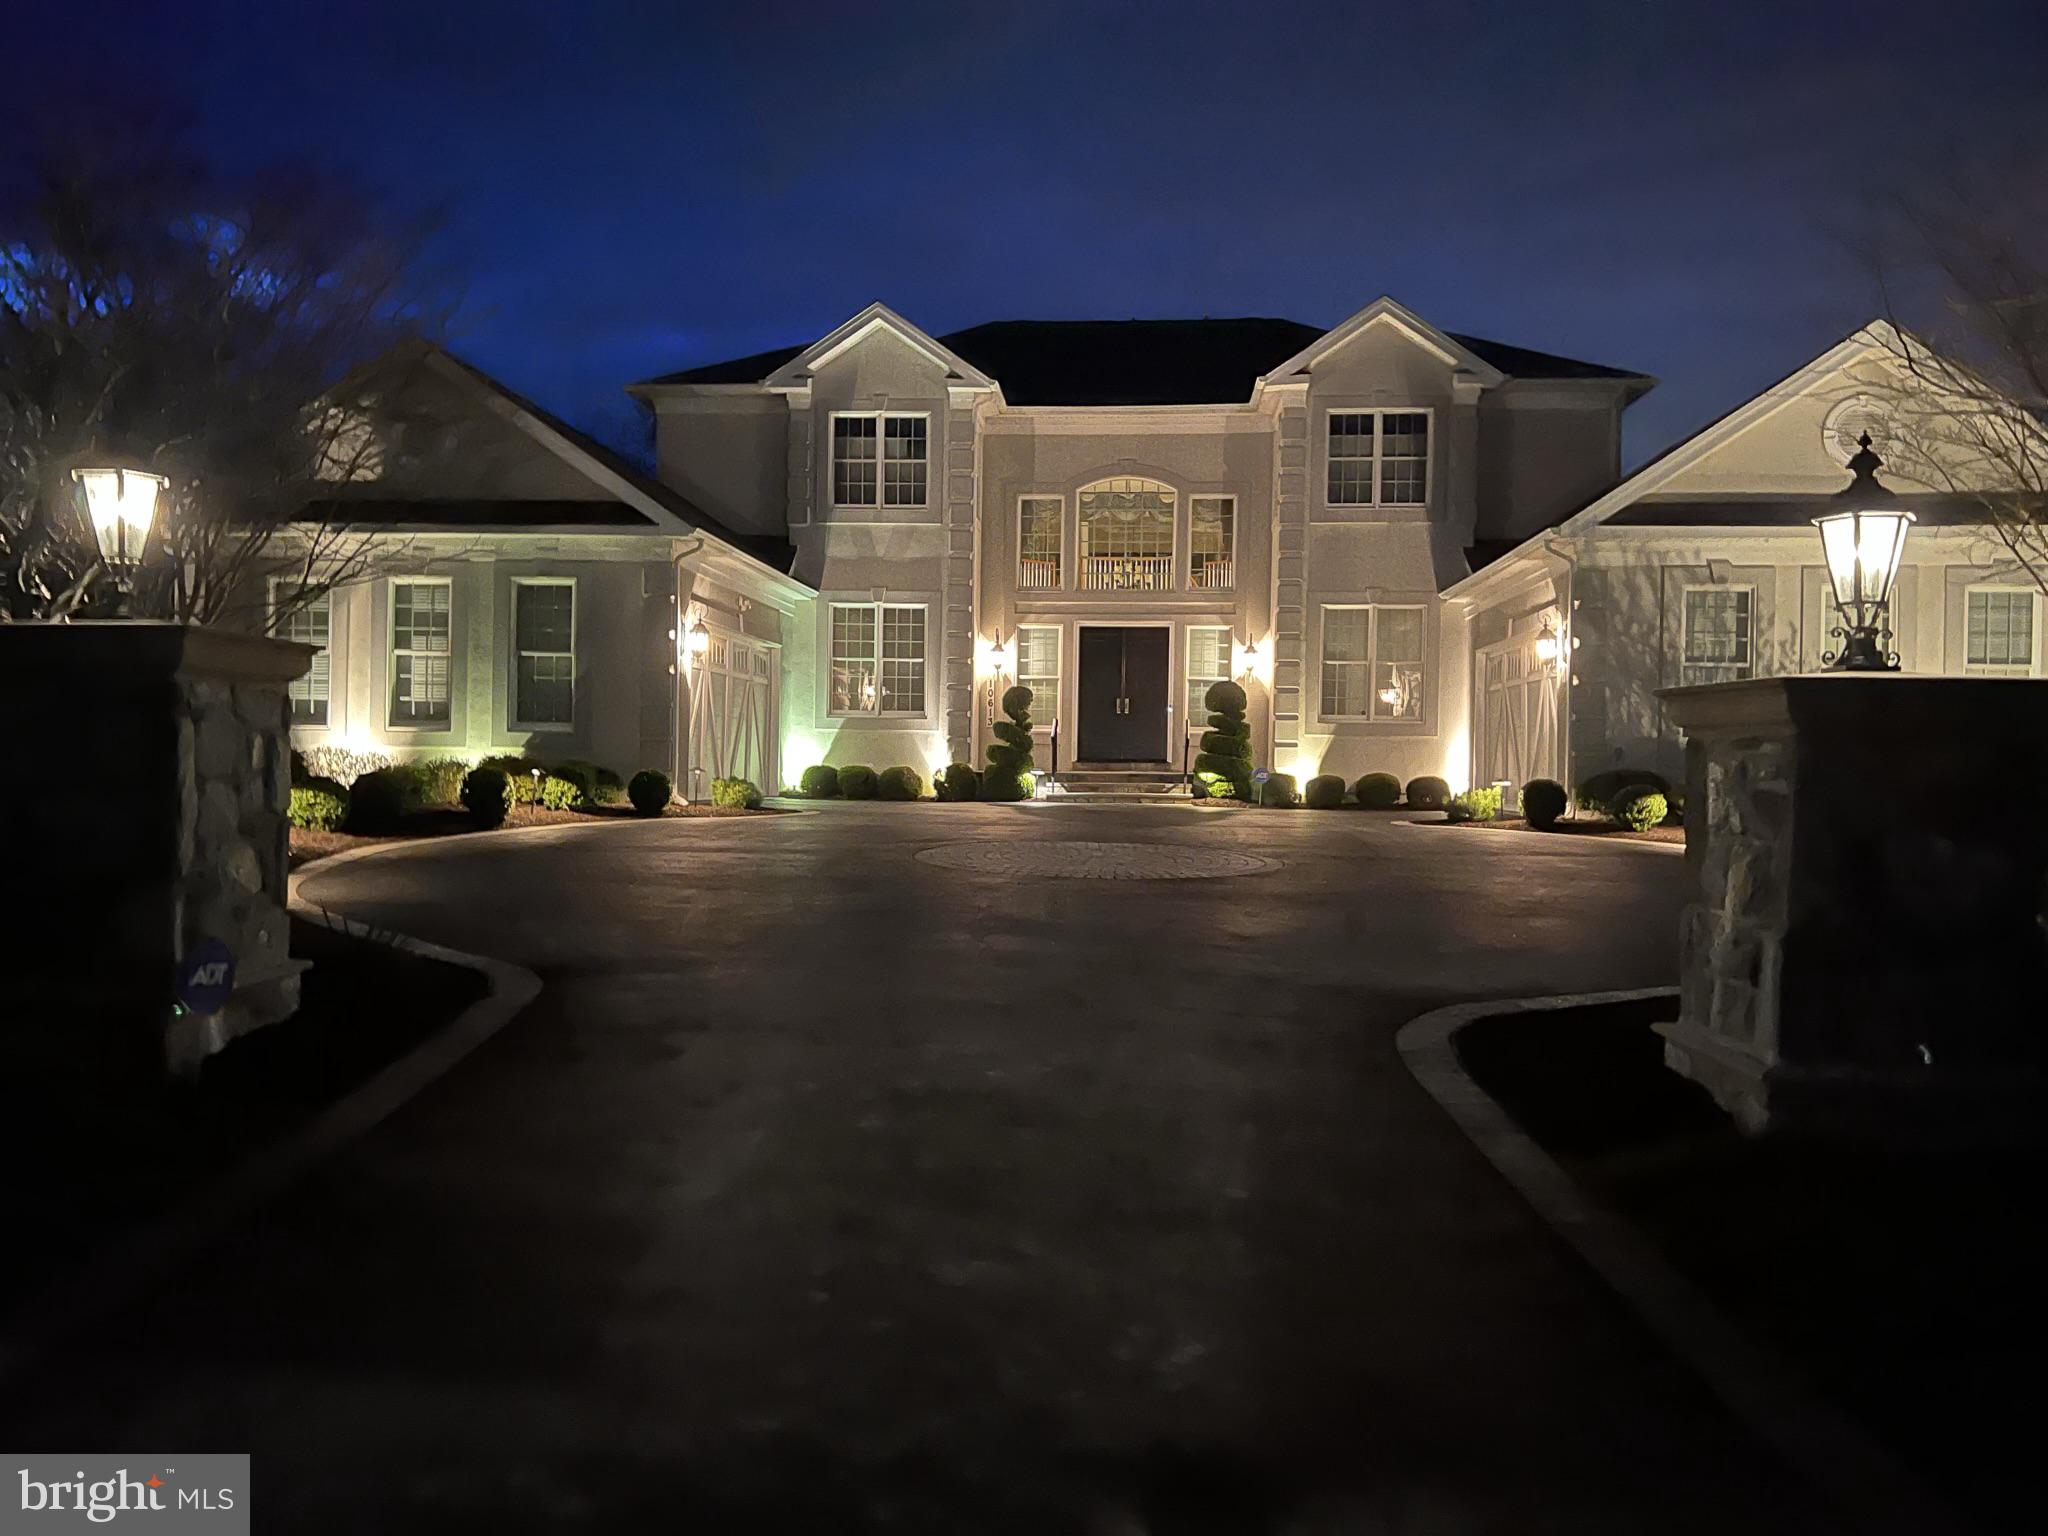
PRICE PERFECTED! Motivated seller – bring us your best offer! The seller is open to negotiations and eager to work with you. 

Don’t miss out on this opportunity!

Perfectly situated close to the Potomac River on a stunning 1.03-acre retreat, the refined architectural details of this Colonial masterpiece are sure to captivate you. Experience the charm of impeccably landscaped grounds and a striking façade, highlighted by elegant stone columns and a grand driveway. The property features a thoughtfully designed four-car garage, with two garages on either side, seamlessly blending functionality and style. Step inside to exquisitely appointed space with masterful detailing like tray ceilings, crown molding, and chair rails throughout. The entry foyer invites you in with a grand double staircase. Continue into the main living room, featuring soaring ceilings, creating an open and inviting atmosphere.

Formal living and dining rooms offer the perfect backdrop for hosting large gatherings or more intimate occasions. The gourmet kitchen (RENOVATED in 2021)  is sure to delight and inspire even the most demanding of chefs with a suite of high-end  Wolf Kitchen Appliances, including a four-burner gas range. The beautiful kitchen opens to a spacious breakfast room drenched in natural light and a large yet cozy family room. Adjacent to the family room, a sunroom provides an inviting space bathed in light, and a deck, accessible from the family room, offers a serene outdoor escape. An en-suite guest bedroom and a private office, conveniently located next to the living room, complete the main level.

On the upper level, the thoughtfully designed primary suite is perfect for relaxing in unparalleled luxury and comfort. This wing of the home features a sitting room, two walk-in closets, and a spa-like bathroom. Down the hall, three more generously sized bedrooms await. On the lower level, find an expansive recreation room, card room, lounge, and gym. Do not miss the exquisite wine cellar and theater room, appointed with a top-of-the-line entertainment system and inviting recliners.

A private outdoor oasis awaits in the rear of the property with a large yard, perfect for solitude or entertaining. Whether you are in search of peace or a space for gatherings, you are sure to find it here. Located moments from wonderful shops and eateries at Potomac Village, with easy access to I-495.
#MDMC2158088

POTOMAC

10613 RIVERS BEND LANE

5 Beds

4 Baths

5,863 Sq.Ft.

$2,350,000

MLS#: MDMC2158088
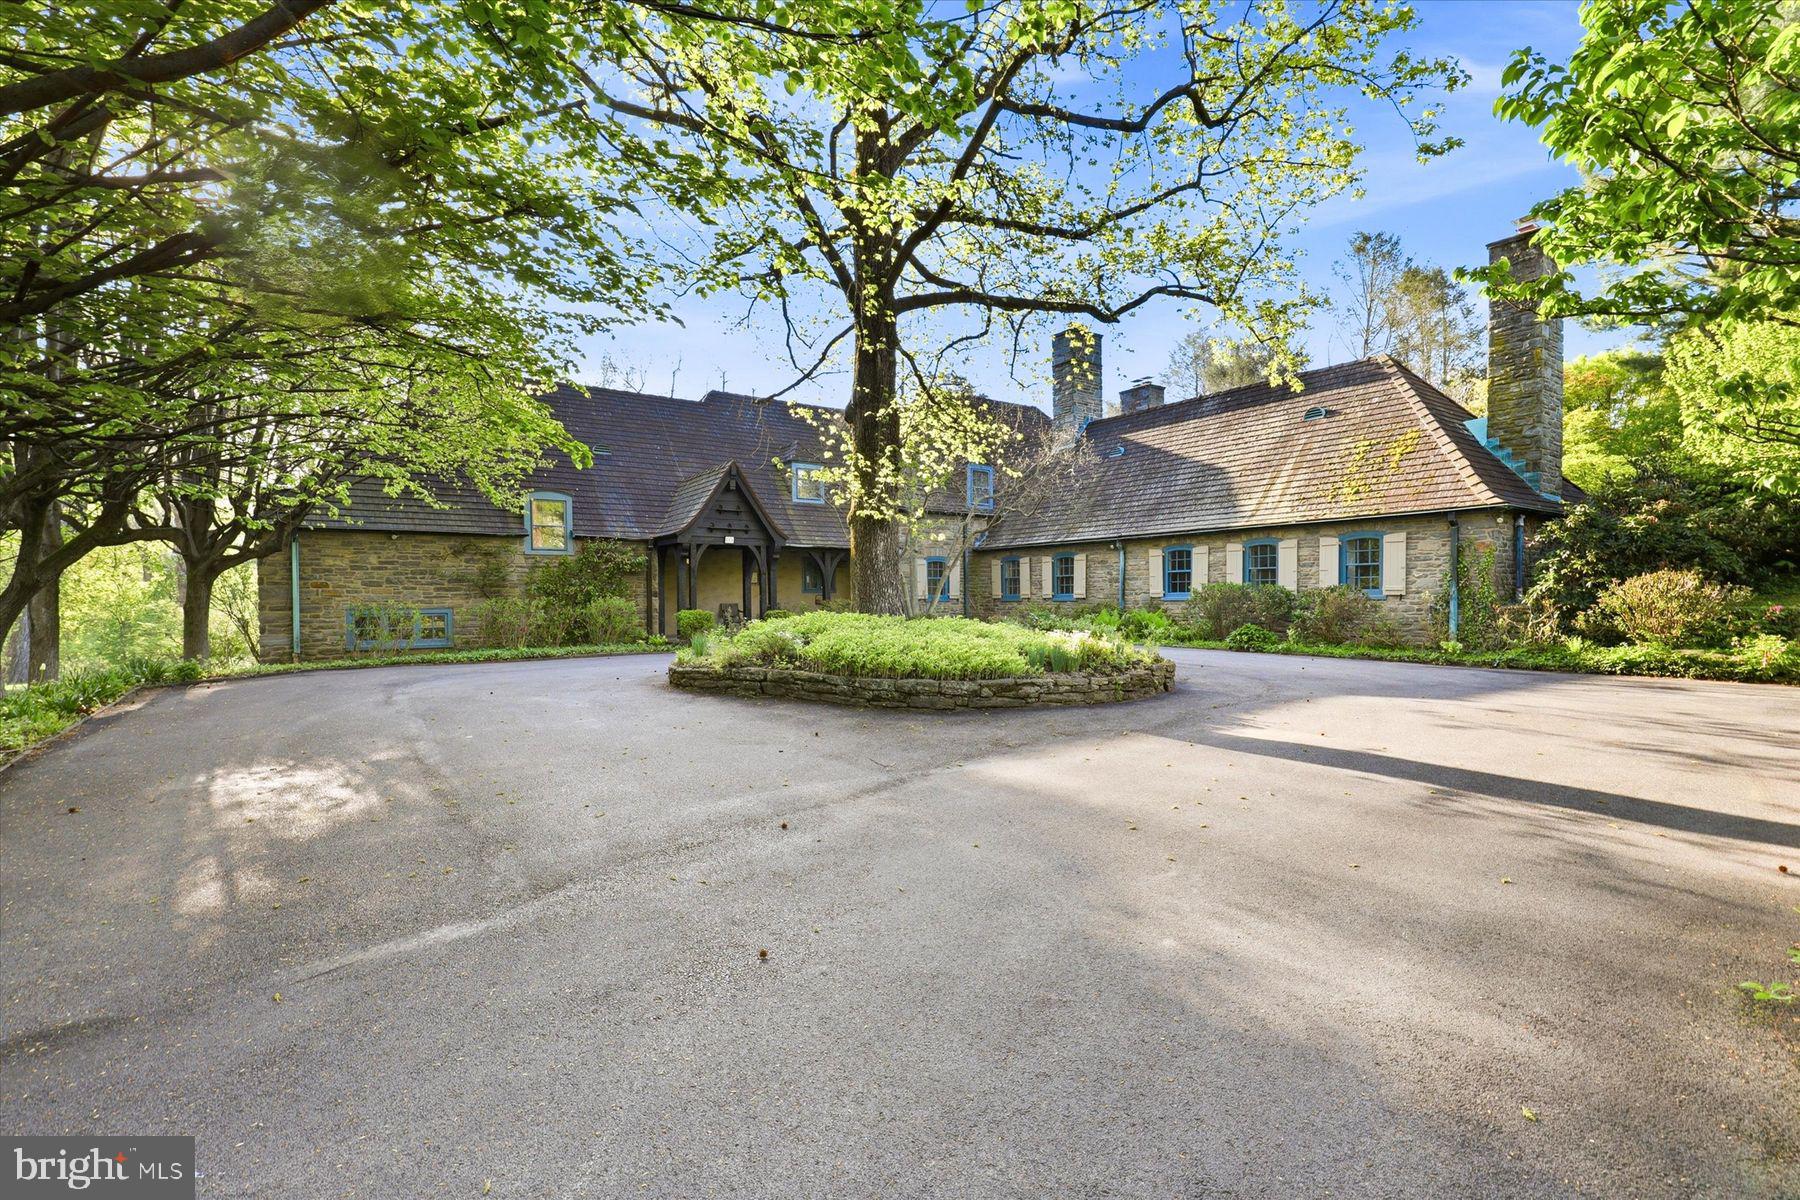
Welcome to 500 Telner Street, one of the finest Woodward houses in Chestnut Hill. Built in 1957, but resembling a 1925 house typical of the aesthetics of Chestnut Hill, this lovely estate was custom built for George Woodward, Jr. and his wife Harriet for their personal home. The Woodward family is well-known for building Chestnut Hill’s most charming estates. Its park-like setting and charming dovecote gracing the front entrance, surrounded by pink azaleas in Spring, make this fairy tale “cottage” come to life. This is one of the rare homes directly on Wissahickon Valley Park. Timeless charm, so typical in Woodward architecture, is brought to its zenith in this stone home, custom built to plans now archived at the Chestnut Hill Conservancy, with seemingly no expense spared. All the modern amenities you love, such as central air, a full 2 car garage, an attached separate apartment with its own private entrance, 5 full and 3 half baths (each bedroom and apartment with their own full bath), and enormous closets and attic space, offer comfort and convenience. With 8 inch deep granite window sills due to the thick walls, the house is exceptionally quiet due to the insulation, solid doors and stucco walls. Uniquely, the primary bedroom suite occupies an entire wing on the ground floor and features a spacious bath with dual bathrooms, each with its own shower or tub. The generous bedroom includes French doors opening to a private patio, a marble fireplace, built-in dresser, and separate closets, along with an adjoining sitting room with an additional marble fireplace. This wing creates total privacy from the other living spaces in the house. The grand living room, with an open floor plan connecting to the dining room, boasts 5 sets of French doors that are lit with morning sun, with an unobscured view filled with trees as it overlooks Cresheim Valley. Since 2013, multiple improvements have been made, including a new main kitchen with radiant floor heating, a Miele dish washer, Viking stove, convection oven, and a generous pantry complete with a cozy, sunny home office. The kitchen in the apartment is also new, with granite countertops, gas range and dishwasher, and added in 2020, a spacious southern exposure insulated glass addition opens out from the living room for your hot tub, 4 season relaxation and plant cultivation or display. A kitchenette is also located here. The circular and garage access driveways were repaved in 2023. The generous studio apartment has a separate entrance and contains multiple windows, a full bath and ample closets. The second floor contains 3 bedrooms and luxuriously, one full bath for each bedroom. Adding to the home's flexible layout is the possibility of complete separation of upstairs and downstairs due to the private entrance access to both the upstairs and the apartment. A large slate floor foyer at the front door absorbs all the comings and goings and stands the test of time. Located over the furnace room, the slate remains warm all winter long. A massive “playroom” in the finished basement, complete with fireplace, could be an exercise space, a guest bedroom (it has a large window), office, child or party space. While laundry is conveniently located on the ground floor, there is plumbing here in a large closet for another laundry facility. There is also a half bath in the basement and a very generous workshop space as well. An additional finished room which, at the owner’s option, could be reserved for the resident of the apartment to enlarge its capacity, or kept as part of the main residence.
#PAPH2572676

PHILADELPHIA

500 TELNER STREET

5 Beds

5 Baths

5,766 Sq.Ft.

$2,350,000

MLS#: PAPH2572676

Welcome to an exceptional newly constructed home in Buckingham, PA (completion late October 2026) by Schwartz Building & Remodeling, a trusted local builder with 30+ years of experience. Privately set on 2+ acres and minutes from Doylestown, this 6-bedroom, 5.5-bath home offers approximately 5,800 sq ft of finished living space with designer-curated finishes and modern functionality throughout. A dramatic two-story foyer with catwalk opens to a stunning two-story great room featuring clerestory windows, treetop views, and a gas fireplace. The great room connects to the formal living room and a spacious Trex deck for seamless indoor-outdoor entertaining. The chef’s kitchen includes custom cabinetry, a large center island, Wolf 36" dual-fuel range, 42" Sub-Zero refrigerator, and generous butler’s pantry. The kitchen flows into the dining room with custom bar and beverage area. White oak hardwood flooring extends through the main level, second-floor hallways, second-floor primary suite, and finished basement. A well-appointed mudroom offers custom built-ins and direct access. The home features both first- and second-floor primary suites. The second-floor suite includes a sitting room, treetop views, and a spa-inspired bath with freestanding soaking tub, expansive shower with dual heads and rain shower, radiant-heated floors, and towel warmer. A large step-in closet with center island and custom cabinetry completes the suite. Four additional bedrooms include two en-suite rooms and two bedrooms connected by a Jack-and-Jill bath. Laundry rooms are located on both the first and second floors; the upper laundry offers hookups for two washers and two dryers. The finished lower level adds approximately 1,200 sq ft with a custom bar, storage, and step-out access. An additional 840 sq ft unfinished garage sublevel with exposed steel beams is accessible from the three-car garage, basement, and rear yard—ideal for a future wine cellar, game room, golf simulator, theater, or gym. Exterior features include Pella windows, Hardie board-and-batten and horizontal plank siding, natural stone accents, bluestone porches and pathways, and professional landscaping. Mechanical systems include three-zone HVAC, whole-house fire sprinkler system, and gravity-fed six-bedroom septic. Located in the highly regarded Central Bucks School District, this property offers privacy, luxury, and exceptional craftsmanship with convenient access to Doylestown and Central Bucks amenities. Highlights: Builder pre-agent listing price; buyer may still select remaining finishes and appliances; professional designer package included; approximately 5,800 sq ft total finished living space, including 4,600 sq ft upper level and 1,200 sq ft finished lower level, plus 840 sq ft unfinished garage sublevel; first- and second-floor primary suites; first- and second-floor laundry rooms; two-story foyer and two-story great room; Trex deck; three-car garage prewired for EV charging; white oak hardwood flooring; Pella windows; Hardie siding with stone accents; bluestone porches and pathways; designer-curated finishes; six-bedroom gravity-fed septic; constant-pressure well pump; three-zone HVAC; whole-house fire sprinkler system; oversized stormwater system allowing additional impervious coverage.
#PABU2131666

DOYLESTOWN

4350 CHURCH ROAD

6 Beds

5 Baths

5,800 Sq.Ft.

$2,350,000

MLS#: PABU2131666
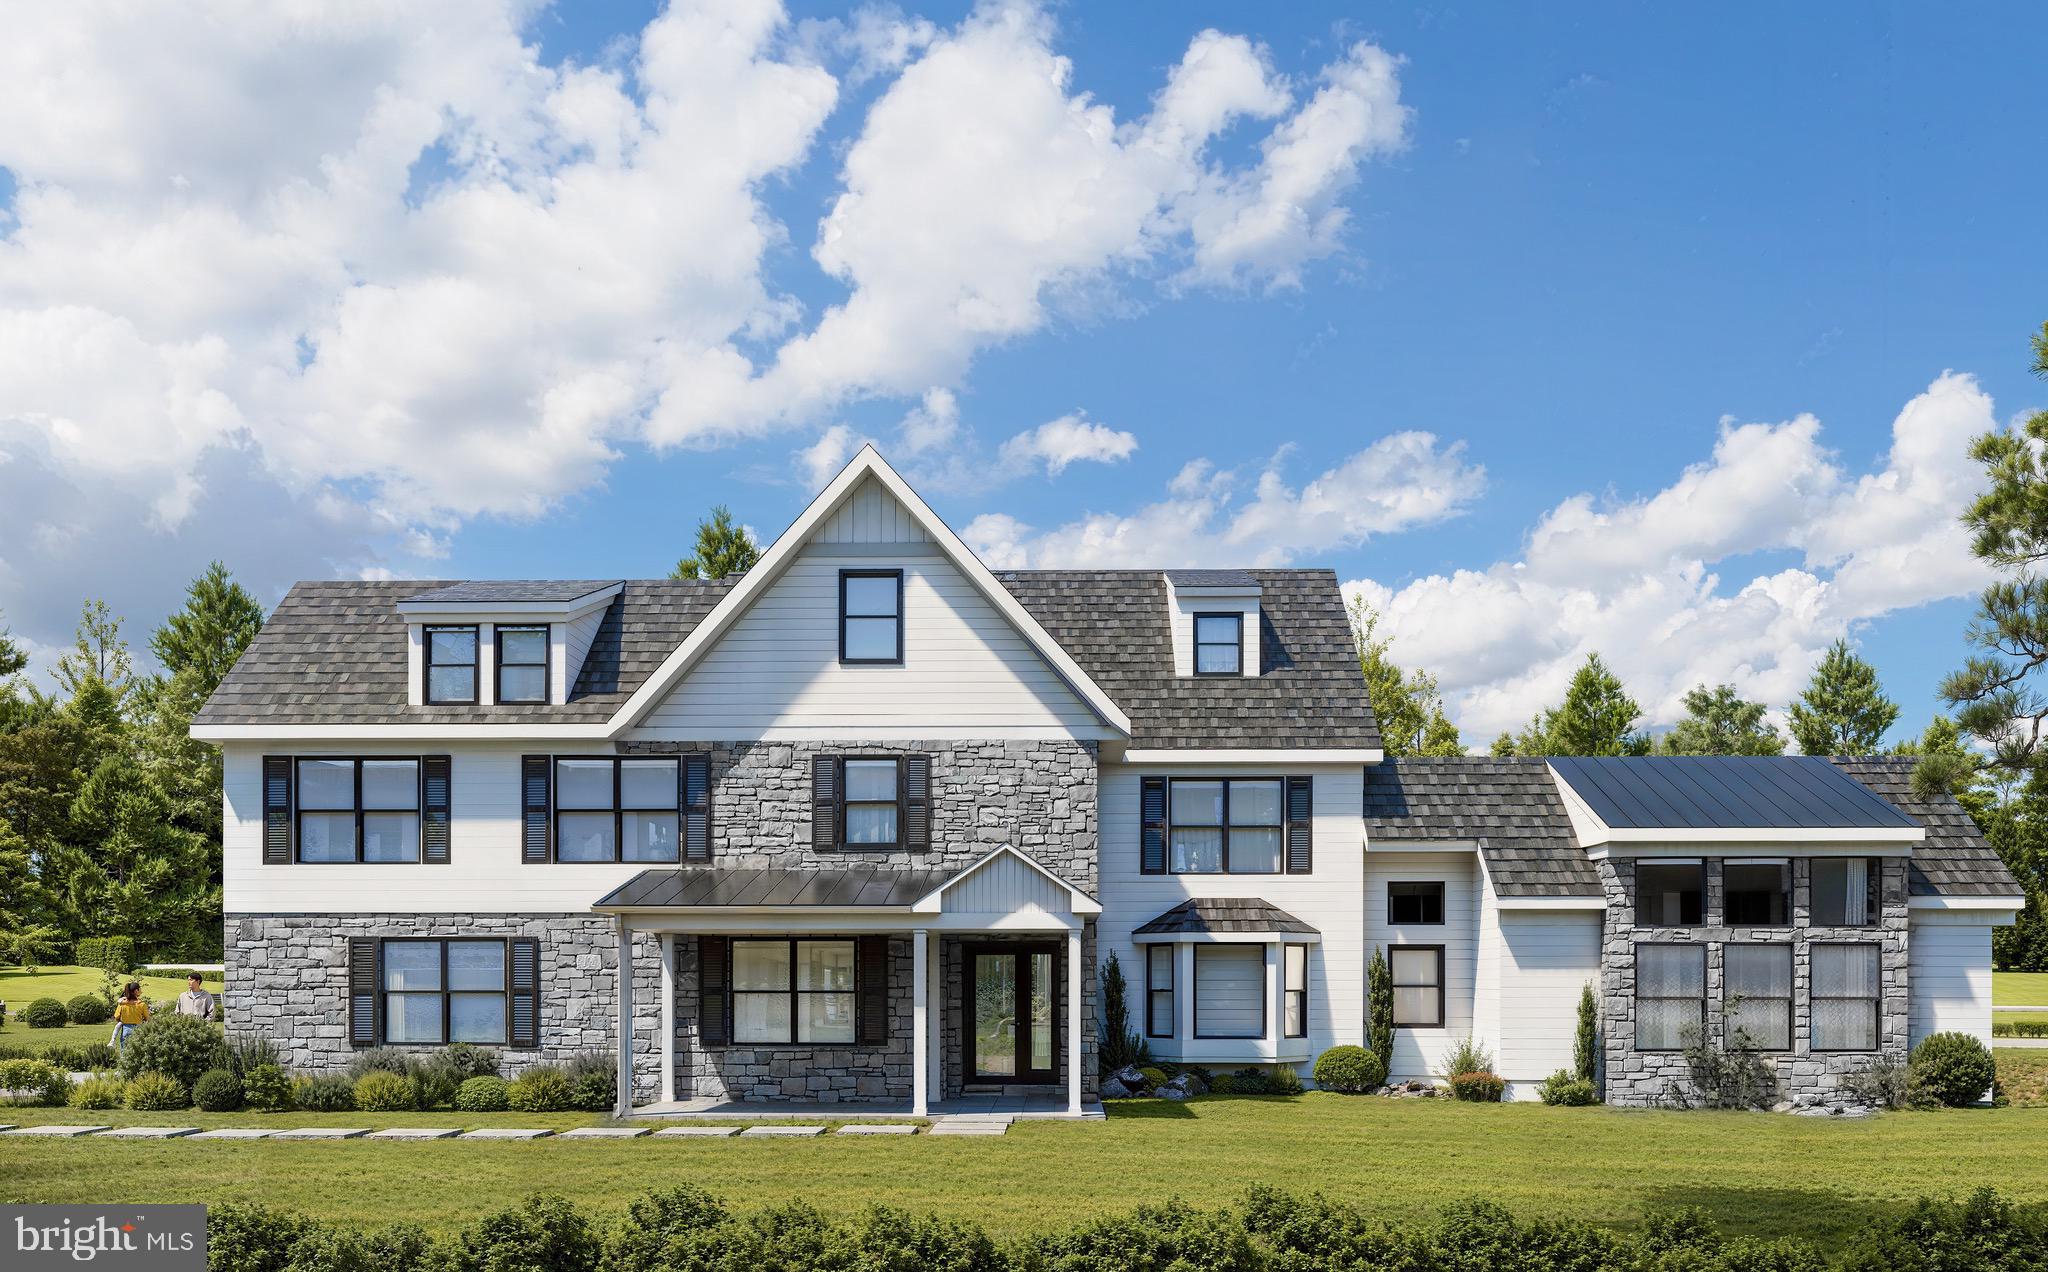
Your custom dream home is now a possibility — a unique opportunity to own a new construction home with the ability to select your own finishes, all in time for the next school year. What was once a standard Colonial-style home has been completely reimagined into a transitional new construction residence with ample space for entertaining and everyday living.

The first floor features a two-story foyer, garage entry into a California Closets-outfitted mudroom, a first-floor office, and a dining room. The gourmet chef’s kitchen boasts a 10-foot island, two dishwashers, and flows seamlessly into the living area, which also includes a beverage center for easy entertaining. The living room features a gas fireplace, large windows, and bifold California doors that open to the 20x30 Trex deck. A family room addition with soaring 20-foot ceilings and a second gas fireplace is an absolute showstopper and is sure to be the highlight of the home.

The second floor offers five bedrooms, four full bathrooms, and a laundry room. The primary suite features two walk-in closets and a stunning en suite bathroom with a soaking tub in the wet room. Bedrooms 2 and 3 share a Jack-and-Jill bathroom, Bedroom 4 is conveniently located across from a hall bath, and Bedroom 5 features its own en suite bath. The third-floor loft offers endless possibilities — workout space, yoga room, office, den, or playroom.

The walkout finished lower level features a sixth bedroom, walk-in closet, and full bathroom, in addition to another living space. Off the lower-level living room is a rear patio, with a covered patio to the side. 
There is a curb cut and driveway onto Stoke Rd currently pending and expected to be approved by the township within the next two weeks. This would allow people to enter/exit the driveway and garage from both Stoke Rd and Old Gulph. 

Examples of 2577 Wayland Rd, Berwyn (currently listed and completed) are shown to illustrate the finish level of Great Oak Custom Homes.
#PAMC2180468

VILLANOVA

1801 OLD GULPH ROAD

6 Beds

5 Baths

5,080 Sq.Ft.

$2,350,000

MLS#: PAMC2180468

Set directly along the waterfront of Lake Harmony, 240 S Lake Drive is a fully furnished 5-bedroom, 2-bath lakefront retreat designed for enjoying the water, entertaining & gathering with family and friends. Multiple outdoor living spaces make the most of the setting, from the expansive lake-facing deck with room for dining & lounging to the upper balcony, waterfront fire pit & private dock offering direct access to the lake. Inside, warm wood finishes create an inviting lake-house feel. The vaulted great room is the heart of the home, featuring a gas fireplace, soaring wood ceiling, 2nd-floor loft overlook & glass doors that open to the deck with the lake just beyond. The adjoining dining area flows into a bright kitchen with white cabinetry, dark countertops, stainless appliances, peninsula seating & pendant lighting. A 1st-floor bedroom, full bath with walk-in shower & laundry complete the main level. Upstairs, the loft offers another place to unwind while overlooking the great room. Four additional bedrooms provide plenty of flexibility for family & guests, including a spacious bedroom currently arranged with 2 double beds and a lake-facing bedroom with its own private balcony. A 2nd full bath with walk-in shower completes this level. Back outside, a newly expanded deck & pergola area provide additional space for gathering along the lake, while the large dock extends directly onto the water with room for tying up boats, kayaks, paddle boards & other lake-day gear. A detached garage has been converted into a fully outfitted game room featuring arcade-style games, darts & bar-style seating, creating another space for family entertainment, especially when the weather brings everyone indoors. Nearby skiing, dining & year-round Pocono recreation extend the experience beyond the lake. In addition to its appeal as a personal getaway or a place to bring everyone together, the property has also operated as a highly successful vacation rental with a strong rental income history available for review. Whether enjoyed personally, shared with family & friends, or continued as an income-producing vacation rental, 240 S Lake Drive offers the flexibility to make the most of Lake Harmony in every season. Sale includes furnishings & appliances, creating a turnkey opportunity to enjoy the property from day one.
#PACC2008036

LAKE HARMONY

240 S LAKE DRIVE

5 Beds

2 Baths

1,696 Sq.Ft.

$2,350,000

MLS#: PACC2008036
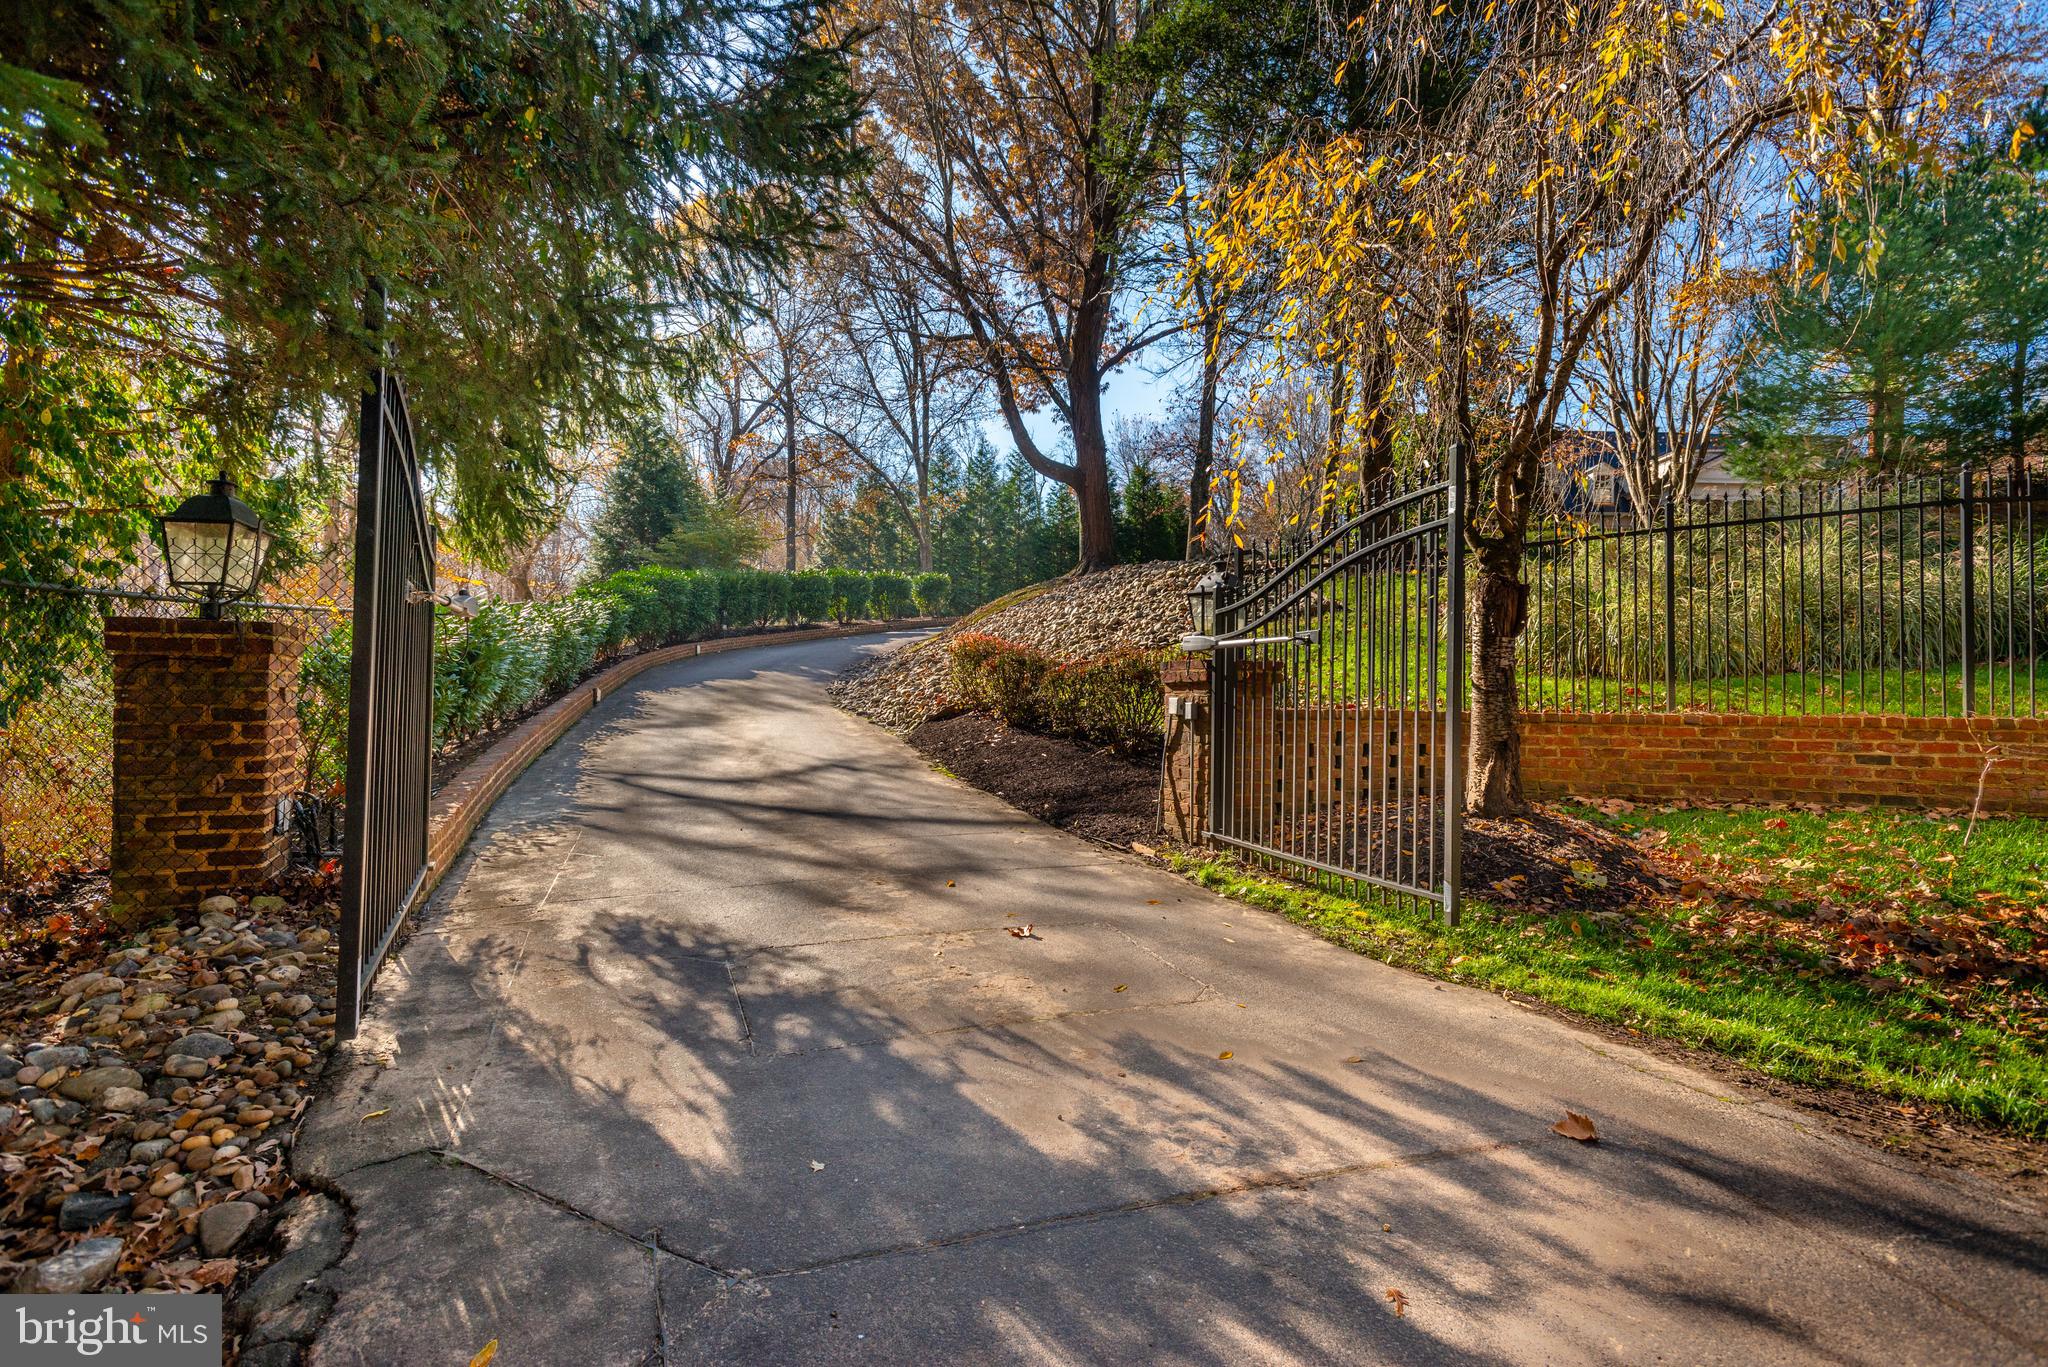
Beautiful Cullinane Georgian on 2 beautiful and private acres.  With over 11,100 sq.ft., the main residence features grand entertaining space and generous private rooms.  The main level offers a grand two story foyer, office, den, formal living room, generous gourmet kitchen with atrium, family room, 2 powder rooms, laundry, 5 fireplaces, and wide plank hardwood floors.   The 2nd level features a grand primary suite with private patio and 2 bathrooms each with their own walk-in closets.   The second level is completed by 4 additional bedrooms, each with ensuite bath.  The full lower level offers a generous recreation room w/ bar, gym with full bathroom, and plenty of storage.  The main residence has an attached two car garage.  There is an additional separate detached 2-car garage with full bathroom and apartment above. The private lot set among mature trees is highlighted by a gate, pool and tennis court.  Perfect opportunity to update through-out and make your own. Property sold in AS IS condition.
#MDMC749926

POTOMAC

11811 PINEY GLEN LANE

5 Beds

7 Baths

9,288 Sq.Ft.

$2,350,000

MLS#: MDMC749926
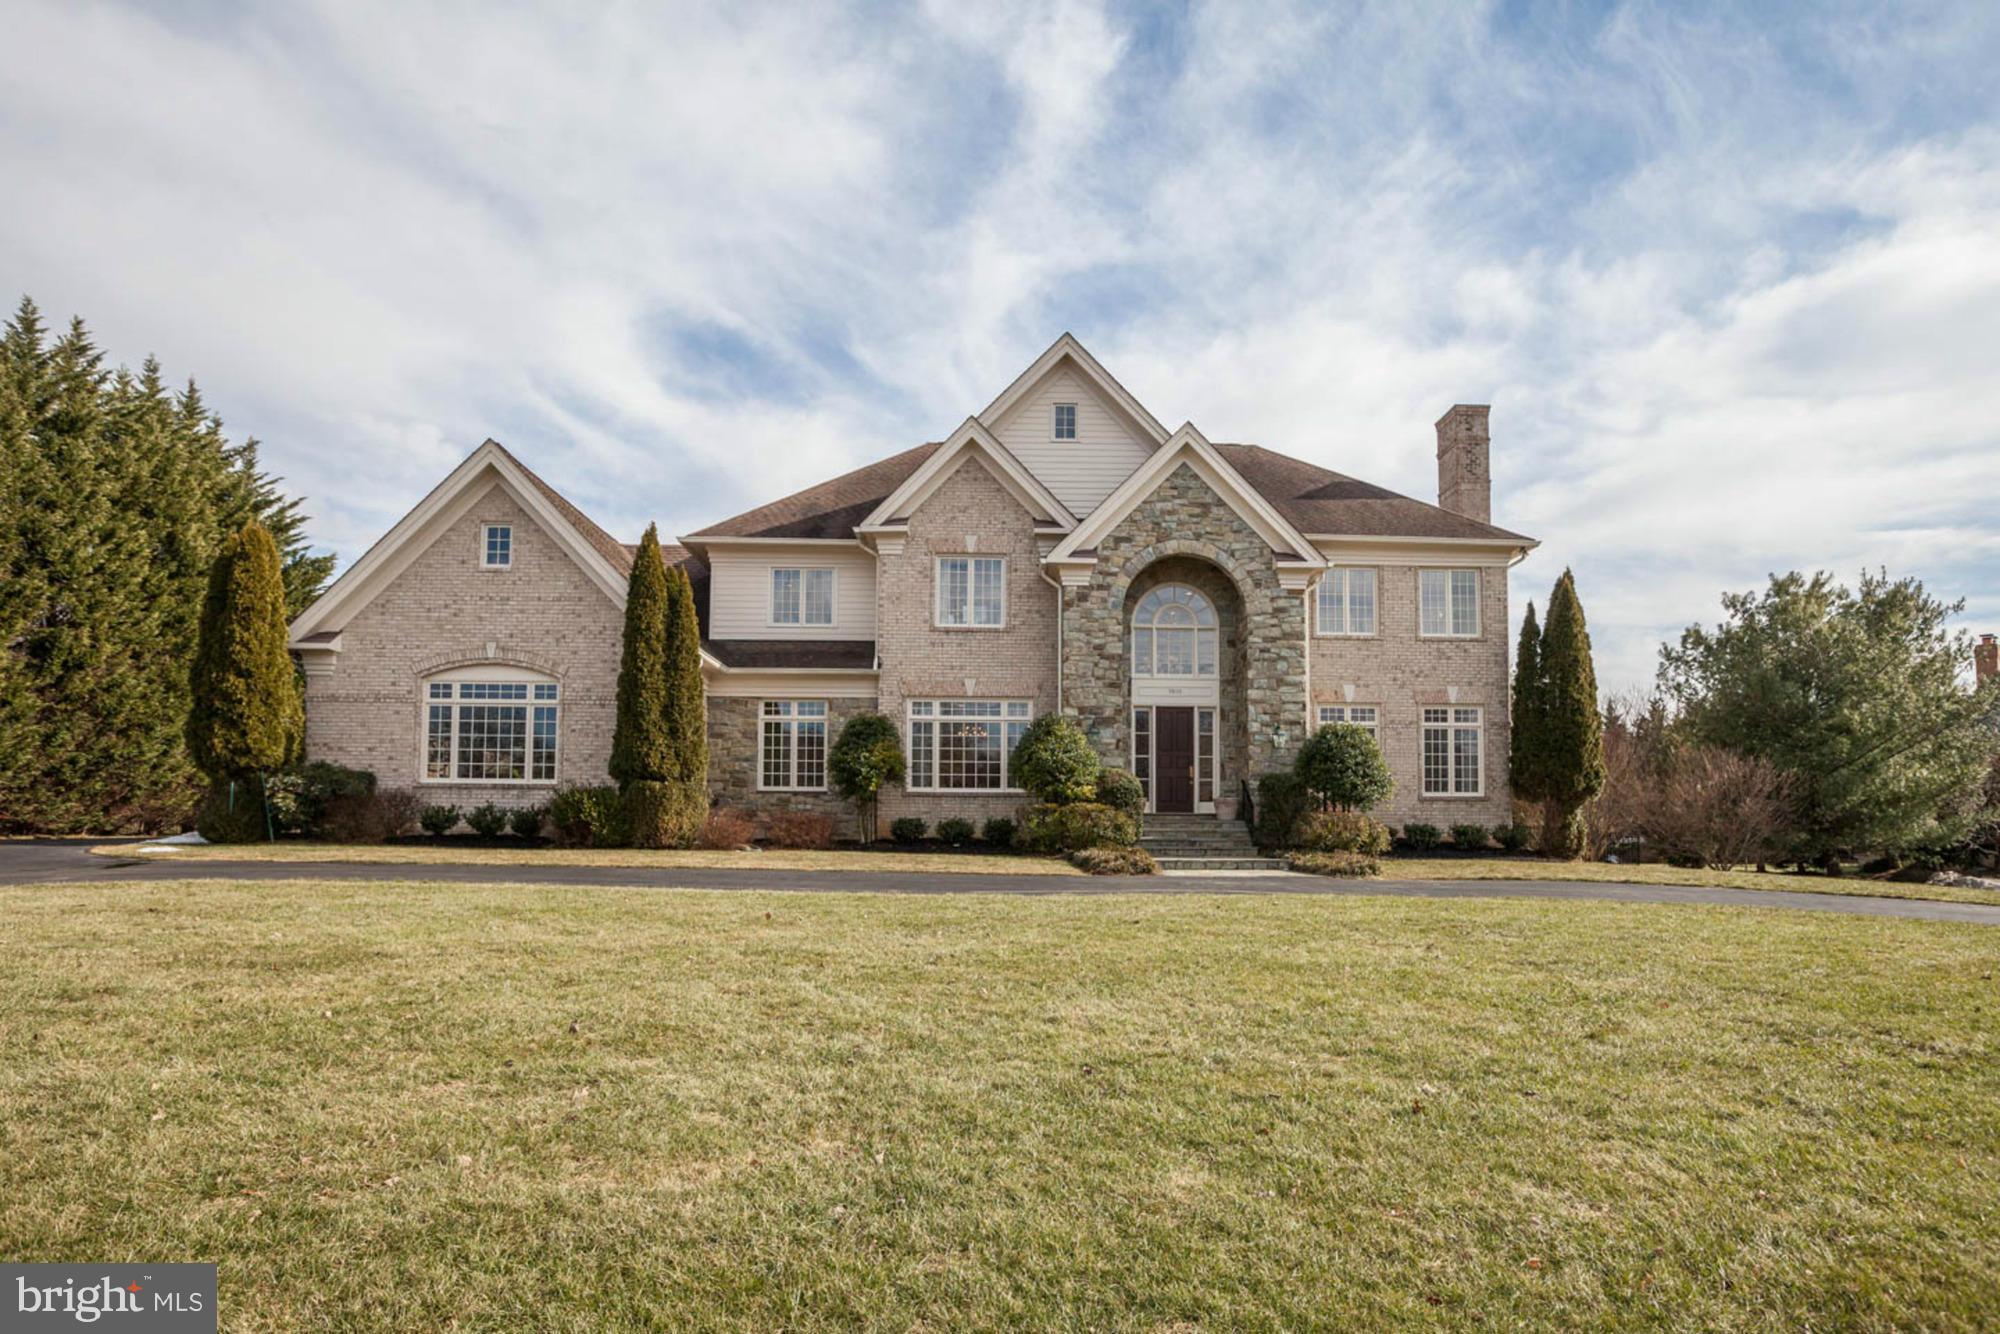
SUPERIOR QUALITY, BUILT by CH EDMUNDS,8,800finSF STEPS TO POTOMAC VILLAGE!Open floor plan, dramatic 2 story Foyer, soaring ceilings & loads of light! 6+ BR,5full&3half BAs, chef's kit w granite & stainless Jennair/Subzero & sunny Bfast Room w adj Keeping Rm. Pretty Liv Rm & banquet size Din Rm. Fab mstr suite w gas fpl, 2 walk-in clsts, spa-like marble BA. Dream LL w rec rm, gym, 6th BR&BA & more!
#1002403881

POTOMAC

9810 POTOMAC MANORS DRIVE

6 Beds

5 Baths

8,800 Sq.Ft.

$2,350,000

MLS#: 1002403881
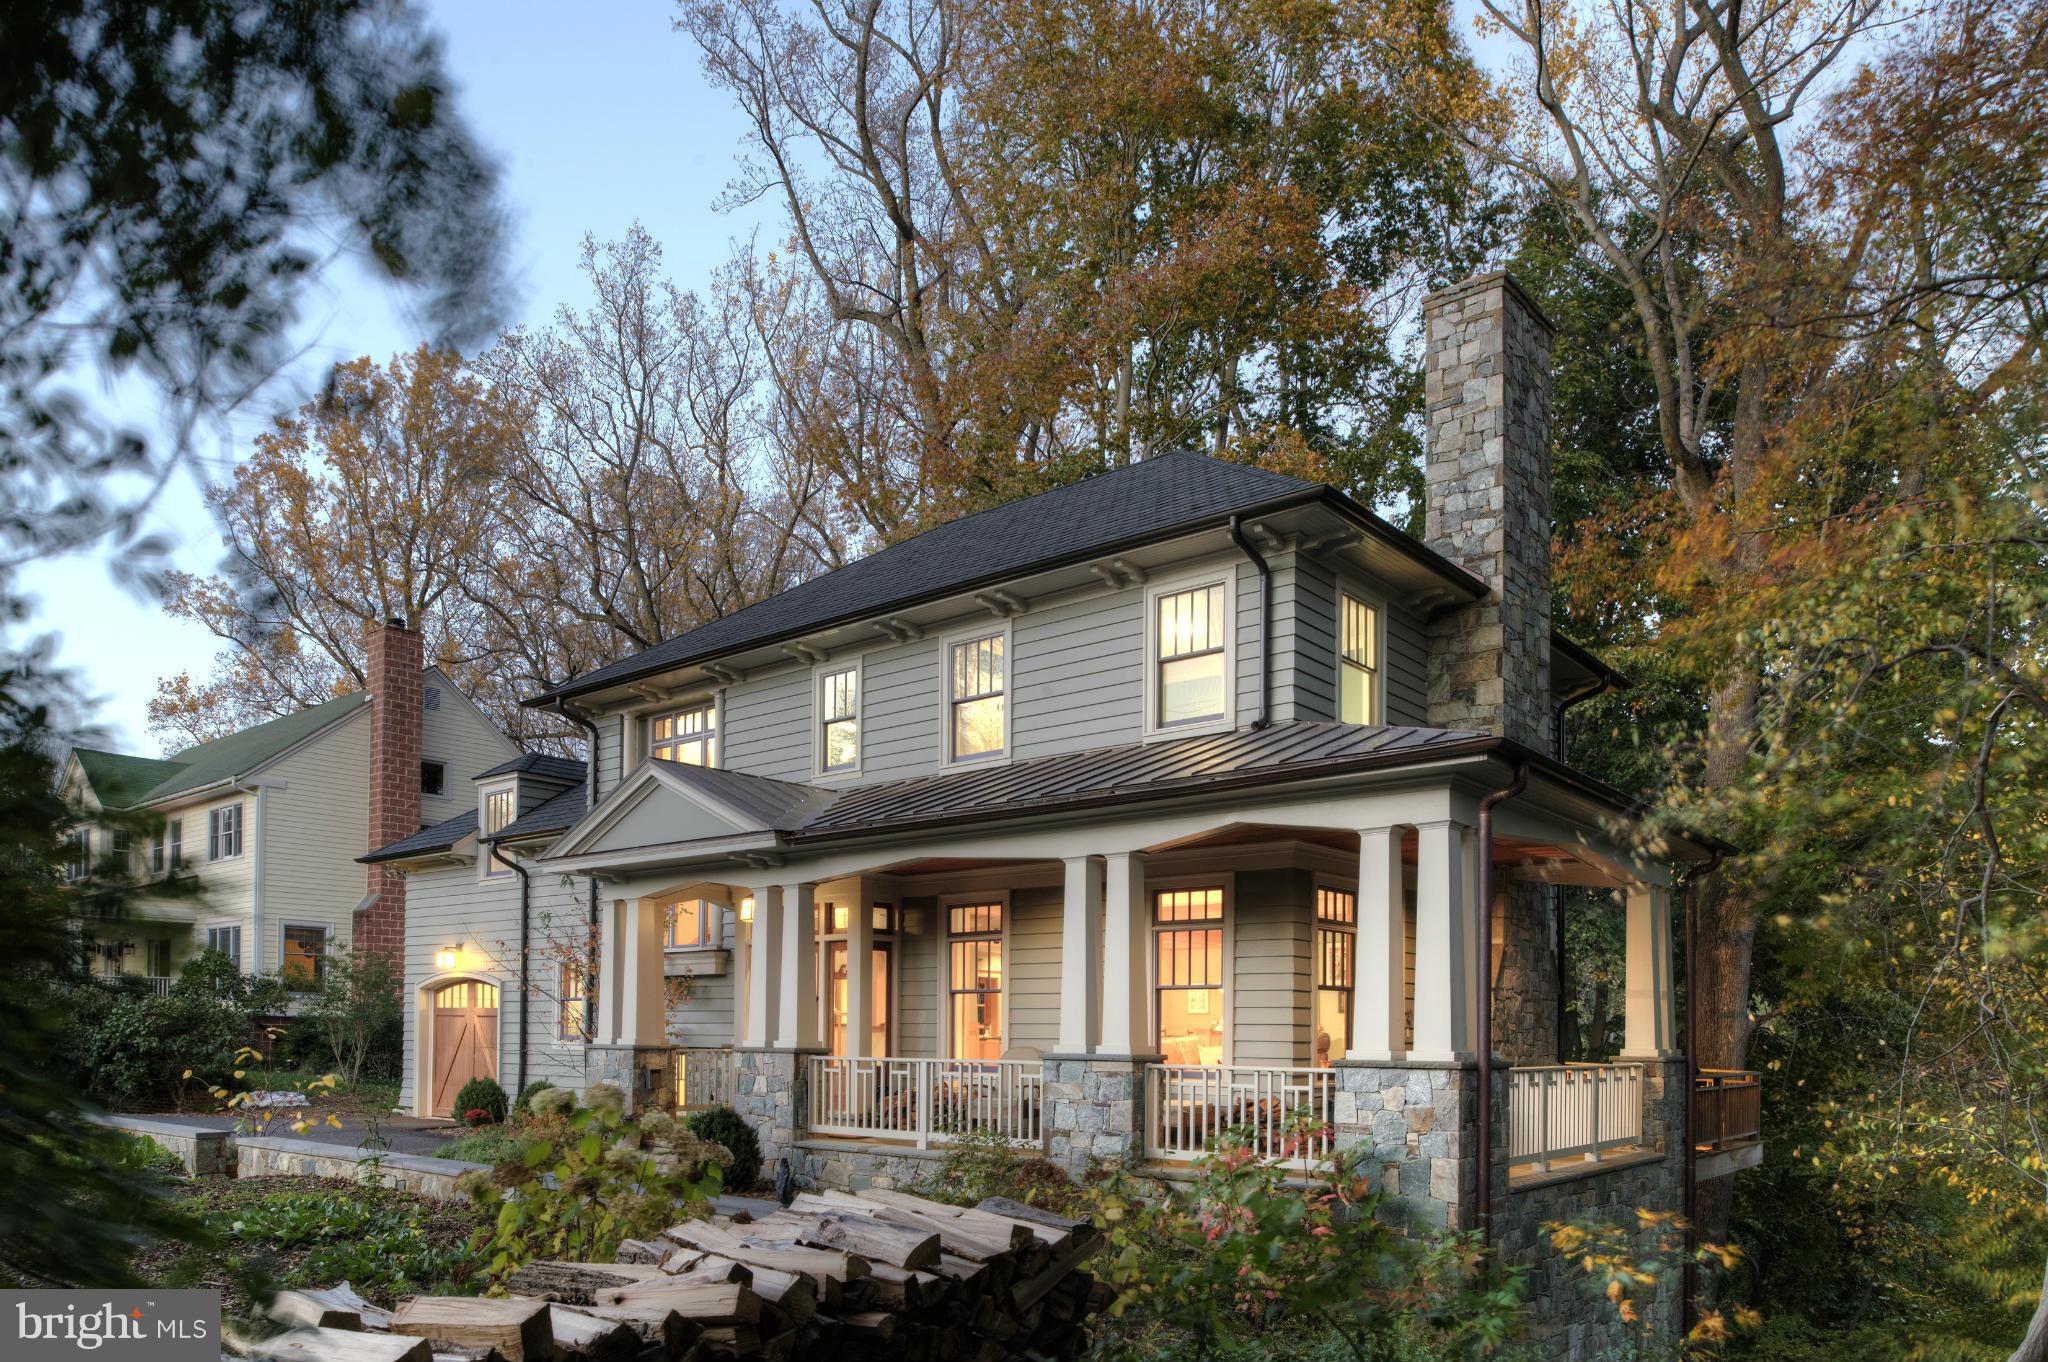
Gorgeous custom built home with absolutely stunning, unparalleled views over Little Falls Creek.Sold off the market.
#1002481271

BETHESDA

6401 BROAD STREET

5 Beds

4 Baths

N/A

$2,350,000

MLS#: 1002481271
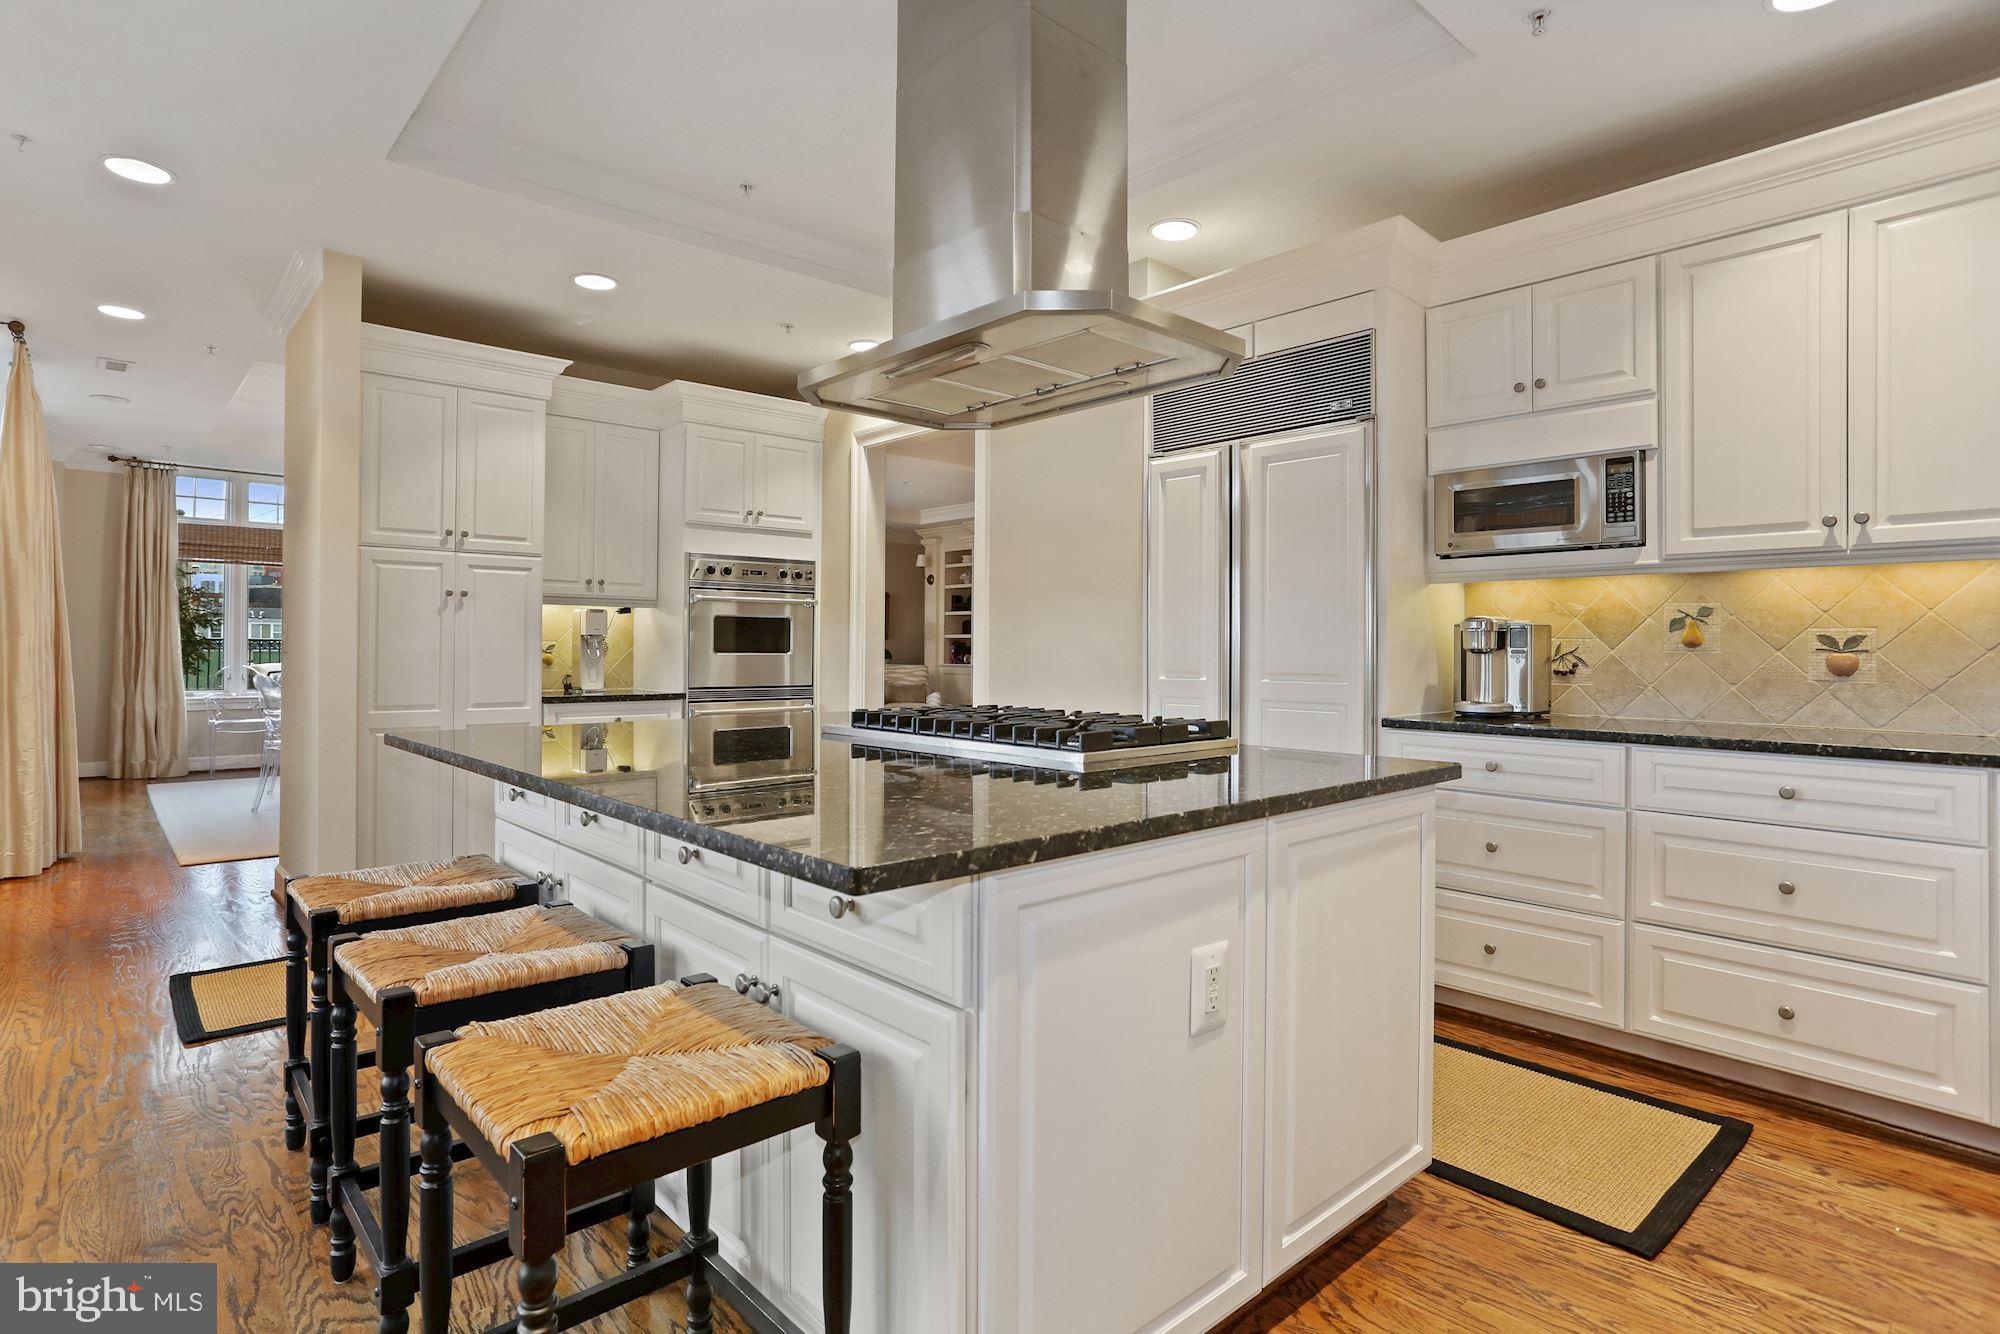
Price adjustment! Gorgeous 2,750 sq ft, 3 BR, 2.5 BA penthouse apartment with unparalleled indoor/outdoor living! This stunning apartment features an open living/ dining room with built-ins and crown moulding, a spacious kitchen with large center island that opens to a den/ family room with built-ins, powder room, two expansive terraces that are perfect for outdoor entertaining, a lovely primary bedroom suite with built-ins, walk in closet, and spa-like bathroom, two additional bedrooms, hallway full bathroom, laundry room, and ample closet storage. This apartment also includes one storage unit and three parking spots! Showings by appointment.
#MDMC745138

BETHESDA

7405 ARLINGTON ROAD 402

3 Beds

2 Baths

2,750 Sq.Ft.

$2,350,000

MLS#: MDMC745138
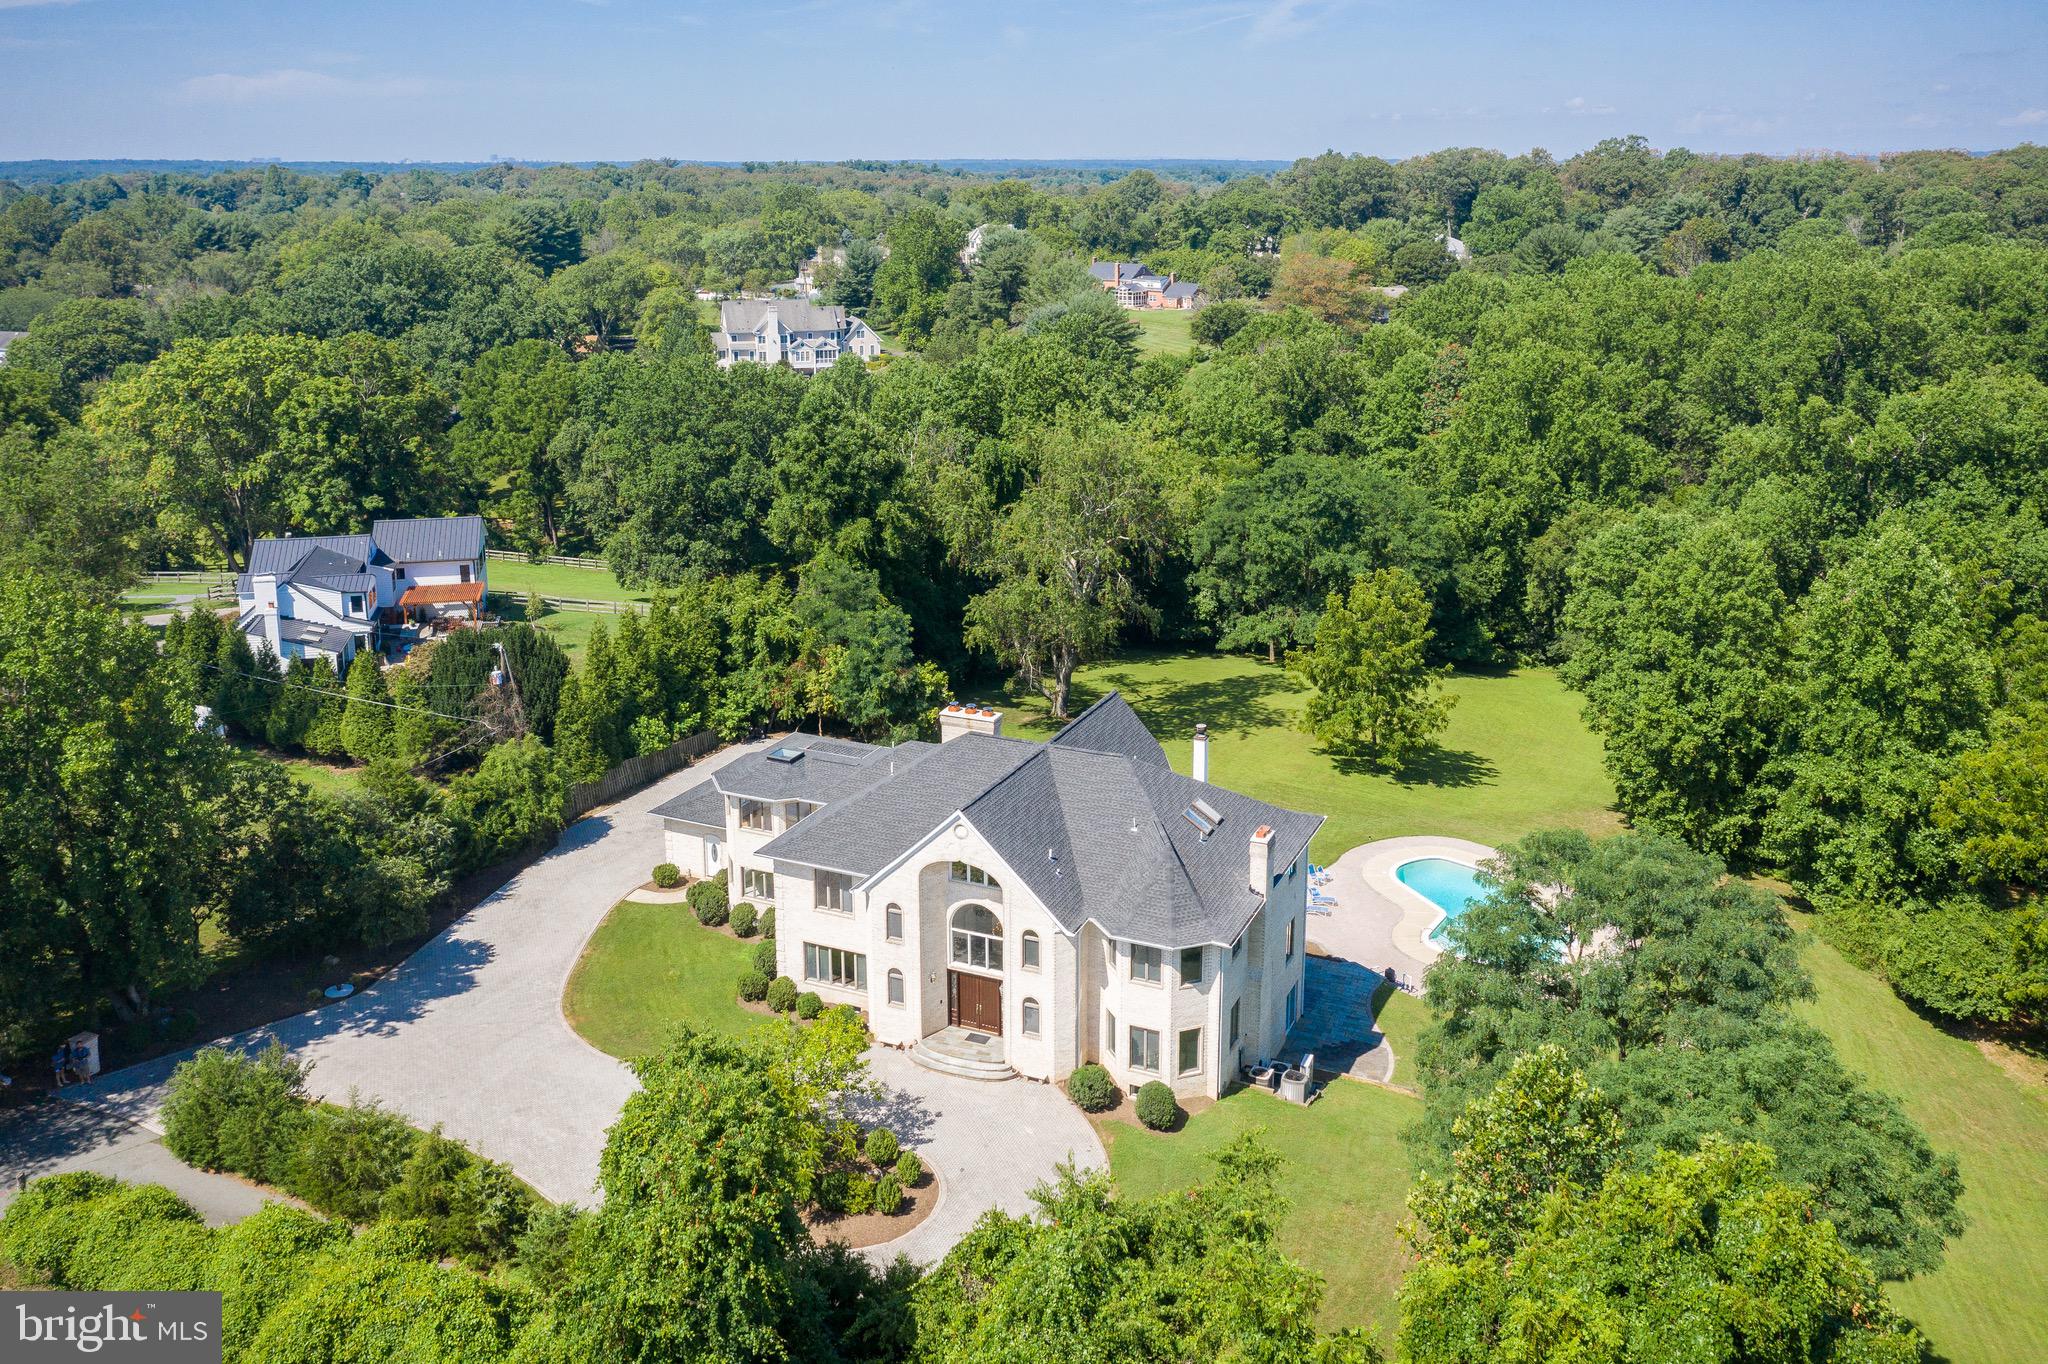
This is a magnificent property on a secluded 3.4-acre lot in the heart of the Potomac countryside, an impressive yet comfortable residence on beautiful private grounds, ideal for multi-generational living, entertaining and business operations in its 4,000 s.f. outbuilding/barn. A circular drive leads to the elegant 11,000 s.f. brick house with cascading lawn leading to the large outdoor pool, fire pit, pond and woods beyond the house. Large rooms in the home bring in natural light and pastoral views, beginning with the impressive marble entry foyer with its stunning chandelier and sweeping front staircase.  Grand Living and Dining Rooms flank the foyer, and lead to a Library and Great Room at the heart of the residence. The large Kitchen with center isle, imported granite countertops, stainless appliances, and large Breakfast area, works well for large parties and family living. The two upper levels of the home provide 6 very spacious bedrooms, ensuite baths, bonus rooms and balconies with magnificent views of the property and beyond. The lower level of the house is fully finished and walks out to the terrace, providing a large recreational area with bar, entertaining and workshop space and the 7th bedroom. The large additional brick structure on the property may serve as a barn, onsite office, studio, guest house, basketball or tennis court, business operation or garage; water and electrical hook-up available. Hardwood floors, ironwood decking, lovely trimwork, 5 fireplaces/wood stoves, 5 HVAC systems, a new architectural shingle roof, a massive three-car garage, and many updates by its dedicated owners - all combine to lend quality to this amazing residence.
#MDMC756882

POTOMAC

10821 TULIP LANE

7 Beds

6 Baths

9,545 Sq.Ft.

$2,350,000

MLS#: MDMC756882

1 ... 414 415 416 417 418 ... 666
* Listings identified with the FMLS IDX logo come from FMLS and are held by brokerage firms other than the owner of this website. The listing brokerage is identified in any listing details. Information is deemed reliable but is not guaranteed. If you believe any FMLS listing contains material that infringes your copyrighted work please click here to review our DMCA policy and learn how to submit a takedown request. © 2024. First Multiple Listing Service, Inc.

Send a message

Message successfully sent.

Your message

What is 3 + 4 ?

Reason for contacting?

I agree to receive email communication and understand I can unsubscribe at any time.

I agree to be contacted by Charis Realty Group - Christine Issler, Broker via call, email, and text for real estate services. To opt out, you can reply 'stop' at any time or reply 'help' for assistance. You can also click the unsubscribe link in the emails. Message and data rates may apply. Message frequency may vary. Privacy Policy

Sign Out

Virtual Assistant

Would you like to take the next step with this property? We can help you schedule a showing or virtual tour, or send you more details.

Yes, I would like more information.

Thank You for Your Reply, One of Our Agents will contact you as soon as possible

No, maybe later.

Thank you, you can always contact me via email, phone number or through the contact form.

Realhub AI

Lucy - Your AI-Powered Realtor

Update Your Temporary Password

Personalize your search

Enter your email and we'll notify you immediately when new listings match what you're looking for.

or enter email address

Already have an account ? Login here

Continue your home search

I agree to receive communications and understand I can unsubscribe at any time.

I agree to be contacted by Charis Realty Group - Christine Issler, Broker via call, email, and text for real estate services. To opt out, you can reply 'stop' at any time or reply 'help' for assistance. You can also click the unsubscribe link in the emails. Message and data rates may apply. Message frequency may vary. Privacy Policy

Already have an account ? Login here

We use cookies

We use cookies primarily for analytics to enhance your experience. By accepting, you agree to our use of these cookies. You can manage your preferences or learn more about our cookies policy.
