Properties

Browse or get in touch to schedule a walkthrough.

  • Nearby me
Price range

Popular Features

Community Features

Association

Property Features

Waterfront

View

Exterior Features

Interior Features

Style

1102851 properties match your criteria

Updated 1 minute ago

E-Alert name
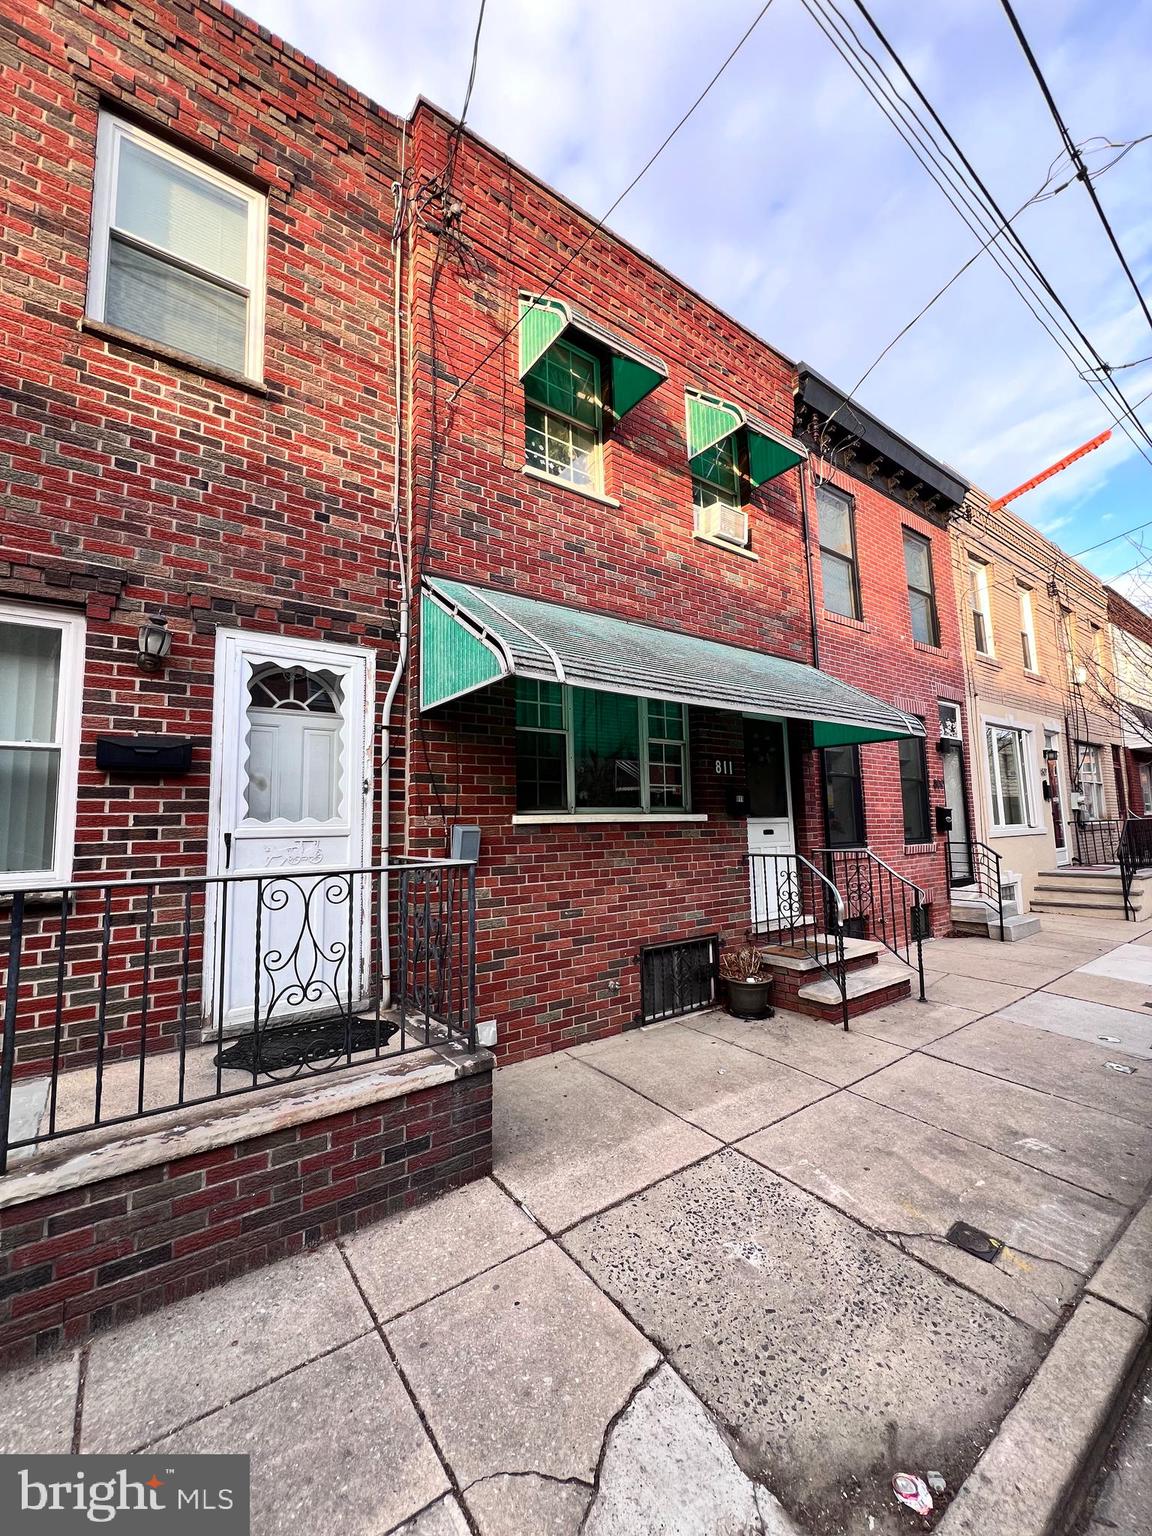
Welcome to 811 Pierce Street, a charming 3-bedroom, 1-bathroom rowhome nestled in the heart of South Philadelphia. This delightful residence offers 1,176 square feet of comfortable living space, featuring hardwood laminate floors throughout. The main level boasts a spacious living room, a separate dining area, and an eat-in kitchen, perfect for both everyday meals and entertaining guests. Upstairs, you'll find three generously sized bedrooms, each providing ample closet space, and a modern, well-appointed bathroom. The full basement offers additional storage or could be easily finished for a potential home office or recreation area with separate laundry area. Outside, a cozy yard provides a private retreat for relaxation or gardening. This home combines classic architectural details with modern updates. Conveniently located near the vibrant East Passyunk Avenue and the Italian Market, you'll enjoy easy access to a variety of shops, restaurants, and public transportation options. Don't miss the opportunity to make this well-maintained property your new home.
#PAPH2450844

PHILADELPHIA

811 PIERCE STREET

3 Beds

1 Baths

1,176 Sq.Ft.

$255,000

MLS#: PAPH2450844
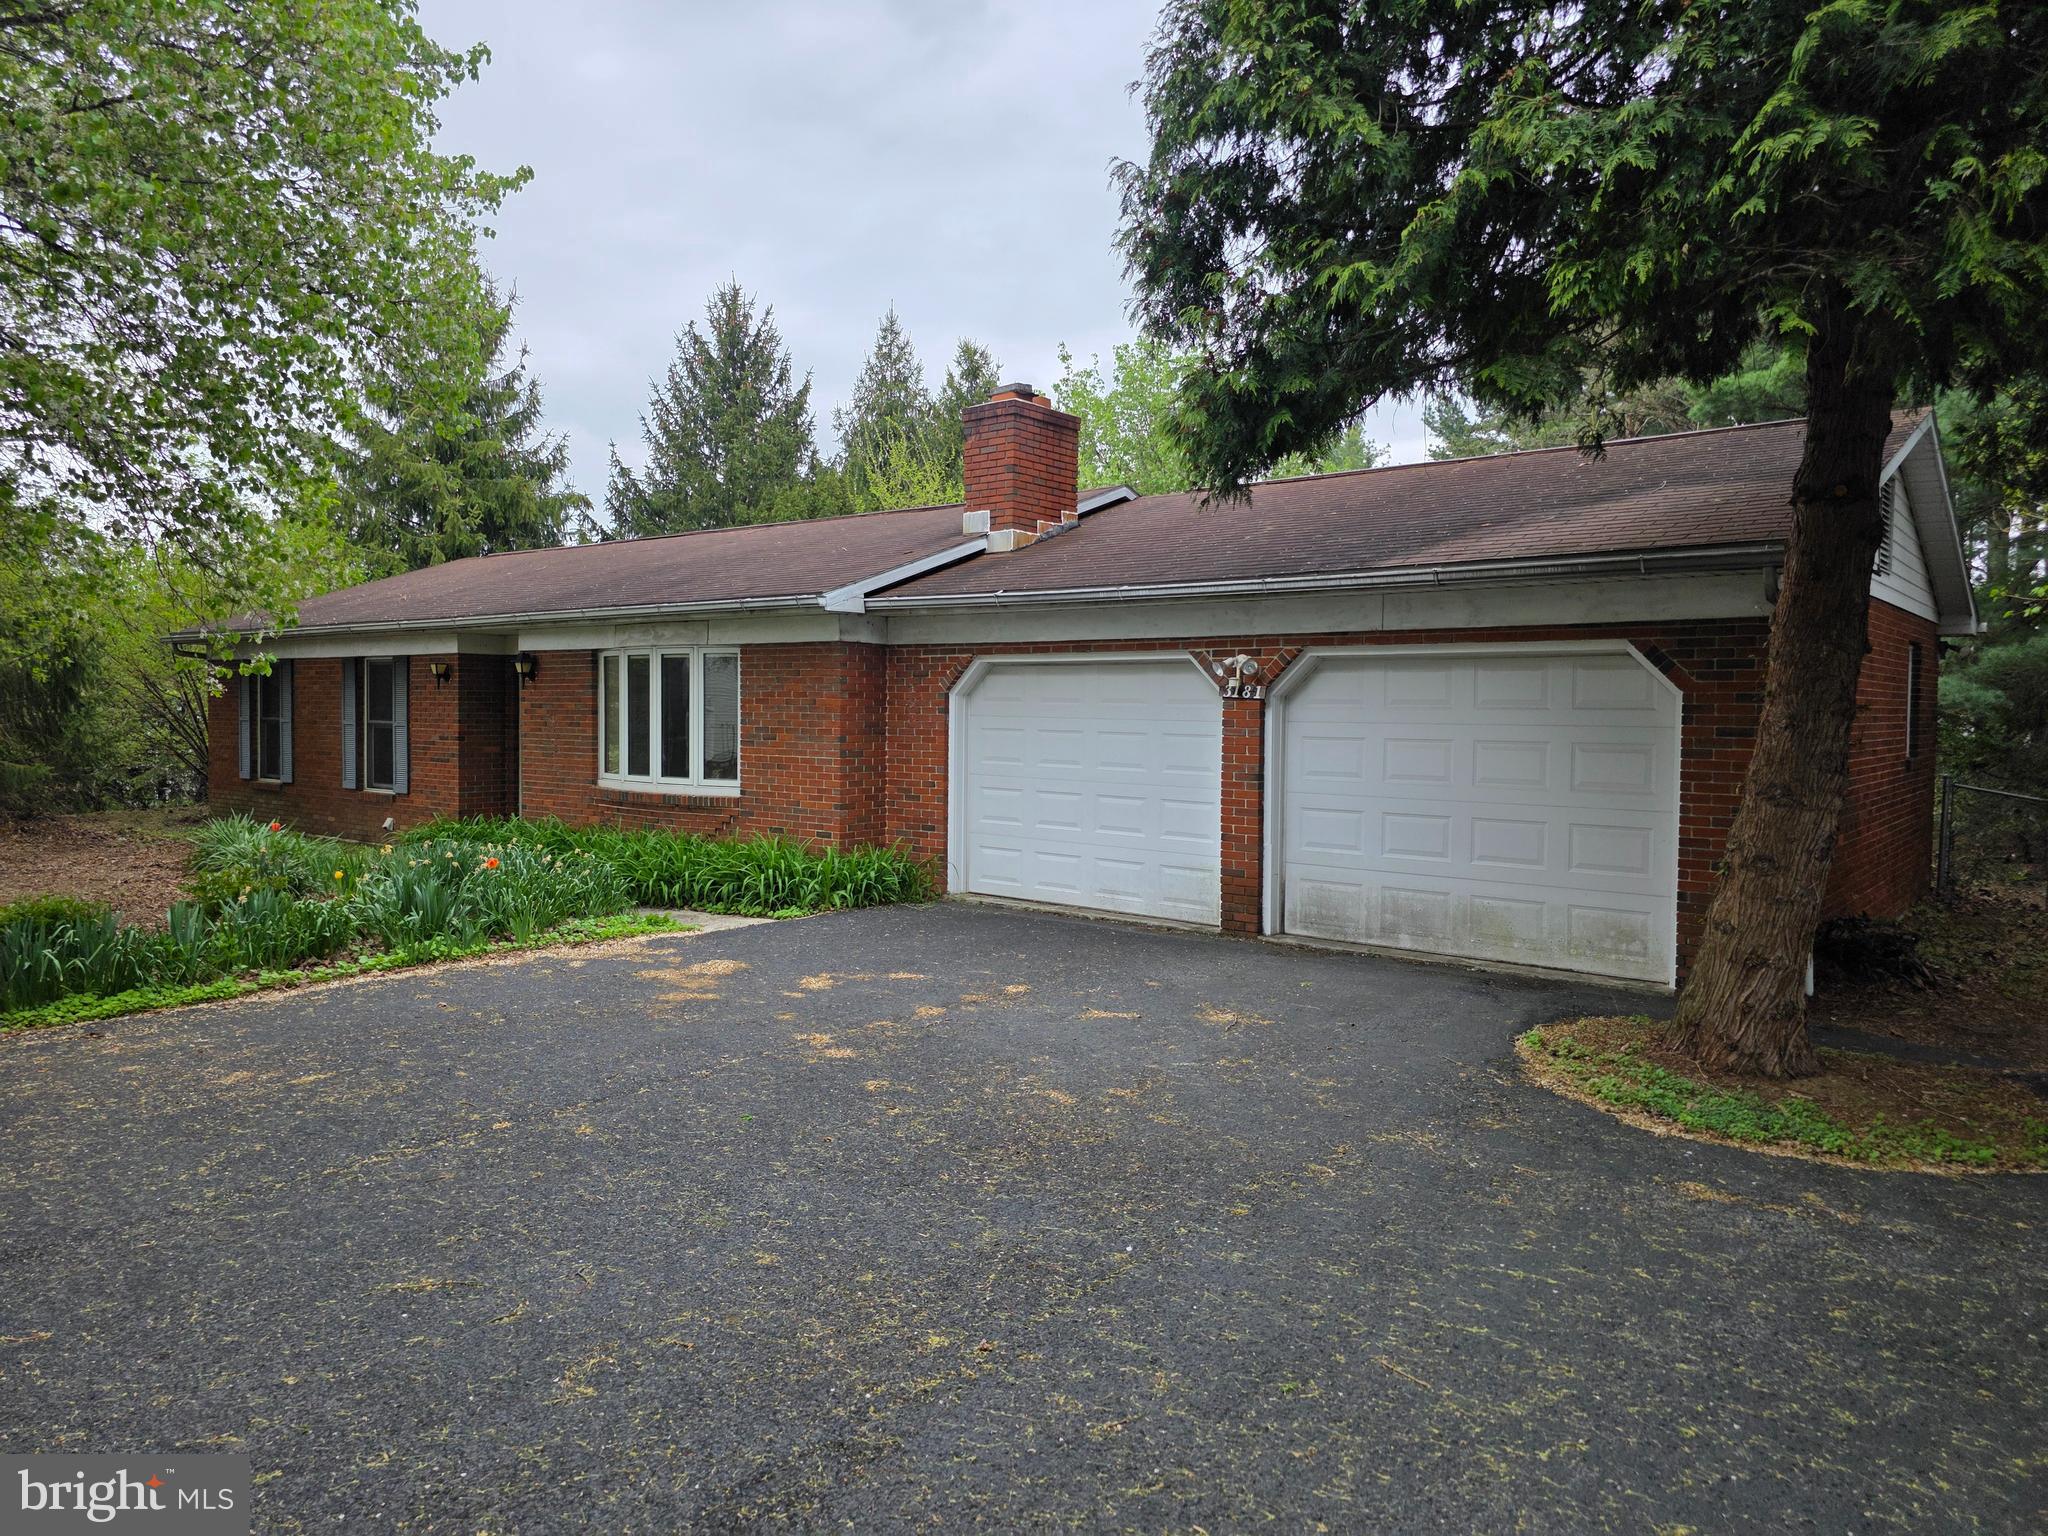
Welcome to your dream home! This charming ranch, built in 1978, offers a perfect blend of comfort and nature, nestled on 0.9-acre lot that backs to serene trees providing a peaceful retreat.  Step inside to discover a well-maintained interior  including three bedrooms and two full bathrooms.  An  inviting layout enhances  beautiful hardwood and vinyl flooring, creating a warm atmosphere throughout. The partially finished basement offers additional space for storage or future customization, allowing you to tailor the home to your needs. The exterior boasts an attached oversized garage with convenient storage options, ensuring you have plenty of room for your vehicles and belongings. The driveway provides ample parking for guests, making entertaining a breeze. This property is not in a development, allowing for a sense of privacy and tranquility that is hard to find. Imagine sipping your morning coffee on the patio, surrounded by the sounds of nature, or hosting gatherings in your expansive yard. Don’t miss this opportunity to own a slice of paradise that combines comfort, space, and natural beauty. Schedule your showing today and experience the warmth and charm of this delightful home!
#PACB2038862

CARLISLE

3181 SPRING ROAD

3 Beds

2 Baths

1,224 Sq.Ft.

$325,000

MLS#: PACB2038862
None
#MDMC2179410

GERMANTOWN

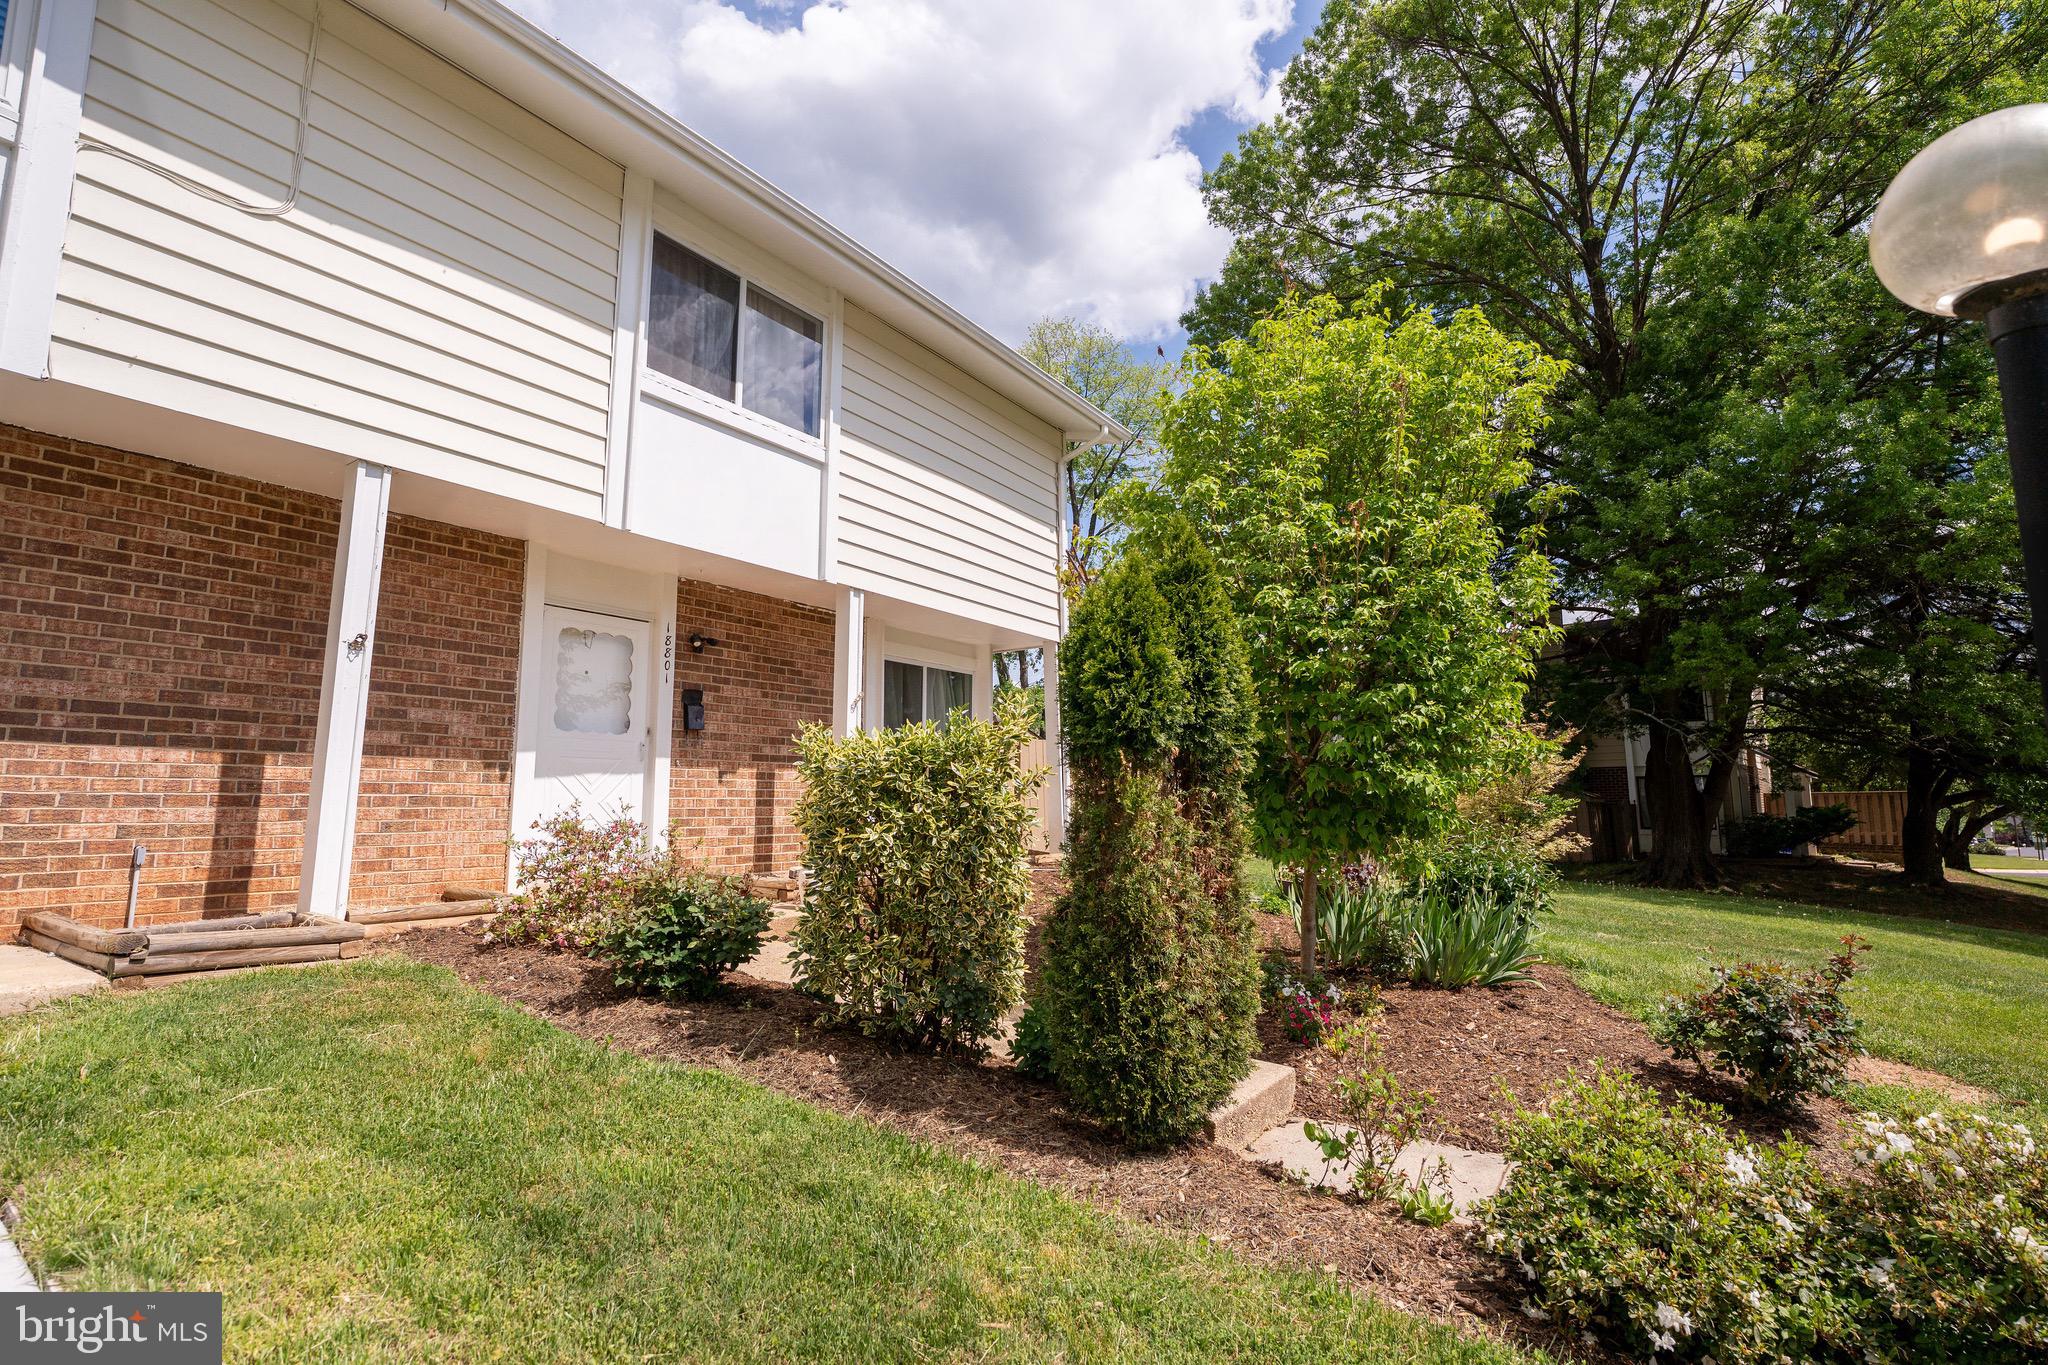
18801 POPPY SEED LANE

3 Beds

2 Baths

1,330 Sq.Ft.

$335,000

MLS#: MDMC2179410
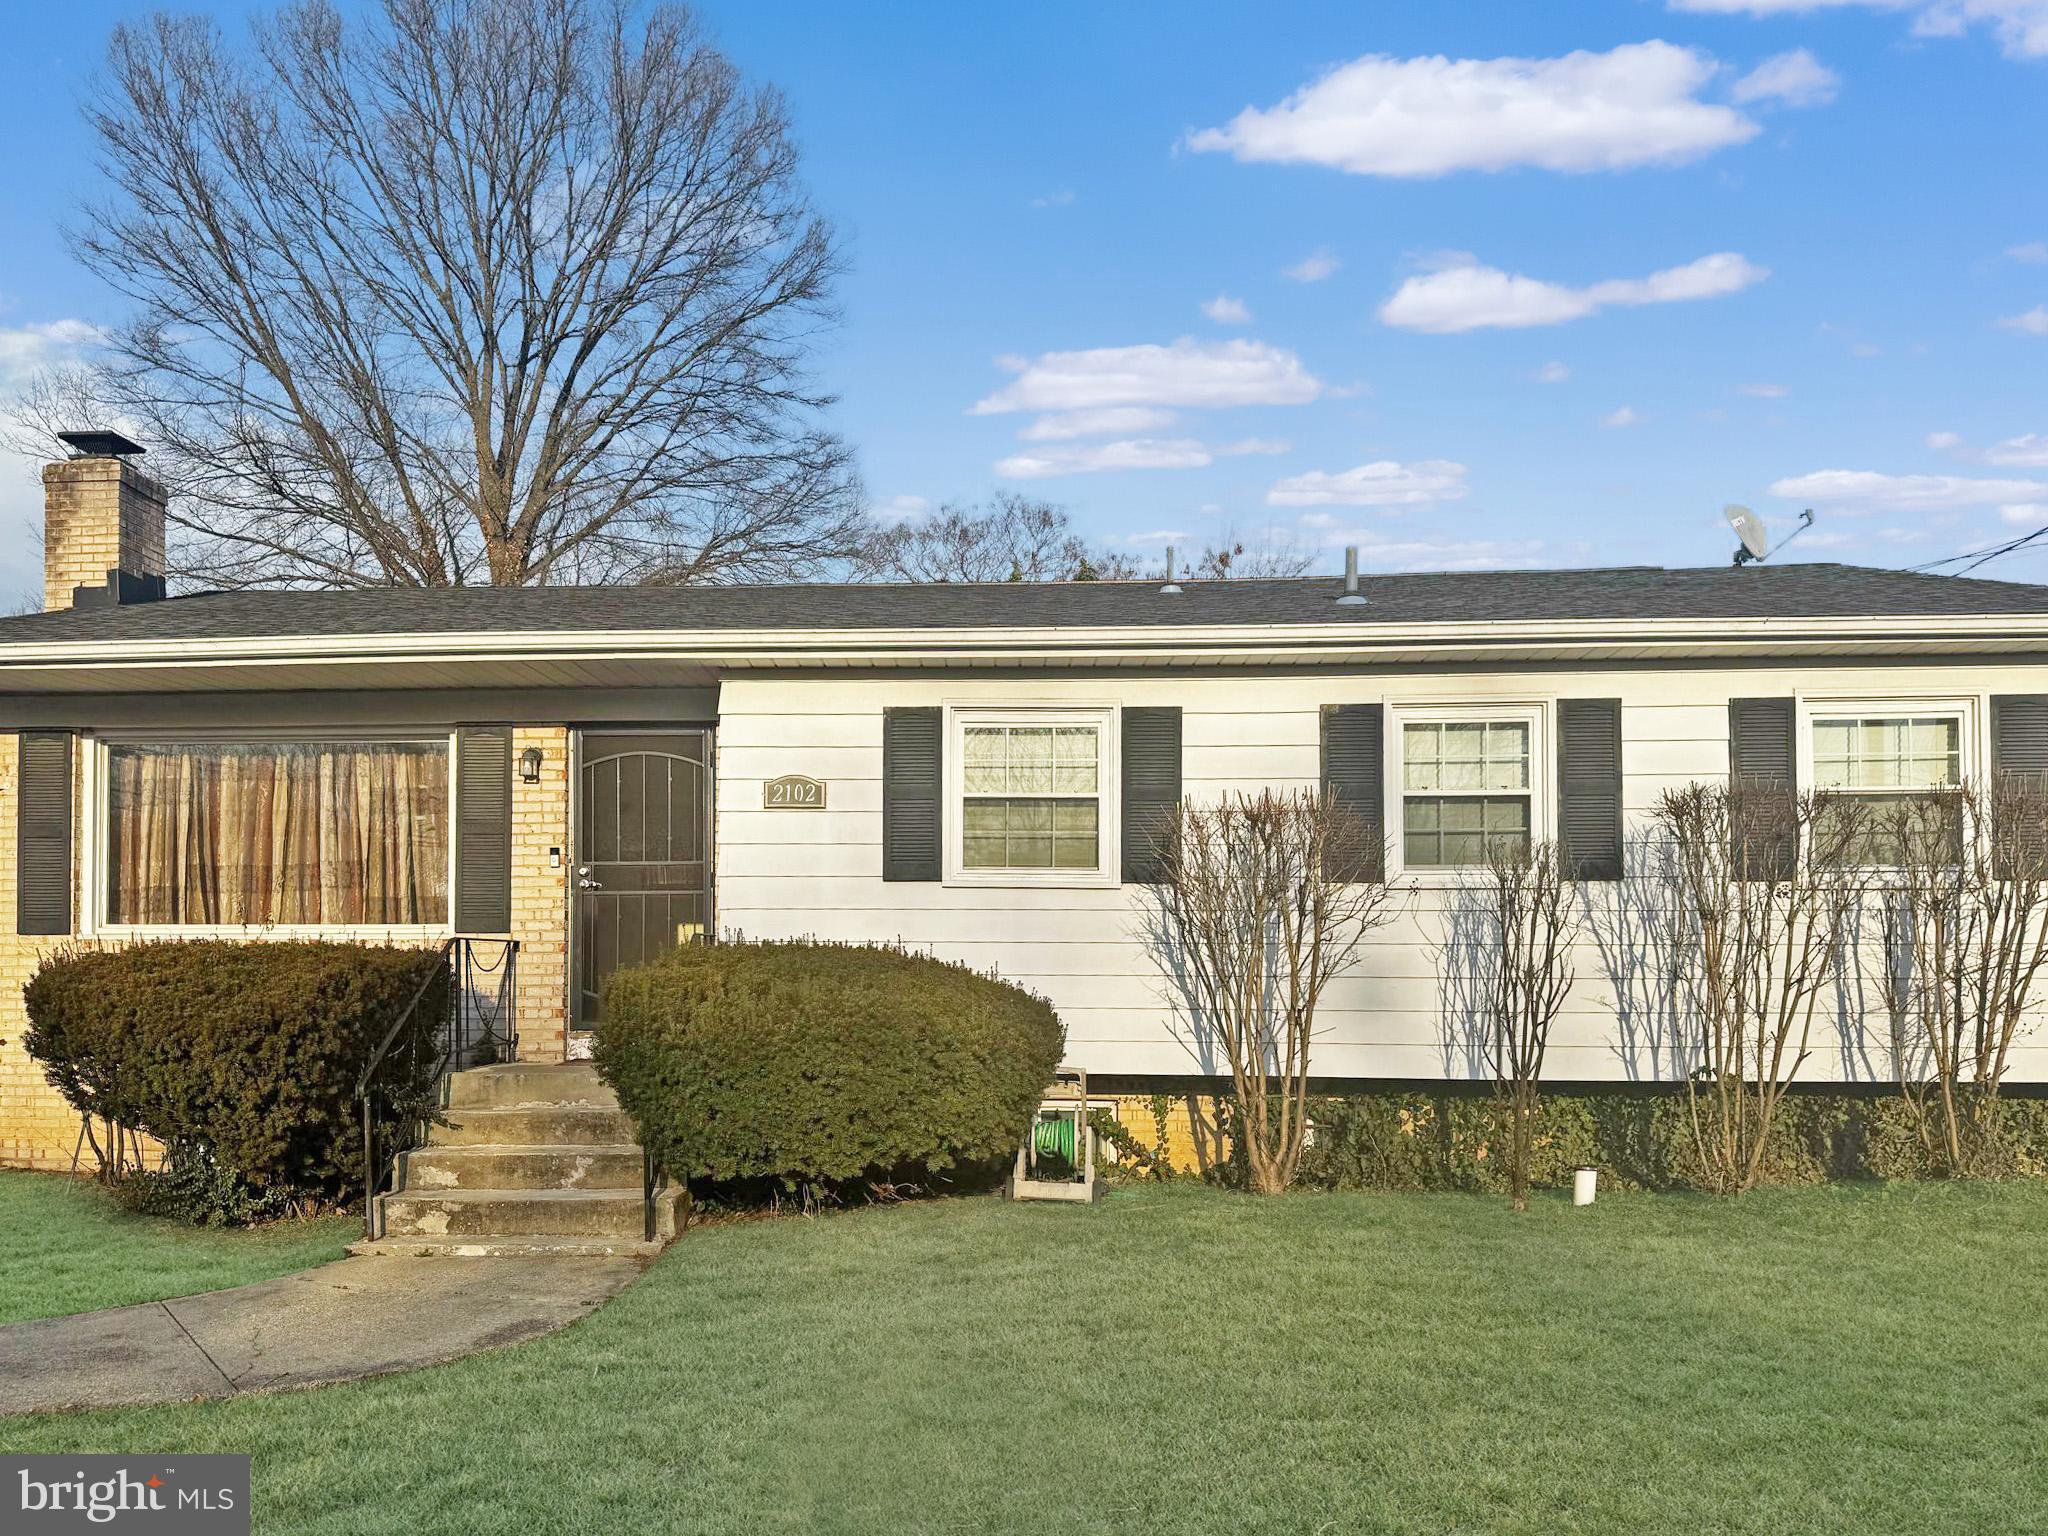
SELLER IS REVIEWING OFFERS. ATTENTION INVESTORS & RENOVATORS! This spacious 4-bedroom, 2-bathroom, 2-level home in District Heights presents an excellent opportunity for your next project. Featuring 2,448 total sqft, the property has seen key updates within the last 5-10 years, including a remodeled kitchen with stainless steel appliances, tile flooring, updated windows, a replaced roof, sewer line, and subflooring. The finished lower level features hardwood floors, a fireplace, ample storage areas, and an open layout brimming with potential—ready for your vision! The exterior has a deck, fenced backyard, dog kennel, and private driveway. Whether you're looking to renovate and hold, flip, or customize to your needs, this property has endless potential. Sold AS-IS. Don’t miss this investment opportunity!
#MDPG2144408

DISTRICT HEIGHTS

2102 WEBER DRIVE

4 Beds

2 Baths

1,252 Sq.Ft.

$300,000

MLS#: MDPG2144408
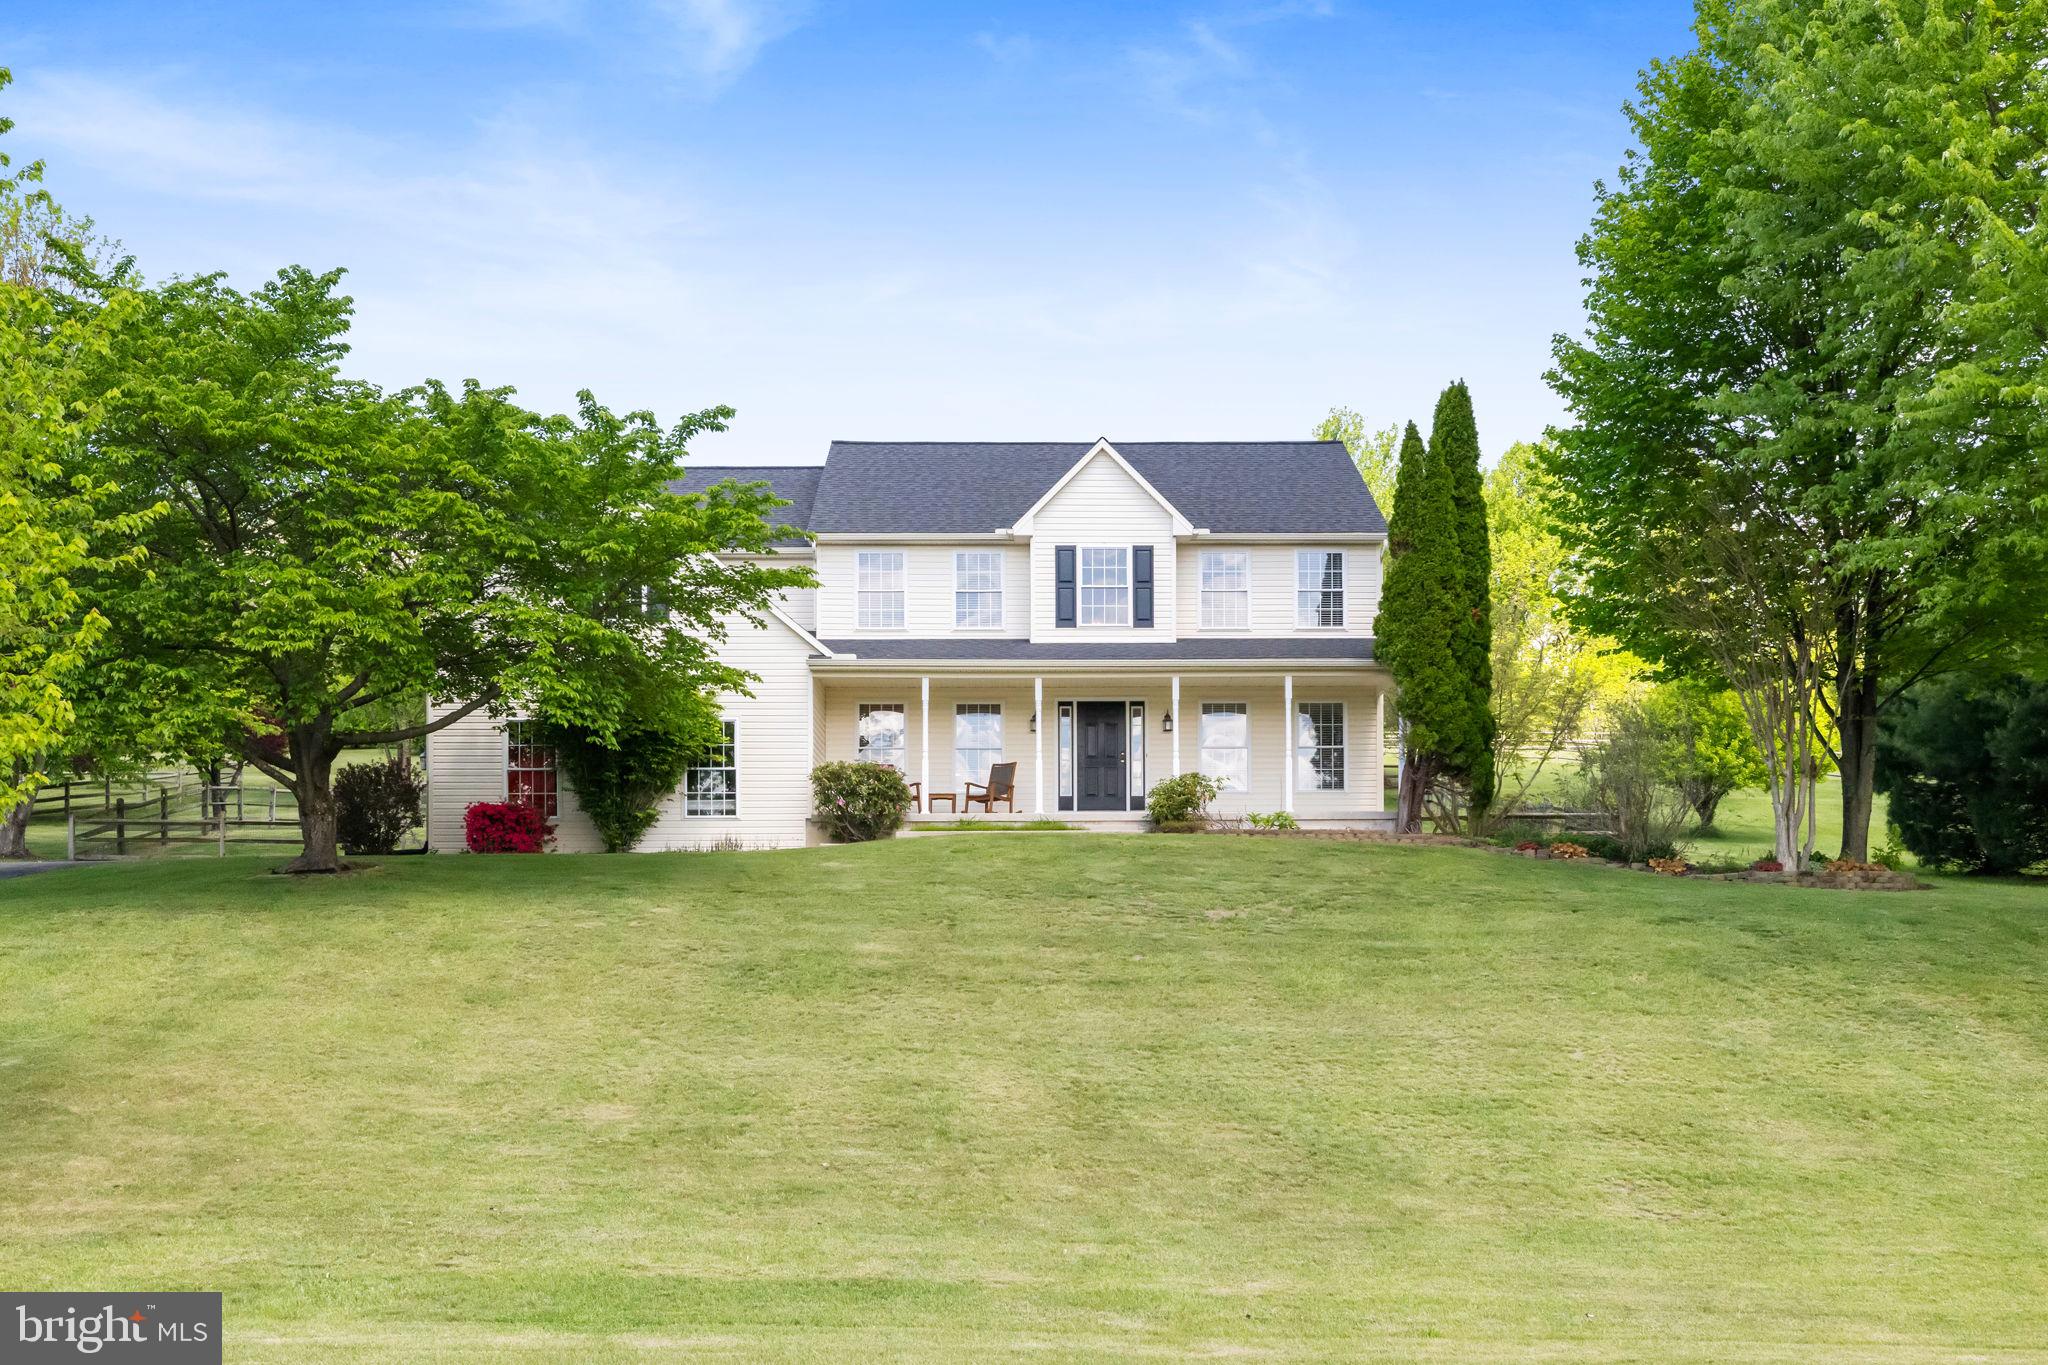
Welcome to 127 Shannaleigh Dr, Mohrsville, PA 19541, a spacious and inviting 4-bedroom, 2.5-bath.This home features a bright and functional layout with generously sized bedrooms, a large living area, and a well-appointed kitchen perfect for everyday living and entertaining. Enjoy peace of mind with a new water pump installed in September 2024. Additional highlights include a two-car garage, finished basement, and a private backyard, ideal for relaxing or hosting guests. Located on a quiet street in a desirable neighborhood, this home combines space, value, and convenience, just a short drive to local shops, schools, and major routes. Don't miss the chance to make this well-maintained property your next home!
#PABK2057128

MOHRSVILLE

127 SHANNALEIGH DRIVE

4 Beds

2 Baths

3,076 Sq.Ft.

$539,900

MLS#: PABK2057128
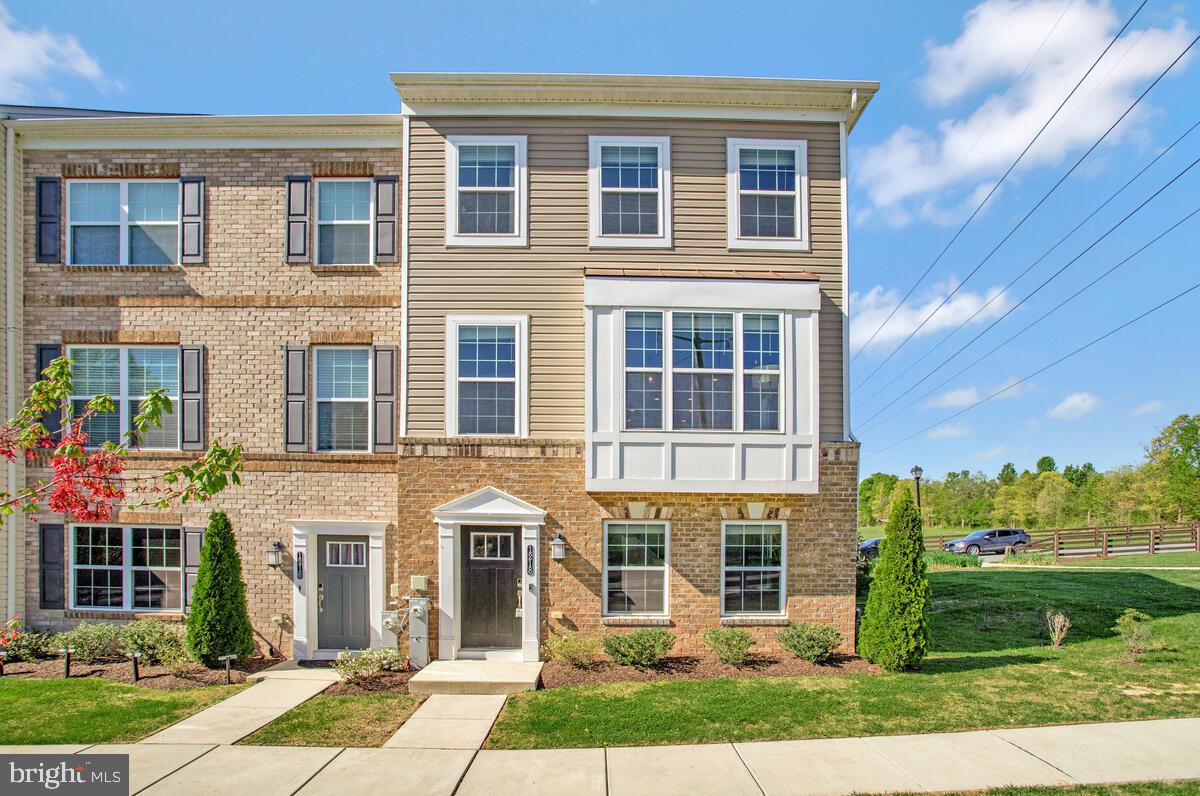
Love where you live! This pristine end unit townhome offers a great place to call home.   The entry level  15 x 19 space allows options-a recreation room, home office or gym.  It also offers  easy access to the two car garage. Head upstairs to find a fantastic kitchen with a tremendous amount of white cabinetry, stainless steel appliances, an island and two places for bar stools.  Open to the family room, you'll love how easy it is to entertain or just relax with family and friends.  With a deck just off the kitchen, enjoy this summer grilling out or sipping your favorite beverage.  On the 3rd level you'll find three bedrooms, two full baths and a laundry room.  The primary bedroom features a walk-in closet with custom California cabinetry and a full bath with double sinks and large ceramic tile walk-in shower with bench. Looking for the perfect spot to unwind, head up to the loft.  This level boasts a beautiful room with cathedral ceiling and a private roof top deck.  It is the ultimate get-away room!
Love the location-Costco Plaza, White Marsh Mall, Eastern Regional Park (athletic fields, indoor multipurpose courts, meeting rooms, nature trails, playgrounds and pavilions) and Honeygo Run Regional Park (athletic fields, dog park, indoor multipurpose/pickle ball courts, meeting rooms, outdoor pickle ball courts, paved walking paths, pavilions, playground)
#MDBC2126570

MIDDLE RIVER

1218 CAMPBELL BOULEVARD

3 Beds

2 Baths

2,340 Sq.Ft.

$415,000

MLS#: MDBC2126570
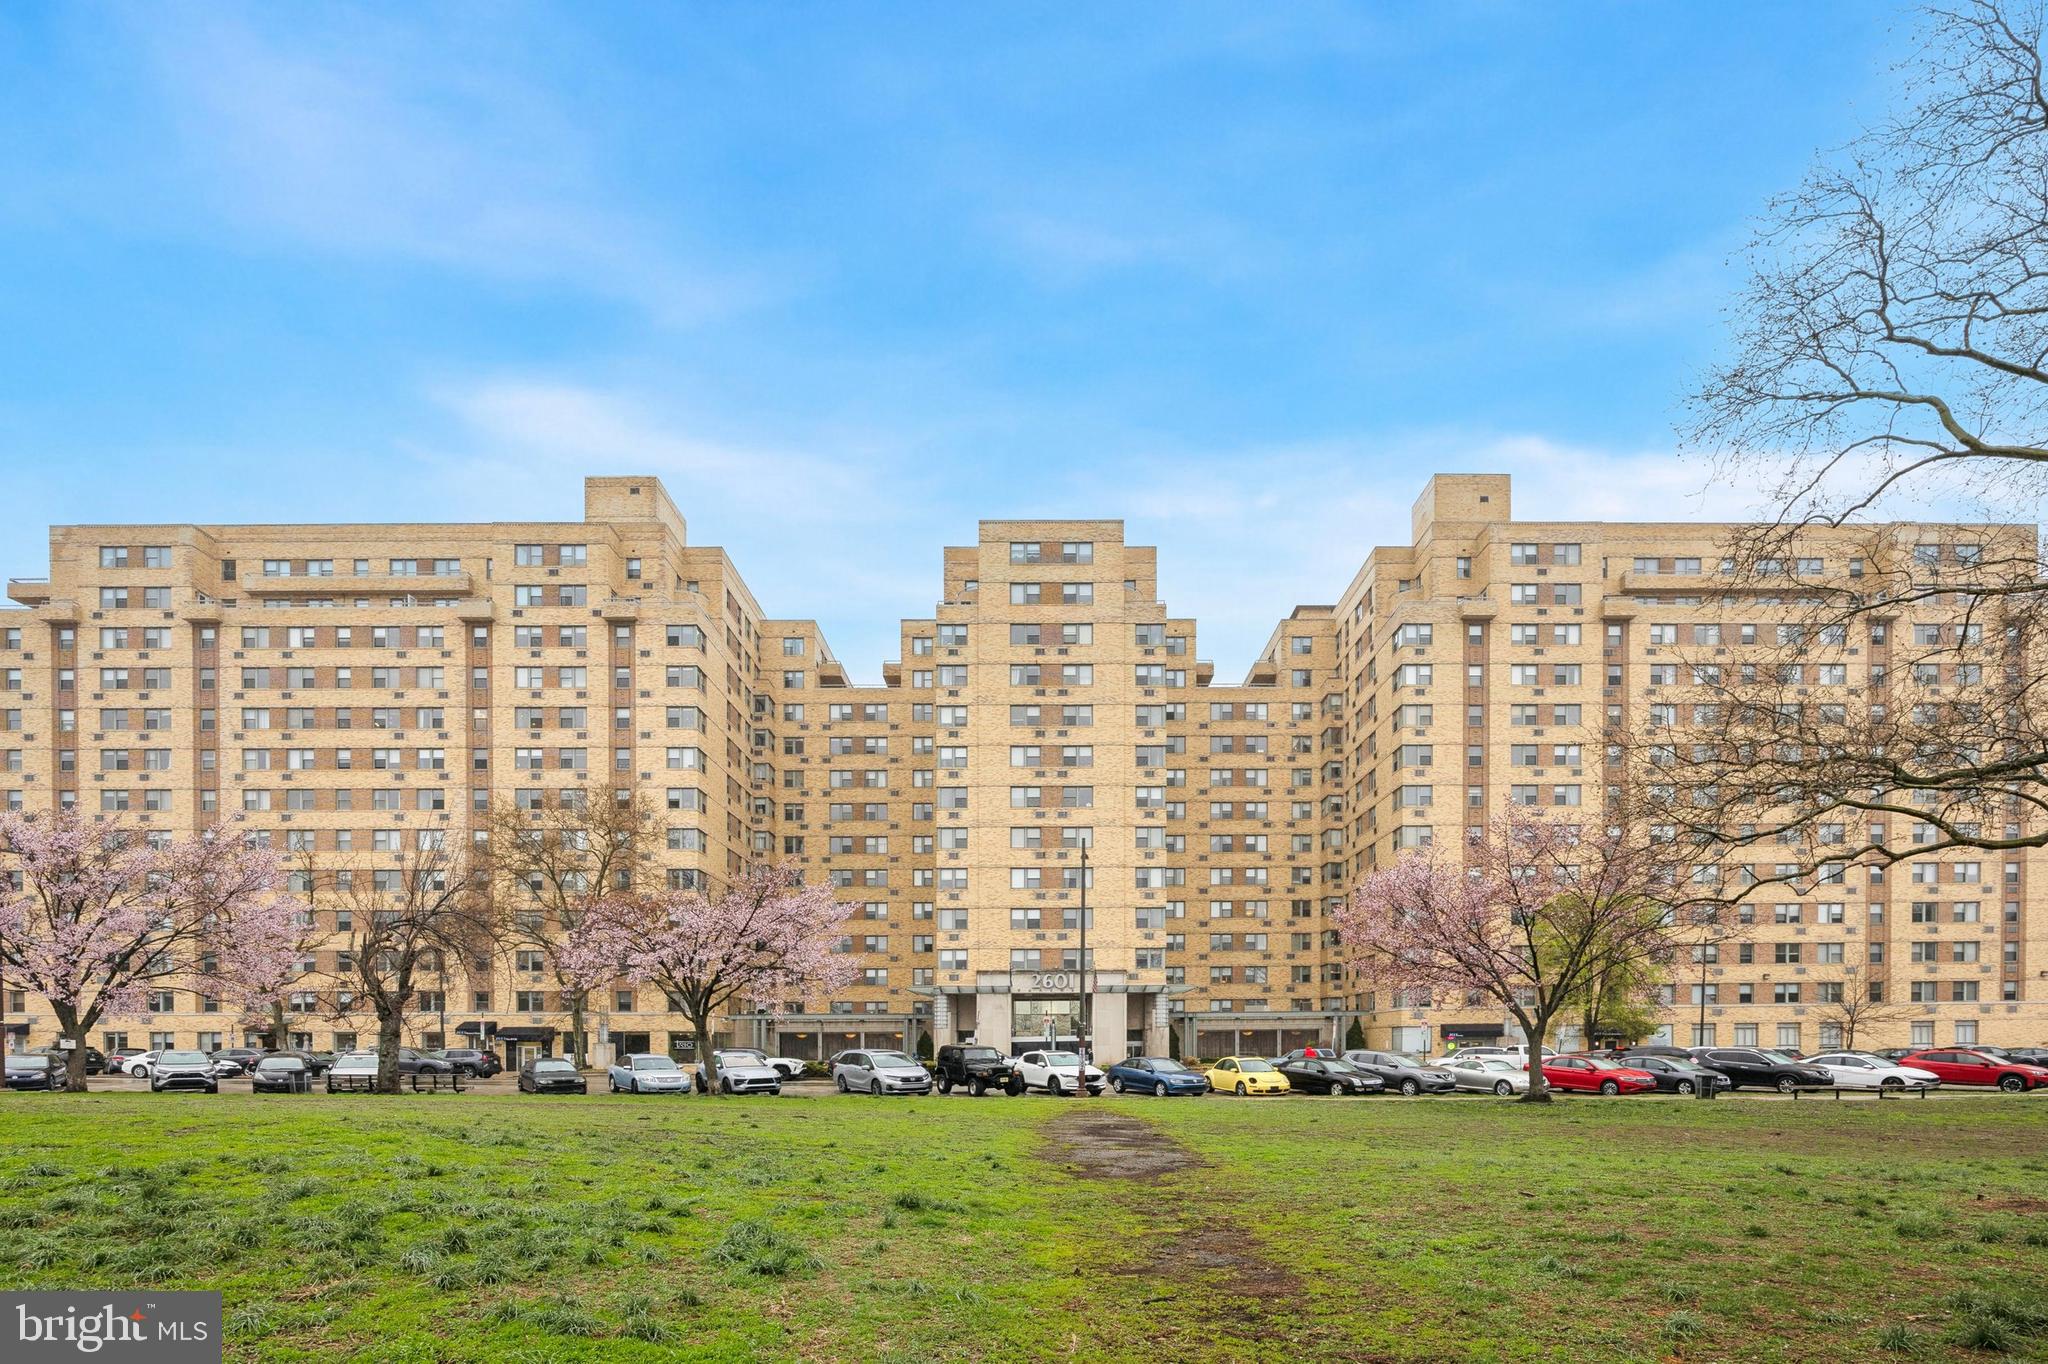
Best Views!! Watch the fireworks from this beautiful condo unit overlooking Kelly Drive and the Art Museum. 

Don’t miss this chance to own a well-maintained one-bedroom, one-bathroom condo located on the 7th floor of a sought-after building in the vibrant Art Museum neighborhood. With 744 sq. ft. of comfortable living space, this centrally positioned unit offers abundant natural light streaming through large windows that offer stunning views of the Philadelphia Museum of Art, the park, and the river. The open-concept layout seamlessly connects the kitchen, dining, and living areas, creating an inviting and airy space.

The unit features parquet hardwood flooring, and updated kitchen. Additional highlights include a dedicated laundry closet with washer and dryer, ample closet space including a walk-in closet in the bedroom and additional storage in the living room. Free street parking is readily available in the area.


The building offers an impressive array of amenities: 24-hour doorman, a private gym, bicycle room, business center, BYOB restaurant, convenience store, and a free shuttle bus to Center City — all included in your condo fee. The building is also pet-friendly with a fantastic location for biking, hiking, jogging and exploring all of the fantastic things the City has to offer.

Why rent when you can own a fantastic condo in one of Philadelphia’s most desirable neighborhoods?

Schedule your showing today!
#PAPH2466374

PHILADELPHIA

2601 PENNSYLVANIA 746

1 Beds

1 Baths

744 Sq.Ft.

$235,000

MLS#: PAPH2466374
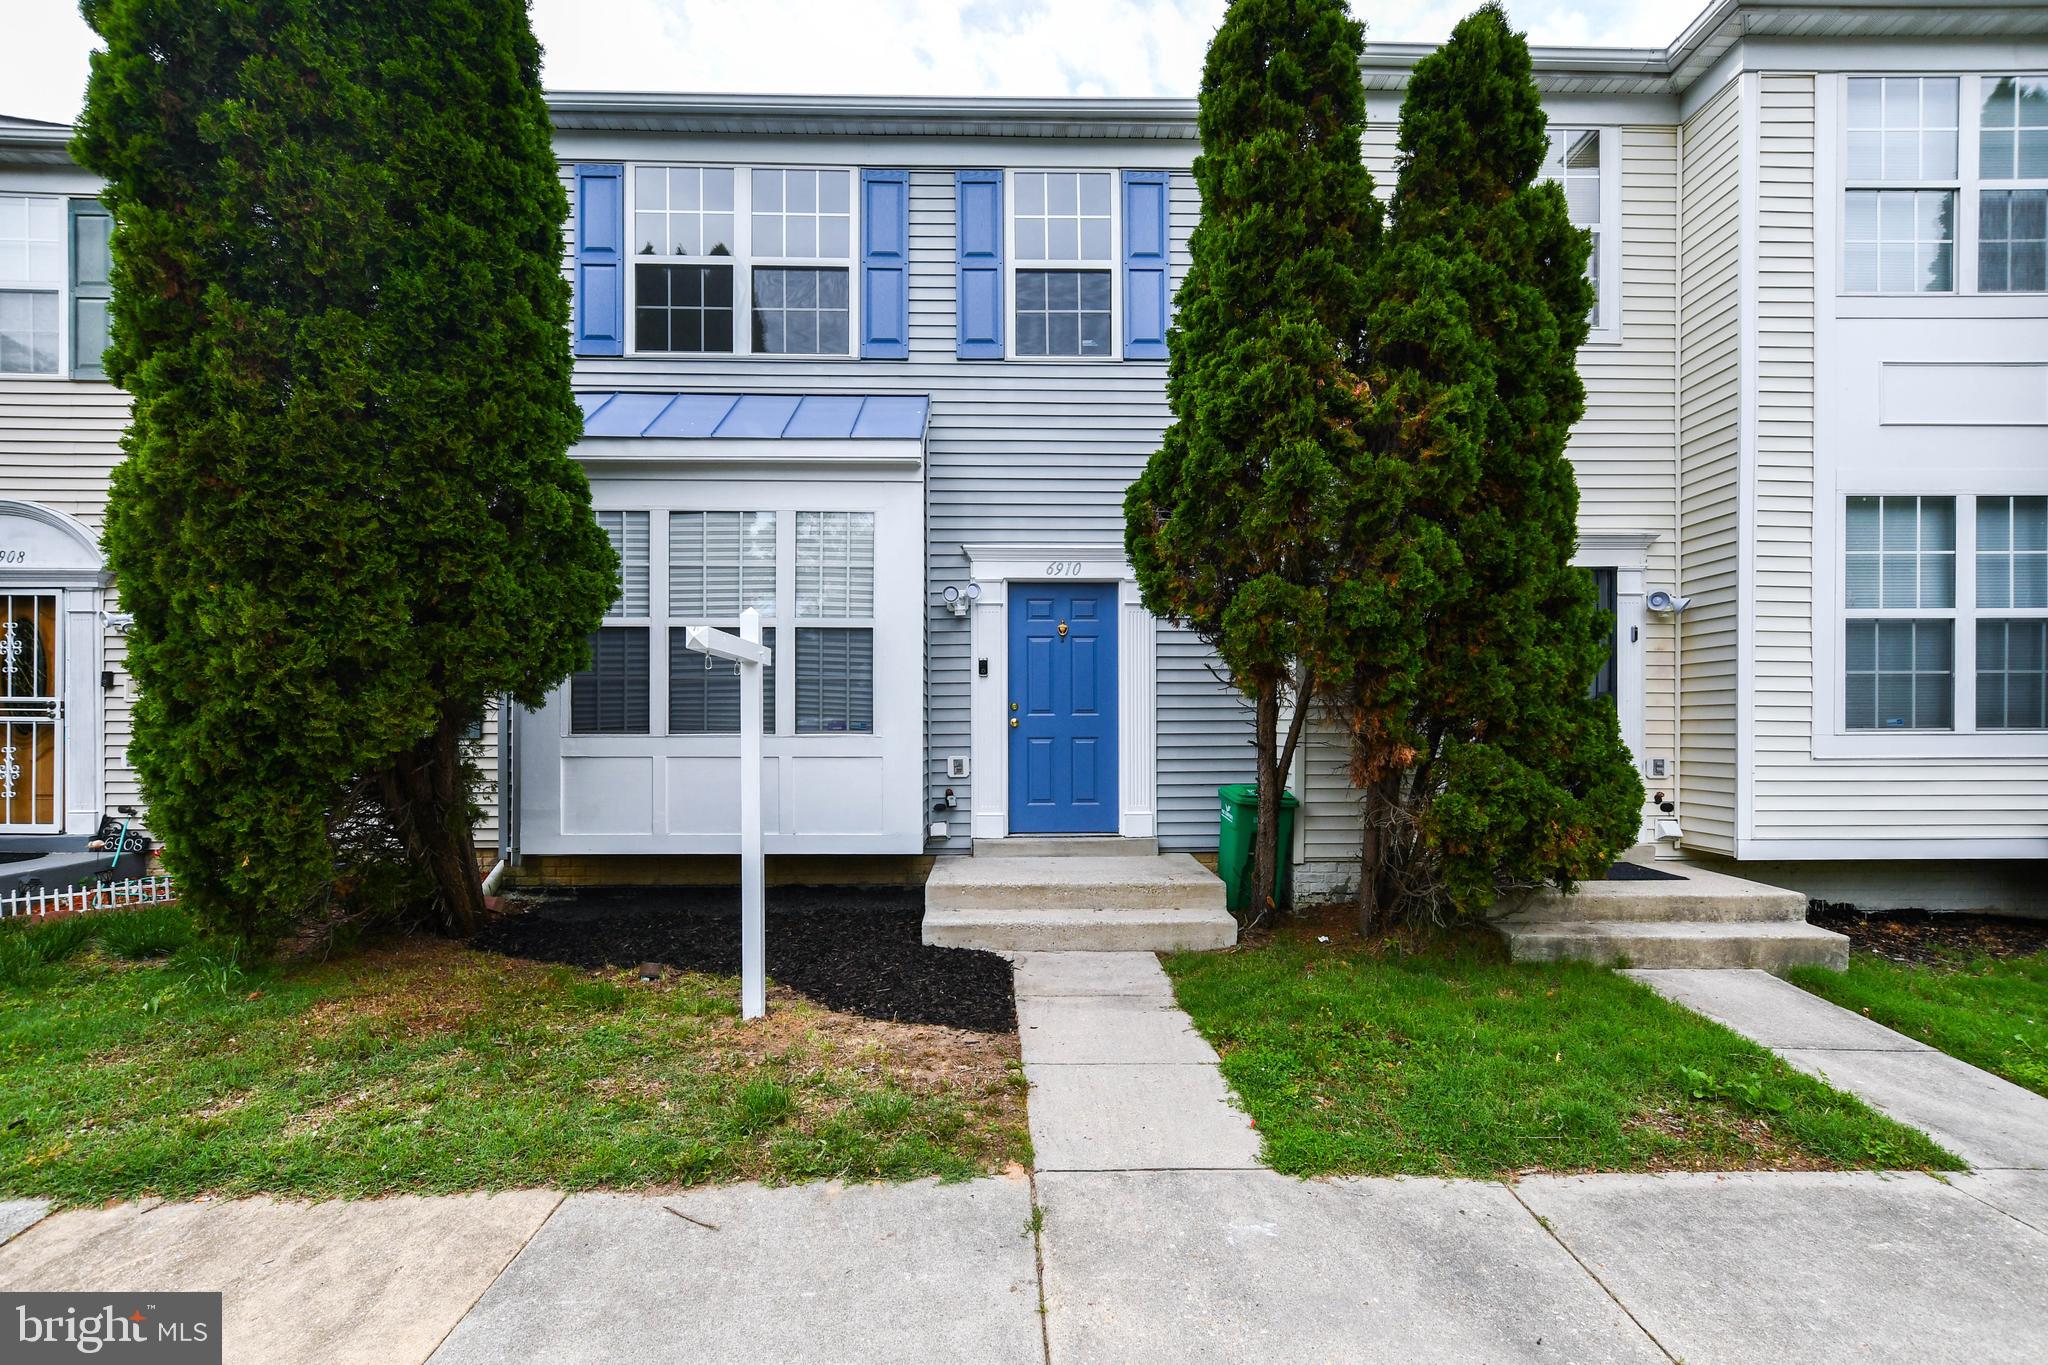
Move-in ready townhouse with modern updates and an ideal location—priced to sell! Freshly painted throughout and featuring brand-new carpet, this home offers a clean, welcoming feel from the moment you walk in. Major systems have been recently upgraded for peace of mind, including a new roof installed in April 2024, a water heater from May 2021, and an AC system updated in 2022/2023. Conveniently located near major highways, making your commute and daily errands a breeze. Don’t miss this well-maintained and thoughtfully updated home at an unbeatable value!
#MDPG2151604

CAPITOL HEIGHTS

6910 OPAL PLACE

4 Beds

3 Baths

1,300 Sq.Ft.

$400,000

MLS#: MDPG2151604
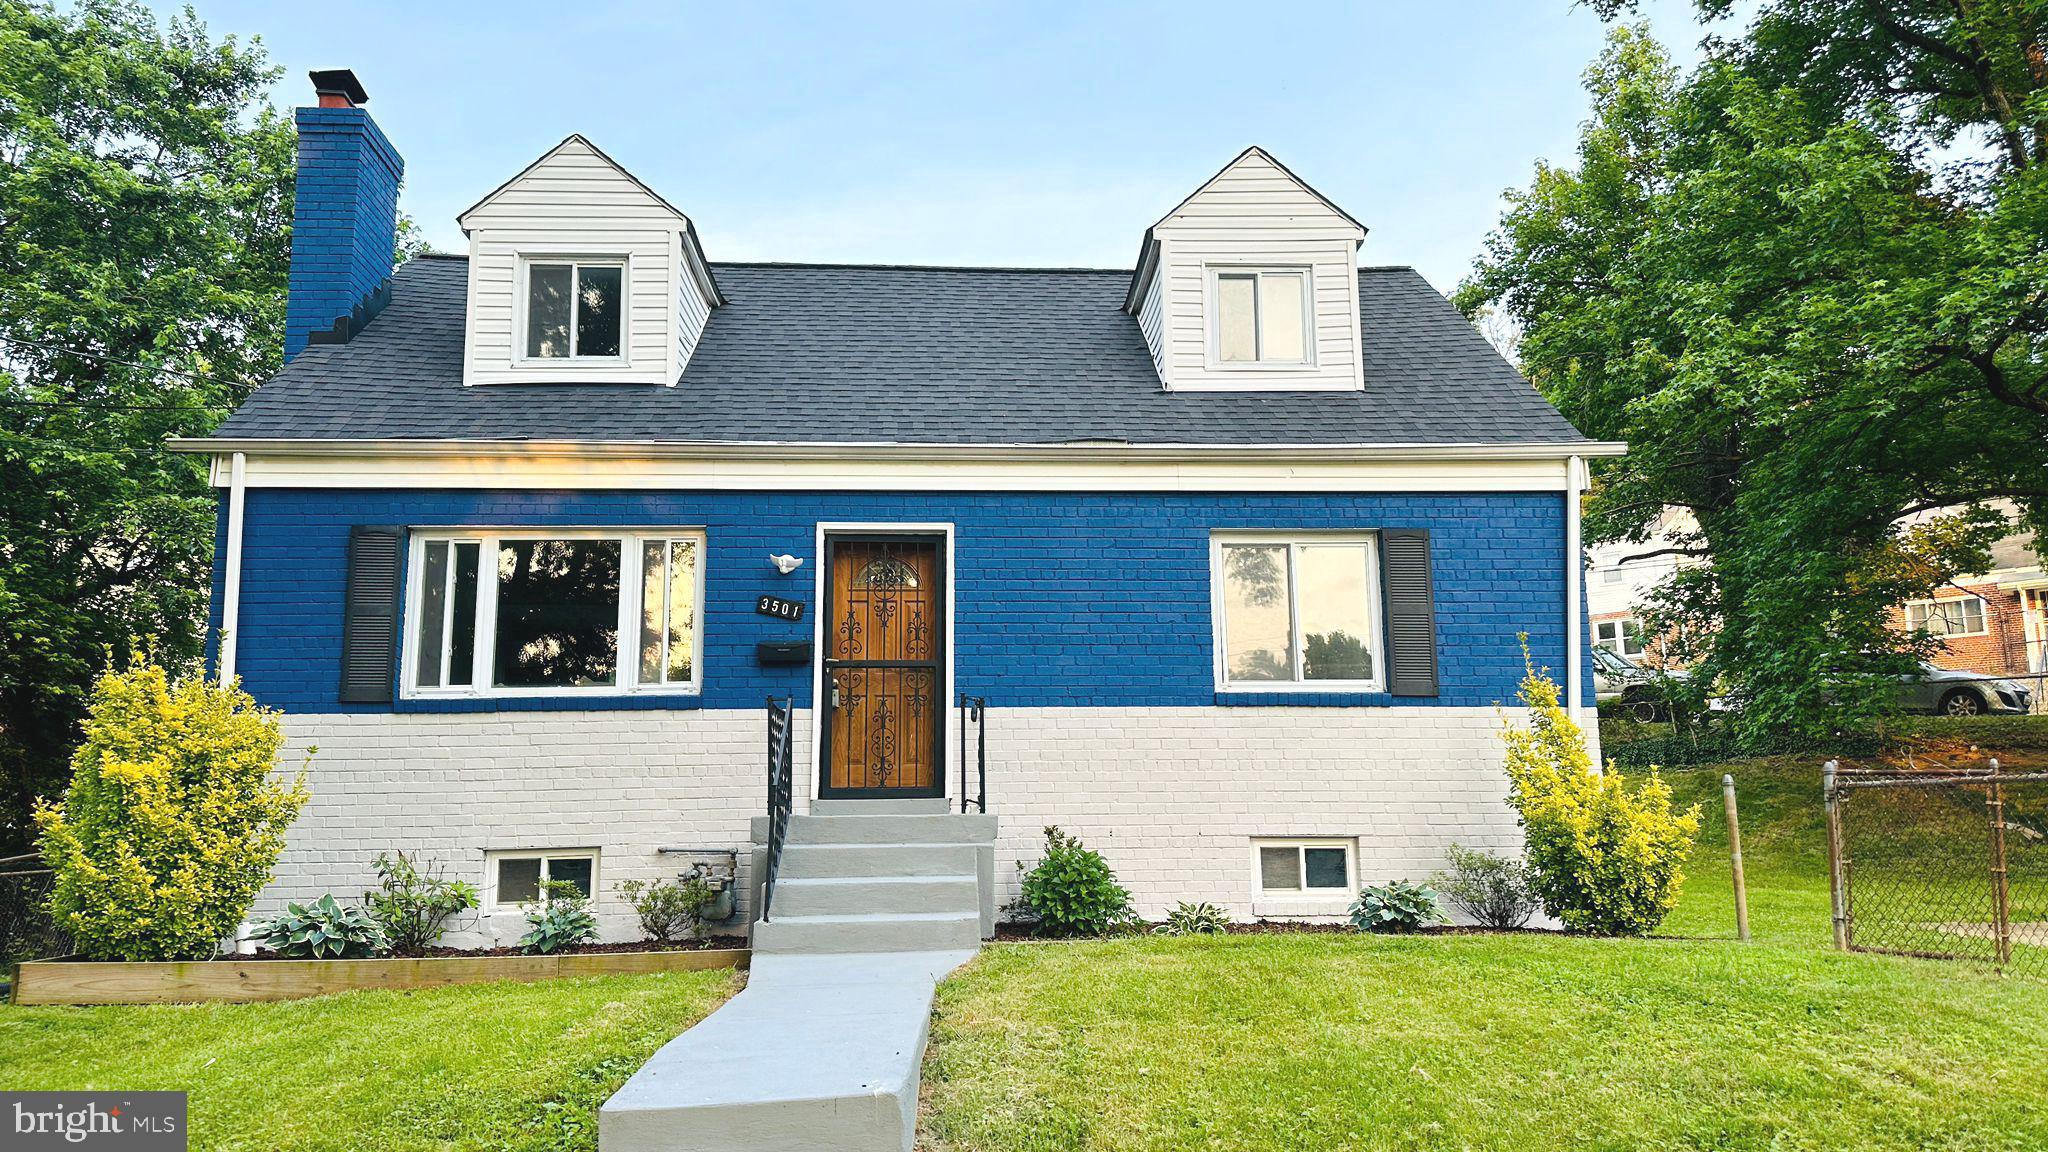
Don’t miss this charming, updated and perfect FULLY RENOVATED 5 Bedroom 3 FullBath Single Family House! Step into gleaming luxury vinyl floors, fresh paint and abundant natural lights throughout. Several upgrades – Several recessed lights, Premium Calacatta Quartz Countertops, Luxury Bathrooms with NEW Vanities, NEW Stainless Steel Appliances, NEW Washer/Dryer. Replaced old windows with new ones where needed, improving energy efficiency and aesthetic appeal. Installed NEW kitchen cabinets and handles, enhanced with a lot of ventilation, hanging lights, and high-raised breakfast, dining and bar countertops. Host the perfect summer BBQ in the rear yard with bonus storage shed. 2-car driveway plus ample street parking. Ideally located near multiple parks with tot lots, basketball court, soccer field and walking trails. Just minutes to countless dining and shopping options and Metro stations. Won't last long!!! Seller will provide 1 year Home Warranty for ASIS offer.
#MDPG2146902

HYATTSVILLE

3501 56TH PLACE

5 Beds

3 Baths

2,064 Sq.Ft.

$475,000

MLS#: MDPG2146902
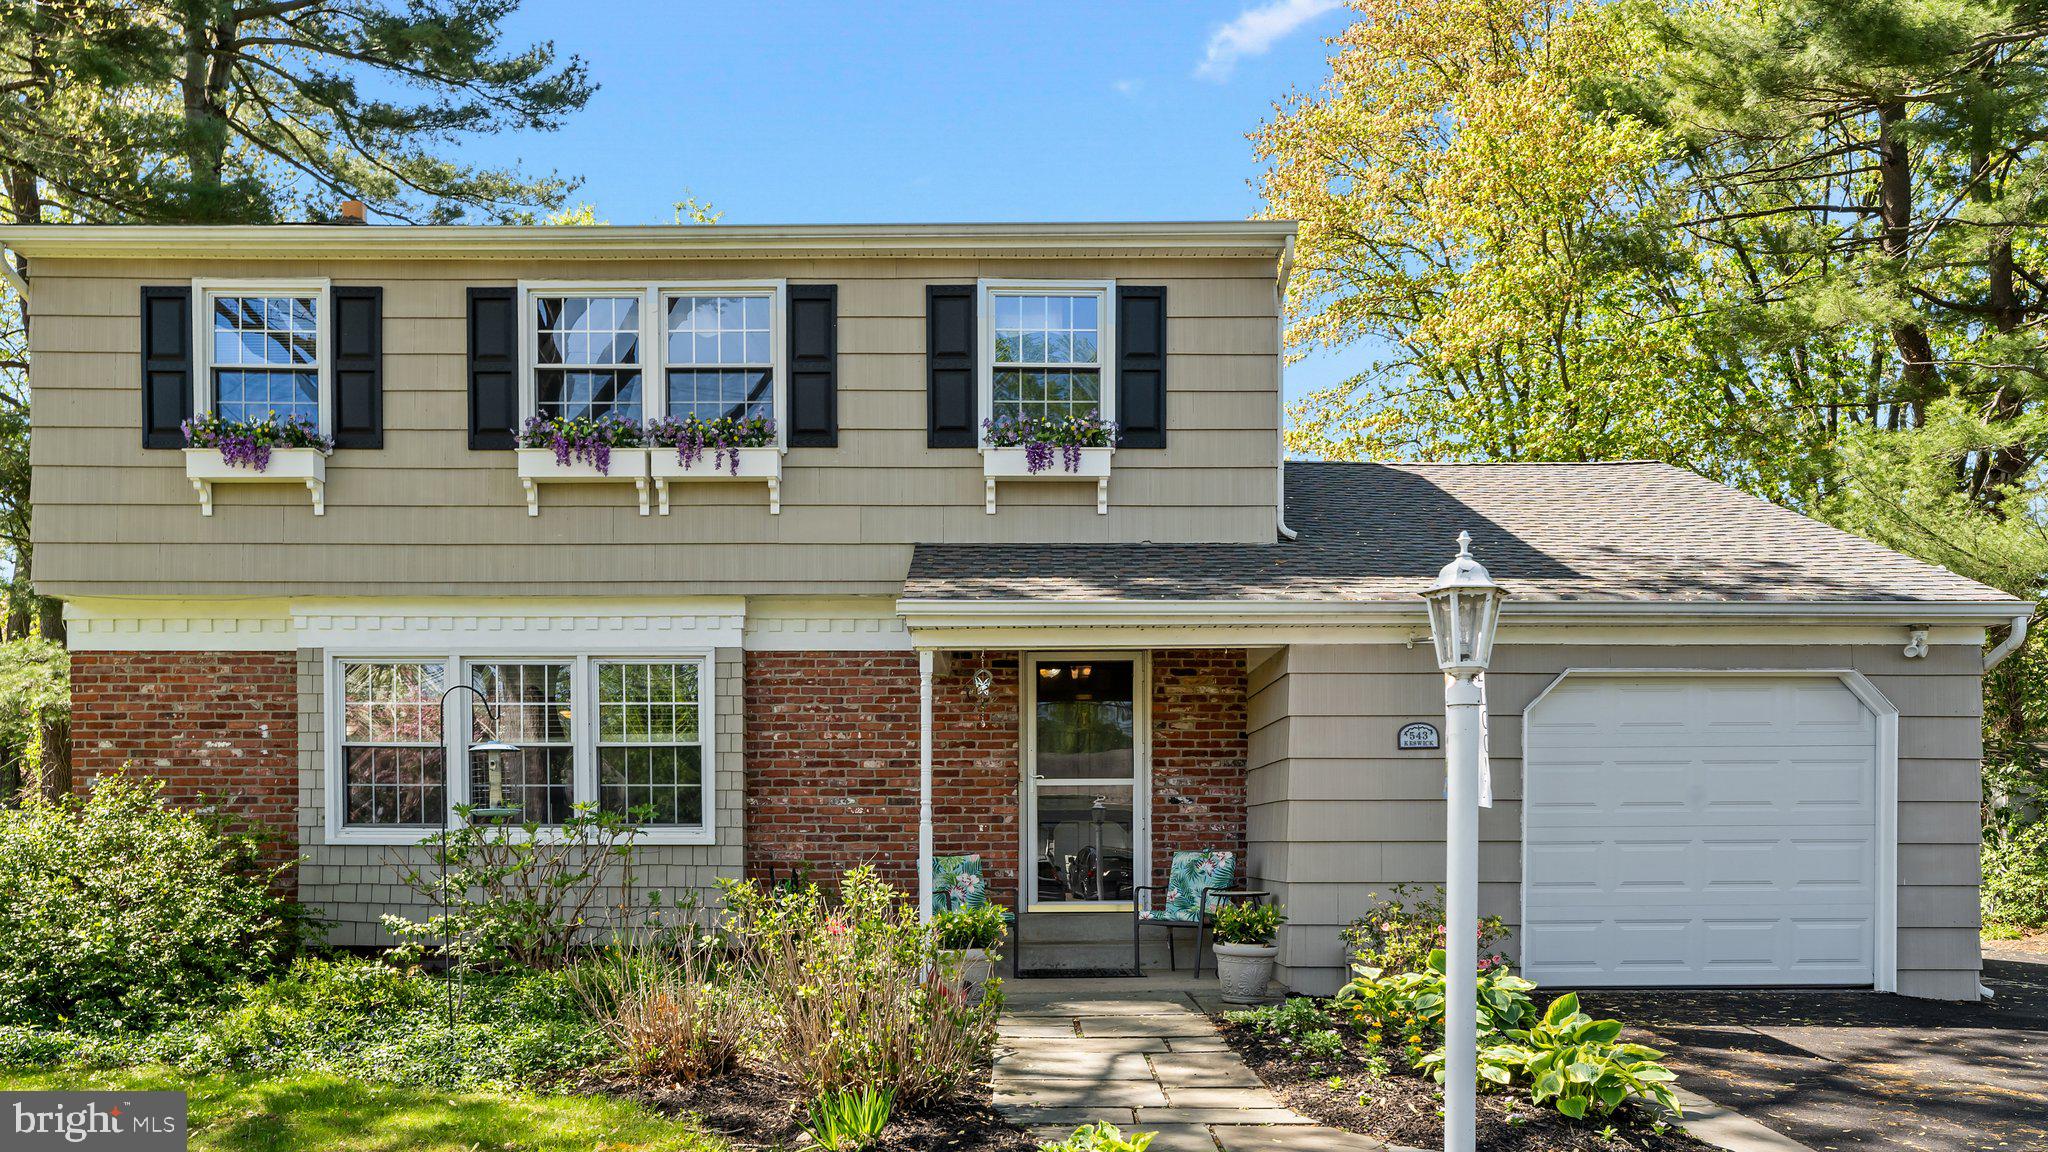
Welcome to 543 Keswick Dr located in sought-after Pennsbury School District! Nestled in the serene Penn Valley Manor community, this charming 4-bedroom colonial offers the perfect blend of comfort, style, and convenience. Step inside to a light-filled open floor plan featuring a formal living room, an elegant dining room, and a spacious kitchen with double oven and breakfast bar that flows seamlessly into a cozy family room complete with a brick front wood-burning fireplace – ideal for gatherings and relaxing evenings.Gleaming hardwood floors enhance the main living space, while large windows invite in abundant natural light. Step out back onto the welcoming screened porch with ceiling fan, the perfect place to unwind while overlooking the beautifully landscaped backyard and brick patio.Upstairs, you'll find four nice sized bedrooms and a renovated full bath (2025). The current upstairs laundry can be easily converted back to a fourth bedroom if desired. The finished basement offers a recreation room, potential office space, workshop, storage area, and optional laundry hookup. Enjoy peace of mind with recent updates, including a newer roof and water heater (2022) and HVAC system (2024). This home is ideally located just a short walk to Macclesfield Park, where you can enjoy scenic trails, sports fields, a playground, and access to the Delaware Canal towpath. Close to charming Yardley Borough with many shopping and dining options. Easy access to Yardley Train Station, and I-295, this home offers everything you need for connected living.Don’t miss the opportunity to make this beautiful home your own! The showings will begin at open house at 1pm on Saturday May 3rd.
#PABU2094534

YARDLEY

543 KESWICK DRIVE

4 Beds

1 Baths

1,784 Sq.Ft.

$550,000

MLS#: PABU2094534
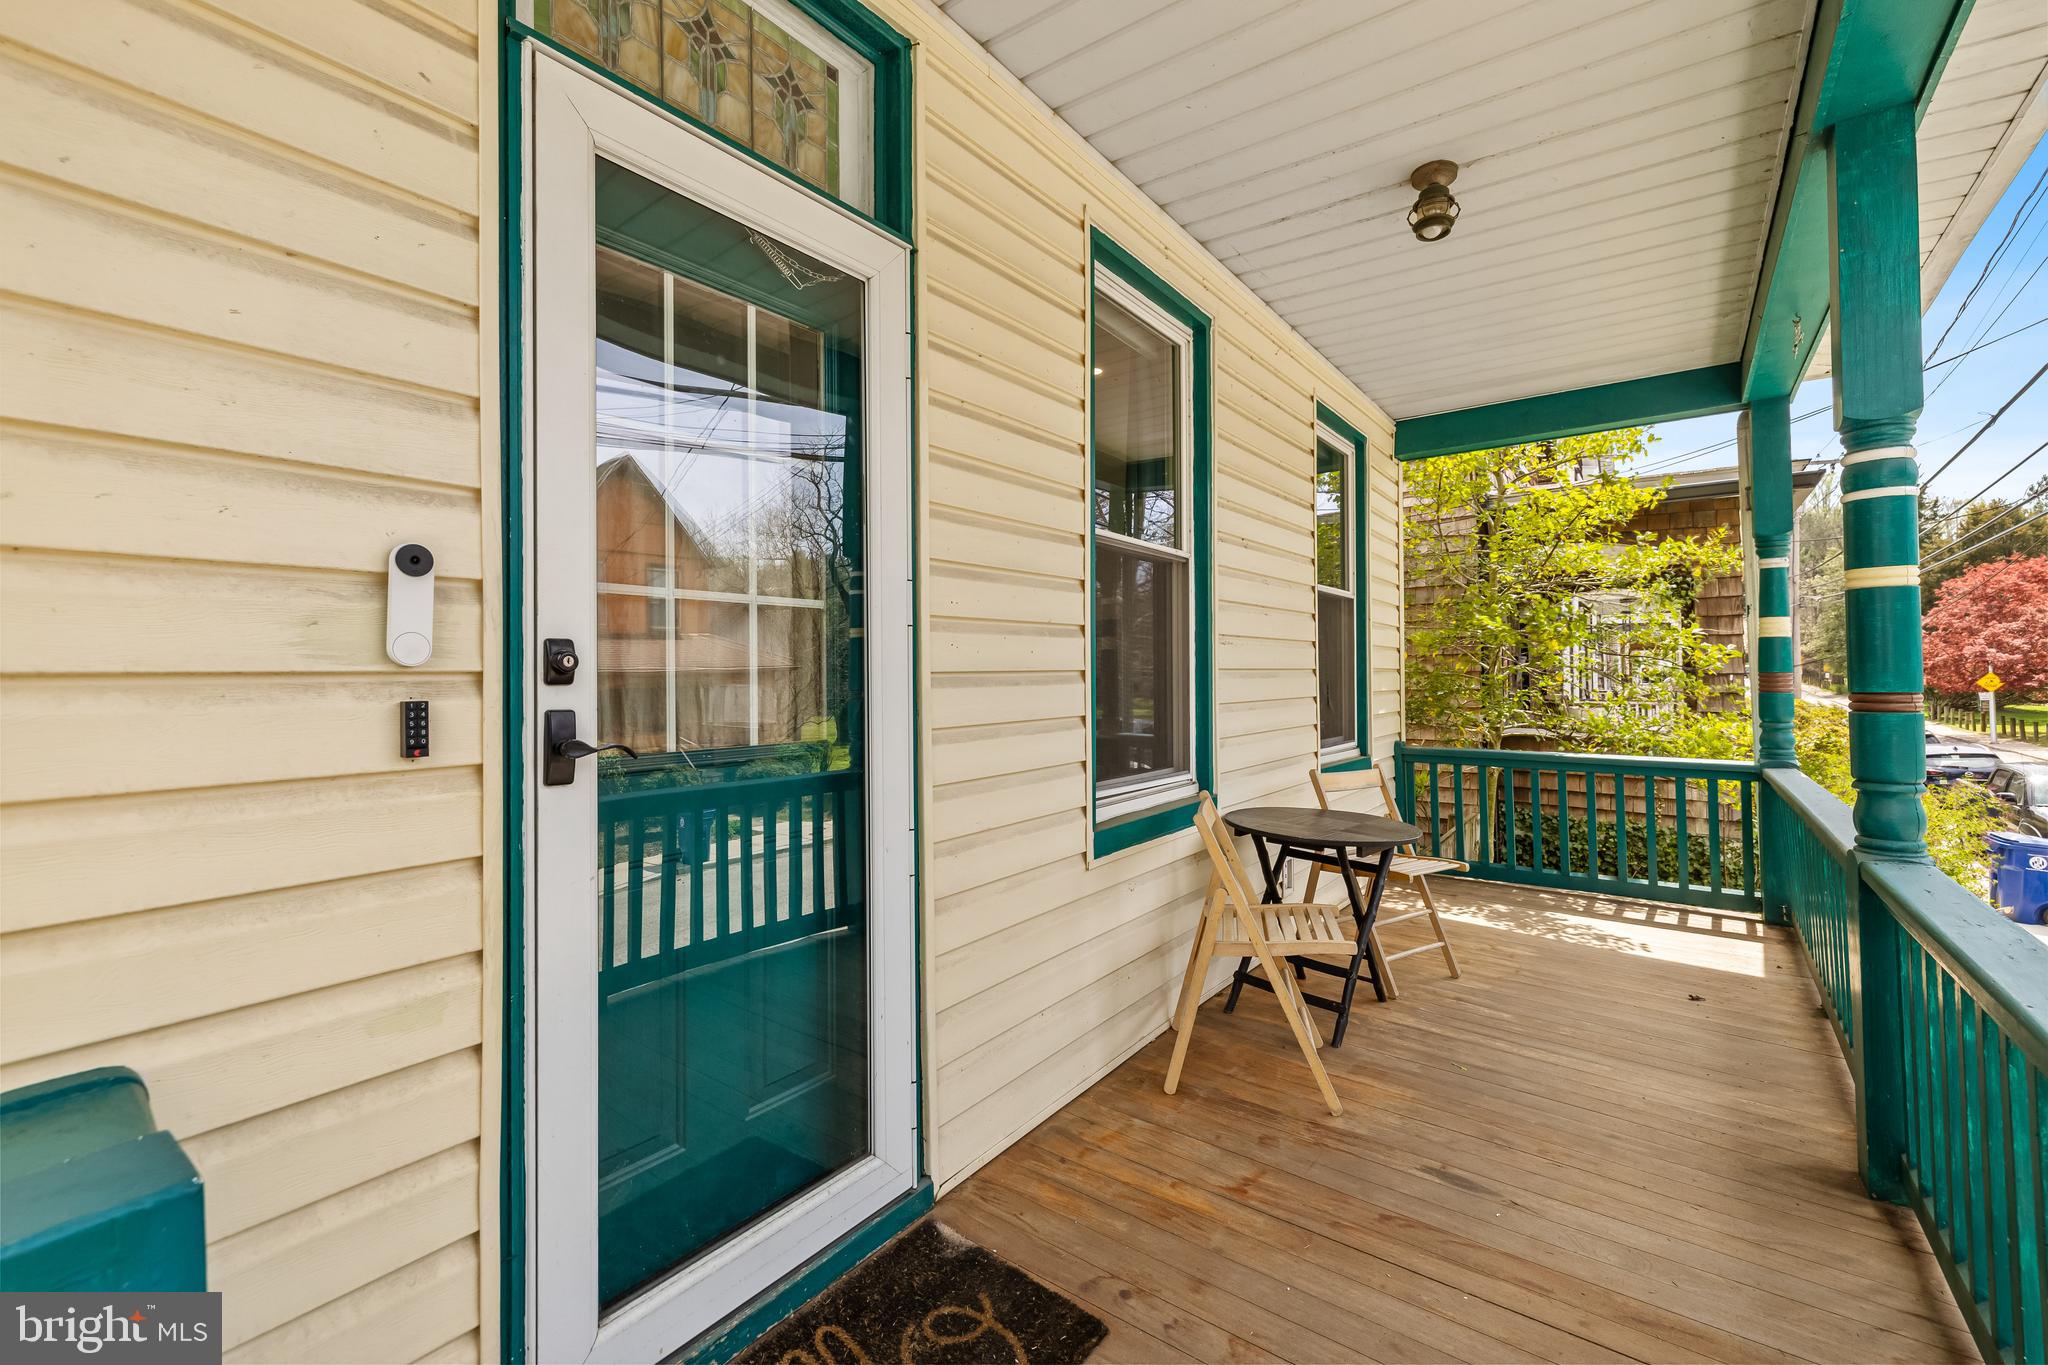
BUYER FINANCING FELL THROUGH. A HOME INSPECTION WAS NEVER PERFORMED.
Welcome to 5605 Mattfeldt Ave — the dream home you’ve been waiting for!  This beautifully updated property offers the perfect blend of modern amenities and timeless charm.  Step inside to discover original hardwood floors and an abundance of natural light throughout.  The recently renovated dining room features elegant wainscoting paired with stylish modern wallpaper.  In the kitchen, you'll find a bright and inviting space that's perfect for both cooking and entertaining.  The expansive family room is a cozy retreat with a wood-burning fireplace and an updated powder room nearby.  Out back, enjoy a covered porch that overlooks a lush, green lawn and a beautifully maintained garden — your own private oasis.  Upstairs, the spacious primary suite includes an en-suite bathroom, along with two additional bedrooms and another full bath.  On the third floor, a generous flex space offers endless possibilities: a fourth bedroom, playroom, home office, or anything you can imagine.  Located just minutes from I-83, Mount Washington, Cross Keys, and Hampden, this home offers unbeatable convenience. And right across the street? A lovely city-owned and maintained park — perfect for morning walks, playtime, or simply relaxing in nature. Don’t miss the chance to make this gem your own!
#MDBA2165024

BALTIMORE

5605 MATTFELDT AVENUE

4 Beds

2 Baths

2,824 Sq.Ft.

$465,000

MLS#: MDBA2165024
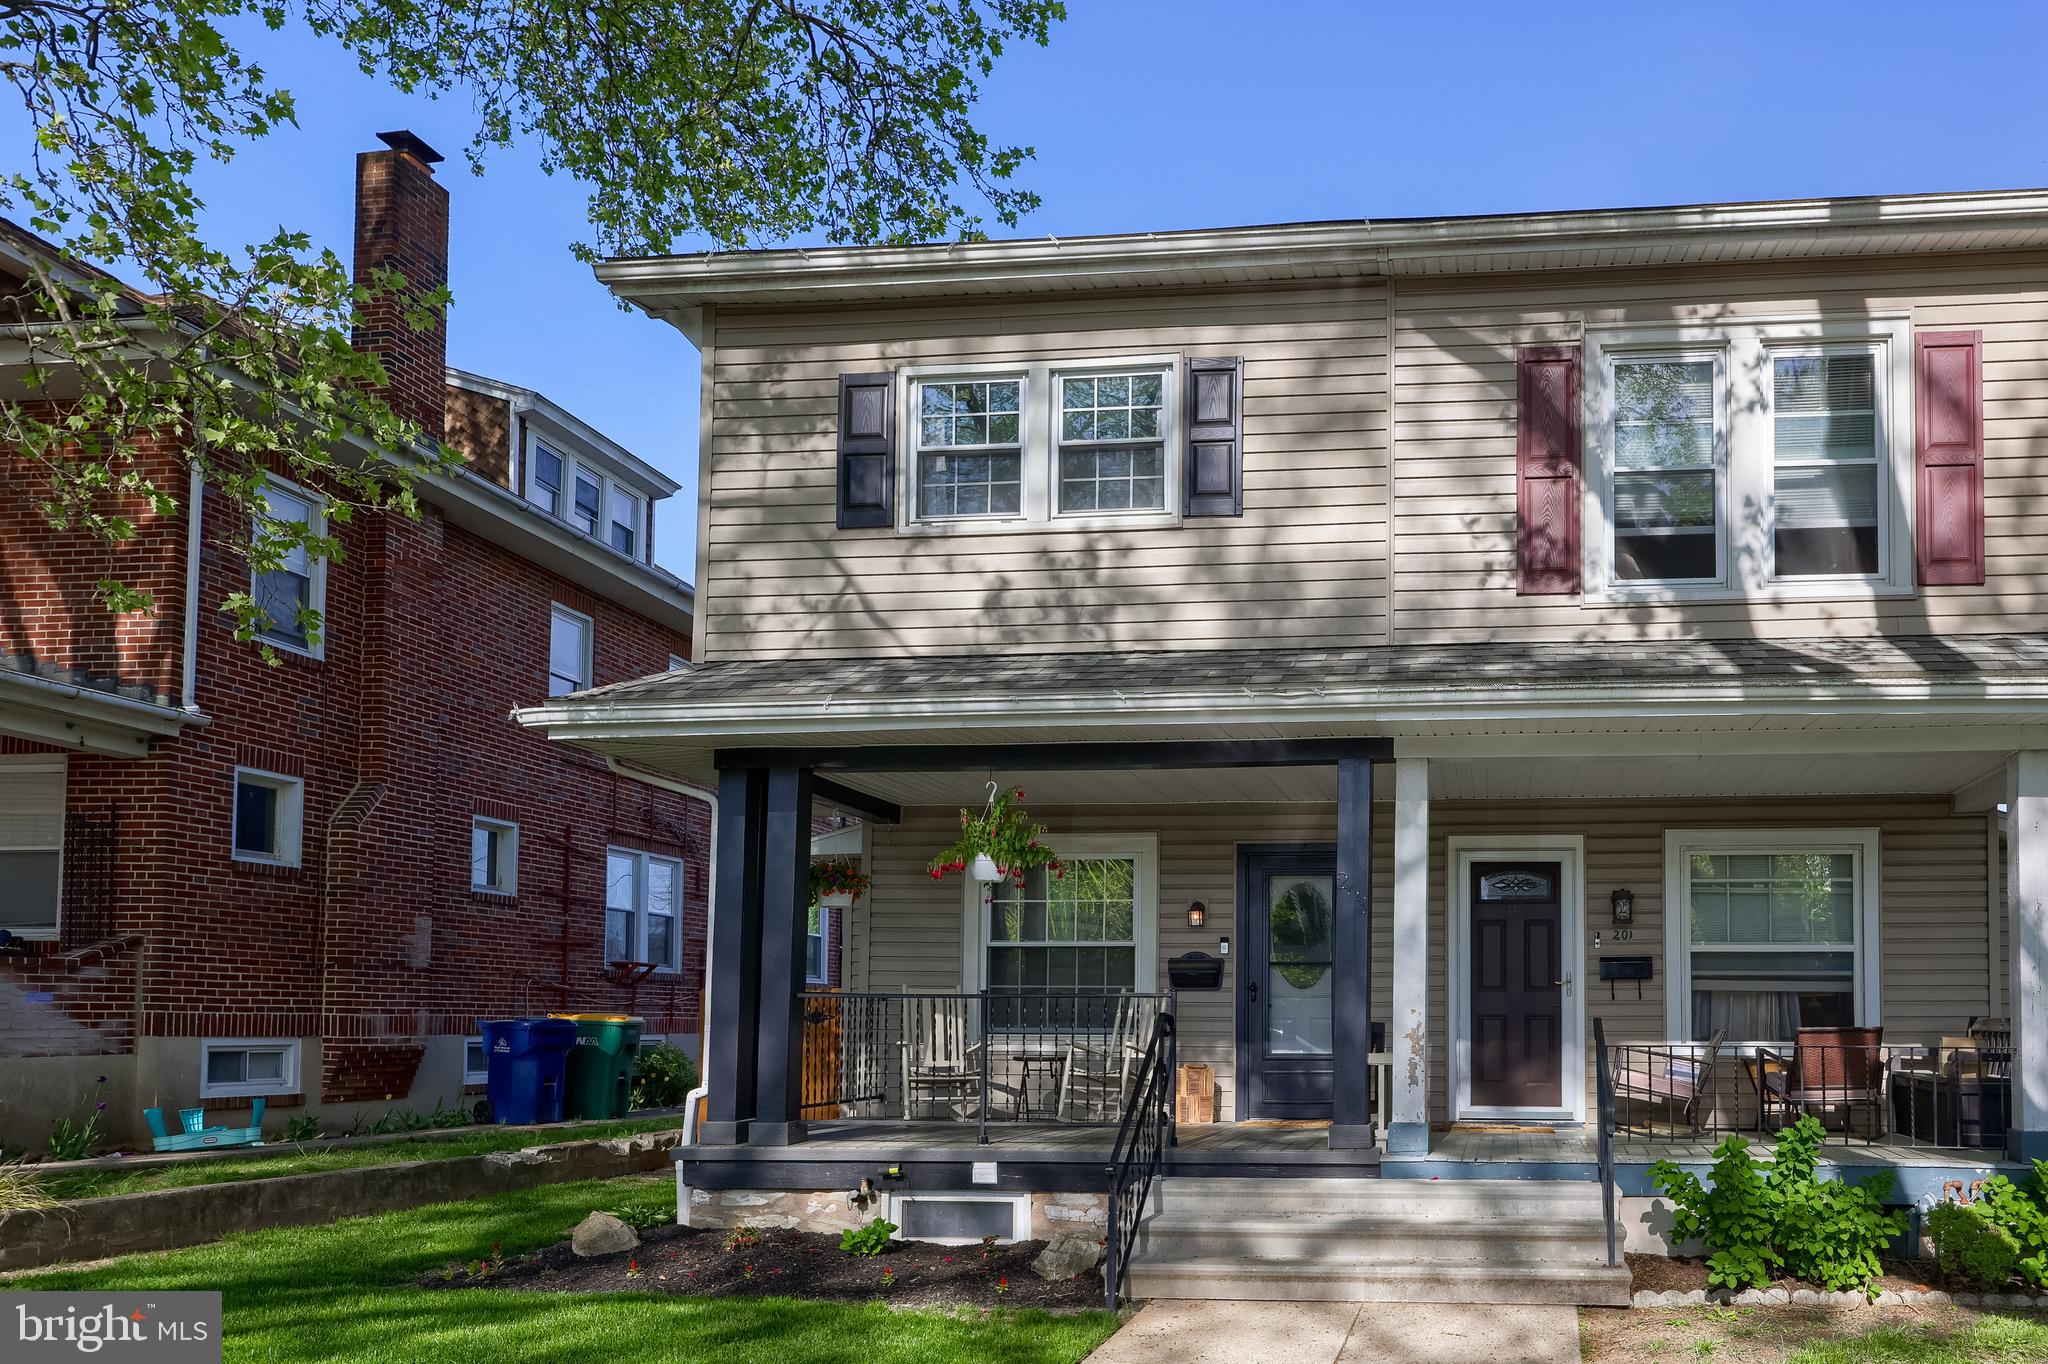
Check out this beautifully updated and move-in ready home in the heart of West Lawn! Step inside to find a spacious, open living room with new flooring that flows seamlessly into a fully renovated kitchen—perfect for everyday living and entertaining. Upstairs, you'll find three nicely sized bedrooms and a sleek full bath, offering both comfort and style. Outside, enjoy a fully fenced yard and a covered rear porch ideal for relaxing or hosting guests. A storage shed and off-street parking add convenience and extra value. A newer roof, windows, and vinyl siding show pride of ownership and gives peace of mind. Located just minutes from schools, shopping, dining, and entertainment, this home has everything you need—schedule your tour today!
#PABK2056440

READING

203 INTERVILLA AVENUE

3 Beds

1 Baths

1,132 Sq.Ft.

$229,900

MLS#: PABK2056440
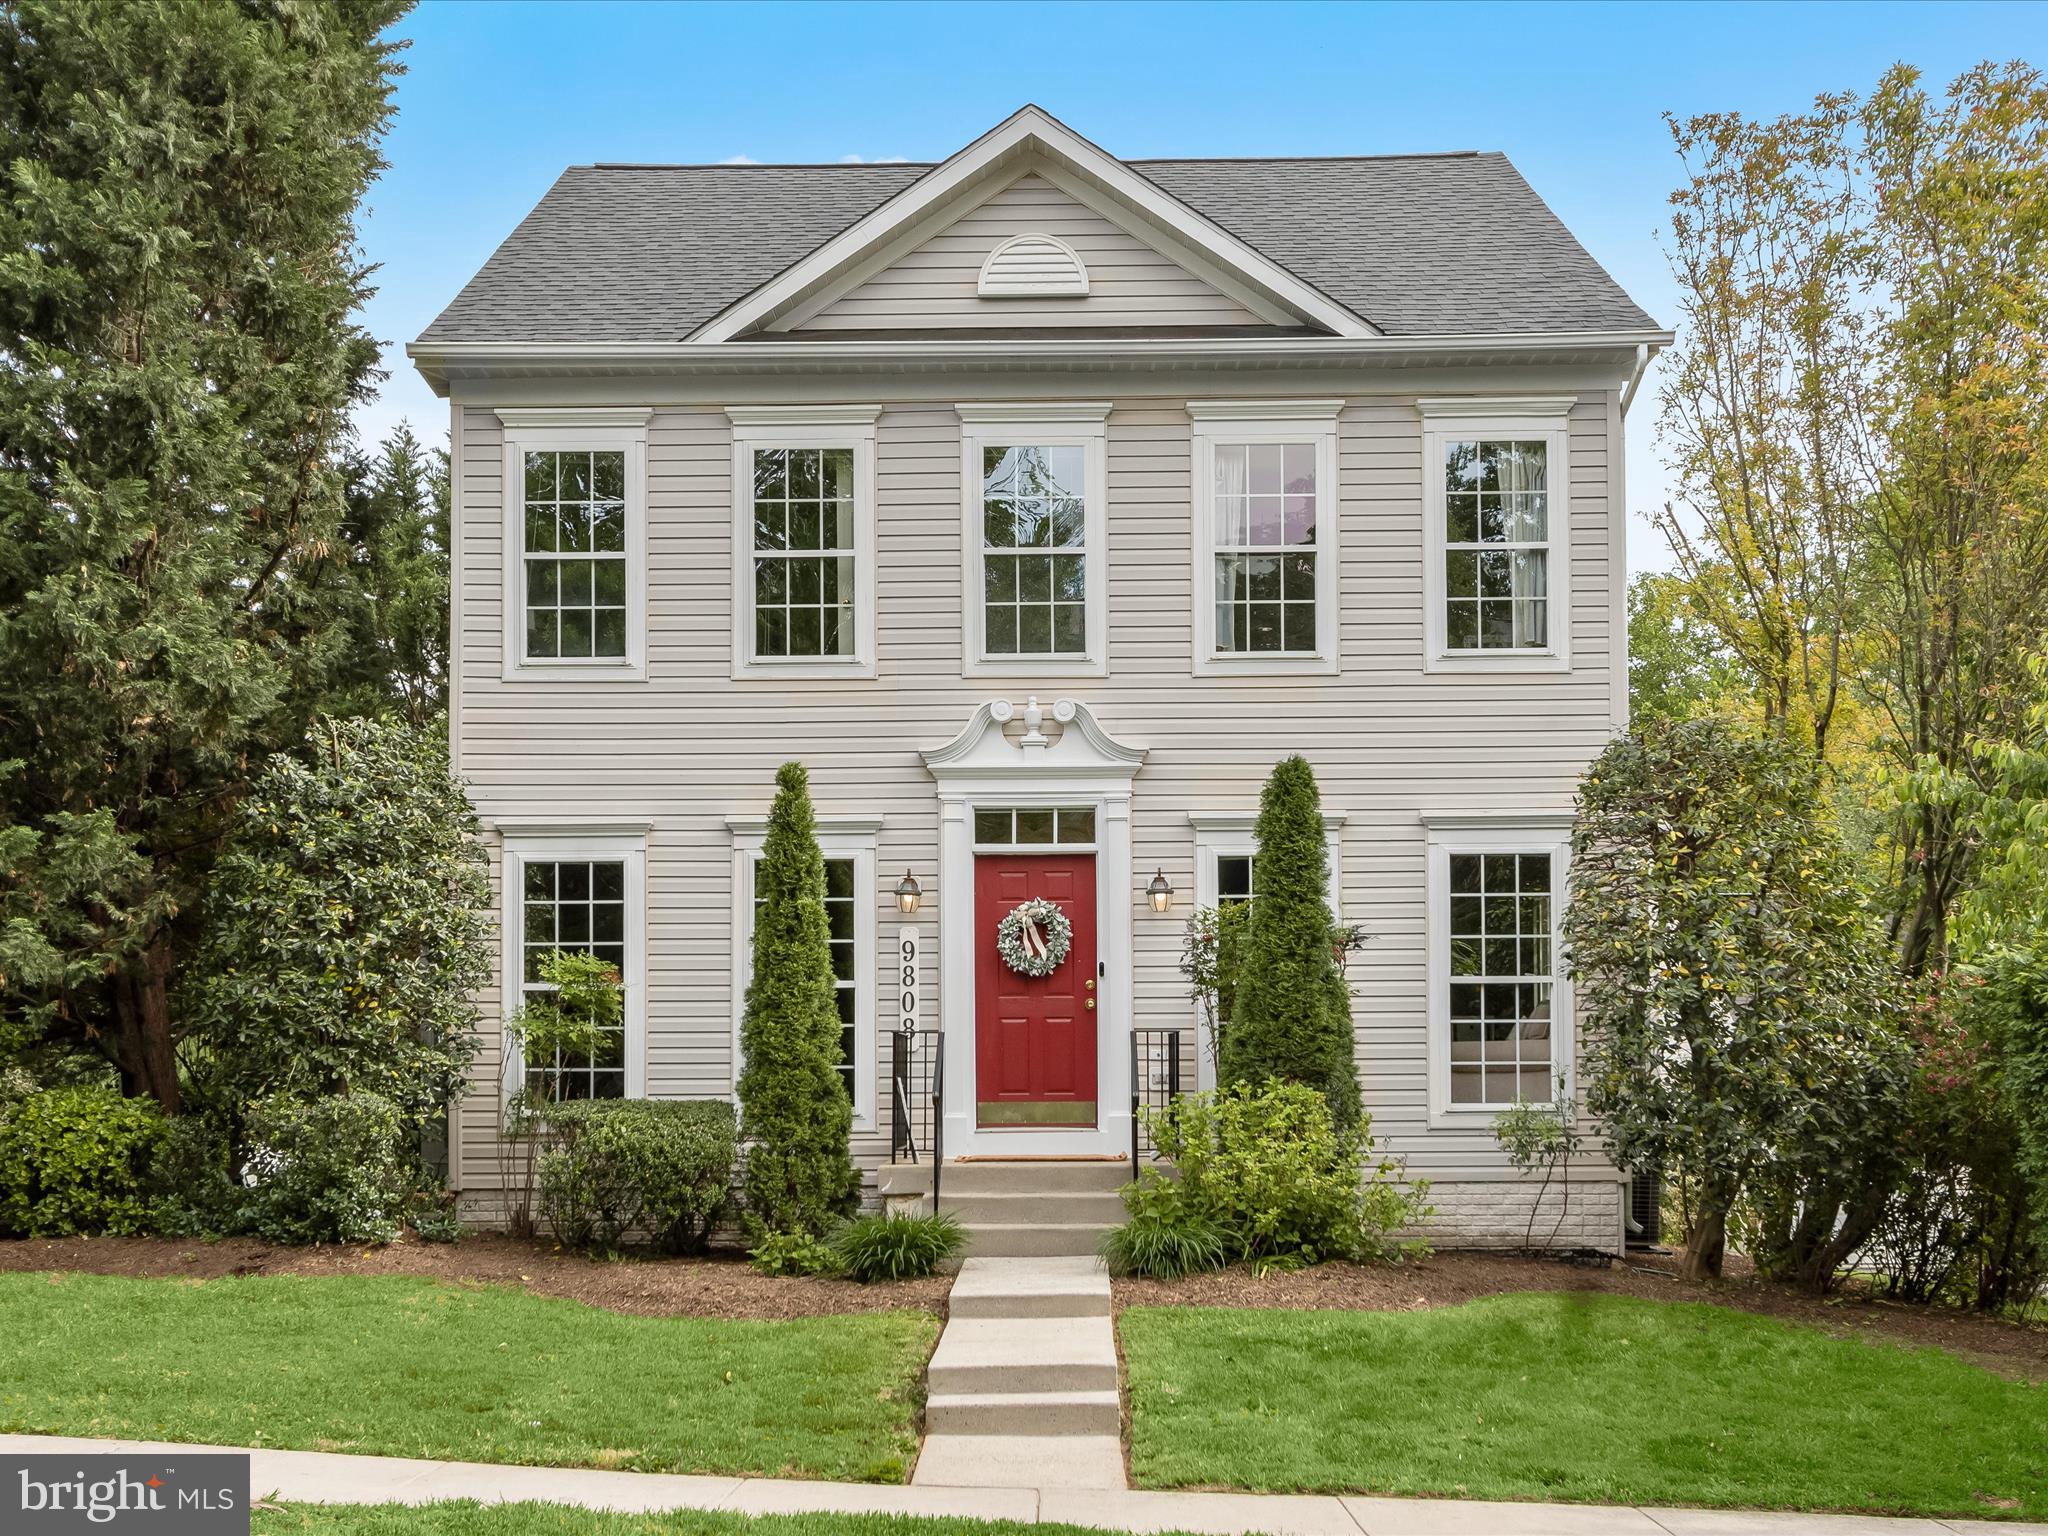
Welcome to 9808 Darcy Forest Drive, a beautifully maintained home offering a perfect blend of classic charm and modern updates in an incredibly convenient location near Forest Glen Metro.
Step inside to a gracious center-hall layout with a welcoming foyer, light filled living room, expansive family room with gas fireplace, and a formal dining room—ideal for hosting gatherings. Gleaming hardwood floors and oversized windows flood the main level with natural light, while the walls are dressed in a designer paint palette that adds warmth and sophistication throughout. At the heart of the home, the open-concept family room, kitchen, and breakfast area invite everyday comfort and effortless entertaining. The kitchen features sleek, modern cabinetry, black granite countertops, and stainless steel appliances, with direct access to the backyard and detached two car garage.
Upstairs, the spacious primary suite is a true retreat, complete with two walk-in closets and a luxurious ensuite bath offering a soaking tub, double vanity, and walk-in shower. Two additional bedrooms share a well-appointed hall bath. A hall linen closet further completed the second floor.
The finished lower level adds incredible flexibility, featuring a recreation room, two additional bedrooms, a full bath, and a laundry/storage area—perfect for guests, a home office, or multigenerational living.
Set in a friendly neighborhood with easy access to shops, parks, and transit, this home combines space, style, and location in one perfect package. Welcome home!
#MDMC2179978

SILVER SPRING

9808 DARCY FOREST DRIVE

5 Beds

3 Baths

2,604 Sq.Ft.

$825,000

MLS#: MDMC2179978
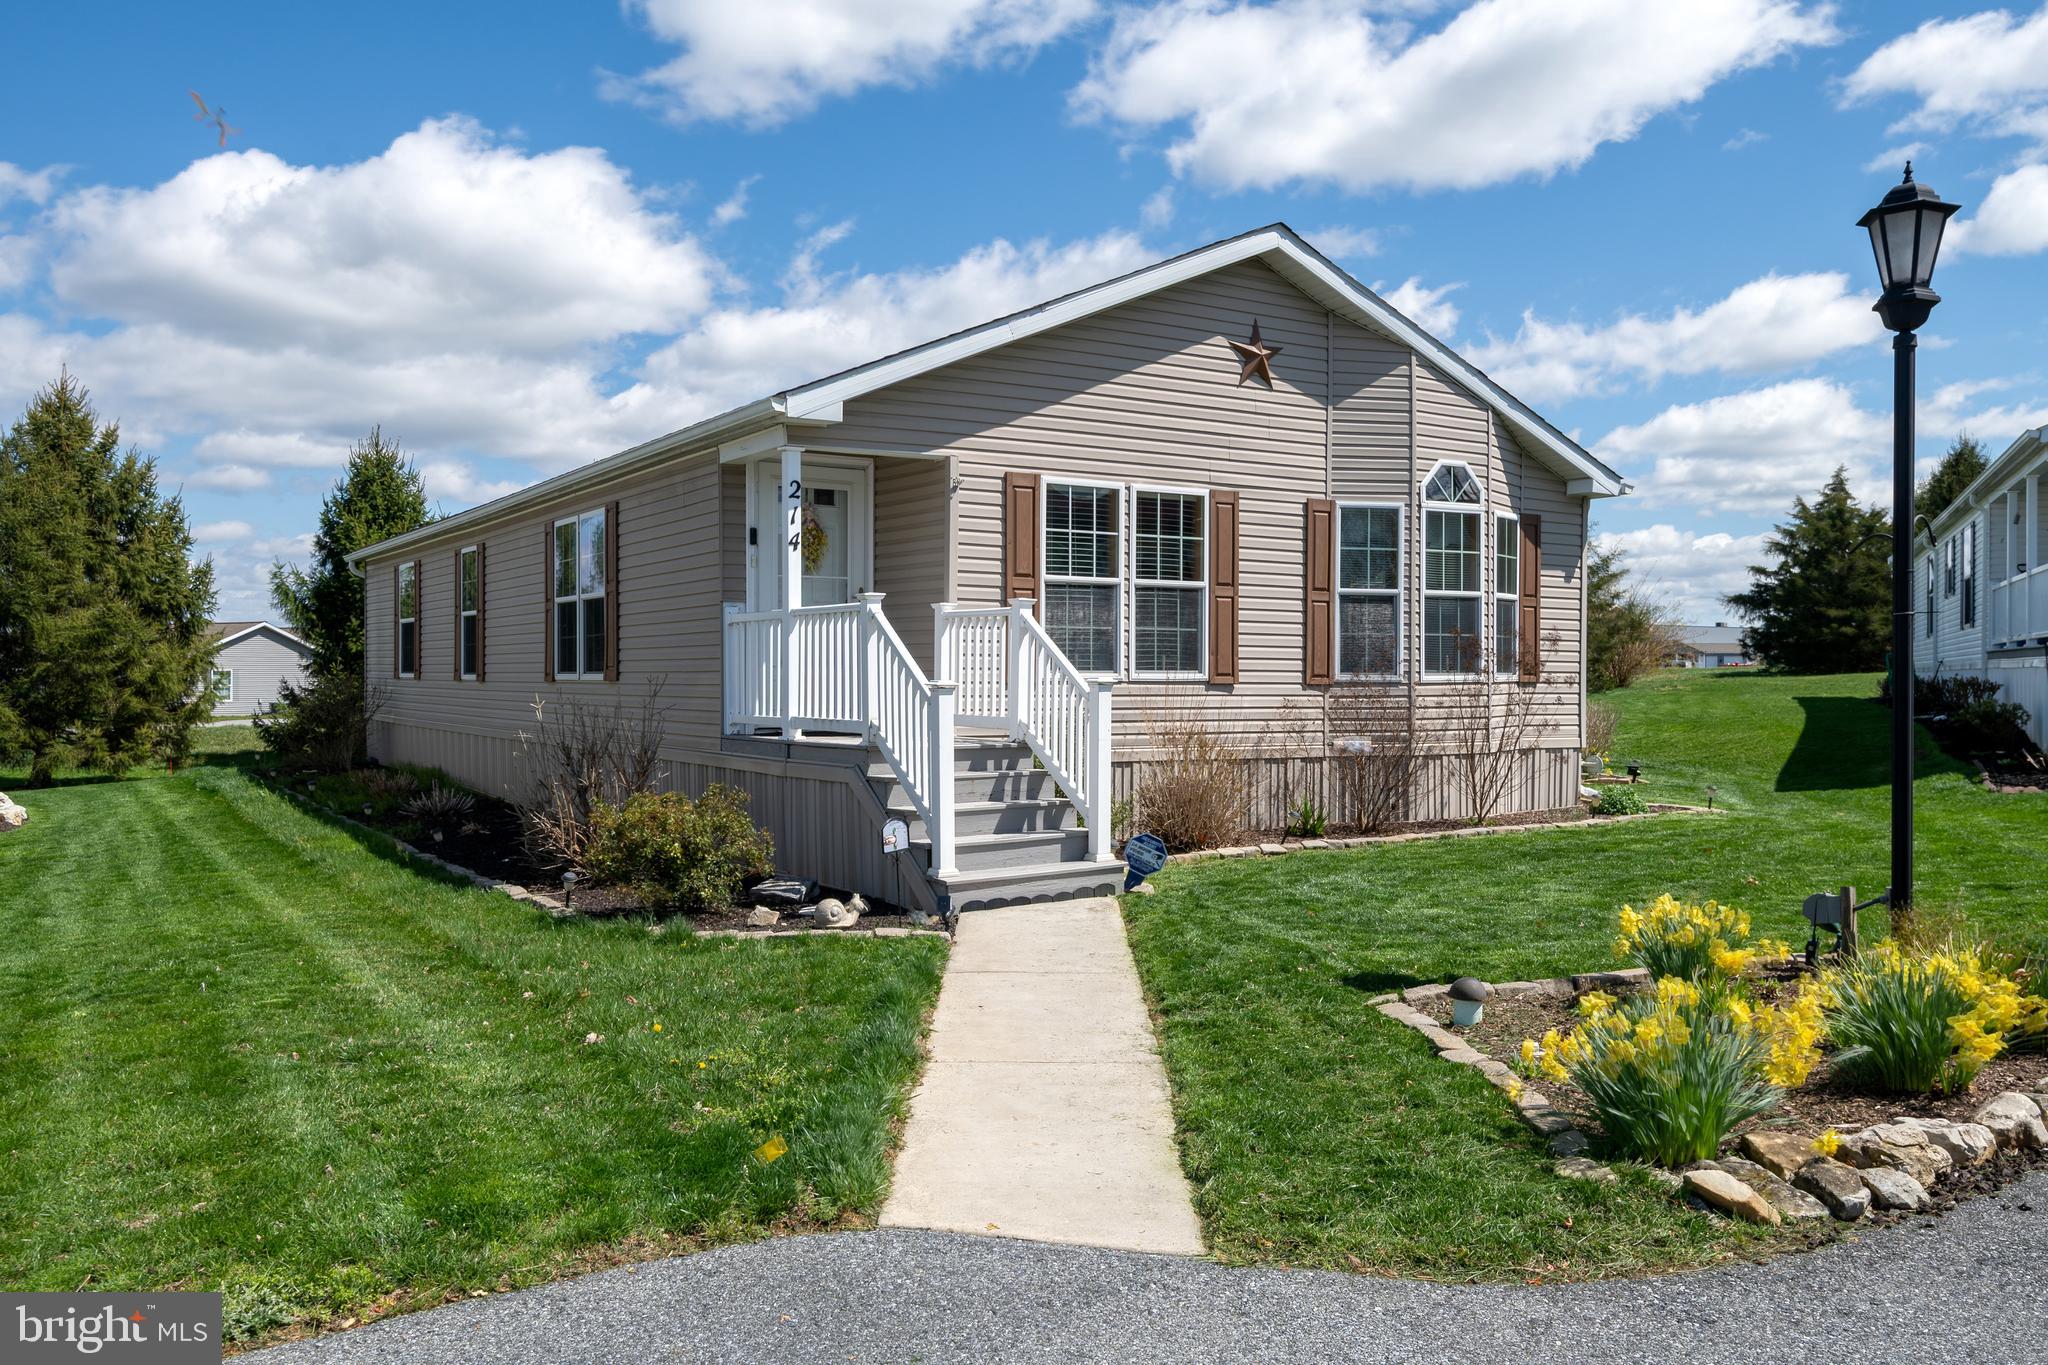
This bright and airy 3 bedroom, 2 bath home has arguably one of the best lots in the community! Offering privacy, gardening beds, a shed and a gorgeous screened porch to enjoy three seasons, it's in an ideal location! Well-maintained and  freshly painted with upgraded LVP flooring,  newer carpet, new screened porch with new storm door,  maintenance-free decking and railing on front porch, new water heater 2020 - simply move in and enjoy. Village at Greenfield is quiet but centrally located, offers many community events and has access to the Greenfield Estates indoor/outdoor community pools.
#PALA2067810

LANCASTER

214 SUMMERS DRIVE

3 Beds

2 Baths

1,440 Sq.Ft.

$149,900

MLS#: PALA2067810
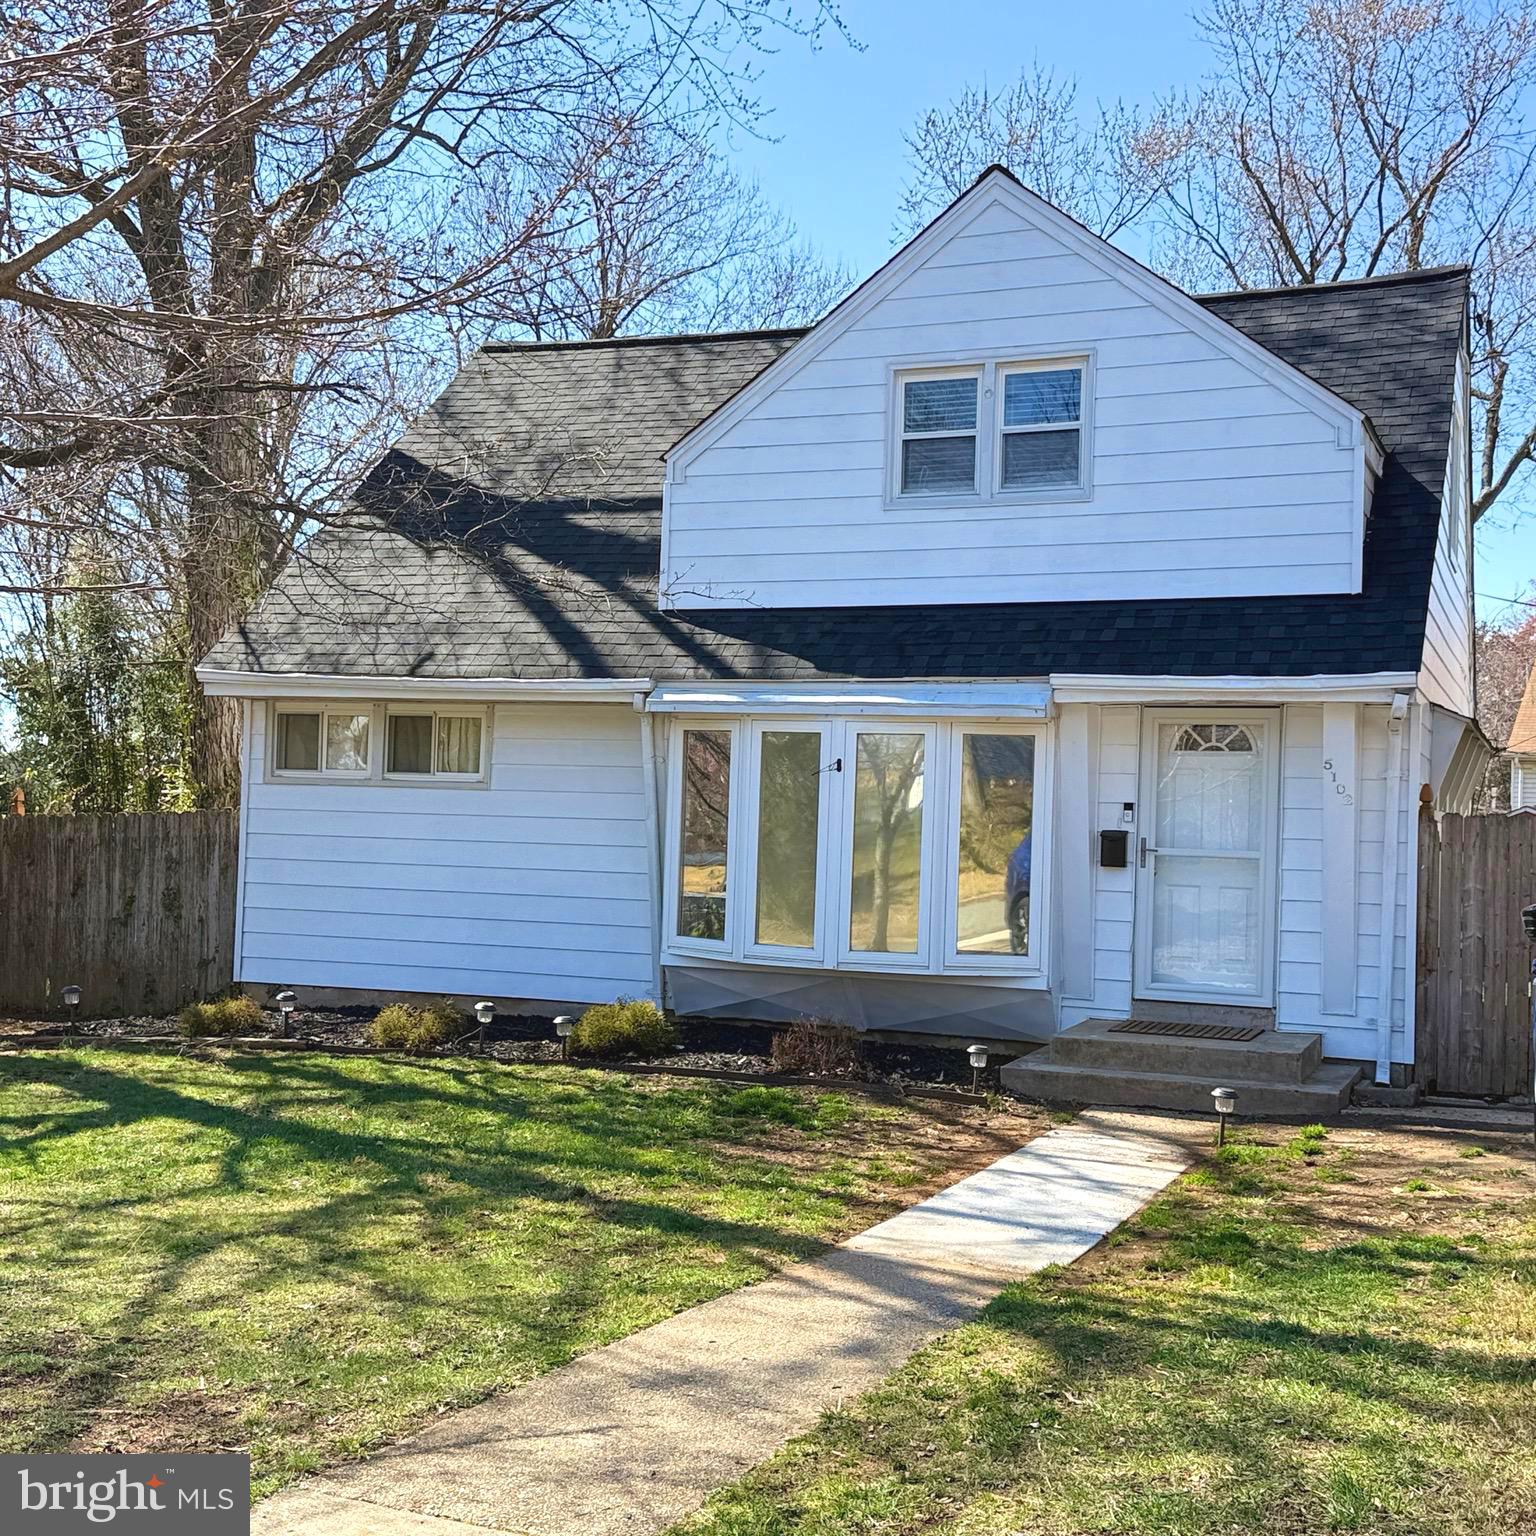
Updated 4-Bedroom Home Near New Purple Line Metro

This 4-bedroom, 2-bathroom home in Prince George’s County has been recently updated and is conveniently located just 0.4 miles from the new Glenridge Purple Line Metro Station.

Recent Upgrades (Past 2 Years)

New Roof
New HVAC System (Heating & Cooling)
New Hot Water Heater
Remodeled Kitchen & Bathrooms
Home Features

Home Theater with six built-in speakers and a remote-controlled drop-down movie screen
Remote-Controlled Window Blinds
Two Bedrooms Upstairs, Two Bedrooms Downstairs
Two Heating Systems: HVAC heat pump & baseboard heating
Off-Street Parking
Spacious Backyard
Great Location

0.4 miles to (coming soon) Glenridge Purple Line Metro Station
Less than 10 miles to the U.S. Capitol
5.5 miles to Costco

Easy access to major airports:

BWI: 24 miles
Reagan National: 13 miles
Dulles: 40 miles
Baltimore Inner Harbor: 36 miles

This home is move-in ready with modern updates and a great location. Schedule a showing today!
#MDPG2145440

HYATTSVILLE

5102 72ND PLACE

4 Beds

2 Baths

1,464 Sq.Ft.

$400,000

MLS#: MDPG2145440

1 ... 455 456 457 458 459 ... 666
* Listings identified with the FMLS IDX logo come from FMLS and are held by brokerage firms other than the owner of this website. The listing brokerage is identified in any listing details. Information is deemed reliable but is not guaranteed. If you believe any FMLS listing contains material that infringes your copyrighted work please review our DMCA policy and learn how to submit a takedown request. © 2024. First Multiple Listing Service, Inc.

Send a message

Message successfully sent.

Your message

What is 3 + 4 ?

Reason for contacting?

I agree to receive email communication and understand I can unsubscribe at any time.

I agree to be contacted by Charis Realty Group - Christine Issler, Broker via call, email, and text for real estate services. To opt out, you can reply 'stop' at any time or reply 'help' for assistance. You can also click the unsubscribe link in the emails. Message and data rates may apply. Message frequency may vary. Privacy Policy

Sign Out

Virtual Assistant

Would you like to take the next step with this property? We can help you schedule a showing or virtual tour, or send you more details.

Yes, I would like more information.

Thank You for Your Reply, One of Our Agents will contact you as soon as possible

No, maybe later.

Thank you, you can always contact me via email, phone number or through the contact form.

Realhub AI

Lucy - Your AI-Powered Realtor

Update Your Temporary Password

Personalize your search

Enter your email and we'll notify you immediately when new listings match what you're looking for.

or enter email address

Already have an account ? Login here

Continue your home search

I agree to receive communications and understand I can unsubscribe at any time.

I agree to be contacted by Charis Realty Group - Christine Issler, Broker via call, email, and text for real estate services. To opt out, you can reply 'stop' at any time or reply 'help' for assistance. You can also click the unsubscribe link in the emails. Message and data rates may apply. Message frequency may vary. Privacy Policy

Already have an account ? Login here

We use cookies

We use cookies primarily for analytics to enhance your experience. By accepting, you agree to our use of these cookies. You can manage your preferences or learn more about our cookies policy.