Properties

Browse or get in touch to schedule a walkthrough.

  • Nearby me
Price range

Popular features

Community features

Property features

Waterfront

View

Exterior Features

Interior Features

Style

10000 properties match your criteria

Updated 1 minute ago

E-Alert name
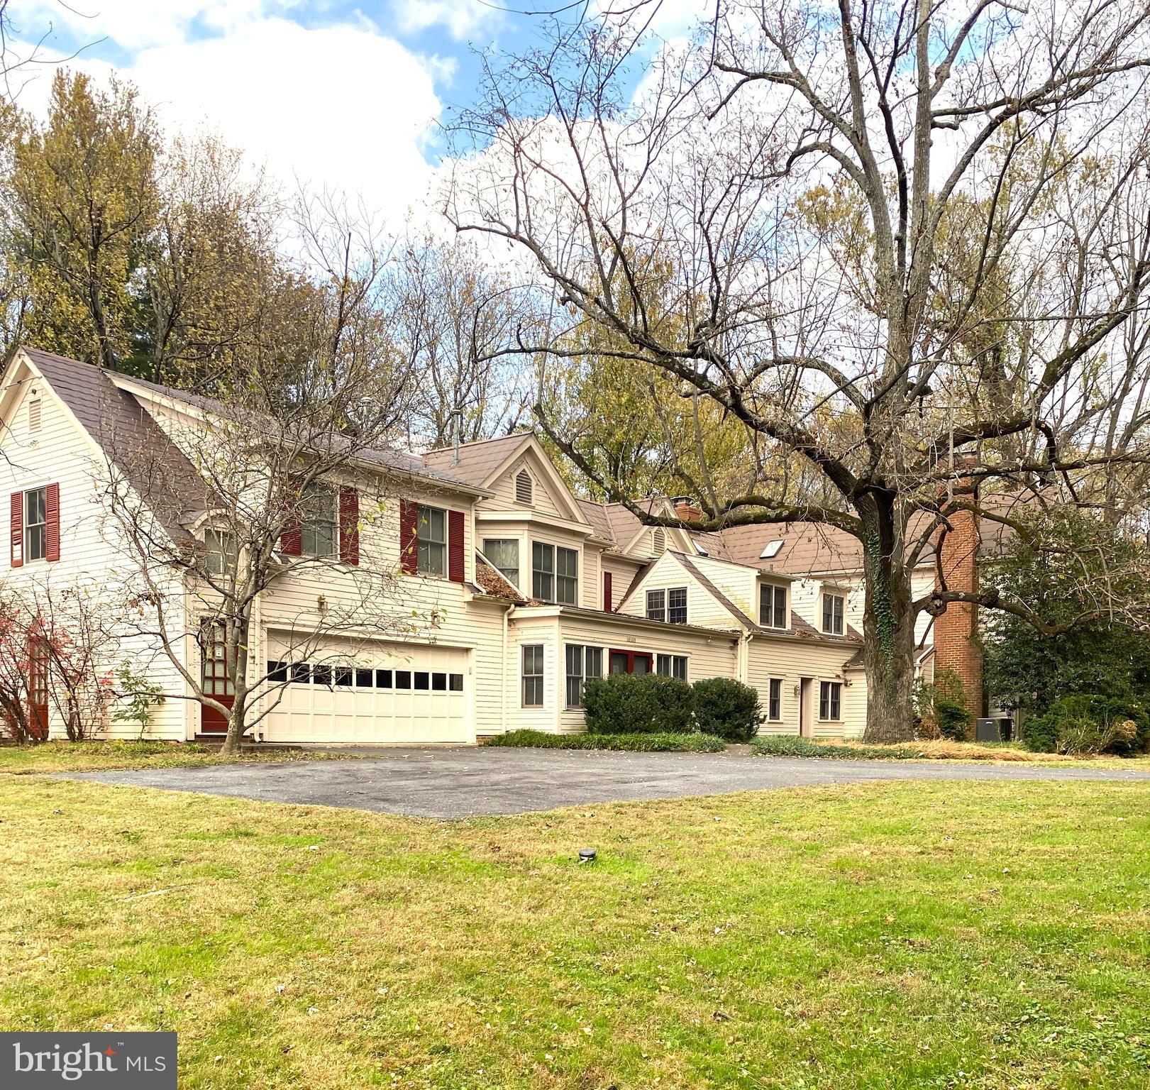
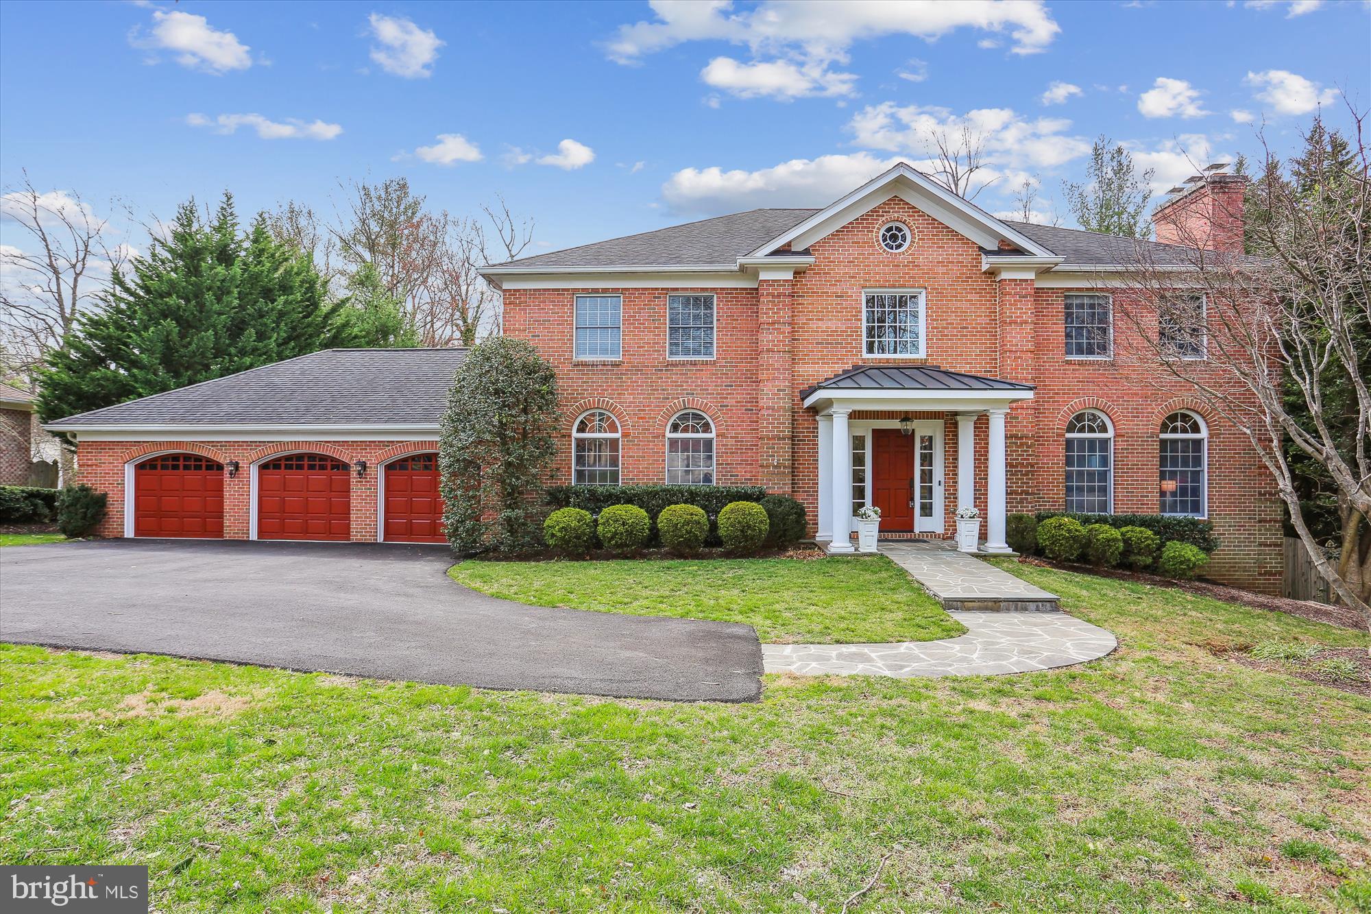
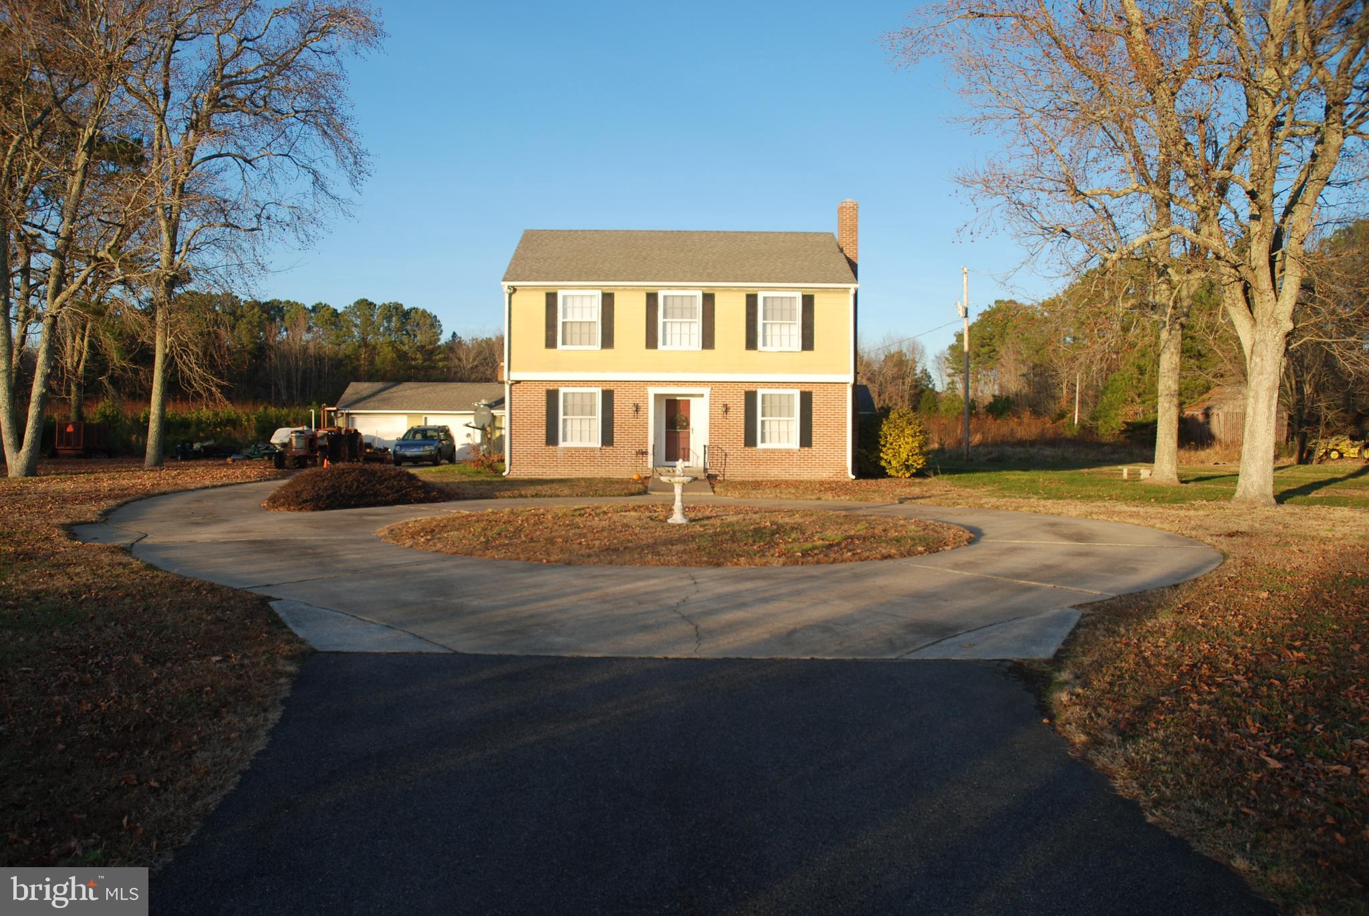
This classic Brandywine Valley estate sits tucked off of Hickory Hill Road in Pennsbury Twp on a picturesque 23-acre lot with rolling hills and partial wooded areas. This private location is immersed in nature and offers a blank slate for a future retreat from the large nearby hubs. A long driveway wends through verdant pastures past the original spring house to the breathtaking brick colonial home. A stately brick courtyard entrance welcomes you. Much of the home has been gutted to create a perfect canvas for a future dream home. Many of the original details remain including the grand 2-story turned staircase, soaring 10' ceilings, 5 classic fireplaces, timeless hardware and millwork and original wood floors on the second floor. Immediately begin to envision your future home as you pass through large rooms including the living room, dining room, library/family room and primary suite. The footprint currently offers the option for 5BR and 3.2 baths. A second turned staircase leads to the massive unfinished 3rd floor. Additionally the unfinished lower level walk-out provides more square footage with concrete floor and high ceilings. A sweeping brick patio sits off the rear of the house and overlooks a stunning and serene view of the wooded area surrounding the yard. The grounds are a nature lover’s paradise and include a 2-story bank barn, currently concrete flooring and can easily be converted to stalls for horses, equipment or any number of options. This home is located in the Unionville-Chadds Ford school district and is just minutes from downtown Wilmington Amtrak Station, Chadds Ford and Philadelphia airport.
#PACT2067988

CHADDS FORD

1000 HICKORY HILL ROAD

5 Beds

3 Baths

5,602 Sq.Ft.

$1,900,000

MLS#: PACT2067988

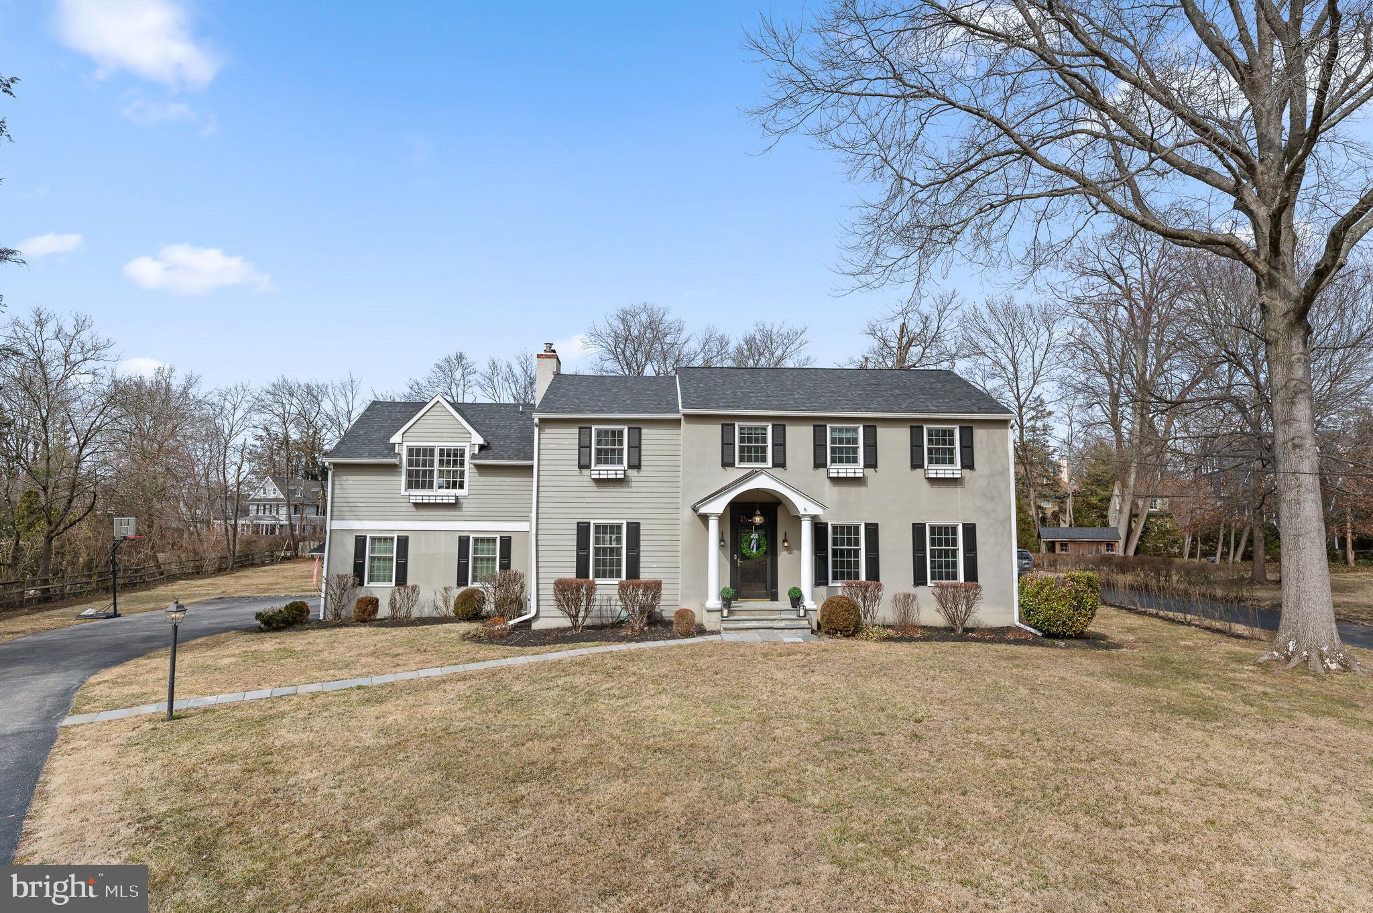
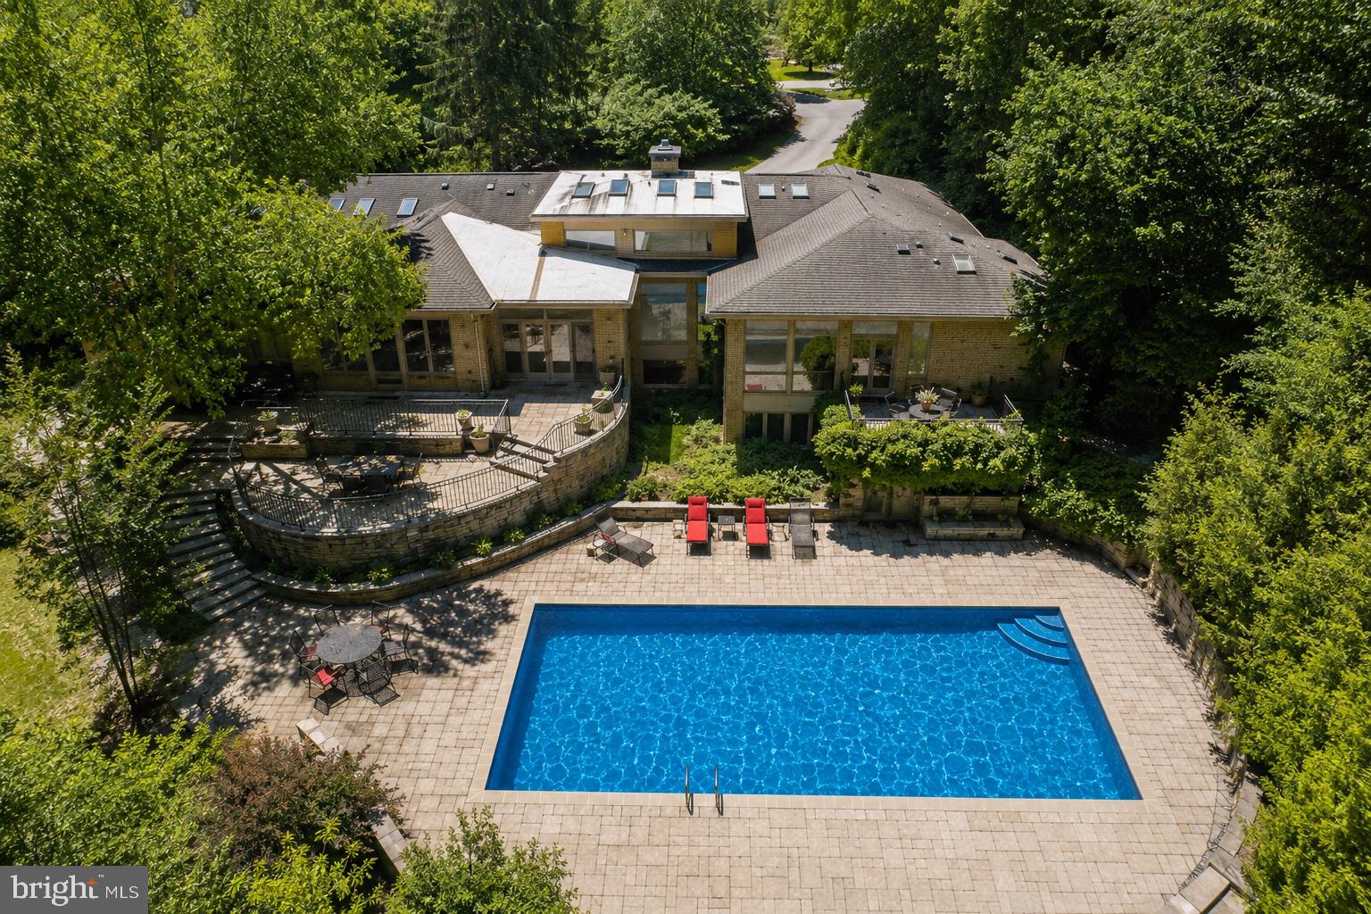
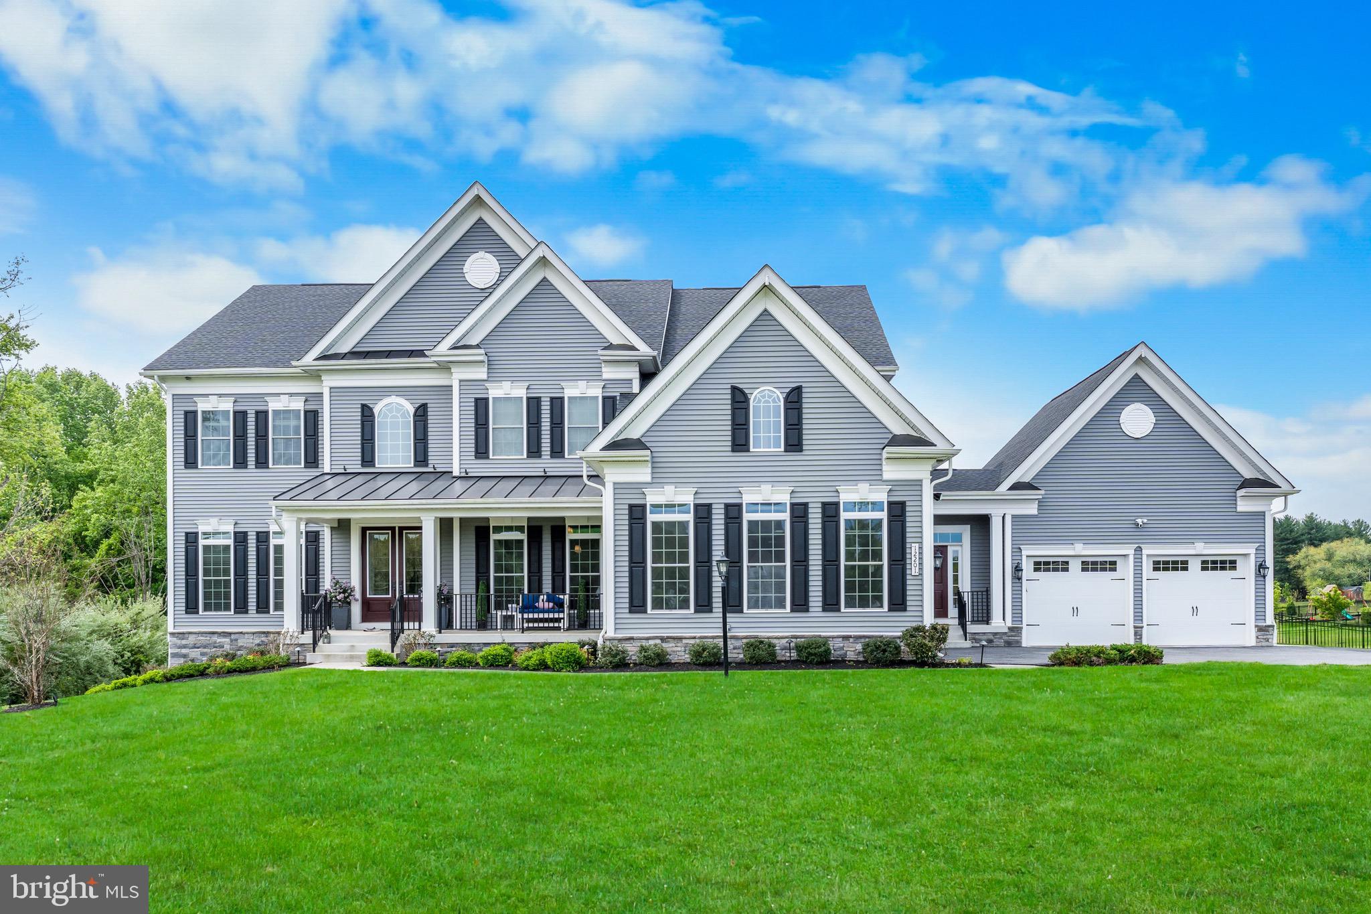
Nestled in the prestigious Treyburn community of Tredyffrin Township, the stunning property at 820 Dresher Way epitomizes luxury and sophistication, beautifully situated before the end of a quiet cul-de-sac. This location combines the benefits of serene, private living with the convenience of a close-knit community atmosphere. The home  itself, owned by the original owner since its construction, has been meticulously maintained, loved, and updated, reflecting a commitment to quality and comfort. Upon entering, guests are greeted by an impressive Foyer showcasing exceptional millwork, soaring ceilings, and a sweeping butterfly staircase, setting the stage for the home's refined aesthetic. The Foyer opens onto gleaming hardwood floors that continue throughout the First Floor, adding warmth and a seamless flow to the layout. The elaborate millwork and hardwood floors together create an air of distinguished craftsmanship and timeless beauty. Adjacent to the grand Foyer, the formal Living and Dining Rooms are the epitome of elegance, perfect for hosting gatherings with fine moldings and abundant natural light that enhances the ambiance. Also on the First Floor is a private Office, both functional and stylish, featuring handsome built-ins that provide ample storage and display options, ideal for a quiet study or conducting business. Just beyond the formal spaces, the home reveals its true centerpiece: a brand new gourmet Kitchen. This culinary haven is equipped with top-of-the-line appliances, custom cabinetry, and sleek quartzite countertops. Designed for both serious chefs and family gatherings, it opens seamlessly into a stunning two-story Family Room. This expansive area is notably enhanced by striking arched beams across the ceiling, adding architectural interest and a touch of  elegance. Large windows in the Family Room illuminate the space with natural light and offer captivating views of the lush backyard oasis. Conveniently located between the formal and informal living spaces, an elegant Powder Room adds a touch of sophistication and convenience, serving both guests and family members with style and accessibility. Additionally, the First Floor includes a Laundry Room and a Mudroom, which provides practical daily conveniences and easy access to the Three-Car Attached Garage. Upstairs, the Primary  Suite provides a luxurious retreat, complete with a spa-like marble  Bathroom, Sitting Room, and a spacious walk-in closet. Continuing on this floor, there are three additional Bedrooms, each freshly carpeted with new, plush carpeting that adds warmth and comfort underfoot. One of these is an en suite with a newly installed Bathroom, offering privacy and modern comforts. The other two Bedrooms are equally well-appointed and share access to a brand new, beautifully designed Hall Bathroom. The Lower Level of this home extends the living space with natural daylight enriching a versatile area that includes a movie viewing room and a convenient powder room, perfect for entertainment and relaxation. Outside, the property features a magnificent Pool and a charming Gazebo, making it a perfect setting for relaxation or entertainment. The meticulously designed Deck and Patio are  ideal for al fresco dining and enjoying the serene surroundings. With its combination of privacy, security, and accessibility to local amenities, 820 Dresher Road is an exceptional choice for those seeking a tranquil yet convenient lifestyle in a vibrant community. This home's enduring appeal is a testament to the loving care it has received throughout its history, making it a truly remarkable place to live. Don't miss this gem....showings begin WEDNESDAY JUNE 26th.
#PACT2068874

WAYNE

820 DRESHER WAY

4 Beds

3 Baths

5,145 Sq.Ft.

$1,900,000

MLS#: PACT2068874

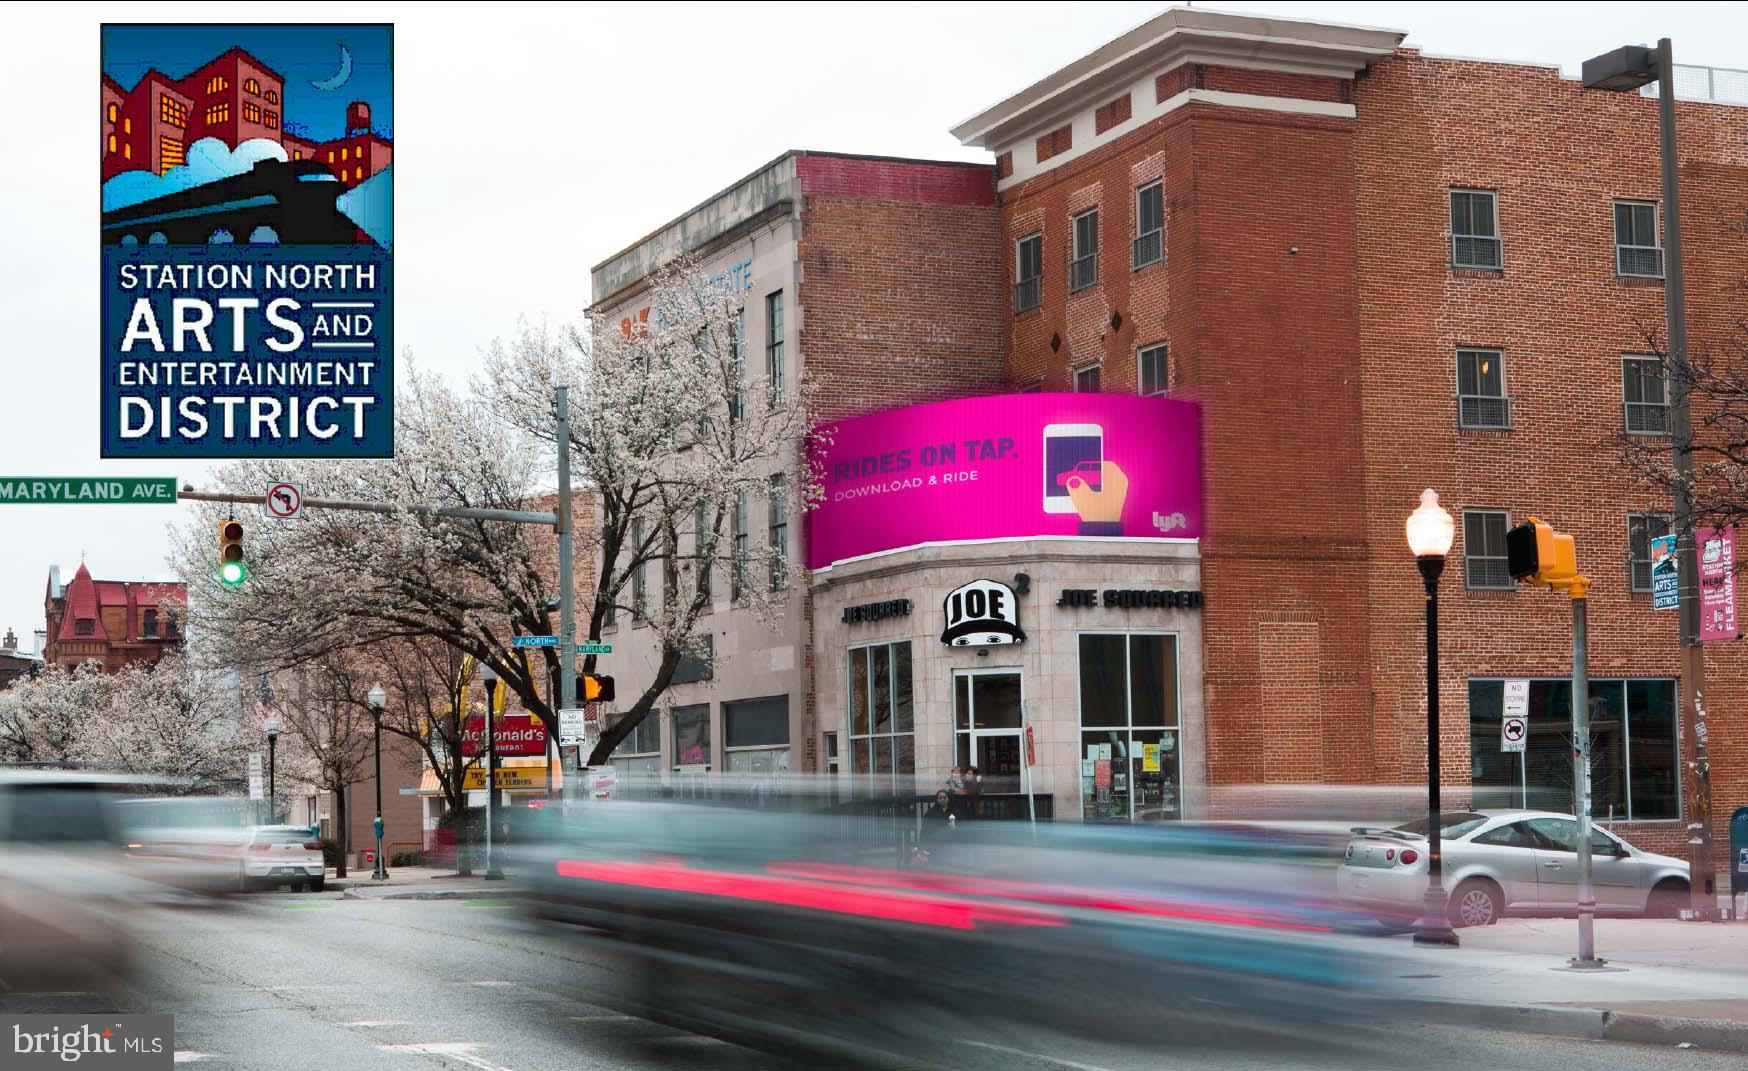
40K+ sf mix use building zoned IMU-1 located in the Greenmount West PUD in Station North.  Offering Memorandum  Available upon request.
#MDBA2179284

BALTIMORE

419 E OLIVER STREET

None Beds

None Baths

41,000 Sq.Ft.

$1,900,000

MLS#: MDBA2179284

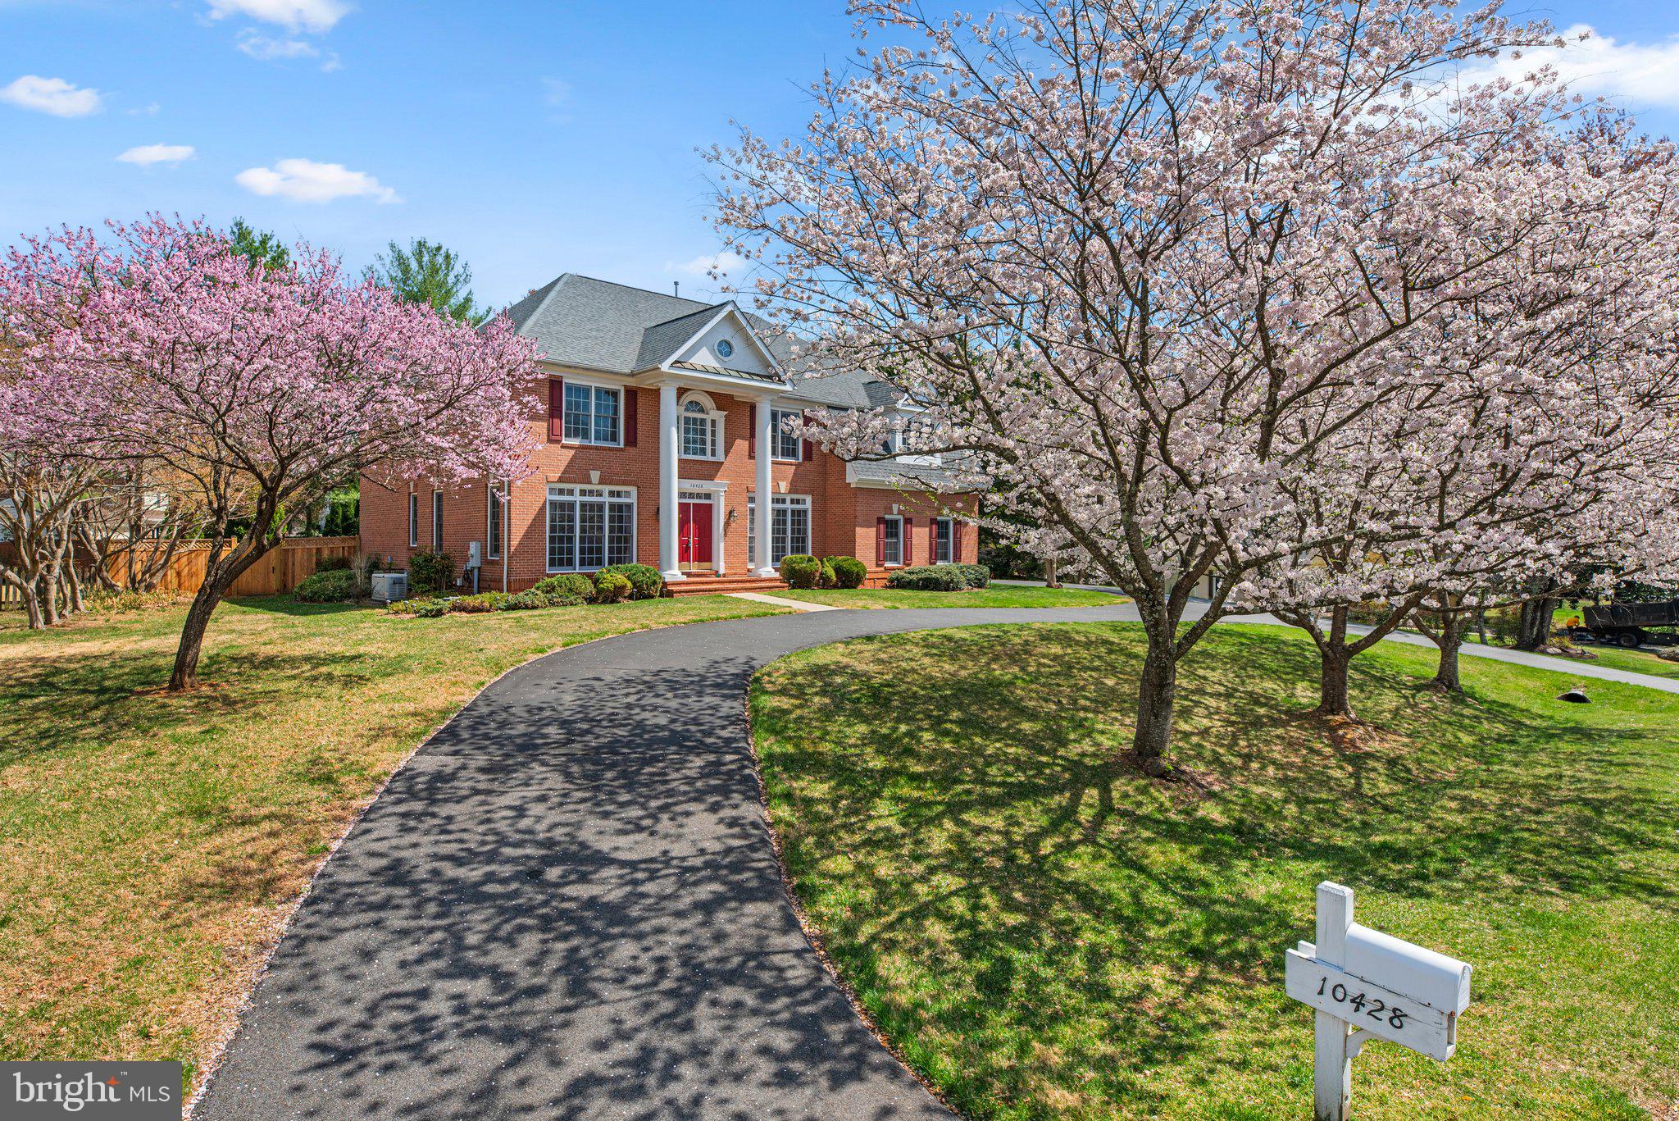
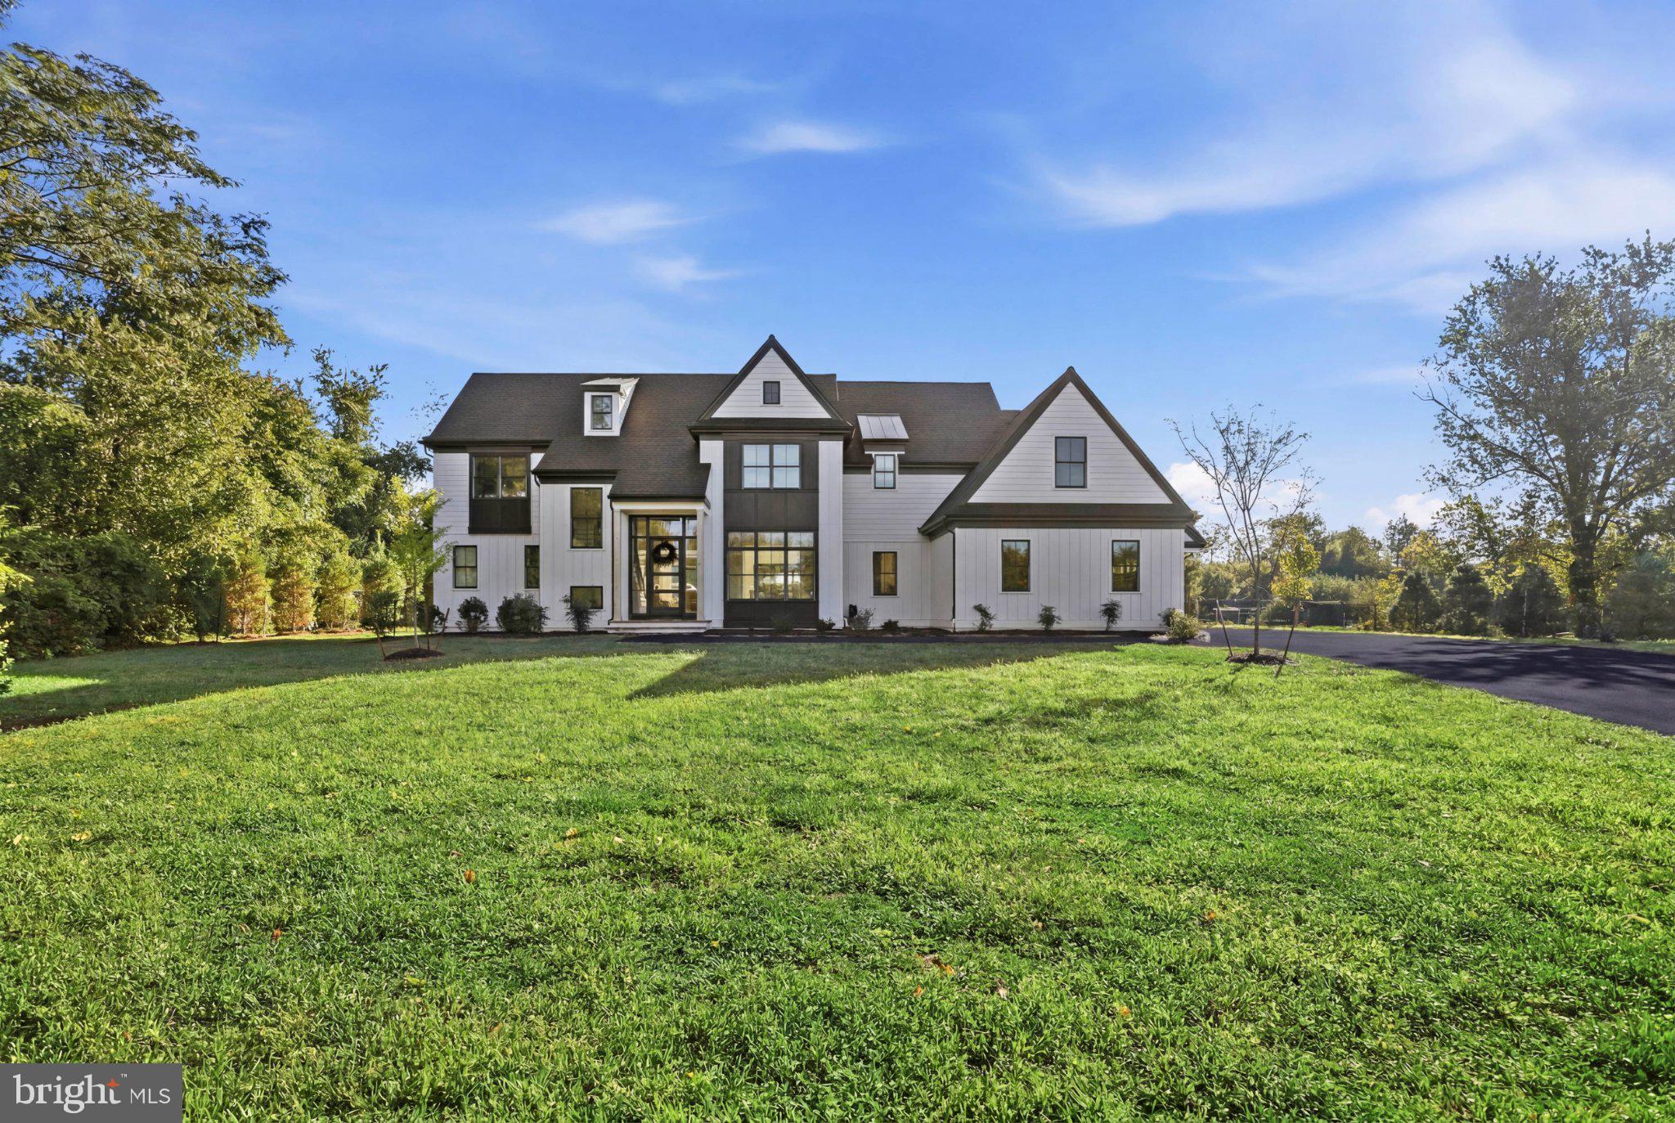
Welcome to 10010 Edward Avenue, built by esteemed builder, ERB Properties! This extraordinary home offers an amazing open floor plan with 4 finished levels, 6 bedrooms, 5.5 bathrooms and over 4,800 square feet of living space! Featuring beautiful craftsmanship and finishes, abundant recessed lighting and wide plank hardwood floors, it is ready for you to move right in! The main level includes a living room, formal dining room, gourmet chef’s kitchen with high end appliances, soft close cabinets & drawers, quartz countertops, an island, a breakfast area and a pantry. The main level also features a light and bright family room with a gas fireplace, a large mudroom with cubbies and a bench, a powder room and a covered porch. The spectacular upper level boasts a primary suite with two walk-in closets and a luxurious spa bathroom with a separate oversized frameless glass enclosed shower, a soaking tub and two sinks. Also on the upper level are 3 additional bedrooms, 2 additional full bathrooms and a laundry room with a washer and dryer. The lovely second upper level features a light and bright family/homework-study area, a bedroom and a full bathroom. On the inviting lower level you will find a recreation room with a wet bar and beverage refrigerator, a 6th bedroom, a 5th full bathroom, an exercise room with a rubber mat and mirror, additional storage and a separate walk up side entrance. Located in the sought after North Bethesda Grove subdivision, this home is part of the Walter Johnson High School cluster.
#MDMC2207394

BETHESDA

10010 EDWARD AVENUE

6 Beds

5 Baths

4,813 Sq.Ft.

$1,900,000

MLS#: MDMC2207394

LOCATION-LOCATION-LOCATION! Put your business here on this level 7 acre Commercial tract of land. This tract has ample road frontage along College Avenue and is adjacent to major Automobile New Car Dealerships.  All public utilities are available at the site. There are currently some older buildings on the site being rented for storage, etc. but the highest and best use of this parcel is to re develop into a new commercial use. Commercial zoning allows for a multitude of uses.
#PACE2512144

STATE COLLEGE

3416 W COLLEGE AVENUE

None Beds

None Baths

7.08 acres

$1,900,000

MLS#: PACE2512144

Talbot County Farm With Country Home, Multiple Outbuildings And Tillable Ac

This exceptional farm in Talbot County, Maryland, presents a rare opportunity to own a highly productive Eastern Shore property that combines agricultural value, quality improvements, and premier recreational appeal. Situated in a region known for its fertile soils and strong farming history, this 90 acre home farm offers a balanced mix of tillable acreage, improved structures, and wildlife habitat, making it well-suited for farming operations, outdoor recreation, and long-term land investment. The property has a proven track record of row crop production, including corn, soybeans, and wheat. A diverse and productive soil profile supports continued agricultural use, with primary soils consisting of Mattapex silt loam and Nassawango silt loam across the majority of the fields. Additional areas include Mattapex-Woodstown soils located within previously enrolled CRP sections and wooded portions of the farm. These soils are well regarded across the Eastern Shore for their consistency and productivity, providing a solid foundation for both commercial farming and conservation practices. The farm is zoned agricultural, allowing flexibility for a variety of uses, including crop production, recreational enjoyment, and potential enrollment in conservation programs. A large portion of the acreage is tillable, offering income potential or lease opportunities, while the remaining mix of timber and habitat enhances the property's recreational value. At the center of the property sits a well-maintained 1,966 square foot brick ranch-style home built in 1997. The residence offers three bedrooms and two full bathrooms and has been thoughtfully designed for both comfort and functionality. The main living area features a spacious living room with a knotty pine accent wall and bowed window that brings in natural light. The dining room includes chair rail detailing, tongue-and-groove paneling, and a built-in glass-front cabinet, creating a functional and inviting setting. The kitchen is well-appointed with wood cabinetry extending to the ceiling, crown molding, stainless steel appliances, and a center island with seating. A pass-through connects the kitchen to the dining area, improving flow for daily use and gatherings. French doors lead to a sunroom that overlooks the surrounding farmland and wooded edges, providing a consistent view of the property throughout the seasons. The primary suite includes a private bathroom with a deep jetted soaking tub. Additional features of the home include a covered front porch and an attached two-car garage. Supporting the agricultural operation are several outbuildings, including a milk house and two additional structures, highlighted by a custom-built steel building. These improvements provide space for equipment storage, workshop use, and potential game processing. From a recreational standpoint, this Talbot County farm offers strong hunting opportunities. A large pond, complete with a strategically placed hunting pit, is heavily utilized by migratory Canada geese during the season. The combination of open ground, water, and surrounding timber creates an ideal setup for waterfowl hunting. The property also supports a healthy population of whitetail deer, adding to its appeal for hunting and outdoor recreation. For buyers seeking additional acreage, an adjoining 82.54 acre tract is also available. This parcel includes a large portion of tillable ground, with sections previously enrolled in CRP. The additional tract provides an opportunity to expand the farming operation, increase recreational use, or secure additional investment acreage. It may be purchased together with the home farm or separately, offering flexibility for a r

Property taxes shall be based on the acreage as determined by the Buyer’s survey and the acreage conveyed. Taxes will be prorated proportionally from the total parent tract of 582 acres.
#MDTA2013622

TRAPPE

3750-A WINDY HILL ROAD

None Beds

None Baths

90.0 acres

$1,900,000

MLS#: MDTA2013622

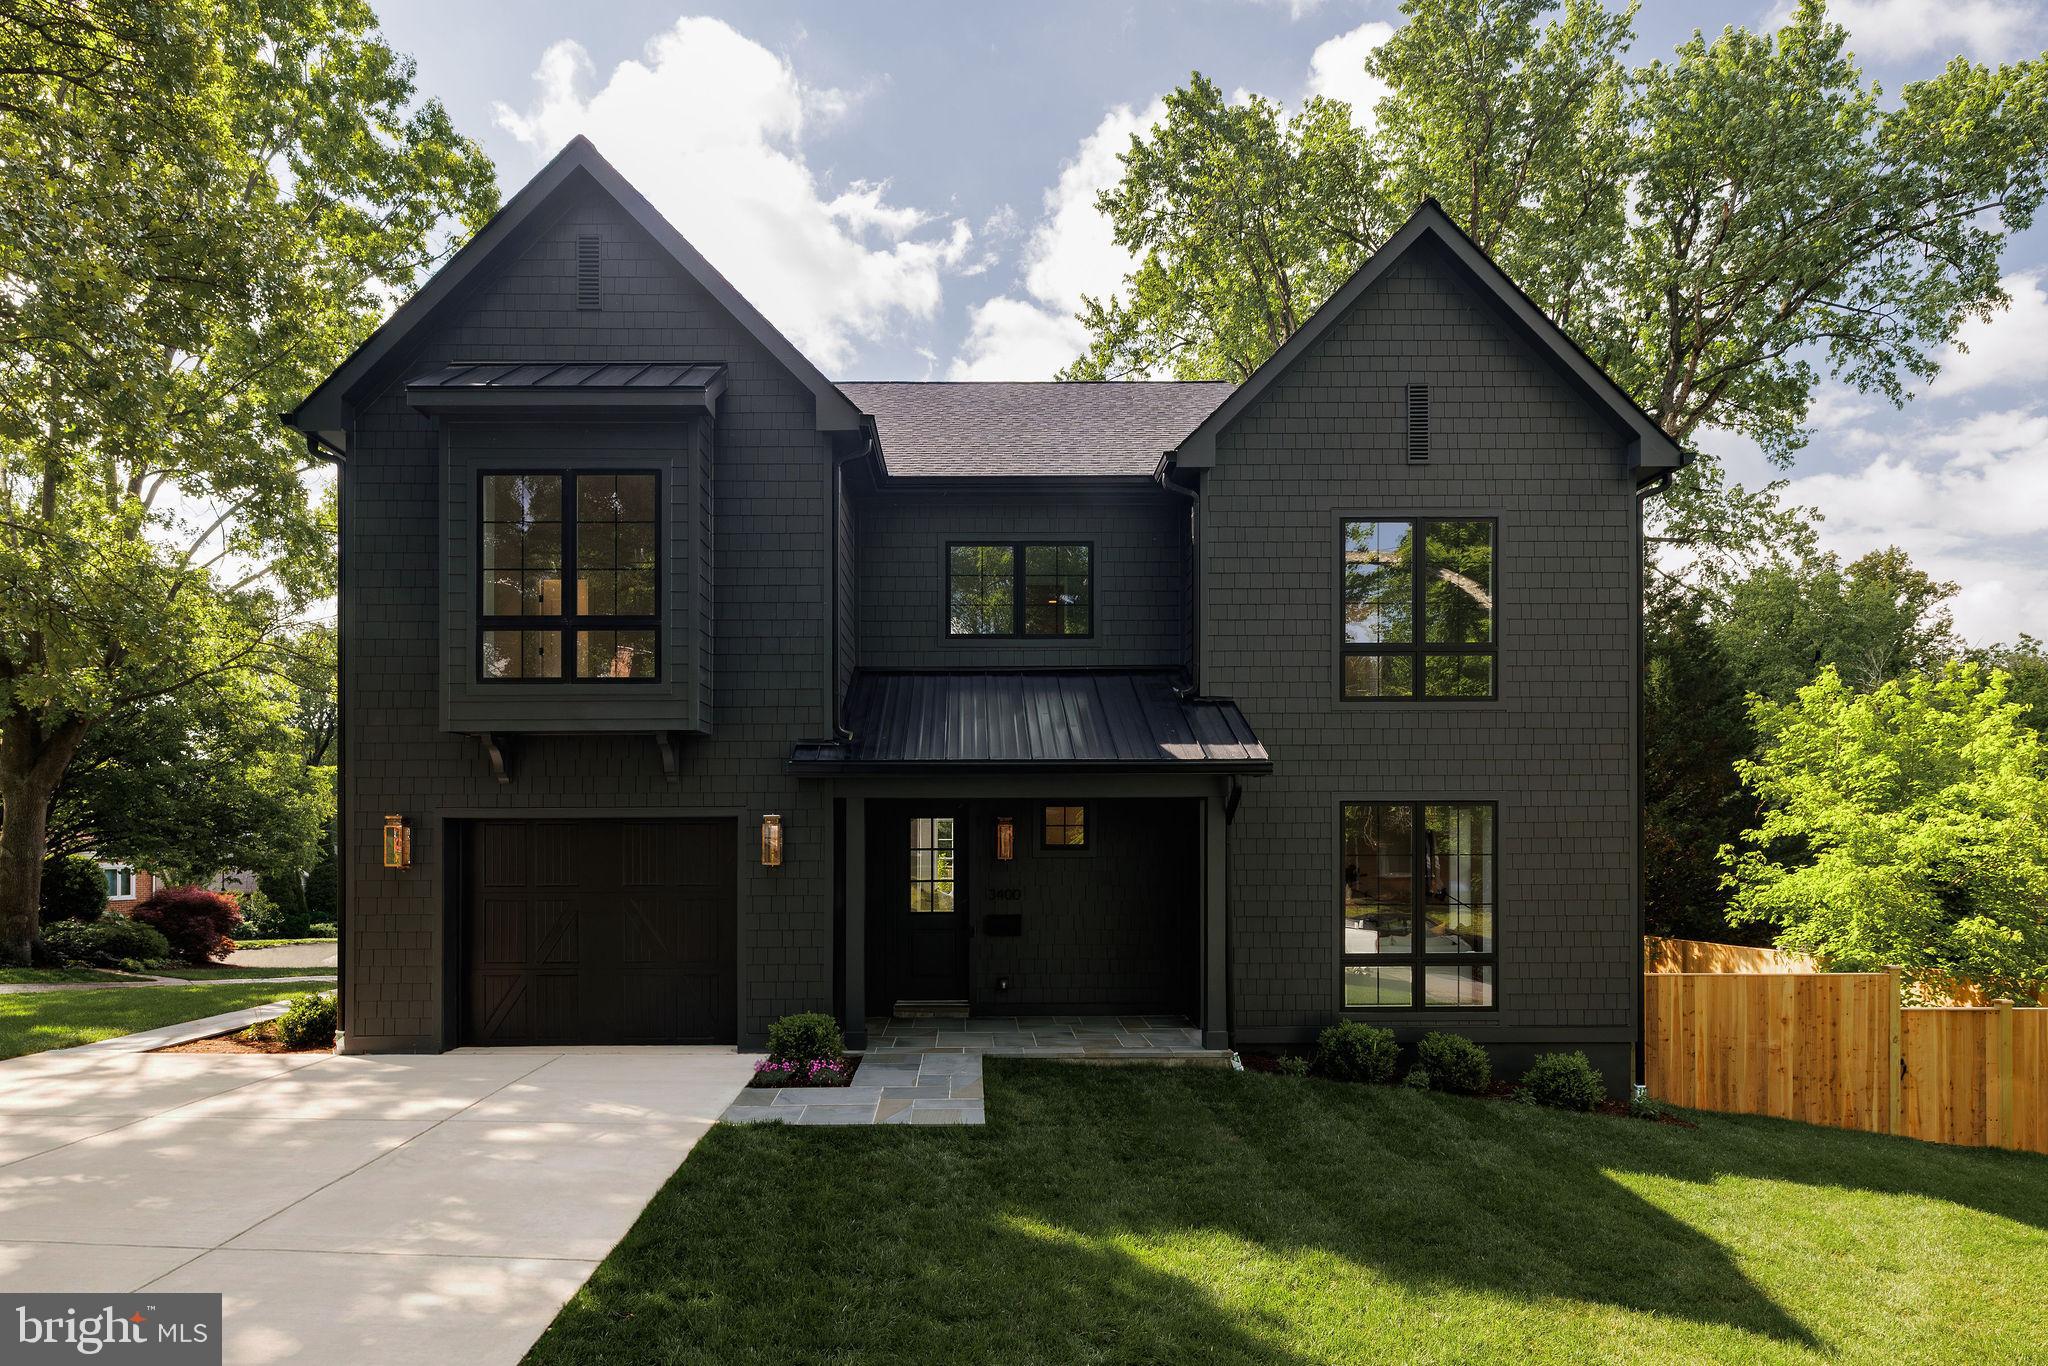
Brand new construction in Wildwood, one of Bethesda's walkable neighborhoods. This four-level home delivers 4,494 finished square feet with six bedrooms, five full bathrooms, a half bath, and an attached garage. The layout gives you real flexibility at every level.

The main living floor is where this home makes its first impression. White shaker cabinetry, quartz countertops, a large island with seating, brass hardware, and a full suite of stainless appliances anchor the kitchen, which opens directly to the breakfast area and a spacious family room with a gas fireplace. A separate living room at the front of the home is surrounded by windows and feels like its own retreat. Sliding doors off the back of the house lead to a covered porch and a fully fenced, flat yard.

Upstairs, the primary suite runs nearly the full width of the home with two closets and a spa-caliber bathroom featuring a freestanding soaking tub, a rain head walk-in shower with a built-in bench, and large format tile throughout. Three additional bedrooms, two full bathrooms, and an upstairs laundry room complete this level.

The lower level adds a fifth bedroom with a full bath, a large family room, an exercise room, and dedicated storage. The fourth level functions as a private suite with its own bedroom, full bath, and sitting room, ideal for guests, extended family, or a live-in situation.

Wide-plank hardwood floors, crown molding, and recessed lighting run throughout. 

Steps to Fleming Local Park and the Bethesda Trolley Trail. Walkable to Wildwood Shopping Center. Close to Grosvenor-Strathmore Metro, I-495, and I-270. Sought-after Montgomery County schools.
#MDMC2233110

BETHESDA

9906 EDWARD AVENUE

6 Beds

5 Baths

4,494 Sq.Ft.

$1,900,000

MLS#: MDMC2233110

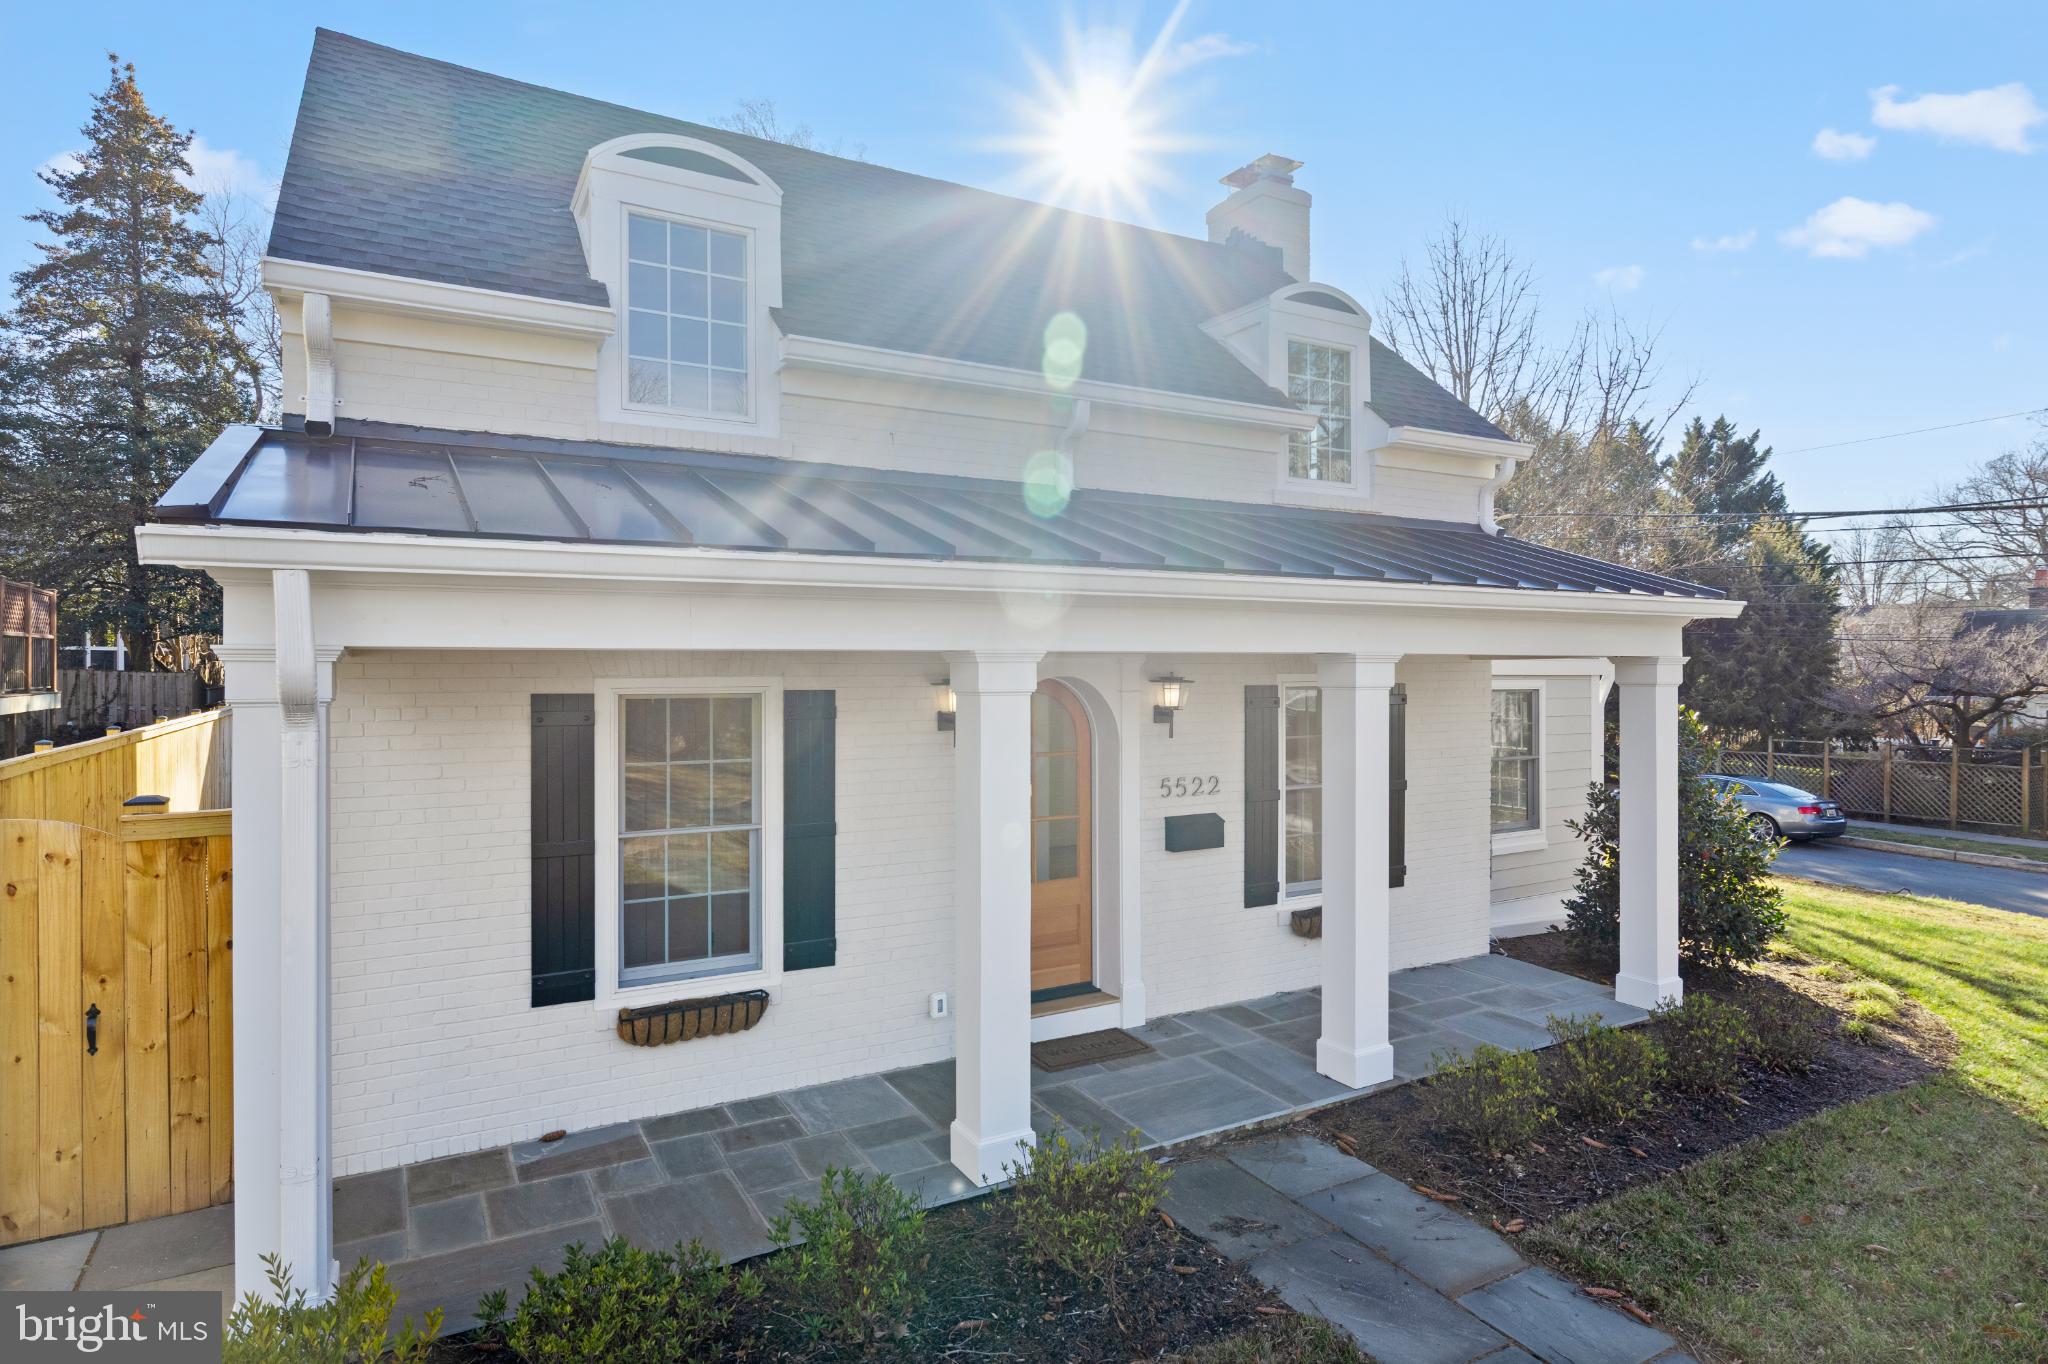
Tucked away on a quiet street, this thoughtfully updated and expanded Dutch Colonial offers the perfect blend of classic charm and modern living. Generous spaces are found exactly where you need them - a welcoming first-floor family room with a fireplace, a beautifully appointed kitchen with a vaulted ceiling and casual dining area, and a sun-drenched sunroom perfect for relaxing or entertaining.

The second floor features four bedrooms, including a spacious primary suite complete with a custom built-in desk and office area - ideal for those who work from home. Throughout the home, original architectural details and an abundance of built-ins have been lovingly preserved, giving the space a warmth and character that newer homes simply can't replicate.

The finished basement expands your living options even further, offering generous flex space perfect for a playroom, media room, or home gym, along with a full bath and the potential for a fifth bedroom - making it an ideal retreat for guests or extended family.

A separate outbuilding offers incredible flexibility - whether you envision an art studio, a private office, or something else entirely, the possibilities are yours to explore.

All of this, just under a mile from the Metro and the vibrant shops, restaurants, and energy of downtown Bethesda.
#MDMC2227226

CHEVY CHASE

4006 VIRGILIA STREET

4 Beds

3 Baths

3,494 Sq.Ft.

$1,900,000

MLS#: MDMC2227226

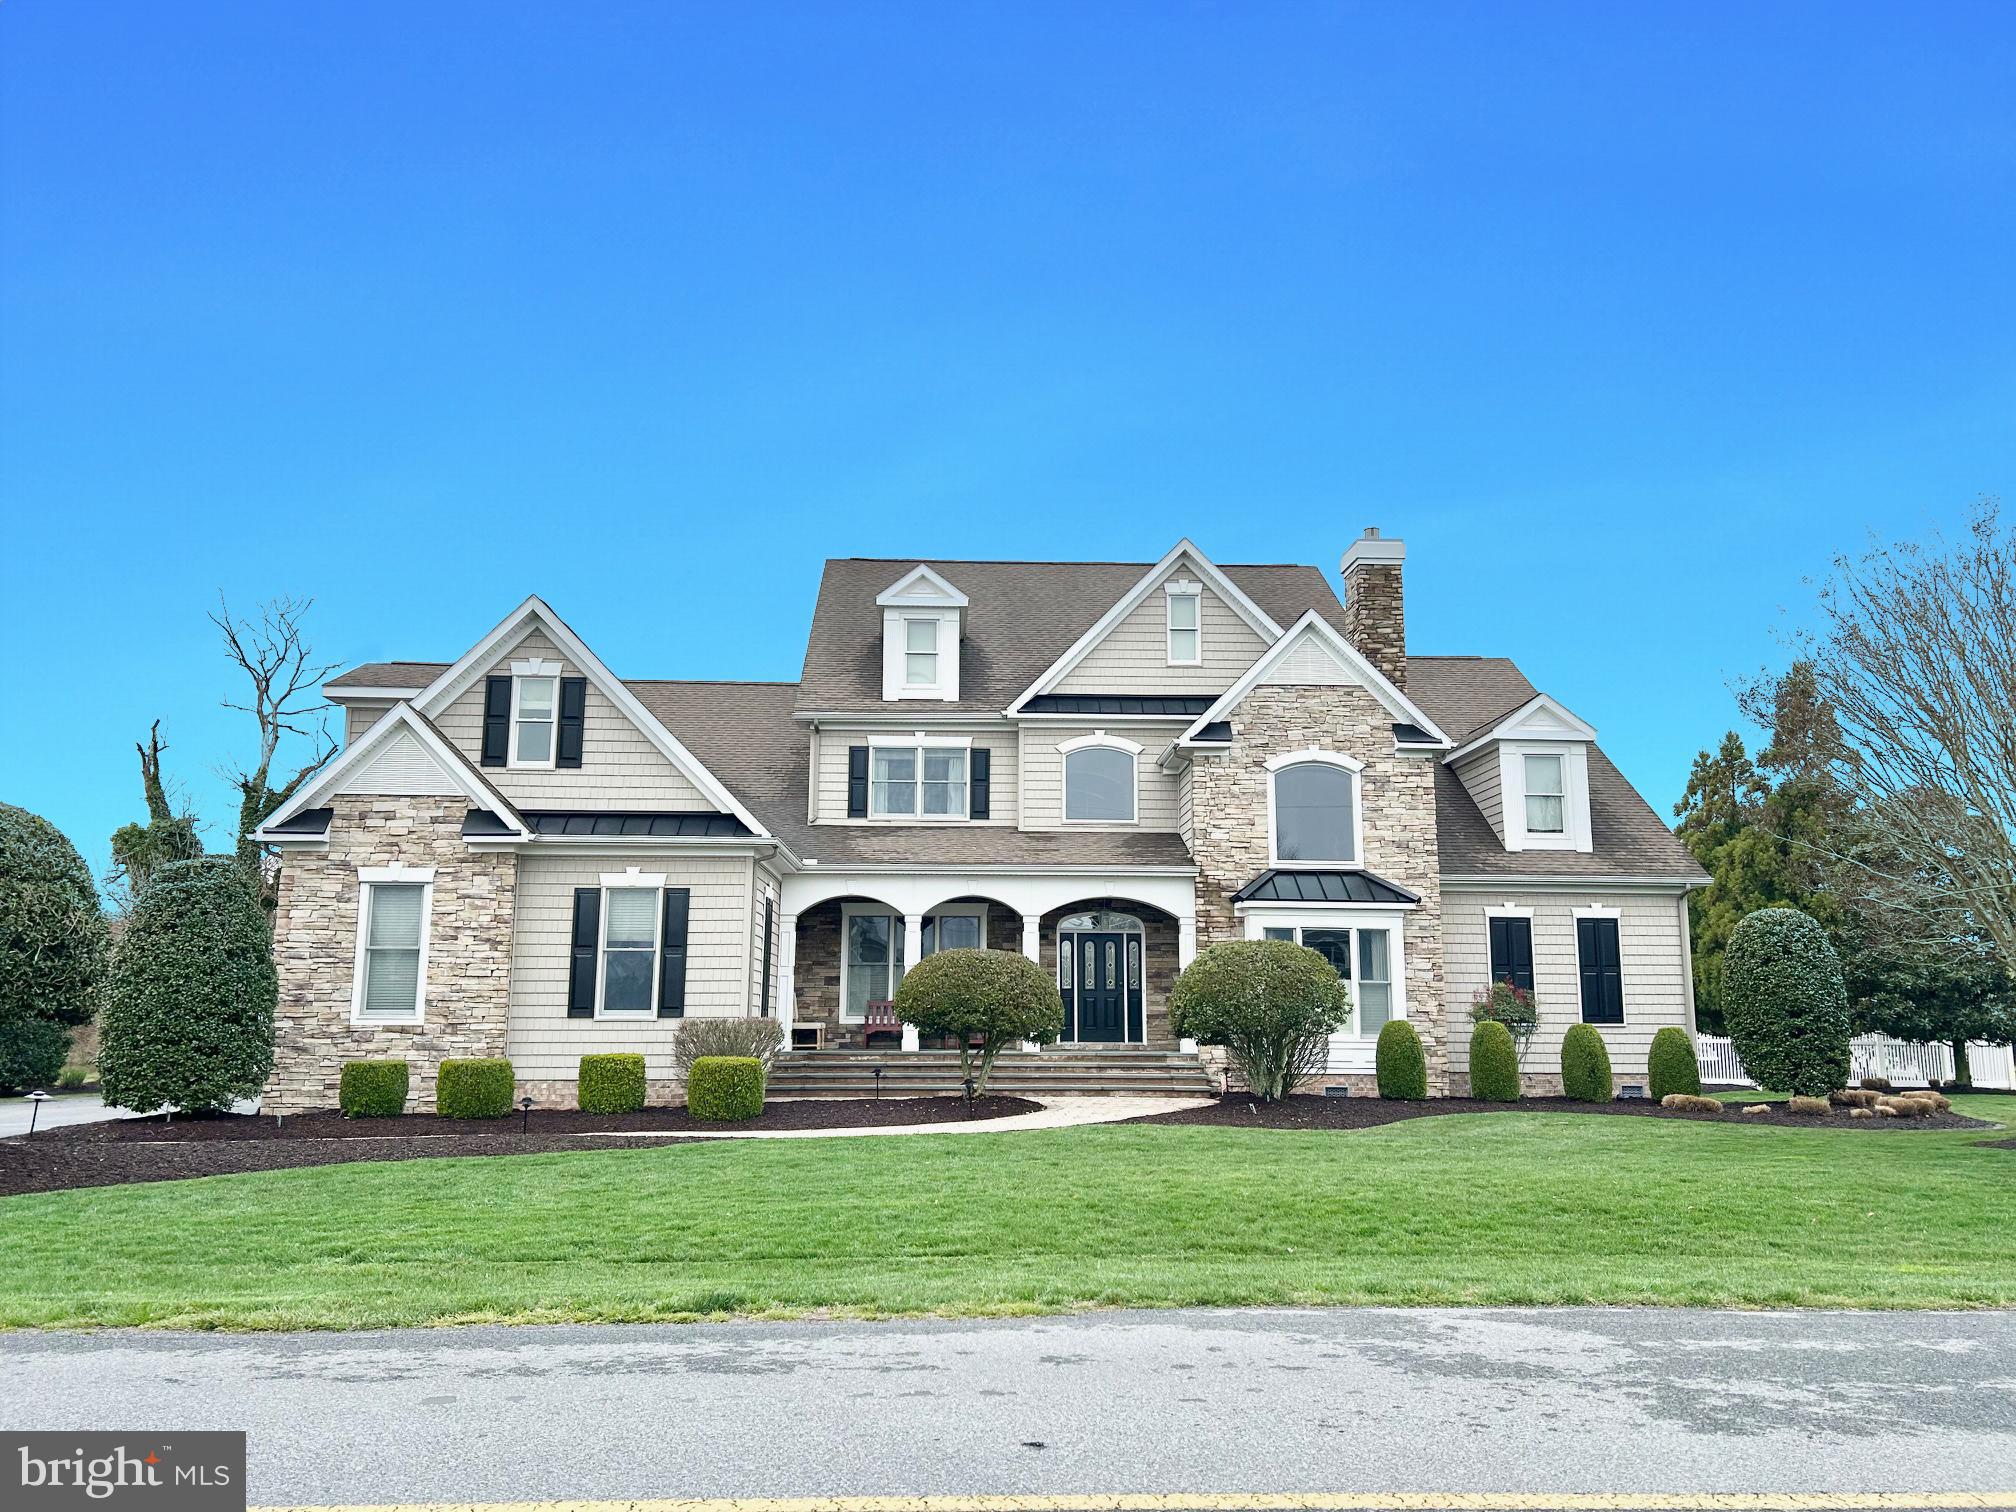
EASTPORT NEW CONSTRUCTION NEO-COLONIAL on President Point peninsula jutting into Spa Creek waterway, tributary of Annapolis City Dock Harbor and the Bay!  A MAXIM BUILDING GROUP SHOWCASE OF ARCHITECTURAL DETAILING & DESIGN with distinctive features at every glance!  Textured siding & stone exterior; perfected designer symmetry w/open concept floor plan; engineered wood floors; vaulted & builder’s signature beamed ceilings; sliding barn door entries; artisan & designer lighting; urban hardware & fixtures; skilled built-ins, moldings, & trim; chic urban Baths; and oversized windows. Rear deck & dining pergola overseeing grassy fenced yard with maturing plantings!  Main level Office/Den continuing into Great Room combining Living/Dining/Kitchen areas sharing fireplace ambiance & deck access.  Breathtaking upper level vaulted Primary Bedroom Suite haven w/enviable walk-in & luxury spa Bath.  2 Additional BRs with ensuite Baths; upscale Laundry.  Finished lower level Rec Room with wet bar and flexible use BR/BA.  2-car garage.  Mere minutes to Main St. boutiques & bistros, the US Naval Academy, premier Westfield & Towne Centre Malls, daily catch eateries, marinas, Bay Bridge, and commuter RTs 50/97/2.
#MDAA2123436

ANNAPOLIS

1009 MOSS HAVEN COURT A

4 Beds

4 Baths

3,130 Sq.Ft.

$1,900,000

MLS#: MDAA2123436

Commercial Pad Site Available-  Located on the southeast corner of a busy intersection at Indian Head Hwy (Rt 210) and Livingston Road.  Perfect for Drive-Thru, Bank, of Restaurant.
Call office for additional information.
#MDPG2140508

FORT WASHINGTON

12000 LIVINGSTON ROAD

None Beds

None Baths

6,600 Sq.Ft.

$1,900,000

MLS#: MDPG2140508

Welcome to 13 Kershaw Road, an exquisite home tucked away in the heart of Wallingford, where timeless elegance meets modern sophistication. This distinguished home spans 5,000 square feet, offering a harmonious blend of classic charm and contemporary luxury.

Upon entering, you are greeted by high ceilings that create an immediate sense of grandeur. The fabulous living spaces are adorned with crown mouldings and anchored by stately fireplaces, providing an inviting ambiance for both intimate and large gatherings.

The gourmet kitchen has 2 islands and allows for casual dining as well as space for entertaining family and friends!  There is a light-filled breakfast area that is open to the family room complete with built-ins and a gas fireplace.  Just off the kitchen is a fantastic mudroom, powder room, access to the 3 car garage and the expansive deck.  There is a wet bar  perfectly placed between the kitchen and formal dining room.  Across from the dining room is the formal living room with floor to ceiling bookshelves, a  wood-burning fireplace and access to the private first- floor home office.

Upstairs you will find five generously proportioned bedrooms and four meticulously designed bathrooms, this home ensures both comfort and privacy for its residents and guests. The master suite is a sanctuary of relaxation, boasting refined finishes and ample space.  The walk-in closet is a room in itself and does not disappoint!

The finished lower level is a true showstopper and features a bar, living room, home gym, billiards area, a golf simulator and a full bath complete with a steam shower.  This incredible space truly enhances the versatility of this exceptional home.

13 Kershaw Road is not merely a residence; it is a testament to refined living. Discover the perfect balance of elegance and comfort in this unparalleled property.  The location is exceptional as it is walkable to the schools, the train, the library, the walking trails in Rose Valley and just a few miles from the Media Borough.  This one is not to be missed!
#PADE2084584

WALLINGFORD

13 KERSHAW ROAD

5 Beds

5 Baths

5,000 Sq.Ft.

$1,900,000

MLS#: PADE2084584

Escape to this charming lakefront retreat “Linger Longer” featuring a private type “A” dock, level waterfront, and stunning water views. Offering five bedrooms, an open floorplan, great loft area, and a game room, this home has plenty of space to spend time with family and friends. Enjoy peaceful mornings by the lake, afternoons on the water, and evenings in the hot tub and by the fire. The outdoor space includes a spacious lakefront deck that is perfect for simply unwinding after a day of boating, fishing, and enjoying all that Deep Creek Lake has to offer. The rear lot includes detached garage space for all your recreational toys. There is also a whole-house generator in the event you would need backup service.  Recent updates include new roof, new deck and sliding doors, full interior painting, remodeled kitchen and baths and a water purification system. Glen Cove is a coveted spot at the lake, and this home is at the end of a dead-end road, providing excellent privacy. And the centralized location puts you super close to restaurants, shopping, cinema, coffee shops, DCL State Park, and golf courses.
#MDGA2011522

SWANTON

390 GLEN COVE ROAD

5 Beds

5 Baths

3,698 Sq.Ft.

$1,900,000

MLS#: MDGA2011522

This brand new, fully renovated 16-bedroom, 6-bathroom residence in Annapolis offers an exceptional opportunity for assisted living or specialized care operations. Thoughtfully redesigned and fully permitted with the county for use as an assisted living facility, the property combines modern upgrades with full regulatory compliance. The spacious layout features three separate living areas, providing flexibility for resident comfort, programming, or private quarters. A full kitchen serves the home, complemented by two additional kitchenettes for added convenience and efficiency. Designed with accessibility and safety as top priorities, the entire home is ADA compliant and equipped with two separate ramp entrances for easy access. Safety features include illuminated exit signage, a fire sprinkler system throughout, and pre-wiring for security cameras to ensure peace of mind. This turnkey, code-compliant property is ideal for operators seeking a move-in-ready assisted living home built to meet today’s safety, accessibility, and comfort standards. Conveniently located minutes from Sandy Point State Park. Additionally the home is close by Luminis Anne Arundel Hospital.
#MDAA2137670

ANNAPOLIS

1349 YORKTOWN ROAD

16 Beds

6 Baths

5,719 Sq.Ft.

$1,900,000

MLS#: MDAA2137670

Millers Edge represents a rare, turnkey development opportunity in the City of Salisbury, Maryland. This 16.59-acre unimproved parcel is fully entitled for residential development, offering an incoming developer the ability to move from acquisition to active construction within 30 days. The seller has completed an exceptional level of pre-development due diligence — eliminating the risk, time, and cost typically associated with the entitlement process. A full set of construction drawings is available for current layout. The approved site plan encompasses 153 residential units under the R-8A zoning designation. Alternatively, a minor plan redesign — estimated at approximately 30 days — would increase the unit count to 165 units by right under current zoning, providing immediate value-add upside for an experienced developer. Per the zoning code, various styles of multifamily are permitted including duplexes, townhomes, apartments, and single family.
#MDWC2022644

SALISBURY

PEMBERTON DRIVE

None Beds

None Baths

N/A

$1,900,000

MLS#: MDWC2022644

Hidden gem, circa 1735 stone colonial.  Also includes a converted barn that could be turned in to an office or apartment.  This property is under a conservation easement with the Willistown Conservation Trust.
#PADE2082486

GLEN MILLS

1541 FARMERS LANE

4 Beds

3 Baths

3,029 Sq.Ft.

$1,900,000

MLS#: PADE2082486

1 ... 531 532 533 534 535 ... 666
* Listings identified with the FMLS IDX logo come from FMLS and are held by brokerage firms other than the owner of this website. The listing brokerage is identified in any listing details. Information is deemed reliable but is not guaranteed. If you believe any FMLS listing contains material that infringes your copyrighted work please click here to review our DMCA policy and learn how to submit a takedown request. © 2024. First Multiple Listing Service, Inc.
 - property

Send a message

Message successfully sent.

Your message

What is 3 + 4 ?

Reason for contacting?

I agree to receive email communication and understand I can unsubscribe at any time.

I agree to be contacted by Charis Realty Group via call, email, and text for real estate services. To opt out, you can reply 'stop' at any time or reply 'help' for assistance. You can also click the unsubscribe link in the emails. Message and data rates may apply. Message frequency may vary. Privacy Policy

Sign Out

Virtual Assistant

Would you like to take the next step with this property? We can help you schedule a showing or virtual tour, or send you more details.

Yes, I would like more information.

Thank You for Your Reply, One of Our Agents will contact you as soon as possible

No, maybe later.

Thank you, you can always contact me via email, phone number or through the contact form.

Realhub AI

Lucy - Your AI-Powered Realtor

Update Your Temporary Password

Personalize your search

Enter your email and we'll notify you immediately when new listings match what you're looking for.

or enter email address

Already have an account ? Login here

Continue your home search

I agree to receive communications and understand I can unsubscribe at any time.

I agree to be contacted by Charis Realty Group via call, email, and text for real estate services. To opt out, you can reply 'stop' at any time or reply 'help' for assistance. You can also click the unsubscribe link in the emails. Message and data rates may apply. Message frequency may vary. Privacy Policy

Already have an account ? Login here

We use cookies

We use cookies primarily for analytics to enhance your experience. By accepting, you agree to our use of these cookies. You can manage your preferences or learn more about our cookies policy.