Properties

Browse or get in touch to schedule a walkthrough.

  • Nearby me
Price range

Popular features

Community features

Property features

Waterfront

View

Exterior Features

Interior Features

Style

10000 properties match your criteria

Updated 1 minute ago

E-Alert name
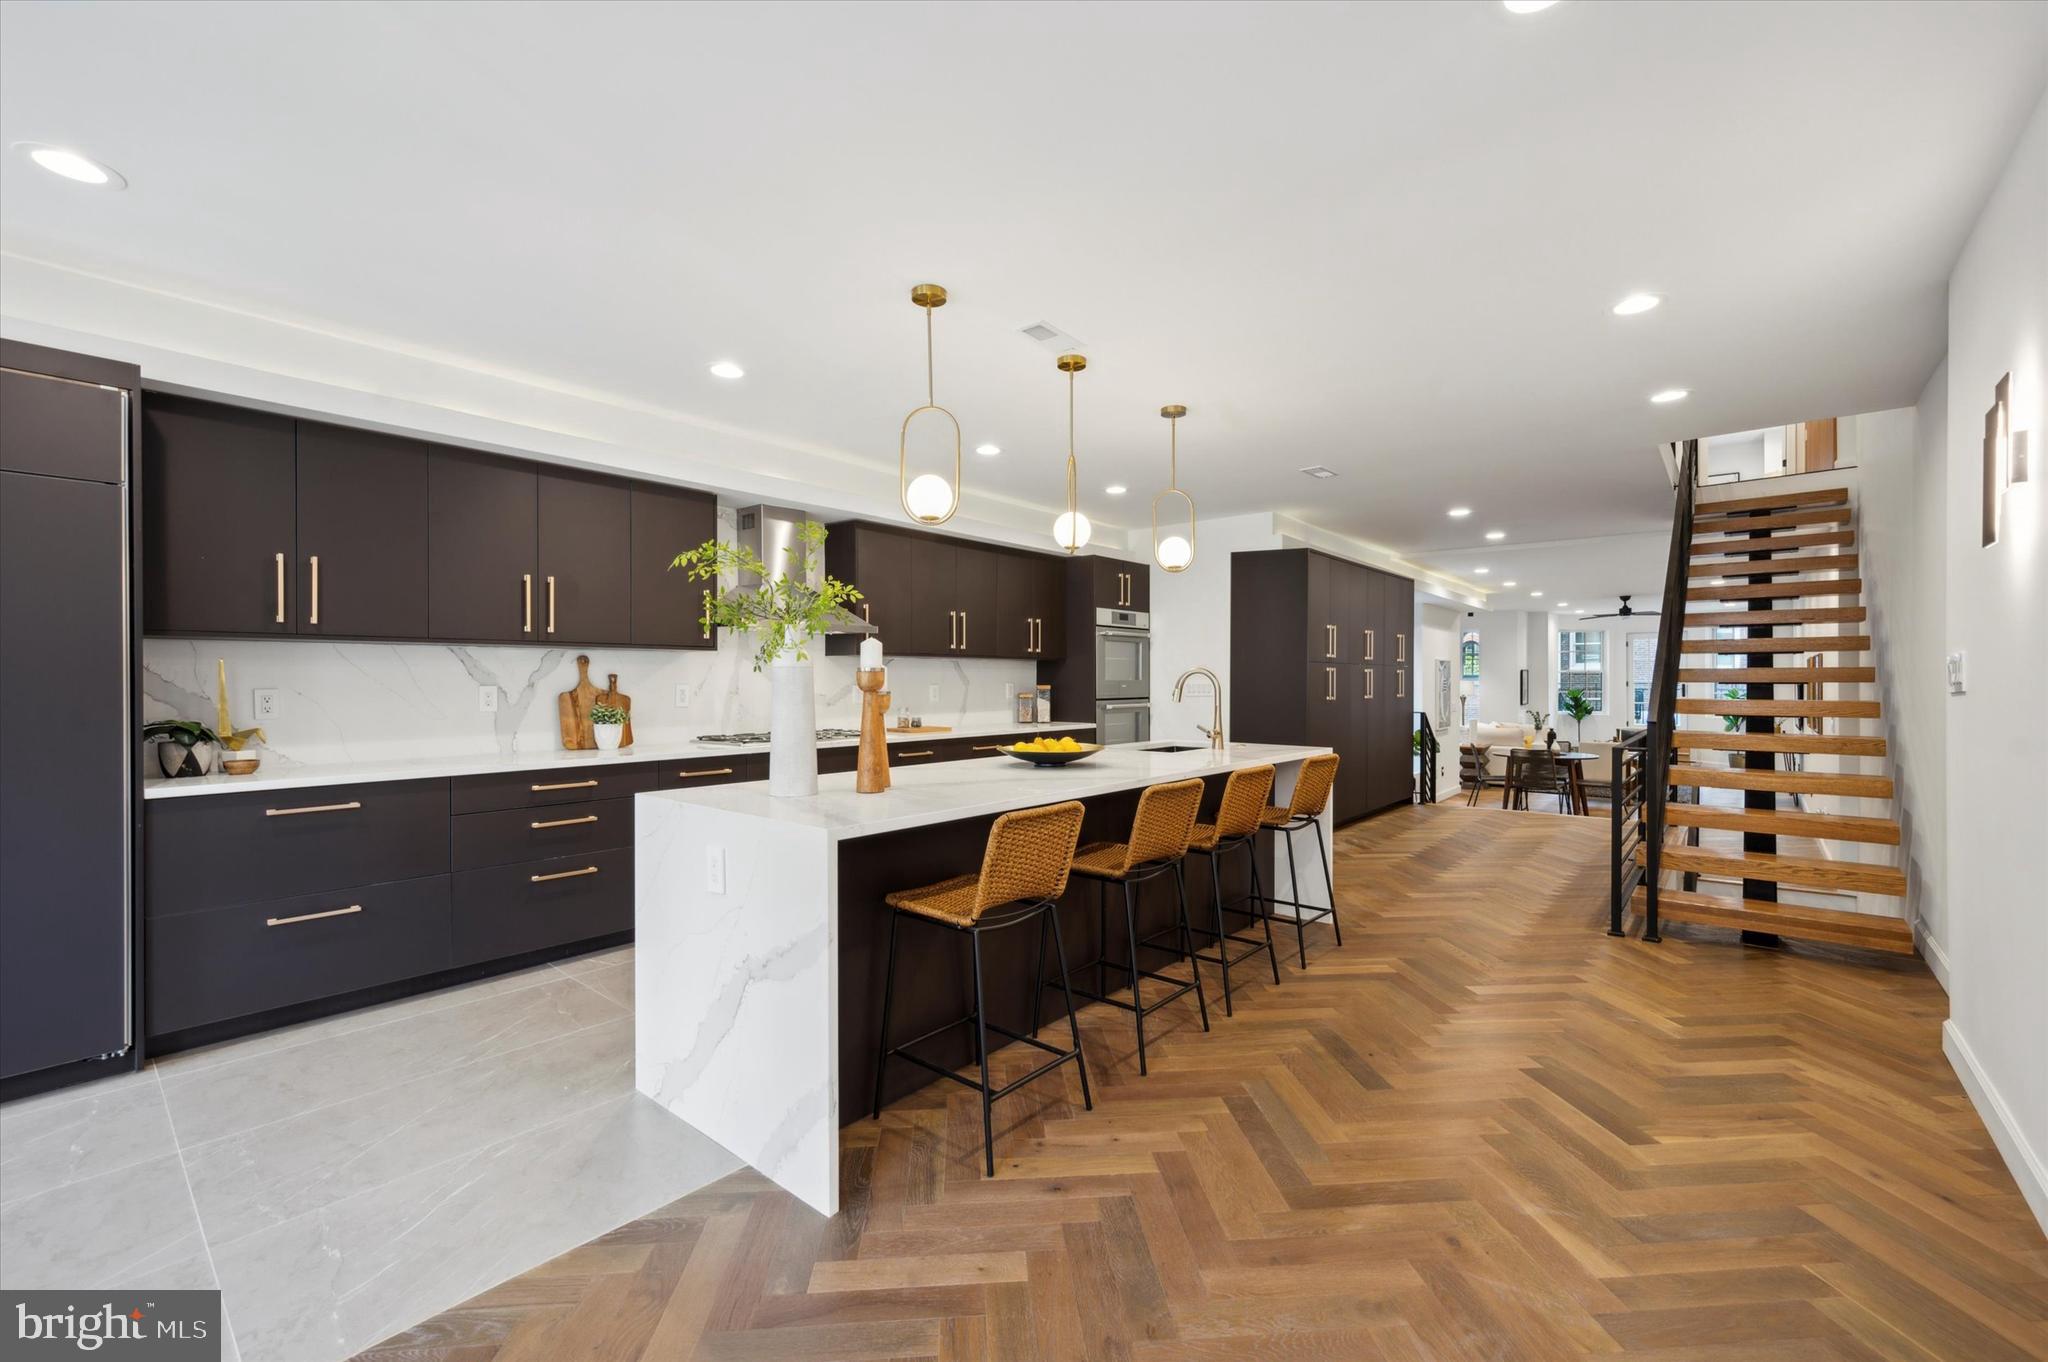
Offering 3,500+ square feet over a double wide lot, this exciting Washington Square West residence is a contemporary classic. A timeless brick facade and massive bay windows welcome you home through a gated front courtyard & garage parking. Inside, expansive windows, a spacious floor plan, and gleaming wood floors brighten the space throughout. Situated around a dramatic central staircase and adjacent elevator, the lower levels feature a fully renovated Chef's kitchen, breakfast bar, living & dining areas, generous back patio, and a finished en-suite basement ideal for an in-law suite, au-pair suite, or media room. Upstairs, a sunny & serene rear-facing Master Suite includes a large walk-in closet, private balcony and bath with double vanities, rain shower and jacuzzi tub. Second floor also has a home gym and an office/nursery. On the third level, find 3 additional bedrooms, 2 full baths and access your over-sized rooftop terrace for gorgeous City views. Meticulously maintained, the property is equipped with dual zone HVAC, upgraded systems and 2-car parking. Perfectly located just steps to an unparalleled restaurant scene, Italian Market, grocers (Whole Foods and Acme), (3) parks (within 2 block radius), cafes, and all the diverse arts & culture of Washington Square West. Schedule your appointment to view this remarkable home today!
#PAPH776736

PHILADELPHIA

838 LOMBARD STREET 40

5 Beds

4 Baths

3,343 Sq.Ft.

$1,899,000

MLS#: PAPH776736

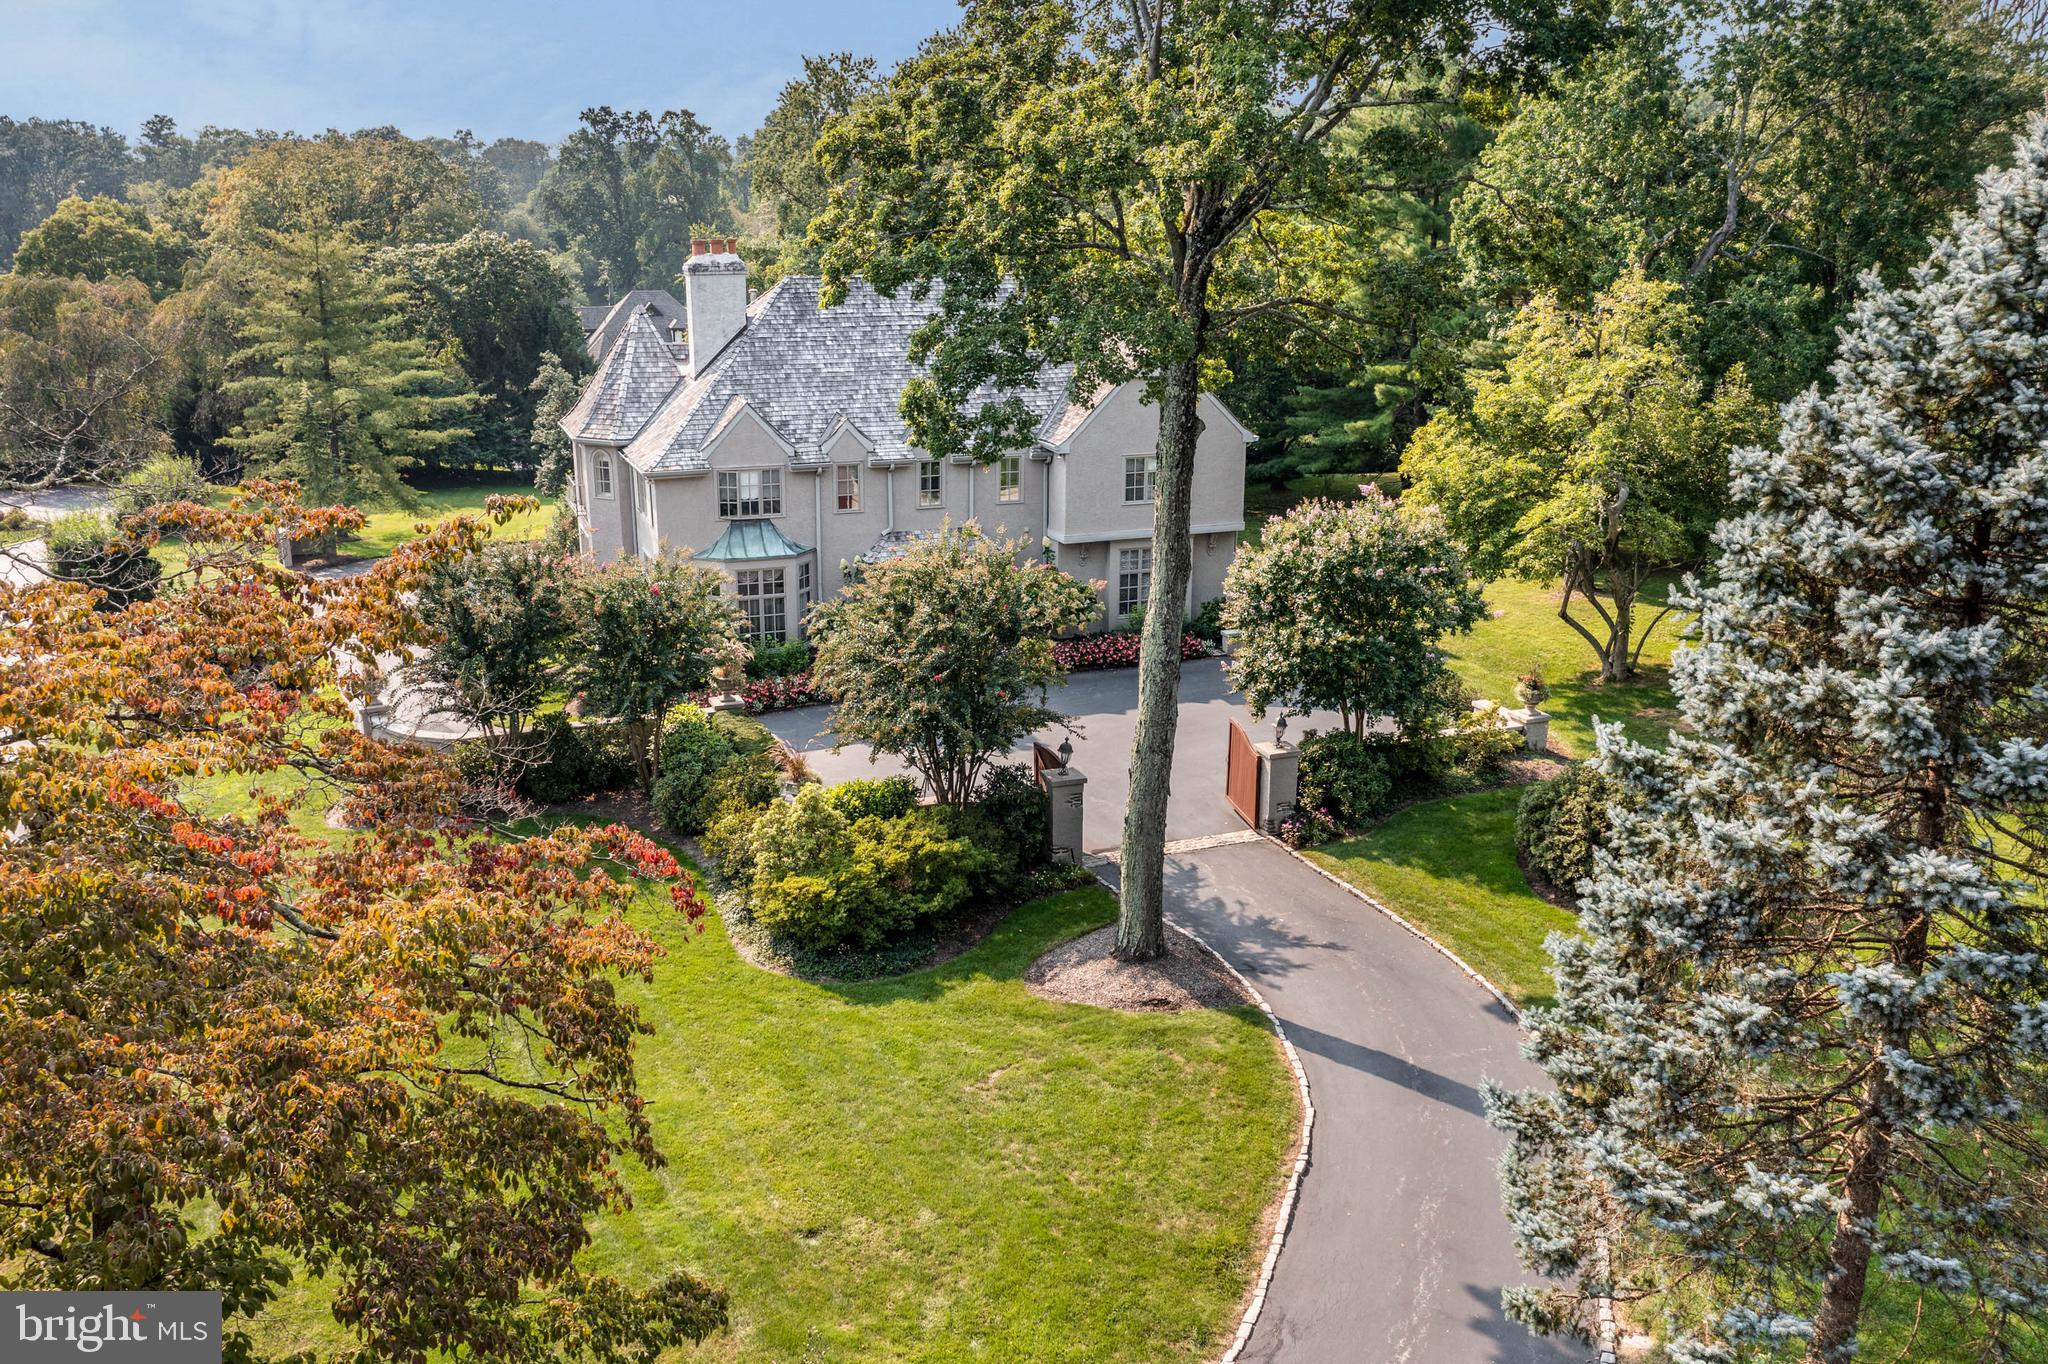
Welcome to 7106 Meadow Lane, ideally located on one of the most beautiful streets in Chevy Chase Section 4. This home offers easy access to two schools, downtown Bethesda's shops and dining, and the Metro. As you approach this elegant center hall colonial, you are welcomed by an impressive stone walkway, a manicured lawn, and beautiful gardens leading to a covered front porch alcove featuring an arched transom window.

Upon entering the gracious foyer, you'll experience a warm and inviting atmosphere filled with natural light. To the left, there is a spacious office complete with built-in shelves, alongside a conveniently located powder room. On the opposite side of the staircase, you'll find a gracious formal living room with a fireplace, spacious enough to accommodate a grand piano. The ceilings on this floor are nearly 9 feet high, contributing to the home's airy feel.

Next, the generously sized family room addition features another fireplace, a wall of built-in shelves, and windows that provide views of the blooming gardens and terrace in the backyard. Following this, you'll enter a banquet-sized dining room that leads into a stunning gourmet kitchen designed by Jennifer Gilmer. This kitchen boasts a butler's pantry/bar area equipped with an icemaker, a walk-in pantry, dual sinks, dual dishwashers, a 6-burner Thermador gas range, a SubZero refrigerator, beautiful cabinetry, stone countertops, and glass-front display cabinets. A sunny breakfast area complements the kitchen, providing access to the two-car garage and the fenced backyard, which features lush, inviting gardens—creating a tranquil setting for gatherings or al fresco dining.

On the upper level, you will find three spacious bedrooms and two renovated bathrooms, including the owner's bath, which features heated floors and spa-like finishes. There is also a pull-down attic that offers additional storage space. Throughout the house, hardwood floors are present beneath the carpet.

The unfinished lower level includes a full bathroom, a laundry area, and a side entrance to the driveway—it is ready for your final touches to transform it into a recreational space, gym, or craft area. The home boasts several upgrades, including a new slate roof, repointed stone walkways and terraces, expansions to the kitchen and family room, a 3-zone HVAC system, and lawn sprinklers to keep the gardens lush. Additionally, there is a detached two-car garage—just a few of the fine details that make this home immaculate.

Showings for agents and their clients begin on Friday, October 3rd, at 5 PM. All other showings are by appointment only.
#MDMC2200724

CHEVY CHASE

7106 MEADOW LANE

3 Beds

3 Baths

2,900 Sq.Ft.

$1,899,000

MLS#: MDMC2200724

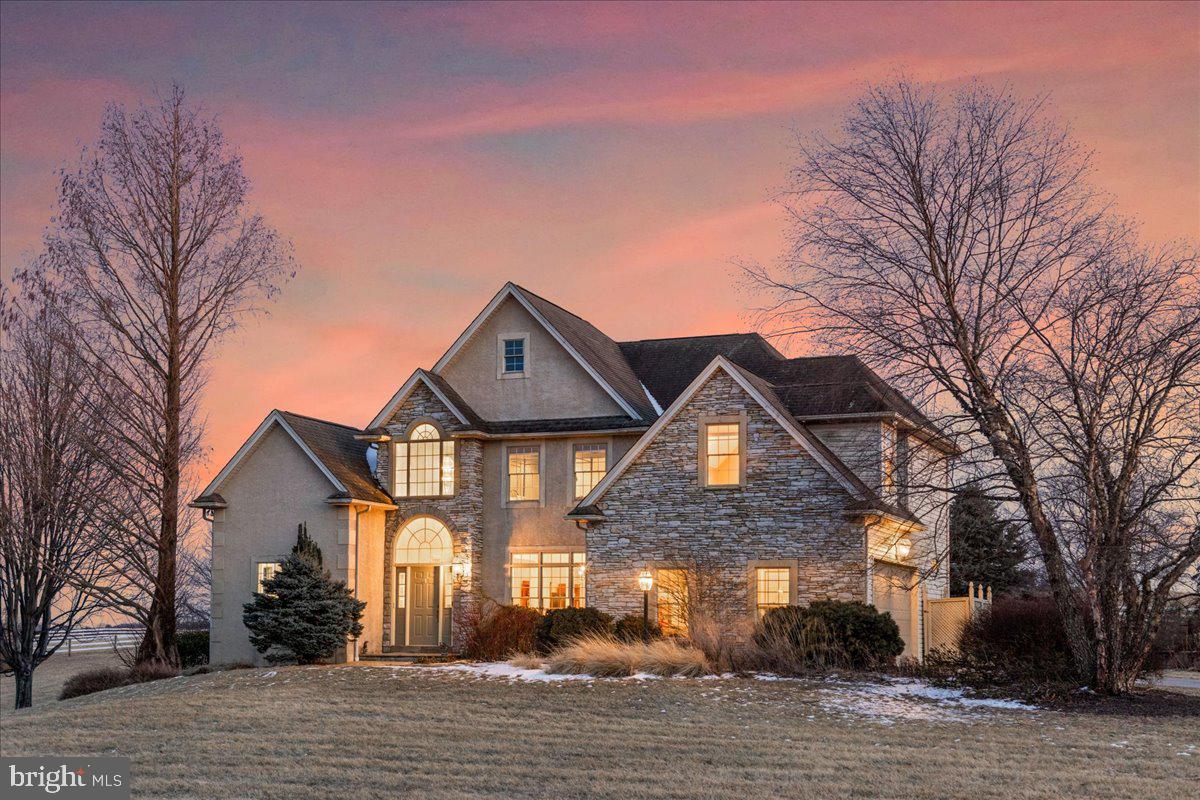
Nestled on one of Radnor Townships prized tree-lined streets, 218 Lansdowne Avenue immediately captivates with its storybook setting. As you approach, your heart is captured by the inviting front Porch, which sets a warm and welcoming tone for this remarkable home. Promising to provide years of cherished memories to begin and end your days, this peaceful perch is an introduction to the charm and elegance that lies within. This 132-year-old home, effortlessly combines the best of old and new, blending classic architectural details with modern luxury. Step through the front door into a grand Foyer where a carved wooden staircase commands attention, paired with a magnificent ribbon window that harkens back to a bygone era. This stunning focal point serves as a reminder of the home’s rich history, imbuing the space with timeless character. Gleaming hardwood floors seamlessly connect all the original spaces of the First Floor, including a cozy Sitting Room with a gas fireplace, an elegant Living Room, and an expansive Dining Room—ideal for both intimate gatherings and large celebrations. These refined rooms flow effortlessly into the family hub of the home, featuring an exquisite new gourmet Kitchen with a large island, marble countertops, and stainless steel appliances. This Kitchen is truly a chef’s dream, opening directly to a spacious Family Room that was thoughtfully added to enhance the home’s flow. The Family Room boasts an elevated wooden ceiling and a wall of new windows that overlook the backyard oasis, filling the space with natural light and providing a serene connection to the lush outdoor setting. The First Floor is completed by an adorable Powder Room and convenient  Laundry/Mudroom . The Upper Level features a true sanctuary in the Primary Suite, complete with a spa-inspired Bathroom, and  walk-in closet. In addition to this luxurious retreat, the Second Floor includes three additional generously sized Bedrooms, all serviced by a lovely, newer marble bathroom that blends elegance with functionality for family or guests. The Third Floor offers even more flexibility, with two additional spacious Bedrooms and a Full Bath, making it perfect for a private guest suite, office space, or retreat for extended family. For added convenience, a partially finished Lower Level offers versatile space for a home theater, fitness center, or recreation room, tailored to meet your lifestyle needs. Outside, the property is a private oasis with lush greenery, a spacious patio for al fresco dining, and ample space for garden enthusiasts or outdoor gatherings. In addition this home is completed by a newer 2 car Detached Garage, rarely found in a house of this age. Just moments from Wayne’s vibrant dining, shopping, and top-rated schools, 218 Lansdowne Avenue represents an unparalleled opportunity to live in one of the Main Line’s most coveted neighborhoods. Experience luxury living at its finest in this stunning residence where timeless elegance meets modern comfort at every turn. Don't miss this "Walk To Wayne" gem!! SHOWINGS BEGINNING ON WEDNESDAY NOV. 20th.
#PADE2079428

WAYNE

218 LANSDOWNE AVENUE

6 Beds

3 Baths

3,885 Sq.Ft.

$1,899,000

MLS#: PADE2079428

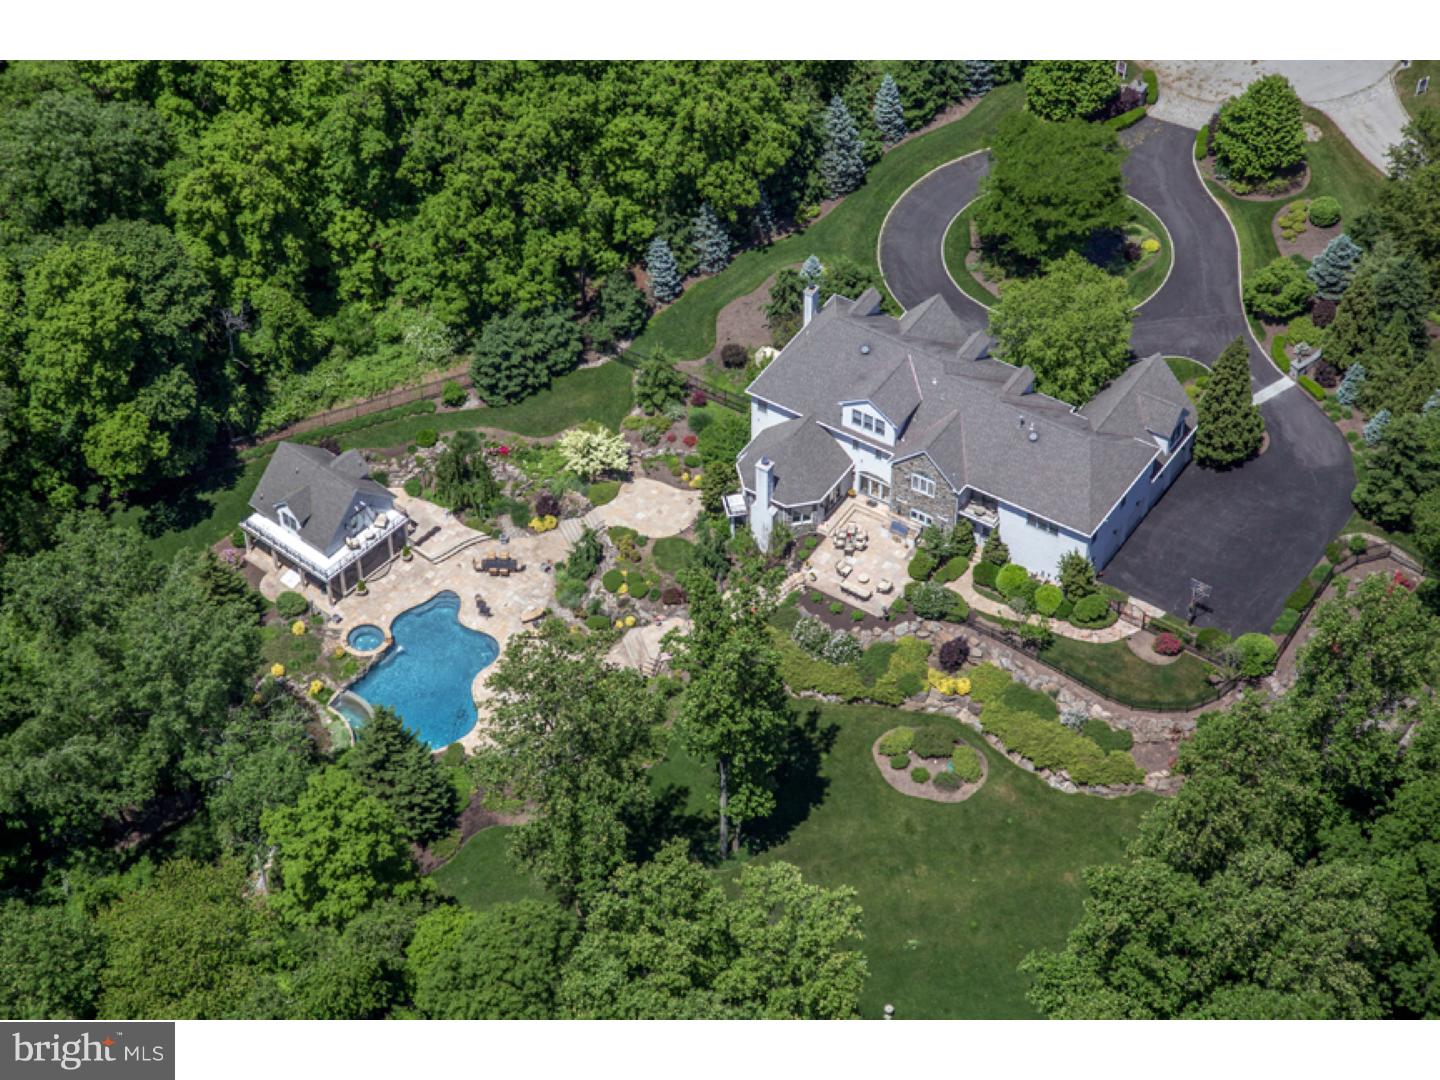
Absolutely stunning home in one of Bethesda’s most sought-after neighborhoods! Built in 2016, but feels like a brand-new custom residence, this meticulously maintained home showcases high-end designer finishes throughout. 5 bedrooms + 4.5 baths on 4 finished levels with over 4,000 sq ft of living space.  The fully fenced backyard offers a safe and private retreat for children and pets, complemented by extensive professional landscaping and multiple patios—perfect for entertaining and outdoor living. Inside, a spacious formal dining room with a Butler’s pantry and second dishwasher makes hosting effortless. The expansive gourmet kitchen features a large center island, gas range, pantry, and sunny breakfast area, and flows seamlessly into the inviting family room with cozy gas fireplace. The upper level Primary bedroom has dual walk-in closets and a spa-like en-suite bath, complete with a freestanding soaking tub and walk-in shower. Three additional bedrooms and two full baths complete this level. The lower level offers exceptional versatility with a large recreation room, fifth bedroom, 4th full bath, and a dedicated home gym. A 4th floor loft area provides flexible space ideal for a guest bedroom, home office, or playroom, with the option of adding a 5th full bathroom.  Ideally located just minutes from the Metro, downtown Bethesda’s premier shopping, dining, and entertainment options, as well as NIH and Walter Reed National Military Medical Center. An attached 1-car garage, and brand new paved driveway for off-street parking for three vehicles, complete this exceptional offering. An incredible opportunity to own a beautiful home in an unbeatable downtown Bethesda location.
#MDMC2197260

BETHESDA

4548 WINDSOR LANE

5 Beds

4 Baths

4,263 Sq.Ft.

$1,899,000

MLS#: MDMC2197260

This is a rare opportunity to be able to own over 320 acres in McConnellsburg Pa, affectionately known as "The Someday Farm " this consist of 2 tracks, the main parcel has 314+acres including a 3-bedroom home, large barn and several outbuildings along with several ponds, the second track consists of 13+ wooded acres,  100 + tillable acres that lie along the bottom of the farm , the property sits off the main road and is very secluded and has some of the most amazing views in the county .
#PAFU2001938

MC CONNELLSBURG

478 SHADY GROVE DRIVE

3 Beds

3 Baths

1,992 Sq.Ft.

$1,899,000

MLS#: PAFU2001938

Great investment opportunity located in Northeast Philadelphia, 7601 Castor ave. Close to the main roads, it brings in a lot of people and traffic flow. Also abundant with parking lot with 25 spaces. Building is fully occupied. Property has been sold in "As-Is" Condition. New roof installed in 2025. Please do not walk-in, make the appointment with listing agent.
#PAPH2433256

PHILADELPHIA

7601 CASTOR AVENUE

None Beds

None Baths

11,835 Sq.Ft.

$1,899,000

MLS#: PAPH2433256

Welcome to 9123 Old Georgetown Rd, one of Bethesda’s most meticulously upgraded luxury residences. Built in 2019 by Michael Harris Homes with over $200,000 in original builder upgrades and enhanced by the current owner with an additional $175,000+ in premium improvements, this exceptional 5-bedroom, 4 full bath, 1 half bath home offers more than 5,000 square feet of thoughtfully curated living space on a desirable corner lot.

Unlike many luxury homes that come with substantial monthly operating costs, this residence was designed to offset its own utility expenses, making it as smart an investment as it is beautiful. The home features a fully owned Tesla solar system, valued at approximately $53,000, which conveys at no additional cost. The system generates enough electricity to power the entire home while often producing excess energy returned to the grid, resulting in real electrical bill credits. Even with heating, cooling, and everyday household use, owners can still come out ahead. For EV owners, depending on charging frequency, the home may operate at or near net-zero utility cost.

From the moment you enter, elevated finishes, designer lighting, and meticulous craftsmanship create an unforgettable first impression. Two stunning Restoration Hardware chandeliers serve as dramatic focal points on the main level, while oversized windows flood the home with natural light. The designer powder room is a true statement piece, showcasing a custom accent wall finished with imported Spanish tile.

At the heart of the home is a chef-inspired gourmet kitchen designed for both everyday living and elevated entertaining. Features include quartz countertops, an oversized statement island, a professional-grade Viking stainless steel appliance package, stacked cabinetry extending to the ceiling, and a whole-home water softener and reverse osmosis filtration system. The adjoining family room offers warmth and sophistication, centered around a gas fireplace and expansive windows overlooking the private outdoor retreat. Step outside to a beautifully landscaped backyard complete with an upgraded deck, custom-built garden beds, and a tranquil fountain water feature.

Upstairs, four generously sized bedroom suites benefit from double-insulated exterior walls, creating an exceptionally quiet indoor environment. The luxurious primary suite is filled with natural light and features dual walk-in closets, a spacious sitting area, and a spa-inspired en-suite bath with dual vanities, an oversized glass-enclosed shower, and a soaking tub. Two additional bedrooms share a beautifully appointed Jack-and-Jill bath, while the fourth bedroom enjoys its own private en-suite, which is ideal for guests or multi-generational living.

The fully finished lower level was designed for both entertainment and wellness. Enjoy a custom full bar, a media room perfect for movie nights and game days, and a private gym featuring mirrored walls and upgraded 8mm rubber flooring. A fifth bedroom and full bath provide ideal accommodations for guests or extended stays, while convenient walk-up access leads directly to the side yard.

Opportunities to own a home of this caliber in such a prime Bethesda location are exceptionally rare. Zoned for highly sought-after Montgomery County schools, including Walter Johnson High School, North Bethesda Middle School, and Wyngate Elementary School, the property is also conveniently located near prestigious private schools such as the French International School and Georgetown Preparatory School. Just minutes from I-495, downtown Bethesda, Pike & Rose, NIH, Metro access, premier dining, and upscale shopping, 9123 Old Georgetown Rd offers the perfect blend of luxury, efficiency, and convenience, a truly exceptional place to call home!
#MDMC2232558

BETHESDA

9123 OLD GEORGETOWN ROAD

5 Beds

4 Baths

4,687 Sq.Ft.

$1,899,000

MLS#: MDMC2232558

Amazing Arts & Crafts Colonial, built by award-winning DCG Homes (Best Green Bldr-Bethesda Mag) offers 4 fin lvls, 6BR, 5.5BA, chef kitch, fam rm w/fp, 1st flr lib & mud rm, owners' suite w/WICs & master spa BA, 2nd flr hw/study rm, fin loft, fin lwr lev incl lrg rec rm, exer rm, 6th BR & FB, garage, lrg rear porch. Across from park. Generous size rear yard. Walk dist 2 evrythng Beth has 2 offer.
#1000437466

BETHESDA

8007 NEWDALE ROAD

6 Beds

5 Baths

5,473 Sq.Ft.

$1,899,000

MLS#: 1000437466

Stunning new home built by award-winning Douglas Construction Group (Best Green Builder-Bethesda) 5 Bedrooms, 4.5 baths and over 4,500 finished square feet of living space. All the modern details from high ceilings, hardwood floors, custom fixtures and recessed lighting. The main level features an open floor plan including a sun filled family room with built-ins, elegant living room, banquet sized formal dining room, private den/office, gourmet chef's kitchen with center island, breakfast area, large walk-in pantry, butler's pantry with beverage refrigerator, mudroom with bench and cubbies and a powder room. The upper level includes a relaxing primary suite with dual walk-in closets and a luxurious spa bath with a frameless, glass enclosed shower, soaking tub and two separate vanities. Also included on the upper level are 3 additional generously sized bedrooms, 2 additional bathrooms, an inviting Family/Homework-Study area and a large laundry room. Finished Lower Level with a 5th bedroom, 4th full bathroom, spacious recreation room, exercise room, storage room and dry bar and beverage refrigerator. Trex deck overlooking rear yard and two car garage. This gorgeous brand-new home boasts all the details and Green features you have come to expect from a finely crafted Douglas Construction Group home! In the Walter Johnson High School District! October Delivery.
#MDMC2161900

KENSINGTON

5201 BANGOR DRIVE

5 Beds

4 Baths

4,567 Sq.Ft.

$1,899,000

MLS#: MDMC2161900

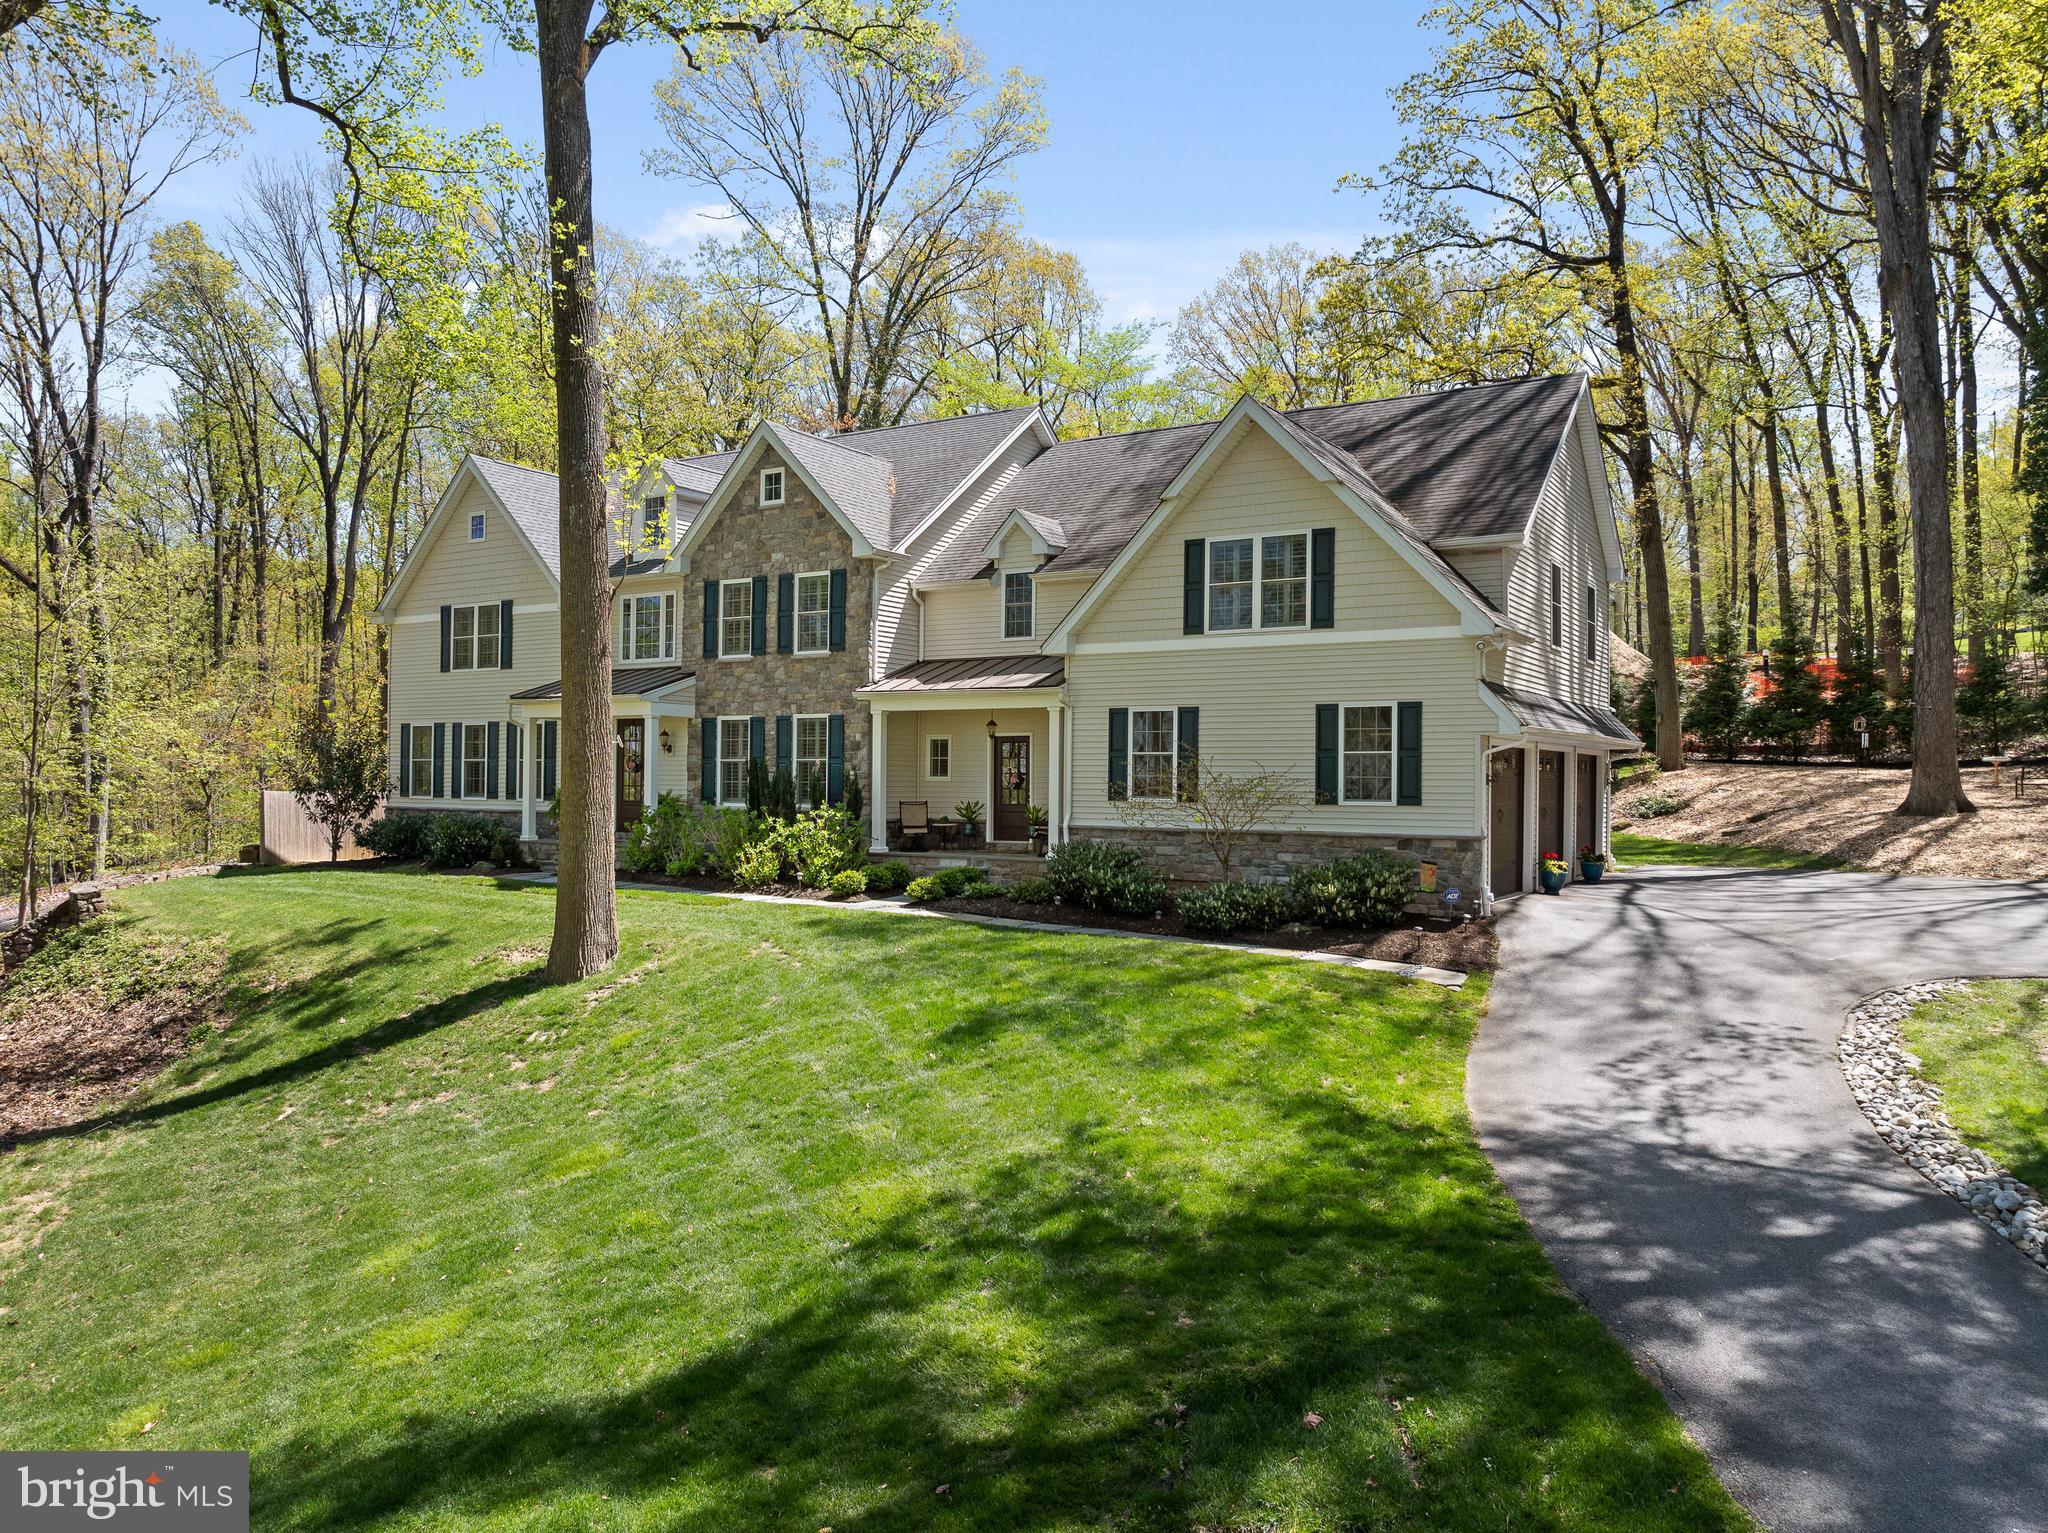
Beautifully custom and truly one of a kind, this exceptional residence sits on nearly 2-acres of serene land and is designed for those who value character, space, and thoughtful separation of living areas—far from cookie-cutter in both layout and lifestyle. Shadow Oak is widely regarded as one of Malvern’s most beloved neighborhoods for its peaceful, tree-lined streets with friendly ambience and classic charm. The connecting streets and cul-de-sacs are perfect for walks, biking, and neighborly interaction. Set back along a long driveway with a circular approach, 1148 Shadow Oak welcomes you with a bluestone walkway leading to a covered entrance and a dramatic 2-story center hall foyer with a graceful curved staircase.The main level offers an effortless blend of elegance and comfort. A bright living room features a marble-surround gas fireplace and sliding doors to the deck, flowing  into a cozy den/office with vaulted ceilings, floor to ceiling stone gas fireplace and French doors for privacy. Across the foyer, the formal dining room showcases a bay window and glass-front doors opening to the kitchen—perfect for seamless entertaining. The kitchen is truly the heart of the home, thoughtfully updated and beautifully appointed with quartz countertops, stone backsplash, select glass-front cabinetry with 2 beverage centers, a 6-burner cooktop, new Thermador double ovens, 42” Sub-Zero refrigerator, built-in drawer microwave, center island with seating for 4, a walk-in pantry, and a dining area suitable for 8-10 people.. A mudroom and 4 coat closets add everyday convenience, while the adjacent family room impresses with a massive floor to ceiling stone wood-burning fireplace, Palladian window, and sliders/door leading to both outdoor living spaces. Outdoor entertaining is exceptional, featuring a brick and stone patio with sitting wall and outdoor fireplace, a completely fenced inground gunite (new)pool with waterfall, and expansive travertine patio. The pool house includes a granite bar, lounge area and storage, creating a truly private resort-style setting. Also on the main level is a sun-filled solarium (currently used as office) with heated slate floors, which connects to the oversized 3-car detached garage. Above the garage, a private apartment offers ideal flexibility for an in-law suite, au pair, or teen retreat, complete with a kitchen area, large great room with built in bookshelves, bedroom, and full bath. The 2nd floor of the main house features a stunning primary suite with gas marble fireplace, sliding doors to a private balcony, and a serene sitting area perfect for morning coffee. The walk through custom closet is expansive, featuring a granite island and dual furniture-style sinks, leading to a spa-like bath with soaking tub, granite vanity, and water closet. Three additional bedrooms and a hall bath complete this level. The 3rd floor offers a large, finished bedroom with walk in closet—ideal for a music studio, art studio, or additional private retreat. The lower level is nothing short of spectacular, designed for entertaining and relaxation with a family room, granite bar, temperature-controlled wine cellar, guest bedroom, full bath, home gym area, and hardwood flooring.Recent owner improvements enhance both form and function and include a new roof and gutters, all new windows and skylights, 11 new exterior doors and sliders, 3 new garage doors, a newly paved driveway, wide-plank wood flooring in the kitchen, updated kitchen cabinetry and quartz countertops, new Thermador double ovens, granite countertops in multiple bathrooms and the apartment kitchen, heated slate flooring in the solarium, new carpet on the second floor, 2 new HVAC systems, a new 80-gallon water heater, fresh exterior paint, updated Azek trim, and updated hardware and lighting.This is a home that offers flexibility, privacy, and endless possibilities—perfect for multigenerational living, creative pursuits, and unforgettable gatherings.
#PACT2117522

MALVERN

1148 SHADOW OAK DRIVE

7 Beds

4 Baths

7,861 Sq.Ft.

$1,899,000

MLS#: PACT2117522

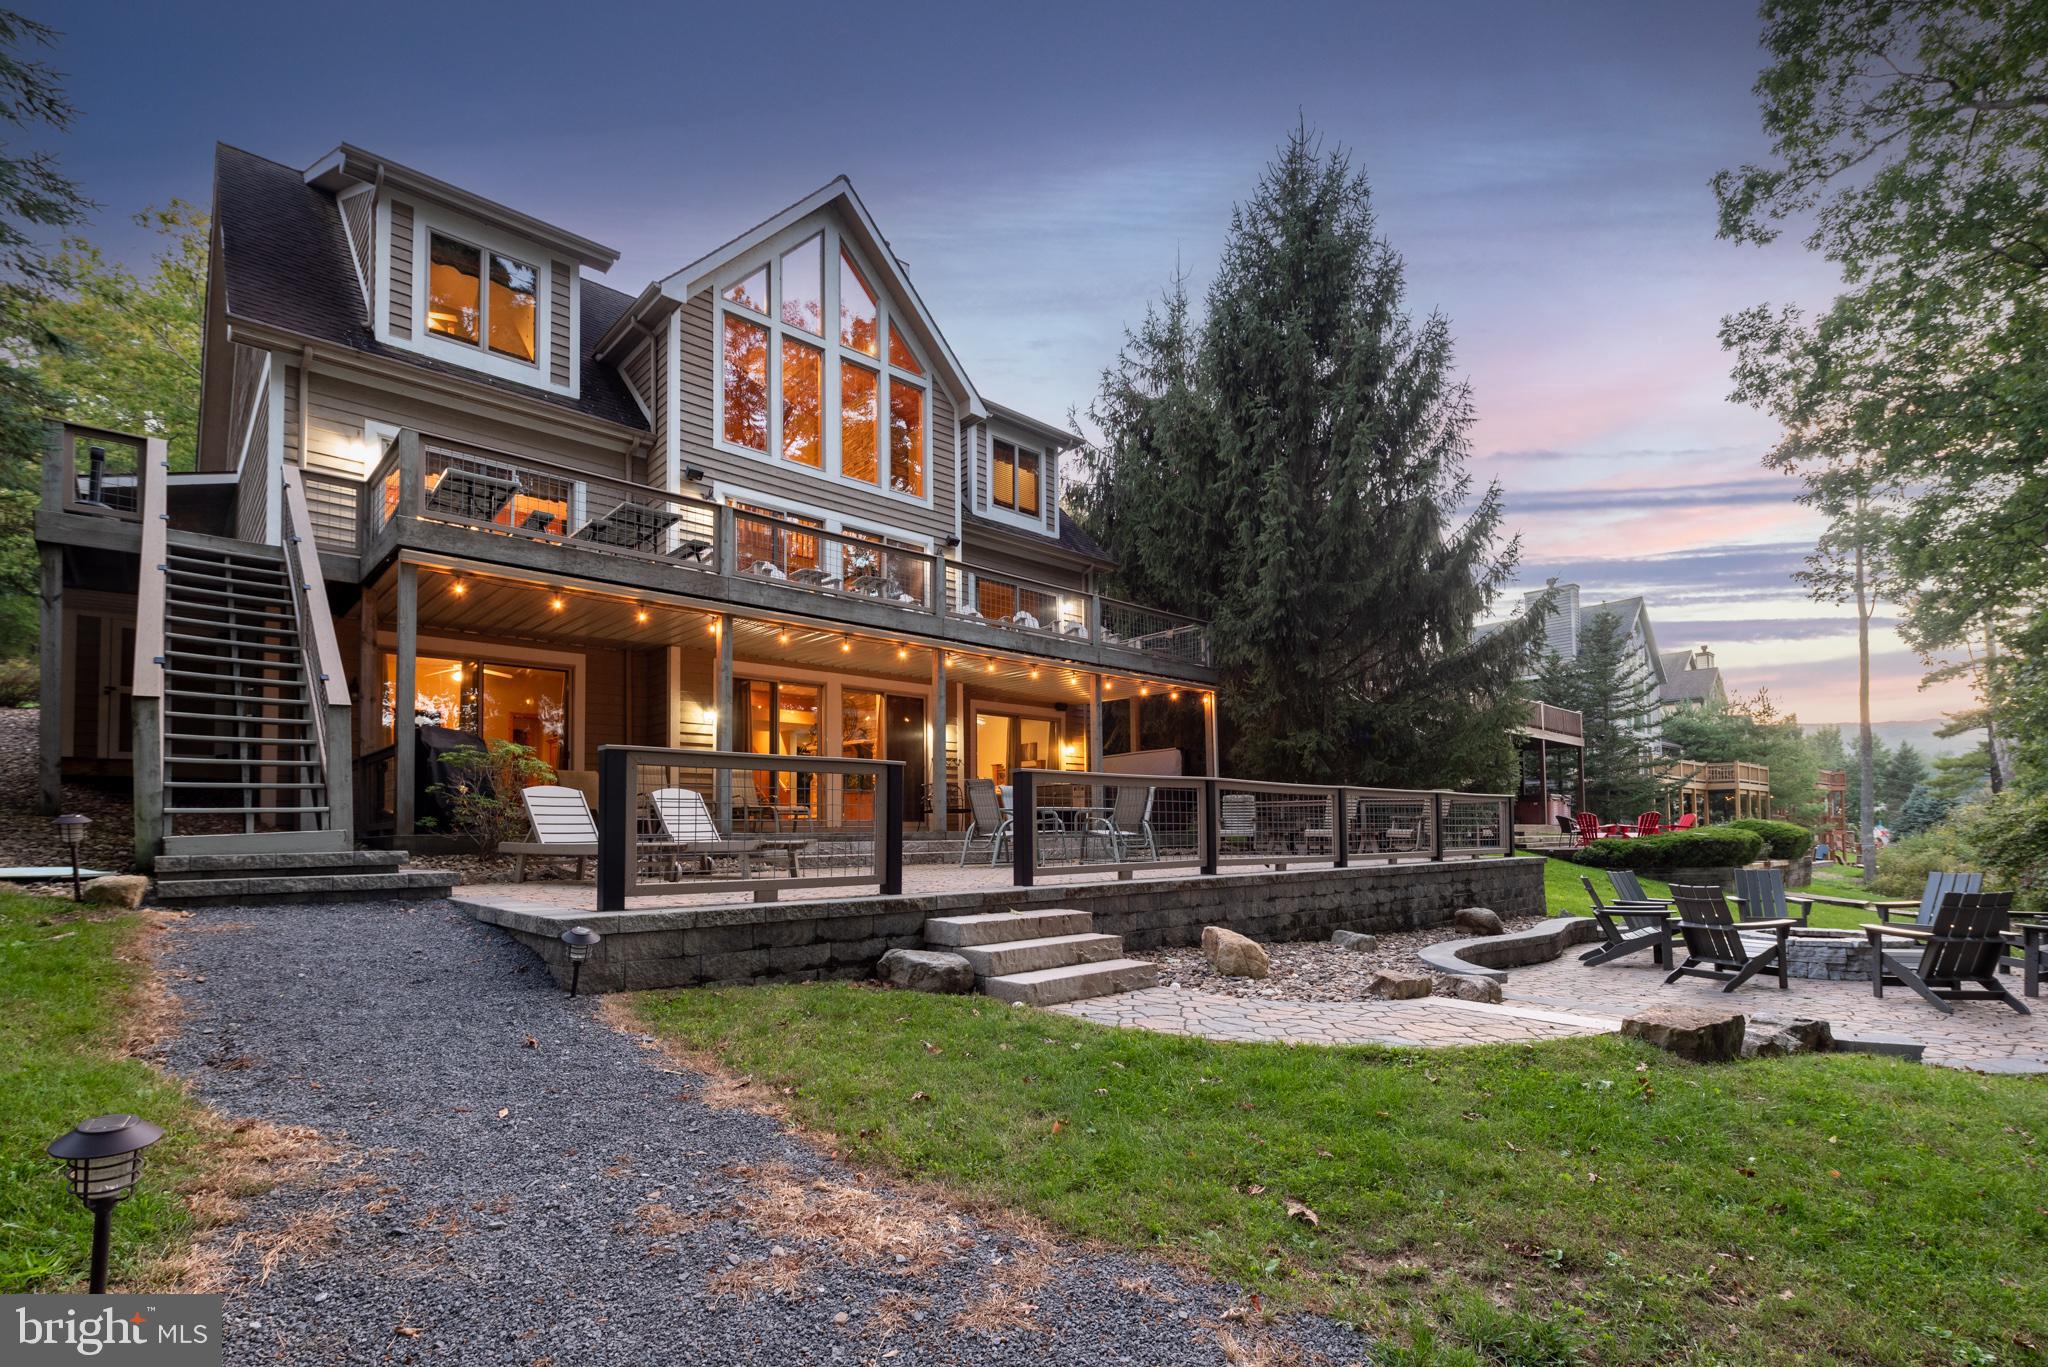
One of Deep Creek Lake's most premium settings greets you on the point of this remarkable 4 bedroom, 4 bathroom lakefront home with 231' of level lakefront with eastern exposure, offering amazing sunrises looking down a long stretch of the lake toward Turkeyneck! 1 oversize attached garage space offers plenty of space for your vehicles on the street side and 2 attached garage spaces provide room for your lake toys on the lower level. An expansive deck provides plenty of room for outdoor entertaining, and multiple living spaces inside provide plenty of room for guests to enjoy their time at the lake. The Type A dock sits in deep water, great for swimming and enjoyment. The home sites on a private lane and is the next to last home on the street. The location is just minutes from all of the area's most desirable restaurants, golf courses and Wisp Ski Resort! Buydown has been purchased and conveys.  Looking for an opportunity to own a premium waterfront home on one of the best settings at the lake? Call today to schedule a private tour!
#MDGA2011402

OAKLAND

62 DUCK COVE ROAD

4 Beds

4 Baths

4,150 Sq.Ft.

$1,899,000

MLS#: MDGA2011402

Stunning, brand new home built by esteemed builder, ERB Properties. This home offers an amazing open floor plan with 3 finished levels, 5 bedrooms and 4.5 bathrooms! Featuring beautiful craftsmanship and finishes, abundant recessed lighting, wide plank hardwood floors and plenty of windows to let in the sunshine, it is ready for you to move right in! On the main level you will find an inviting living room, a formal dining room, a gourmet chef’s kitchen with high end appliances, soft close cabinets & drawers, quartz countertops, island with waterfall counters and a breakfast area. A light and bright gorgeous family room with a gas fireplace leads out to a lovely deck. There is also a mudroom with cubbies and benches off of the two car garage and a powder room. The spectacular upper level includes a relaxing primary suite with a tray ceiling, 2 custom walk-in closets, a luxurious spa bath with a separate frameless glass enclosed shower, soaking tub and two vanities. Also on the upper level are 3 additional bedrooms, 2 additional full bathrooms and a laundry room with a sink, cabinets, washer and dryer. On the fabulous walk-up lower level you will find a delightful recreation room with a wet bar and beverage refrigerator, a bedroom, a full bathroom, an exercise room with a mirror and rubber floor and a separate side entrance. Located in the desirable Marymount subdivision, this home is part of the Walter Johnson High School cluster.
#MDMC2185234

BETHESDA

10033 CLUE DRIVE

5 Beds

4 Baths

4,630 Sq.Ft.

$1,899,000

MLS#: MDMC2185234

24 hour notice to show. Feel the peace of being in the country just blocks off of the Charles St corridor in this elegant 5 BR  home recently remodeled by one of Baltimore's finest builders.  High end finishes thruout, exquisite kitchen, large attached family room, mudroom screened porch, sun room, LR, DR, and huge finished basement. Pool house and hot tub surrounded by gorgeous patio & gardens.
#1001544544

BALTIMORE

6408 PRATT AVENUE

5 Beds

4 Baths

3,550 Sq.Ft.

$1,899,000

MLS#: 1001544544

Discover the ultimate retreat with this stunning lakefront home perfectly situated on the shores of Deep Creek Lake!  Boasting six spacious bedrooms and four and a half baths.  Enjoy the grandeur of high cathedral ceilings in the main living areas creating an open and airy ambiance.  The floor to ceiling windows offer panoramic views, with a stone fireplace that completes the picture.  Beautiful hardwood floors throughout the living areas.  Room for all in the spacious dining area that steps out to a large outside deck. Grab a book and enjoy the outside screened in porch in rain or shine.  The amazing kitchen has a large eat at bar for those backseat chefs, tons of cabinet space, granite countertops, desk area and a large pantry closet.  The laundry room is a dream between the kitchen and garage.  The bright and spacious main level primary bedroom has lake views, a private balcony, and a large walk in closet. The en-suite bathroom has a jetted soaking tub, a large glass, tiled shower, and a double sink vanity.  The lower level is a dream with high ceilings and room for all your family and friends for movie nights. There is also has built in book shelves, stone fireplace and a wet bar!  There is a second spacious, lakeside primary bedroom stepping out to the deck with a private bath.  Across the hall there is the third bedroom and a bath that is also used for the family room.  The large fourth bedroom is lakefront and shares a bath with bedroom number five. The sixth bedroom/bunkroom is over the 2 car garage.  Ideal level lakefront features a Type A private dock, perfect for swimming and fishing or simply basking in the sun.  There is a firepit area for stories and smores, and a swing set for the young at heart. This exceptional home blends sophistication with natural beauty, offering the ultimate lakefront lifestyle. It also offers unparalleled privacy with a no short term rental policy.  Don't miss the chance to make this stunning property your own!  Call today to schedule your private tour!
#MDGA2007644

SWANTON

58 RED OAK WAY

6 Beds

4 Baths

3,600 Sq.Ft.

$1,899,000

MLS#: MDGA2007644

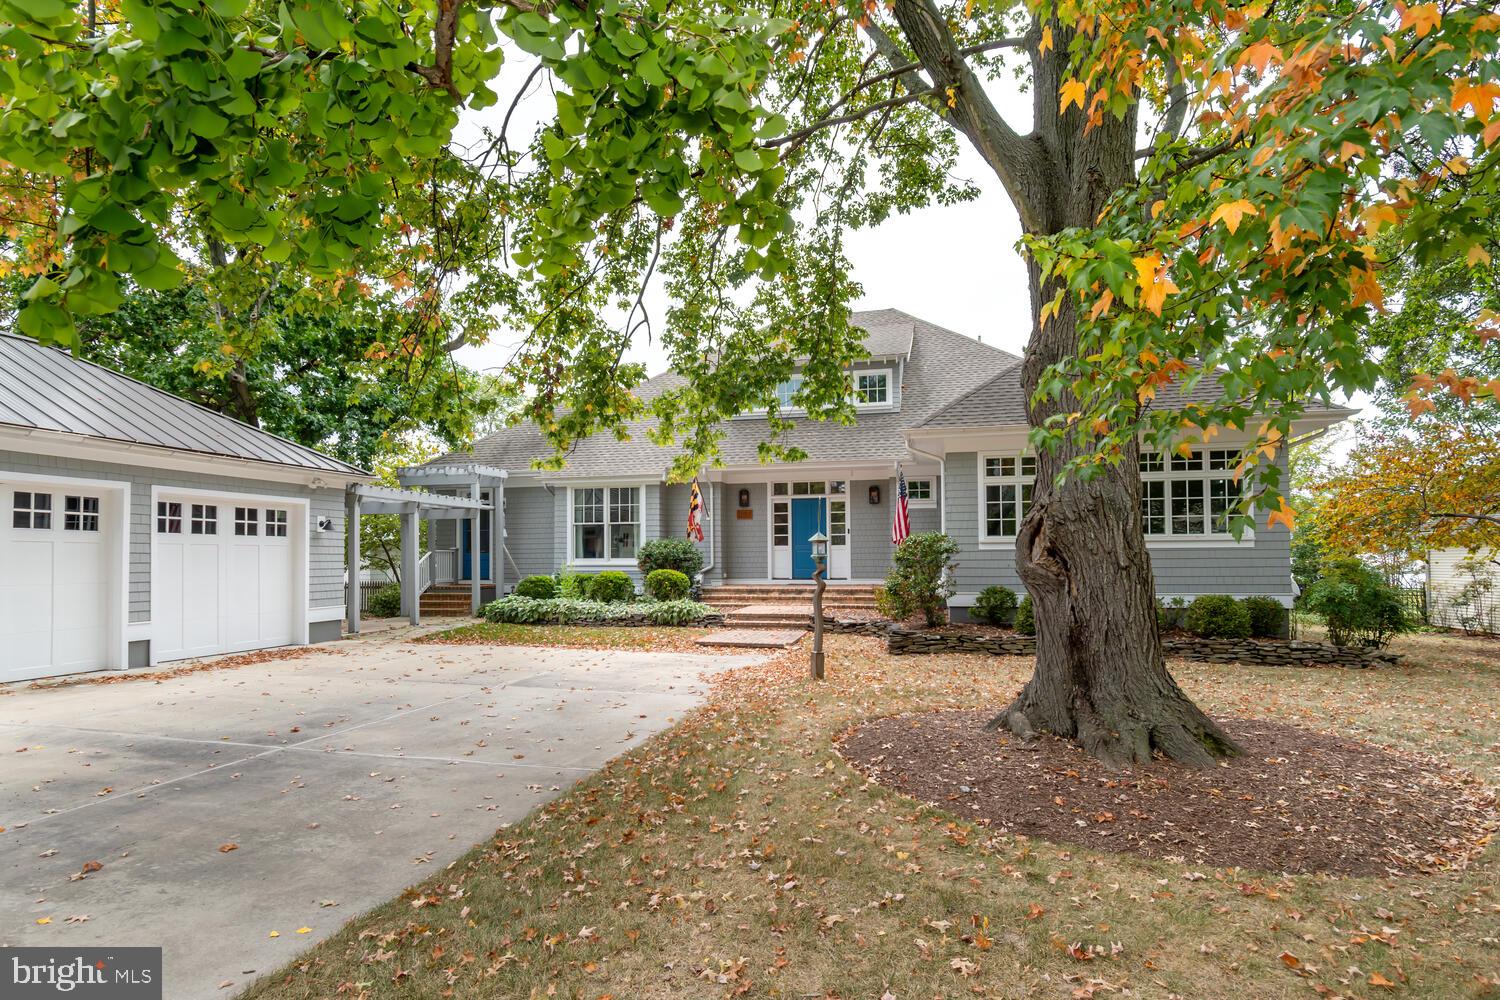
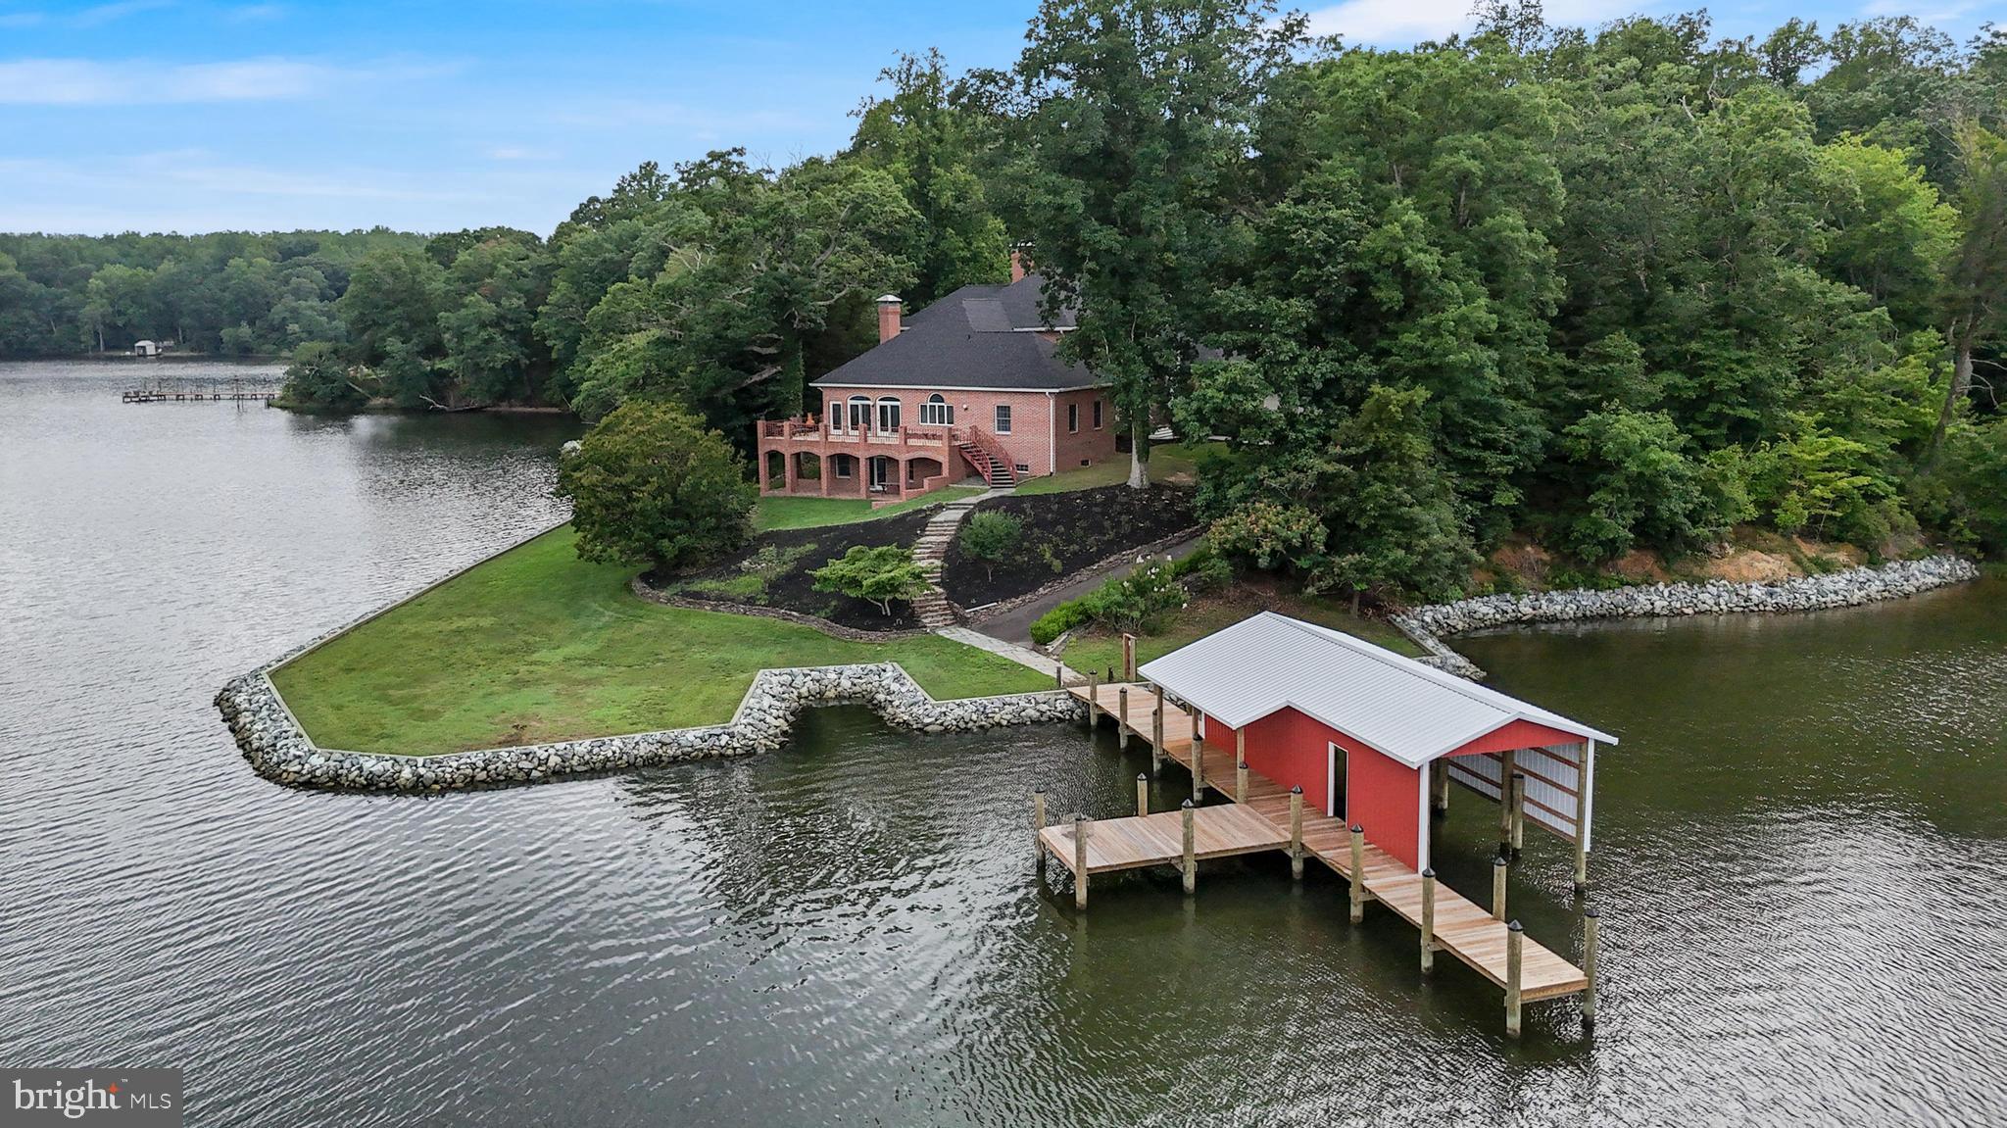
Welcome to Maryland's Eastern Shore and to your dream waterfront home or weekend getaway. Wye River front home on over 2 acres with sweeping views of the Wye.  Deep water private pier with fishing, crabbing, sail & power boating at your finger tips. Pool, large patio and gazebo ideal for entertaining.  Full finished basement. Shore living at its best, yet still a quick commute to Annapolis or DC.
#1004296309

QUEENSTOWN

200 WYE ROAD

6 Beds

5 Baths

6,400 Sq.Ft.

$1,899,000

MLS#: 1004296309

1 ... 542 543 544 545 546 ... 666
* Listings identified with the FMLS IDX logo come from FMLS and are held by brokerage firms other than the owner of this website. The listing brokerage is identified in any listing details. Information is deemed reliable but is not guaranteed. If you believe any FMLS listing contains material that infringes your copyrighted work please click here to review our DMCA policy and learn how to submit a takedown request. © 2024. First Multiple Listing Service, Inc.
 - property

Send a message

Message successfully sent.

Your message

What is 3 + 4 ?

Reason for contacting?

I agree to receive email communication and understand I can unsubscribe at any time.

I agree to be contacted by Charis Realty Group via call, email, and text for real estate services. To opt out, you can reply 'stop' at any time or reply 'help' for assistance. You can also click the unsubscribe link in the emails. Message and data rates may apply. Message frequency may vary. Privacy Policy

Sign Out

Virtual Assistant

Would you like to take the next step with this property? We can help you schedule a showing or virtual tour, or send you more details.

Yes, I would like more information.

Thank You for Your Reply, One of Our Agents will contact you as soon as possible

No, maybe later.

Thank you, you can always contact me via email, phone number or through the contact form.

Realhub AI

Lucy - Your AI-Powered Realtor

Update Your Temporary Password

Personalize your search

Enter your email and we'll notify you immediately when new listings match what you're looking for.

or enter email address

Already have an account ? Login here

Continue your home search

I agree to receive communications and understand I can unsubscribe at any time.

I agree to be contacted by Charis Realty Group via call, email, and text for real estate services. To opt out, you can reply 'stop' at any time or reply 'help' for assistance. You can also click the unsubscribe link in the emails. Message and data rates may apply. Message frequency may vary. Privacy Policy

Already have an account ? Login here

We use cookies

We use cookies primarily for analytics to enhance your experience. By accepting, you agree to our use of these cookies. You can manage your preferences or learn more about our cookies policy.