Properties

Browse or get in touch to schedule a walkthrough.

  • Nearby me
Price range

Popular features

Community features

Property features

Waterfront

View

Exterior Features

Interior Features

Style

10000 properties match your criteria

Updated 1 minute ago

E-Alert name
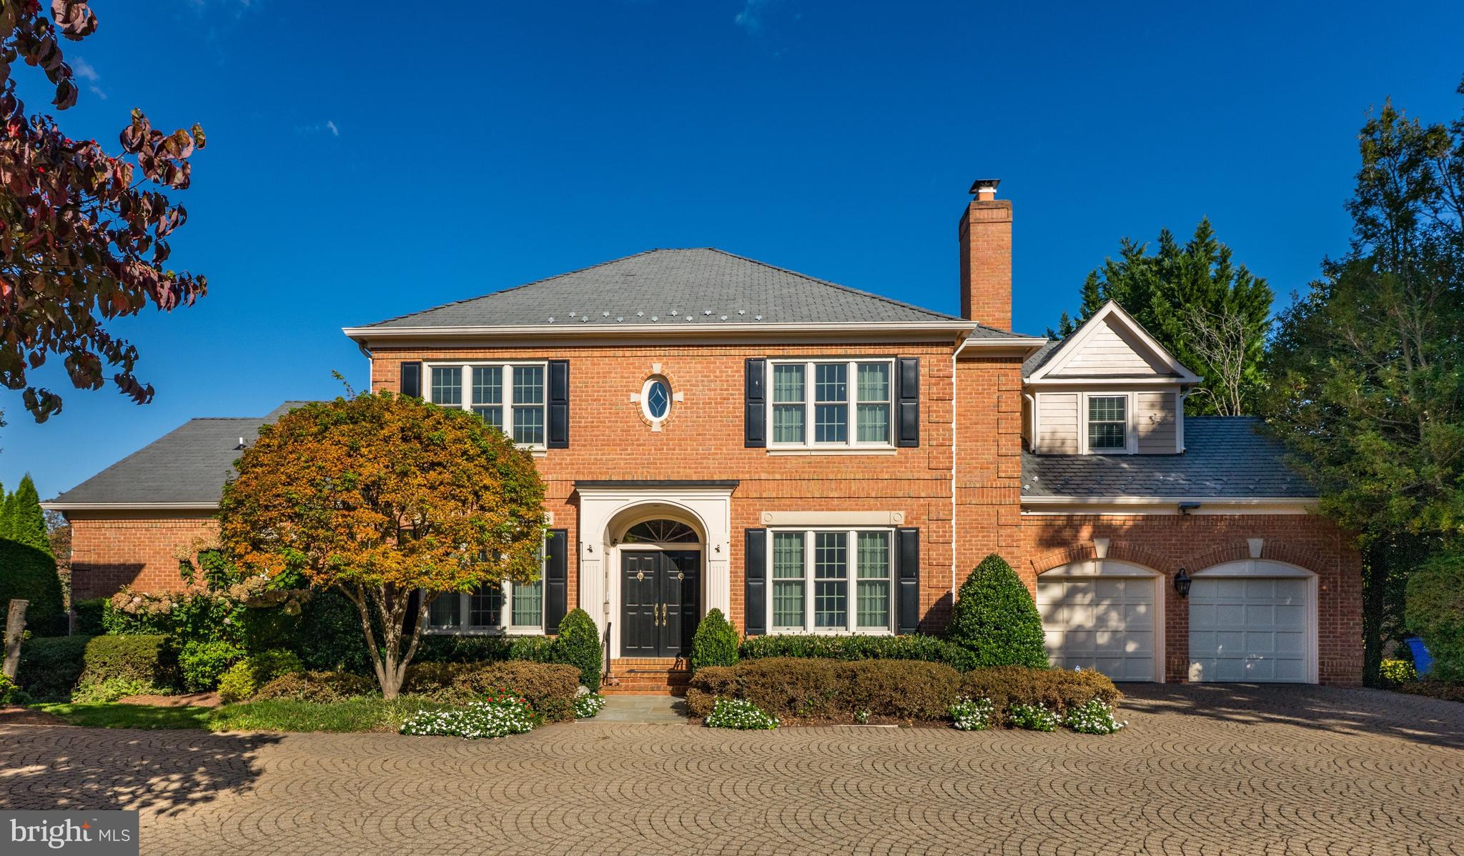
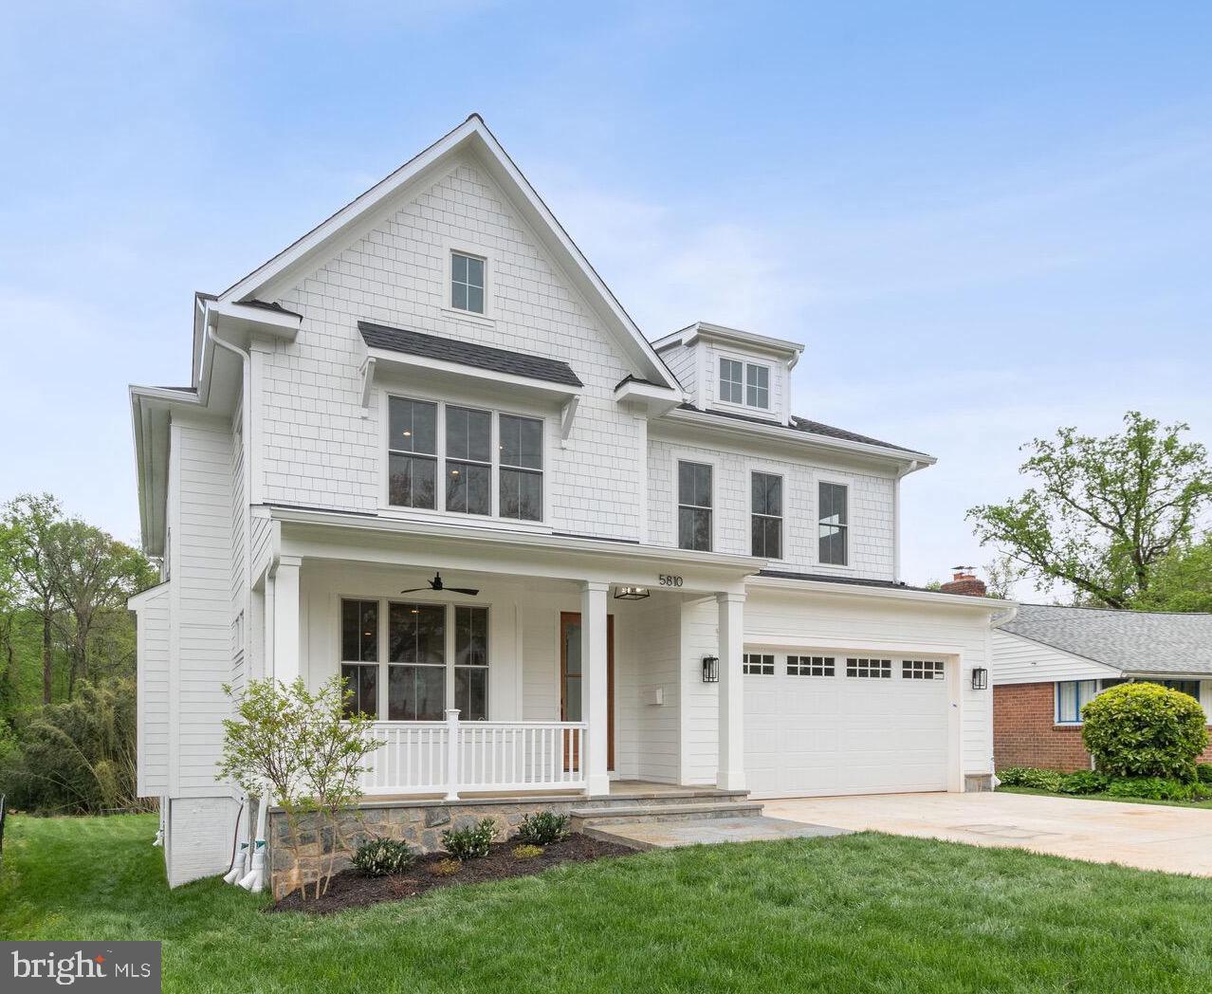
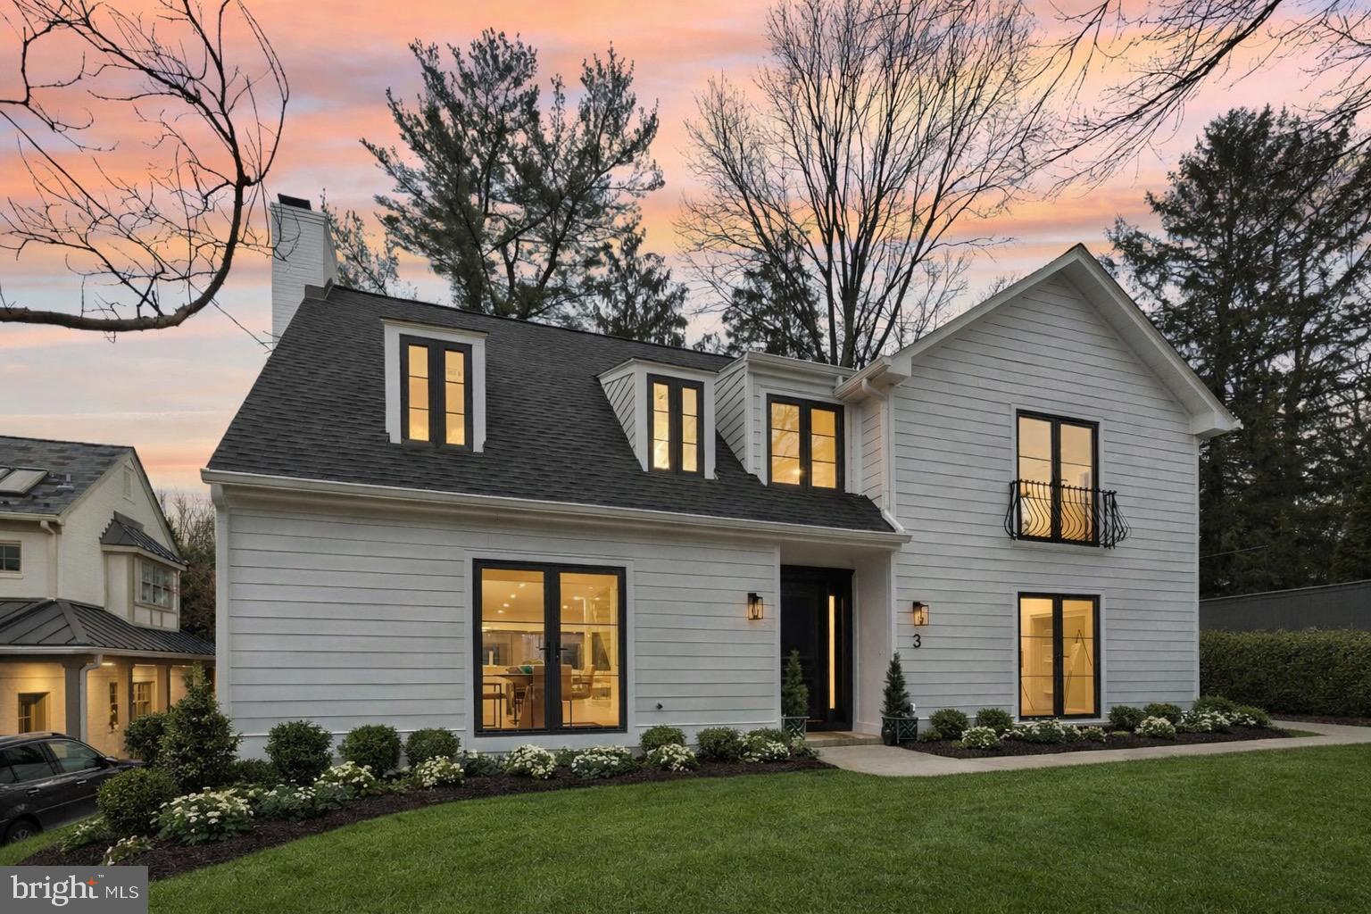
Experience modern luxury living in this stunning, newly built home by ERB Properties, located in the highly desirable Georgetown Village neighborhood of Bethesda. Boasting nearly 5,200 square feet, this exquisite 6-bedroom, 6.5-bathroom residence showcases exceptional craftsmanship and sophisticated design.

The expansive main level features an open-concept layout, effortlessly connecting the gourmet kitchen, breakfast area, and family room—perfect for both everyday comfort and entertaining. Large windows and soaring ceilings flood the space with natural light, creating an inviting and airy ambiance. For more formal occasions, the separate dining area and elegant living room provide an ideal setting for gatherings.

On the upper level, the tranquil primary suite is a true retreat, complete with dual walk-in closets and a spa-inspired ensuite bathroom. Three additional well-appointed bedrooms, three full baths, and a convenient laundry room round out this floor. The top-floor loft offers a versatile space for various needs, complemented by an additional bedroom and full bath—perfect for guests or a private sanctuary.

The fully finished basement enhances this home’s appeal, featuring an additional bedroom, full bath, and a spacious recreation room, ideal for a home gym, media lounge, or play area. Outside, enjoy a relaxing deck and a fenced backyard with lush green space, offering both privacy and tranquility, along with a two-car garage for added convenience.

Located just minutes from I-270, I-495, Pike & Rose, and Downtown Bethesda, this home provides unmatched accessibility to major roads, premier shopping, dining, and entertainment. You’ll also be within walking distance of Wildwood Shopping Center, Davis Library, and Georgetown Square, as well as top-rated schools like Ashburton Elementary and Walter Johnson High School.

Don’t miss out on this rare opportunity to own a brand-new luxury home in one of Bethesda’s most sought-after neighborhoods. Schedule your showing today!
#MDMC2167892

BETHESDA

9807 MONTAUK AVENUE

6 Beds

6 Baths

4,962 Sq.Ft.

$1,899,000

MLS#: MDMC2167892

New on site 4 days ago
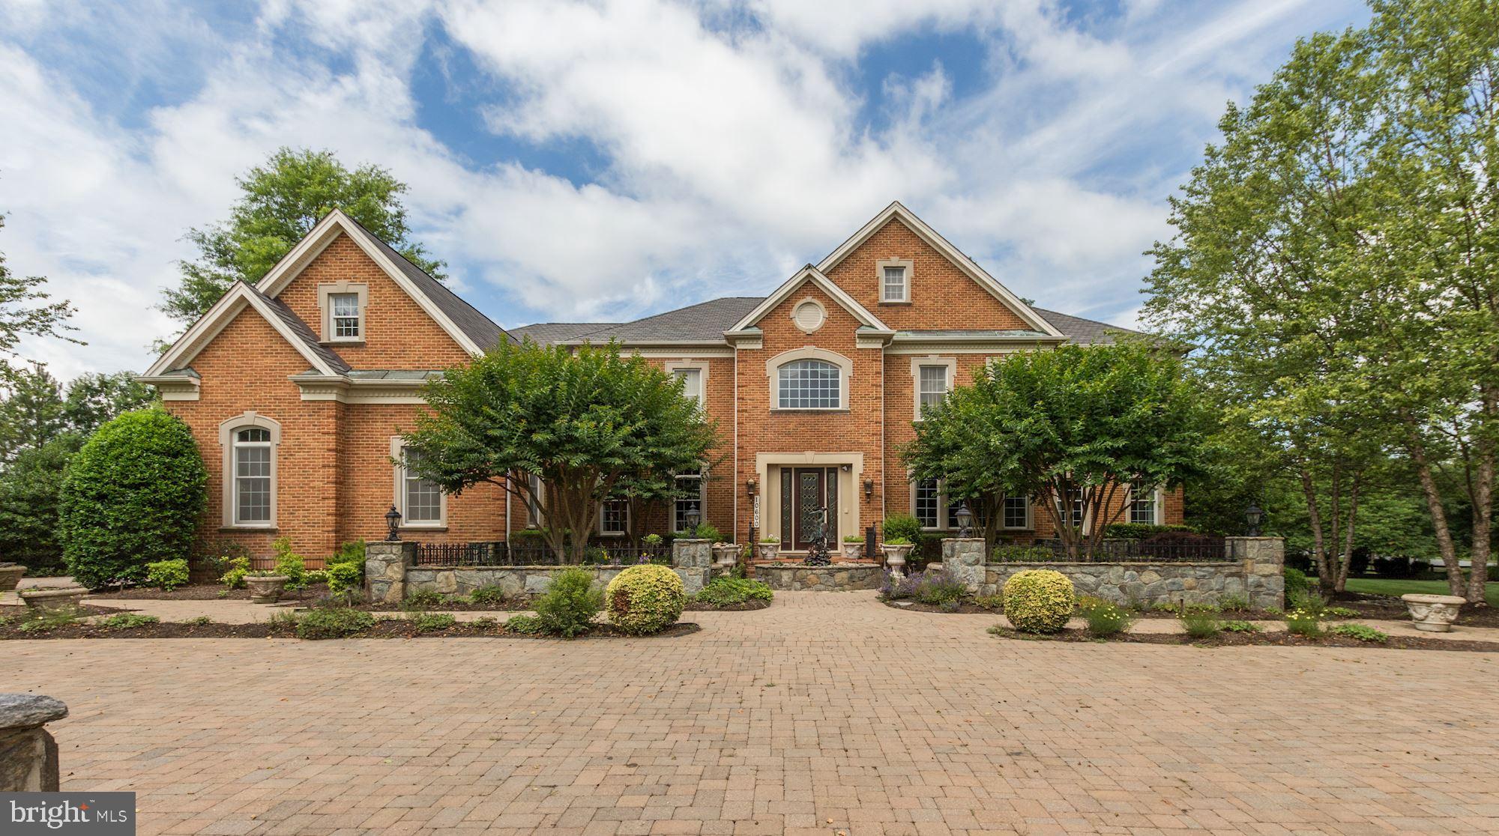
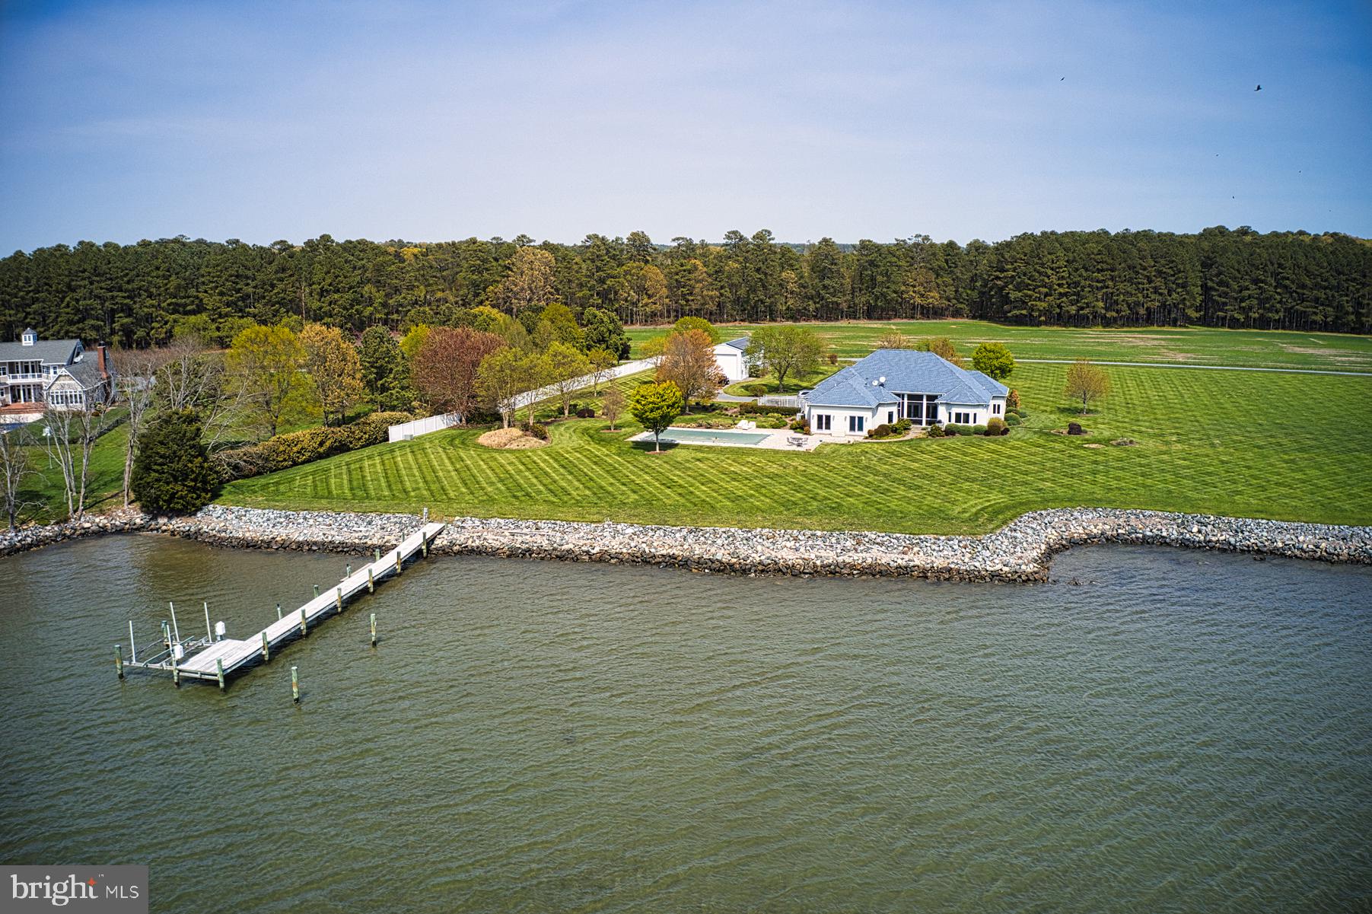
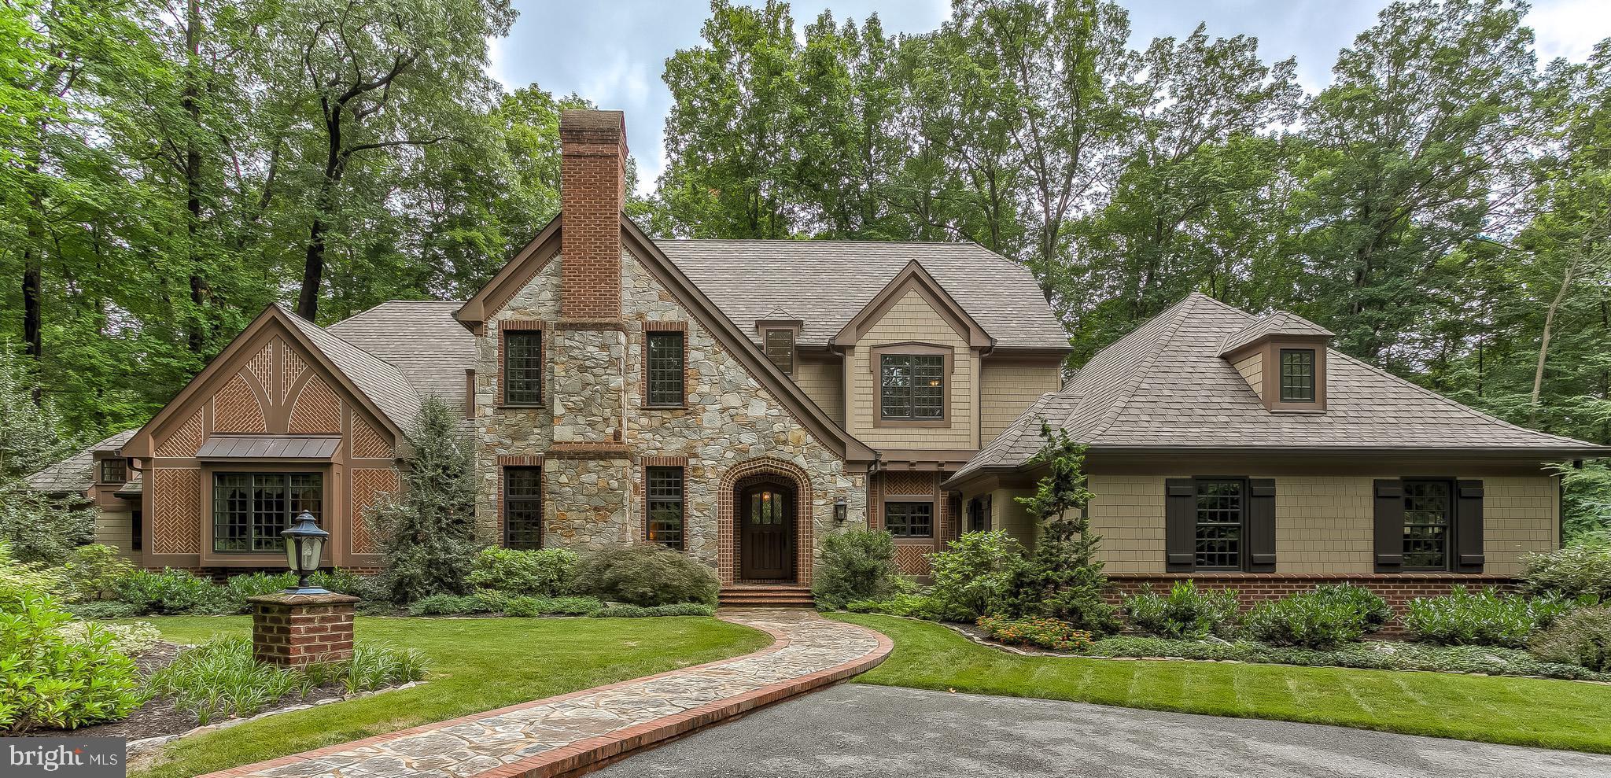
Nestled on an expansive 38.71-acre estate, this stunning contemporary ranch-style residence embodies the pinnacle of luxury living. Private walking trails lead to abundant nature and stream views. Built in 2006, this meticulously crafted home spans an impressive 7,801 square feet, offering an unparalleled blend of sophistication and comfort. Step inside to discover a grand entryway that leads to a gourmet kitchen, a culinary enthusiast's dream. Outfitted with upgraded countertops, a spacious island, and a separate table space, this kitchen is designed for both entertaining and everyday living. The kitchen seamlessly flows into a family room creating a warm and inviting atmosphere. Elegant wainscoting, solid oversized wood doors, chair railings, and elevated ceilings accentuate the formal dining room, perfect for hosting lavish dinner parties. The residence boasts seven generously sized bedrooms, including a luxurious primary suite featuring a spa-like bathroom complete with a jetted tub and walk-in shower. Each bedroom is equipped with walk-in closets, ensuring ample storage space. The home also includes a fully finished daylight basement, ideal for recreation or relaxation, and a second kitchen for added convenience or in-law suite use. Luxury extends beyond the interior, with complete quality brick exterior construction, extensive hardscaping and beautifully landscaped grounds that provide a serene backdrop. Enjoy outdoor living on the expansive deck, lower porch, tiki bar, pool house, patio, or take a dip in the in-ground pool, surrounded by lush greenery and mature trees. The property backs to a tranquil wooded area, offering privacy and a picturesque view of the creek and scenic vistas. For those who appreciate the finer details, this home is equipped with high-end appliances, including upgraded wall oven, built-in microwave, and gas cooktop, built in subzero refrigerator and central vacuum system. The primary suite adds an extra layer of indulgence, while the wet/dry bar and wine storage elevate your entertaining experience. Security is paramount, with exterior cameras ensuring peace of mind. The property also features both attached and detached garages, providing ample parking and storage options for car enthusiasts or anyone needing ample storage. This exclusive estate is not just a home; it's a lifestyle. With hunting opportunities available and a private setting that feels worlds away, yet conveniently located near essential amenities, this property offers the perfect blend of luxury, privacy, and nature. Experience the ultimate in refined living in this extraordinary residence, where every detail has been thoughtfully curated for an exceptional lifestyle.
#MDCA2026878

OWINGS

7205 S FLINT HILL ROAD S

6 Beds

7 Baths

8,075 Sq.Ft.

$1,899,000

MLS#: MDCA2026878

Designed for a life rooted in peace, wellness, and privacy, this refined French château-inspired estate offers a retreat that is both intentional and thoughtfully curated. Completely renovated within the past three years, the home unfolds gracefully, blending timeless architecture, natural materials, and a serene, grounded atmosphere. Hand-forged iron doors open into a bright, expansive interior where natural light takes center stage. Sunlight pours through large south-facing windows, warming the heated travertine floors and shifting gently throughout the day. Crystal chandeliers add a refined touch without overwhelming the space while antique Italian hardware and mahogany doors enhance and elevate the inviting aesthetic.

The two-story great room feels open yet balanced, with a strong connection to the outdoors. Walls of glass frame views of more than 30 acres of preserved green space, creating a sense of privacy and permanence while bringing nature into everyday living. The kitchen is thoughtfully designed for both function and gathering. High-end appliances including a Wolf range, double ovens, two dishwashers, a commercial refrigerator, and a Miele coffee station are seamlessly built into custom cabinetry. Just off the main space, a private wine cellar adds a warm and inviting element.

The primary suite is set apart, offering a peaceful, elevated perspective surrounded by trees and natural light. The en suite bath is designed for restoration, featuring a clawfoot soaking tub and a multi-head purified water shower. Upstairs, a second primary suite provides a comfortable and private space for guests, along with two additional bedrooms and a dedicated laundry area.

The lower level is centered around wellness and recovery. A marble steam room, infrared sauna, multiple showers, and a fitness studio create a space designed for both movement and relaxation. A private theater and full secondary kitchen offer flexibility for entertaining or unwinding.

Outside, a heated saltwater pool and spa blend naturally into the landscape. The expansive deck extends the living space, ideal for quiet mornings or long summer evenings.

Behind the scenes, the home is built for comfort and efficiency, with geothermal heating and cooling, a whole-home air exchanger, and integrated Control4 automation. A private elevator connects all three levels, and features including a whole-house generator and safe room provide an added layer of peace of mind. A four-car garage completes the property.

This is a home where privacy, wellness, and everyday living are thoughtfully elevated. Offering a rare opportunity, this exceptional property could include both the beautifully positioned .59-acre homesite and an adjacent .50-acre parcel—creating a combined 1.09 acre setting that enhances privacy, flexibility, and long-term value. Detailed information regarding the additional parcel is available in the associated documents or at MLS PADA2057738.
#PADA2057966

HARRISBURG

740 HAMPTON COURT

5 Beds

4 Baths

9,000 Sq.Ft.

$1,898,000

MLS#: PADA2057966

Experience the perfect harmony of sophisticated design and neighborhood charm at 9210 Bulls Run Parkway in Wyngate. Custom-built by Chris Conlan, this home spans three meticulously finished levels totaling approximately 5,000 square feet. Step inside to an open, airy floor plan defined by high ceilings, gorgeous hardwood floors, and expansive spaces tailored for both grand entertaining and comfortable everyday living. The main level boasts a gourmet kitchen, formal living and dining rooms, a cozy family room, and a private home office—all complemented by a powder room and a spacious mudroom. Upstairs, discover a luxurious owner’s suite alongside three additional bedrooms, two full bathrooms, and a dedicated laundry room. The finished lower level is optimized for fitness and fun, featuring a large recreation room, a private en-suite bedroom, and storage. Set on a manicured lot with mature landscaping, the exterior is as inviting as the interior. Enjoy quiet evenings on the charming backyard patio or join neighbors at “Bulls Run Island,” the community’s favorite spot for weekend picnics and pickup soccer games. Perfectly positioned between Wyngate Elementary and North Bethesda Middle Schools, this prime location captures the unique sense of community that defines the Wyngate neighborhood.
#MDMC2233014

BETHESDA

9210 BULLS RUN PARKWAY

5 Beds

4 Baths

5,052 Sq.Ft.

$1,898,000

MLS#: MDMC2233014

TROUTBECK FARM  - Named 2023 COMMUNITY of THE YEAR is now 75% SOLD OUT.  Introducing The Delchester at Troutbeck Farm. This popular floor plan is shown in Elevation B with optional Sunroom addition and dramatic 3 story stair tower. The Delchester is our most flexible floor plan offered. TROUTBECK FARM is sited in bucolic Willistown Twp., within walking distance to downtown Malvern and amidst Philadelphia's historic Main Line. " Troutbeck" is the latest community brought to life by local , semi-custom and award winning Moser Homes. This spectacular setting of nearly 70 acres is breathtaking offering community walking trail and enchanting pond . One could say this offering can not be duplicated, however, now available to only 34 lucky home buyers. Hallmarks of Troutbeck Farm include; Long curved tree lined entry approach, cobblestone curbs, mature perimeter property plantings and site trees, community walking trail, stylish home exteriors with Quarry Cut stone, James Hardie siding and Brick, manageable home sites backing to open space. Interior features include; Open floor plans with abundance of windows and light, 800 sq. ft. of finished lower level living space, 10' main floor ceilings, oversized baseboards, solid interior doors, moldings to include crown and Adams casing at all windows and cased openings, beam ceiling in the family room, bookcase at the fireplace, private main floor study, butler pantry, generous mudrooms, wide plank engineered hardwood flooring on the main level,  3 story open staircase, Local Chester County Kitchen with Bosch SS appliance package with 6 burner commercial cook top and french door refrigerator, lavish 5 piece primary bath with dual sinks and free standing tub and much much more! At Moser Homes customization is welcomed and encouraged, we love watching your dream home come to life. Work with our local craftsmen, vendors and trade partners. Troutbeck offers an incredible location, close proximity to PHL International Airport, Regional and Amtrak services, major roadways and dining, shopping and entertainment destinations from, Phila., The Main Line and West Chester areas making this a true Town and Country lifestyle! The Delchester "A" elevation starts at $1,680,000 shown here in Elevation B with options and upgrades that may or may not be included in the base price.
#PACT2058880

MALVERN

311 OLD KINGFISHER LANE

4 Beds

3 Baths

4,700 Sq.Ft.

$1,897,155

MLS#: PACT2058880

NOW SELLING PHASE II...Introducing The Delchester at Troutbeck Farm. This popular floor plan is shown in Elevation B with optional Sunroom addition and dramatic 3 story stair tower. The Delchester is our most flexible floor plan offered. TROUTBECK FARM is sited in bucolic Willistown Twp., within walking distance to downtown Malvern and amidst Philadelphia's historic Main Line. " Troutbeck" is the latest community brought to life by local , semi-custom and award winning Moser Homes. This spectacular setting of nearly 70 acres is breathtaking offering community walking trail and enchanting pond . One could say this offering can not be duplicated, however, now available to only 34 lucky home buyers. Hallmarks of Troutbeck Farm include; Long curved tree lined entry approach, cobblestone curbs, mature perimeter property plantings and site trees, community walking trail, stylish home exteriors with Quarry Cut stone, James Hardie siding and Brick, manageable home sites backing to open space. Interior features include; Open floor plans with abundance of windows and light, 800 sq. ft. of finished lower level living space, 10' main floor ceilings, oversized baseboards, solid interior doors, moldings to include crown and Adams casing at all windows and cased openings, beam ceiling in the family room, bookcase at the fireplace, private main floor study, butler pantry, generous mudrooms, wide plank engineered hardwood flooring on the main level,  3 story open staircase, Local Chester County Kitchen with Bosch SS appliance package with 6 burner commercial cook top and french door refrigerator, lavish 5 piece primary bath with dual sinks and free standing tub and much much more! At Moser Homes customization is welcomed and encouraged, we love watching your dream home come to life. Work with our local craftsmen, vendors and trade partners. Troutbeck offers an incredible location, close proximity to PHL International Airport, Regional and Amtrak services, major roadways and dining, shopping and entertainment destinations from, Phila., The Main Line and West Chester areas making this a true Town and Country lifestyle! The Delchester "A" elevation starts at $1,665,000 shown here in Elevation B with options and upgrades that may or may not be included in the base price.
#PACT2043306

MALVERN

225 WALNUT TREE LANE

4 Beds

3 Baths

4,700 Sq.Ft.

$1,897,030

MLS#: PACT2043306

Significant price adjustment to reflects seller’s motivation, market conditions and highlight its outstanding value.
Perfectly located in the highly desirable Wyngate neighborhood, this residence offers nearly 4,120 finished square feet within walking distance of top-rated schools and parks, just minutes from shopping, commuter routes, and Metro access. This newly expanded and renovated home offers an exceptional blend of luxury, serenity, and everyday convenience. The residence reflects outstanding craftsmanship, superior structural integrity, and thoughtful upgrades throughout.

The main floor features an open‑concept living area filled with natural light, maple hardwood flooring, a fireplace, stainless steel kitchen appliances, an expansive quartz island and quartz countertops and Kraftmaid cabinetry, complemented by a welcoming sunroom.  Maple hard wood flooring continues throughout the living spaces of the upper level, which showcases soaring 10‑foot ceilings.  The large primary bedroom walks out to a deck with a beautiful view of the neighborhood.  Bathrooms include heated marble floors and designer finishes.  The fully finished basement has its own exterior entrance and provides exceptional flexibility, whether used for entertainment, an in‑law suite, or rental income.

Built for long‑term durability, the home includes factory‑engineered roof trusses, four LVLs per floor, and dual 6x6 supports—far exceeding standard construction practices Exterior upgrades include PVC moldings with a lifetime warranty, concrete siding, and French drains.  Additional modern comforts include a Tesla charger.

Situated on a large, private lot, the backyard offers a true retreat. A beautiful stone patio overlooks a tranquil water fountain and tree house, surrounded by mature trees that create a peaceful, natural setting ideal for relaxation or entertaining.
#MDMC2221210

BETHESDA

9414 WADSWORTH DRIVE

7 Beds

5 Baths

4,120 Sq.Ft.

$1,897,000

MLS#: MDMC2221210

HUGE PRICE IMPROVEMENT! Step into a world where thoughtful design meets effortless living. This brand-new, six-bedroom, five-and-a-half-bath home combines contemporary living with cutting-edge ICF (Insulated Concrete Forms) technology designed for durability, energy efficiency, and water resistance. Thoughtfully crafted with high-end finishes, this home offers elegance and comfort in every detail.At the heart of the home, the gourmet kitchen features a stunning waterfall-edge island and imported flat matte lacquered cabinets from Spain—beautiful, durable, and fingerprint-resistant. Top-tier JennAir stainless steel and built-in appliances make cooking effortless. The large main living area flows seamlessly from the kitchen, offering the perfect layout for entertaining. Anchored by a gas fireplace, the family room is bright and inviting, making it an ideal gathering spot for family and friends. Engineered hardwood floors, ceramic-tiled bathrooms, and soaring 9-foot ceilings enhance the home’s timeless design.  


The upper level invites you to relax and unwind. A spacious bonus living area adapts to your needs, whether as a playroom, media hub, or office. The primary suite is a private sanctuary featuring double walk-in closets and a spa-like bath with a rainfall shower and heated floors for indulgent mornings and serene evenings.


For extended stays or family time, the fully finished basement offers a private kitchenette, bedroom, and full bath—ideal for multi-generational living or hosting guests in style. Everyday convenience shines with a second-floor laundry room, complete with a washer, dryer, and utility sink, as well as a tiled mudroom equipped with cubbies and storage to keep life organized.


This home embraces energy-efficient living with high-performance aluminum windows, LED lighting, and a high-efficiency ventilation system that keeps you comfortable all year round. The exterior is equally remarkable, with its composite shiplap siding, a 50-year asphalt roof, and custom metal railings. Entertain effortlessly on the welcoming front porch or spacious rear deck, while the extra-wide driveway and insulated garage with sleek aluminum-and-glass doors complete the home’s modern appeal.

Established sought-after neighborhood in an ideal location this is a short drive to Wildwood Shopping Center and Georgetown Square featuring Balducci’s, DSW, CVS, Le Pain Quotidien, Capital One, and more
Walking distance to Rock Creek Trail - where two miles of the 14-mile trail wrap the entire west side of Parkwood, taking bikers, walkers and joggers on a journey through the woods by the water. Easy access to I-270 and I-495 as well as walking distance to NIH, Walter Reed National and Medical Center Metro and 
minutes to numerous dining, shopping, and entertainment options including Downtown
Bethesda, Westfield Mall, and Pike & Rose
#MDMC2158754

BETHESDA

9704 CEDAR LANE

6 Beds

5 Baths

6,345 Sq.Ft.

$1,897,000

MLS#: MDMC2158754

Step into luxury living at the Chatwal Modern Farmhouse — a newly constructed, single-family residence offering over 5,300 square feet of exquisitely finished space across three thoughtfully designed levels. From the moment you enter, you'll be captivated by 10-foot ceilings, expansive sightlines, and an abundance of natural light pouring in through a dramatic wall of windows in the great room. This home has been expertly curated by our design team as part of the Warm Contemporary design collection — showcasing light cabinets that extend to the ceiling, sleek JennAir appliances, and rich warm luxury vinyl flooring flowing seamlessly throughout the entire home. Seamless indoor-outdoor living is yours with a 15' x 8' multi-panel sliding stacking door opening to a covered patio — ideal for relaxing or hosting guests in style. This level also includes a private bedroom and full bath, perfect for multigenerational living or out-of-town visitors, plus a dedicated office enclosed with elegant double French glass doors. Upstairs, the luxurious primary suite is your personal sanctuary, complete with oversized walk-in closets and a spa-inspired bathroom featuring a freestanding soaking tub, expansive frameless glass shower with built-in bench, and dual vanities. Two additional bedrooms with private en-suite baths, a spacious loft, and a well-equipped laundry room add both comfort and convenience. The finished lower level is built for versatility, offering a large recreation room, an additional bedroom, and a full bath with a 5' shower and built-in bench. All of this — just minutes from downtown .
#MDMC2179956

BETHESDA

6958 RENITA LANE

5 Beds

5 Baths

5,393 Sq.Ft.

$1,896,000

MLS#: MDMC2179956

None
#PAMC2085410

BLUE BELL

724 PENLLYN BLUE BELL

4 Beds

3 Baths

N/A

$1,895,750

MLS#: PAMC2085410

Welcome to your dream home! Nestled on a beautiful 1.7-acre lot in prestigious Lower Gwynedd, this exceptional new construction home by Marc Salamone Homes offers the perfect blend of luxury, space, and craftsmanship. Highlights include a gourmet kitchen featuring a large center island, quartz countertops, and top-of-the-line appliances—ideal for both everyday living and entertaining. The open-concept kitchen and dining area flow seamlessly into an expansive 2 story family room, creating a bright and inviting main living space. The first floor showcases 9-foot ceilings and hardwood flooring throughout, and includes a welcoming foyer, formal dining room, private study perfect for a home office, spacious family room, gourmet kitchen, sunlit breakfast area, mudroom with access to the attached 3-car garage and driveway, and a conveniently located powder room. Upstairs, retreat to the impressive Owner’s Suite featuring a generous walk-in closet and a luxurious en-suite bath complete with a soaking tub, oversized tiled shower, and dual vanities. Three additional spacious bedrooms, two full bathrooms, and a second-floor laundry room complete the upper level. Located in the highly sought-after Wissahickon School District, this home offers the best of modern living in a serene suburban setting. Schedule your showing today!*Interior photos are of a similar home*
#PAMC2171386

LOWER GWYNEDD

1080 BEECH HOLLOW ROAD

4 Beds

3 Baths

N/A

$1,895,500

MLS#: PAMC2171386

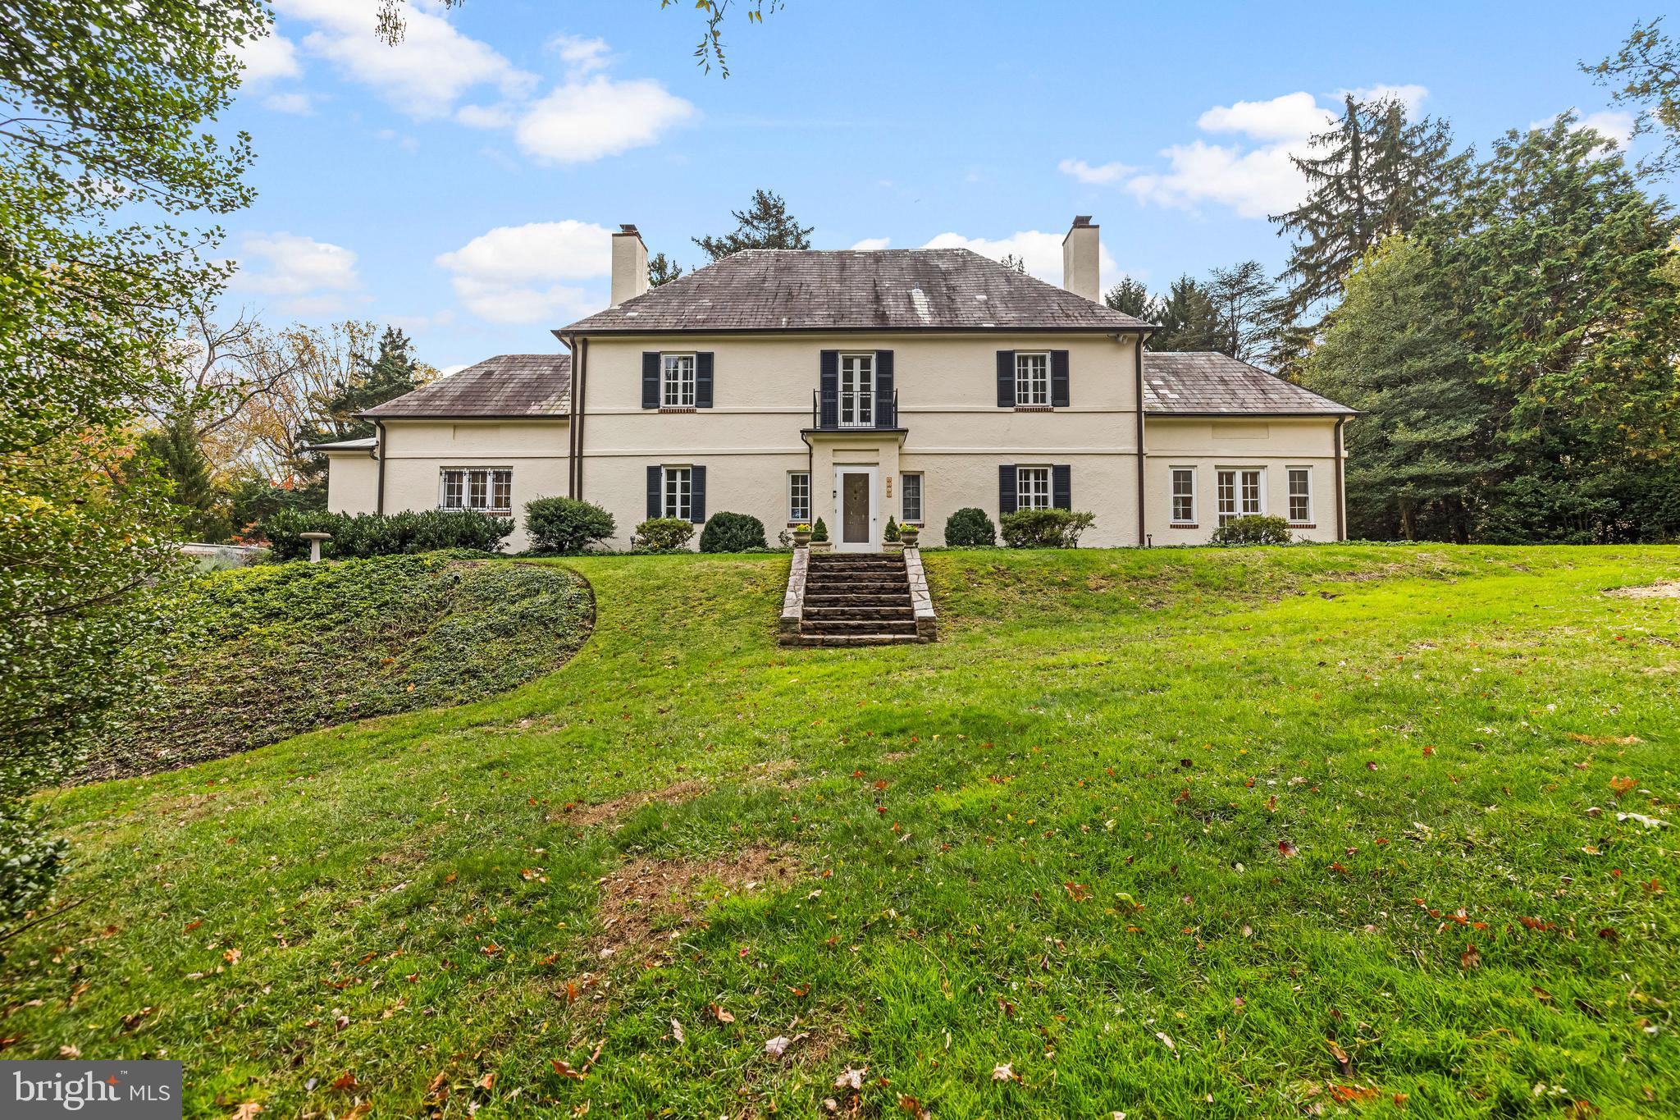
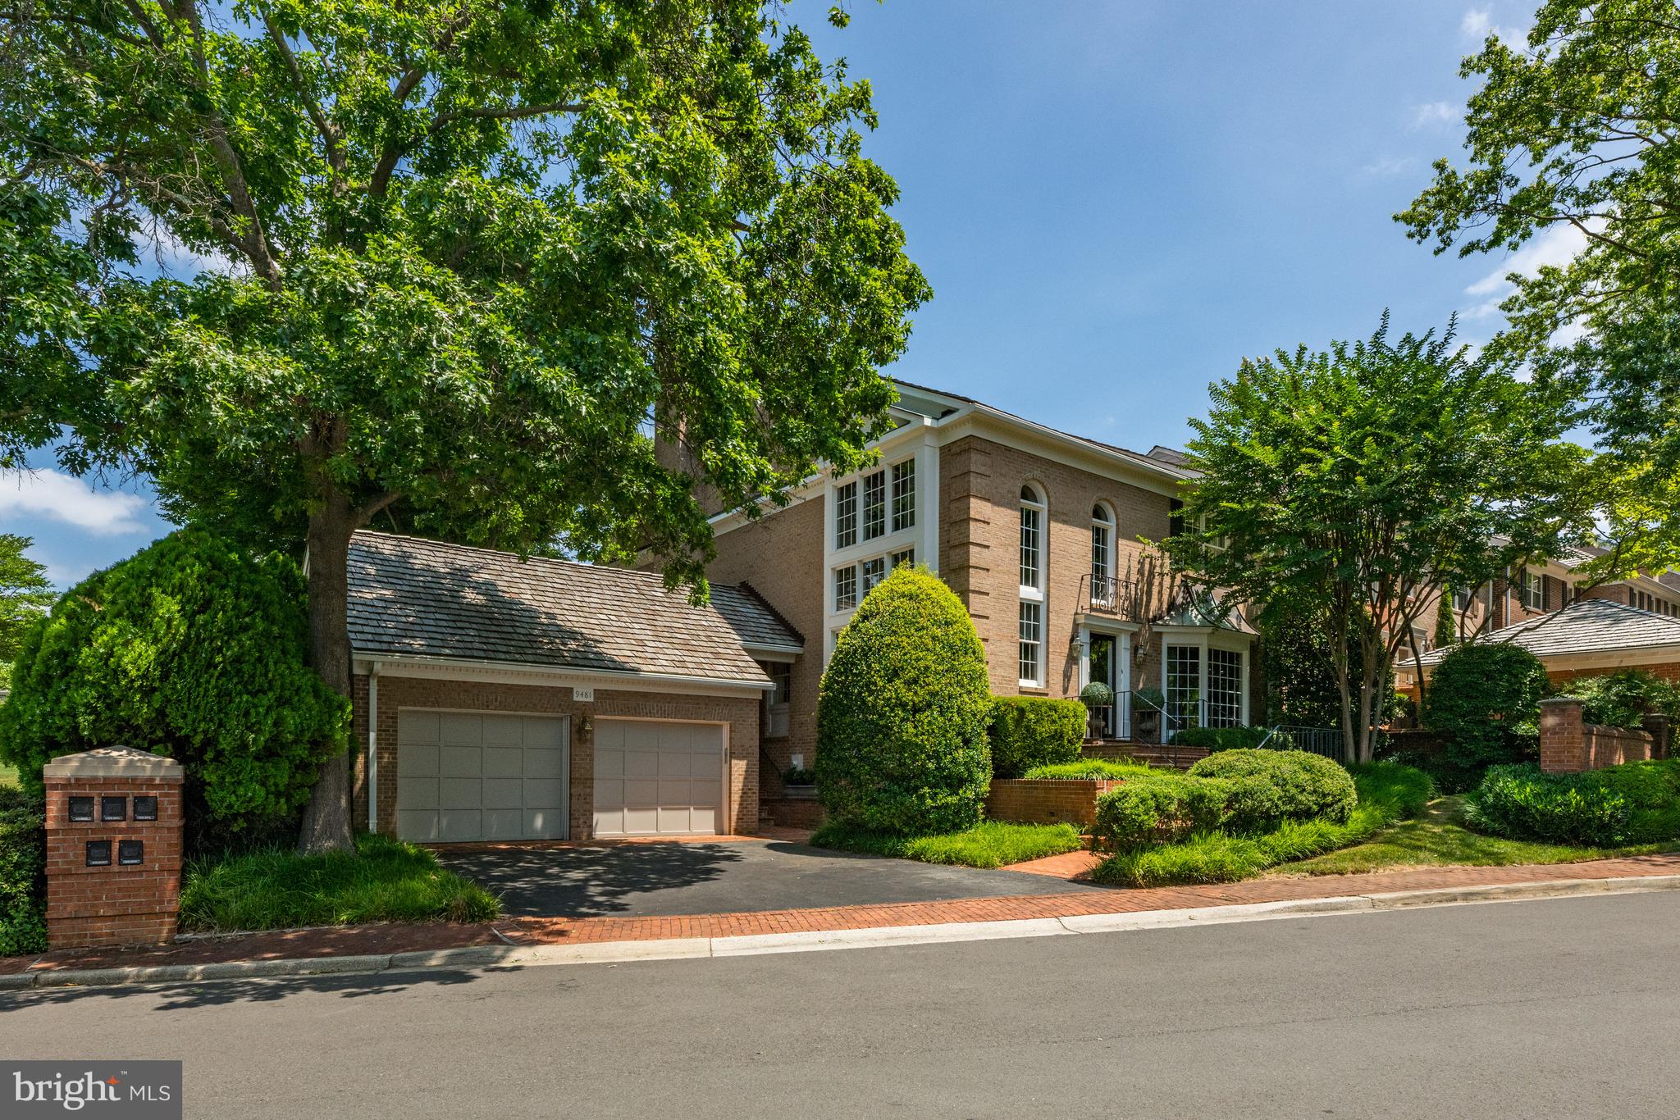
Lovely Colonial in sought after Chevy Chase Village! Originally built in 1936 and has been updated over the years. This 4,500 square foot home features four finished levels including a main level with chef’s kitchen open to the Dining room, formal Living room w/dual fireplace opening into a sun-filled Family room w/vaulted ceiling, bay window,  built-in cabinetry and French doors leading to patio, Den with full bath,  The second level features  a beautiful Owner suite complete with  two walk-in closets , and private en-suite bath with large shower, ample storage and dual vanity! Plus 3 additional Bedrooms ( one with en-suite Bath) and a hall Bath.  An additional 2 Bedrooms OR Bedroom & playroom, are found on the third level. The lower level features a Recreation room with wet bar, half bath, spacious storage room with laundry area, and access to the rear yard. Exterior amenities include an outdoor patio, Lovey garden, one car Garage, and ample driveway parking. Owner reserves the right to accept / reject any offer.
#MDMC751828

CHEVY CHASE

5801 KIRKSIDE DRIVE

6 Beds

3 Baths

3,972 Sq.Ft.

$1,895,000

MLS#: MDMC751828

Extraordinary offering, high ceilings, larger footprint, exceptional renovations, beautiful park-like lot, very private, screen porch with outdoor kitchen and half bath, too many upgrades to list.
#MDMC662370

POTOMAC

10405 BRIDLE LANE

7 Beds

4 Baths

6,438 Sq.Ft.

$1,895,000

MLS#: MDMC662370

6422 Western Avenue is a home unlike any other. The specific location of the house straddles the border between Maryland and Washington, DC. As you pull in off Western Avenue into the circular driveway, with professional landscaping boasting mature plants offering privacy from the street, is the original DC boundary stone marker which is one of the first national monuments in history – George Washington even touched it himself! This home is unusually rare, not only for the location’s historic significance, but this property sits on a pristine 18,600 square foot lot with beautifully maintained professional landscaping.

MAIN LEVEL:
This five-bedroom, four-and-a-half-bathroom home boasts unique details and thoughtful designs throughout all three levels. 6422 Western Avenue presents a traditional floor plan with the spacious foyer directly in the middle of the main level of the home. To the right is the formal living room featuring gleaming hardwood floors, crown molding, recessed lighting, built-ins, and a wood burning fireplace. Just beyond the formal living room is the formal dining room with an alcove of curved windows aligning the northwest wall and access to the expansive, wrap-around rear deck. The kitchen is off the dining room and is fully equipped with custom stone counters, a peninsula with counter seating, ample cabinet space, professional stainless steel appliances, a double oven with a hood, a French door fridge, and access to the side of the rear deck. The open-concept kitchen flows into the family room with a gas fireplace and access to the garage.

UPPER LEVEL:
The upper level of the home holds four of the bedrooms. The two bedrooms on either side of the staircase face towards the front yard and both are equally spacious with large closets and en-suite bathrooms. The owner’s bedroom faces the backyard with stunning garden views and features ample closet space and a luxury en-suite bathroom with a double vanity and a soaking tub.

LOWER LEVEL/REAR YARD:
The lower level of the home holds the fourth bedroom, the fourth bathroom with a steam shower, and the recreational room offering tremendous flexibility as a playroom, gym, studio, family room, you name it. This level also offers the indoor pool with windows surrounding the space making it feel like you are outside when actually enjoying a swim indoors. Access to the backyard is also available on this level. Outside, in the fenced-in, private backyard, you will find a large patio area and a pathway into the rear garden – a true oasis. The garden has different paths to take to explore and admire the greenery and guides you towards the saltwater outdoor pool. You can have it all with this house where everything has been thought of! Don’t miss your chance to call this beautiful house in a wonderful neighborhood your new home!
#MDMC763330

CHEVY CHASE

6422 WESTERN AVENUE

5 Beds

4 Baths

4,750 Sq.Ft.

$1,895,000

MLS#: MDMC763330

Welcome to this beautifully renovated brick colonial nestled in the highly coveted Section Three of Chevy Chase. Steeped in timeless elegance and modern luxury, this home seamlessly blends classic architectural charm with contemporary amenities.
The welcoming entrance foyer greets you with gleaming hardwood floors, exquisite crown molding, original pocket doors and a view to the rear garden.  An inviting living room, adorned with a wood burning fireplace and elegant finishes, creating the perfect ambiance for entertaining or relaxing. The adjacent formal dining room boasts a designer chandelier and a sliding door to the rear patio - making it great for indoor-outdoor entertaining.
The kitchen is a chef's dream with a Wolf range, ample storage and prep spaces,  and a spacious island for family and friends to gather around, along with an adjoining family room with a second wood burning fireplace.
Upstairs, you'll find a primary suite with a walk-in closet and a spa-like ensuite bathroom featuring a dual vanity and walk-in shower and walk-in closet. Two additional bedrooms, a large hall bathroom with a double vanity and hall linen closet complete the second level.  The third level provides two more bedrooms with delightful fan light windows and a hall bathroom.
The finished walk out lower level provides additional living space with a family room, kitchenette, laundry and a sixth bedroom and a full bathroom.
Outside, the beautifully landscaped flat backyard offers a serene escape, featuring two patios  perfect for al fresco dining and entertaining. 
All of this is steps to Brookville Market & Pharmacy, Chevy  Chase Elementary and in bounds for membership to  Chevy Chase Recreation Association (pool and tennis club).
#MDMC2120250

CHEVY CHASE

3806 RAYMOND STREET

6 Beds

4 Baths

2,536 Sq.Ft.

$1,895,000

MLS#: MDMC2120250

1 ... 544 545 546 547 548 ... 666
* Listings identified with the FMLS IDX logo come from FMLS and are held by brokerage firms other than the owner of this website. The listing brokerage is identified in any listing details. Information is deemed reliable but is not guaranteed. If you believe any FMLS listing contains material that infringes your copyrighted work please click here to review our DMCA policy and learn how to submit a takedown request. © 2024. First Multiple Listing Service, Inc.
 - property

Send a message

Message successfully sent.

Your message

What is 3 + 4 ?

Reason for contacting?

I agree to receive email communication and understand I can unsubscribe at any time.

I agree to be contacted by Charis Realty Group via call, email, and text for real estate services. To opt out, you can reply 'stop' at any time or reply 'help' for assistance. You can also click the unsubscribe link in the emails. Message and data rates may apply. Message frequency may vary. Privacy Policy

Sign Out

Virtual Assistant

Would you like to take the next step with this property? We can help you schedule a showing or virtual tour, or send you more details.

Yes, I would like more information.

Thank You for Your Reply, One of Our Agents will contact you as soon as possible

No, maybe later.

Thank you, you can always contact me via email, phone number or through the contact form.

Realhub AI

Lucy - Your AI-Powered Realtor

Update Your Temporary Password

Personalize your search

Enter your email and we'll notify you immediately when new listings match what you're looking for.

or enter email address

Already have an account ? Login here

Continue your home search

I agree to receive communications and understand I can unsubscribe at any time.

I agree to be contacted by Charis Realty Group via call, email, and text for real estate services. To opt out, you can reply 'stop' at any time or reply 'help' for assistance. You can also click the unsubscribe link in the emails. Message and data rates may apply. Message frequency may vary. Privacy Policy

Already have an account ? Login here

We use cookies

We use cookies primarily for analytics to enhance your experience. By accepting, you agree to our use of these cookies. You can manage your preferences or learn more about our cookies policy.