


Property
Beds
5
Full Baths
4
1/2 Baths
1
Year Built
2018
Sq.Footage
6,920
Situated on a 1.16-acre lot within the Enclave at Ridley Creek, this 5-bedroom, 4.5-bathroom Colonial residence offers 5,320 above-grade square feet of living space across the main and upper levels and additional beautifully finished space in the walk up lower level. The exterior boasts a stone facade, dark accent shutters, a covered front porch, and an extended paved driveway leading to a side-entry 3-car garage with high ceilings, paneled doors with window inserts, and built-in overhead storage racks. The rear outdoor retreat features a composite deck with a white pergola and string lighting, complemented by an expansive lawn and mature tree line. Inside, a two-story grand foyer with a curved staircase opens to a main level finished with dark hardwood floors and detailed crown molding throughout. The main level encompasses formal living and dining spaces, a main-floor bedroom suite with an adjacent full bath—ideal for guests or a private home office—a dedicated laundry room, and a two-story family room centered around a floor-to-ceiling stacked stone fireplace. The gourmet kitchen is equipped with white shaker cabinetry, granite countertops, a built-in double wall oven, a gas cooktop with an overhead hood, a built-in refrigerator, and a center island with seating. The upper level houses four spacious bedrooms and three full bathrooms, including a primary suite with a trio of walk-in closets featuring custom organization systems, a dedicated vanity dressing area, and a spa-inspired en-suite bath. Secondary bedrooms feature hardwood floors, ceiling fans, and easy access to two additional full upper-level baths. The fully finished lower level adds approximately 1,600 square feet of versatile recreational and living space complete with a half bath, wide-plank flooring, recessed lighting and chair rail trim. Sliding glass doors lead out to a concrete staircase walk-up exit to the backyard. This home is truly exquisite—schedule your private showing today!
Features & Amenities
Interior
-
Other Interior Features
High Ceilings
-
Total Bedrooms
5
-
Bathrooms
4
-
1/2 Bathrooms
1
-
Above Grade Finished Area
5320.0
-
Basement YN
YES
-
Cooling YN
YES
-
Cooling
Central Air
-
Fireplace YN
YES
-
Heating YN
YES
-
Heating
Propane, Forced Air
-
Main Level Bedrooms
1
-
Pet friendly
N/A
Exterior
-
Garage
Yes
-
Garage spaces
3
-
Construction Materials
Stone, Concrete
-
Parking
Asphalt, Garage, Driveway, Inside Entrance, Attached
-
Pool
No
-
Waterfront YN
NO
Area & Lot
-
Lot Size(acres)
1.16
-
Lot Size(square feet)
50,530
-
Property Type
Residential
-
Property Sub Type
Single Family Residence
-
Architectural Style
Colonial
Price
-
Sales Price
$1,599,000
-
Tax Amount
$18,862
-
Sq. Footage
6,920
-
Price/SqFt
$231
HOA
-
Association
YES
-
Association Fee
$625
-
Association Fee Frequency
Quarterly
-
Association Fee Includes
N/A
Property Resources
-
Horse Property
NO
School District
-
Elementary School
N/A
-
Middle School
N/A
-
High School
N/A
Property Features
-
New Construction
NO
-
Foundation Details
Concrete Perimeter
-
Senior Community YN
NO
-
Sewer
Public Sewer
-
Tax Lot
003-013
-
Water Source
Public
Schedule a Showing
Showing scheduled successfully.
Mortgage calculator
Estimate your monthly mortgage payment, including the principal and interest, property taxes, and HOA. Adjust the values to generate a more accurate rate.
Your payment
Principal and Interest:
$
Property taxes:
$
HOA fees:
$
Total loan payment:
$
Total interest amount:
$
Location
County
DELAWARE
Elementary School
Middle School
High School
Listing Courtesy of Patrick L Williams, KW Greater West Chester
RealHub Information is provided exclusively for consumers' personal, non-commercial use, and it may not be used for any purpose other than to identify prospective properties consumers may be interested in purchasing. All information deemed reliable but not guaranteed and should be independently verified. All properties are subject to prior sale, change or withdrawal. RealHub website owner shall not be responsible for any typographical errors, misinformation, misprints and shall be held totally harmless.

Salesperson, Realtor
Mary Neubauer
Call Mary today to schedule a private showing.

* Listings on this website come from the FMLS IDX Compilation and may be held by brokerage firms other than the owner of this website. The listing brokerage is identified in any listing details. Information is deemed reliable but is not guaranteed. If you believe any FMLS listing contains material that infringes your copyrighted work please click here to review our DMCA policy and learn how to submit a takedown request.© 2024 FMLS.
Related Properties
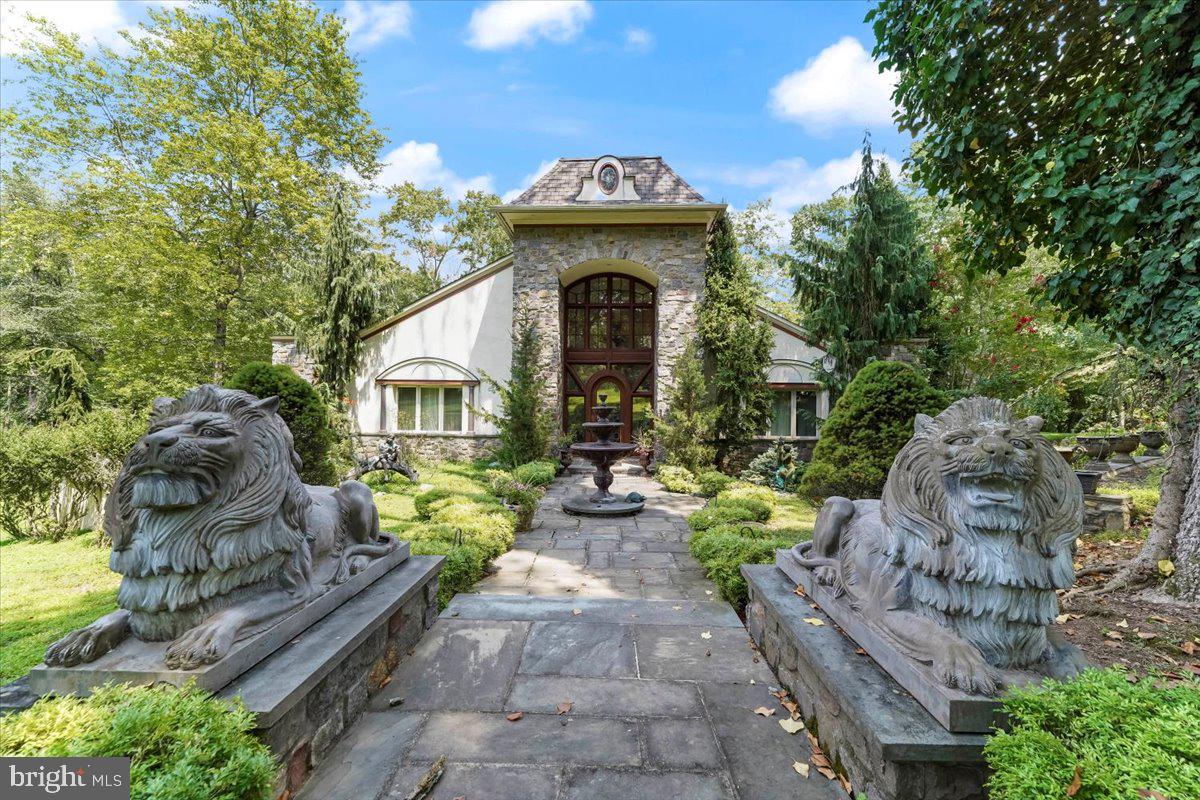
MEDIA
134 SPRINGTON LAKE ROAD
4 Beds
3 Baths
6,200 Sq.Ft.
$1,790,000
MLS#: PADE2102692
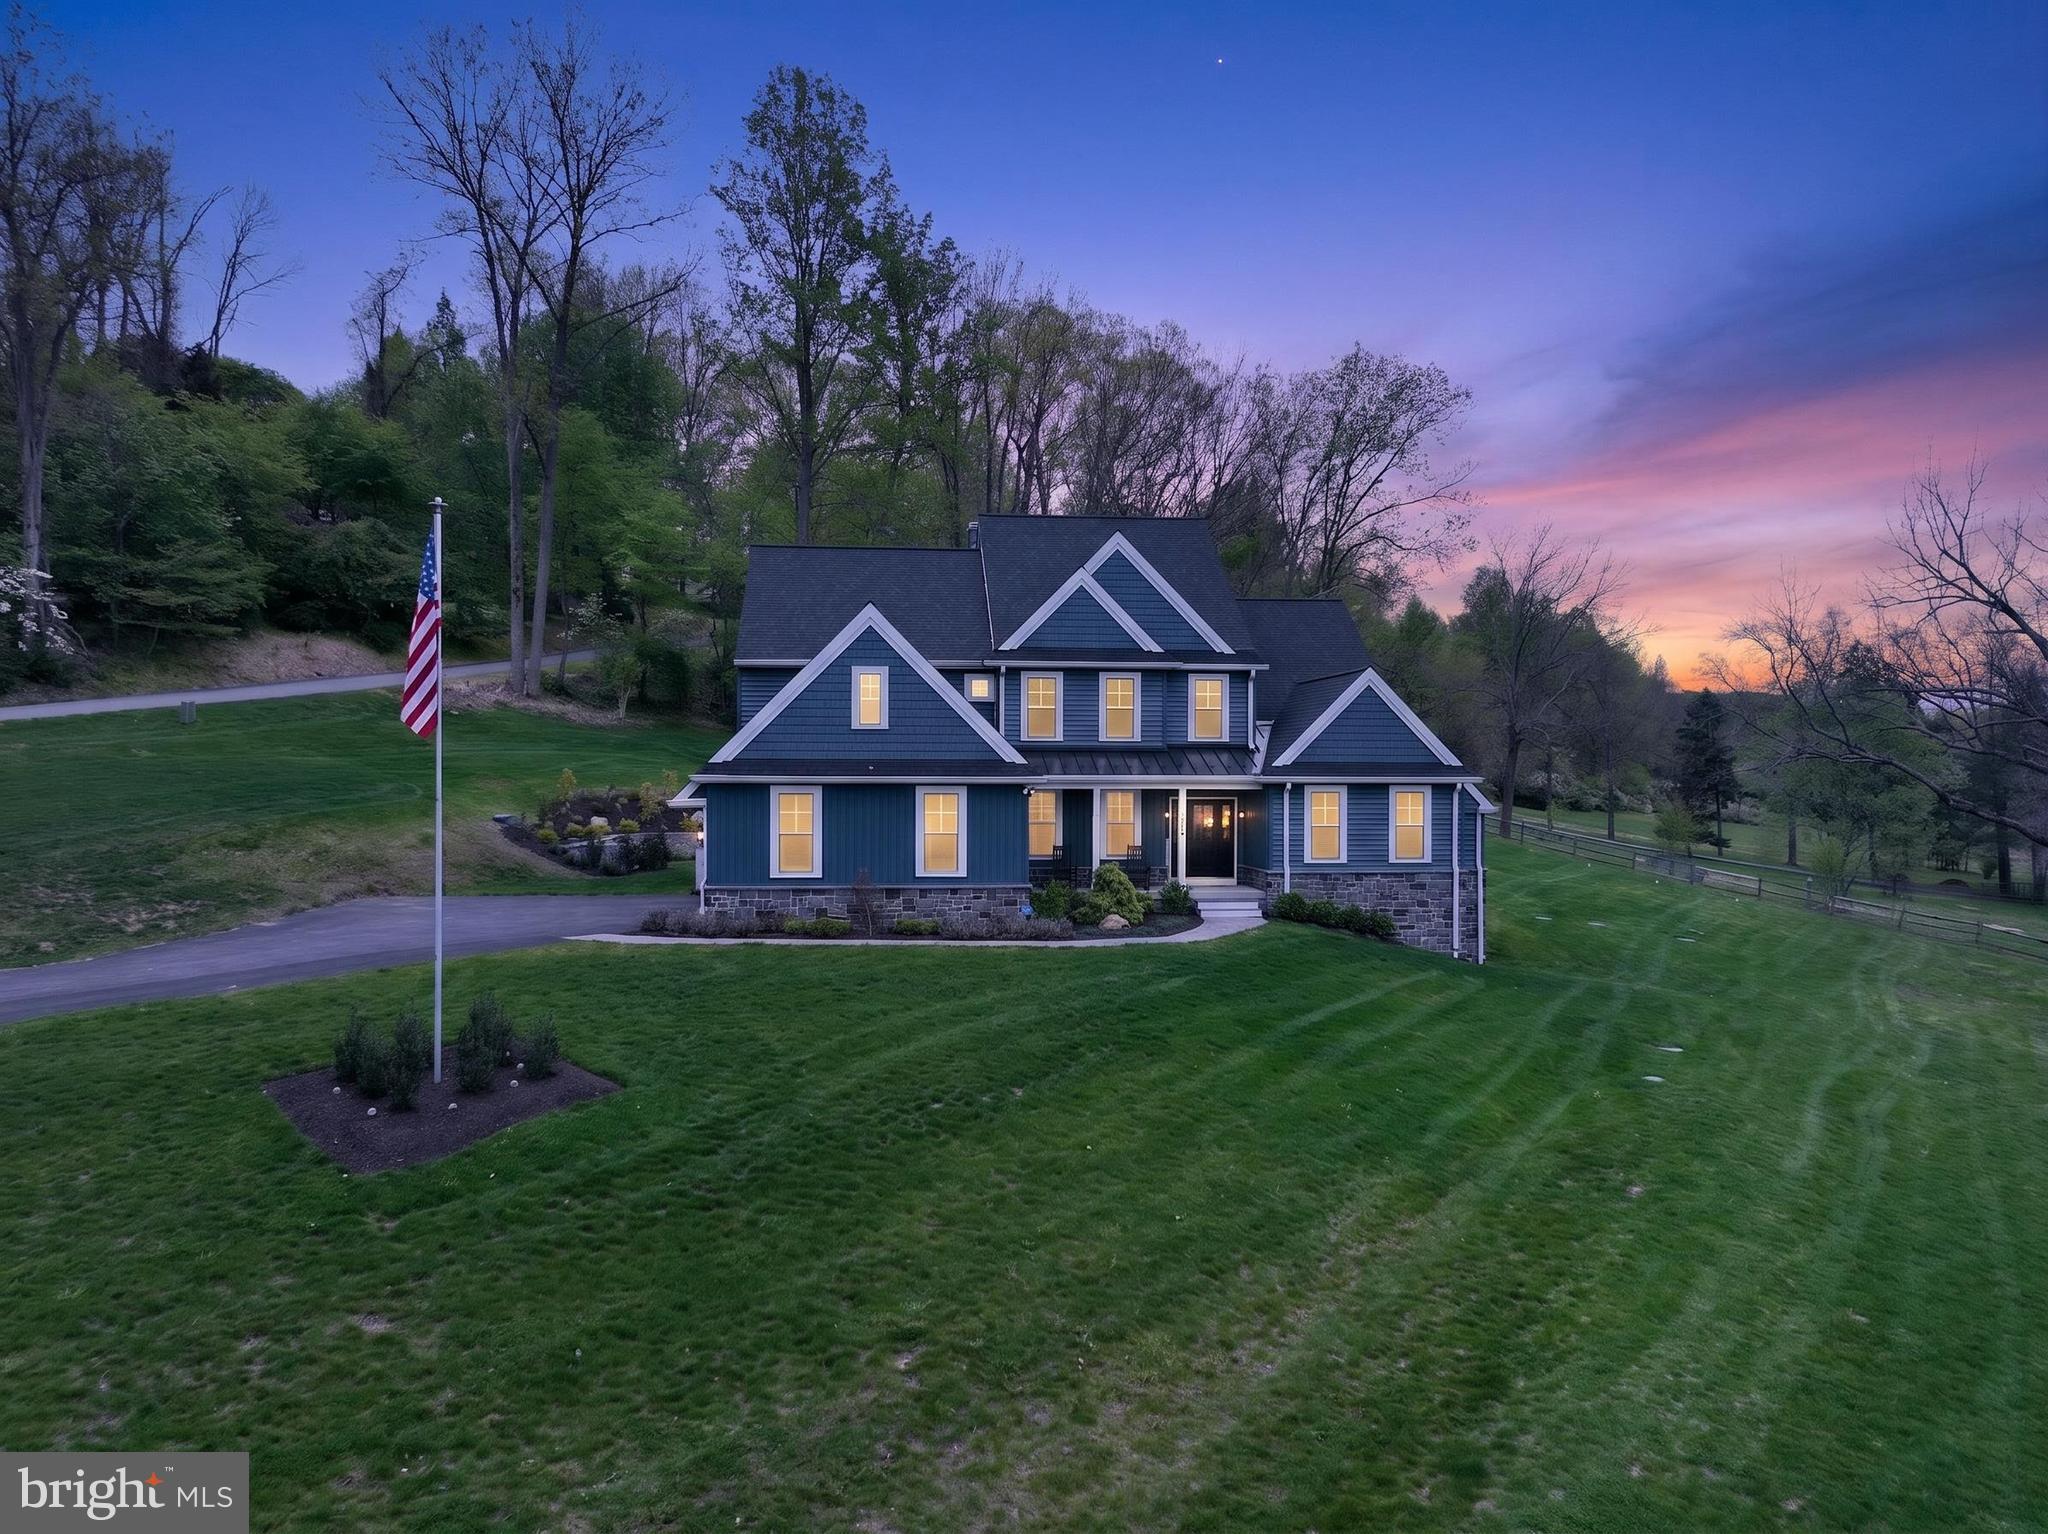
MEDIA
496 DARLINGTON ROAD
4 Beds
3 Baths
3,800 Sq.Ft.
$1,499,000
MLS#: PADE2113960

MEDIA
105 SPRING HUNT LANE
4 Beds
5 Baths
7,725 Sq.Ft.
$1,695,000
MLS#: PADE2122654

MEDIA
983 PALMERS MILL ROAD
5 Beds
3 Baths
3,738 Sq.Ft.
$1,499,000
MLS#: PADE2114012

MEDIA
146 LOGTOWN ROAD
5 Beds
5 Baths
4,825 Sq.Ft.
$1,500,000
MLS#: PADE2119200

MEDIA
277 W BALTIMORE PIKE
5 Beds
3 Baths
5,000 Sq.Ft.
$1,295,000
MLS#: PADE2121950

MEDIA
211 N WEST STREET
5 Beds
3 Baths
3,915 Sq.Ft.
$1,420,000
MLS#: PADE2119530

MEDIA
505 S HEILBRON DRIVE
5 Beds
4 Baths
5,303 Sq.Ft.
$1,749,999
MLS#: PADE2111208
.png)