







Property
Beds
6
Full Baths
4
1/2 Baths
1
Year Built
2021
Sq.Footage
6,606
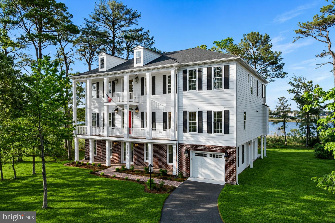
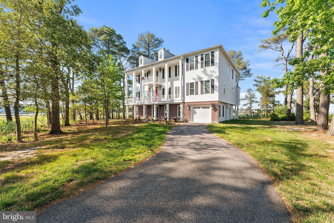
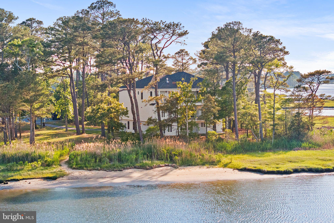
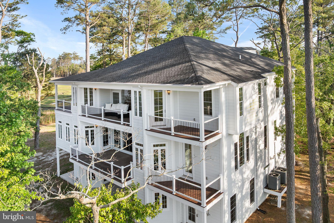
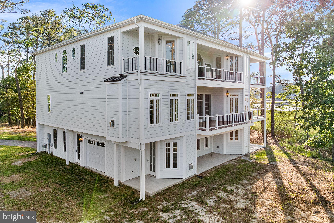
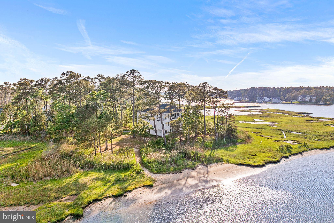
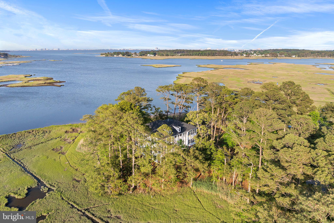
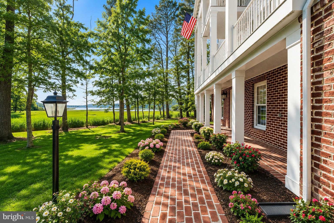
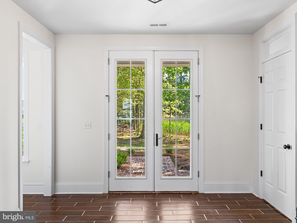
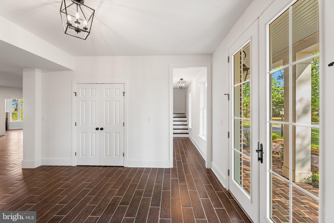
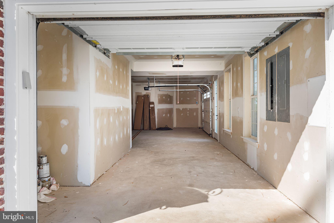
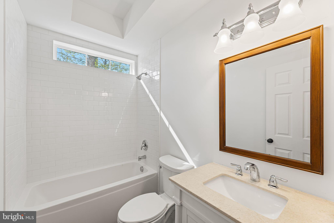
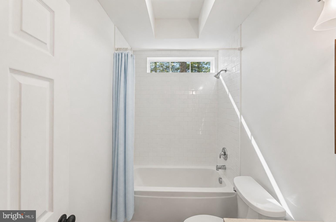
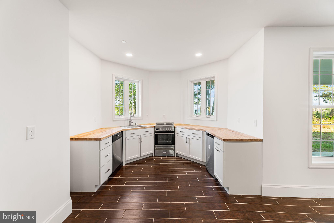
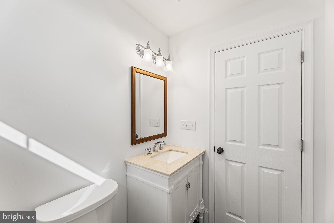
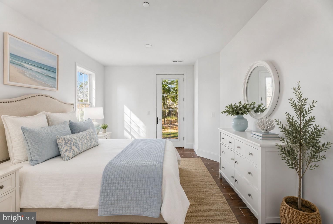
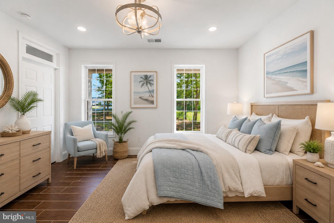
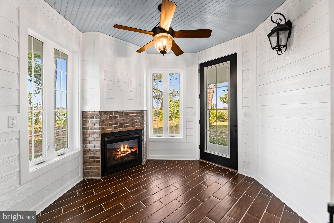
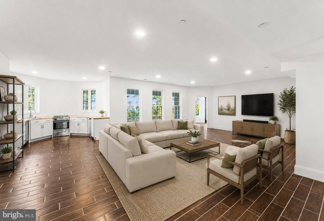
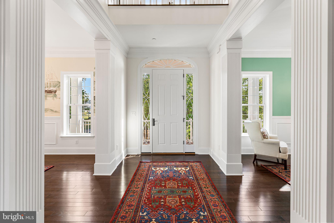
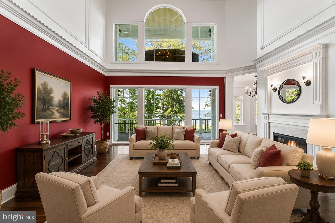
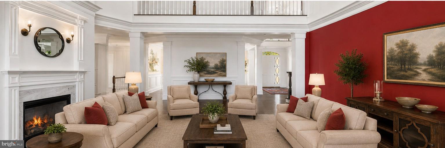
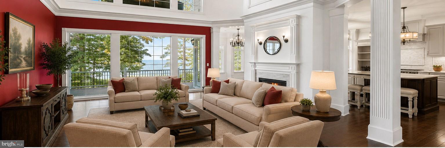
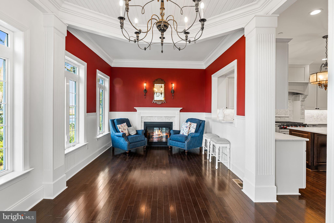
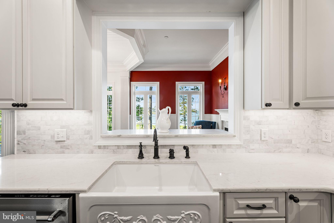
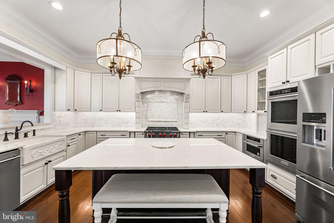
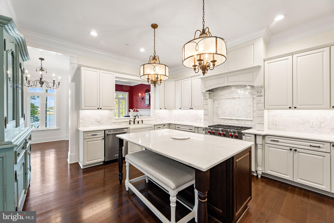
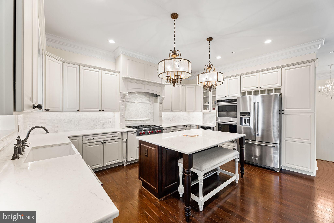
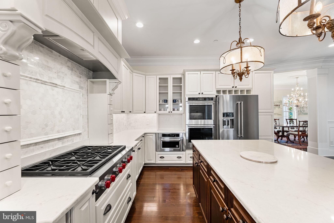
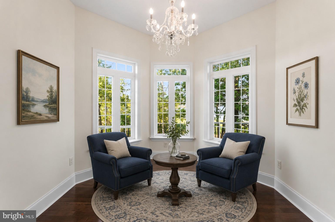
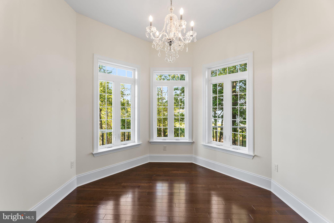
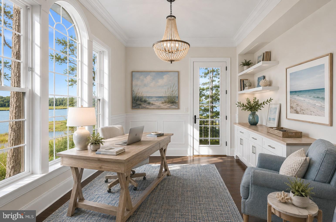
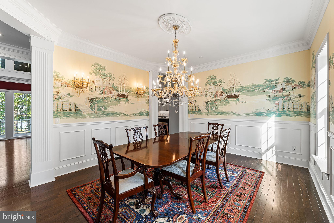
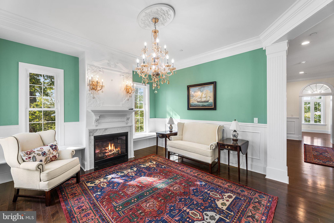
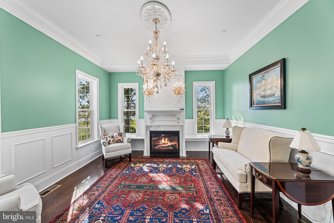
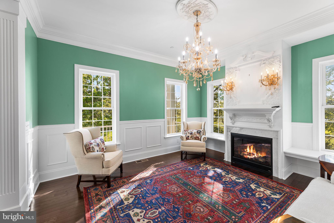
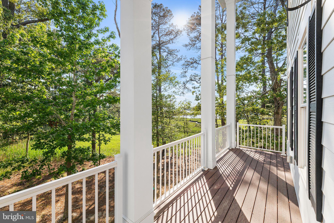
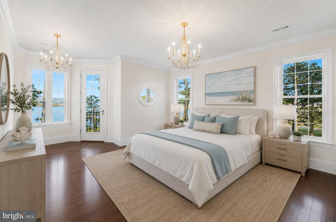
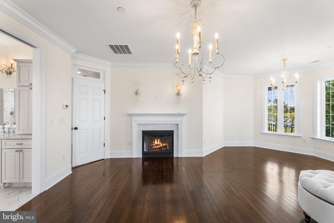
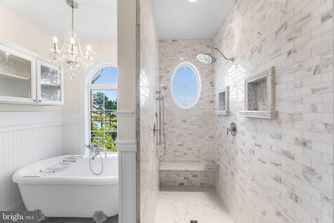
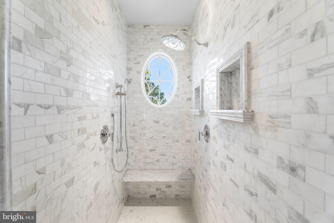
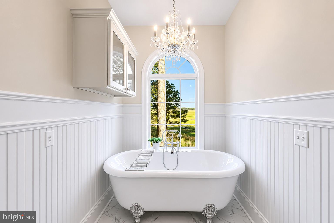
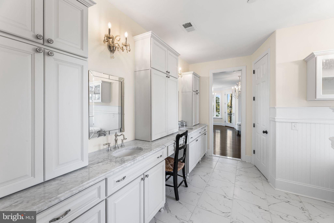
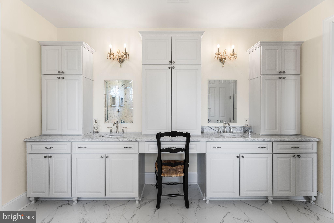
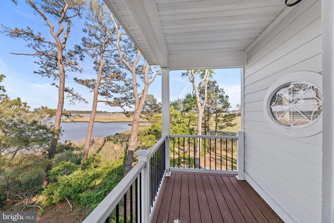
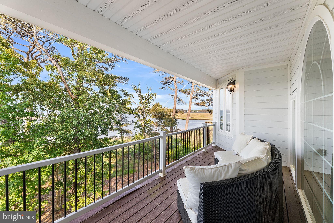
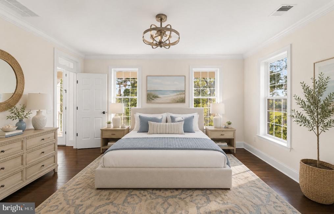
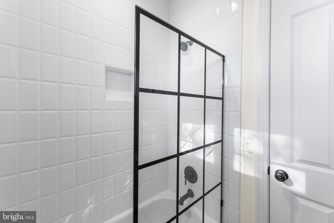
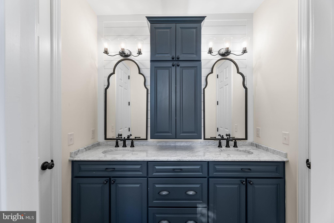
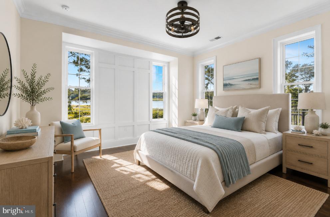
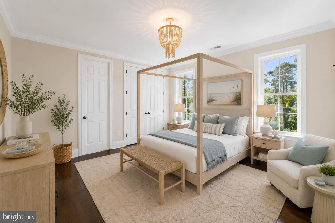
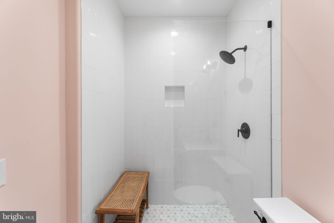
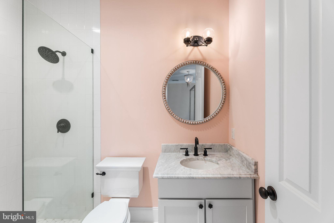
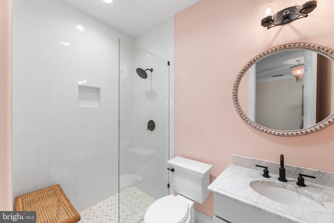
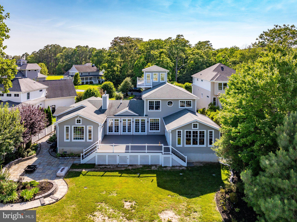
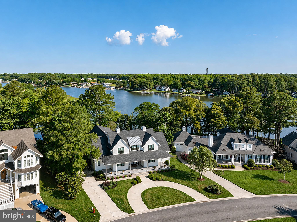
As you wind down the scenic drive to this stunning 6-bedroom Charleston-inspired estate, you’ll immediately feel a sense of warmth, serenity, and gratitude. Thoughtfully designed with exceptional attention to detail — including a dedicated side-entry garage for your golf cart — this remarkable home embraces luxury at every turn. Expansive water and skyline views stretch throughout the property, while the sellers have carefully enhanced the natural surroundings to maximize both beauty and privacy. Designed to showcase breathtaking views toward the OCMD skyline, the main living level features a spectacular great room with walls of windows and seamless access to the rear balcony from both the breakfast area and sitting room — the perfect setting for morning coffee or unforgettable sunsets. The second level is an entertainer’s dream, offering three fireplaces, a gourmet chef’s kitchen, a spacious breakfast area, an elegant dining room, an oversized music room, and an inviting great room designed for gathering and relaxing alike. The first floor offers incredible flexibility with a private in-law or student suite complete with its own fully functional kitchen, sitting room with a fireplace, two bedrooms, and a full bath — ideal for extended family, guests, or multigenerational living. The upper bedroom level features four spacious bedrooms, including a luxurious owner’s suite retreat. Two bedrooms are connected by a Jack-and-Jill bath, while the third enjoys its own private ensuite. The owner’s suite offers a private balcony, a fireplace for cold fall evenings, dual oversized walk-in closets, and a beautifully appointed spa-like bath. While words can only begin to capture the thoughtful floor plan and upscale finishes throughout, this extraordinary residence must truly be experienced in person. Schedule your private tour today and see you shortly
Features & Amenities
Interior
-
Total Bedrooms
6
-
Bathrooms
4
-
1/2 Bathrooms
1
-
Above Grade Finished Area
6606.0
-
Basement YN
NO
-
Cooling YN
YES
-
Cooling
Other, Electric
-
Fireplace YN
YES
-
Heating YN
YES
-
Heating
Electric, Propane, Zoned, Heat Pump
-
Main Level Bedrooms
6
-
Pet friendly
N/A
Exterior
-
Garage
Yes
-
Garage spaces
2
-
Construction Materials
Brick, HardiPlank Type
-
Parking
Garage, Driveway, Attached
-
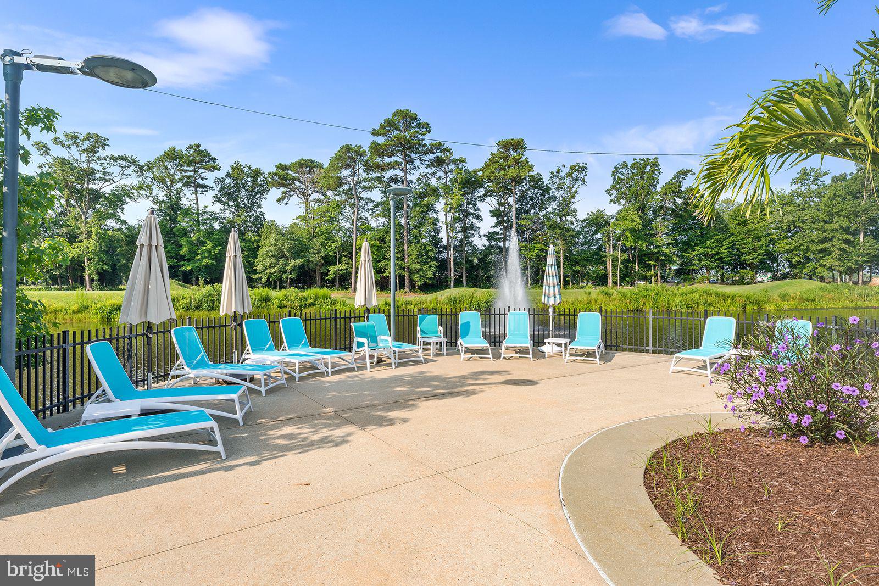
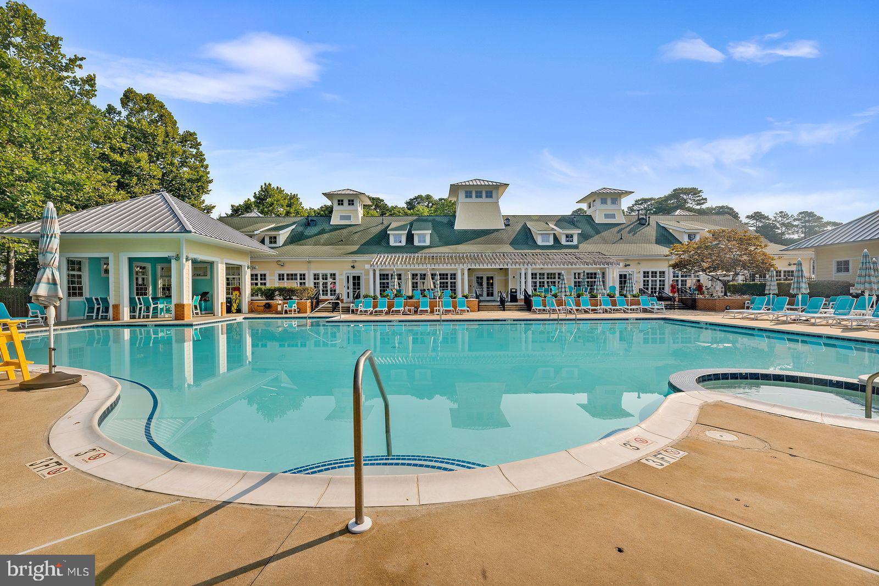
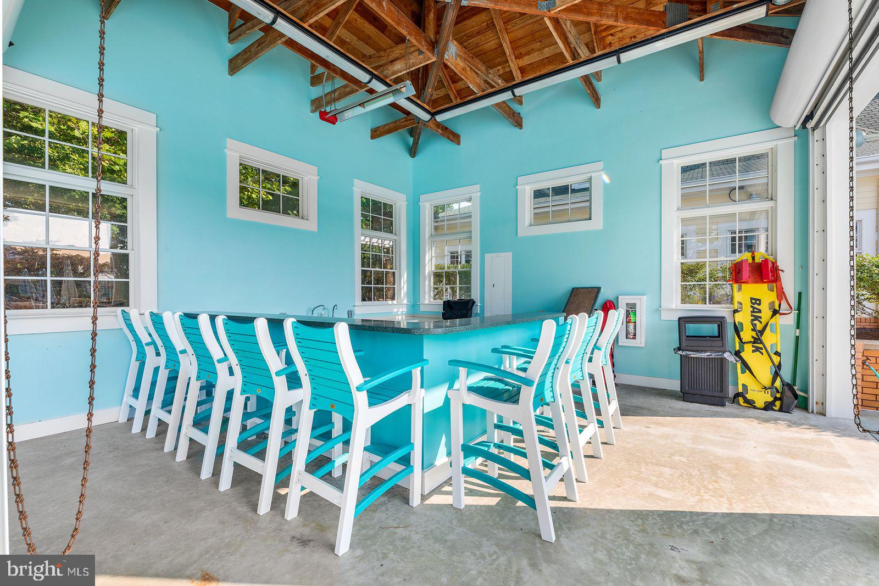
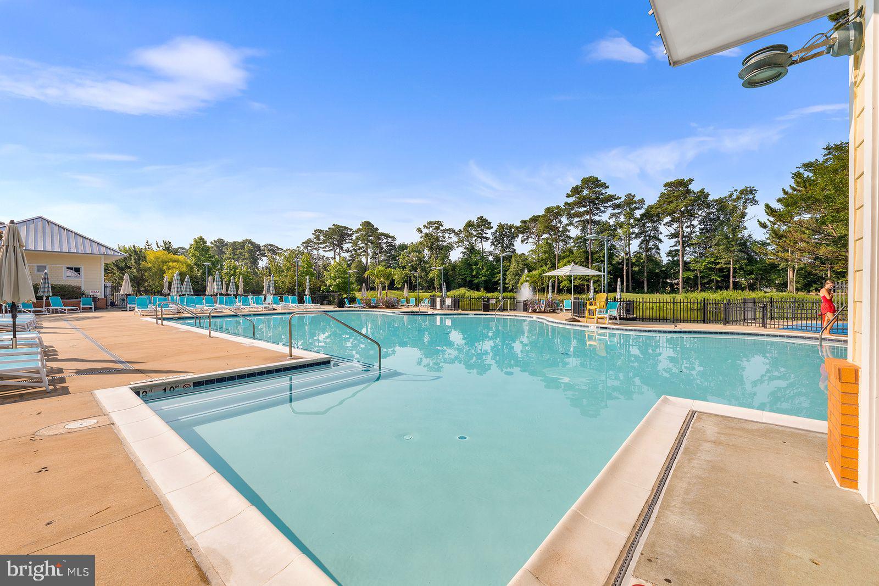
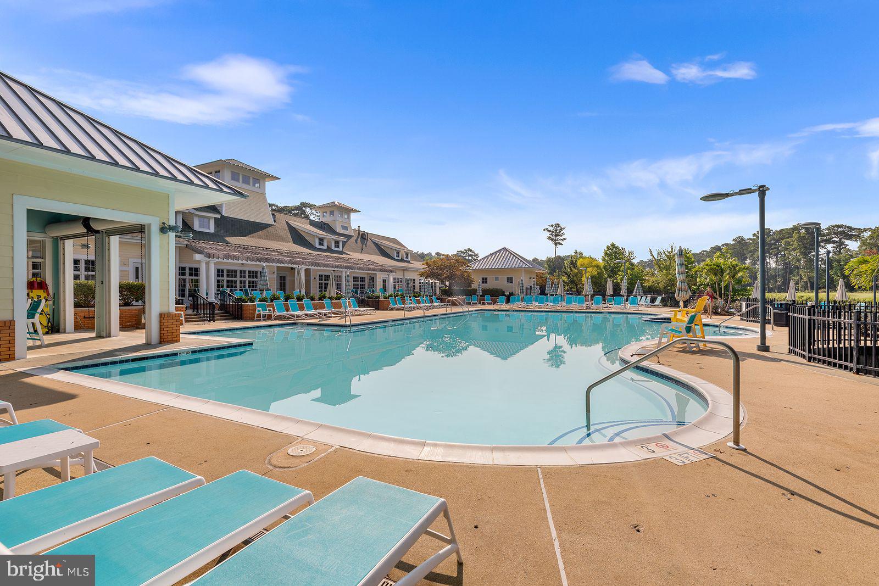
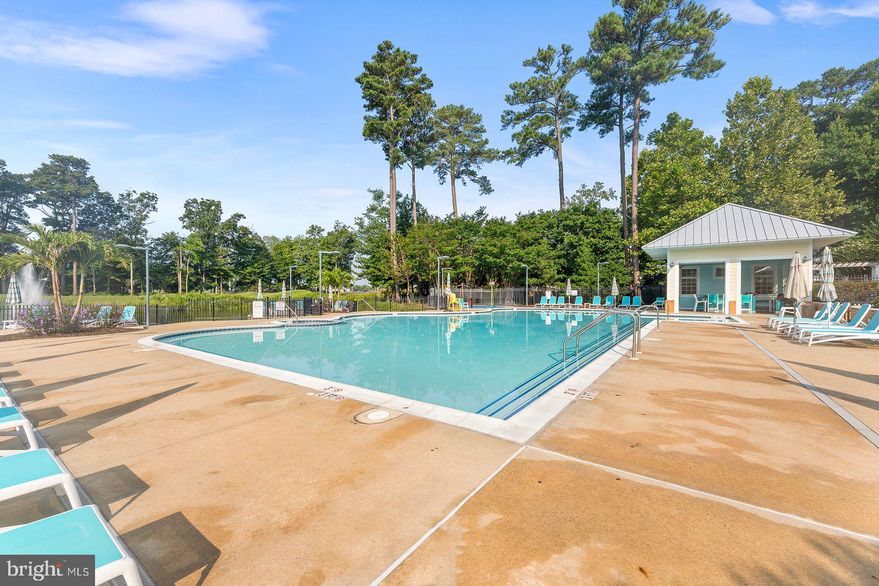
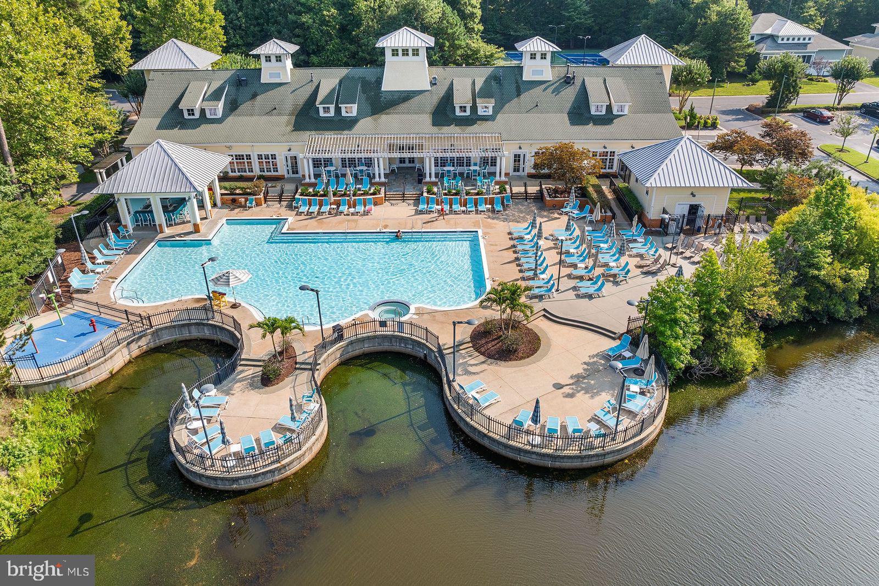
Pool
Yes
-
Pool Features
Community
-
Waterfront YN
YES
-
View
Water, Bay
Area & Lot
-
Lot Features
Waterfront
-
Lot Size(acres)
1.52
-
Lot Size(square feet)
66,304
-
Property Type
Residential
-
Property Sub Type
Single Family Residence
-
Architectural Style
Colonial
Price
-
Sales Price
$1,999,990
-
Tax Amount
$8,338
-
Sq. Footage
6,606
-
Price/SqFt
$302
HOA
-
Association
YES
-
Association Fee
$304
-
Association Fee Frequency
Monthly
-
Association Fee Includes
N/A
School District
-
Elementary School
N/A
-
Middle School
N/A
-
High School
STEPHEN DECATUR
Property Features
-
New Construction
NO
-
Foundation Details
Brick/Mortar
-
Senior Community YN
NO
-
Sewer
Public Sewer
-
Tax Lot
435
-
Water Source
Public
Schedule a Showing
Showing scheduled successfully.
Mortgage calculator
Estimate your monthly mortgage payment, including the principal and interest, property taxes, and HOA. Adjust the values to generate a more accurate rate.
Your payment
Principal and Interest:
$
Property taxes:
$
HOA fees:
$
Total loan payment:
$
Total interest amount:
$
Location
County
WORCESTER
Elementary School
Middle School
High School
STEPHEN DECATUR
Listing Courtesy of Terence A. Riley, RE/MAX Advantage Realty
RealHub Information is provided exclusively for consumers' personal, non-commercial use, and it may not be used for any purpose other than to identify prospective properties consumers may be interested in purchasing. All information deemed reliable but not guaranteed and should be independently verified. All properties are subject to prior sale, change or withdrawal. RealHub website owner shall not be responsible for any typographical errors, misinformation, misprints and shall be held totally harmless.

Salesperson, Realtor
Mary Neubauer
Call Mary today to schedule a private showing.

* Listings on this website come from the FMLS IDX Compilation and may be held by brokerage firms other than the owner of this website. The listing brokerage is identified in any listing details. Information is deemed reliable but is not guaranteed. If you believe any FMLS listing contains material that infringes your copyrighted work please click here to review our DMCA policy and learn how to submit a takedown request.© 2024 FMLS.
Related Properties

BERLIN
10312 PLANTATION LANE
5 Beds
3 Baths
3,130 Sq.Ft.
$1,975,000
MLS#: MDWO2040568

BERLIN
6222 S POINT ROAD
4 Beds
4 Baths
5,800 Sq.Ft.
$1,935,000
MLS#: MDWO2040830
BERLIN
10316 PLANTATION LANE
5 Beds
3 Baths
4,545 Sq.Ft.
$1,699,000
MLS#: MDWO2038990
BERLIN
11409 MAID AT ARMS LANE
6 Beds
4 Baths
4,576 Sq.Ft.
$1,899,000
MLS#: MDWO2038798
.png)