


Property
Beds
4
Full Baths
3
1/2 Baths
1
Year Built
2014
Sq.Footage
3,423
Welcome to 106 Jackie Drive, Gilbertsville, PA 19525—a beautifully maintained 4-bedroom, 3.5-bath home designed for comfort, space, and modern living. Located in a desirable Gilbertsville neighborhood, this spacious home offers the perfect blend of elegance, functionality, and flexibility for today's lifestyle. Step inside to discover a bright and inviting floor plan featuring generous living spaces, an impressive primary owner's suite, and plenty of room for entertaining family and friends. The luxurious primary suite provides a private retreat with ample closet space and an en-suite bathroom, creating the perfect place to relax after a long day. The finished basement expands your living space with endless possibilities. Complete with a BONUS ROOM and a full bathroom, it's ideal for a home office, gym, guest suite, media room, playroom, or hobby space. The additional three spacious bedrooms provide comfortable accommodations for family members or guests, while the 3 full bathrooms and 1 convenient half bath ensure everyone has plenty of space during busy mornings. Whether you're hosting holiday gatherings, working from home, or simply enjoying everyday life, this home offers the versatility and space you've been searching for.
Features & Amenities
Interior
-
Total Bedrooms
4
-
Bathrooms
3
-
1/2 Bathrooms
1
-
Above Grade Finished Area
2688.0
-
Basement YN
YES
-
Cooling YN
YES
-
Cooling
Central Air, Electric
-
Fireplace YN
YES
-
Heating YN
YES
-
Heating
Natural Gas, Central
-
Main Level Bedrooms
4
-
Pet friendly
N/A
Exterior
-
Garage
Yes
-
Garage spaces
2
-
Construction Materials
Vinyl Siding
-
Parking
Garage, Attached
-
Patio and Porch Features
Deck, Patio, Porch
-
Pool
No
-
Waterfront YN
NO
Area & Lot
-
Lot Size(acres)
0.15
-
Lot Size(square feet)
6,435
-
Property Type
Residential
-
Property Sub Type
Single Family Residence
-
Architectural Style
Colonial
Price
-
Sales Price
$625,000
-
Tax Amount
$8,625
-
Zoning
Residential
-
Sq. Footage
3,423
-
Price/SqFt
$182
HOA
-
Association
YES
-
Association Fee
$235
-
Association Fee Frequency
Quarterly
-
Association Fee Includes
N/A
Property Resources
-
Horse Property
NO
School District
-
Elementary School
N/A
-
Middle School
BOYERTOWN AREA JHS-EAST
-
High School
BOYERTOWN AREA SENIOR
Property Features
-
New Construction
NO
-
Foundation Details
Concrete Perimeter
-
Senior Community YN
NO
-
Sewer
Public Sewer
-
Tax Lot
046
-
Water Source
Public
Schedule a Showing
Showing scheduled successfully.
Mortgage calculator
Estimate your monthly mortgage payment, including the principal and interest, property taxes, and HOA. Adjust the values to generate a more accurate rate.
Your payment
Principal and Interest:
$
Property taxes:
$
HOA fees:
$
Total loan payment:
$
Total interest amount:
$
Location
County
MONTGOMERY
Elementary School
Middle School
BOYERTOWN AREA JHS-EAST
High School
BOYERTOWN AREA SENIOR
Listing Courtesy of Deneen Thomas, EXP Realty, LLC
RealHub Information is provided exclusively for consumers' personal, non-commercial use, and it may not be used for any purpose other than to identify prospective properties consumers may be interested in purchasing. All information deemed reliable but not guaranteed and should be independently verified. All properties are subject to prior sale, change or withdrawal. RealHub website owner shall not be responsible for any typographical errors, misinformation, misprints and shall be held totally harmless.

Salesperson, Realtor
Mary Neubauer
Call Mary today to schedule a private showing.

* Listings on this website come from the FMLS IDX Compilation and may be held by brokerage firms other than the owner of this website. The listing brokerage is identified in any listing details. Information is deemed reliable but is not guaranteed. If you believe any FMLS listing contains material that infringes your copyrighted work please click here to review our DMCA policy and learn how to submit a takedown request.© 2024 FMLS.
Related Properties

GILBERTSVILLE
1175 SILCOX DRIVE
4 Beds
3 Baths
3,745 Sq.Ft.
$610,000
MLS#: PAMC2194204

GILBERTSVILLE
2690 SAINT VICTORIA DRIVE
4 Beds
2 Baths
2,969 Sq.Ft.
$625,000
MLS#: PAMC2197806

GILBERTSVILLE
523 SPRING MANOR BOULEVARD
5 Beds
4 Baths
3,840 Sq.Ft.
$675,000
MLS#: PAMC2196736

GILBERTSVILLE
195 WESTBURY DRIVE
4 Beds
3 Baths
2,916 Sq.Ft.
$639,900
MLS#: PAMC2194312
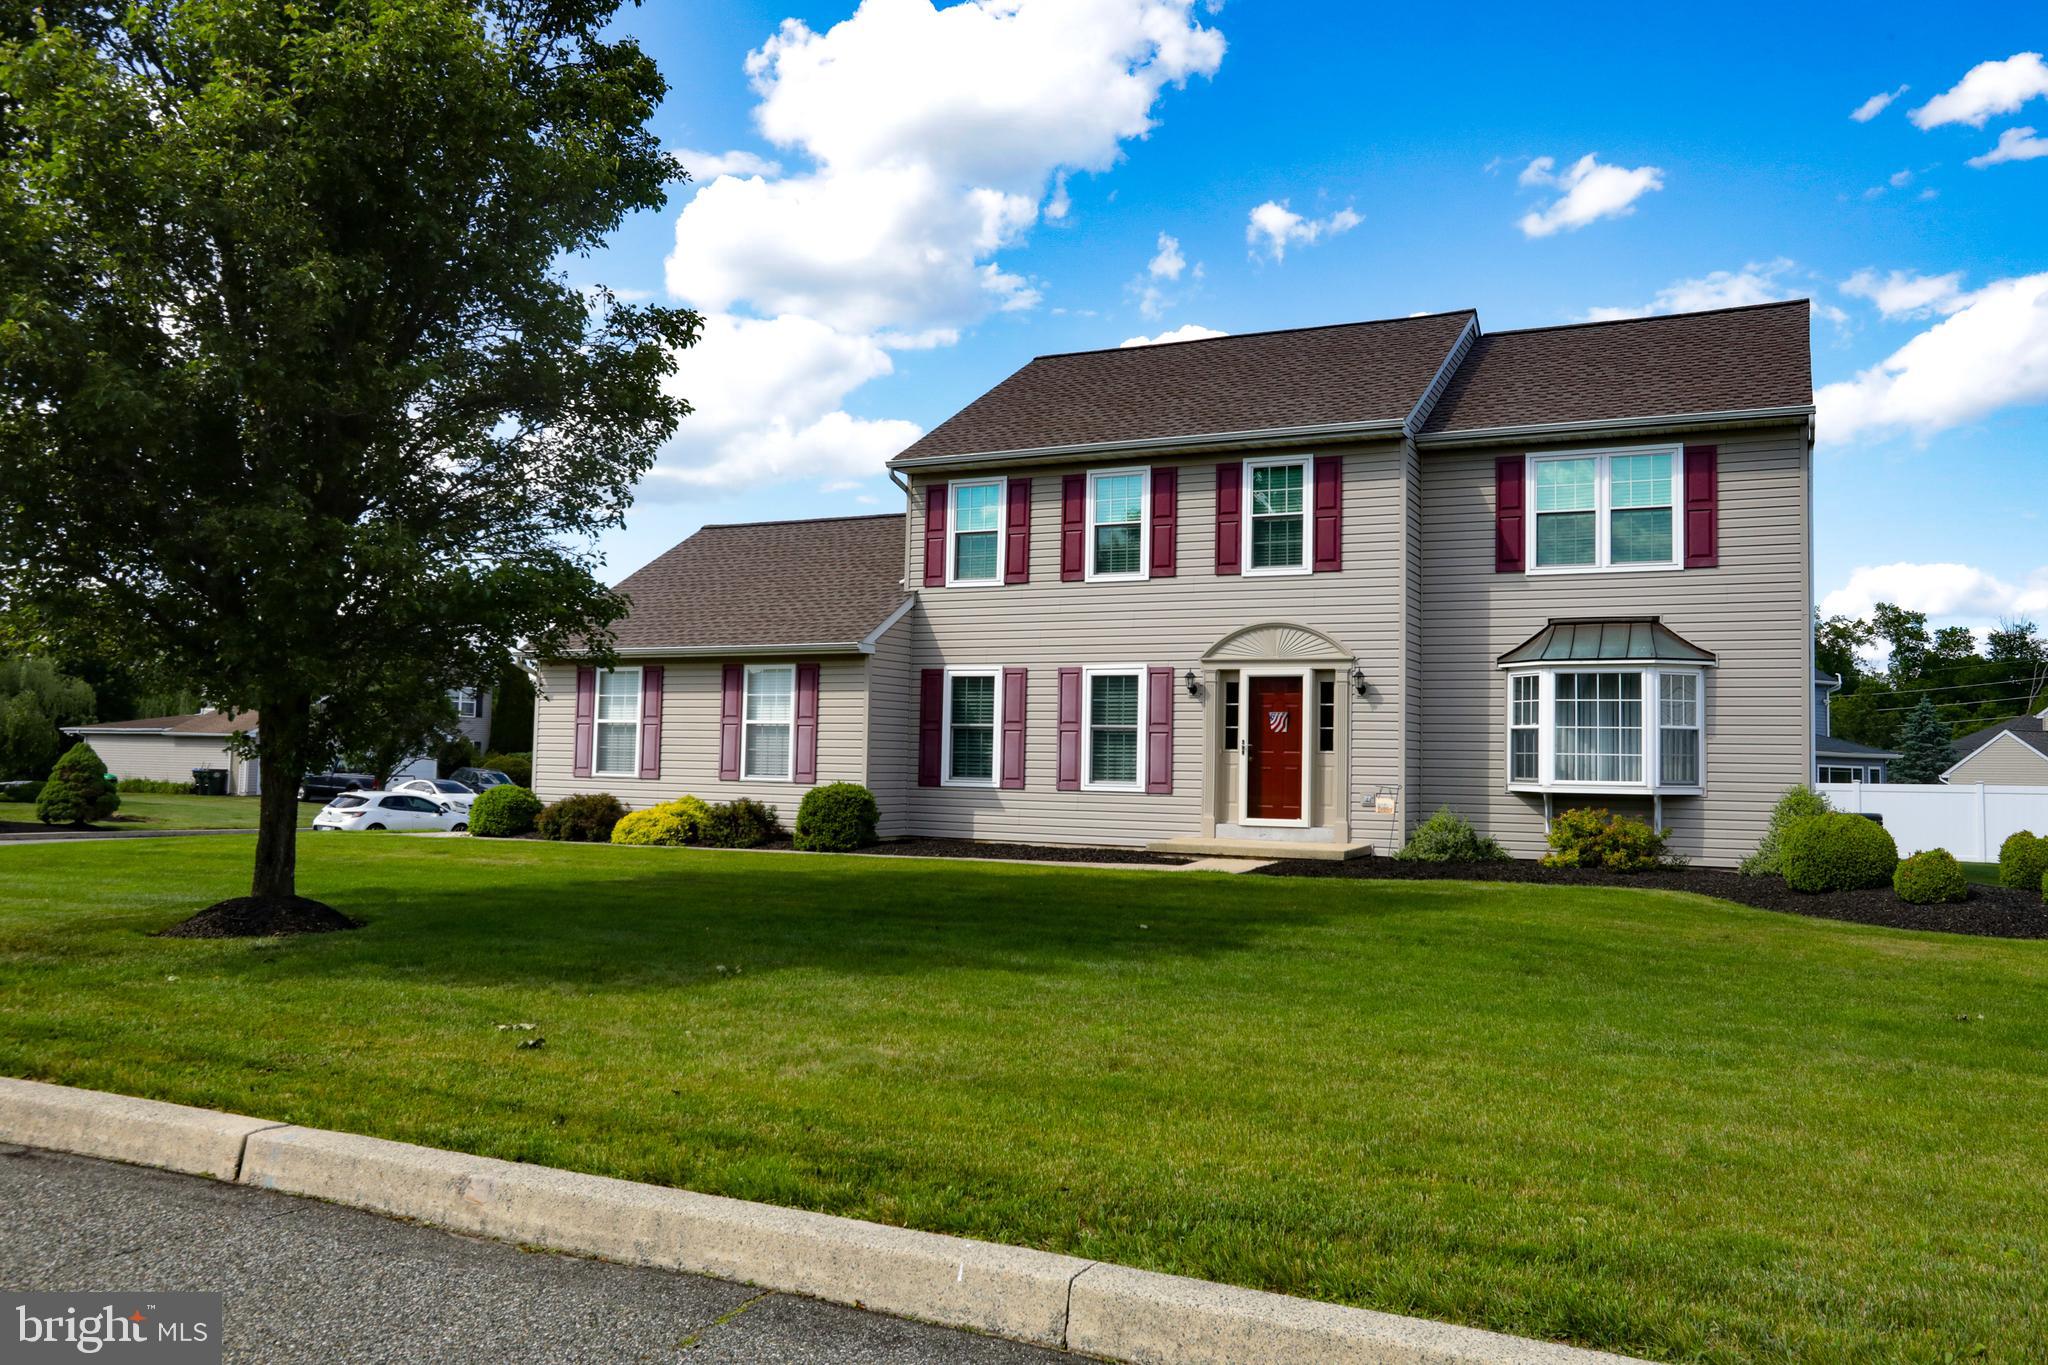
GILBERTSVILLE
102 NOBLE LANE
4 Beds
2 Baths
2,837 Sq.Ft.
$545,000
MLS#: PAMC2181622
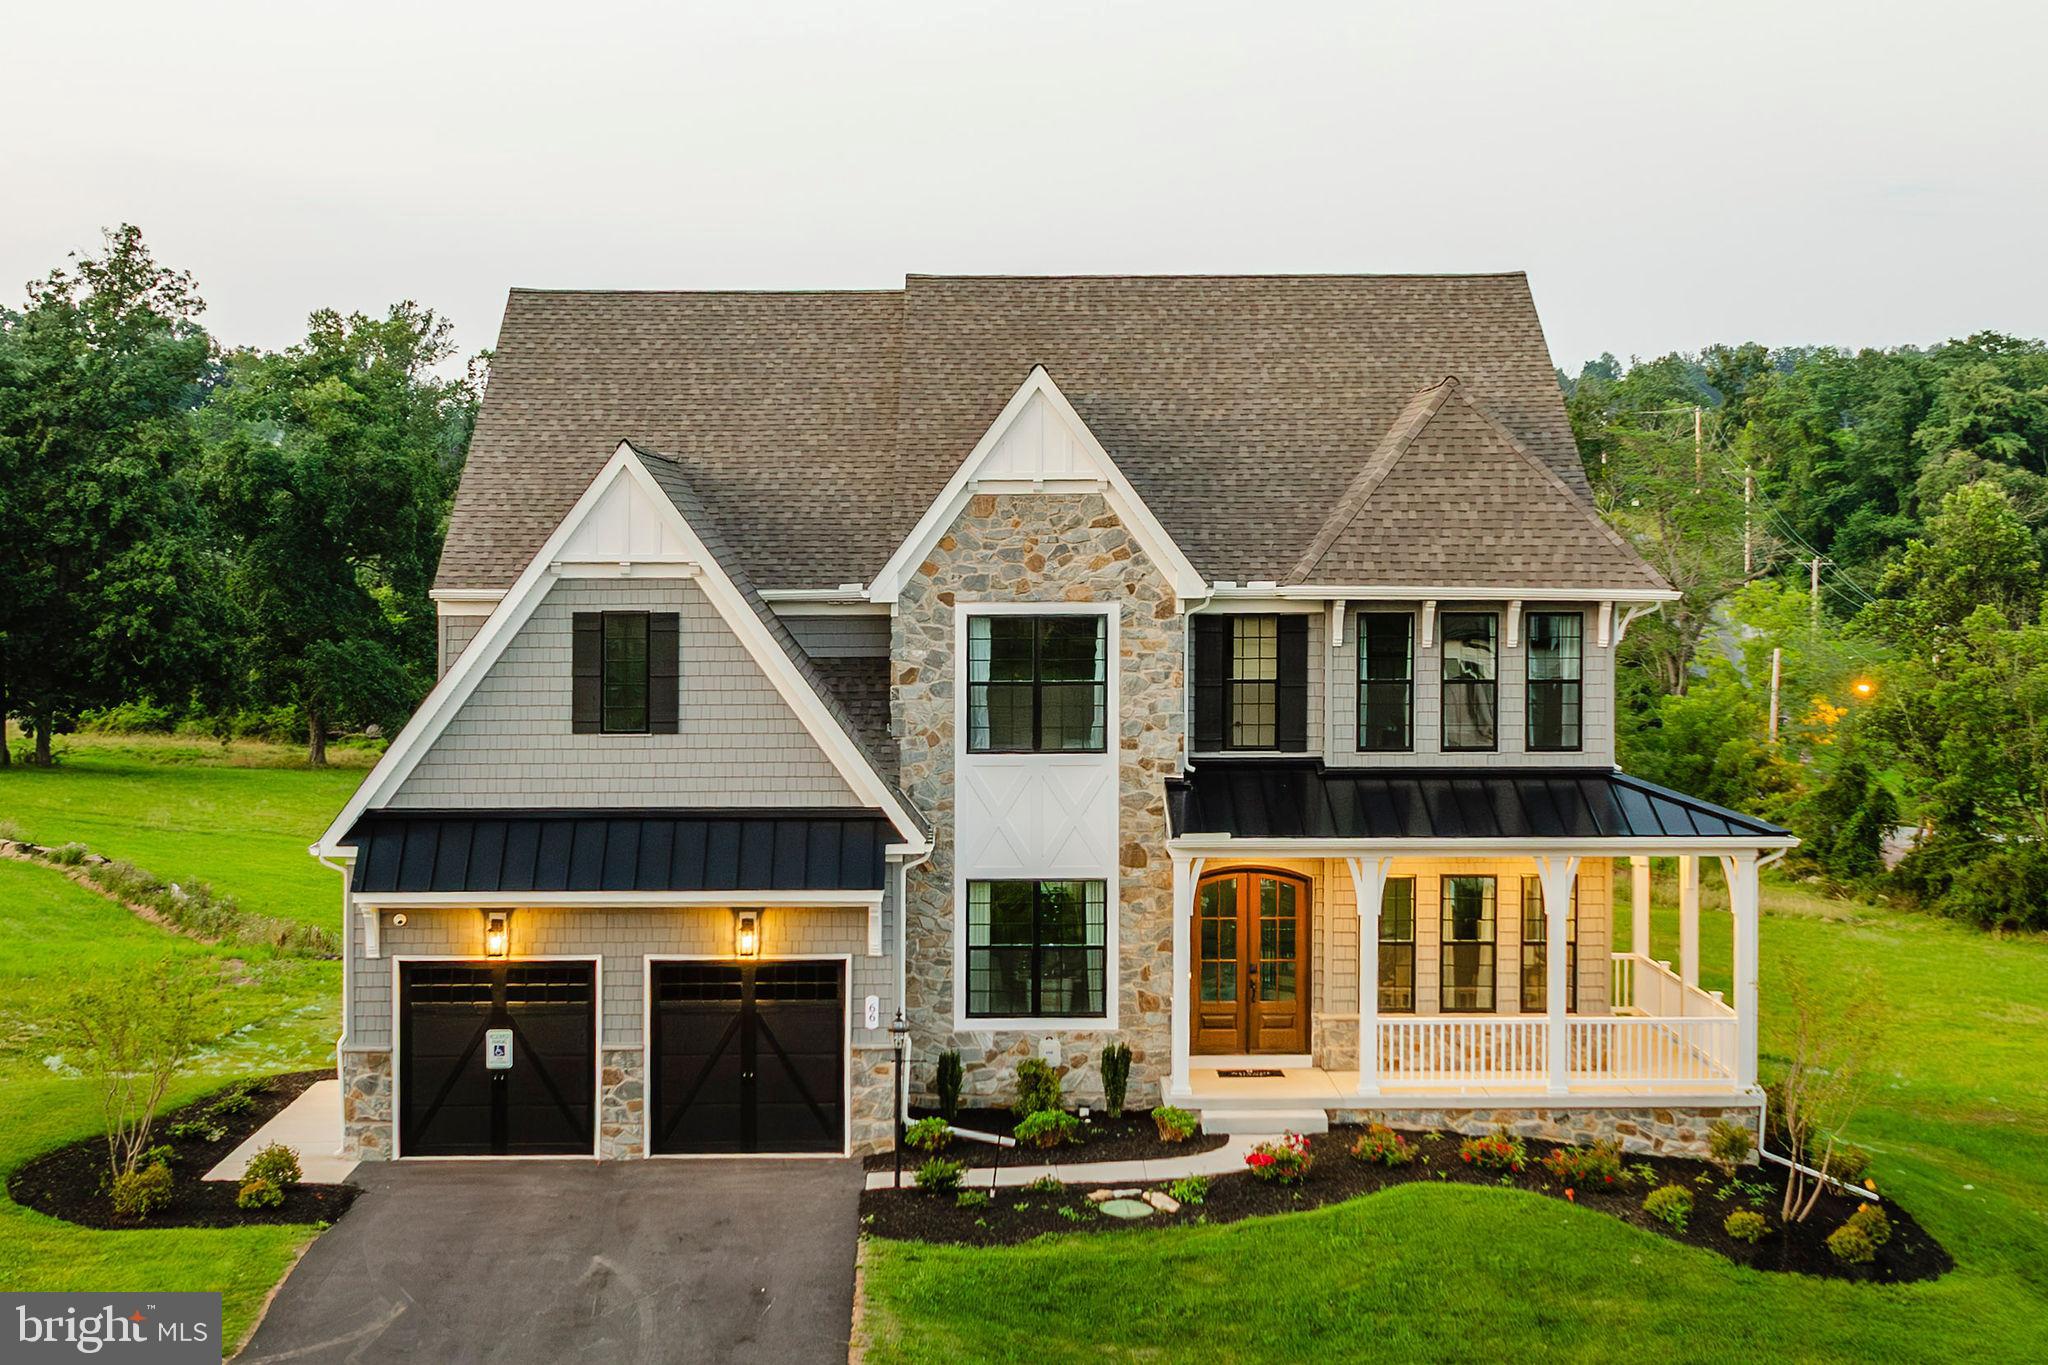
GILBERTSVILLE
300 PEARL LANE DEVONSHIRE
4 Beds
2 Baths
4,016 Sq.Ft.
$744,526
MLS#: PAMC2184336
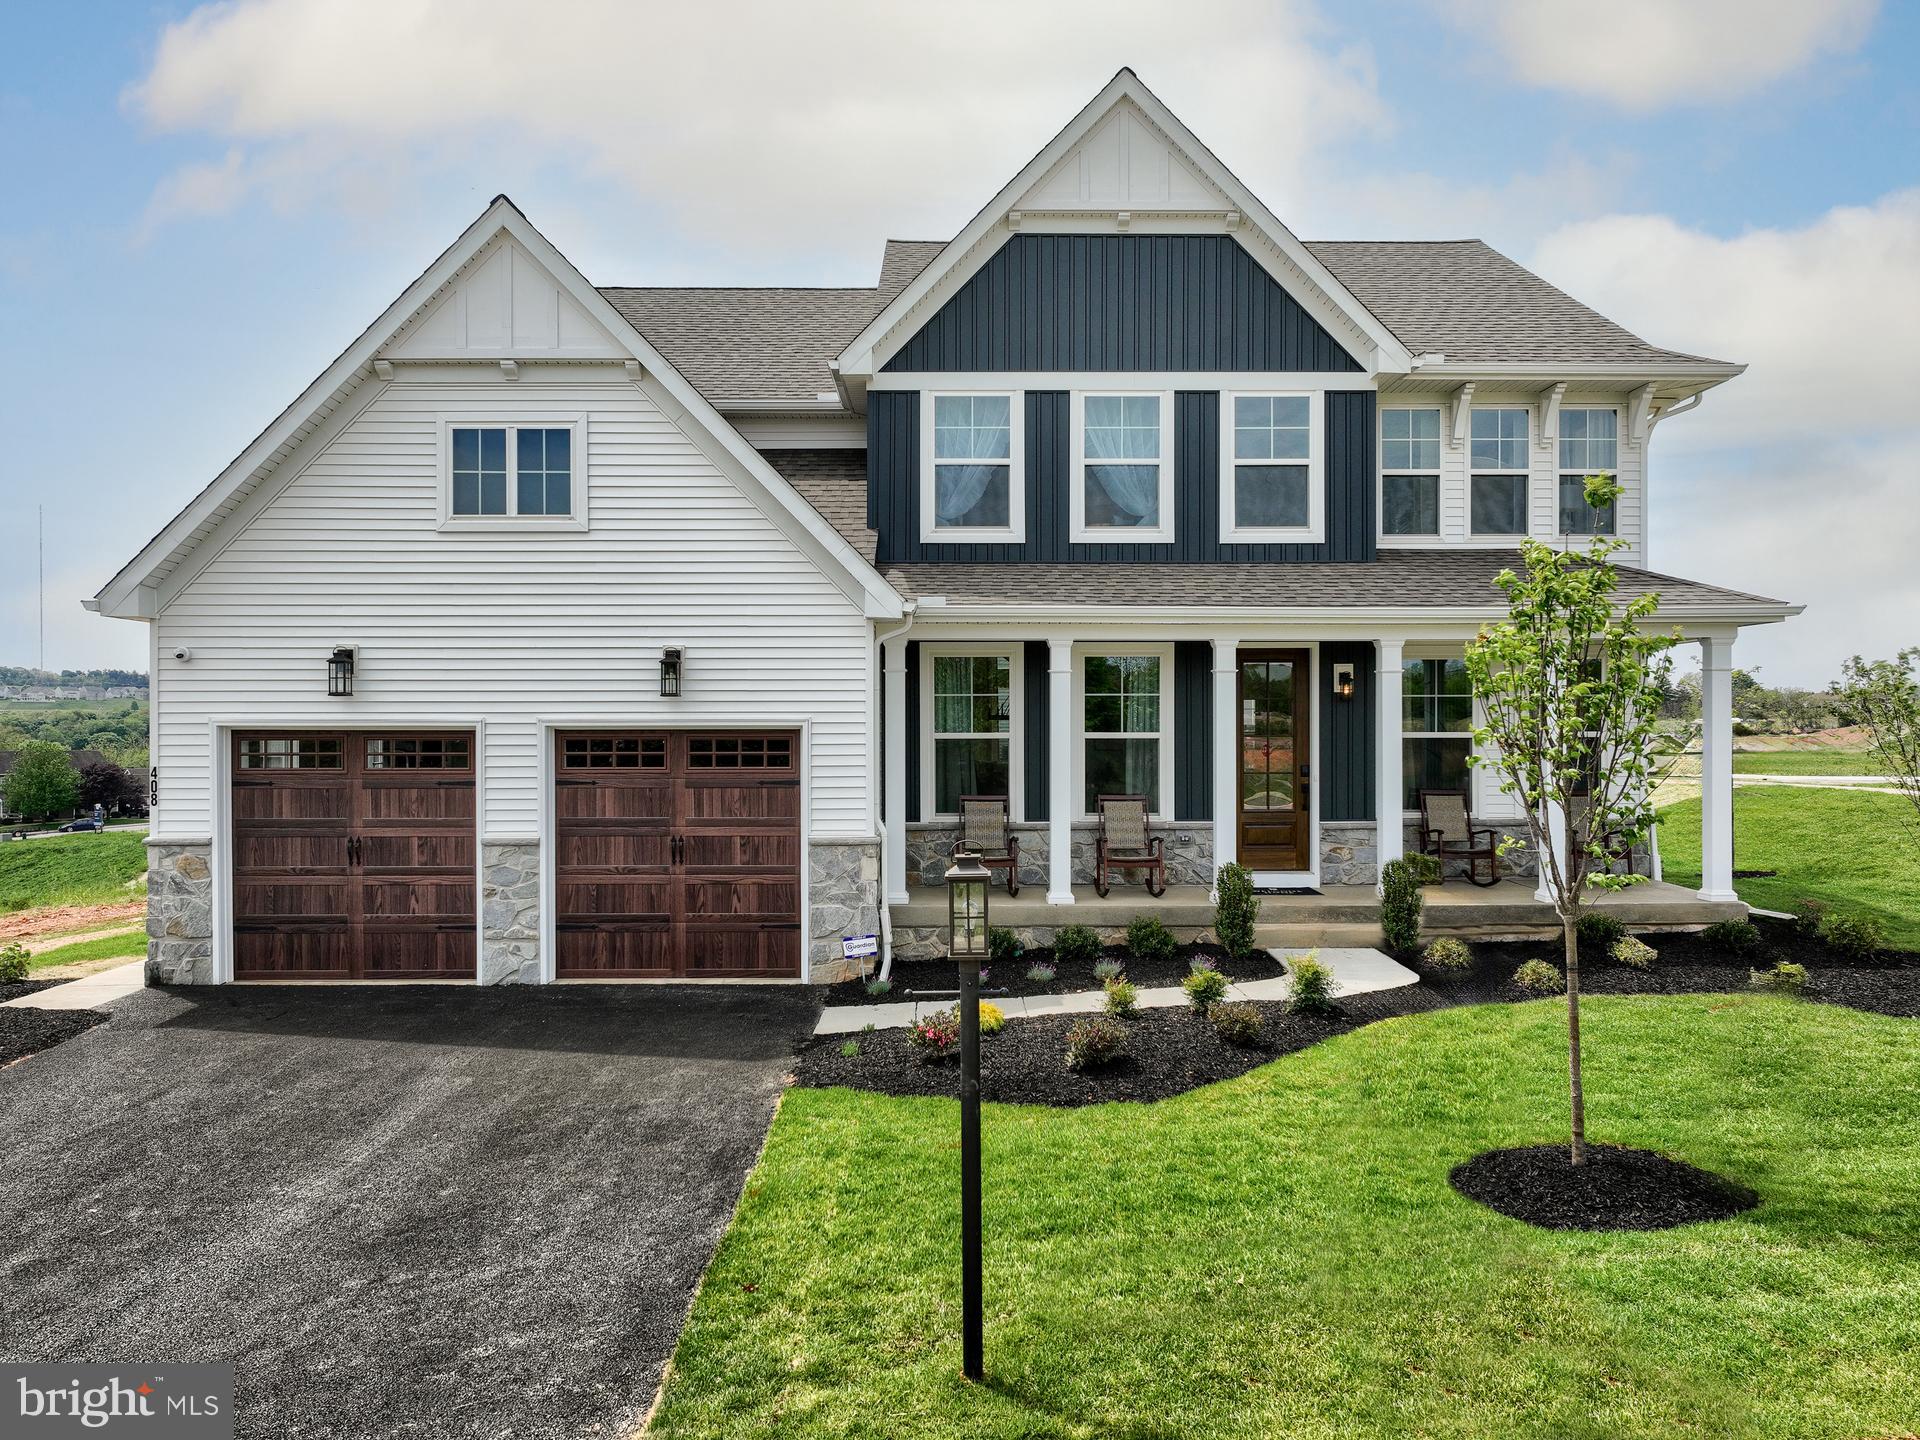
GILBERTSVILLE
300 PEARL LANE MAGNOLIA
4 Beds
2 Baths
2,953 Sq.Ft.
$688,685
MLS#: PAMC2184326

GILBERTSVILLE
60 FALCON COURT
3 Beds
2 Baths
2,533 Sq.Ft.
$515,000
MLS#: PAMC2196758

GILBERTSVILLE
120 ELEANOR COURT
4 Beds
2 Baths
3,097 Sq.Ft.
$609,900
MLS#: PAMC2196414
.png)