


Property
Beds
2
Full Baths
2
1/2 Baths
None
Year Built
2003
Sq.Footage
1,408
Welcome to 106 Kurt Drive—an impeccably maintained home in the highly desirable Wild Meadows Active Adult Community, where comfort, convenience, and an active lifestyle come together. Freshly painted throughout, this move-in-ready residence offers a bright and inviting interior featuring a cozy living room anchored by a beautiful corner gas fireplace with a classic mantel. Designed for both everyday living and entertaining, the home includes a formal dining room and a spacious eat-in kitchen complete with a center island, gas cooking, and a generous walk-in pantry, providing plenty of room for meal preparation and casual dining. The thoughtfully designed floor plan offers two spacious bedrooms and comfortable living spaces that make you feel right at home. Step outside to the welcoming front porch—the perfect spot to enjoy your morning coffee, greet neighbors, or unwind with an evening sunset. A one-car attached garage provides additional storage and everyday convenience. Life at Wild Meadows means more than just a beautiful home. Residents enjoy exceptional community amenities, including a clubhouse, fitness center, swimming pool, and a full calendar of social activities and events. Conveniently located near shopping, restaurants, healthcare, and major highways, everything you need is just minutes away. Don't miss this opportunity to enjoy low-maintenance living in one of Dover's most sought-after active adult communities. Schedule your private tour today and discover everything 106 Kurt Drive has to offer!
Features & Amenities
Interior
-
Other Interior Features
Eat-in Kitchen, Ceiling Fan(s), Kitchen Island, Pantry, Walk-In Closet(s)
-
Total Bedrooms
2
-
Bathrooms
2
-
Above Grade Finished Area
1408.0
-
Basement YN
NO
-
Cooling YN
YES
-
Cooling
Central Air, Ceiling Fan(s), Electric
-
Heating YN
YES
-
Heating
Exhaust Fan, Natural Gas, Forced Air
-
Main Level Bedrooms
2
-
Pet friendly
Cats OK, Dogs OK, Yes
Exterior
-
Garage
Yes
-
Garage spaces
1
-
Other Exterior Features
Rain Gutters
-
Parking
Garage Door Opener, Garage, Driveway, Attached
-
Patio and Porch Features
Porch
-
Pool
Yes
-
Pool Features
Community
-
Waterfront YN
NO
Area & Lot
-
Property Type
Residential
-
Property Sub Type
Single Family Residence
-
Architectural Style
Ranch/Rambler
Price
-
Sales Price
$129,900
-
Tax Amount
$812
-
Sq. Footage
1,408
-
Price/SqFt
$92
HOA
-
Association
No
School District
-
Elementary School
N/A
-
Middle School
N/A
-
High School
DOVER
Property Features
-
New Construction
NO
-
Senior Community YN
YES
-
Sewer
Public Sewer
-
Tax Lot
0100-106
-
Water Source
Public
Schedule a Showing
Showing scheduled successfully.
Mortgage calculator
Estimate your monthly mortgage payment, including the principal and interest, property taxes, and HOA. Adjust the values to generate a more accurate rate.
Your payment
Principal and Interest:
$
Property taxes:
$
HOA fees:
$
Total loan payment:
$
Total interest amount:
$
Location
County
KENT
Elementary School
Middle School
High School
DOVER
Listing Courtesy of Jonathan A Unrath, Keller Williams Real Estate - Media
RealHub Information is provided exclusively for consumers' personal, non-commercial use, and it may not be used for any purpose other than to identify prospective properties consumers may be interested in purchasing. All information deemed reliable but not guaranteed and should be independently verified. All properties are subject to prior sale, change or withdrawal. RealHub website owner shall not be responsible for any typographical errors, misinformation, misprints and shall be held totally harmless.

Salesperson, Realtor
Mary Neubauer
Call Mary today to schedule a private showing.

* Listings on this website come from the FMLS IDX Compilation and may be held by brokerage firms other than the owner of this website. The listing brokerage is identified in any listing details. Information is deemed reliable but is not guaranteed. If you believe any FMLS listing contains material that infringes your copyrighted work please click here to review our DMCA policy and learn how to submit a takedown request.© 2024 FMLS.
Related Properties
DOVER
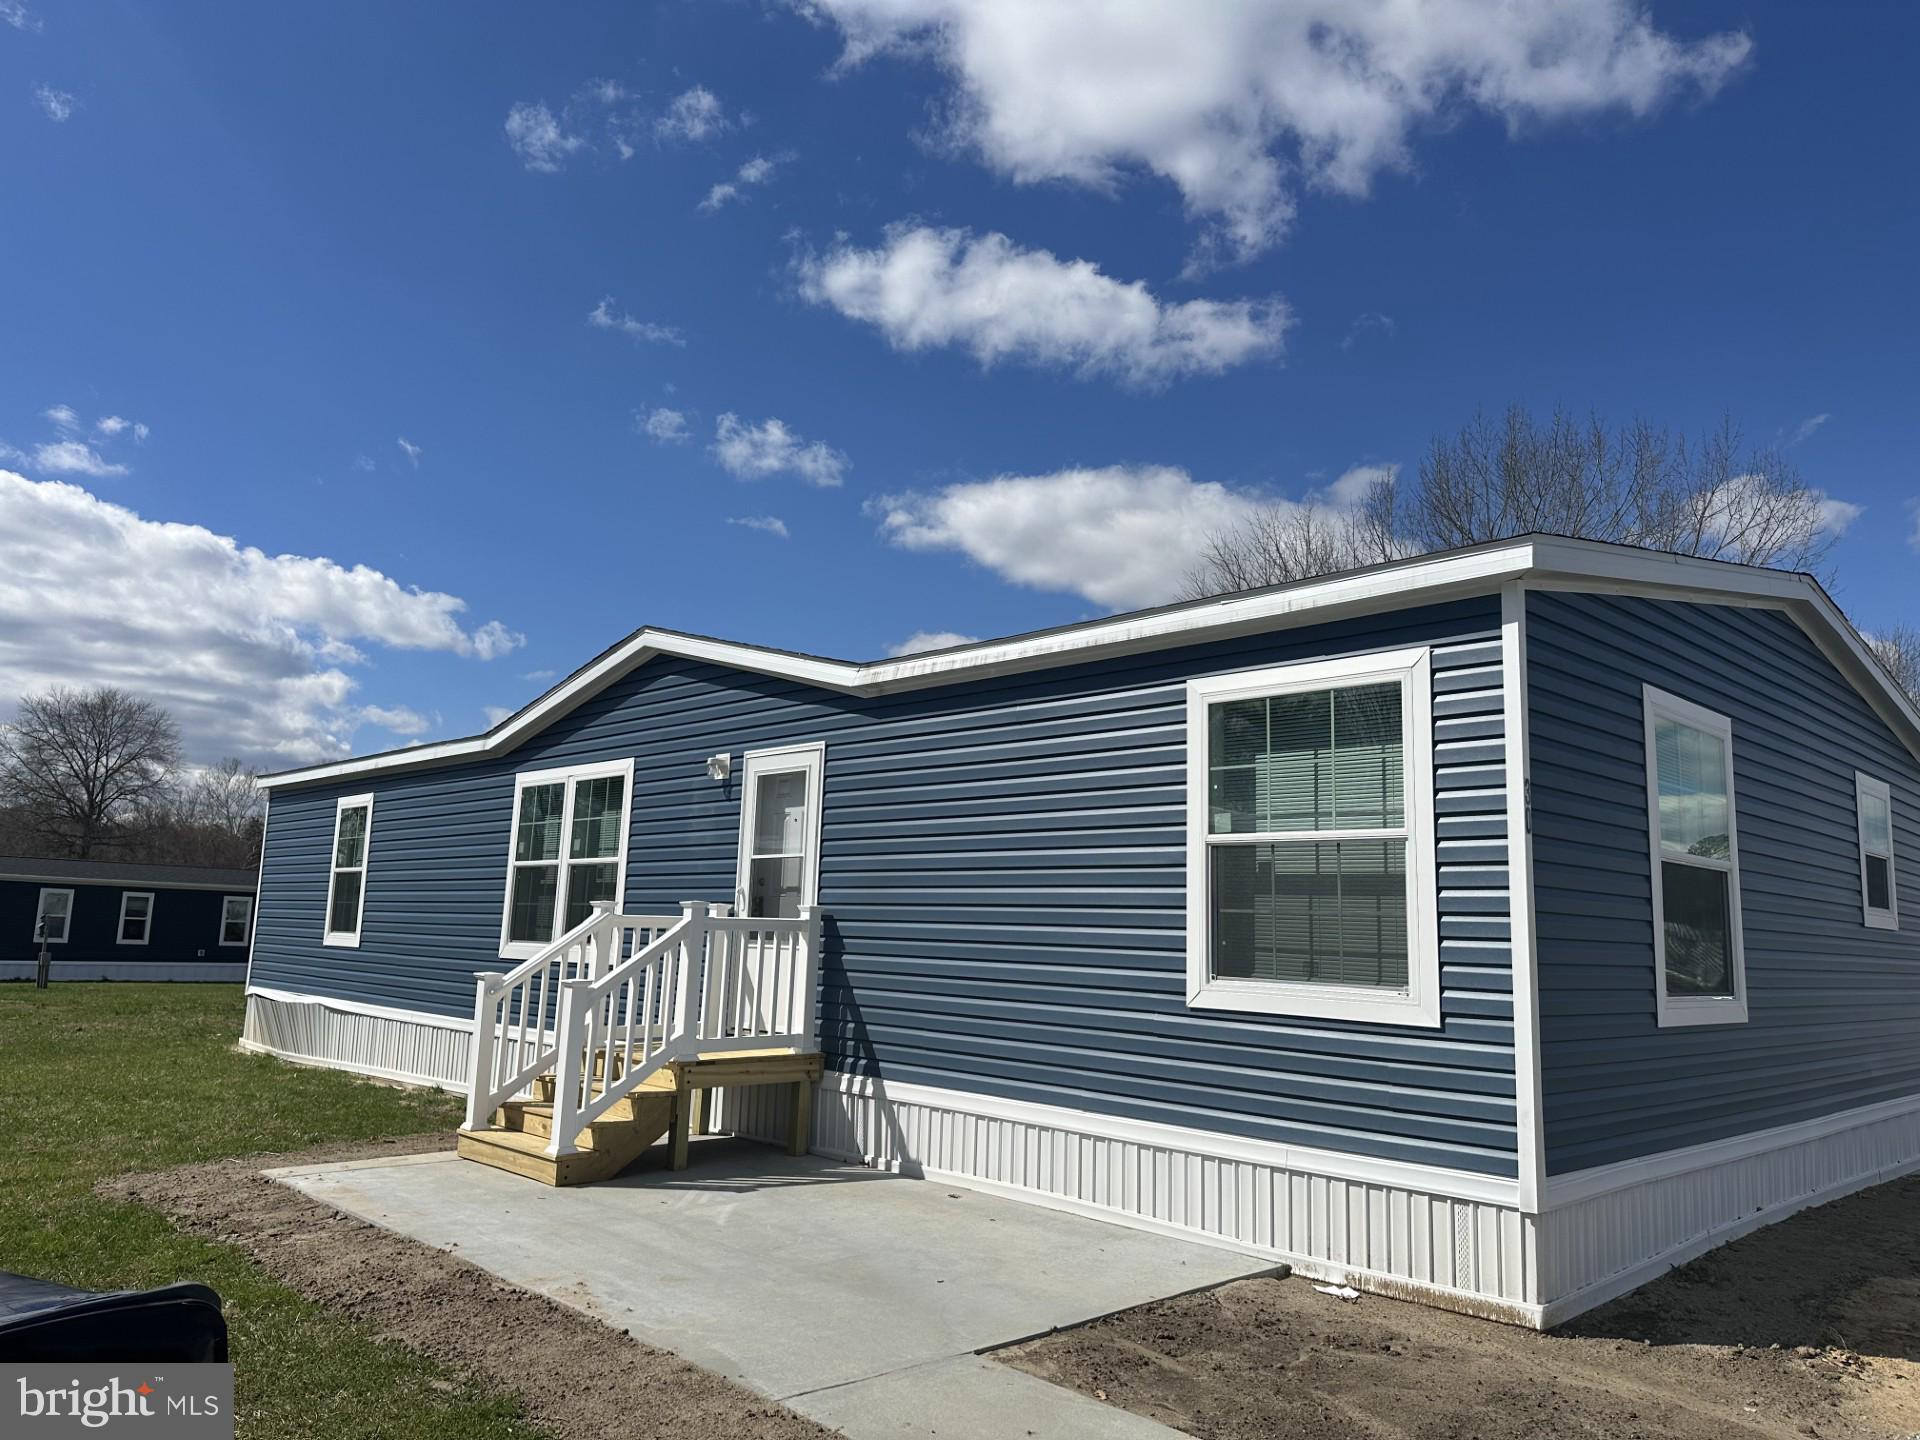
200 S BEECHWOOD AVENUE 30
3 Beds
2 Baths
1,568 Sq.Ft.
$139,000
MLS#: DEKT2045382

DOVER
1116 JANES ROAD
2 Beds
1 Baths
714 Sq.Ft.
$135,000
MLS#: DEKT2050406

DOVER
610 AUDREY DRIVE 610
2 Beds
2 Baths
1,296 Sq.Ft.
$130,000
MLS#: DEKT2049862

DOVER
100 PIEDMONT DRIVE 224
3 Beds
2 Baths
1,680 Sq.Ft.
$120,000
MLS#: DEKT2049936

DOVER
326 W PERSIMMON CIRCLE CIRCLE W 326
2 Beds
2 Baths
1,514 Sq.Ft.
$119,000
MLS#: DEKT2051108

DOVER
1065 WALNUT SHADE ROAD
2 Beds
1 Baths
1,176 Sq.Ft.
$155,000
MLS#: DEKT2051016
DOVER
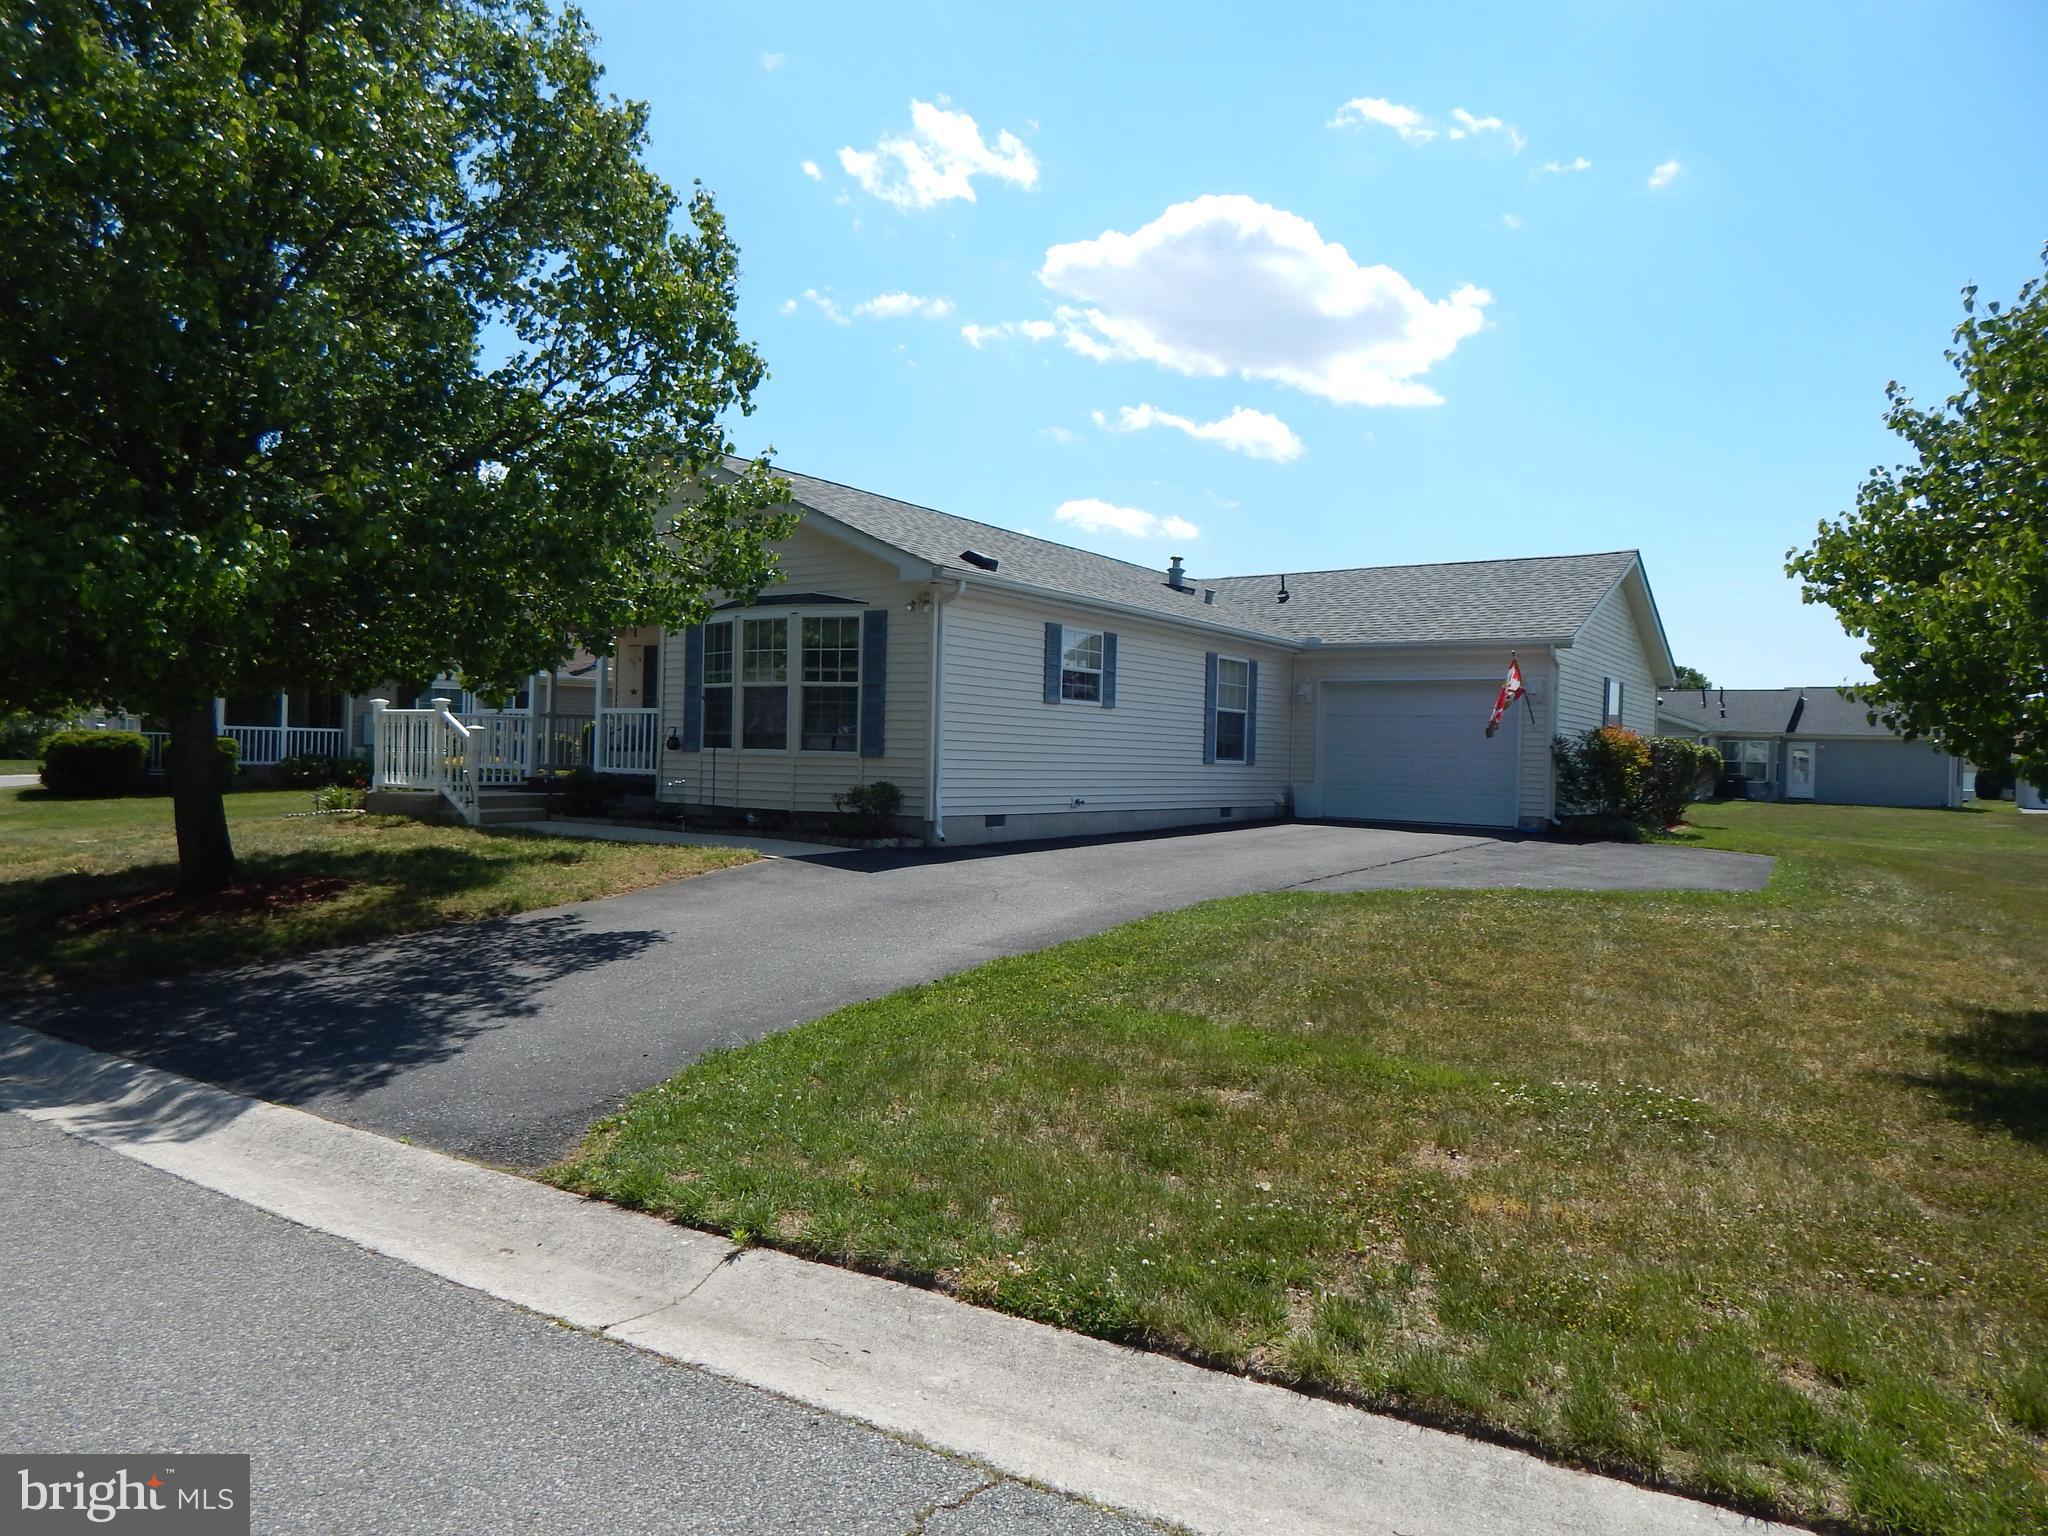
537 WEAVER DRIVE 537
2 Beds
2 Baths
1,408 Sq.Ft.
$134,900
MLS#: DEKT2046970
DOVER
6 ATRAM HALL
2 Beds
1 Baths
794 Sq.Ft.
$134,990
MLS#: DEKT2051402

DOVER
105 N AMERICAN AVENUE
3 Beds
2 Baths
1,566 Sq.Ft.
$140,000
MLS#: DEKT2051436
.png)