
Property
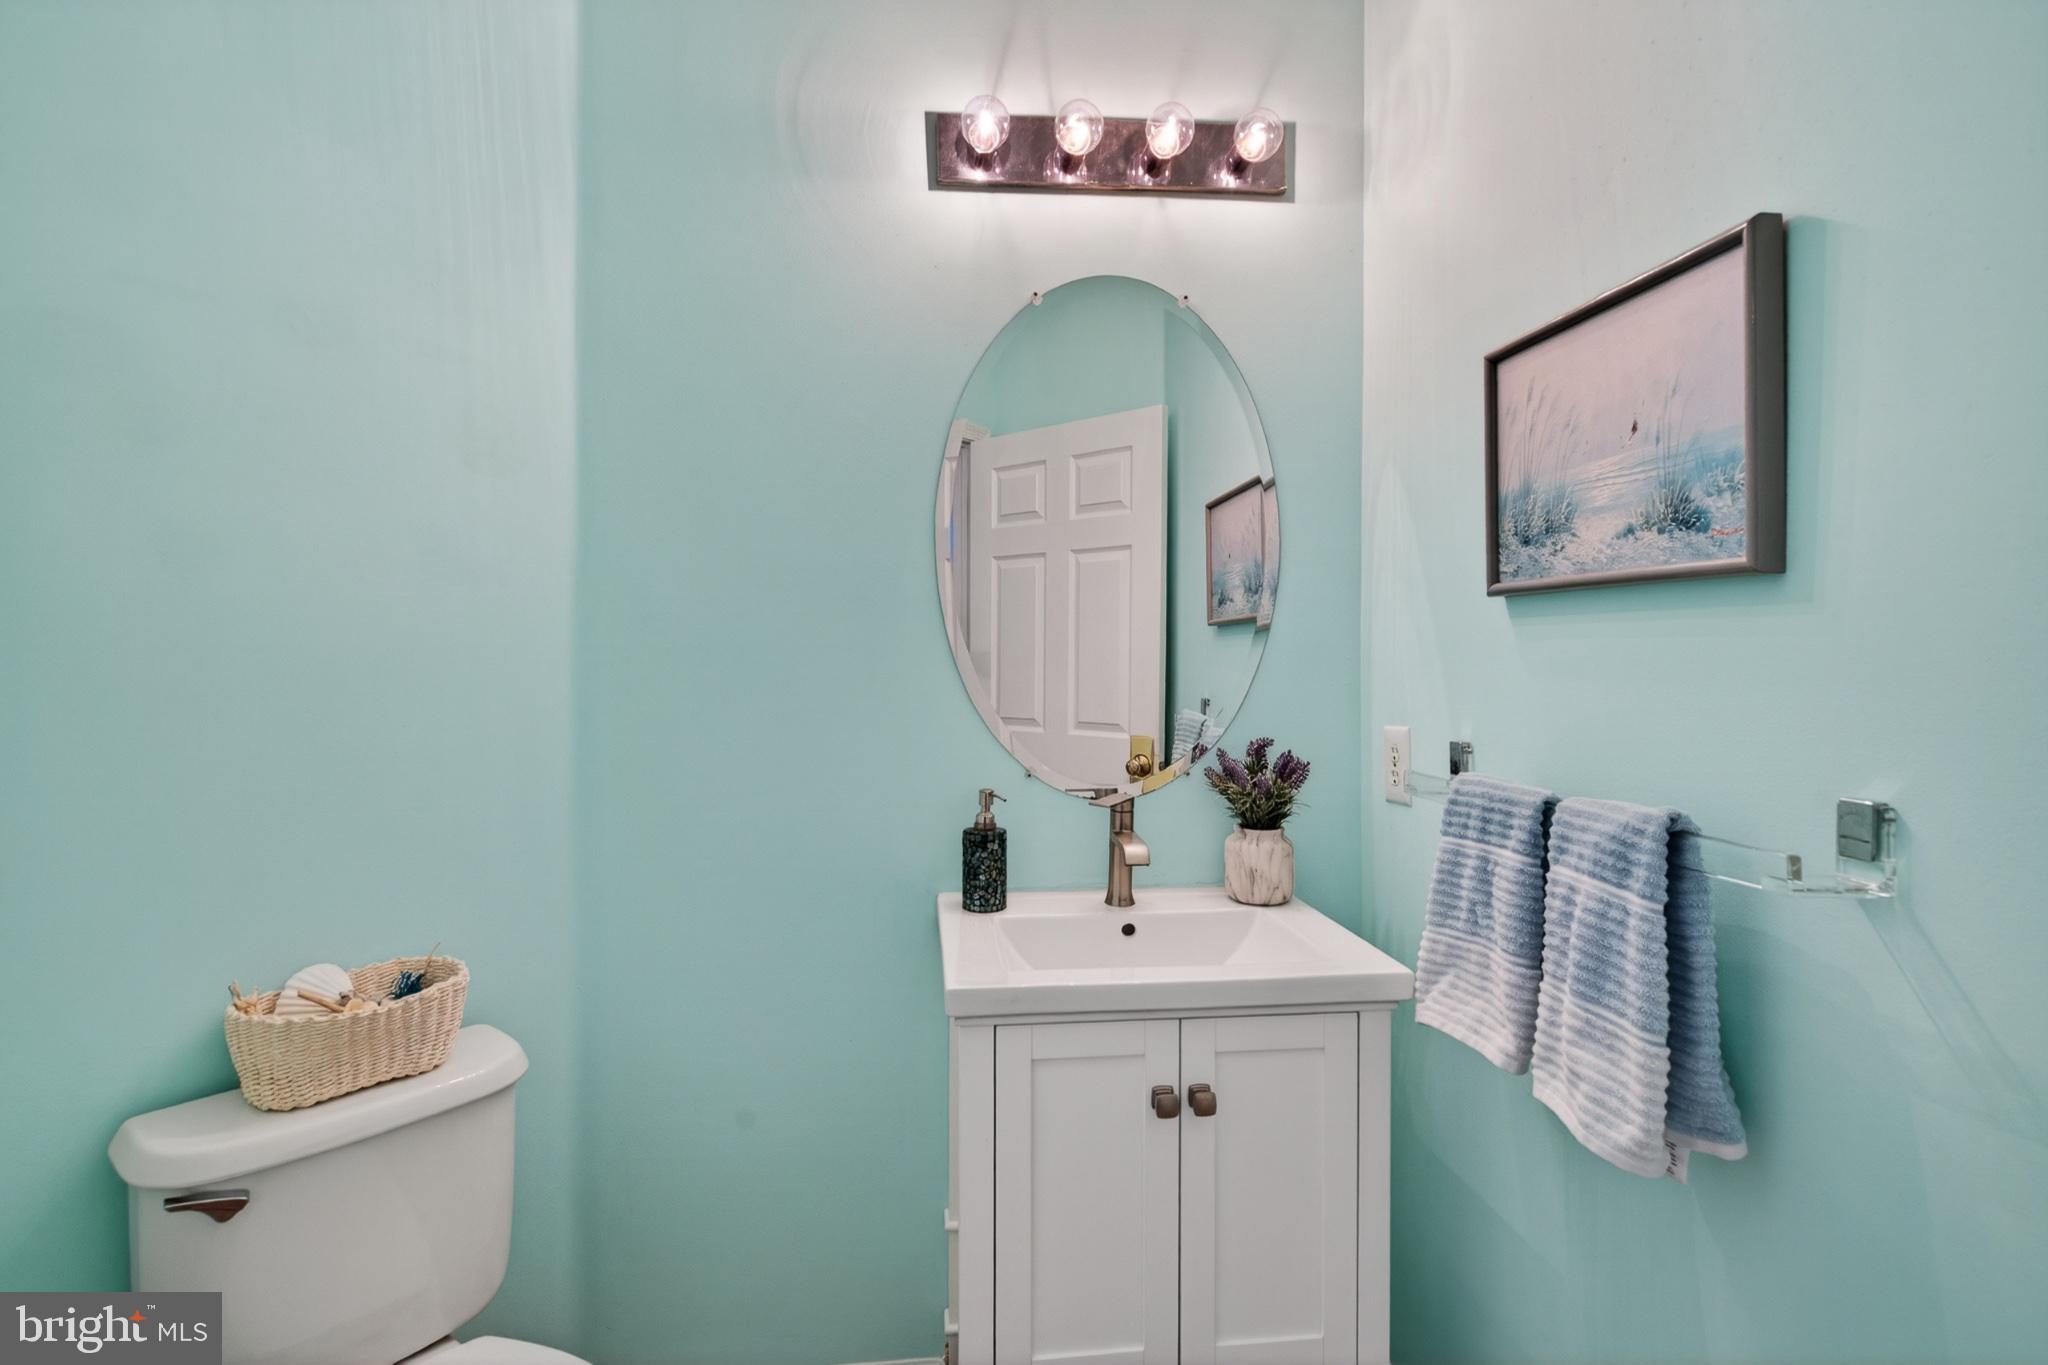
Beds
4
Full Baths
2
1/2 Baths
1
Year Built
1997
Sq.Footage
4,458
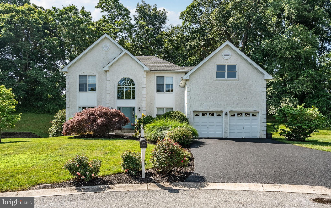
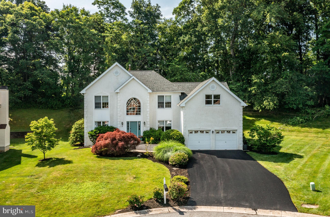
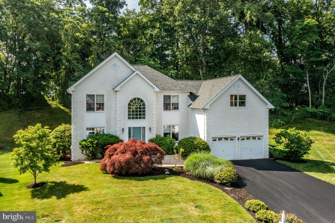
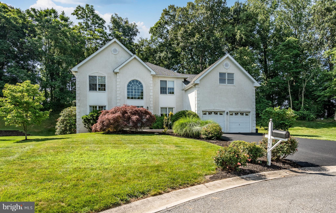
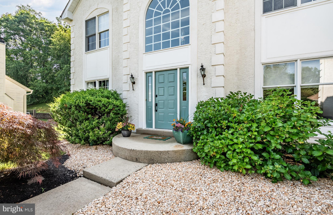
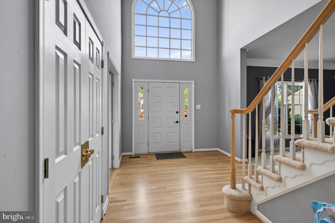
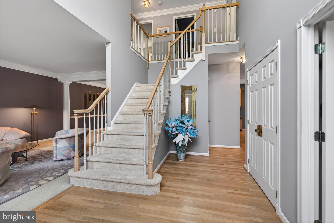
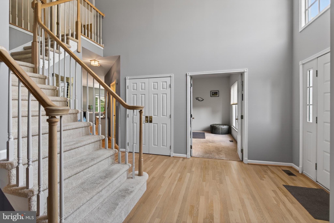
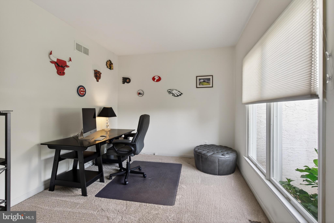
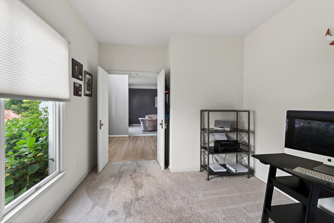
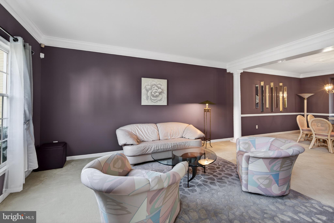
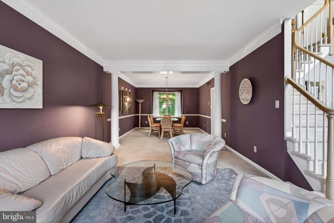
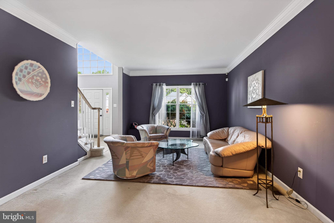
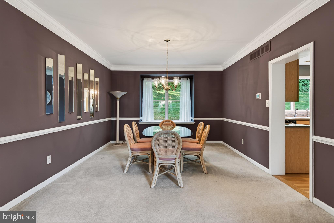
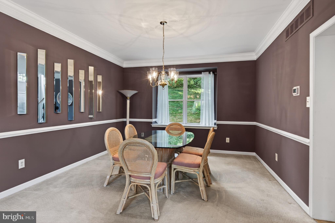
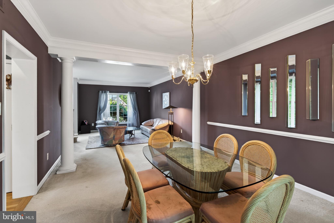
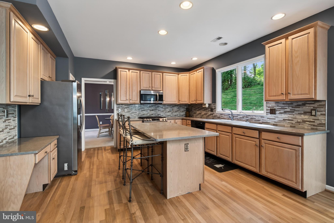
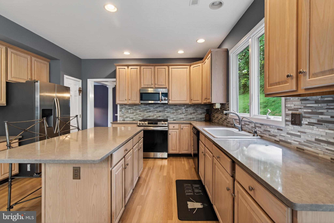
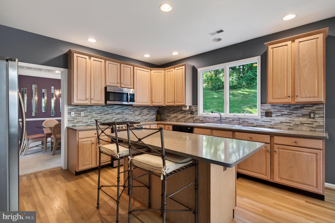
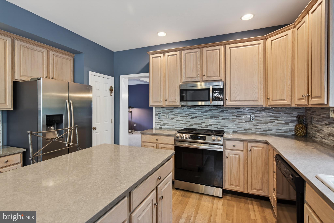
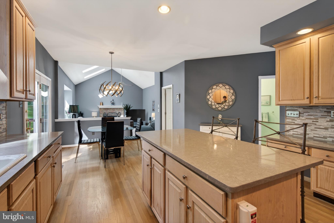
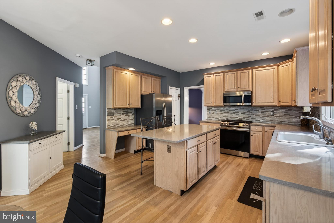
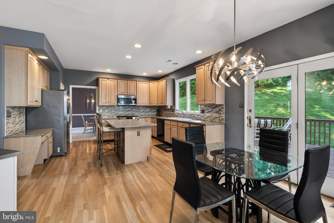
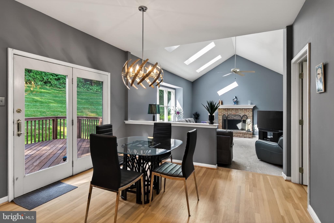
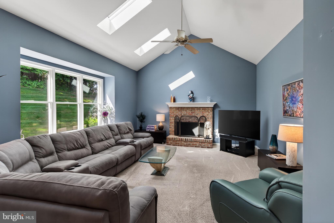
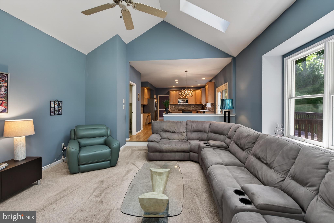
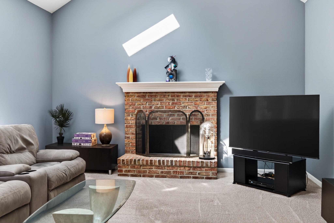
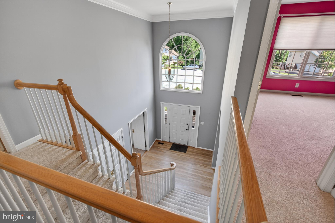
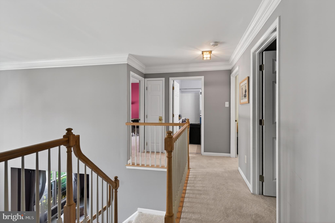
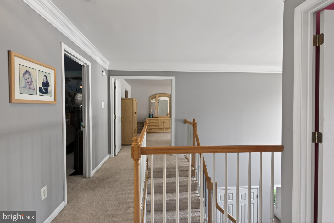
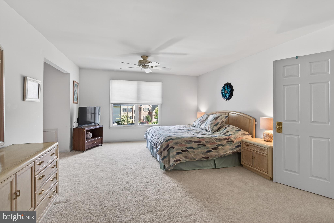
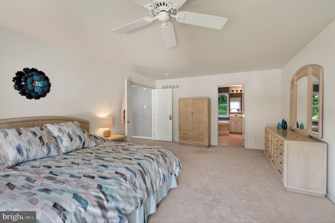
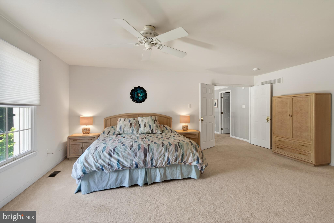
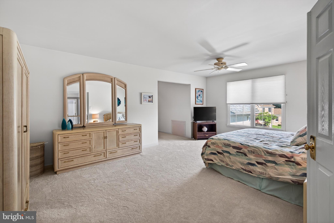
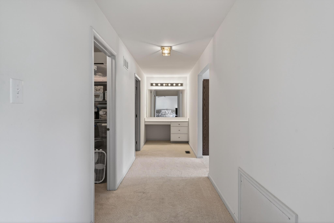
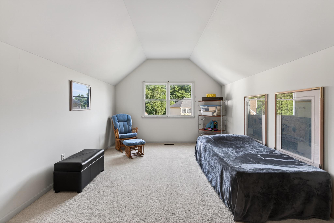
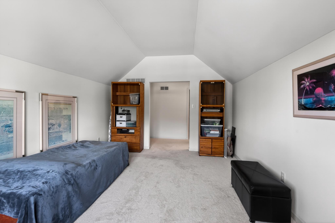
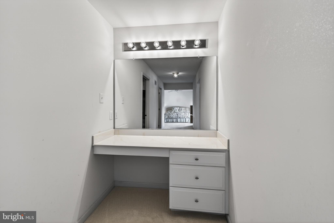
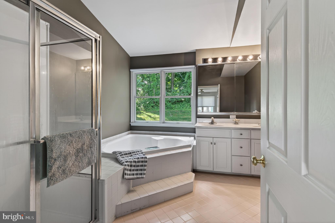
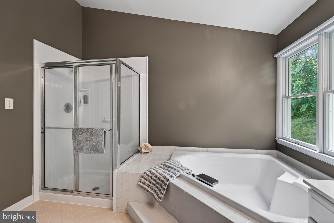
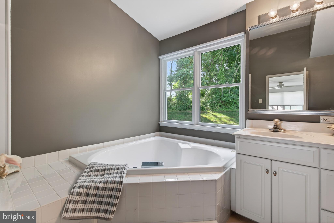
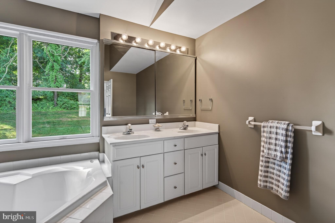
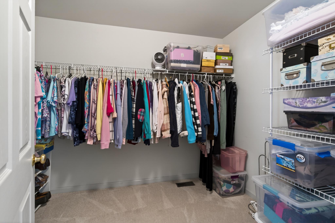
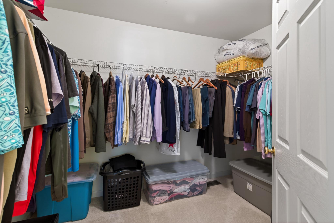
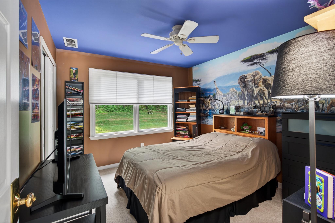
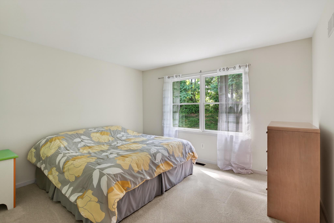
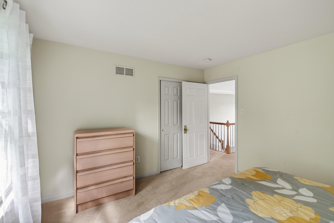
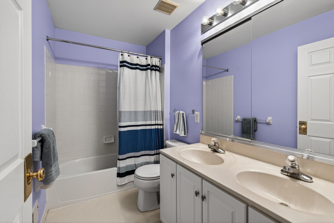
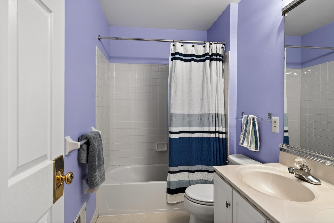
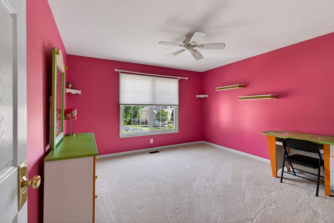
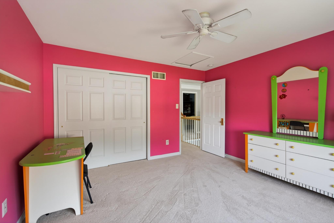
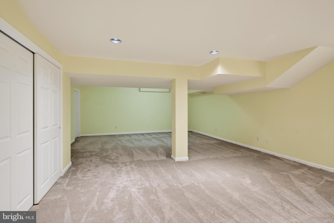
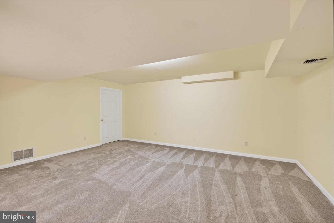
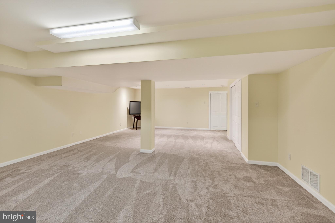
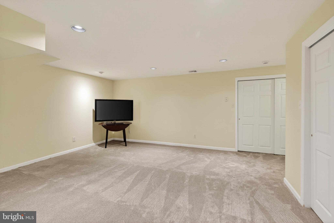
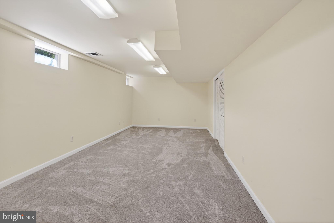
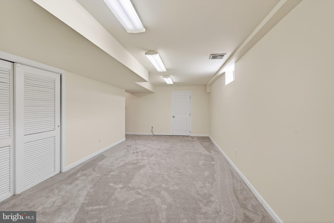
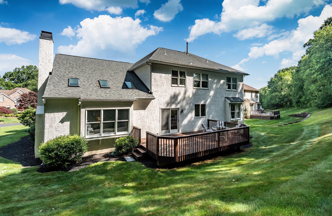
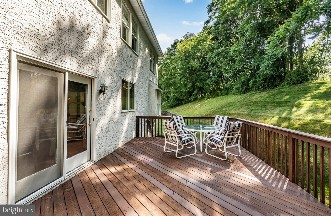
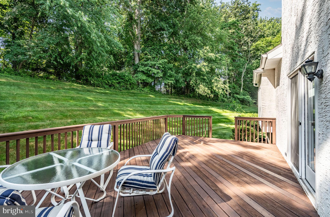
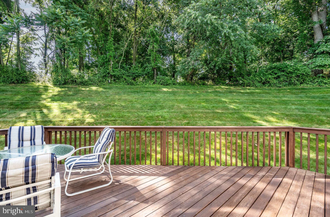
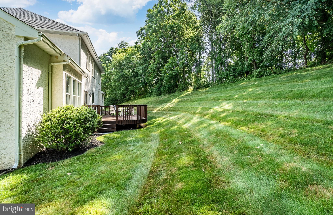
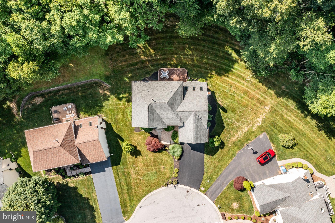
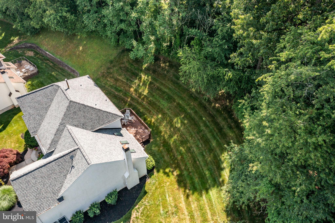
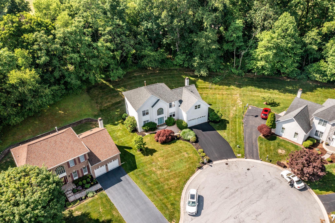
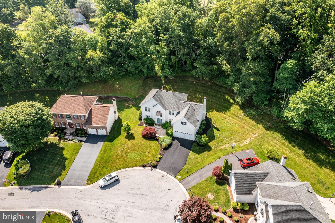
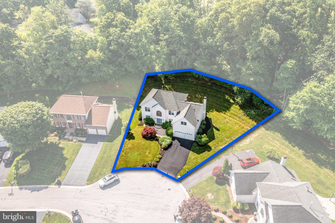
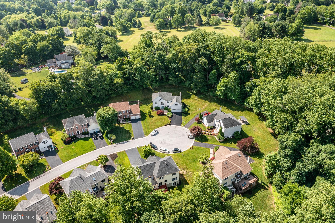
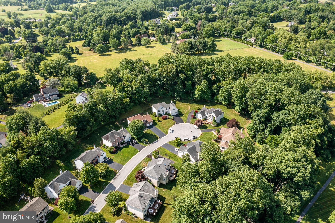
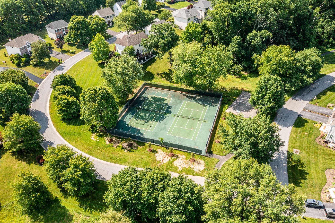
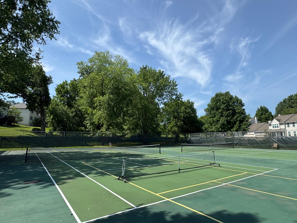
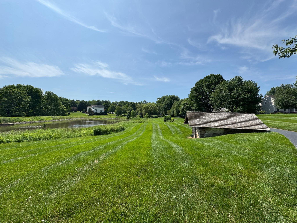
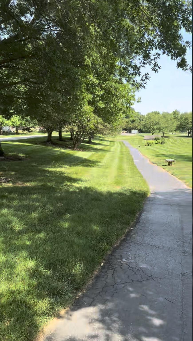
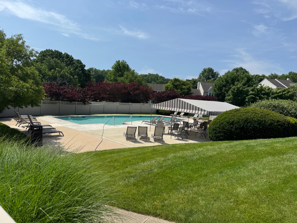
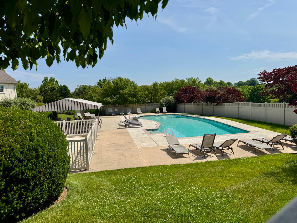
4,458 FINISHED SF | PROFESSIONAL STUCCO INSPECTION | CHIMNEY REMEDIATION COMPLETED One of the Largest Homes in The Knolls of Birmingham | Unionville-Chadds Ford Schools Nestled on a quiet, historic cul-de-sac in the prestigious Knolls of Birmingham, this expansive Colonial is one of the largest homes in the community, offering an exceptional combination of space, layout, location and value. PRE-INSPECTED & DOCUMENTED FOR BUYER CONFIDENCE The home recently underwent a comprehensive professional stucco inspection, with normal moisture readings throughout the home. One localized chimney area identified during the inspection has now been professionally remediated. Complete inspection and remediation documentation is available for buyer review, including a transferable 25-year warranty on the chimney work. The home also features a newer roof installed approximately two years ago, with an additional 48-year warranty. UNMATCHED SPACE & LAYOUT With 4,458 total finished square feet, including 3,458 square feet above grade and approximately 1,000 square feet of finished lower-level space, this home offers room for virtually every lifestyle. • Main Level: An inviting open flow anchored by a cozy wood-burning fireplace, ideal for everyday living and entertaining. • Upper Level: Four spacious bedrooms, including an expansive primary suite with sitting area, two large walk-in closets and an en-suite bath. • Finished Lower Level: Approximately 1,000 square feet of flexible finished space, ideal for a home theater, fitness area, office, recreation room or playroom. PREMIUM LOT & COMMUNITY AMENITIES Relax on the private rear deck overlooking a beautifully landscaped 0.4-acre lot surrounded by mature natural scenery. Residents enjoy access to a neighborhood pool, tennis and pickleball courts, scenic walking trails and more. All of this is located within the highly regarded Unionville-Chadds Ford School District and just minutes from West Chester Borough, shopping, dining and major commuting routes. Schedule your private tour and experience one of the largest homes in The Knolls of Birmingham—with 4,458 finished square feet and exceptional value.
Open Houses
Open house times are shown in the property’s local time.
-
Sunday
October 25, 2026
–
In progressYour time:
Features & Amenities
Interior
-
Total Bedrooms
4
-
Bathrooms
2
-
1/2 Bathrooms
1
-
Above Grade Finished Area
3458.0
-
Basement YN
YES
-
Cooling YN
YES
-
Cooling
Central Air, Electric
-
Fireplace YN
YES
-
Heating YN
YES
-
Heating
Natural Gas, Forced Air
-
Main Level Bedrooms
4
-
Pet friendly
N/A
Exterior
-
Garage
Yes
-
Garage spaces
2
-
Construction Materials
Stucco
-
Parking
Garage, Driveway, Inside Entrance, Attached
-
Pool
Yes
-
Pool Features
Community
-
Waterfront YN
NO
Area & Lot
-
Lot Size(acres)
0.4
-
Lot Size(square feet)
17,424
-
Property Type
Residential
-
Property Sub Type
Single Family Residence
-
Architectural Style
Colonial
Price
-
Sales Price
$849,900
-
Tax Amount
$12,628
-
Zoning
Residential
-
Sq. Footage
4,458
-
Price/SqFt
$190
HOA
-
Association
YES
-
Association Fee
$176
-
Association Fee Frequency
Monthly
-
Association Fee Includes
N/A
-
Total Monthly Fees
true
School District
-
Elementary School
N/A
-
Middle School
N/A
-
High School
N/A
Property Features
-
New Construction
NO
-
Foundation Details
Concrete Perimeter
-
Senior Community YN
NO
-
Sewer
Public Sewer
-
Tax Lot
0343
-
Water Source
Public
Schedule a Showing
Showing scheduled successfully.
Mortgage calculator
Estimate your monthly mortgage payment, including the principal and interest, property taxes, and HOA. Adjust the values to generate a more accurate rate.
Your payment
Principal and Interest:
$
Property taxes:
$
HOA fees:
$
Total loan payment:
$
Total interest amount:
$
Location
County
CHESTER
Elementary School
Middle School
High School
Listing Courtesy of Steve M Ritter, LPT Realty, LLC
RealHub Information is provided exclusively for consumers' personal, non-commercial use, and it may not be used for any purpose other than to identify prospective properties consumers may be interested in purchasing. All information deemed reliable but not guaranteed and should be independently verified. All properties are subject to prior sale, change or withdrawal. RealHub website owner shall not be responsible for any typographical errors, misinformation, misprints and shall be held totally harmless.

Salesperson, Realtor
Mary Neubauer
Call Mary today to schedule a private showing.

* Listings on this website come from the FMLS IDX Compilation and may be held by brokerage firms other than the owner of this website. The listing brokerage is identified in any listing details. Information is deemed reliable but is not guaranteed. If you believe any FMLS listing contains material that infringes your copyrighted work please click here to review our DMCA policy and learn how to submit a takedown request.© 2024 FMLS.
Related Properties

WEST CHESTER
1538 TATTERSALL WAY
5 Beds
3 Baths
6,603 Sq.Ft.
$999,000
MLS#: PACT2125200

WEST CHESTER
1239 UPTON CIRCLE
4 Beds
2 Baths
2,410 Sq.Ft.
$785,000
MLS#: PACT2124766

WEST CHESTER
427 WOLLERTON STREET
4 Beds
3 Baths
3,307 Sq.Ft.
$929,900
MLS#: PACT2137280

WEST CHESTER
810 THICKET COURT
5 Beds
3 Baths
4,006 Sq.Ft.
$925,000
MLS#: PACT2136718

WEST CHESTER
1012 ROBIN DRIVE
5 Beds
3 Baths
3,274 Sq.Ft.
$899,000
MLS#: PACT2133626

WEST CHESTER
1223 HALL ROAD
4 Beds
3 Baths
2,856 Sq.Ft.
$690,000
MLS#: PACT2137426

WEST CHESTER
1422 BOBOLINK LANE
4 Beds
2 Baths
2,740 Sq.Ft.
$750,000
MLS#: PACT2137048

WEST CHESTER
605 W PLEASANT GROVE ROAD
4 Beds
2 Baths
2,240 Sq.Ft.
$825,000
MLS#: PACT2137448

WEST CHESTER
1464 GLENBROOK LANE
4 Beds
3 Baths
3,772 Sq.Ft.
$899,000
MLS#: PACT2136996
.png)