Features & Amenities

Interior

  • Other Interior Features

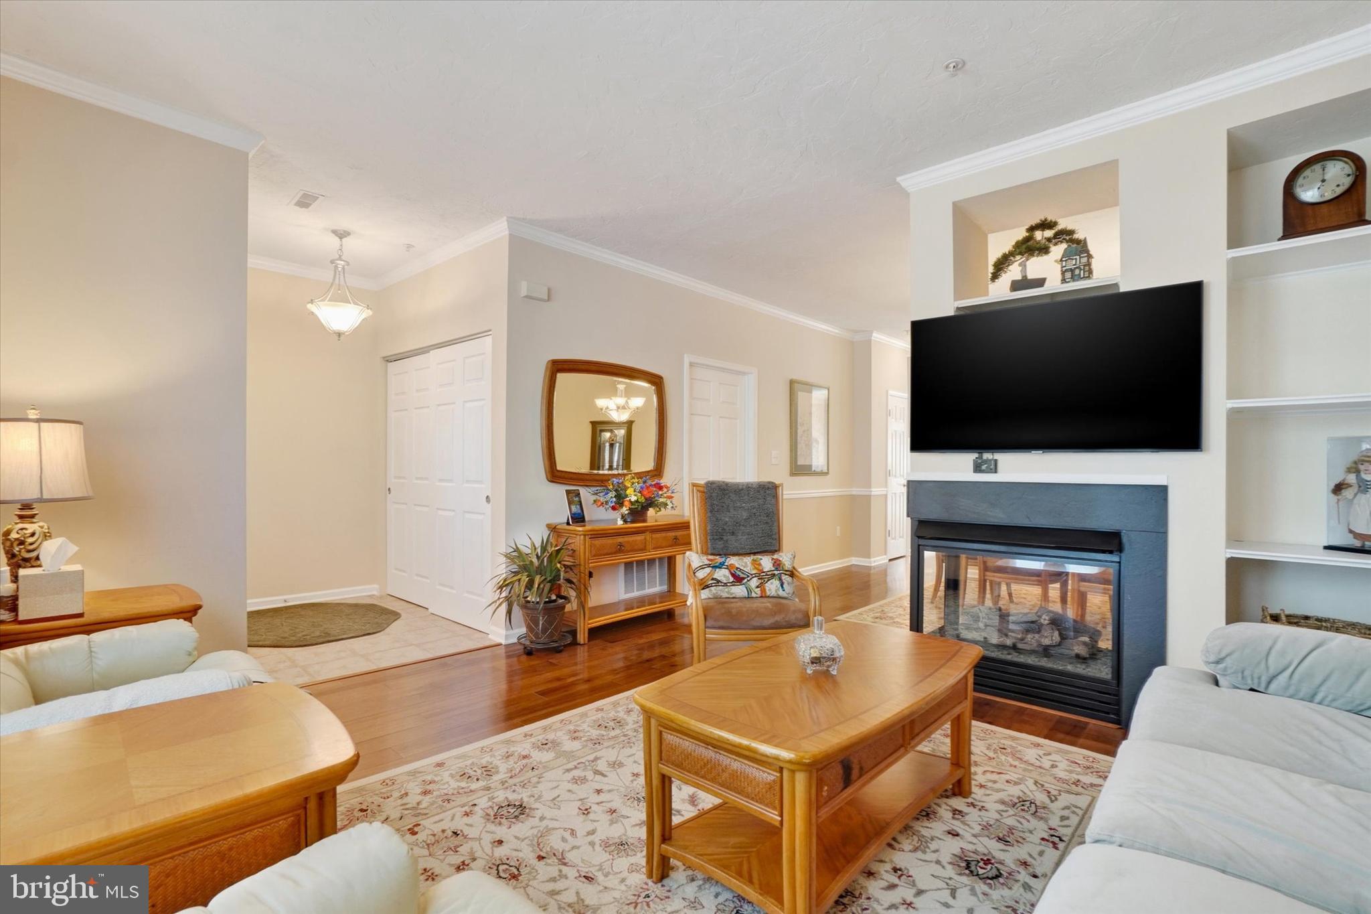
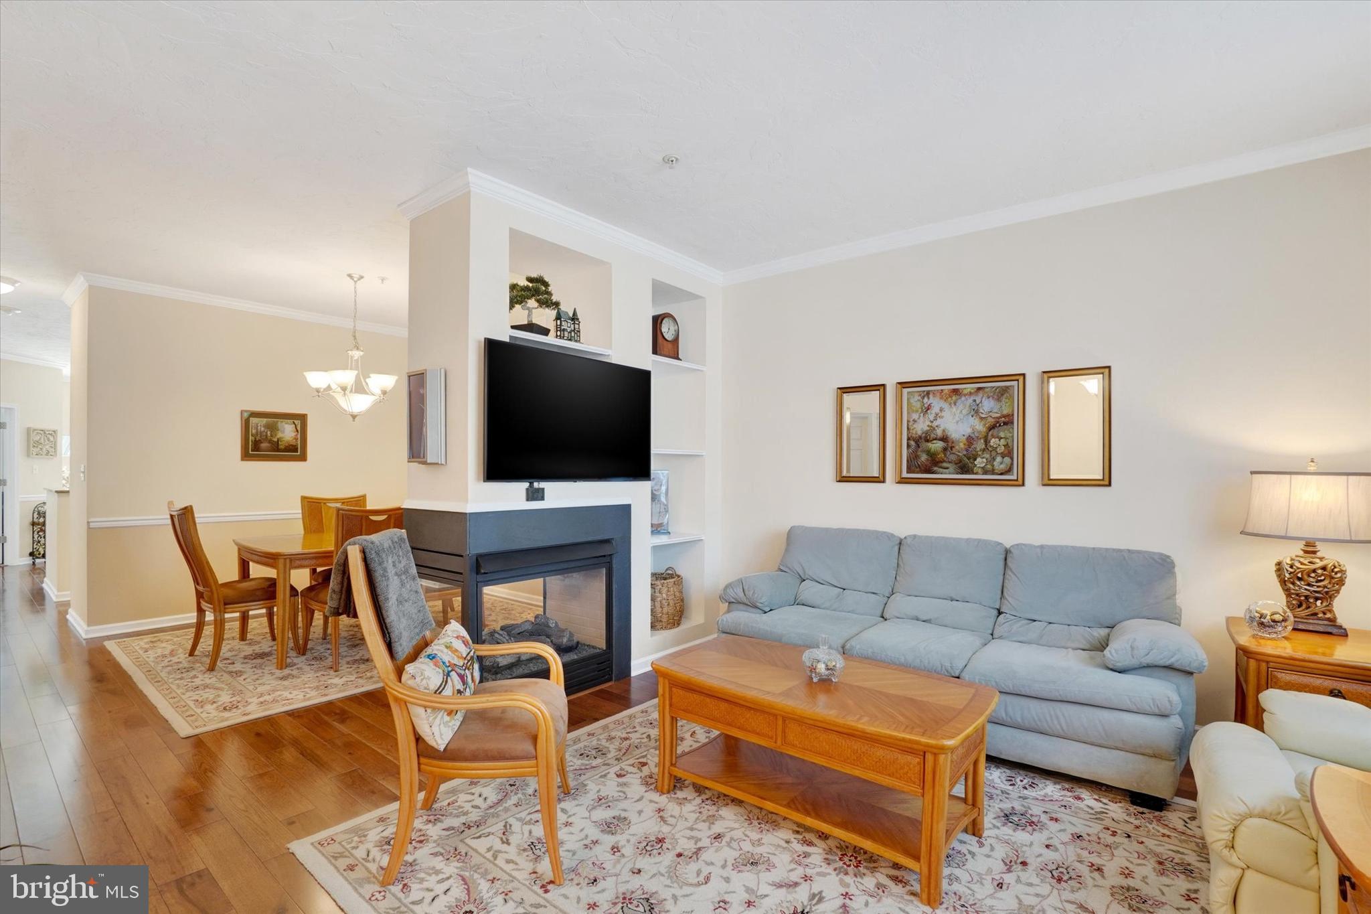
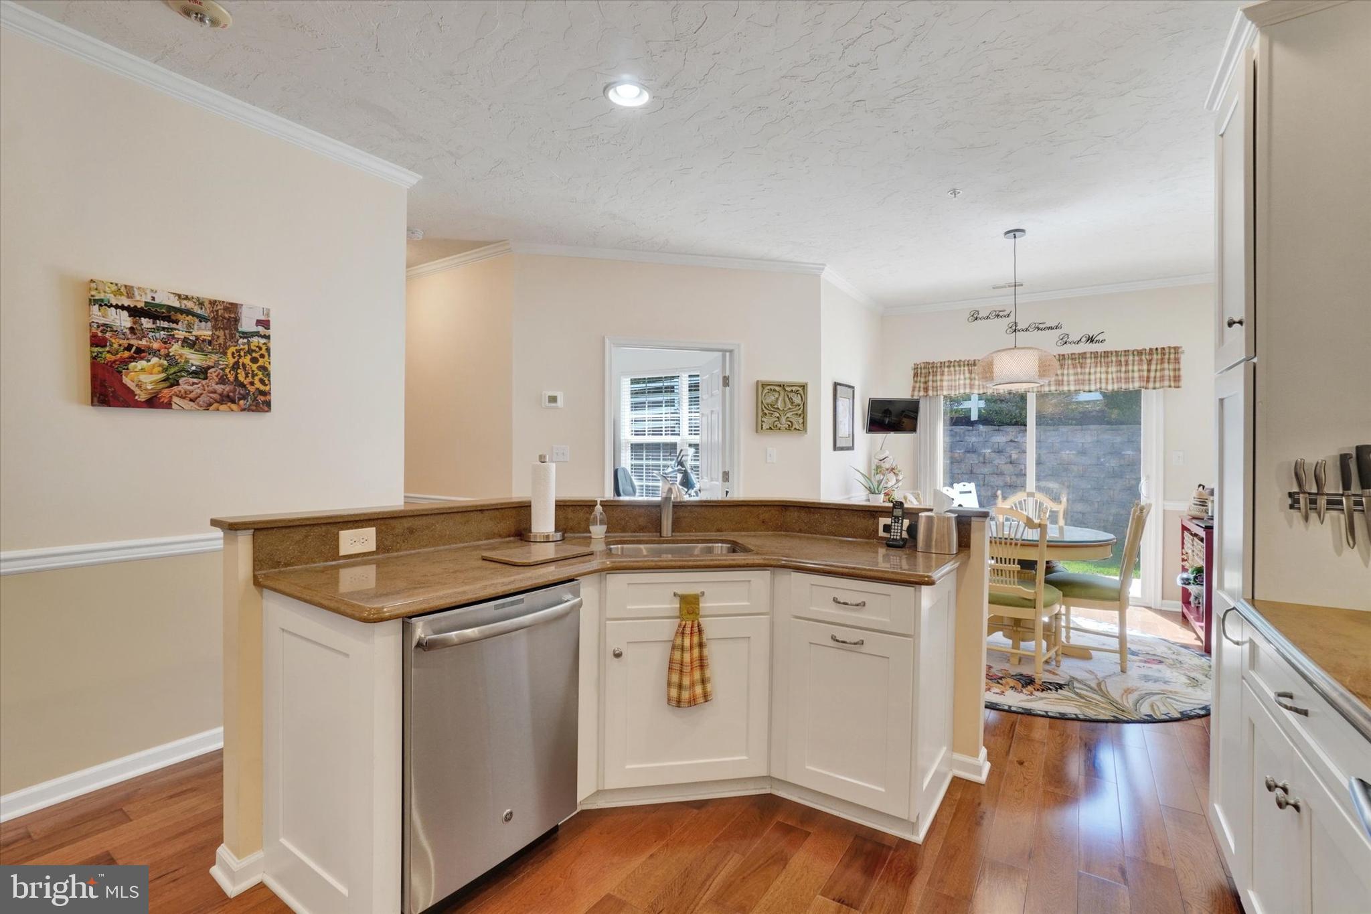
    Eat-in Kitchen, Ceiling Fan(s), Pantry, Recessed Lighting, Walk-In Closet(s), Built-in Features, Crown Molding

  • Total Bedrooms

    2

  • Bathrooms

    2

  • Above Grade Finished Area

    1610.0

  • Basement YN

    NO

  • Cooling YN

    YES

  • Cooling

    Central Air, Ceiling Fan(s), Electric

  • Fireplace YN

    YES

  • Heating YN

    YES

  • Heating

    Exhaust Fan, Natural Gas, Forced Air

  • Main Level Bedrooms

    2

  • Pet friendly

    Number Limit, Yes

Exterior

  • Garage

    Yes

  • Garage spaces

    1

  • Construction Materials

    Vinyl Siding, Stone

  • Parking

    Asphalt, Garage, Driveway, Inside Entrance, Attached

  • Patio and Porch Features

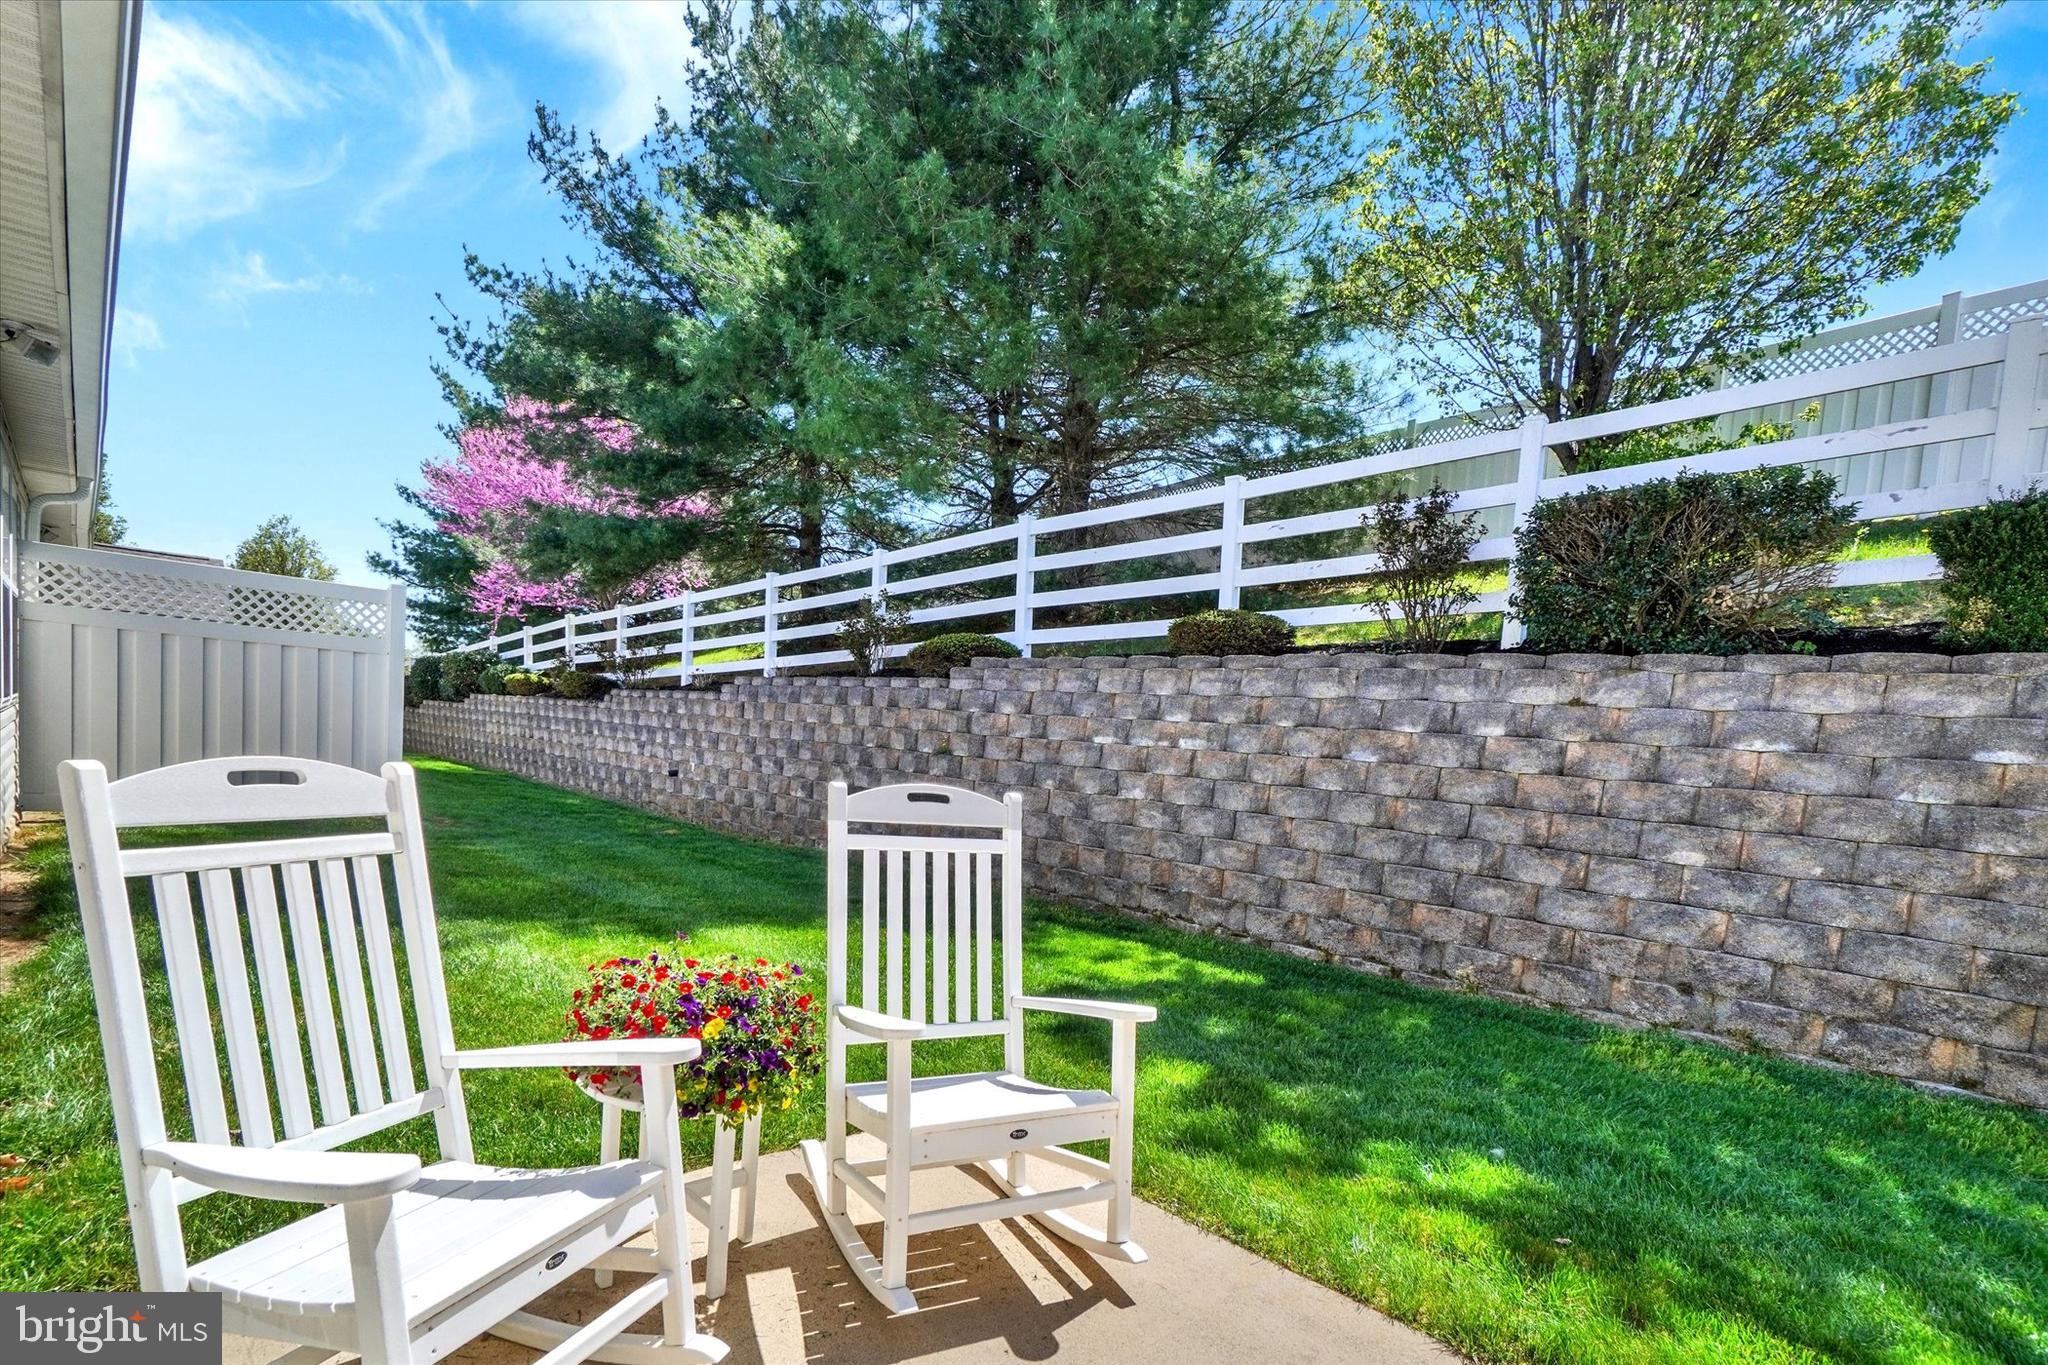
    Patio

  • Pool

    No

  • Waterfront YN

    NO

Area & Lot

  • Property Type

    Residential

  • Property Sub Type

    Condominium

  • Architectural Style

    Villa

Price

  • Sales Price

    $324,900

  • Tax Amount

    $4,488

  • Financing Options

    Cash, Conventional

  • Sq. Footage

    1,610

  • Price/SqFt

    $201

HOA

  • Association

    No

School District

  • Elementary School

    N/A

  • Middle School

    N/A

  • High School

    N/A

Property Features

  • New Construction

    NO

  • Accessibility Features

    Accessible Doors

  • Association Amenities

    Clubhouse, Party Room, Fitness Center

  • Foundation Details

    Slab

  • Senior Community YN

    NO

  • Sewer

    Public Sewer

  • Tax Lot

    0072

  • Water Source

    Public

Schedule a Showing

Showing scheduled successfully.

<
>
IN PERSON
VIA CHAT

What is 3 + 4 ?


Change time

Mortgage calculator

Estimate your monthly mortgage payment, including the principal and interest, property taxes, and HOA. Adjust the values to generate a more accurate rate.

Your payment

Principal and Interest:

$

Property taxes:

$

HOA fees:

$

Total loan payment:

$

Total interest amount:

$

Location

County

YORK

Elementary School

Middle School

High School

Listing Courtesy of Cynthia E Riley , Berkshire Hathaway HomeServices PenFed Realty

RealHub Information is provided exclusively for consumers' personal, non-commercial use, and it may not be used for any purpose other than to identify prospective properties consumers may be interested in purchasing. All information deemed reliable but not guaranteed and should be independently verified. All properties are subject to prior sale, change or withdrawal. RealHub website owner shall not be responsible for any typographical errors, misinformation, misprints and shall be held totally harmless.

Agent Mary Neubauer

AGENT

Mary Neubauer

Call Mary today to schedule a private showing.


* Listings on this website come from the FMLS IDX Compilation and may be held by brokerage firms other than the owner of this website. The listing brokerage is identified in any listing details. Information is deemed reliable but is not guaranteed. If you believe any FMLS listing contains material that infringes your copyrighted work please click here to review our DMCA policy and learn how to submit a takedown request.© 2024 FMLS.
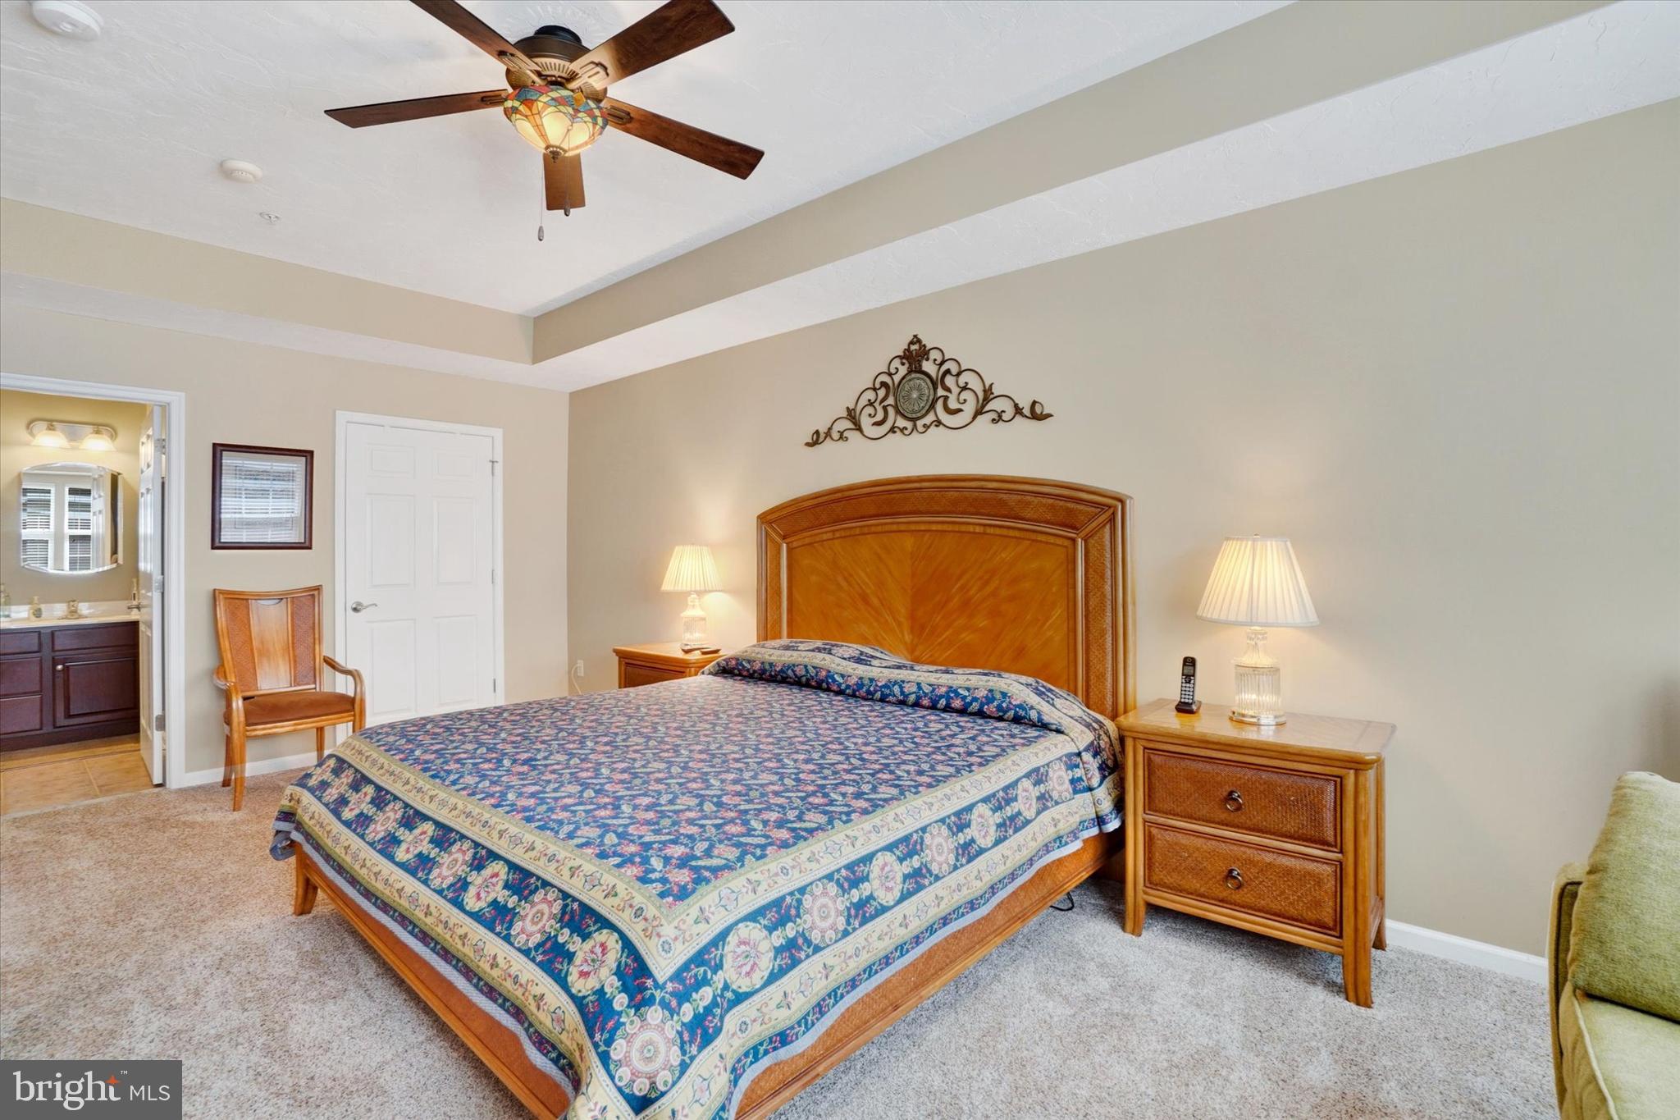
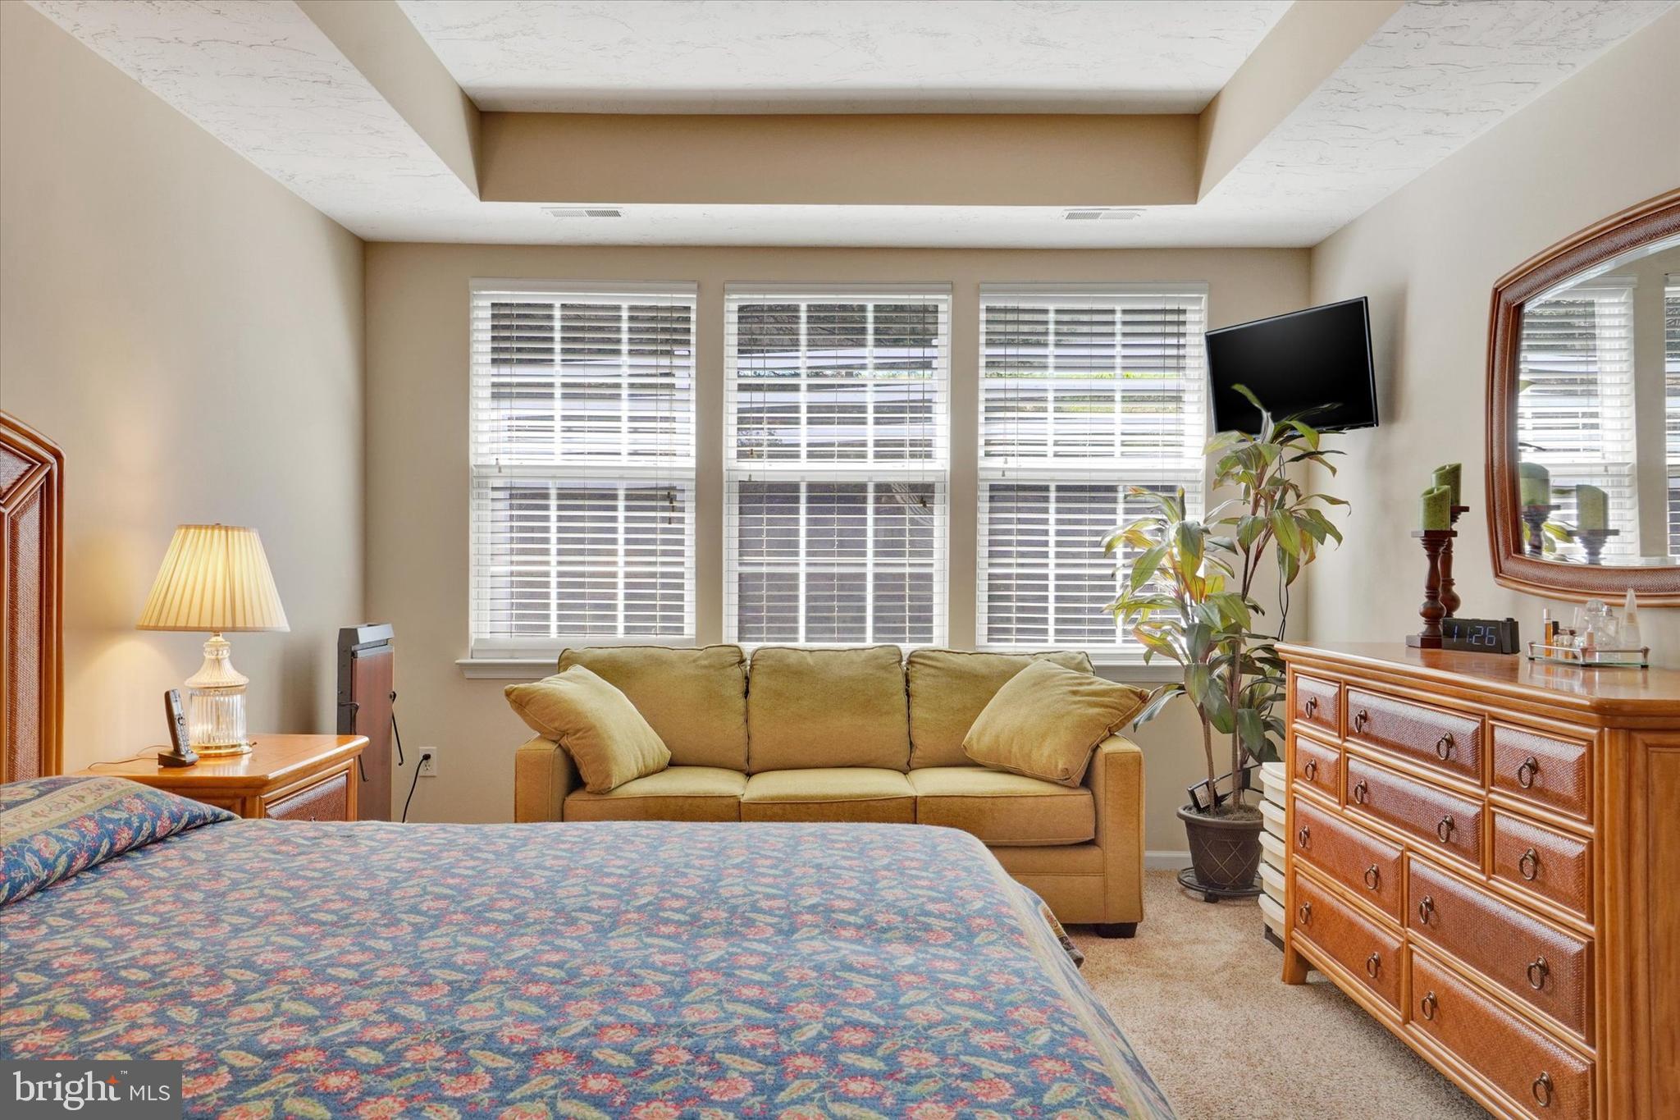
YES...this is one of the prettiest units ever sold in Bailey Springs! And it's not only the "upper level" layout that's so inviting; it's located in the one block where there's nobody below you and a rear walk-out slider to a patio. So this is one of the few units where you can enjoy outdoor living at ground level in the back of your home.  As soon as you enter the foyer you will experience the quality and appeal. Everything has been tastefully updated with neutral decor throughout, new custom blinds, crown and chair rail moulding, and beautiful engineered wood flooring in the main living areas. And check out the gorgeous new kitchen with white cabinetry with soft-close doors and drawers, under-cabinet lighting, updated appliances, and beautiful quartz countertops. The huge primary bedroom suite includes a massive walk-in closet and full bath. There's an updated ceiling fan, updated shower with a drop-down seat, and both baths have new comfort-height toilets with soft-close lids. The spacious second bedroom can double as an office, and the open floor plan is perfect for daily living and for entertaining. A laundry room with new white cabinetry provides terrific storage and opens to the oversized one-car garage, which also includes built-in storage. Gas furnace and A/C were updated in 2022, and the roof and gutters were replaced by the association in 2024. Truly, this is the nicest unit to come available in a long time. Don't miss your opportunity to make this wonderful home your own!

1507 S MARSHVIEW ROAD 1507

Message successfully sent.

What would you like to know?

What is 3 + 4 ?

I agree to receive email communication and understand I can unsubscribe at any time.

I agree to be contacted by Charis Realty Group via call, email, and text for real estate services. To opt out, you can reply 'stop' at any time or reply 'help' for assistance. You can also click the unsubscribe link in the emails. Message and data rates may apply. Message frequency may vary. Privacy Policy

Related Properties

New on site 1 day ago
Step into homeownership with this beautifully updated 3-bedroom rancher offered as a rent-to-own opportunity. Situated on a quiet corner lot just minutes from I-83 and all the shopping and dining in Shrewsbury, this home combines convenience, comfort, and long-term potential. With fresh paint, modern finishes, and brand-new luxury vinyl plank flooring throughout, it’s clean, stylish, and truly move-in ready. Inside, you’ll find a functional layout with included appliances—stove, refrigerator, dishwasher, and microwave—plus energy-efficient comfort from a high-efficiency heat pump with central air. The full, unfinished basement offers excellent storage or workspace potential, complete with exterior access and washer/dryer hookups. Enjoy outdoor living with a sizable rear patio, a spacious front deck, and a large 12’ x 30’ shed with overhead garage door for added flexibility. This home offers off-street driveway parking, high-speed internet availability, and easy access to Stewartstown Park, Mason-Dixon Public Library, and local favorites just minutes away. Utilities and upkeep you are responsible for include electric, water, sewer, trash, lawn care, and snow removal. Located in the Southeastern School District. Whether you're ready to buy today or looking for a pathway to homeownership through rent-to-own, this property offers flexibility to fit your goals. Property photos may include editing, AI enhancements, or virtual staging for illustrative purposes. Actual condition, furnishings, finishes, and appearance of the property may vary.
#PAYK2108958

STEWARTSTOWN

85 CEMETERY AVENUE

3 Beds

1 Baths

1,056 Sq.Ft.

$279,900

MLS#: PAYK2108958

New on site 3 days ago
AGENTS - PLEASE VIEW AGENT REMARKS IN BRIGHT MLS. Nestled on just under 3/4 of an acre in the heart of Stewartstown, this beautifully renovated 4-bedroom, 2.5-bath colonial is packed with modern farmhouse charm and custom details throughout. Step onto the completely redone front porch featuring composite decking built to last, and into a stunning first floor with brand-new luxury vinyl plank flooring. The upgraded kitchen boasts granite countertops, stainless steel appliances, and a large center island; open to a spacious dining area and sitting room with coffered ceilings. Relax in the inviting living room anchored by a striking stone gas fireplace with reclaimed wood accent walls and original wood floors. A convenient first-floor laundry completes the main level. Upstairs, the private owner's suite features a vaulted ceiling with reclaimed wood, custom sliding barn doors, a walk-in closet, en-suite bath, and access to a private balcony; perfect for morning coffee. Three additional generously sized bedrooms and a full bath with double sinks round out the second floor, while the finished third-level attic with closet offers flexible space for a 5th bedroom, home office, or playroom. Outside, the expansive, fully fenced backyard is an entertainer's dream, complete with a pool deck, patio, large workshop, detached 2-car garage, and storage shed. All of this with public utilities and central A/C, just a short walk to grocery stores, dining, and Stewartstown Elementary School. Easy access to I-83 makes commuting a breeze. This is truly a must-see!

Offers may be entered ONLINE through Monday, August 17, 2026 at 1:00 pm.

AT SELLER'S DISCRETION, AN OFFER MAY BE ACCEPTED AT ANY TIME.
#PAYK2109160

STEWARTSTOWN

37 HIGH STREET

5 Beds

2 Baths

2,580 Sq.Ft.

$325,000

MLS#: PAYK2109160

 - property

Send a message

Message successfully sent.

Your message

What is 3 + 4 ?

Reason for contacting?

I agree to receive email communication and understand I can unsubscribe at any time.

I agree to be contacted by Charis Realty Group via call, email, and text for real estate services. To opt out, you can reply 'stop' at any time or reply 'help' for assistance. You can also click the unsubscribe link in the emails. Message and data rates may apply. Message frequency may vary. Privacy Policy

Sign Out

Virtual Assistant

Would you like to take the next step with this property? We can help you schedule a showing or virtual tour, or send you more details.

Yes, I would like more information.

Thank You for Your Reply, One of Our Agents will contact you as soon as possible

No, maybe later.

Thank you, you can always contact me via email, phone number or through the contact form.

Realhub AI

Lucy - Your AI-Powered Realtor

Update Your Temporary Password

Personalize your search

Enter your email and we'll notify you immediately when new listings match what you're looking for.

or enter email address

Already have an account ? Login here

Continue your home search

I agree to receive communications and understand I can unsubscribe at any time.

I agree to be contacted by Charis Realty Group via call, email, and text for real estate services. To opt out, you can reply 'stop' at any time or reply 'help' for assistance. You can also click the unsubscribe link in the emails. Message and data rates may apply. Message frequency may vary. Privacy Policy

Already have an account ? Login here

We use cookies

We use cookies primarily for analytics to enhance your experience. By accepting, you agree to our use of these cookies. You can manage your preferences or learn more about our cookies policy.