


Property
Beds
4
Full Baths
3
1/2 Baths
1
Year Built
1979
Sq.Footage
3,926
Nestled within the prestigious Biddle Estate, this exquisite Colonial residence, originally built in 1979 and masterfully renovated in 2021, offers a harmonious blend of timeless elegance and modern luxury. This home is a sanctuary of sophistication, designed for those who appreciate the finer things in life. As you approach the residence, the circular driveway adds a touch of grandeur to the entrance. As you step inside, you are greeted by a grand foyer featuring a stunning curved staircase, adorned with crown moldings and beautiful designer luxury flooring that reflect the meticulous attention to detail throughout the home. The expansive living spaces are bathed in natural light, enhanced by recessed lighting that sets the perfect ambiance for both intimate gatherings and lavish entertaining. The gourmet kitchen is a culinary enthusiast's dream, boasting marble countertops, a spacious island with storage cabinets underneath, and an eat-in area that invites casual dining. Equipped with high-end appliances, including a built-in microwave, dishwasher, a sleek range hood, and a wall of beautiful spacious (soft close) cabinetry, this kitchen seamlessly blends functionality with style. The formal dining room, with its elegant design, provides an exquisite setting for memorable dinner parties. Retreat to the luxurious primary suite, where tranquility reigns. This private oasis features an en-suite bathroom with upscale finishes, ensuring a spa-like experience at home. The upper level features 3 additional bedrooms and a hall bath with a double sink. The finished basement has the Sonos Home Entertainment surround sound system perfect for viewing favorite movies, sporting events or listening to music. The basement bathroom is perfect for use after swimming in the in-ground heated pool. The partial unfinished portion of the basement has an abundance of storage space. On the main level cozy up by one of the two fireplaces, one adorned with classic brick and the other with opulent marble, creating a warm and inviting atmosphere. Step outside to discover your personal paradise. If you enjoy outdoor entertaining this is the home for you. The meticulously landscaped one-acre lot backs to serene trees, offering a peaceful retreat from the hustle and bustle of daily life. The outdoor space features an incredible 1400 sq ft brick patio with matching knee wall. The brick patio is ideal for alfresco dining and entertaining. There's plenty of grassy areas for backyard sports and activities, or simply soaking in the sun. And, you'll enjoy the heated in-ground pool and spa combo. Additional highlights include an attached two-car garage, a detached backyard S/He Shed that's has heating and air conditioning and provides versatile space for a home office or studio, catering to your lifestyle needs. This property is not just a home; it is a lifestyle, offering an exclusive blend of luxury, comfort, and natural beauty. Experience the epitome of refined living in this remarkable residence, where every detail has been thoughtfully curated for the discerning homeowner. This home is located in the highly ranked Abington School District, near parks and biking trails and SEPTA public transportation.
Features & Amenities
Interior
-
Other Interior Features
Eat-in Kitchen, Kitchen Island, Recessed Lighting, Sound System, Crown Molding
-
Total Bedrooms
4
-
Bathrooms
3
-
1/2 Bathrooms
1
-
Above Grade Finished Area
3305.0
-
Basement YN
YES
-
Cooling YN
YES
-
Cooling
Central Air, Electric
-
Fireplace YN
YES
-
Heating YN
YES
-
Heating
Natural Gas, Forced Air
-
Pet friendly
N/A
Exterior
-
Garage
Yes
-
Garage spaces
2
-
Construction Materials
Brick Veneer, Stucco
-
Other Exterior Features
Lighting
-
Parking
On Street, Circular Driveway, Garage, Driveway, Inside Entrance, Attached
-
Patio and Porch Features
Patio
-
Pool
Yes
-
Pool Features
Heated, In Ground, Pool/Spa Combo, Private
-
Waterfront YN
NO
Area & Lot
-
Lot Features
Back Yard
-
Lot Size(acres)
1.0
-
Lot Size(square feet)
43,560
-
Property Type
Residential
-
Property Sub Type
Single Family Residence
-
Architectural Style
Colonial
Price
-
Sales Price
$1,080,000
-
Tax Amount
$18,468
-
Financing Options
Cash, Conventional
-
Sq. Footage
3,926
-
Price/SqFt
$275
HOA
-
Association
No
School District
-
Elementary School
N/A
-
Middle School
N/A
-
High School
N/A
Property Features
-
New Construction
NO
-
Foundation Details
Block
-
Senior Community YN
NO
-
Sewer
Public Sewer
-
Tax Lot
097
-
Water Source
Public
Schedule a Showing
Showing scheduled successfully.
Mortgage calculator
Estimate your monthly mortgage payment, including the principal and interest, property taxes, and HOA. Adjust the values to generate a more accurate rate.
Your payment
Principal and Interest:
$
Property taxes:
$
HOA fees:
$
Total loan payment:
$
Total interest amount:
$
Location
County
MONTGOMERY
Elementary School
Middle School
High School
Listing Courtesy of Carla V Stinnette, BHHS Fox & Roach-New Hope
RealHub Information is provided exclusively for consumers' personal, non-commercial use, and it may not be used for any purpose other than to identify prospective properties consumers may be interested in purchasing. All information deemed reliable but not guaranteed and should be independently verified. All properties are subject to prior sale, change or withdrawal. RealHub website owner shall not be responsible for any typographical errors, misinformation, misprints and shall be held totally harmless.

Salesperson, Realtor
Mary Neubauer
Call Mary today to schedule a private showing.

* Listings on this website come from the FMLS IDX Compilation and may be held by brokerage firms other than the owner of this website. The listing brokerage is identified in any listing details. Information is deemed reliable but is not guaranteed. If you believe any FMLS listing contains material that infringes your copyrighted work please click here to review our DMCA policy and learn how to submit a takedown request.© 2024 FMLS.
Related Properties
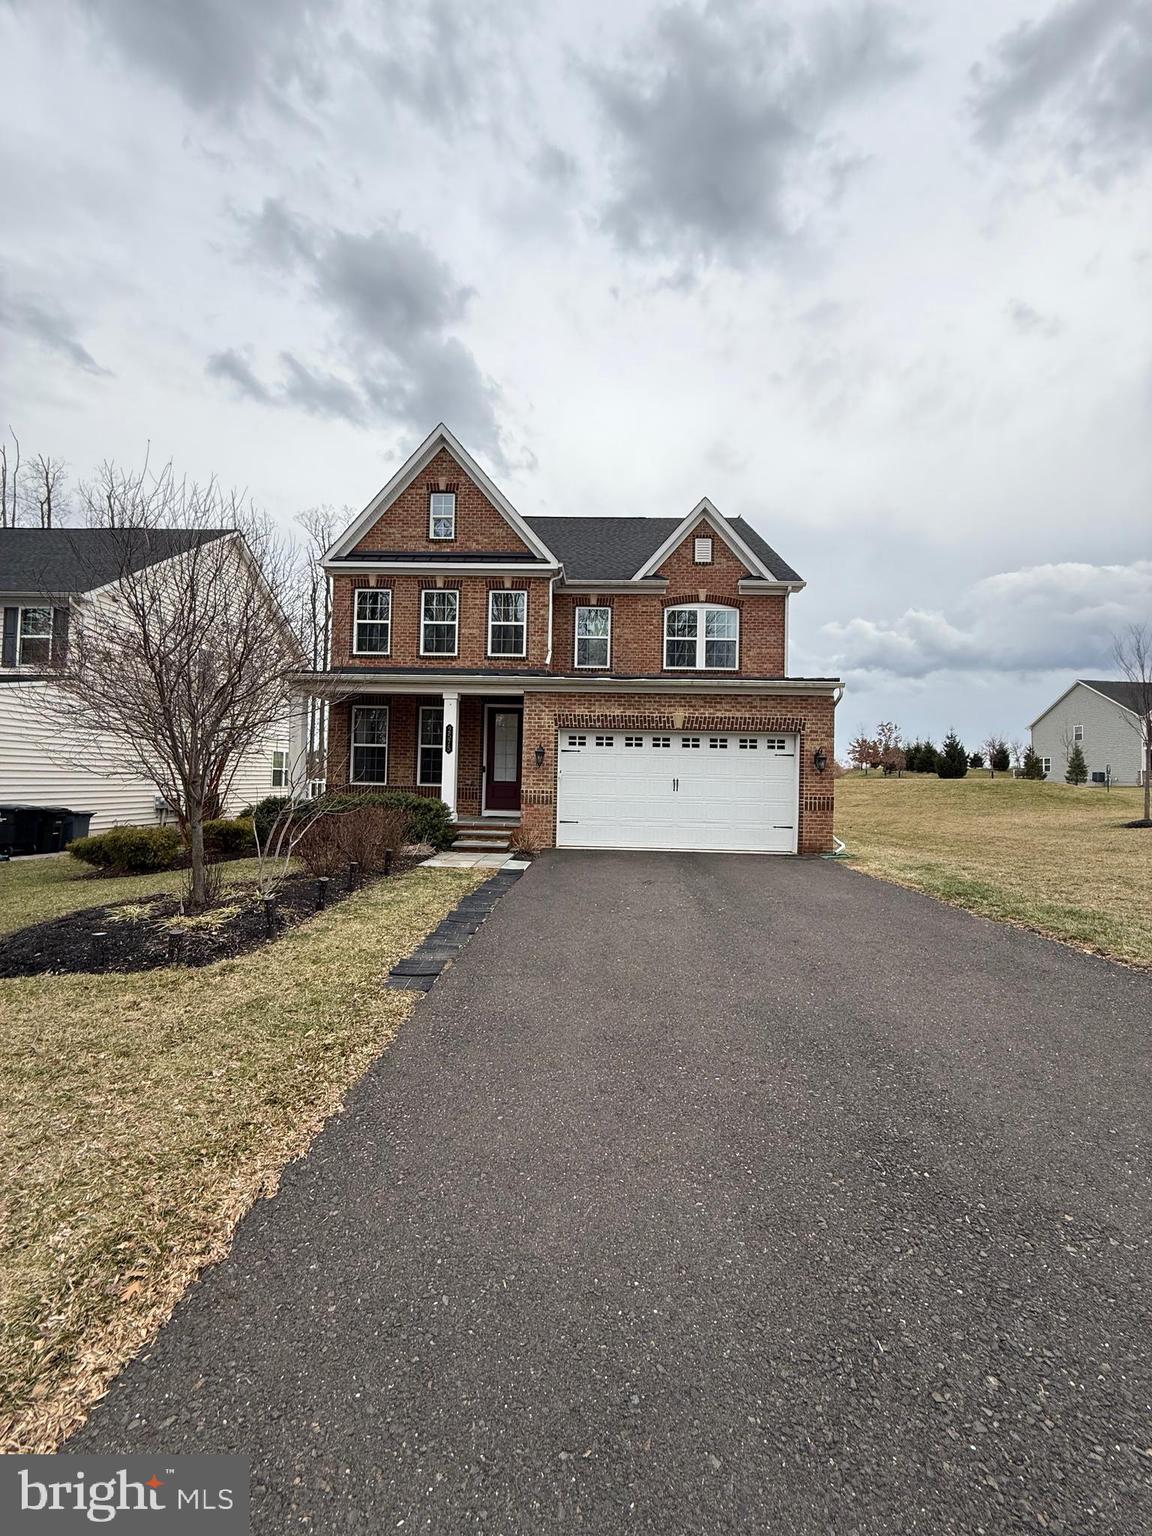
HUNTINGDON VALLEY
2575 BAILEY CIRCLE
5 Beds
4 Baths
4,393 Sq.Ft.
$1,100,000
MLS#: PAMC2168384
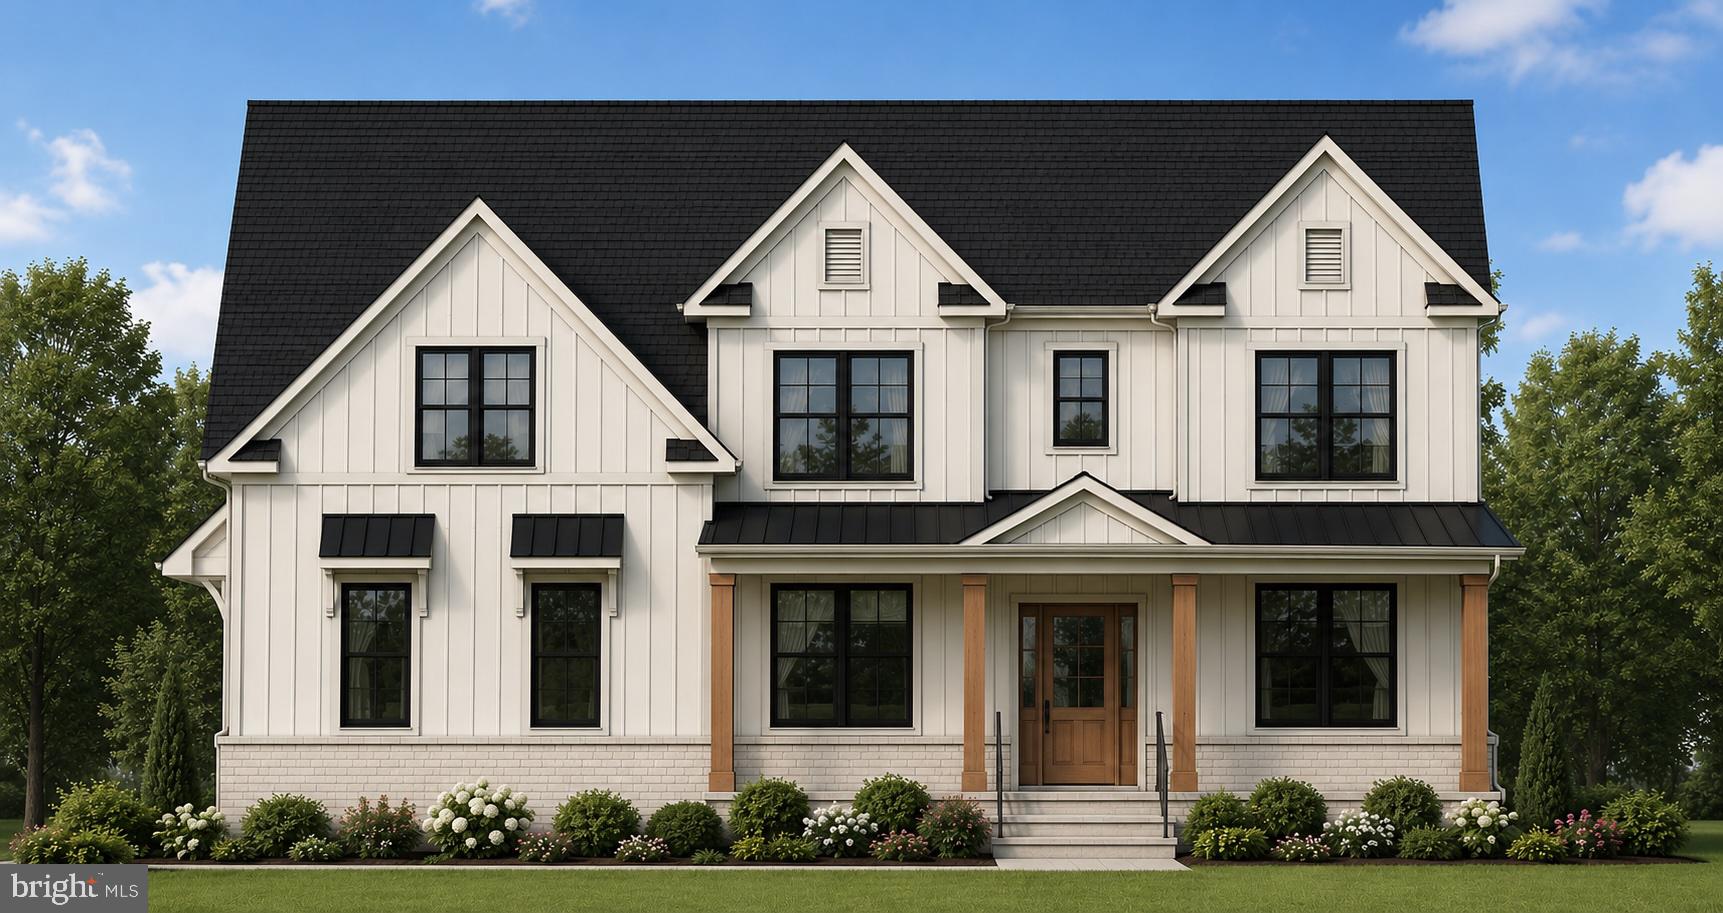
HUNTINGDON VALLEY
Lot 2 VALLEY ROAD
4 Beds
3 Baths
3,100 Sq.Ft.
$1,230,000
MLS#: PAMC2180884
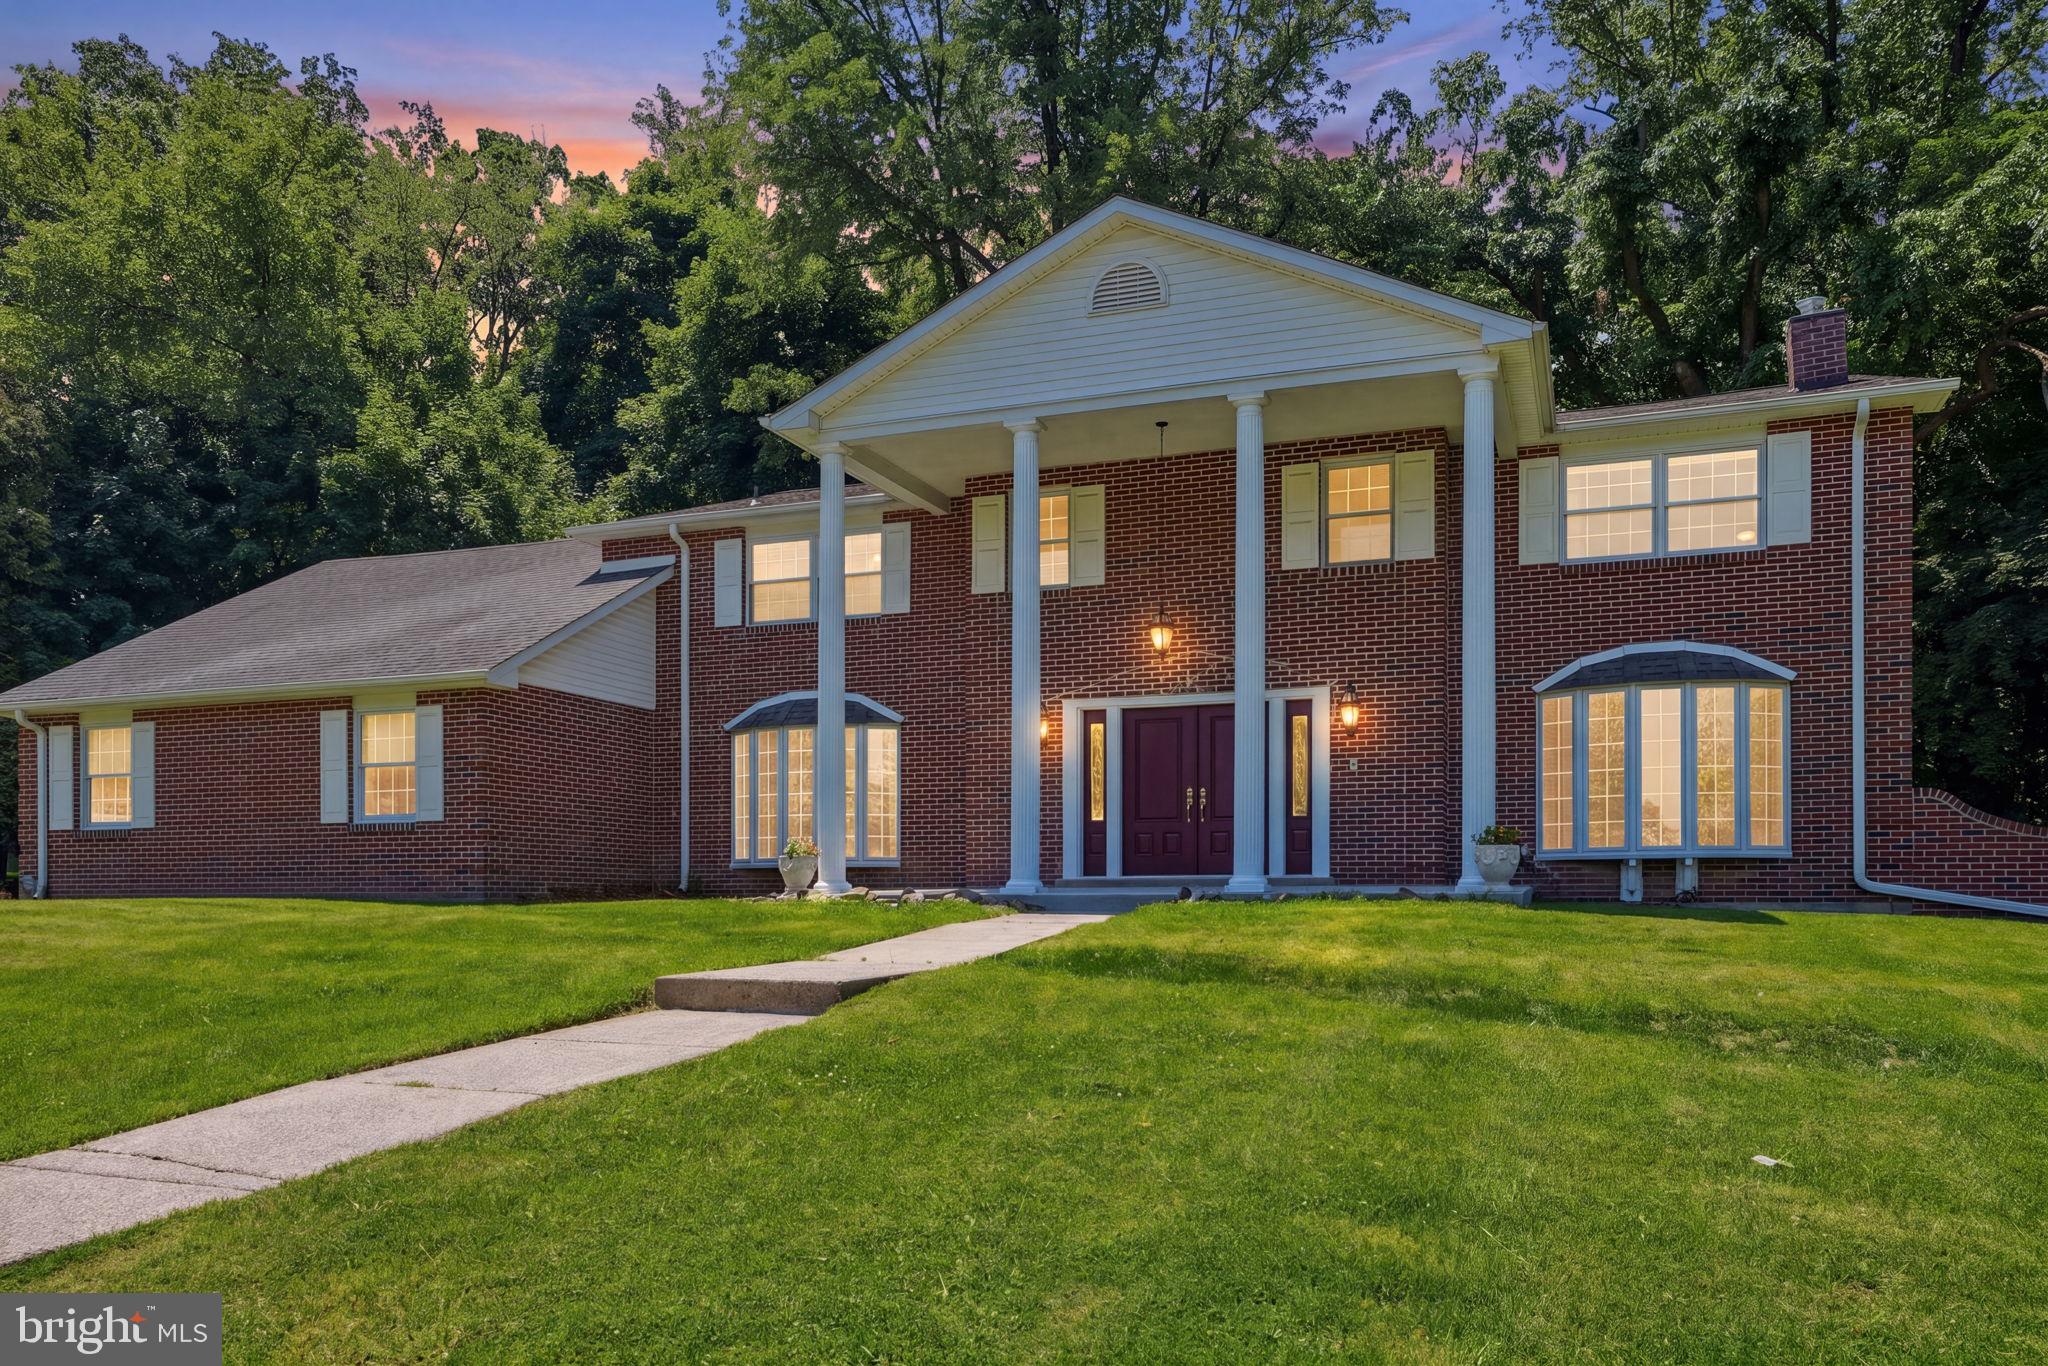
HUNTINGDON VALLEY
1840 NICHOLAS DRIVE
6 Beds
3 Baths
5,700 Sq.Ft.
$1,049,000
MLS#: PAMC2175792
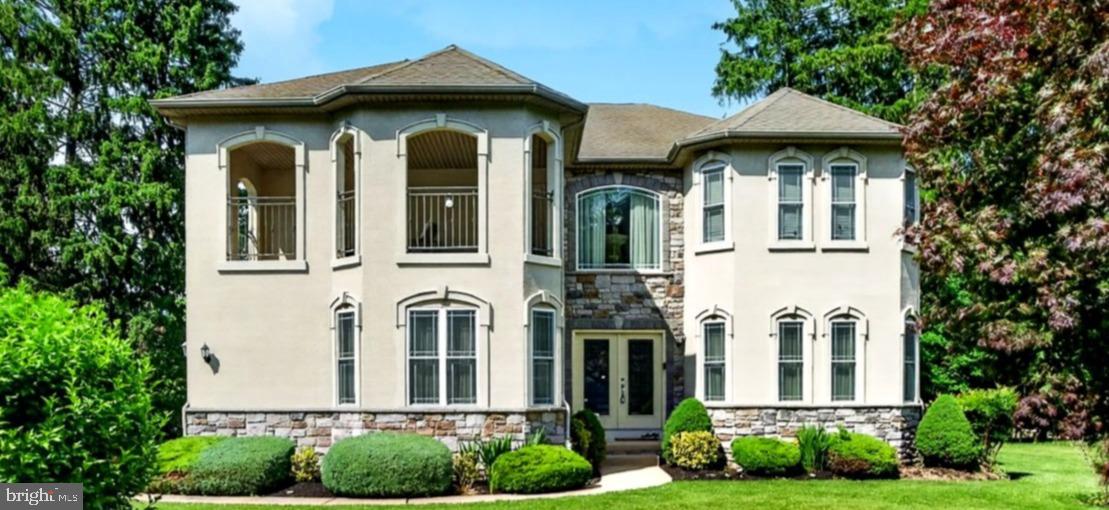
HUNTINGDON VALLEY
261 PHEASANT DRIVE
4 Beds
2 Baths
3,529 Sq.Ft.
$974,000
MLS#: PAMC2182334

HUNTINGDON VALLEY
672 KORISA DRIVE
4 Beds
3 Baths
6,830 Sq.Ft.
$1,259,000
MLS#: PAMC2195256

HUNTINGDON VALLEY
1641 READING CIRCLE
4 Beds
4 Baths
4,399 Sq.Ft.
$1,195,000
MLS#: PAMC2187584
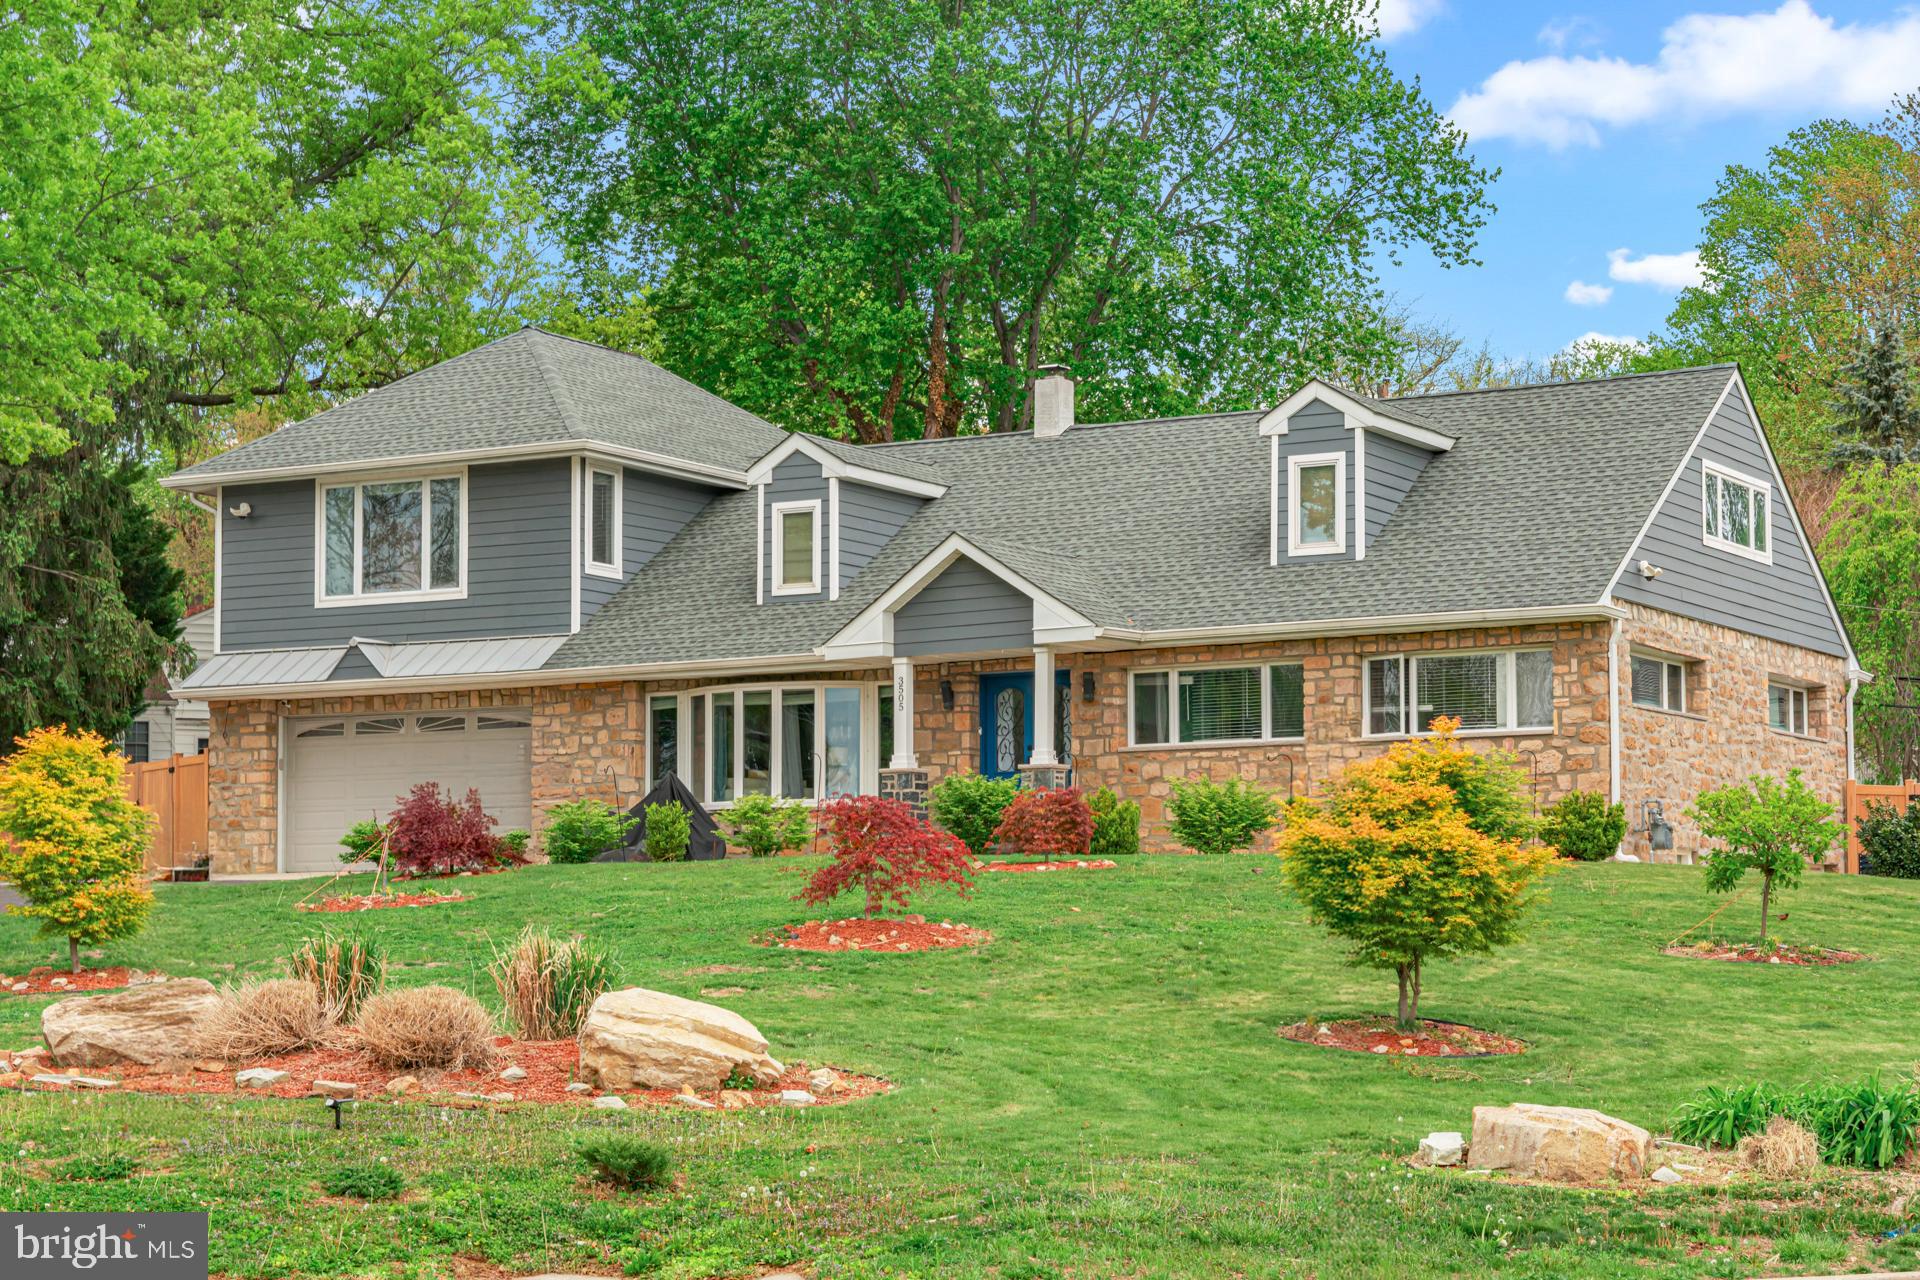
HUNTINGDON VALLEY
3505 HEATON ROAD
5 Beds
3 Baths
4,061 Sq.Ft.
$949,900
MLS#: PAMC2176760
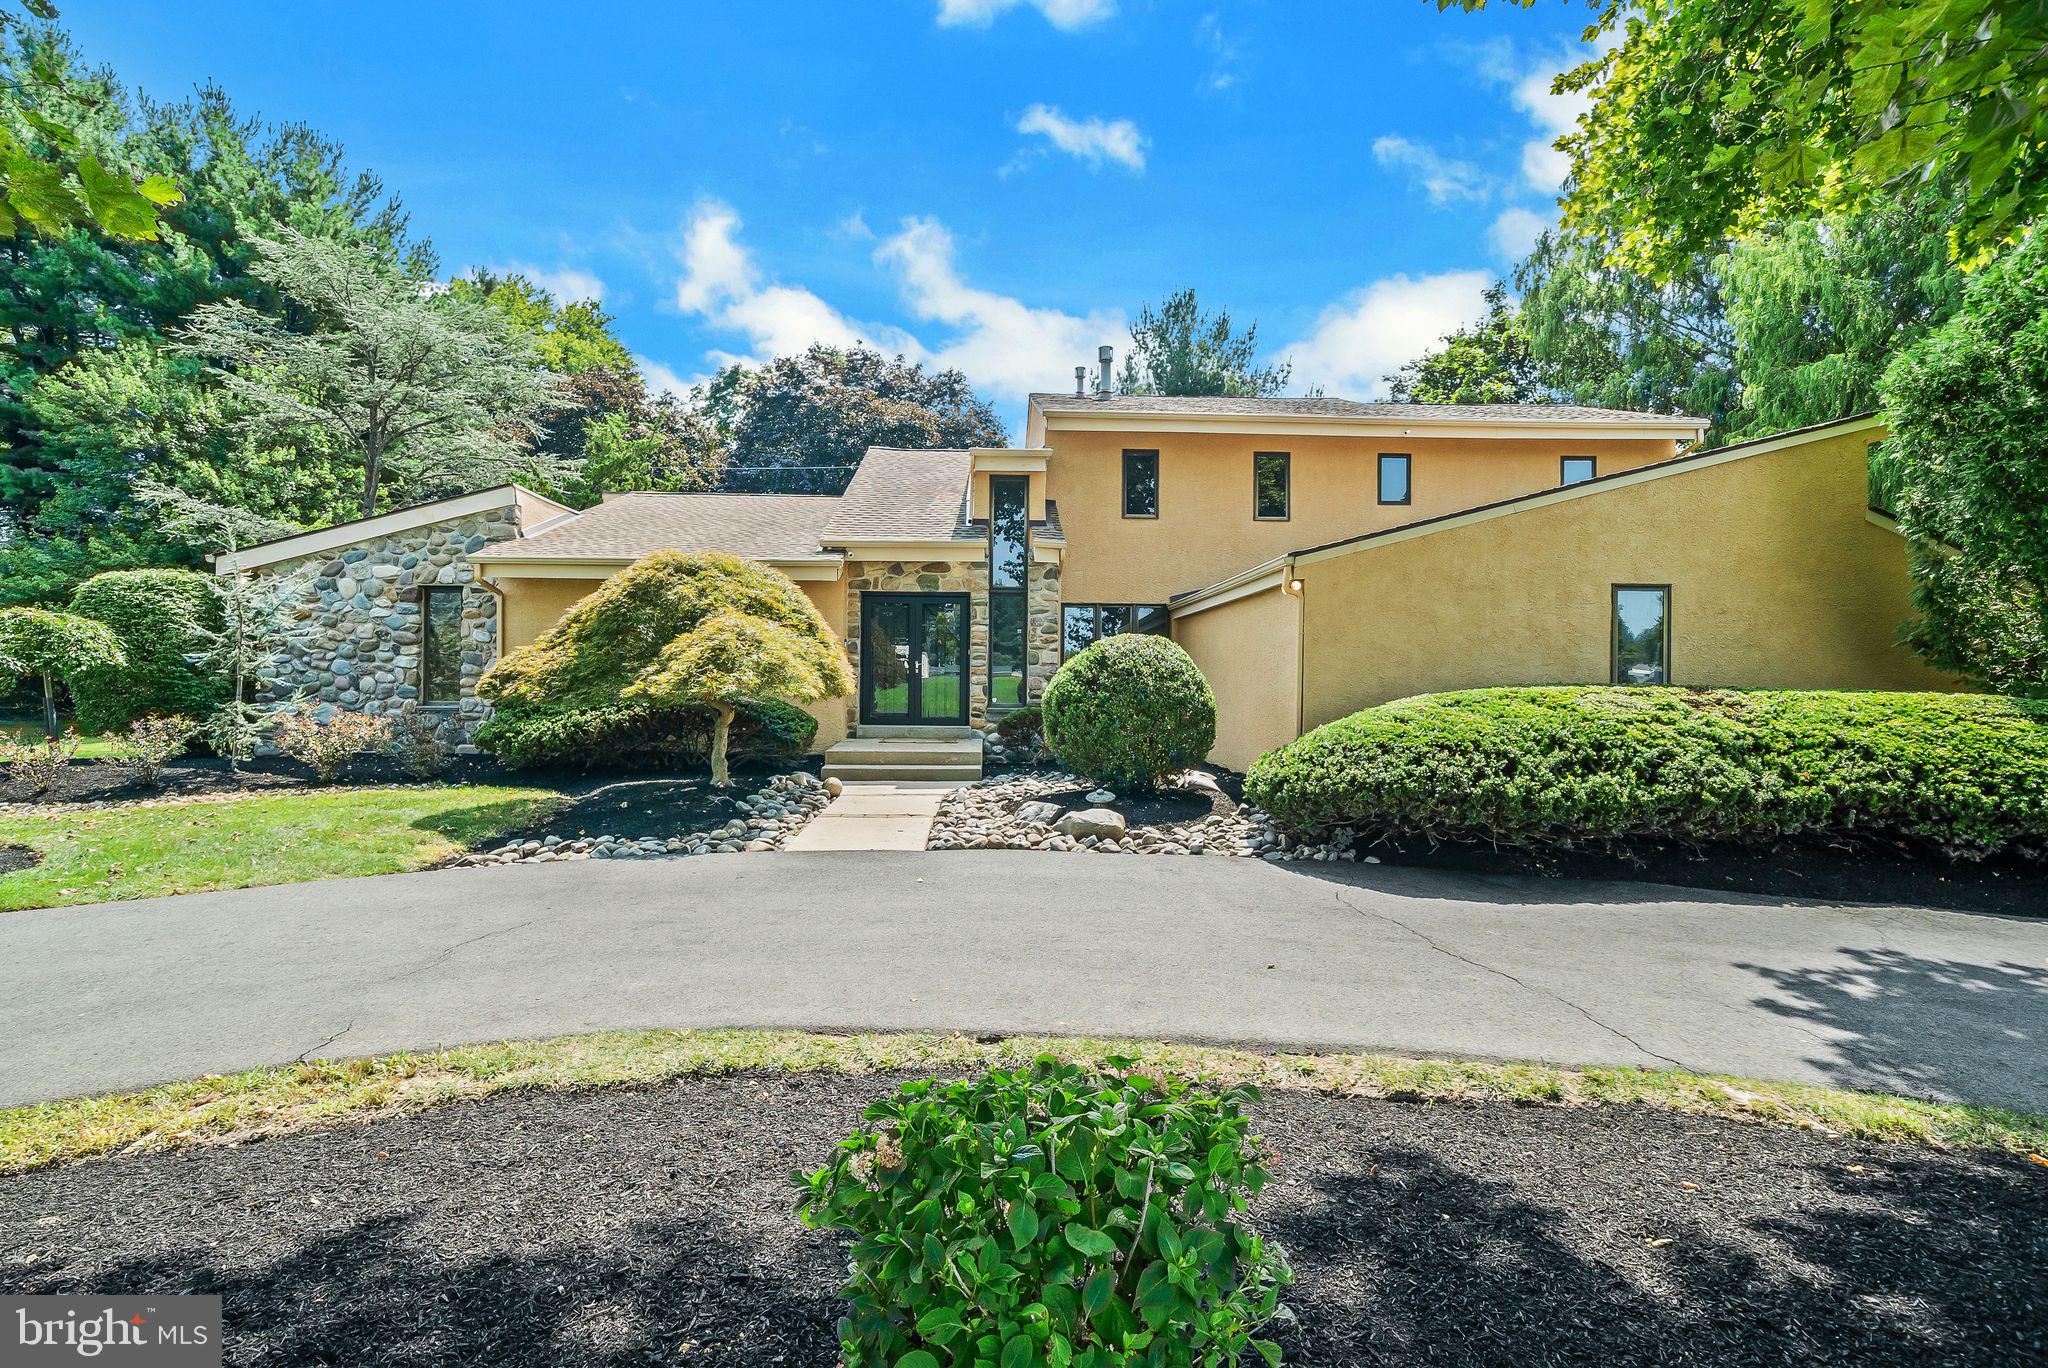
HUNTINGDON VALLEY
468 LONG LANE
4 Beds
3 Baths
4,479 Sq.Ft.
$950,000
MLS#: PAMC2181256
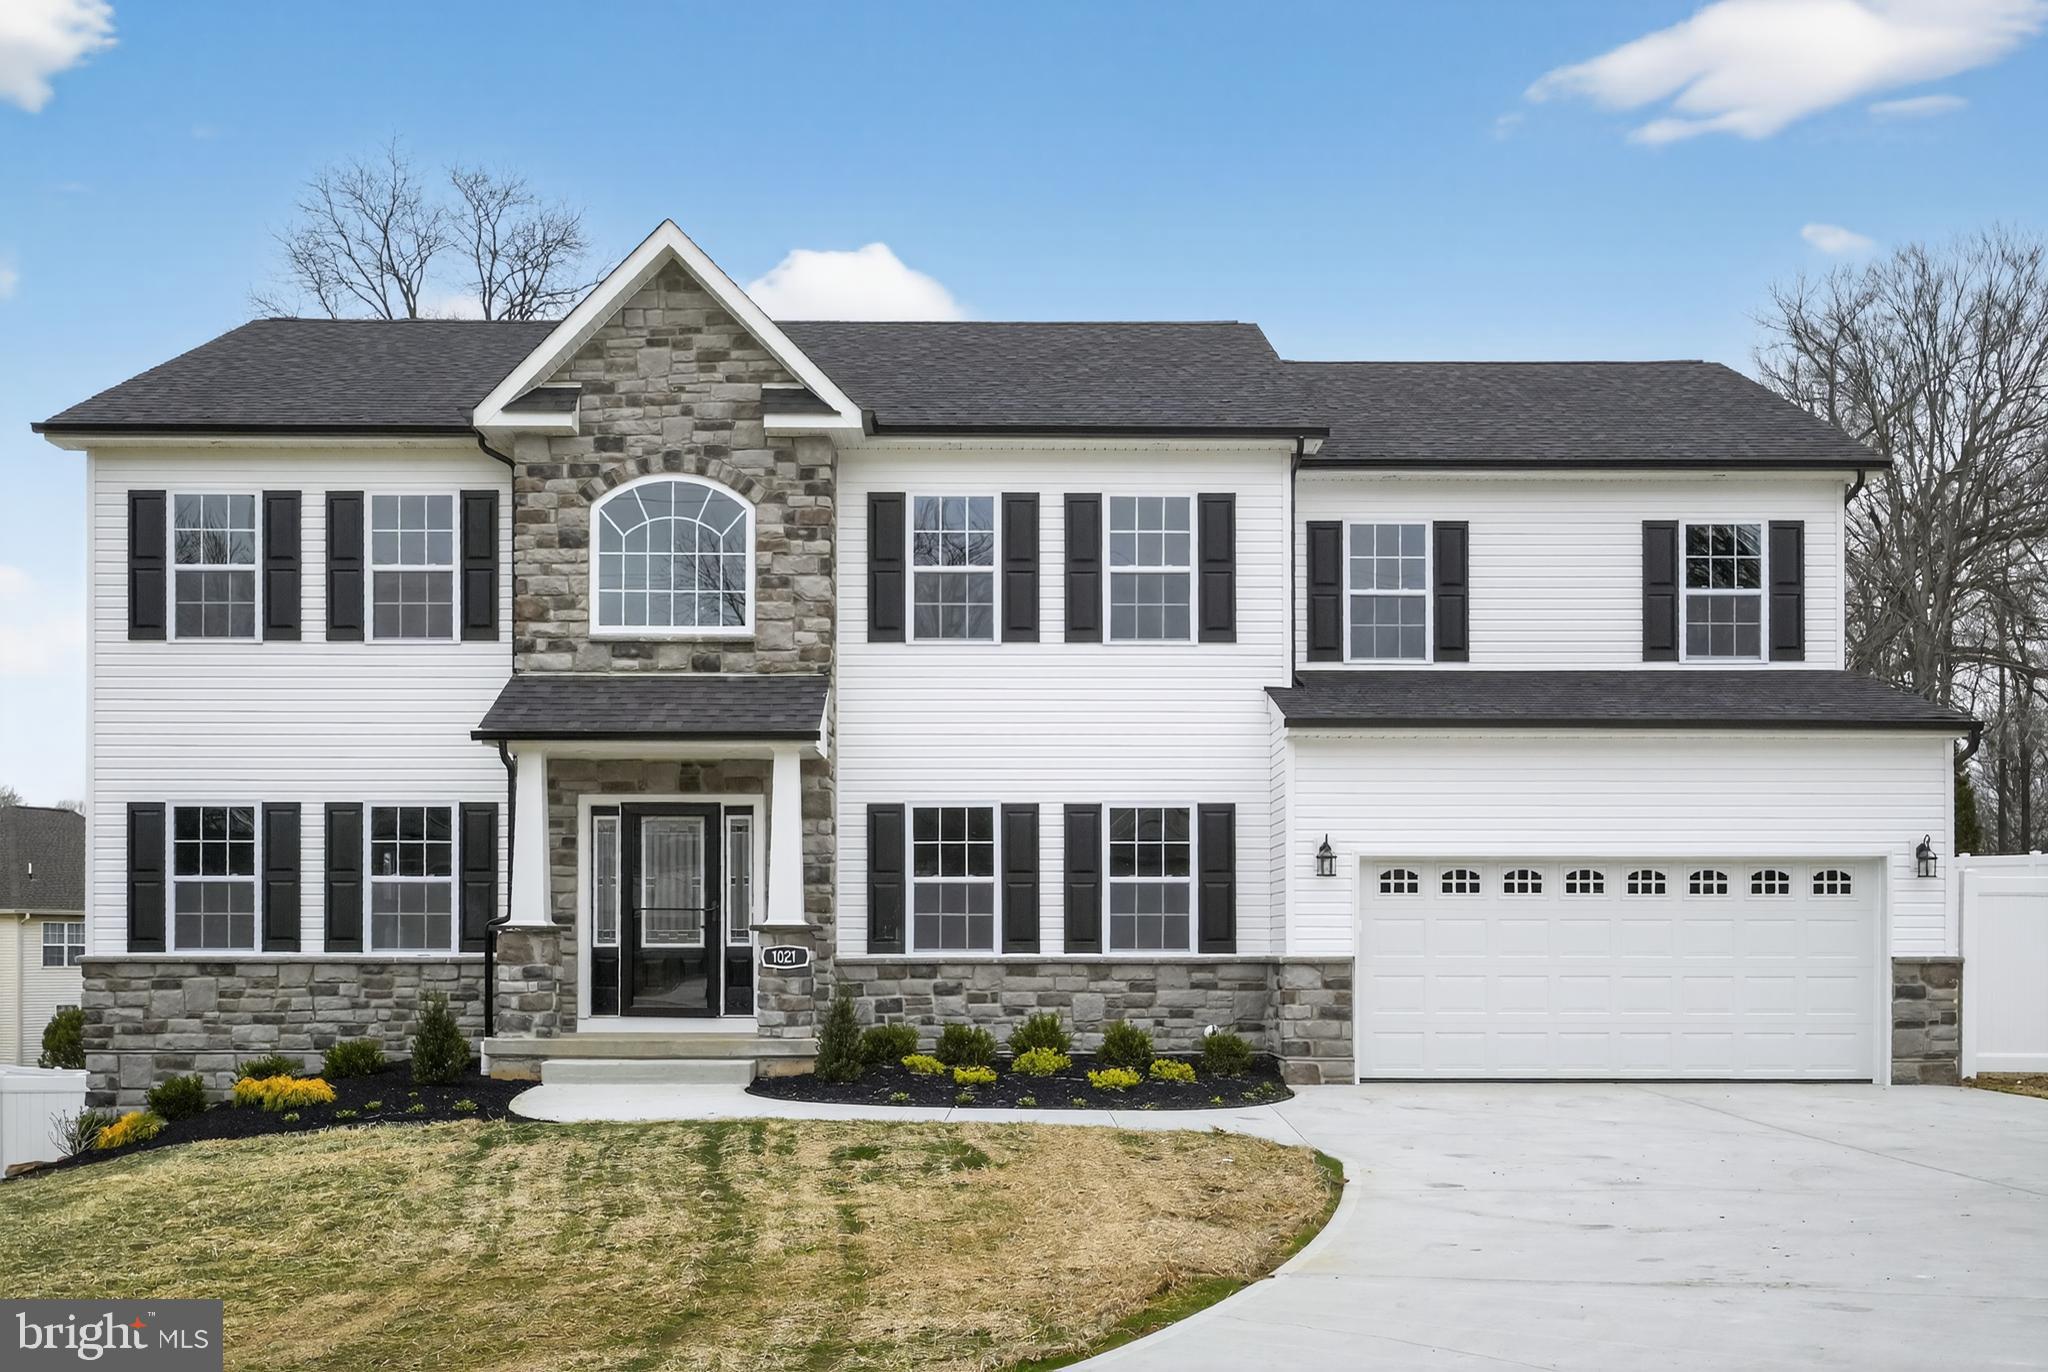
HUNTINGDON VALLEY
186 BYBERRY RD.
5 Beds
4 Baths
4,457 Sq.Ft.
$1,200,000
MLS#: PAMC2184042
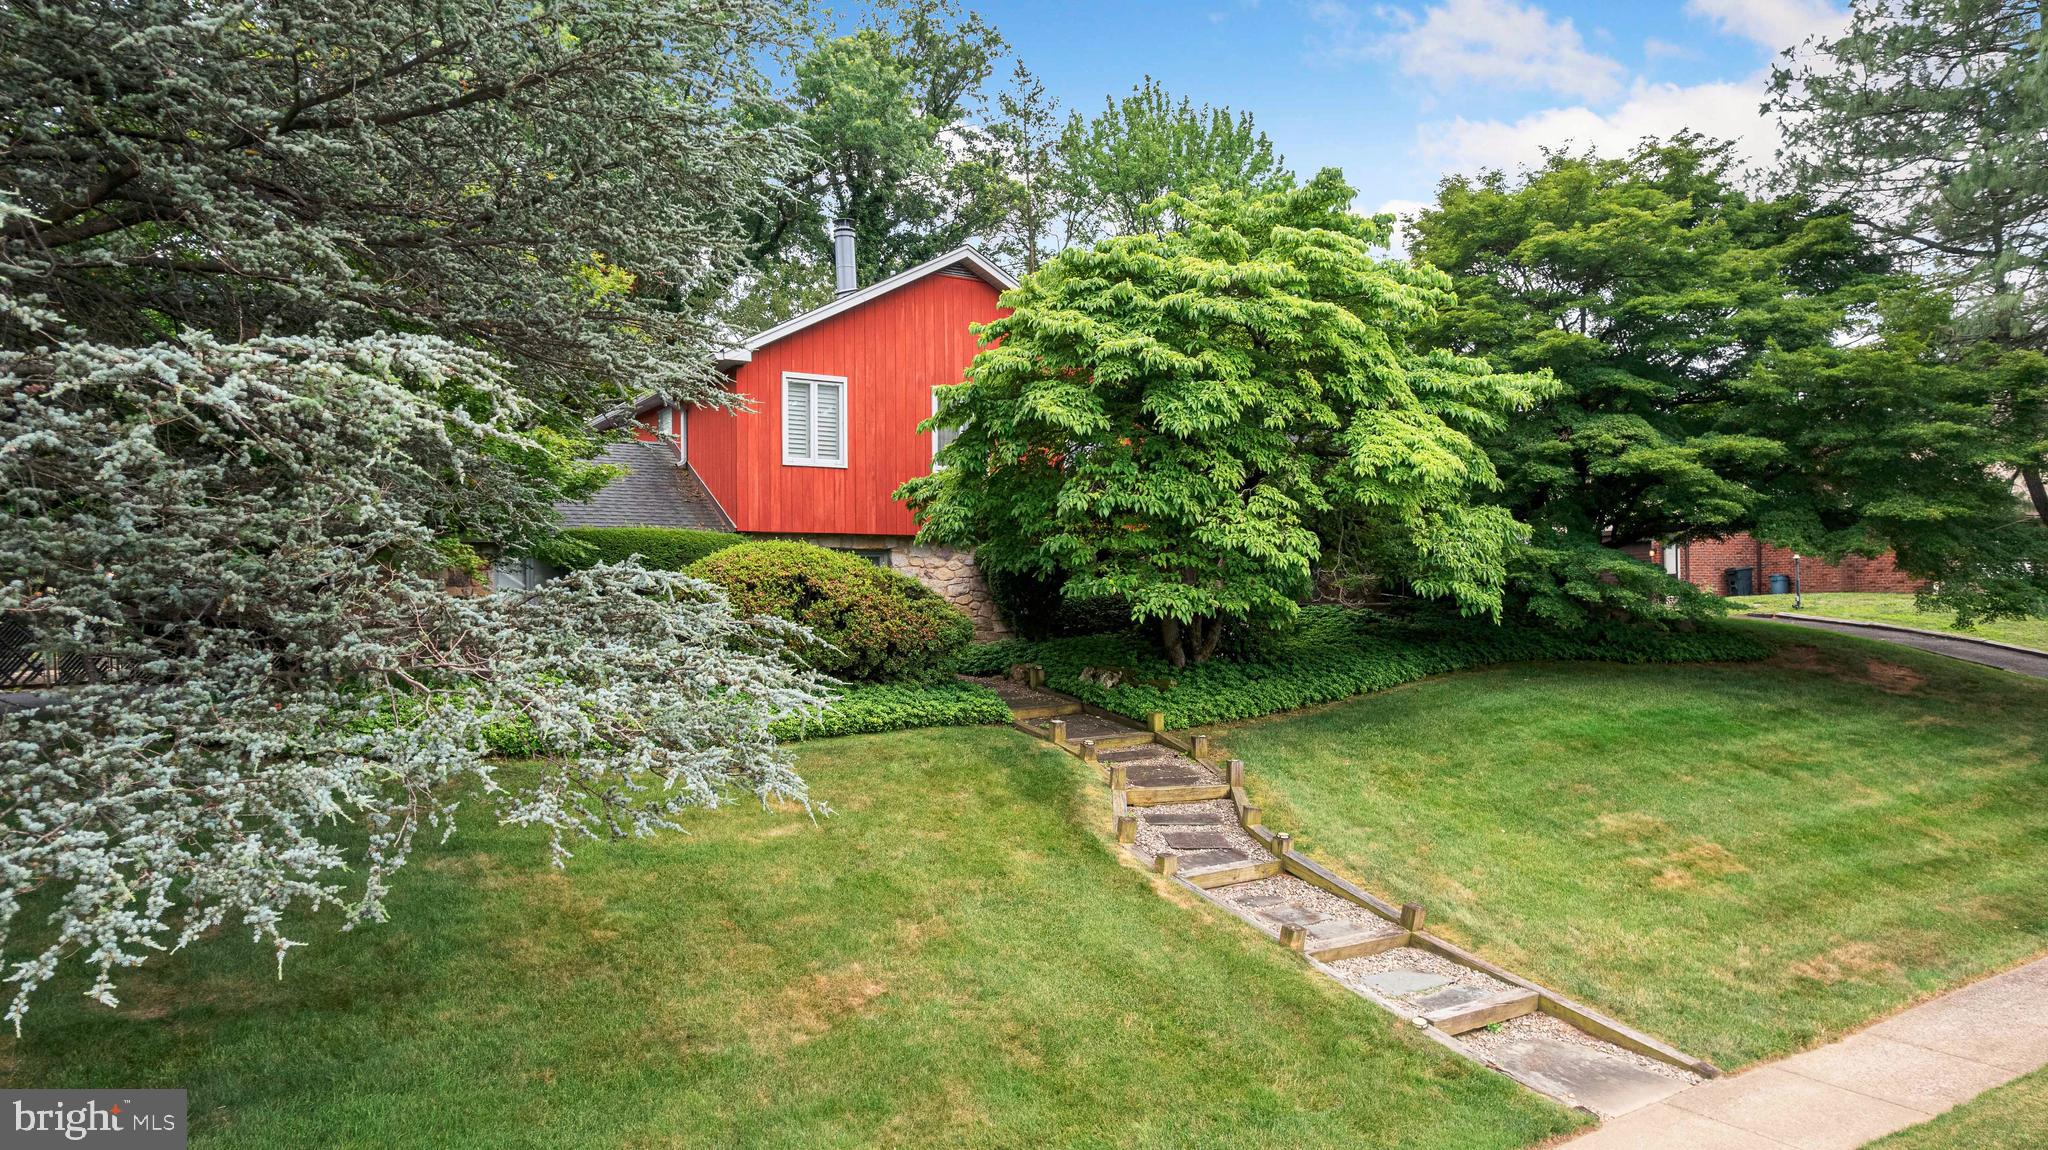
HUNTINGDON VALLEY
3809 MIDVALE LANE
4 Beds
4 Baths
3,948 Sq.Ft.
$929,900
MLS#: PAMC2184558
.png)