
Property
Beds
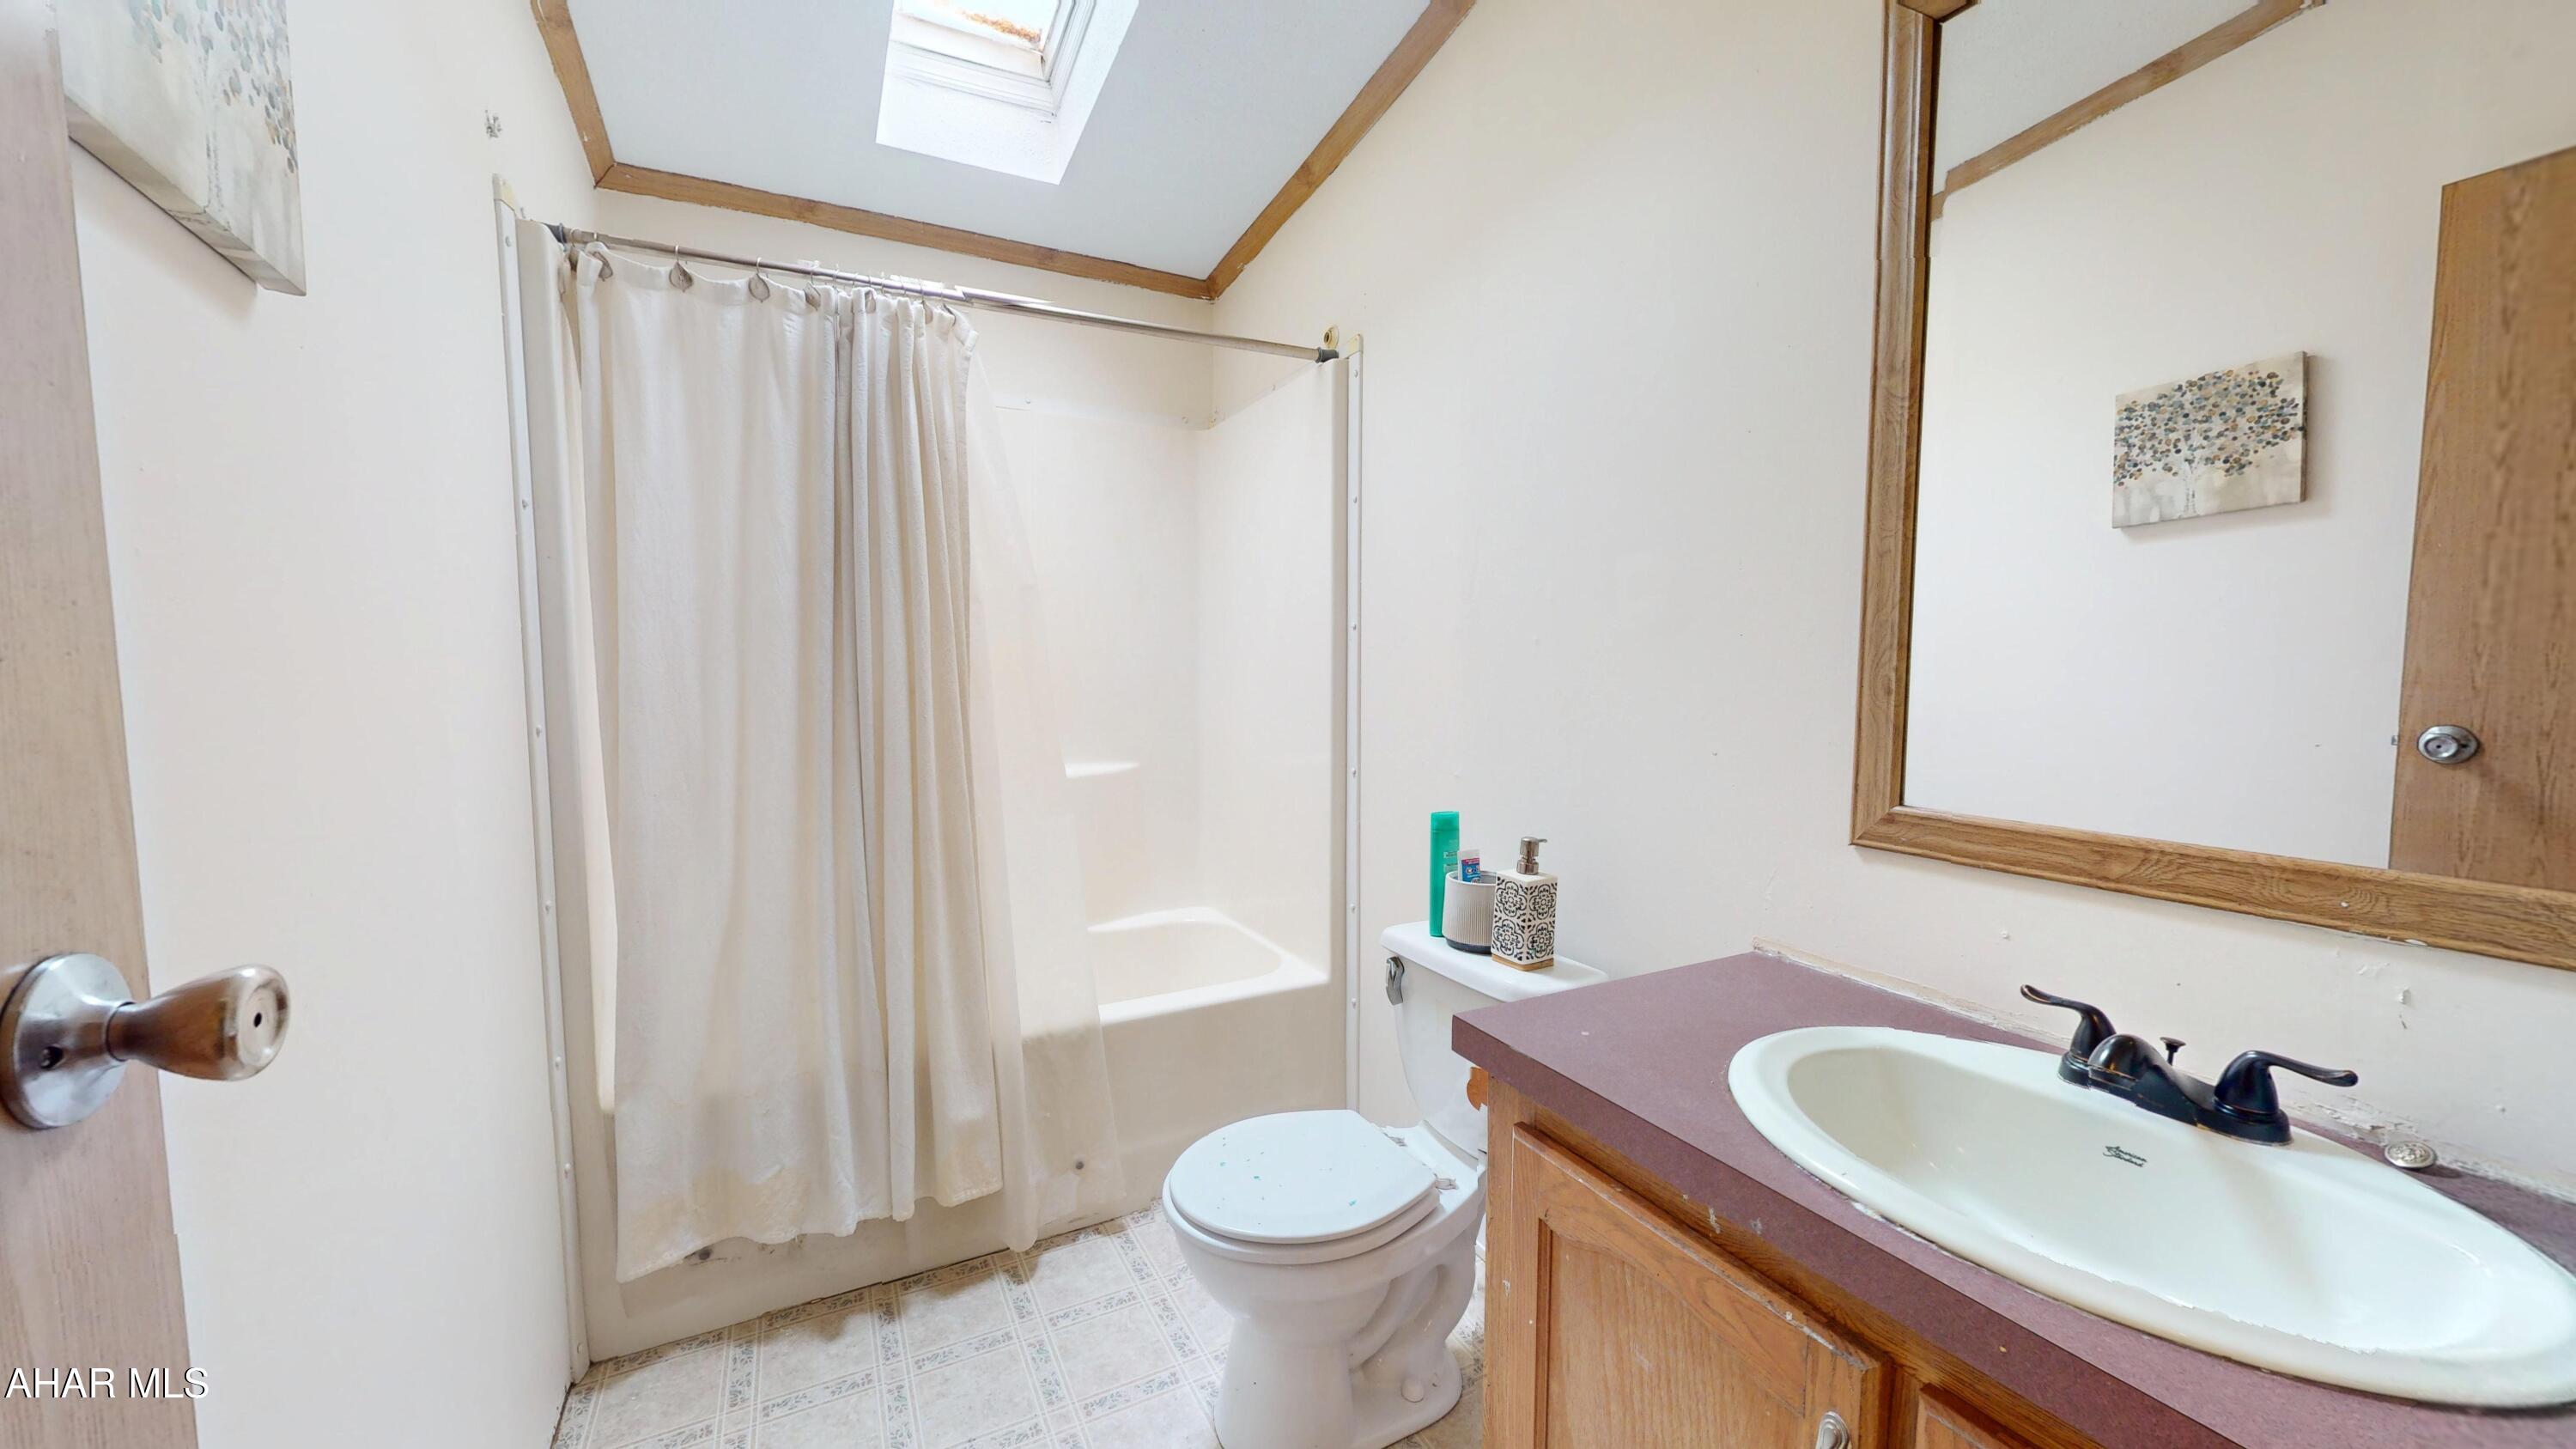
3
Full Baths
2
1/2 Baths
None
Year Built
2002
Sq.Footage
1,440
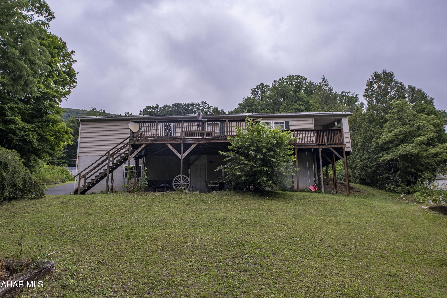
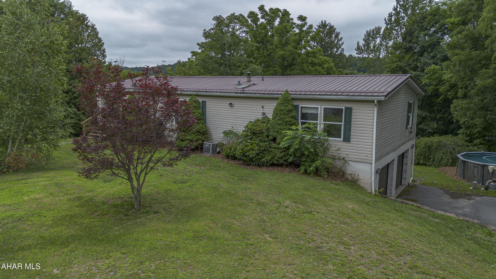
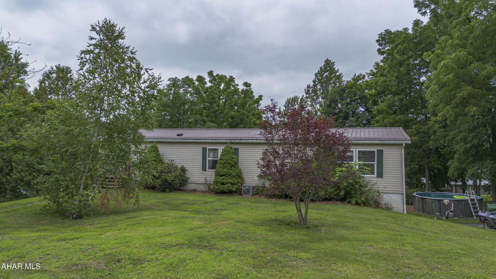
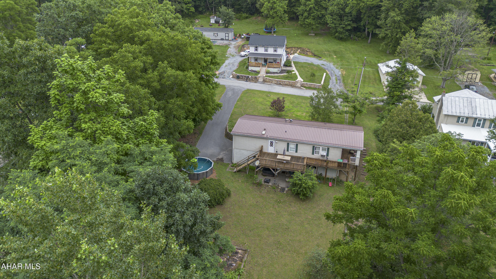
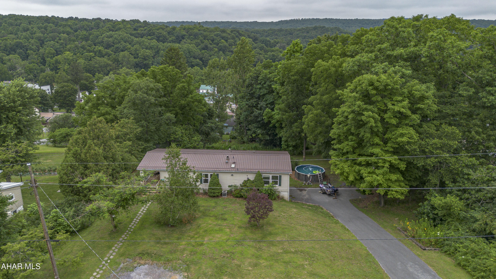
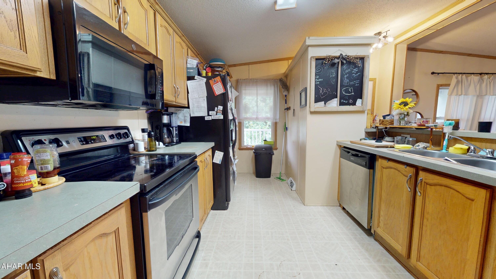
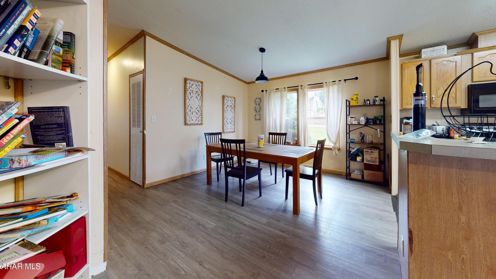
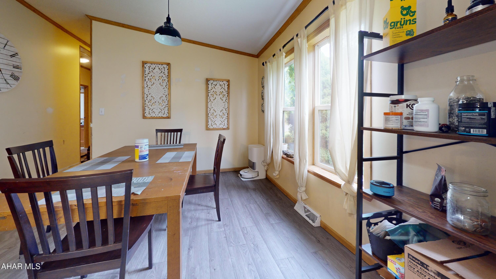
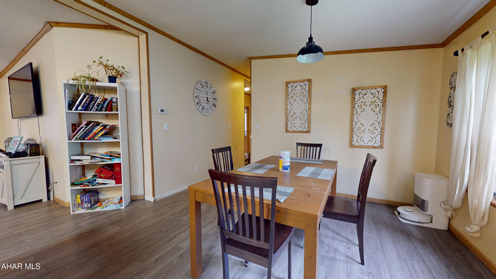
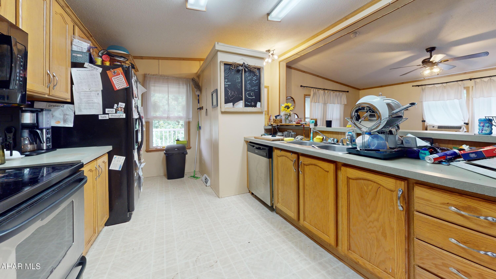
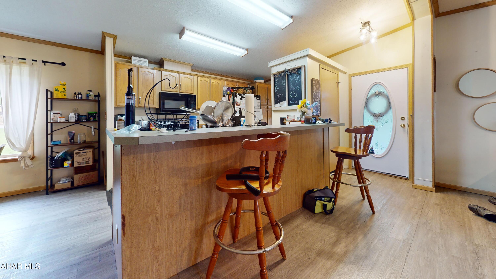
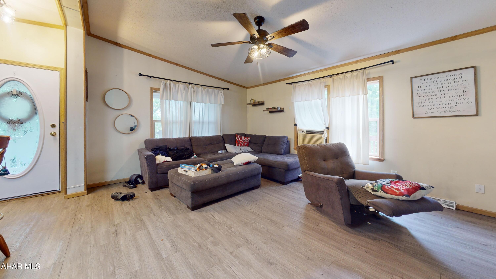
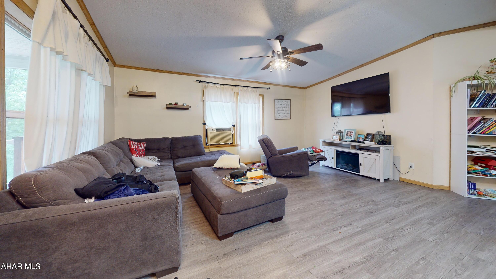
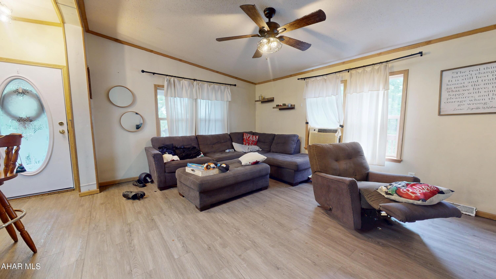
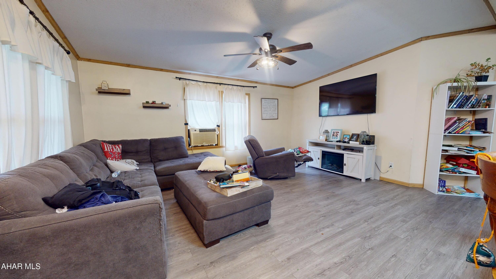
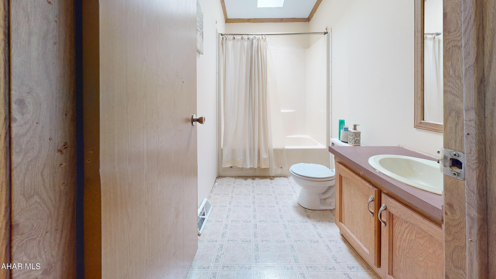
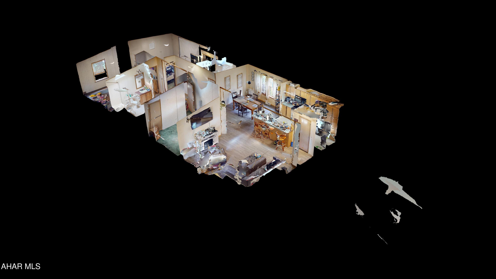
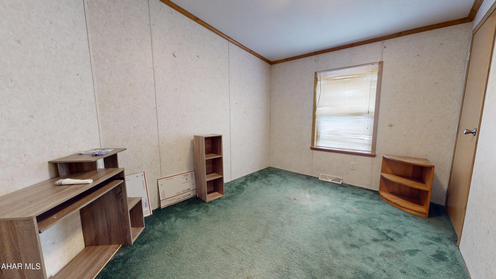
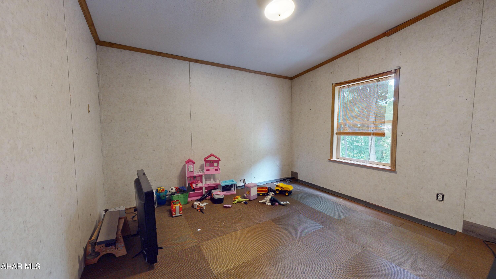
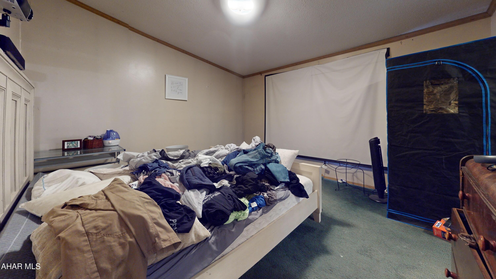
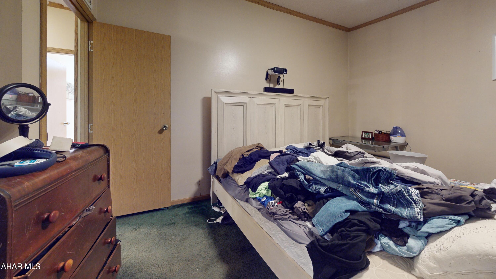
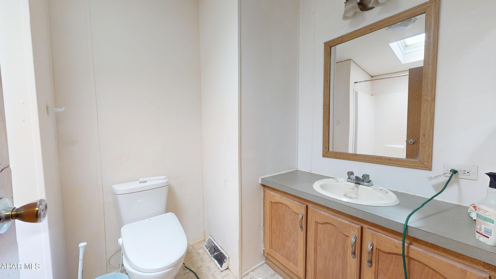
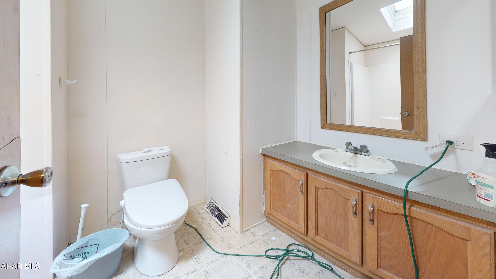
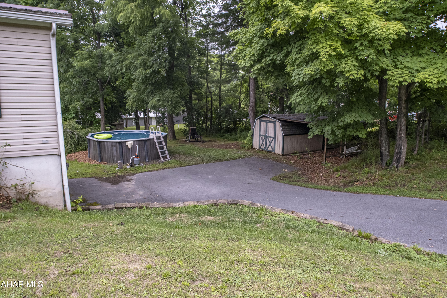
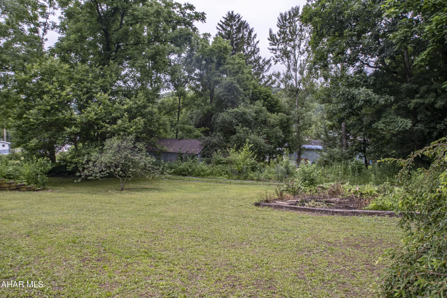
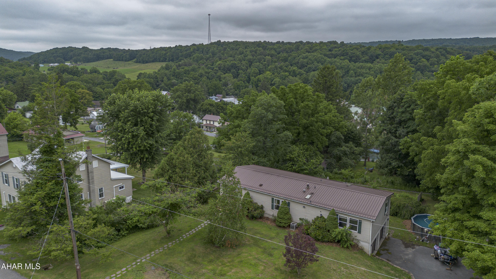
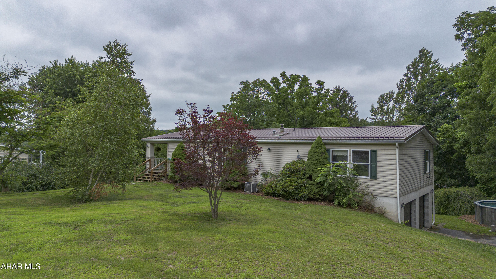
Welcome to 19978 Uttley St., Saltillo, PA! This charming home offers the perfect blend of comfort, privacy, and outdoor living. The bright open-concept floor plan creates an inviting space that is perfect for both everyday living and entertaining. Step outside to your own private backyard oasis featuring a spacious deck, above-ground pool, and relaxing hot tub - ideal for summer gatherings, family fun, or simply unwinding after a long day. Enjoy added peace of mind with a solar-powered Blink security system, providing convenient, energy-efficient home monitoring. Plus, the seller is installing a brand-new furnace, offering improved comfort, efficiency, and added value for the new owner. The full basement provides abundant storage and endless potential to finish into a family room, home gym, game room, or additional living space. An attached garage and large paved driveway offer plenty of parking for multiple vehicles, guests, or recreational equipment. Nestled in a peaceful setting with the privacy you've been looking for, this home offers the space and versatility to fit a variety of lifestyles. Don't miss your chance to make it yours!
Features & Amenities
Interior
-
Total Bedrooms
3
-
Bathrooms
2
-
Above Grade Finished Area
1440.0
-
Basement YN
YES
-
Cooling YN
YES
-
Cooling
Ceiling Fan(s)
-
Fireplace YN
YES
-
Heating YN
YES
-
Heating
Forced Air, Oil
-
Pet friendly
N/A
Exterior
-
Garage
Yes
-
Garage spaces
2
-
Construction Materials
Vinyl Siding
-
Other Exterior Features
Garden
-
Parking
Attached
-
Patio and Porch Features
Deck, Patio
-
Pool
Yes
-
Pool Features
Above Ground, Private
-
Waterfront YN
NO
Area & Lot
-
Lot Features
Cleared, Sloped, Level
-
Lot Size(acres)
0.5
-
Lot Size(square feet)
21,780
-
Property Type
Residential
-
Property Sub Type
Single Family Residence
-
Architectural Style
Ranch
Price
-
Sales Price
$199,900
-
Tax Amount
$1,776
-
Sq. Footage
1,440
-
Price/SqFt
$138
HOA
-
Association
No
School District
-
Elementary School
N/A
-
Middle School
N/A
-
High School
Southern Huntingdon
Property Features
-
Water Source
Public
Schedule a Showing
Showing scheduled successfully.
Mortgage calculator
Estimate your monthly mortgage payment, including the principal and interest, property taxes, and HOA. Adjust the values to generate a more accurate rate.
Your payment
Principal and Interest:
$
Property taxes:
$
HOA fees:
$
Total loan payment:
$
Total interest amount:
$
Location
County
Huntingdon
Elementary School
Middle School
High School
Southern Huntingdon
Listing Courtesy of Sabrina Bukowski , Perry Wellington Realty, LLC
RealHub Information is provided exclusively for consumers' personal, non-commercial use, and it may not be used for any purpose other than to identify prospective properties consumers may be interested in purchasing. All information deemed reliable but not guaranteed and should be independently verified. All properties are subject to prior sale, change or withdrawal. RealHub website owner shall not be responsible for any typographical errors, misinformation, misprints and shall be held totally harmless.

AGENT
Mary Neubauer
Call Mary today to schedule a private showing.

* Listings on this website come from the FMLS IDX Compilation and may be held by brokerage firms other than the owner of this website. The listing brokerage is identified in any listing details. Information is deemed reliable but is not guaranteed. If you believe any FMLS listing contains material that infringes your copyrighted work please click here to review our DMCA policy and learn how to submit a takedown request.© 2024 FMLS.
.png)