
Colonial, Farmhouse/National Folk
202 CLAIBORNE STREET
CHESTER, MD 21619
MLS#: MDQA2019018
$915,000


Property
Beds
4
Full Baths
3
1/2 Baths
1
Year Built
2010
Sq.Footage
3,424
Absolutely Stunning Custom Home in Gibson’s Grant! Welcome to this beautifully appointed custom home featuring an open floor plan, wide-plank solid red oak hardwood flooring throughout the main level, and timeless architectural details. The main-level primary suite offers a private office/ possible sitting room, creating the perfect blend of comfort and functionality. The inviting kitchen features custom cabinetry, distinctive hardware, and a spacious pantry. The breakfast room opens to a sun-filled sunroom with custom brick pavers, privacy sheers, sliding doors, and skylights that welcome natural light throughout the day. A welcoming dining area with elegant wainscoting provides the perfect setting for entertainment. Upstairs, you’ll find three generously sized bedrooms and two full baths, along with a beautiful, spacious staircase. Custom plantation shutters throughout the home, a sound system, and soothing coastal-inspired colors create a warm, relaxing atmosphere. Enjoy the privacy of the rear yard with cedar fencing, a two-car garage, and additional parking. Experience the Gibson’s Grant Lifestyle! Residents enjoy wonderful community amenities, including a swimming pool, clubhouse, walking paths, kayak launch areas, and a community pier. Conveniently located near restaurants, shopping, and major highways, Gibson’s Grant offers the perfect combination of accessibility, charm, and a peaceful neighborhood setting. Close setting to walking trails, shopping, route 50 and bridge. A truly special home offering custom craftsmanship, thoughtful design, and an exceptional lifestyle!
Features & Amenities
Interior
-
Other Interior Features
Ceiling Fan(s), Kitchen Island, Recessed Lighting, Sound System, Walk-In Closet(s), Built-in Features, Crown Molding, Pantry
-
Total Bedrooms
4
-
Bathrooms
3
-
1/2 Bathrooms
1
-
Above Grade Finished Area
3424.0
-
Basement YN
NO
-
Cooling YN
YES
-
Cooling
Ceiling Fan(s), Other, Electric
-
Fireplace YN
YES
-
Heating YN
YES
-
Heating
Exhaust Fan, Fireplace Insert, Central, Electric, Propane, Heat Pump
-
Main Level Bedrooms
4
-
Pet friendly
N/A
Exterior
-
Garage
Yes
-
Garage spaces
2
-
Construction Materials
Frame
-
Other Exterior Features
Lighting, Rain Gutters
-
Parking
Oversized, Garage Door Opener, Concrete, On Street, Alley Access, Garage, Inside Entrance, Attached
-
Patio and Porch Features
Patio
-
Pool
Yes
-
Pool Features
Community
-
Waterfront YN
NO
Area & Lot
-
Lot Size(acres)
0.2
-
Lot Size(square feet)
8,591
-
Property Type
Residential
-
Property Sub Type
Single Family Residence
-
Architectural Style
Colonial, Farmhouse/National Folk
Price
-
Sales Price
$915,000
-
Tax Amount
$7,727
-
Sq. Footage
3,424
-
Price/SqFt
$267
HOA
-
Association
YES
-
Association Fee
$284
-
Association Fee Frequency
Monthly
-
Association Fee Includes
N/A
School District
-
Elementary School
CALL BOARD
-
Middle School
CALL SCHOOL BOARD
-
High School
KENT ISLAND
Property Features
-
New Construction
NO
-
Foundation Details
Block, Brick/Mortar
-
Senior Community YN
NO
-
Sewer
Public Sewer
-
Tax Lot
208
-
Water Source
Public
Schedule a Showing
Showing scheduled successfully.
Mortgage calculator
Estimate your monthly mortgage payment, including the principal and interest, property taxes, and HOA. Adjust the values to generate a more accurate rate.
Your payment
Principal and Interest:
$
Property taxes:
$
HOA fees:
$
Total loan payment:
$
Total interest amount:
$
Location
County
QUEEN ANNES
Elementary School
CALL BOARD
Middle School
CALL SCHOOL BOARD
High School
KENT ISLAND
Listing Courtesy of Dee Dee R McCracken, Coldwell Banker Realty
RealHub Information is provided exclusively for consumers' personal, non-commercial use, and it may not be used for any purpose other than to identify prospective properties consumers may be interested in purchasing. All information deemed reliable but not guaranteed and should be independently verified. All properties are subject to prior sale, change or withdrawal. RealHub website owner shall not be responsible for any typographical errors, misinformation, misprints and shall be held totally harmless.

Salesperson, Realtor
Mary Neubauer
Call Mary today to schedule a private showing.

* Listings on this website come from the FMLS IDX Compilation and may be held by brokerage firms other than the owner of this website. The listing brokerage is identified in any listing details. Information is deemed reliable but is not guaranteed. If you believe any FMLS listing contains material that infringes your copyrighted work please click here to review our DMCA policy and learn how to submit a takedown request.© 2024 FMLS.
Related Properties
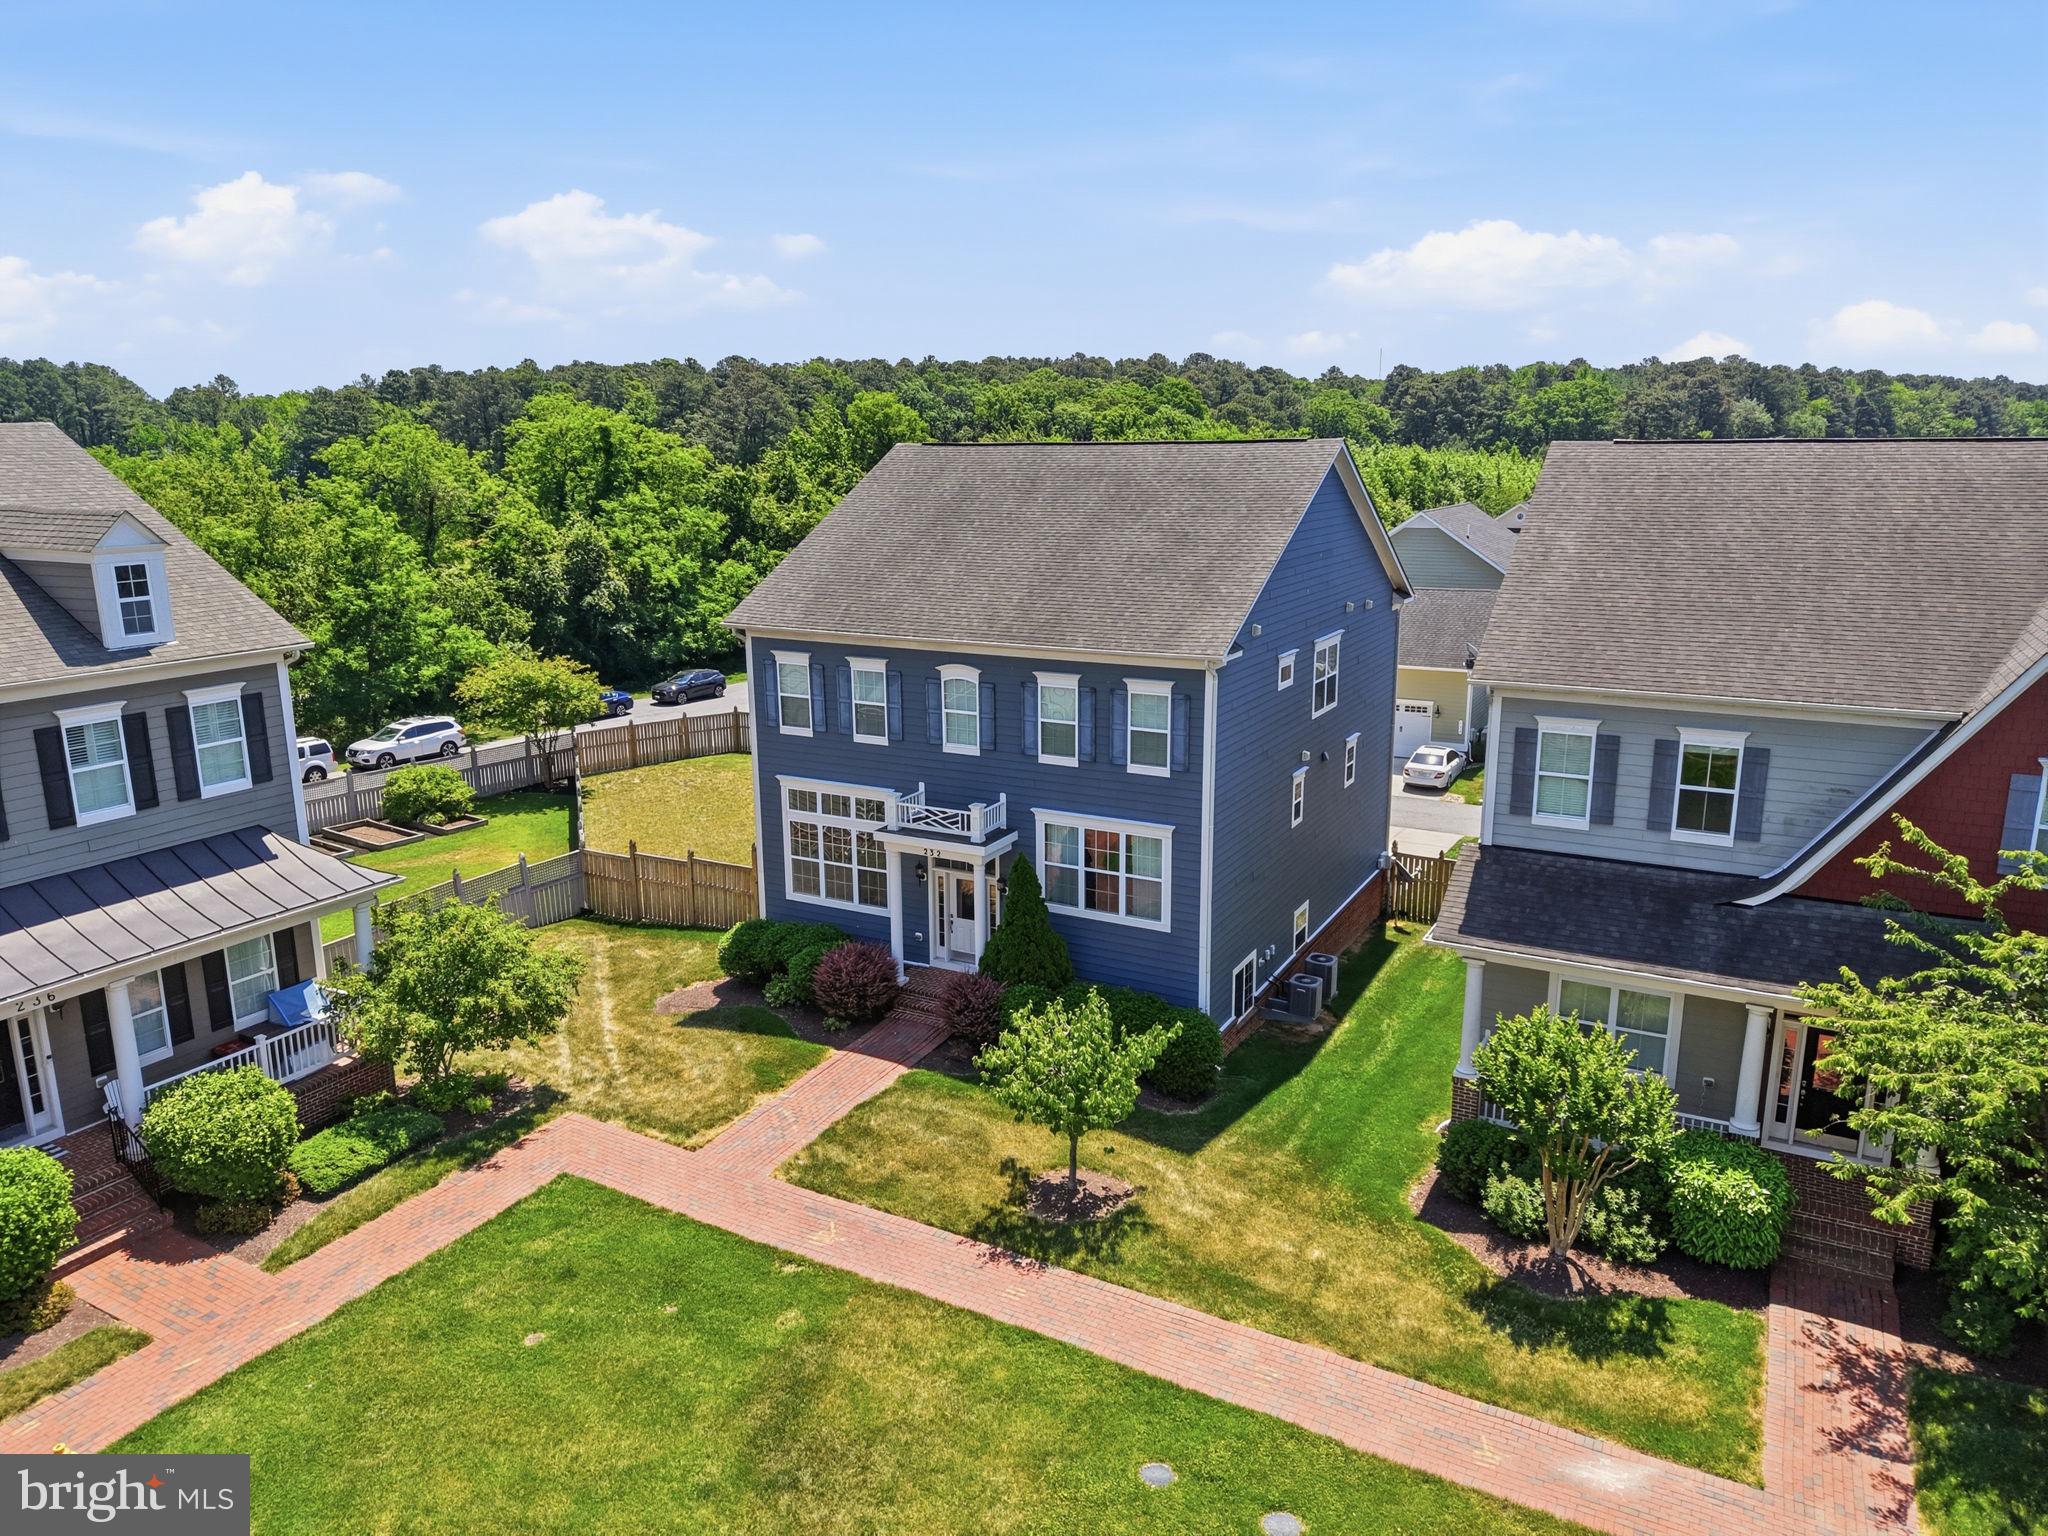
CHESTER
232 EVELYNE STREET
4 Beds
3 Baths
3,312 Sq.Ft.
$825,000
MLS#: MDQA2017378

CHESTER
168 REDSTART DRIVE
2 Beds
2 Baths
2,014 Sq.Ft.
$769,900
MLS#: MDQA2018874
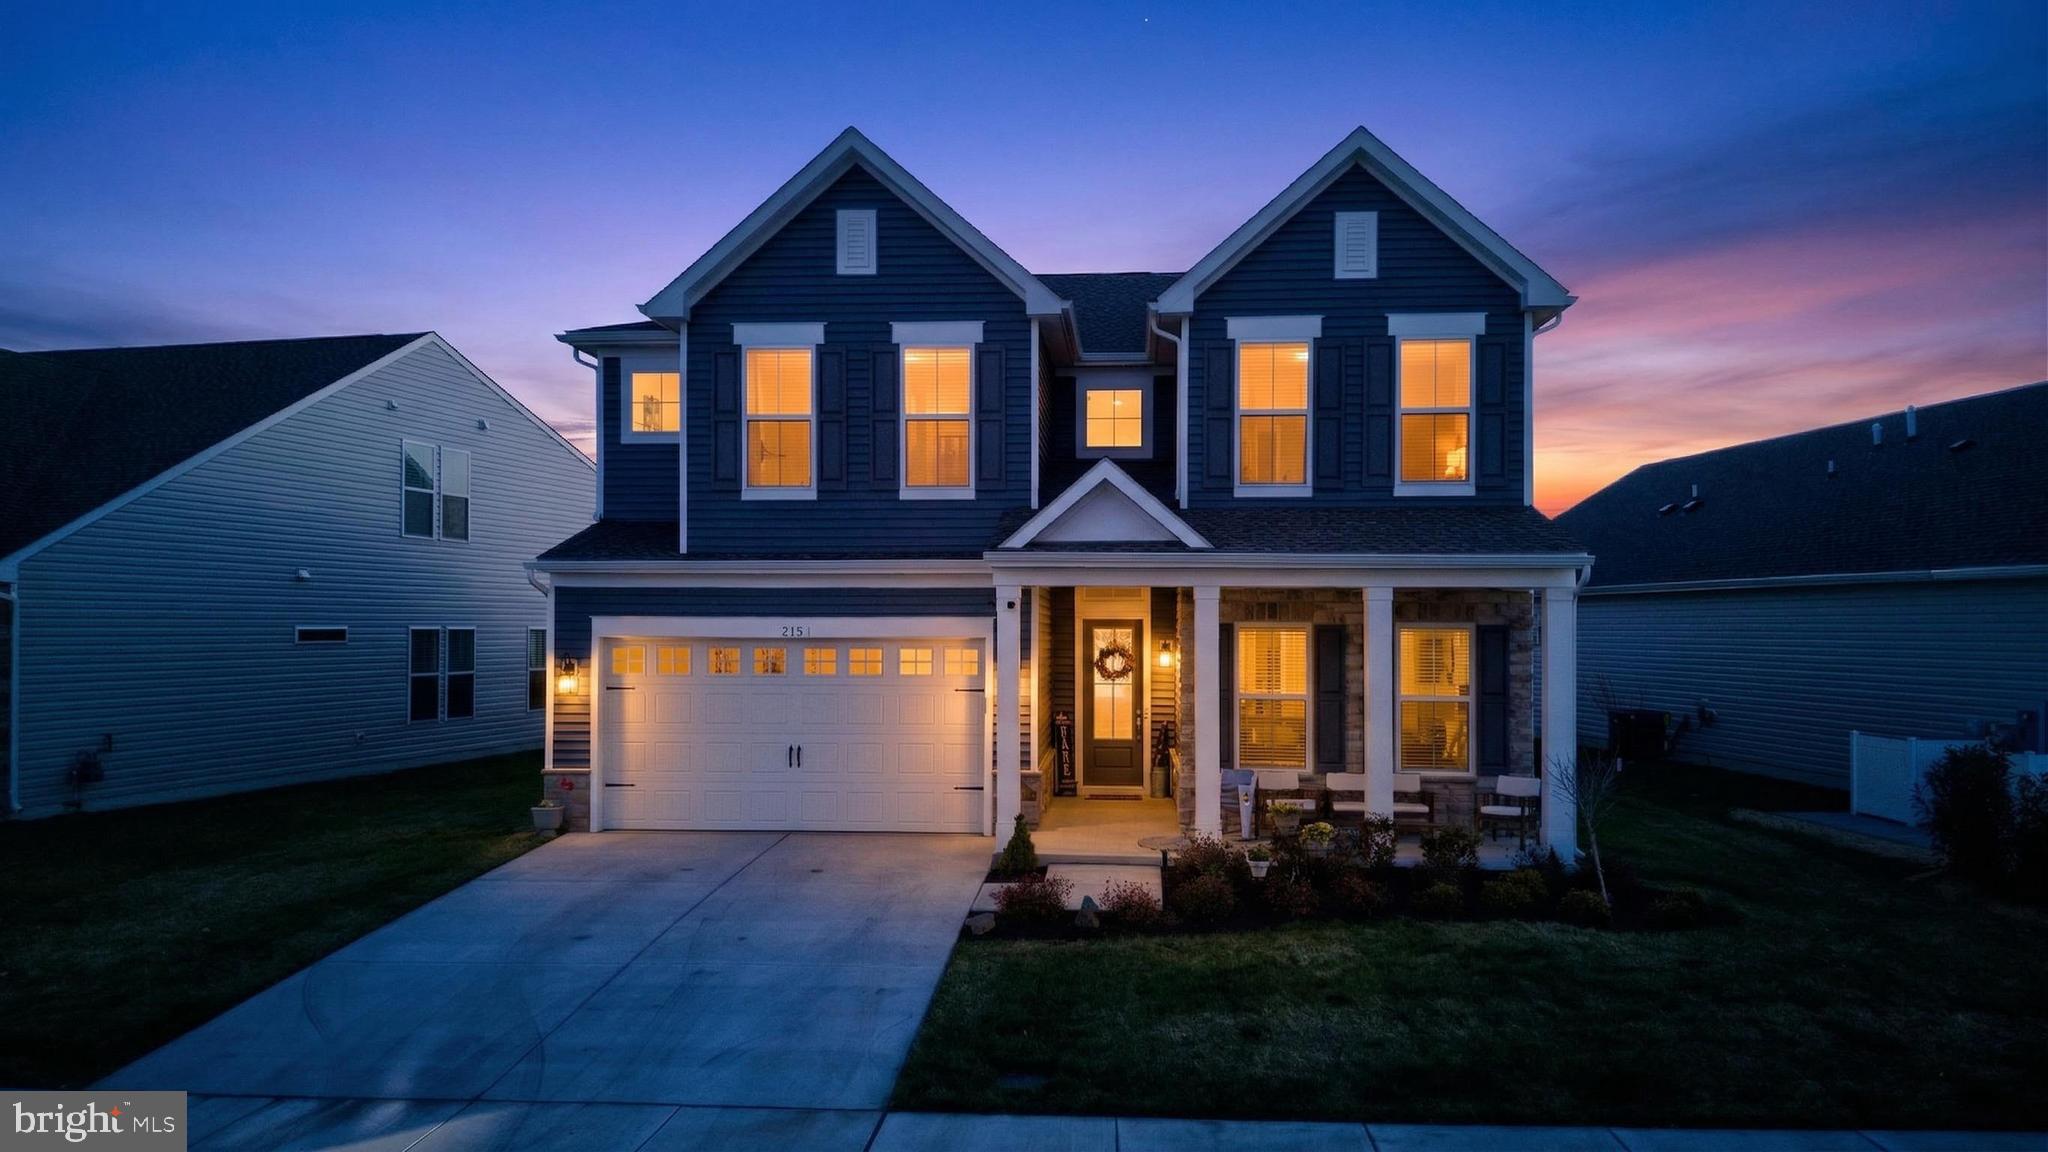
CHESTER
215 KINGFISHER LANE
5 Beds
4 Baths
3,225 Sq.Ft.
$995,000
MLS#: MDQA2016702
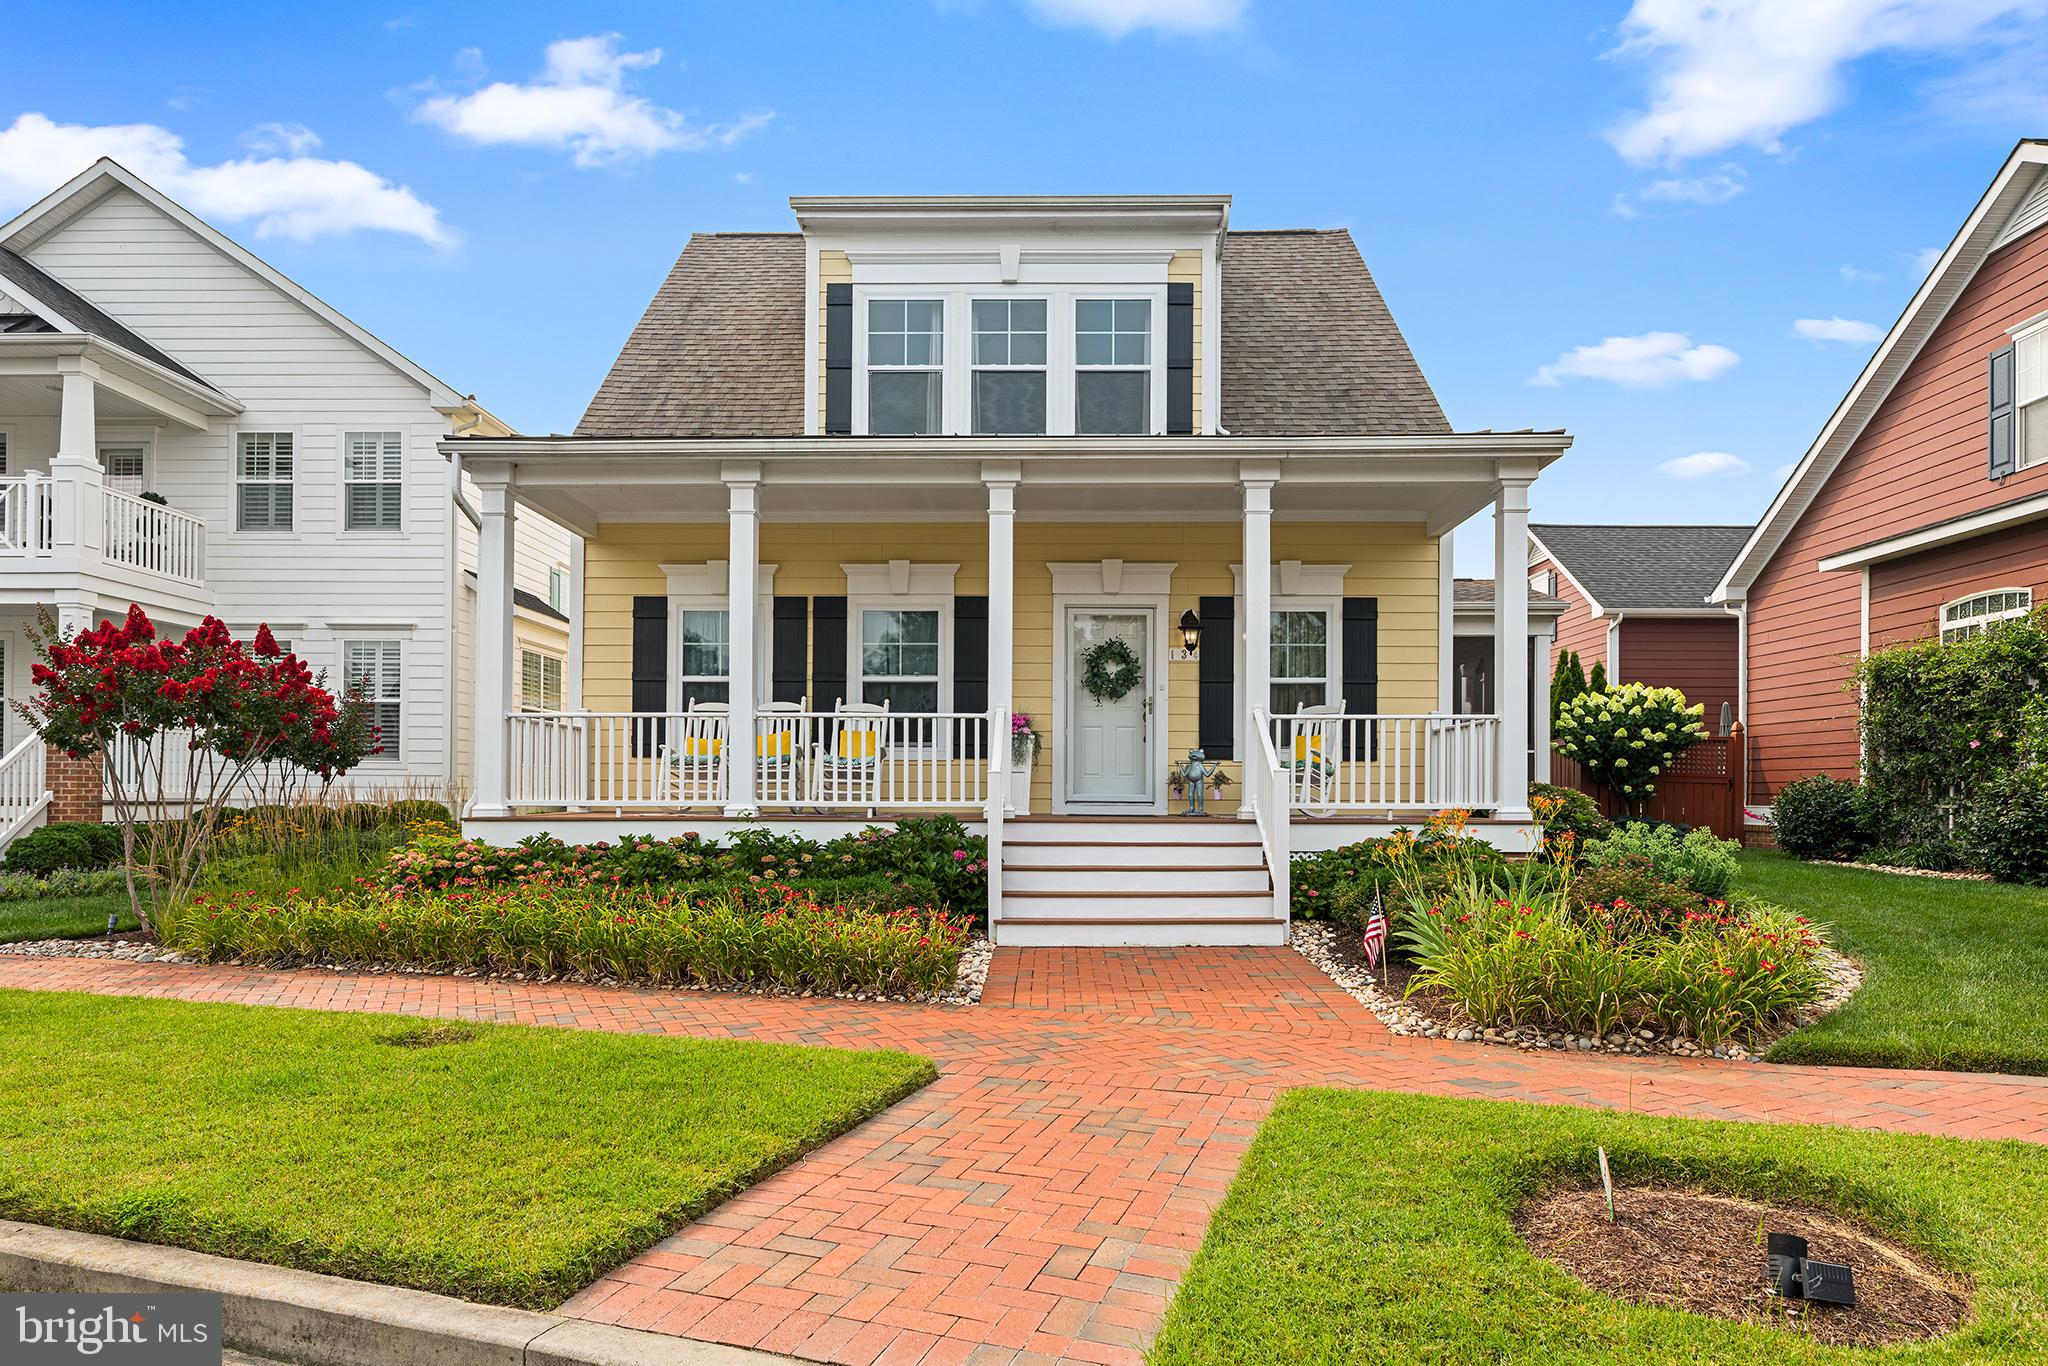
CHESTER
134 RICHARD INGLE WAY
4 Beds
3 Baths
2,185 Sq.Ft.
$749,000
MLS#: MDQA2017930

CHESTER
231 EVELYNE STREET
4 Beds
2 Baths
2,870 Sq.Ft.
$815,000
MLS#: MDQA2018740
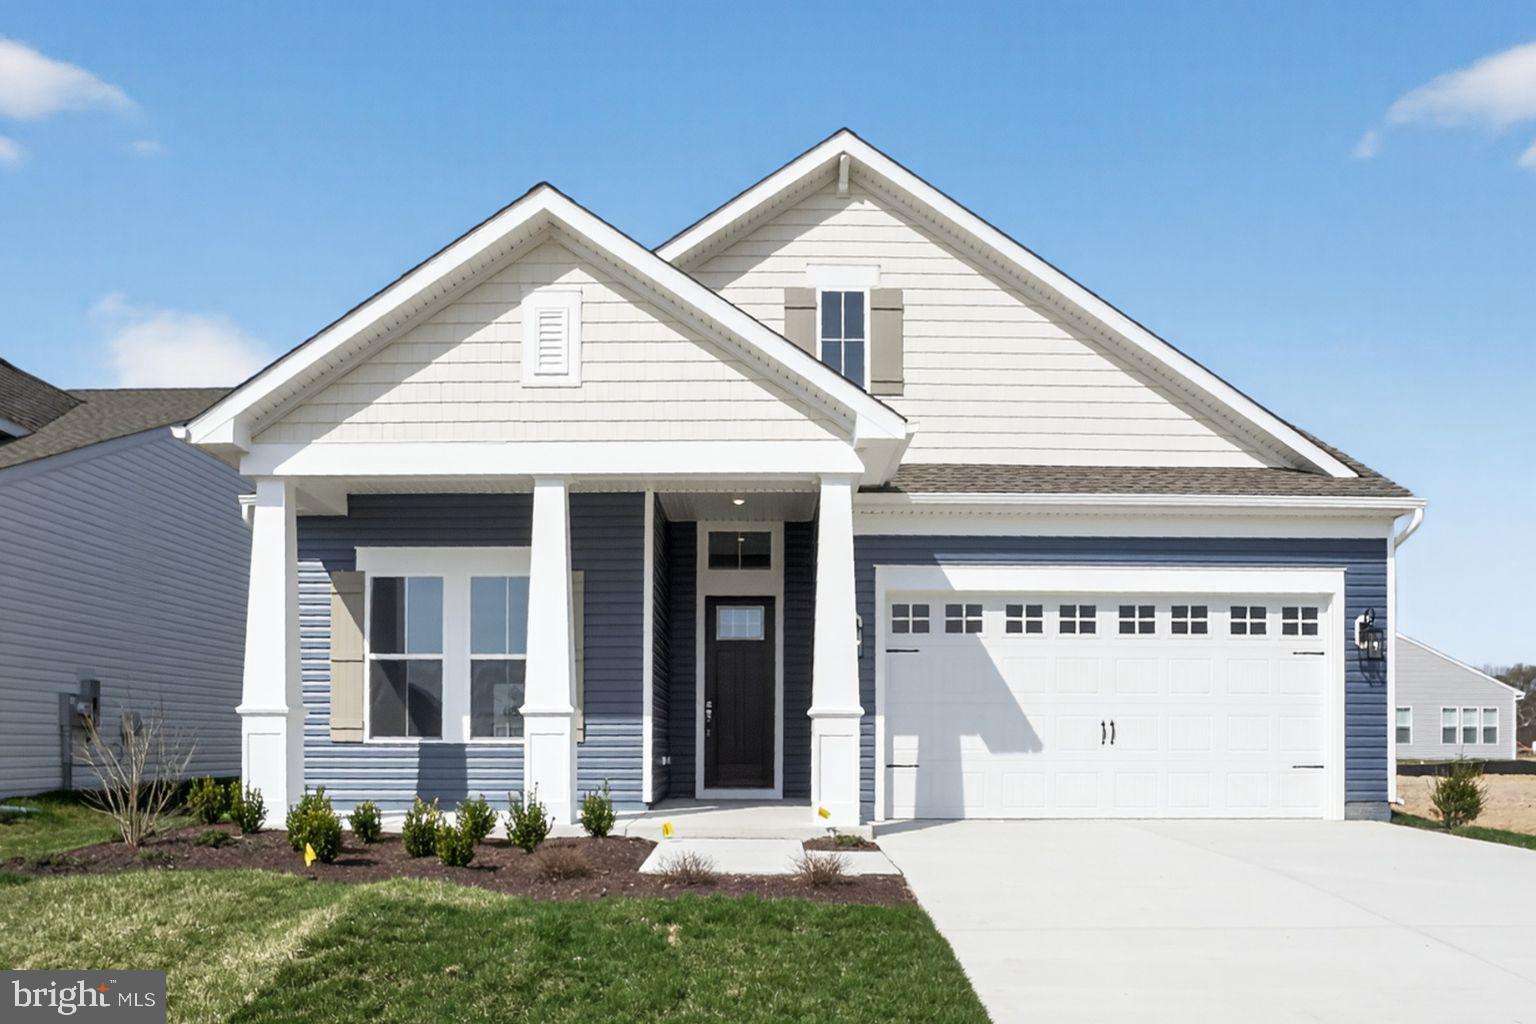
CHESTER
532 WARBLER WAY
3 Beds
3 Baths
2,772 Sq.Ft.
$799,990
MLS#: MDQA2017958

CHESTER
223 EVELYNE STREET
3 Beds
2 Baths
2,575 Sq.Ft.
$799,000
MLS#: MDQA2018948

CHESTER
117 HARRIER WAY
3 Beds
2 Baths
2,331 Sq.Ft.
$790,000
MLS#: MDQA2018792

CHESTER
113 BENTONS PLEASURE ROAD
4 Beds
2 Baths
3,168 Sq.Ft.
$829,000
MLS#: MDQA2018142

CHESTER
111 MARSHGRASS WAY 43
2 Beds
2 Baths
1,900 Sq.Ft.
$744,900
MLS#: MDQA2018854
.png)