Features & Amenities

Interior

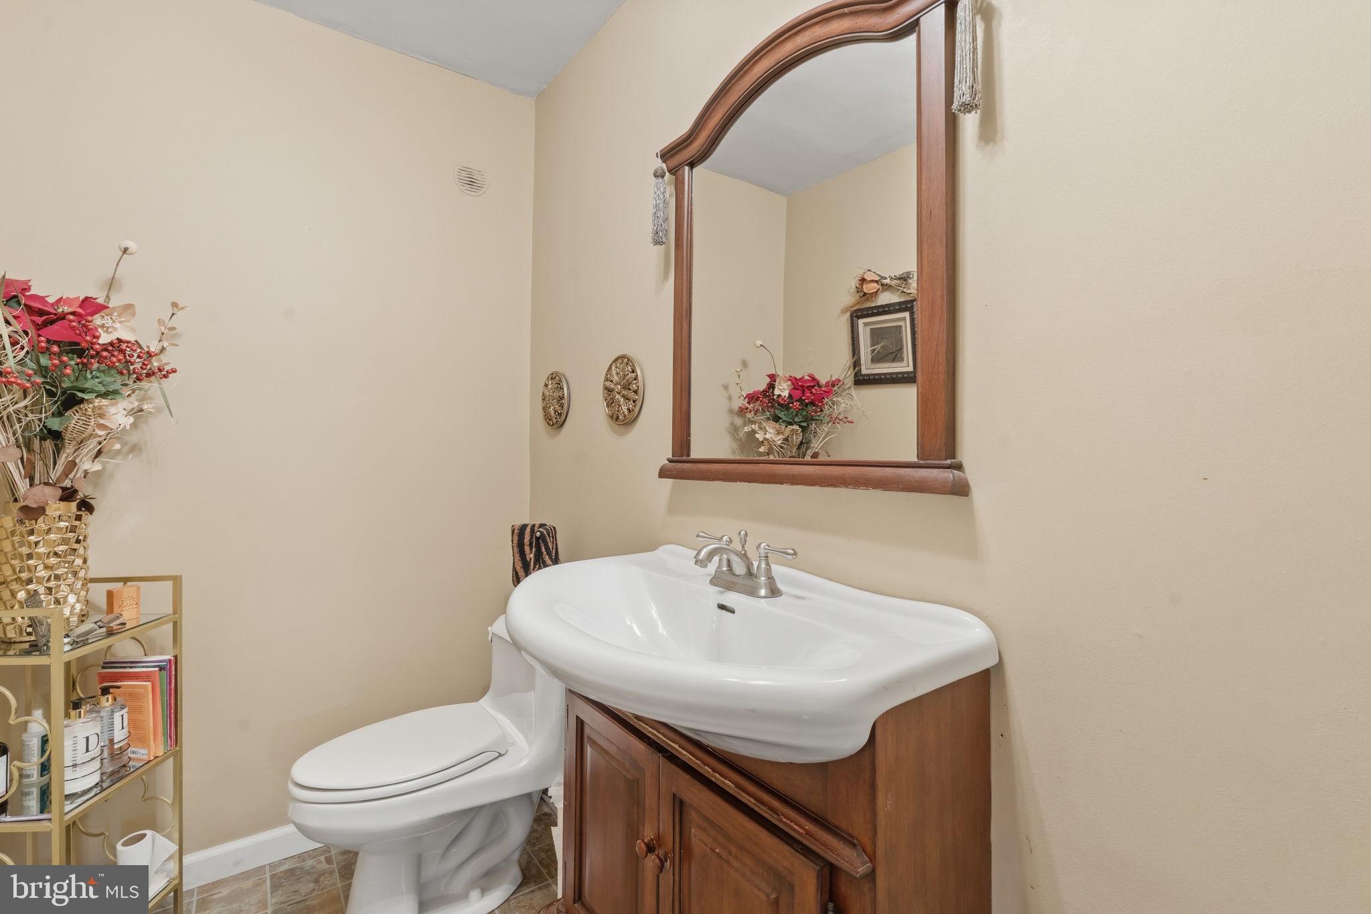
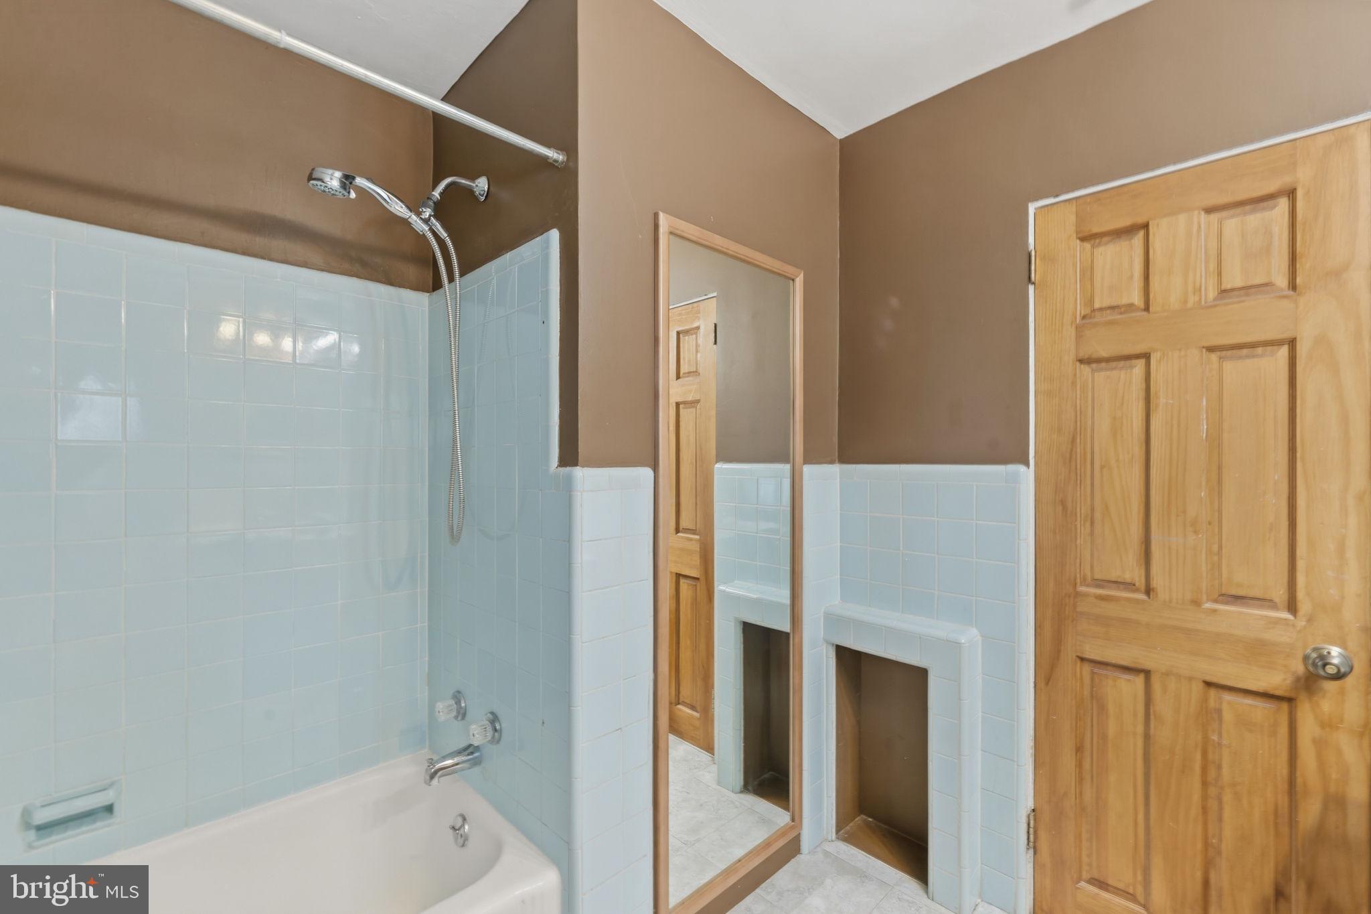
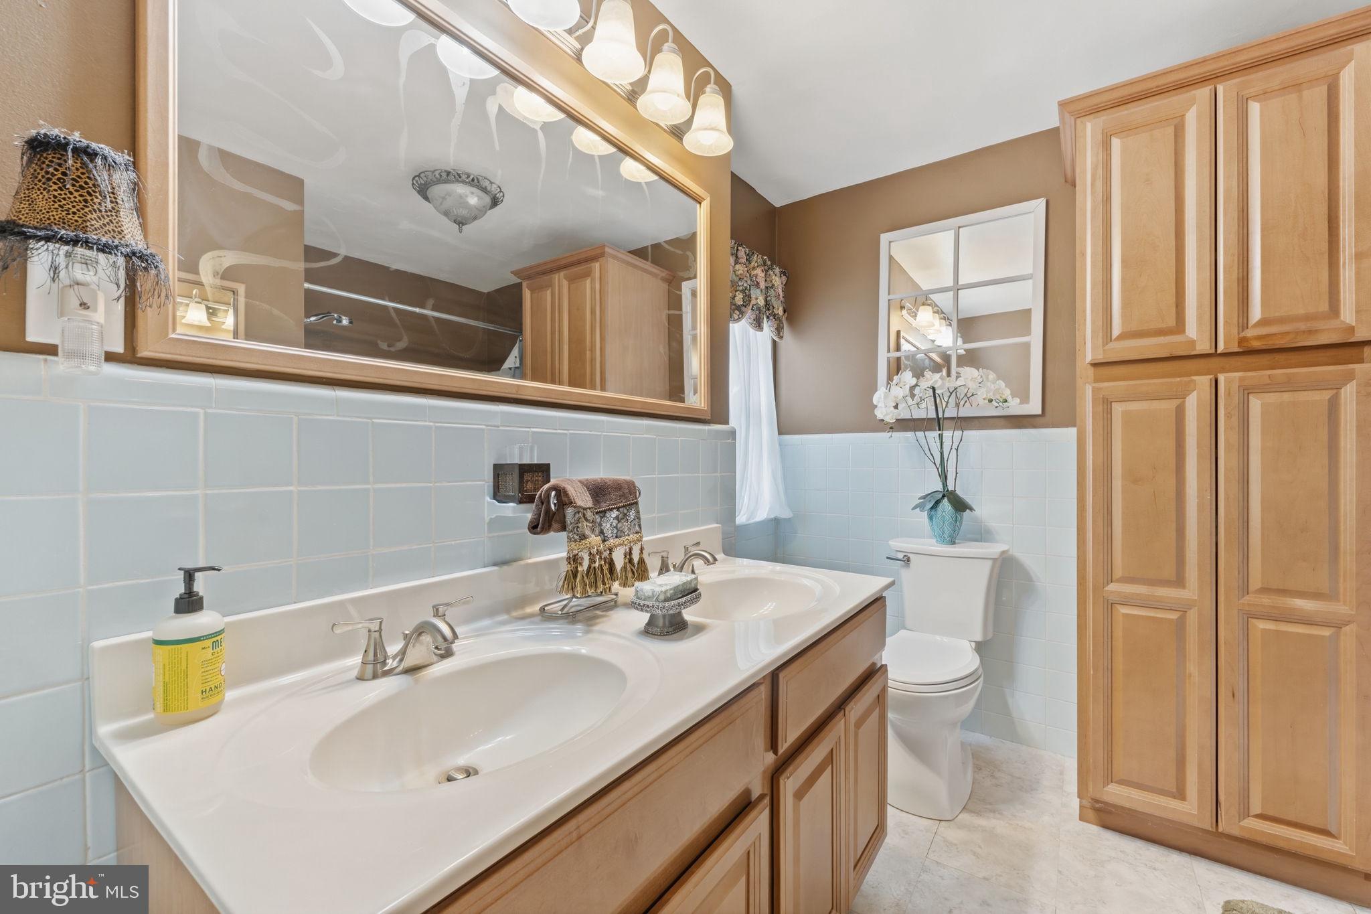
  • Total Bedrooms

    4

  • Bathrooms

    2

  • 1/2 Bathrooms

    2

  • Above Grade Finished Area

    3127.0

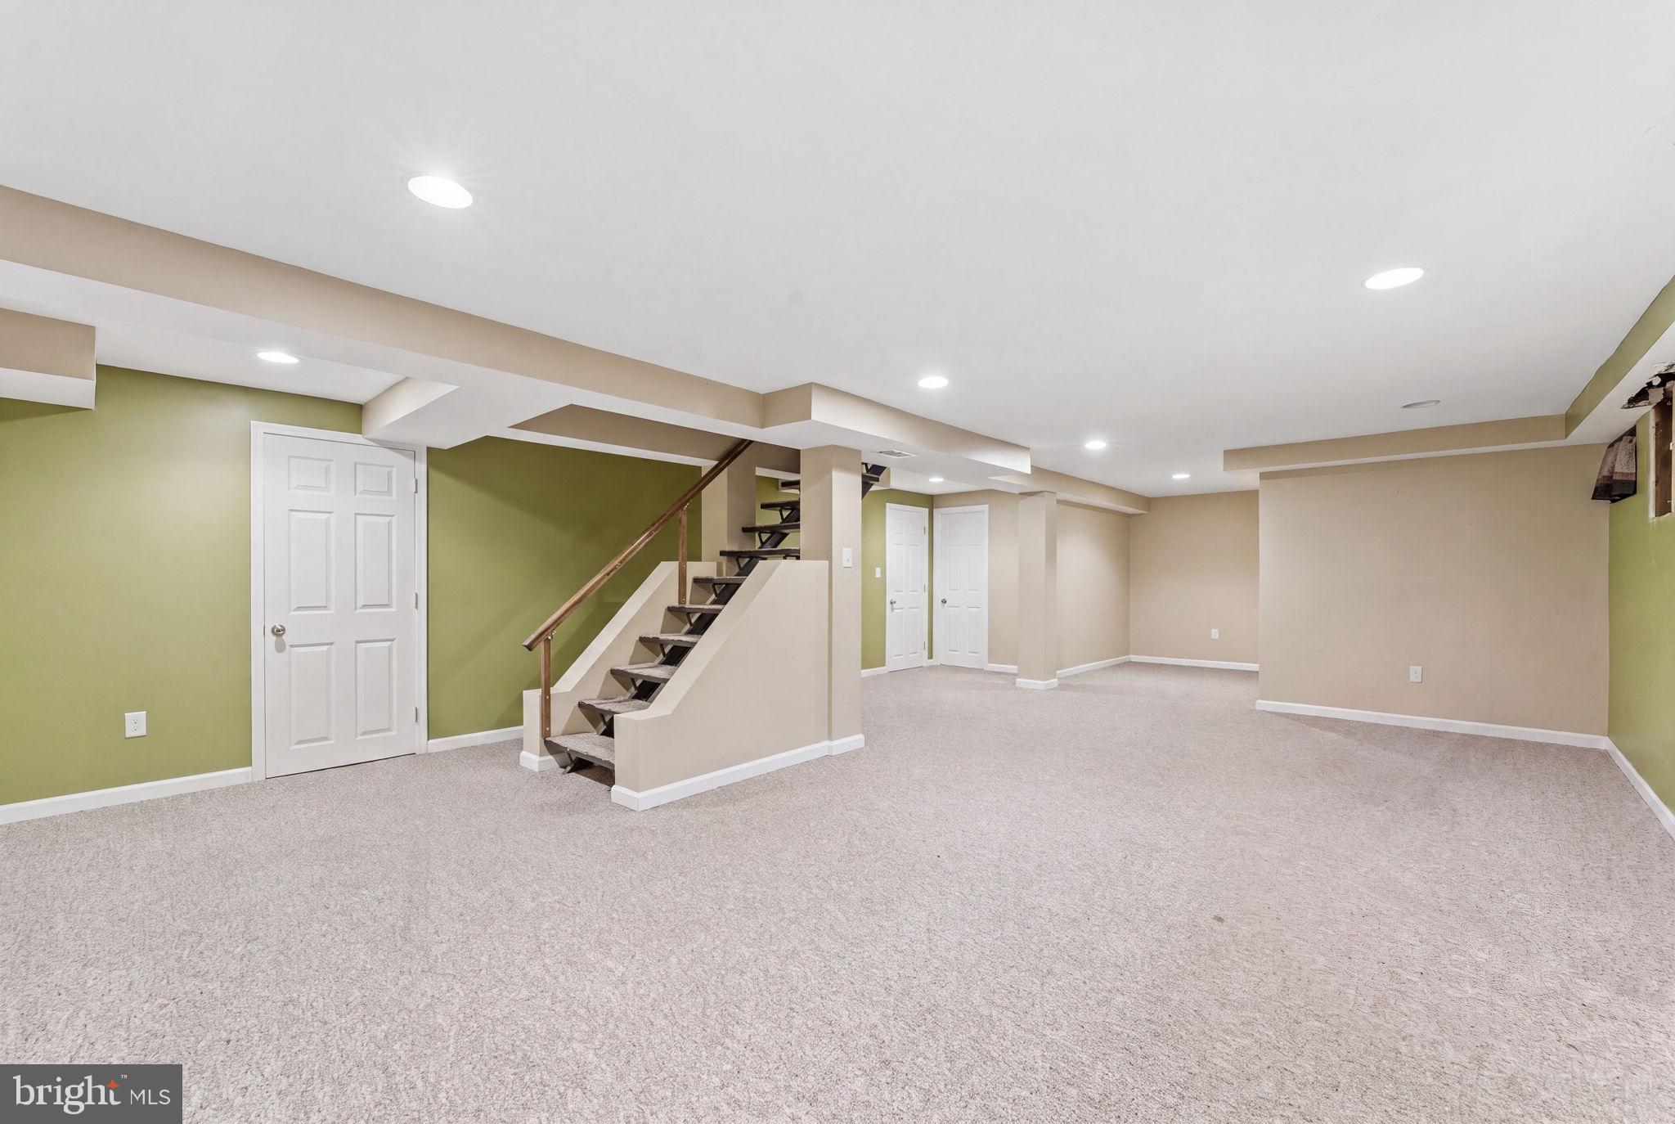
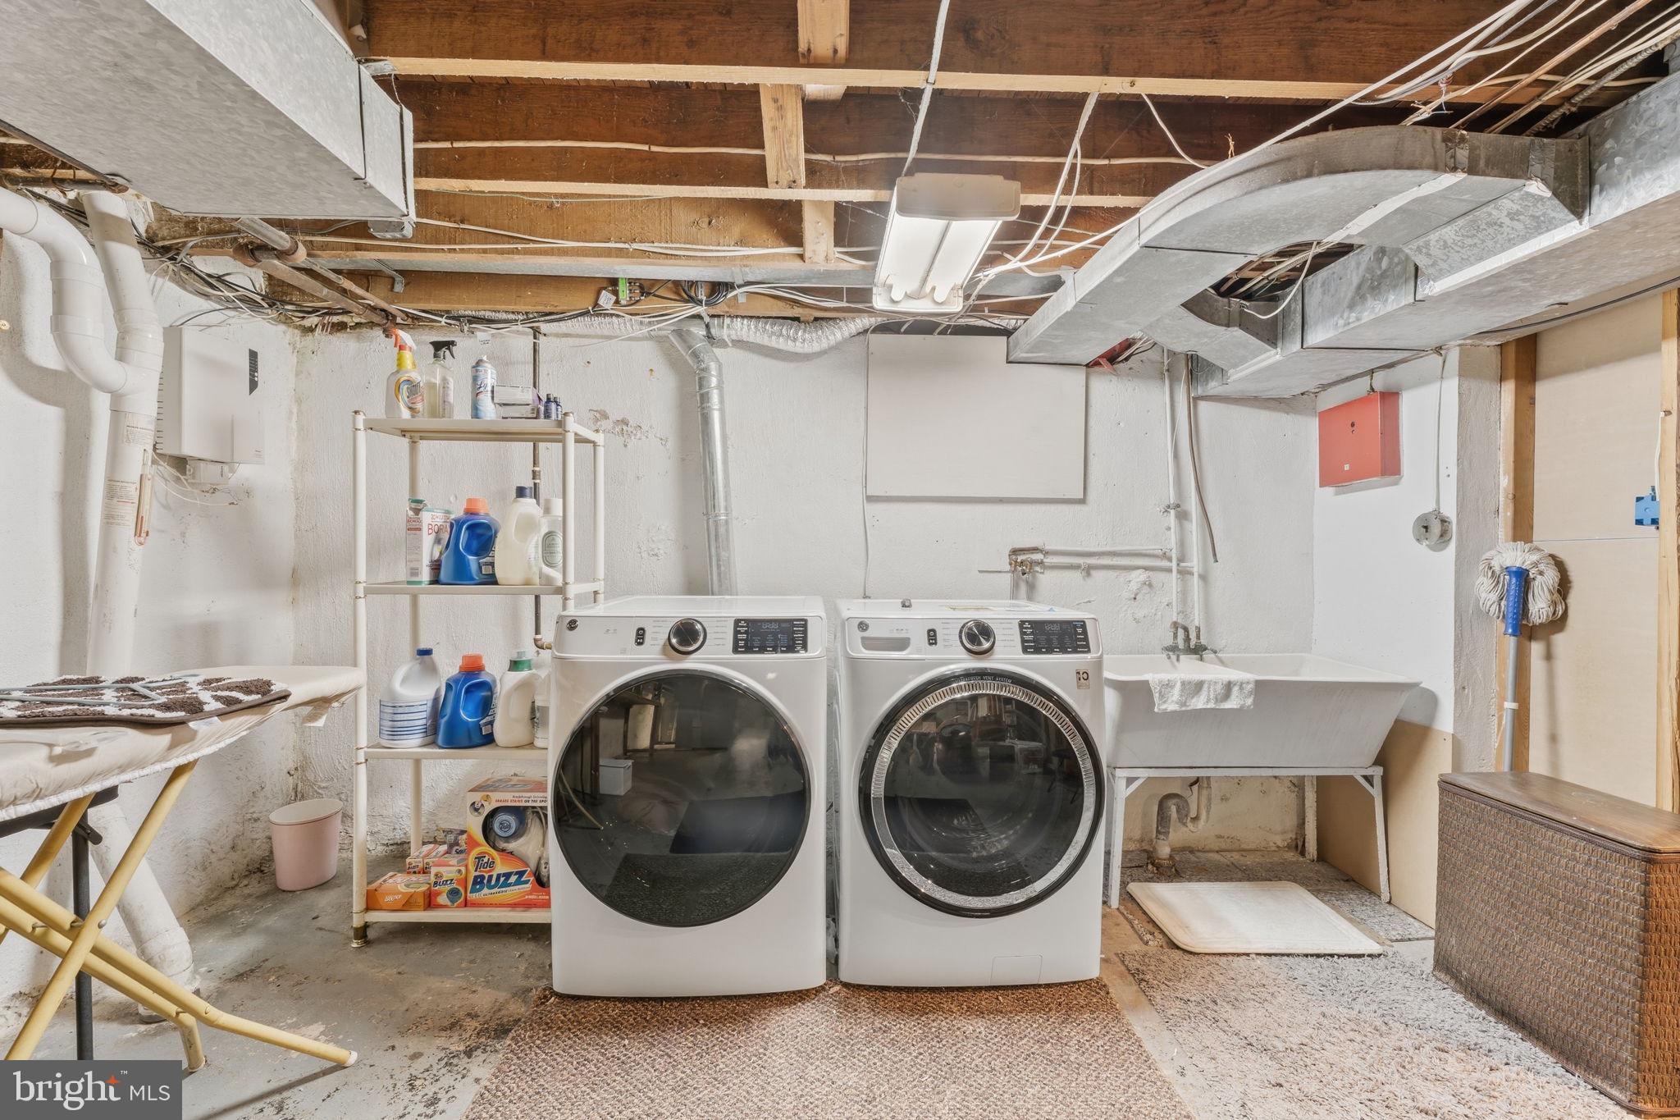
  • Basement YN

    YES

  • Cooling YN

    YES

  • Cooling

    Central Air, Electric

  • Fireplace YN

    YES

  • Heating YN

    YES

  • Heating

    Oil, Central

  • Pet friendly

    N/A

Exterior

  • Garage

    Yes

  • Garage spaces

    1

  • Construction Materials

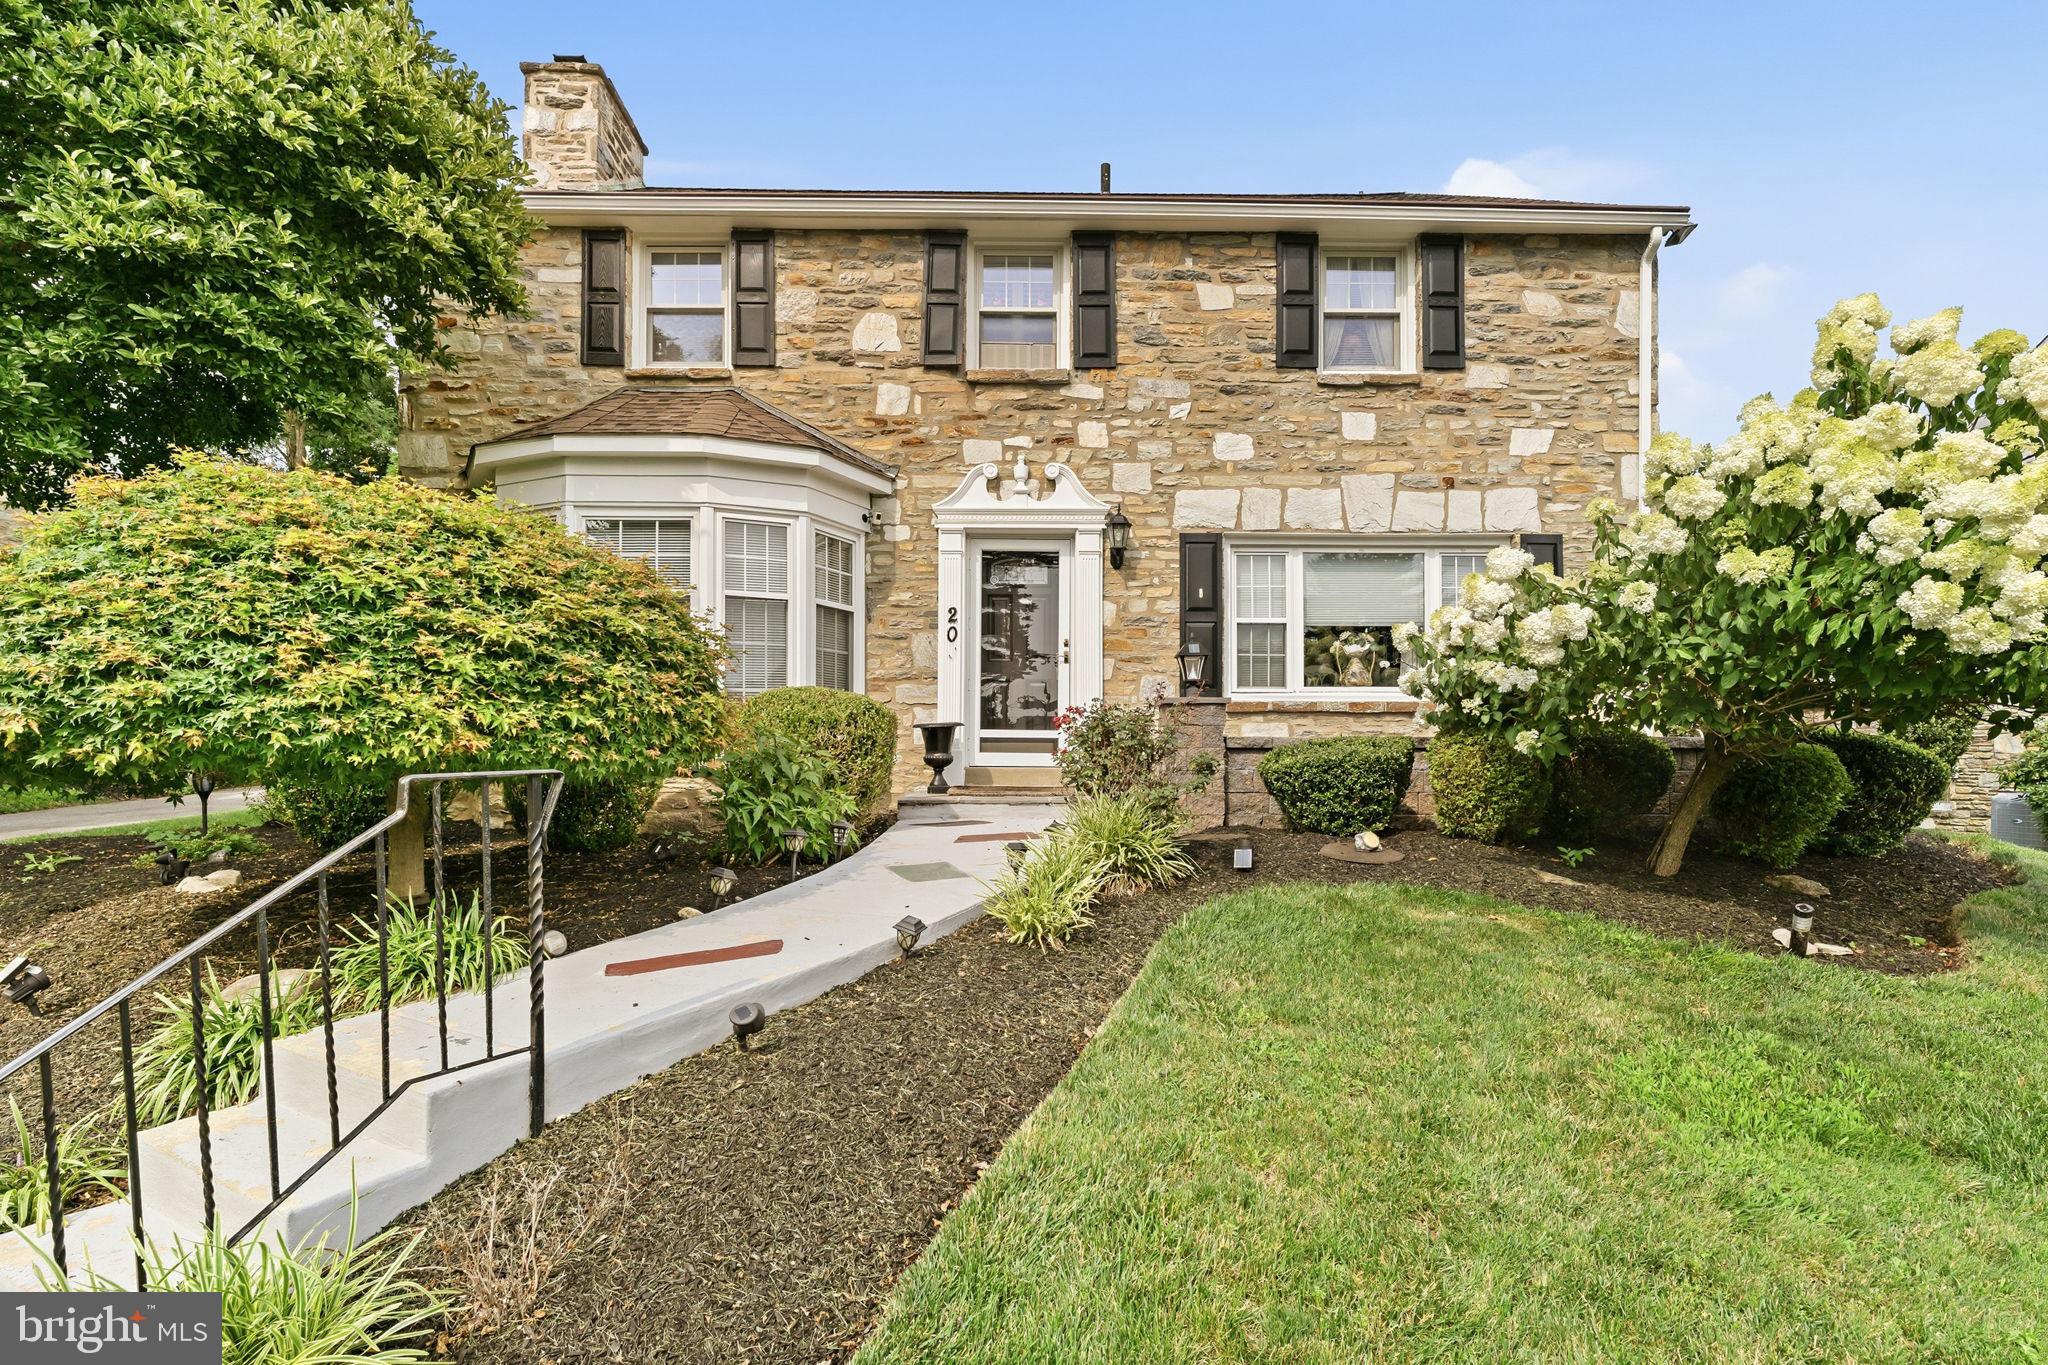
    Stone

  • Parking

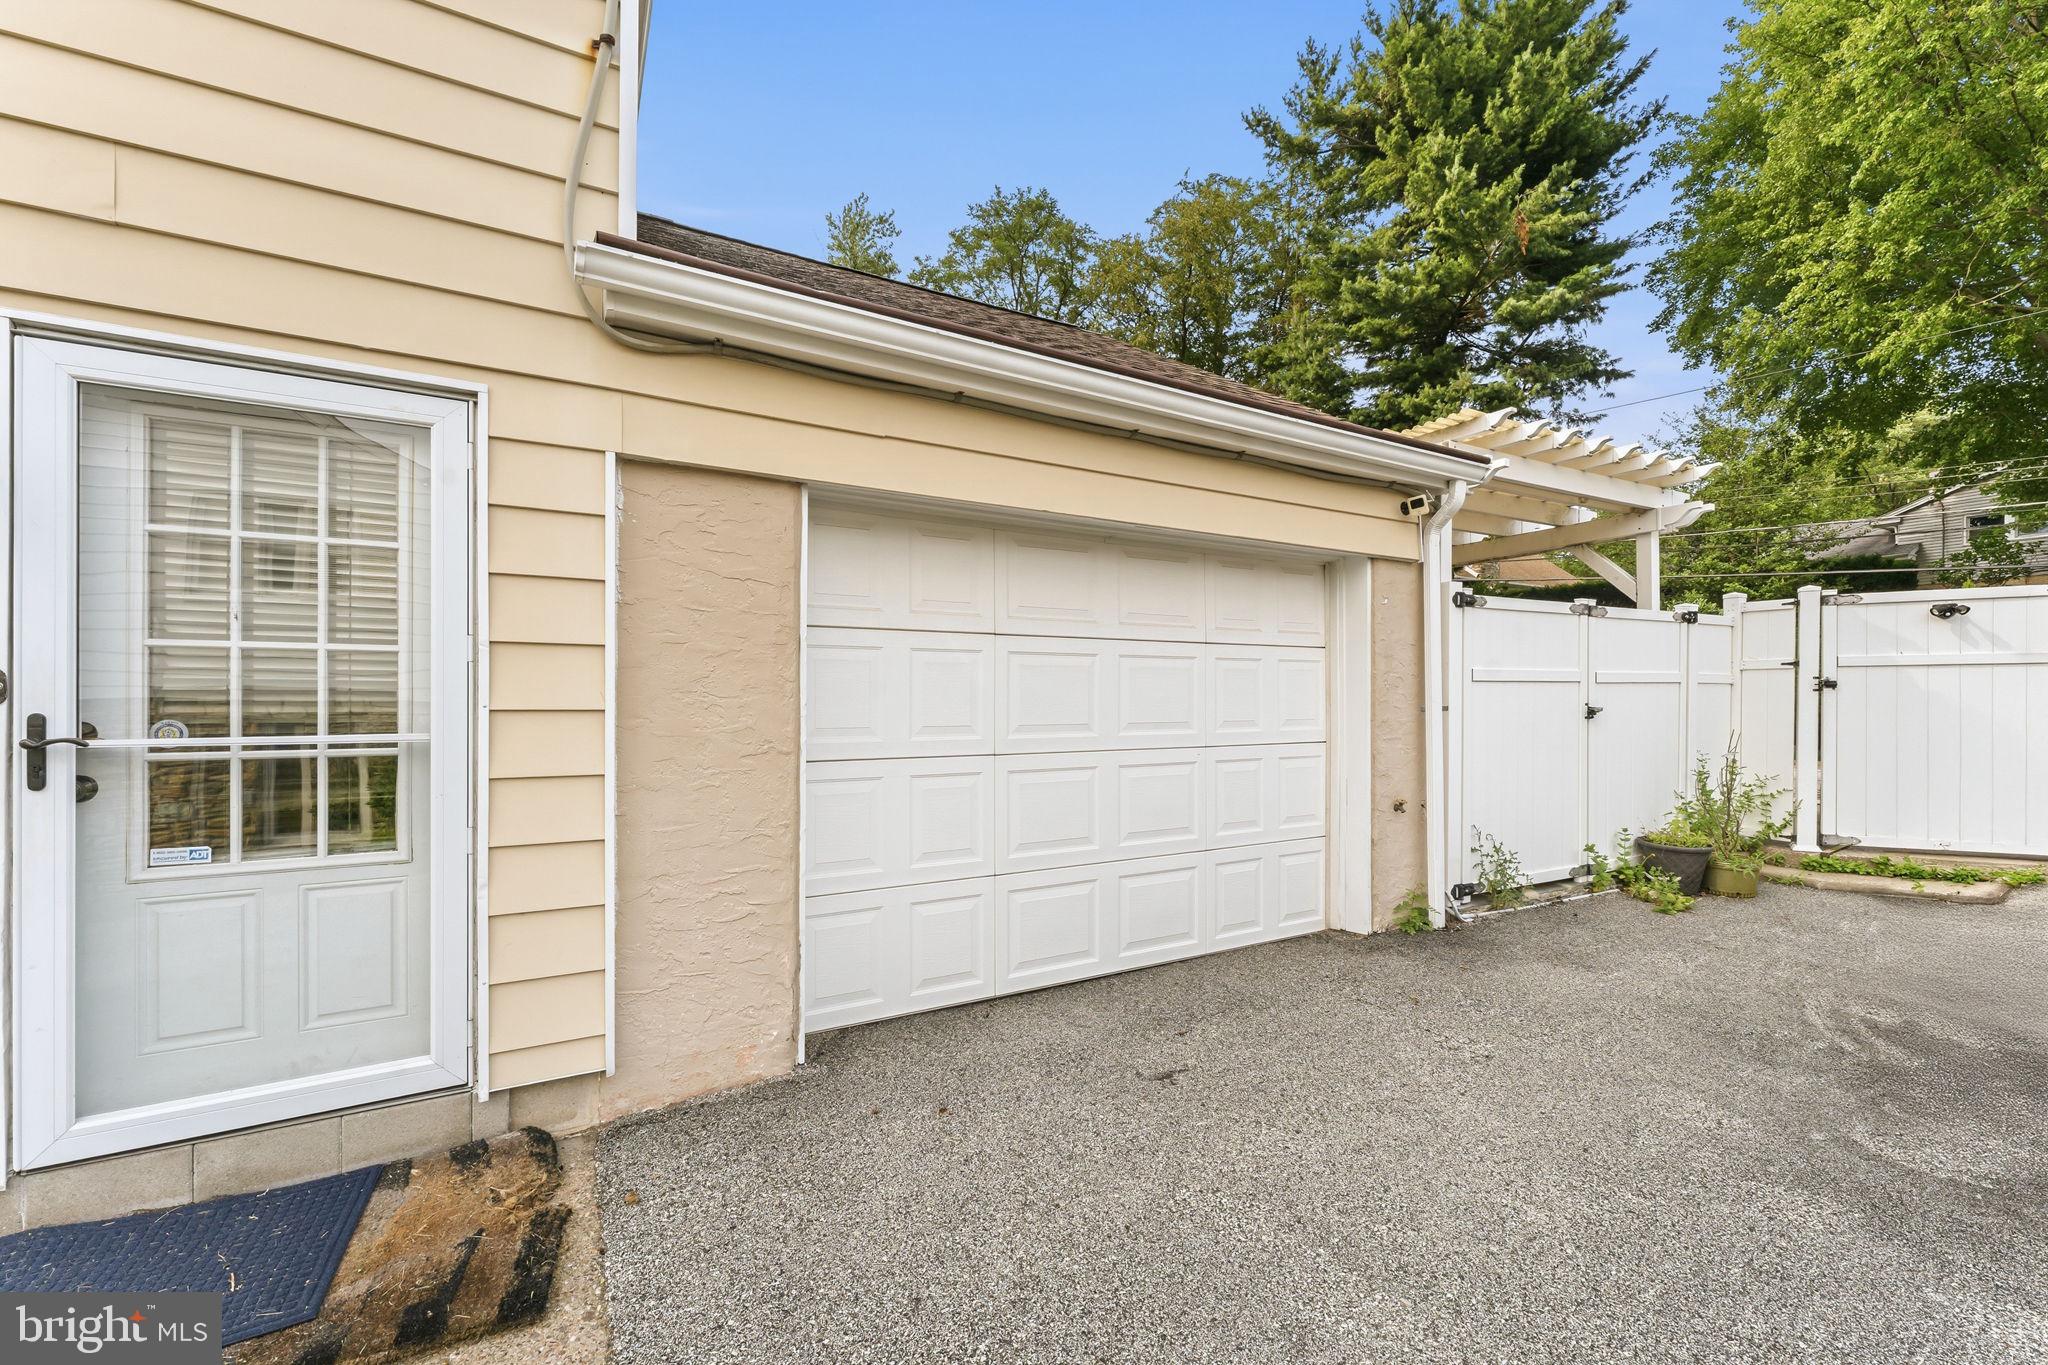
    Garage, Covered, Attached

  • Pool

    Yes

  • Pool Features

    In Ground, Private

  • Waterfront YN

    NO

Area & Lot

  • Lot Size(acres)

    0.25

  • Lot Size(square feet)

    10,950

  • Property Type

    Residential

  • Property Sub Type

    Single Family Residence

  • Architectural Style

    Colonial

Price

  • Sales Price

    $725,000

  • Tax Amount

    $11,769

  • Sq. Footage

    3,708

  • Price/SqFt

    $195

HOA

  • Association

    No

School District

  • Elementary School

    N/A

  • Middle School

    N/A

  • High School

    CHELTENHAM

Property Features

  • New Construction

    NO

  • Foundation Details

    Block

  • Senior Community YN

    NO

  • Sewer

    Public Sewer

  • Tax Lot

    020

  • Water Source

    Public

Schedule a Showing

Showing scheduled successfully.

<
>
IN PERSON
VIA CHAT

What is 3 + 4 ?


Change time

Mortgage calculator

Estimate your monthly mortgage payment, including the principal and interest, property taxes, and HOA. Adjust the values to generate a more accurate rate.

Your payment

Principal and Interest:

$

Property taxes:

$

HOA fees:

$

Total loan payment:

$

Total interest amount:

$

Location

County

MONTGOMERY

Elementary School

Middle School

High School

CHELTENHAM

Listing Courtesy of John Wylie , Compass Pennsylvania, LLC

RealHub Information is provided exclusively for consumers' personal, non-commercial use, and it may not be used for any purpose other than to identify prospective properties consumers may be interested in purchasing. All information deemed reliable but not guaranteed and should be independently verified. All properties are subject to prior sale, change or withdrawal. RealHub website owner shall not be responsible for any typographical errors, misinformation, misprints and shall be held totally harmless.

Agent Mary Neubauer

AGENT

Mary Neubauer

Call Mary today to schedule a private showing.


* Listings on this website come from the FMLS IDX Compilation and may be held by brokerage firms other than the owner of this website. The listing brokerage is identified in any listing details. Information is deemed reliable but is not guaranteed. If you believe any FMLS listing contains material that infringes your copyrighted work please click here to review our DMCA policy and learn how to submit a takedown request.© 2024 FMLS.
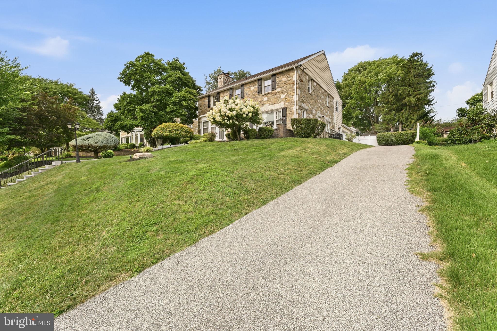
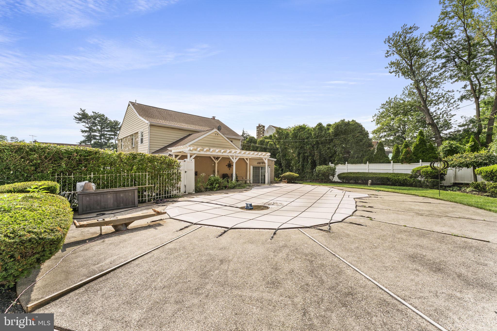
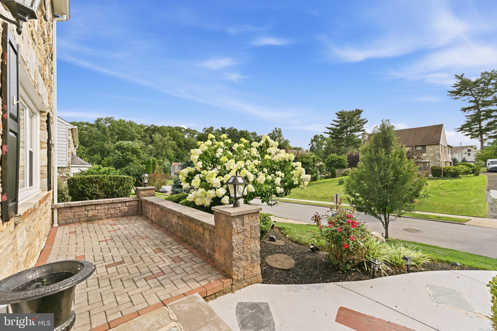
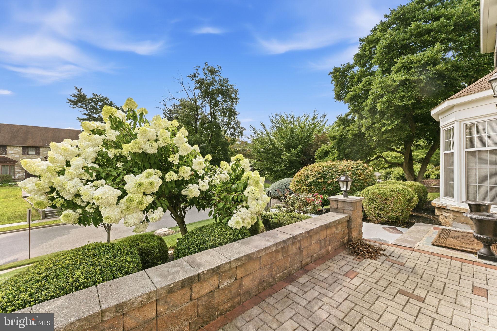
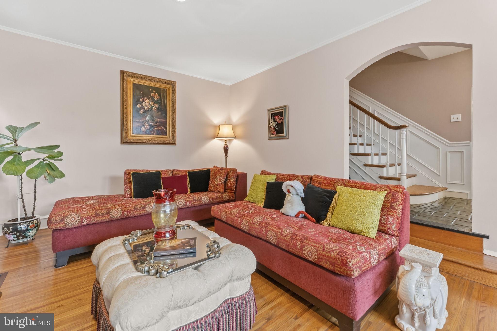
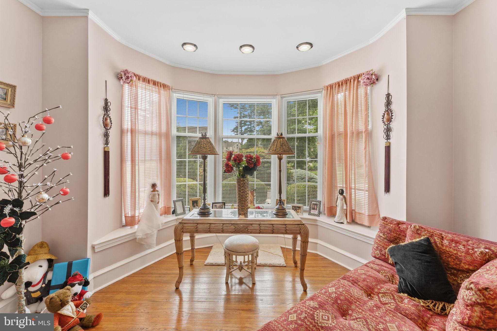
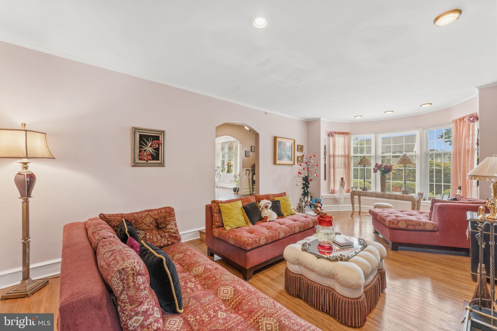
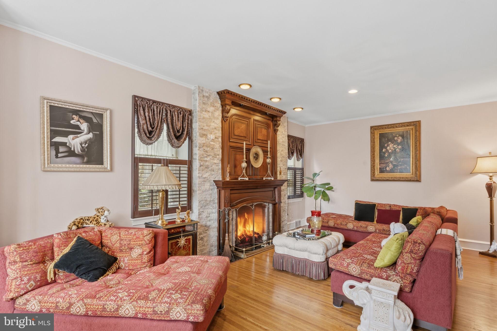
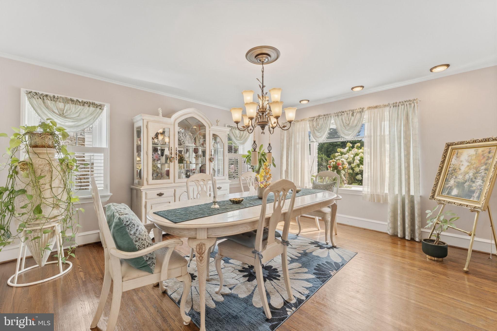
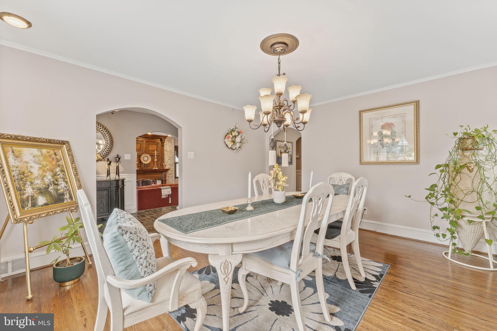
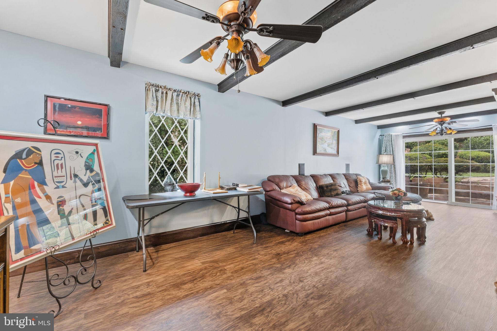
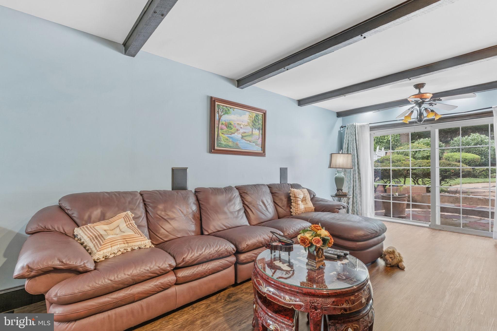
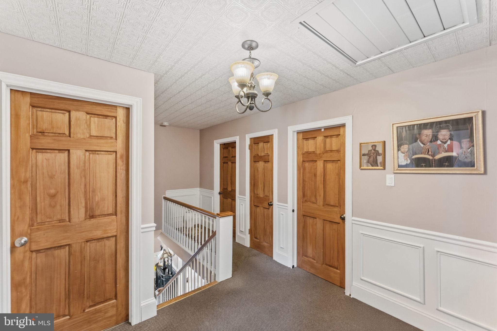
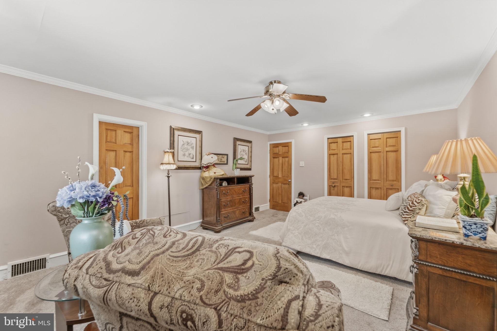
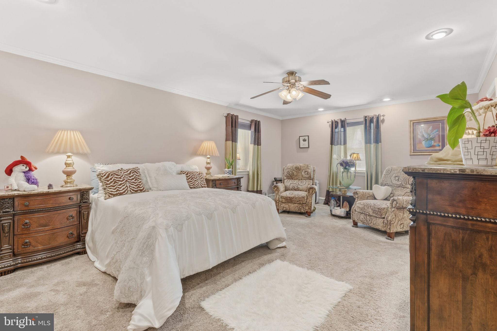
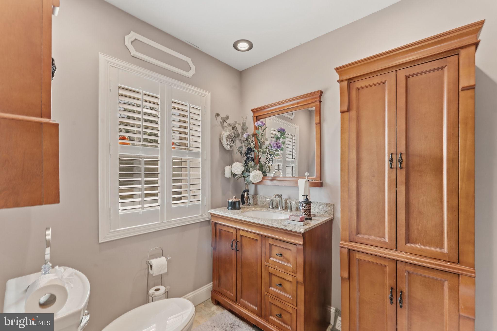
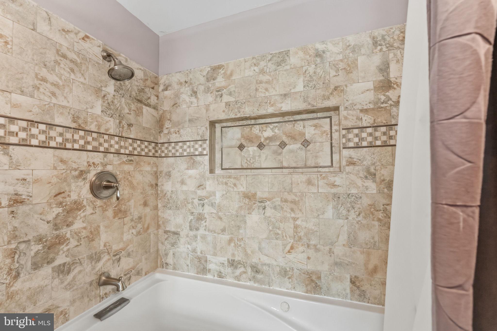
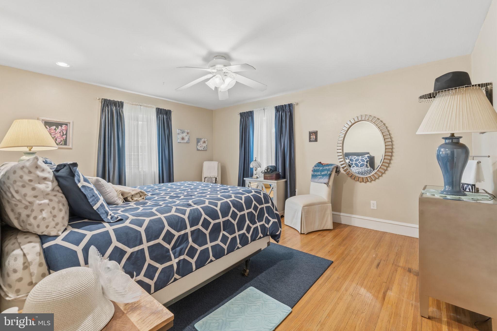
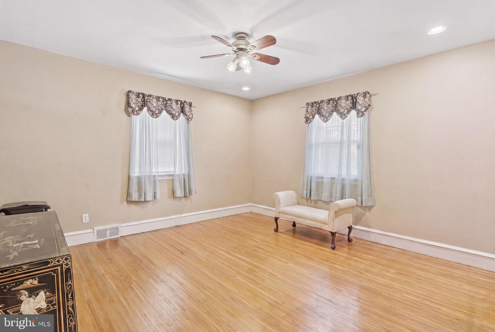
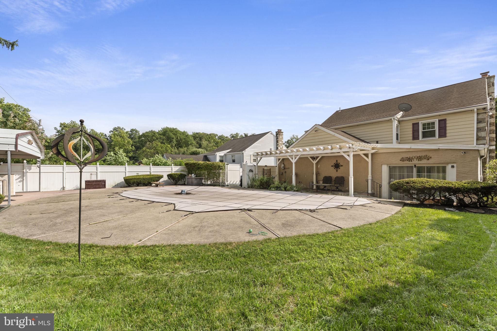
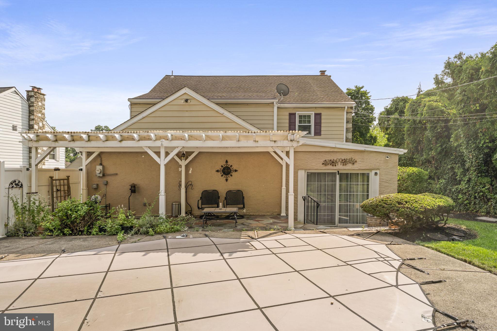
Welcome to 209 Windsor Avenue, where timeless elegance meets everyday comfort. This exceptional home showcases a beautifully landscaped backyard oasis with in-ground pool while offering over 3,800 square feet of living space with 4 bedrooms and 3.5 baths.

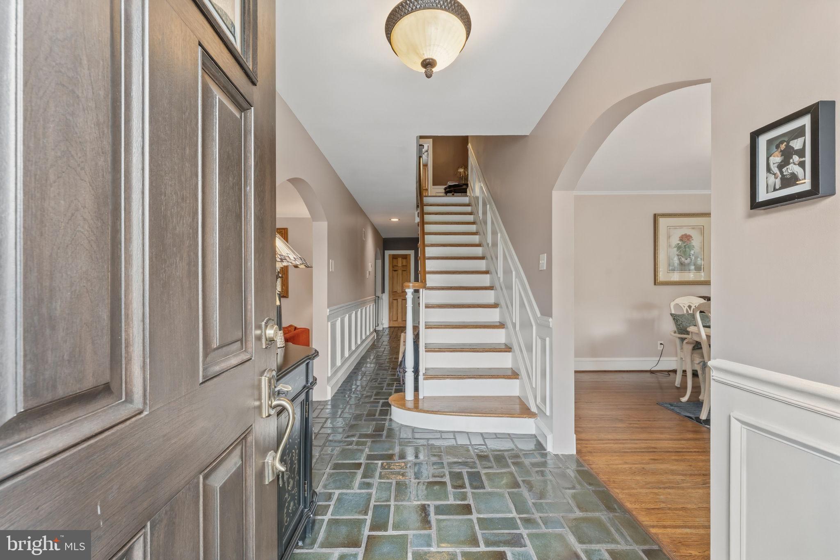
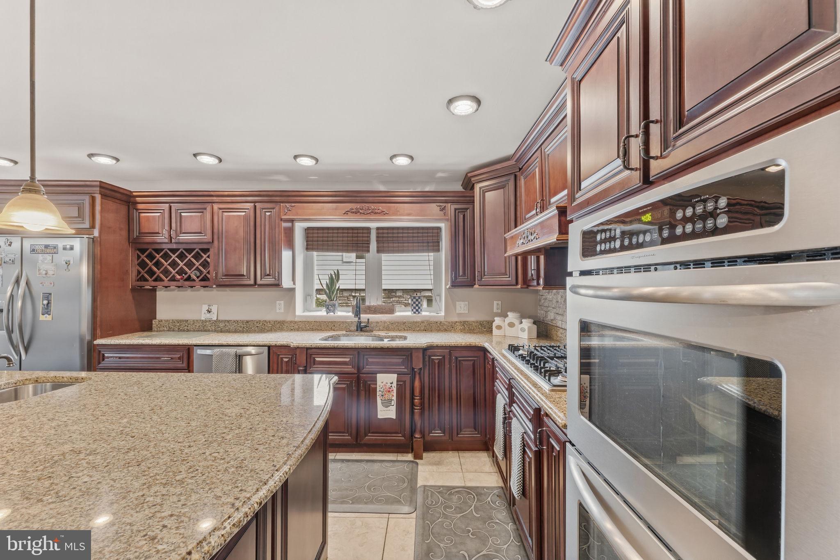
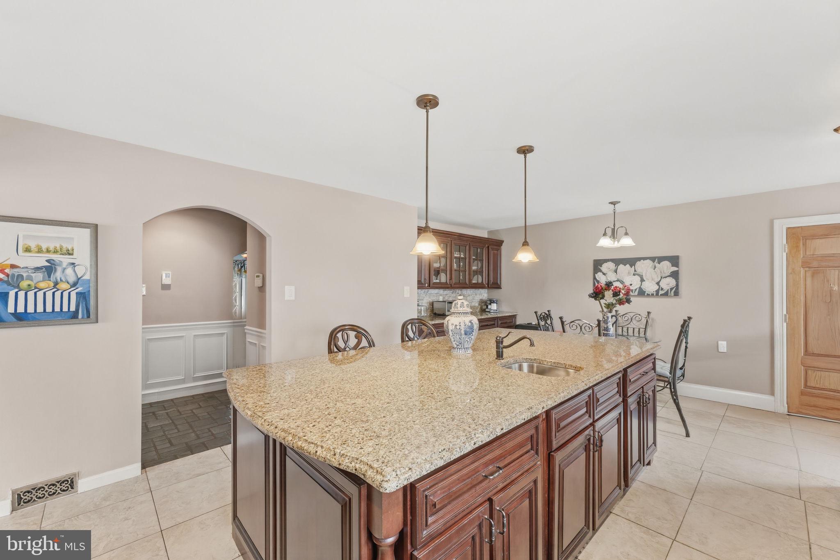
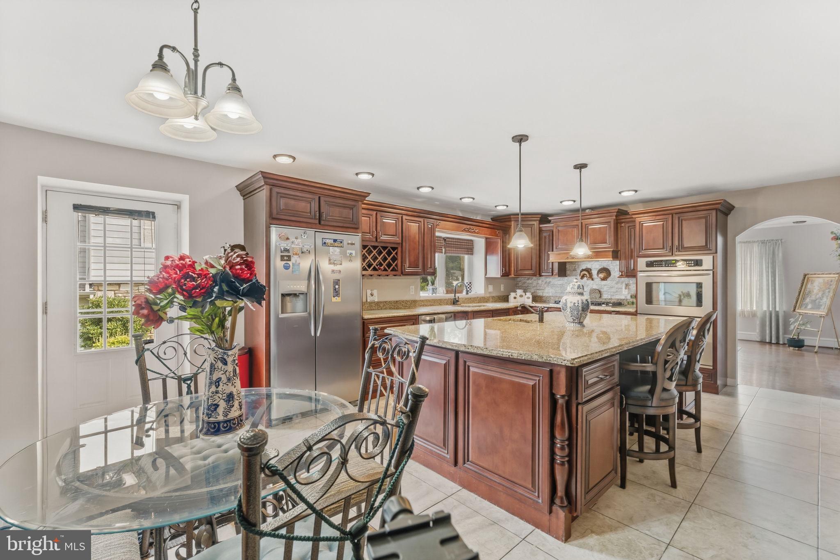
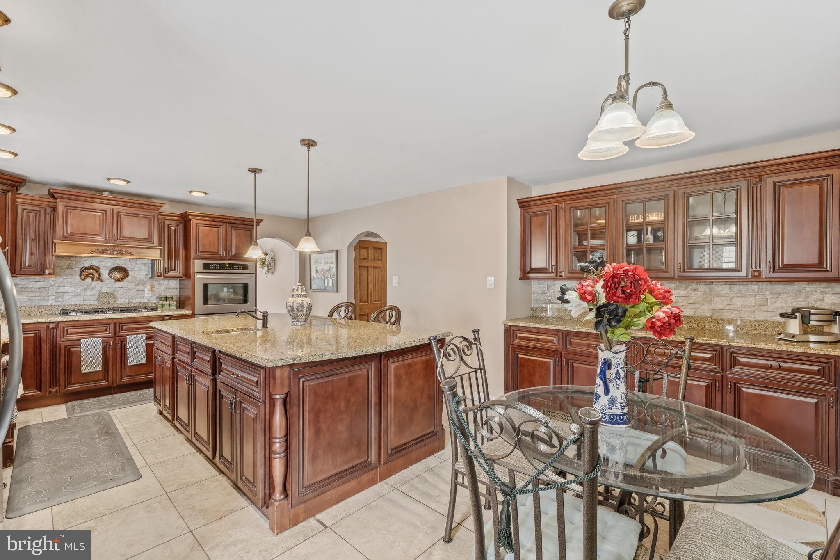
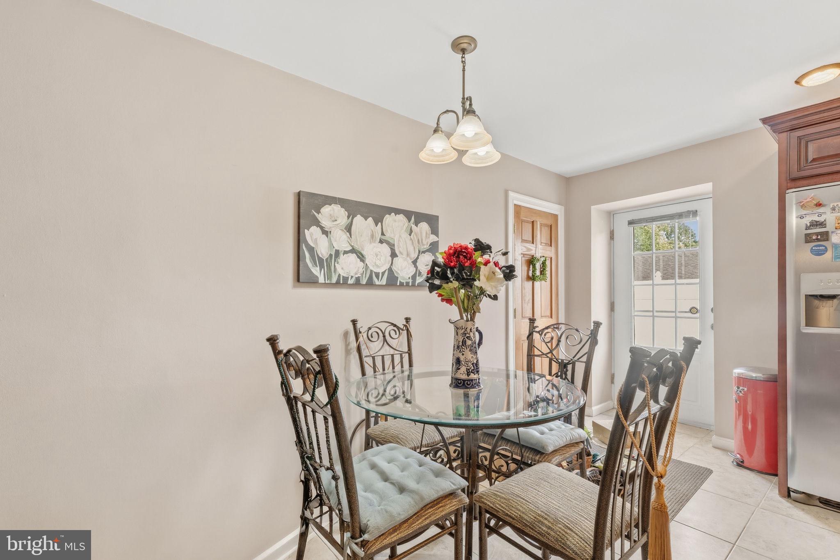
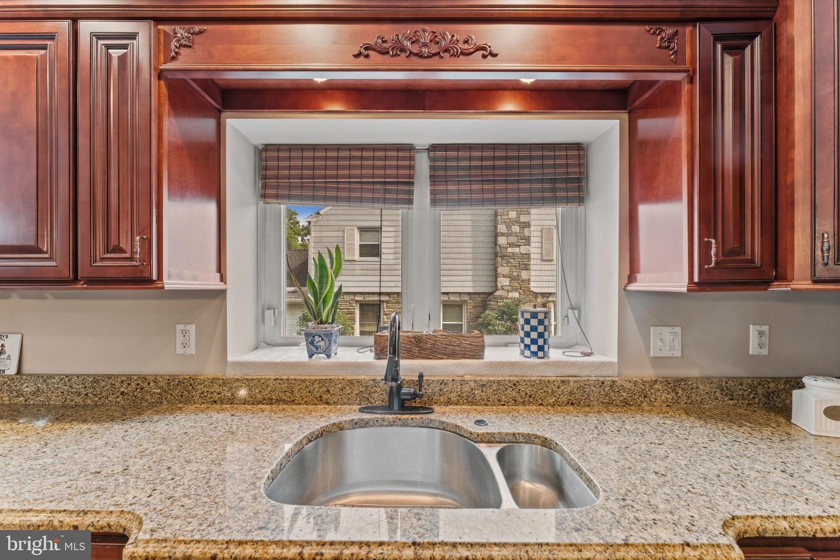
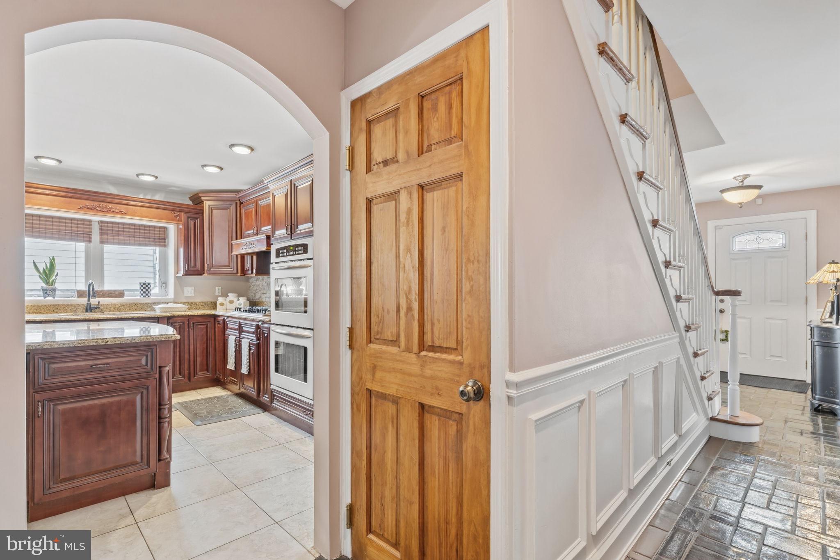
Step inside to discover gracious formal living and dining rooms, highlighted by a cozy fireplace and an inviting layout that flows seamlessly throughout the home. The spacious eat-in kitchen is a chef's delight, complete with a cooktop, wall oven, ample cabinetry, and generous prep space—perfect for everything from weeknight dinners to holiday gatherings.

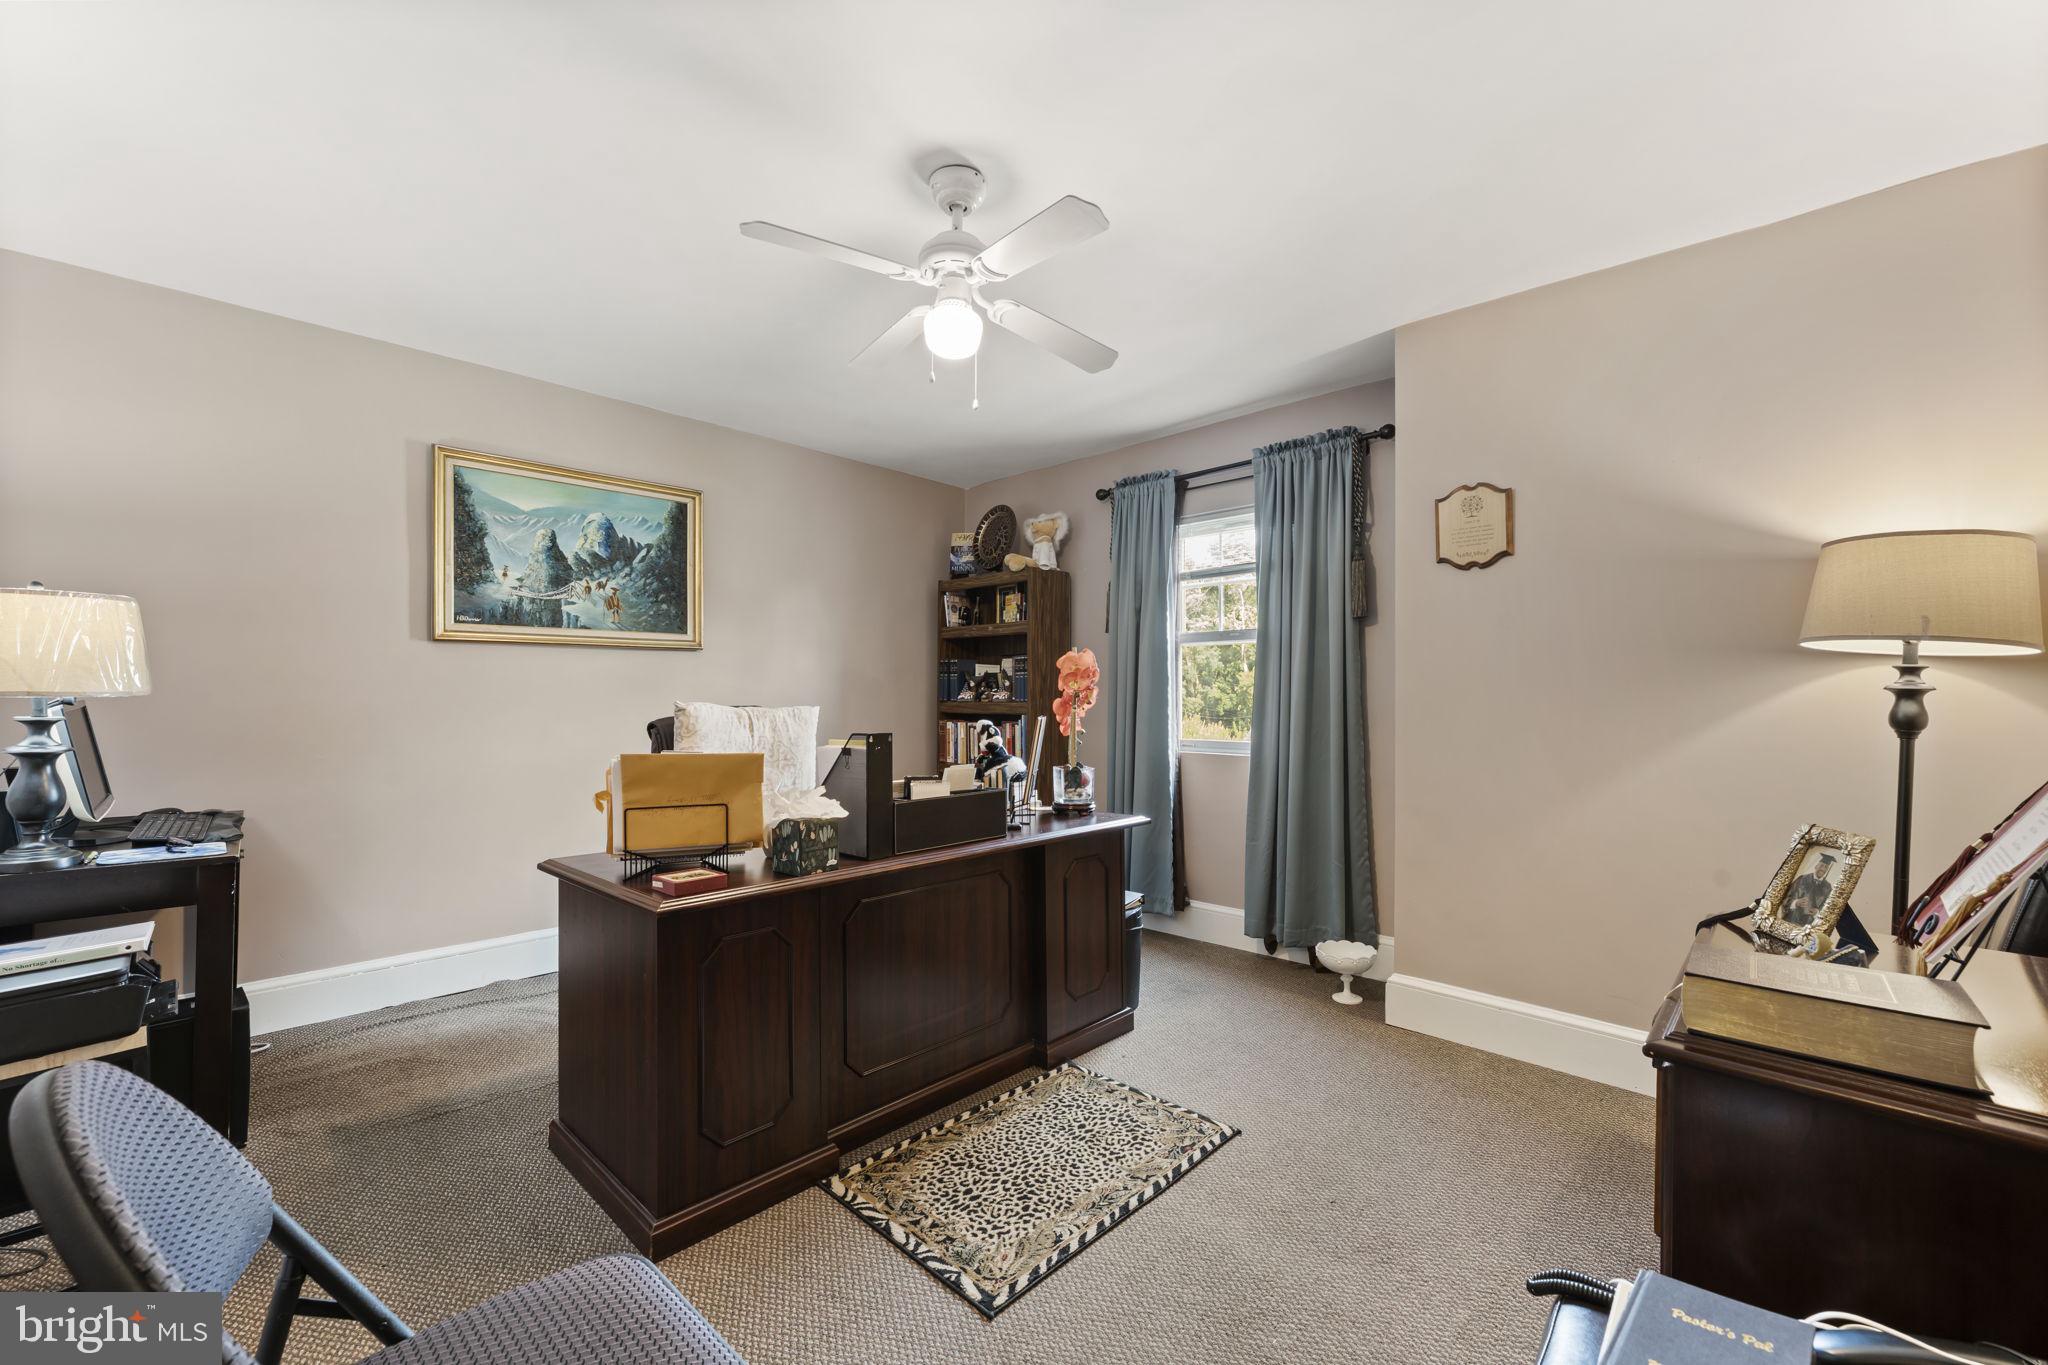
The home's expansive layout provides room for everyone, while the finished lower level offers endless possibilities for recreation, a home gym, office, or additional living space. An attached garage, central air, and numerous functional updates make daily living as convenient as it is comfortable.

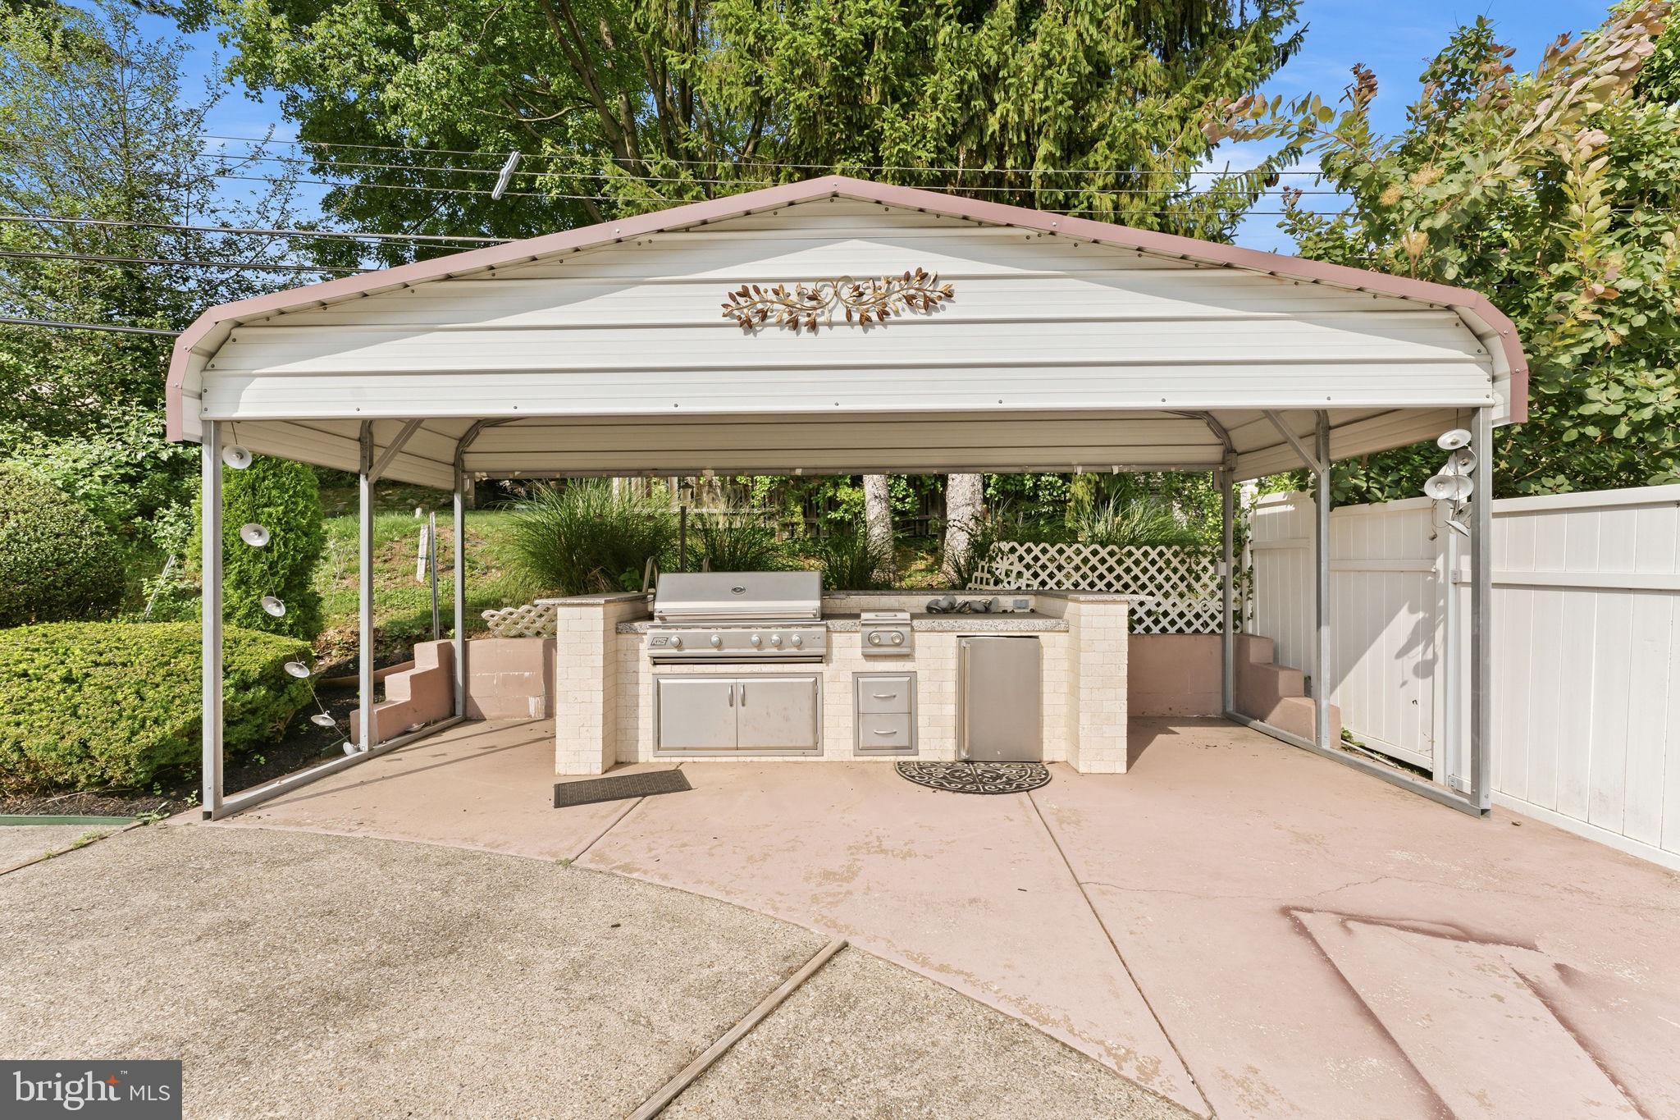
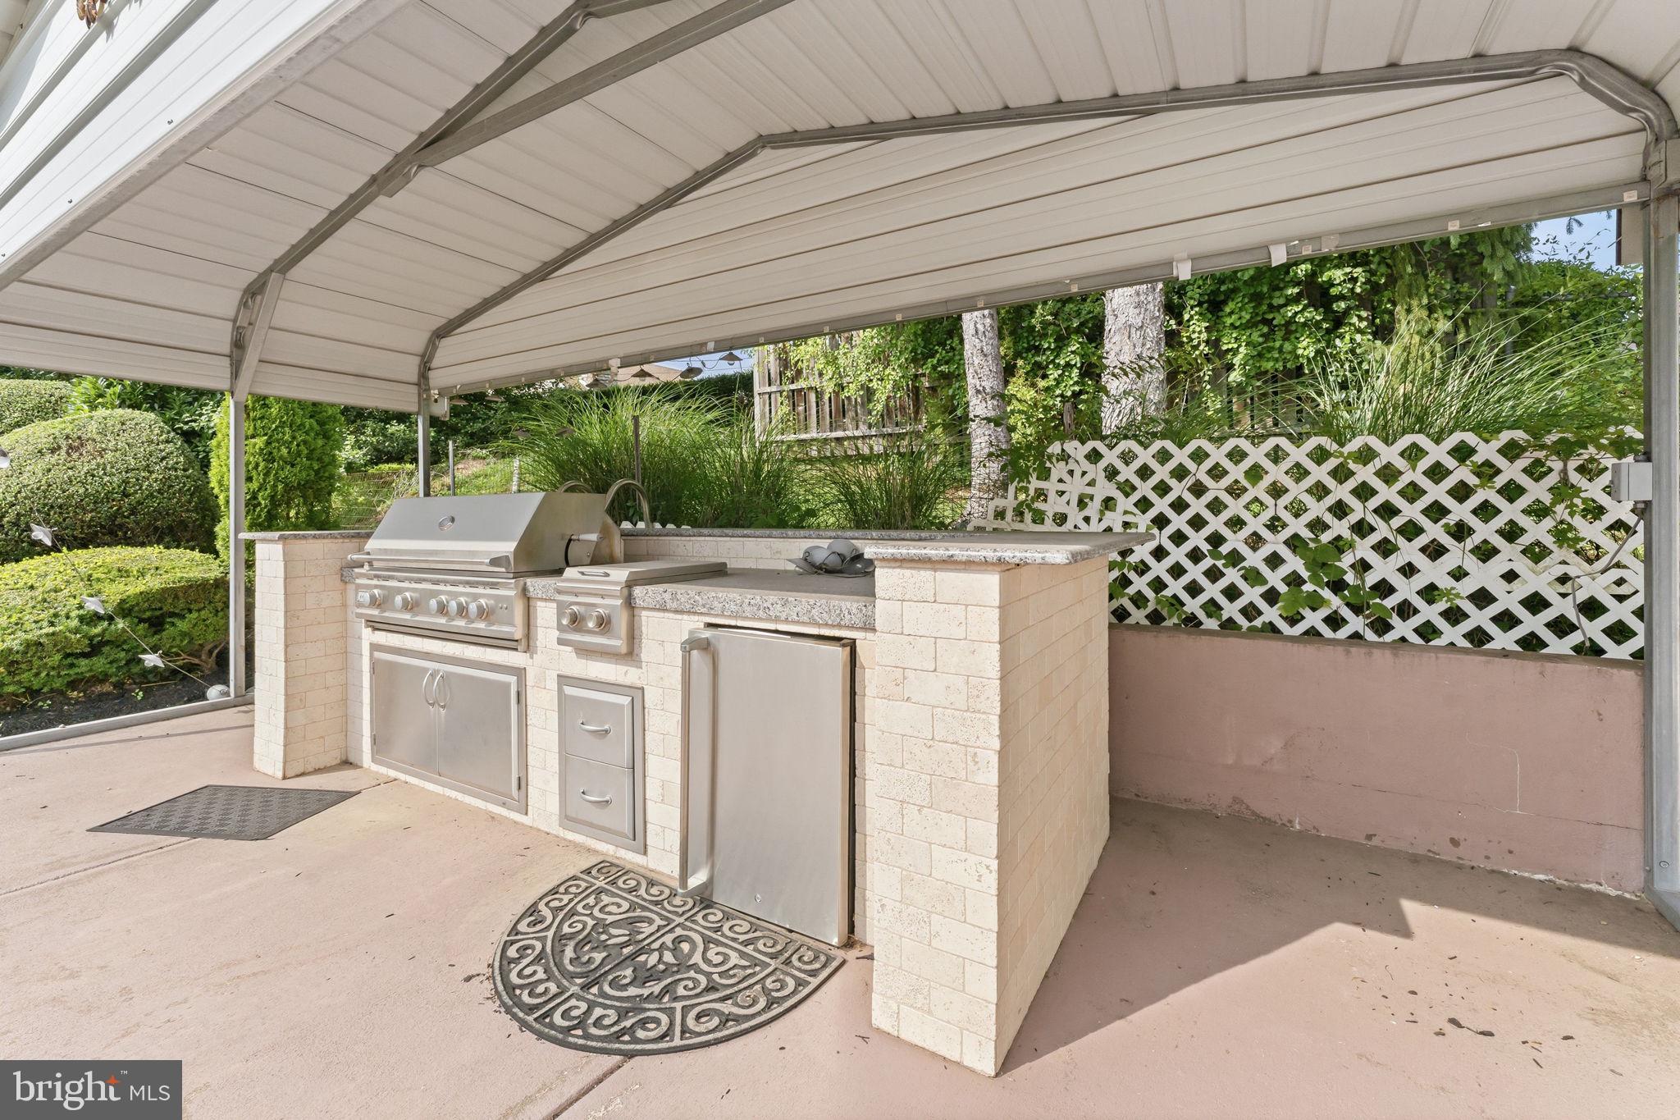
Outside, your private backyard retreat awaits. Spend summer days relaxing by the sparkling in-ground pool, entertain family and friends on the patio, or fire up the grill in the dedicated outdoor BBQ area. The beautifully landscaped grounds create a peaceful setting that's ideal for both quiet evenings and memorable celebrations.

Conveniently located just minutes from parks, shopping, dining, SEPTA Regional Rail, and major roadways, 209 Windsor Avenue offers the perfect balance of suburban tranquility and easy access to Center City Philadelphia.

This is more than a home—it's the lifestyle you've been waiting for.

209 WINDSOR AVENUE

Message successfully sent.

What would you like to know?

What is 3 + 4 ?

I agree to receive email communication and understand I can unsubscribe at any time.

I agree to be contacted by Charis Realty Group via call, email, and text for real estate services. To opt out, you can reply 'stop' at any time or reply 'help' for assistance. You can also click the unsubscribe link in the emails. Message and data rates may apply. Message frequency may vary. Privacy Policy

Related Properties

*Welcome to 706 Sural Lane, where you can enjoy the best of both worlds—conveniently located near everything, yet tucked away in a quiet cul-de-sac. This stunning 5-bedroom home offers a brand-new, updated kitchen featuring trendy gray cabinetry, a farmhouse sink, white quartz countertops, brand-new stainless steel appliances, and a wine refrigerator.

Hardwood floors span the entire first floor, where you’ll find a spacious, bright, and airy living room with a bay window—perfectly sized to accommodate a baby grand piano. From there, step into an additional living area with built-ins, a cozy fireplace, and an updated powder room. French doors lead to a charming patio, ideal for outdoor relaxation. The formal dining room is complemented by unique storage space, while the functional laundry/mudroom offers plenty of cabinetry and convenient access to the backyard.

Upstairs, you'll find 5 well-sized bedrooms. The primary suite is a true retreat, featuring a spacious layout, an updated bath with a double vanity, and an attached room that can be used as a nursery, office, or additional bedroom. The large, bright room over the garage adds even more living space, while the grand “princess suite” boasts hardwood floors and its own updated bath. Across the hall is another generously sized room with hardwood floors, plus a hall bath with double vanities and ample closet space.

An added bonus is the enormous basement, which can easily be finished to suit your needs. And let’s not forget the pièce de résistance: a beautiful in-ground pool and hot tub area—your own private oasis right in the backyard! New fence being installed in the backyard.*
#PAMC2169828

ELKINS PARK

706 SURAL LANE

5 Beds

3 Baths

3,229 Sq.Ft.

$799,900

MLS#: PAMC2169828

Spacious 4-bedroom, 2.5-bath Colonial in the highly desirable Elkins Park neighborhood. This classic center-hall home blends timeless charm with modern comfort, featuring a stately brick exterior, hardwood floors throughout, and elegant architectural details. A 1,385-square-foot unfinished basement provides an incredible canvas to dramatically expand your usable living space with endless possibilities. The open-concept eat-in kitchen is designed for both everyday living and entertaining, complete with granite countertops and natural light. Step outside to a large deck, perfect for gatherings, outdoor dining, or relaxing evenings. Inside, enjoy the warmth of a cozy wood-burning fireplace and retreat to the spacious Primary Suite with an updated en-suite bath. With its beautiful combination of classic character and thoughtful updates, this home offers warmth, comfort, and enduring appeal in a sought-after location. Conveniently located near parks, shopping, dining, and public transportation with easy access to Center City Philadelphia.
#PAMC2181316

ELKINS PARK

8200 CADWALADER AVENUE

4 Beds

2 Baths

2,770 Sq.Ft.

$616,900

MLS#: PAMC2181316

Welcome to 1 Latham Park — a stunning Tudor estate set behind private gates, offering a sense of privacy and serenity that's genuinely hard to come by. This is the kind of home that stops you in your tracks the moment you arrive.

With six spacious bedrooms, four full baths, two half baths, and over 4,300 square feet of living space, there's room here for everything — big gatherings, quiet mornings, work-from-home setups, and everything in between. The architecture is genuinely special: gracious proportions, rich detailing, and original craftsmanship that give the home real character and warmth.

What makes this an especially smart buy is what's already been done. The current owners have invested over $135,000 in meaningful upgrades — two-zone high-velocity central air conditioning, extensive plumbing improvements, a radon remediation system, updated lighting throughout, fresh interior paint, a brand-new washer and dryer, a new garbage disposal, professionally enhanced landscaping, and a full security system. These aren't cosmetic touches — they're the kind of improvements that give buyers real confidence and real savings down the road.

Inside, large windows pour natural light into generous formal and informal living spaces, making the home feel bright and alive. Outside, the lush, mature landscaping wraps the property in a tranquil, park-like setting that's all your own.

Add in easy access to Center City Philadelphia, regional rail, great dining, and major commuter routes, and this home delivers a lifestyle that's both peaceful and incredibly convenient. It's a rare combination — and a genuine opportunity for the right buyer.
#PAMC2184708

ELKINS PARK

1 LATHAM PARK

6 Beds

4 Baths

4,335 Sq.Ft.

$829,900

MLS#: PAMC2184708

Welcome to this sun-filled and pristine, 4 bedroom, 3.5 bath, Stone, Colonial in the heart of beautiful Elkins Park.  A nice walkway leads you to the covered front porch to enter into this impeccable, remodeled home.  Enter into breath-  taking hardwood oak flooring and sun-filled windows through out this home.  Spacious living room completed with a Wood burning fireplace and stately mantel.  Light filled large dining room with a bay window to give a beautiful view.  A swinging Butler door leads to the updated kitchen  that features granite Counter Tops, stainless steel appliances, breakfast bar, and a large window above the sink.  Kitchen can also be accessed from the entry hallway.  Through the kitchen is a nice size mud room/ laundry room for your convenience.   There is also a powder room, coat closet and pantry along the way.  
On the way upstairs there is a middle landing with an original arched window and a cozy window seat.  Upstairs every bedroom offers at least two windows creating an airy feeling.  The large, spacious master bedroom offers lots of Space for bedroom furniture.  Master bedroom offers a walk in closet and Dressing area with a window, with an additional double wall closet for additional  space,   In-suite Master bedroom offers beautiful cobalt blue wall tile, an updated vanity, linen closet, and walk-in shower.  
There are two middle bedrooms which are both extremely spacious and share updated hall bathroom with tub/shower combination.  The fourth bedroom in the home can be used as a private suite if to your liking with its own full bath and shower.  This room is accessible to a rear staircase.  This would be perfect for in-laws, guests, or a home office.  Traveling back downstairs to the rear of the home is a cozy study with original built-in shelving and cabinets, through which you can access the spacious finished basement.  This basement is warm and welcoming with carpet and two windows the lots of Natural light.   Outside the home is beautifully landscaped, nice fenced yard,   Nice Pergola in backyard perfect for outdoor dining and entertaining.  A nicely painted Driveway, newer with, boiler and windows make for a turn-key home.  This beautiful home is situated  nicely within .5 Miles of downtown Elkins Park, where you can find the regional rail Station, Library, multiple parks, and bakeries.  Come  see this impeccable home right away!!
#PAMC2184196

ELKINS PARK

1 DEVELON ROAD

4 Beds

3 Baths

2,482 Sq.Ft.

$598,900

MLS#: PAMC2184196

Welcome to 152 E. Church Road! Beautifully updated and impeccably maintained, this spacious 4-bedroom split-level home offers the perfect blend of comfort, style, and modern convenience.
Designed for year-round efficiency, the home features an energy-efficient furnace and central air conditioning, along with upgraded attic and crawl-space insulation. Additional enhancements include a whole-house water filtration system and a wired computer network to support today’s connected lifestyle.  Beautiful flooring flows throughout the home, creating warmth and elegance in every room. The spacious primary suite serves as a private retreat, complete with an en suite bathroom and dual walk-in closets. The updated hall bathroom features a custom vanity with vessel sinks, granite countertops, and a beautifully tiled floor and tub surround.  The sun-filled living and dining rooms provide an inviting setting for both everyday living and entertaining. The eat-in kitchen is equipped with a newer refrigerator and dishwasher, offering both style and functionality.  A true highlight of the home is the expansive family room, featuring a stunning marble fireplace, soaring vaulted ceiling, surround-sound wiring, and a convenient mudroom with custom built-in cabinetry. Elegant French doors open to a large, fully fenced backyard, where you’ll find a peaceful outdoor retreat complete with a raised-bed garden—perfect for gardening, entertaining, summer barbecues, or relaxing with family and friends.  The extended driveway provides parking for 6–7 vehicles, an exceptional convenience for homeowners and guests alike.
Ideally located with easy access to shopping, schools, parks, and major transportation routes, this move-in-ready home offers the perfect combination of space, comfort, and everyday convenience.
Schedule your showing today and discover everything this exceptional home has to offer!
#PAMC2187340

ELKINS PARK

152 E CHURCH ROAD

4 Beds

2 Baths

3,064 Sq.Ft.

$589,500

MLS#: PAMC2187340

 - property

Send a message

Message successfully sent.

Your message

What is 3 + 4 ?

Reason for contacting?

I agree to receive email communication and understand I can unsubscribe at any time.

I agree to be contacted by Charis Realty Group via call, email, and text for real estate services. To opt out, you can reply 'stop' at any time or reply 'help' for assistance. You can also click the unsubscribe link in the emails. Message and data rates may apply. Message frequency may vary. Privacy Policy

Sign Out

Virtual Assistant

Would you like to take the next step with this property? We can help you schedule a showing or virtual tour, or send you more details.

Yes, I would like more information.

Thank You for Your Reply, One of Our Agents will contact you as soon as possible

No, maybe later.

Thank you, you can always contact me via email, phone number or through the contact form.

Realhub AI

Lucy - Your AI-Powered Realtor

Update Your Temporary Password

Personalize your search

Enter your email and we'll notify you immediately when new listings match what you're looking for.

or enter email address

Already have an account ? Login here

Continue your home search

I agree to receive communications and understand I can unsubscribe at any time.

I agree to be contacted by Charis Realty Group via call, email, and text for real estate services. To opt out, you can reply 'stop' at any time or reply 'help' for assistance. You can also click the unsubscribe link in the emails. Message and data rates may apply. Message frequency may vary. Privacy Policy

Already have an account ? Login here

We use cookies

We use cookies primarily for analytics to enhance your experience. By accepting, you agree to our use of these cookies. You can manage your preferences or learn more about our cookies policy.