Features & Amenities

Interior

  • Other Interior Features

    Walk-In Closet(s), Recessed Lighting, Kitchen Island, High Ceilings, Open Floorplan

  • Total Bedrooms

    4

  • Bathrooms

    4

  • 1/2 Bathrooms

    1

  • Above Grade Finished Area

    3391.0

  • Basement YN

    YES

  • Cooling YN

    YES

  • Cooling

    Central Air, Zoned, Electric

  • Fireplace YN

    NO

  • Heating YN

    YES

  • Heating

    Exhaust Fan, Natural Gas, Forced Air, Zoned

  • Pet friendly

    N/A

Exterior

  • Garage

    Yes

  • Garage spaces

    2

  • Construction Materials

    Asphalt, Blown-In Insulation, Frame, Low VOC Insulation, Spray Foam Insulation, Stone, Vinyl Siding

  • Parking

    Garage Door Opener, On Street, Garage, Driveway, Covered, Attached

  • Pool

    No

  • Waterfront YN

    NO

  • View

    Street

Area & Lot

  • Lot Size(acres)

    0.21

  • Lot Size(square feet)

    9,000

  • Property Type

    Residential

  • Property Sub Type

    Single Family Residence

  • Architectural Style

    Contemporary

Price

  • Sales Price

    $1,034,995

  • Sq. Footage

    3,391

  • Price/SqFt

    $305

HOA

  • Association

    YES

  • Association Fee

    $265

  • Association Fee Frequency

    Monthly

  • Association Fee Includes

    N/A

School District

  • Elementary School

    LOIS P. ROCKWELL

  • Middle School

    JOHN T. BAKER

  • High School

    DAMASCUS

Property Features

  • Stories

    3

  • New Construction

    YES

  • Association Amenities

    Playground

  • Foundation Details

    Slab

  • Senior Community YN

    NO

  • Sewer

    Septic Tank, Public Sewer

  • Tax Lot

    5

  • Water Source

    Public

Schedule a Showing

Showing scheduled successfully.

<
>
IN PERSON
VIA CHAT

What is 3 + 4 ?


Change time

Mortgage calculator

Estimate your monthly mortgage payment, including the principal and interest, property taxes, and HOA. Adjust the values to generate a more accurate rate.

Your payment

Principal and Interest:

$

Property taxes:

$

HOA fees:

$

Total loan payment:

$

Total interest amount:

$

Location

County

MONTGOMERY

Elementary School

LOIS P. ROCKWELL

Middle School

JOHN T. BAKER

High School

DAMASCUS

Listing Courtesy of Jonathan E. Rundlett , Toll MD Realty, LLC

RealHub Information is provided exclusively for consumers' personal, non-commercial use, and it may not be used for any purpose other than to identify prospective properties consumers may be interested in purchasing. All information deemed reliable but not guaranteed and should be independently verified. All properties are subject to prior sale, change or withdrawal. RealHub website owner shall not be responsible for any typographical errors, misinformation, misprints and shall be held totally harmless.

Agent Mary Neubauer

AGENT

Mary Neubauer

Call Mary today to schedule a private showing.


* Listings on this website come from the FMLS IDX Compilation and may be held by brokerage firms other than the owner of this website. The listing brokerage is identified in any listing details. Information is deemed reliable but is not guaranteed. If you believe any FMLS listing contains material that infringes your copyrighted work please click here to review our DMCA policy and learn how to submit a takedown request.© 2024 FMLS.
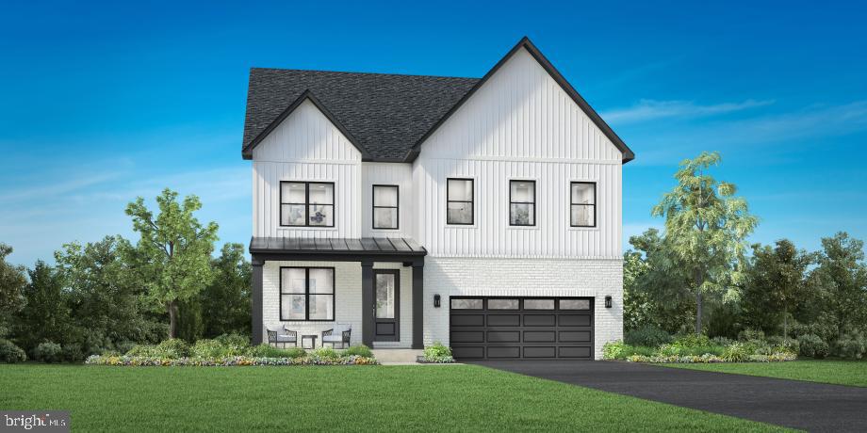
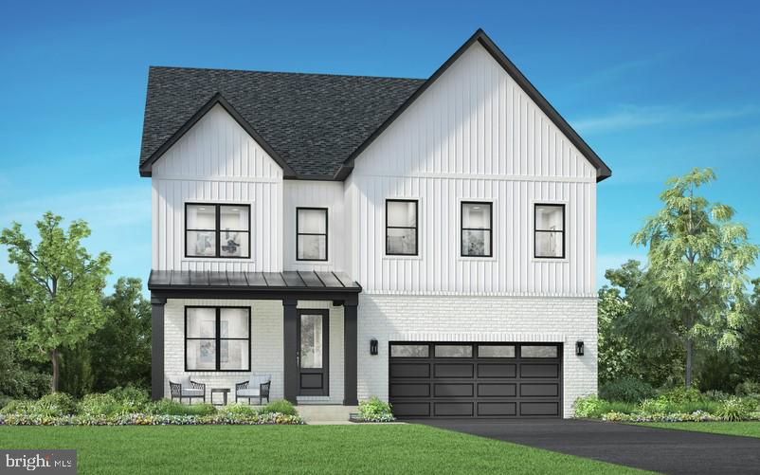
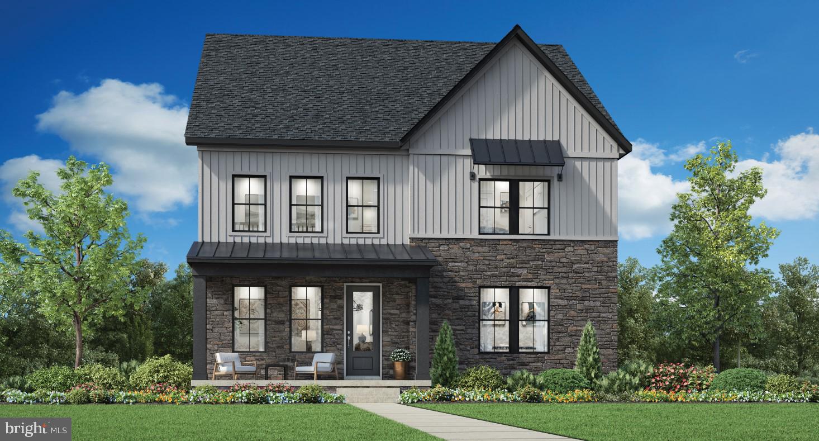
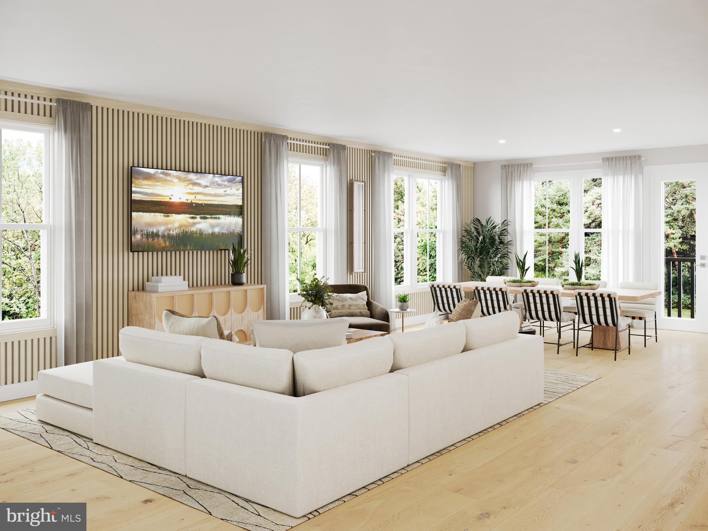
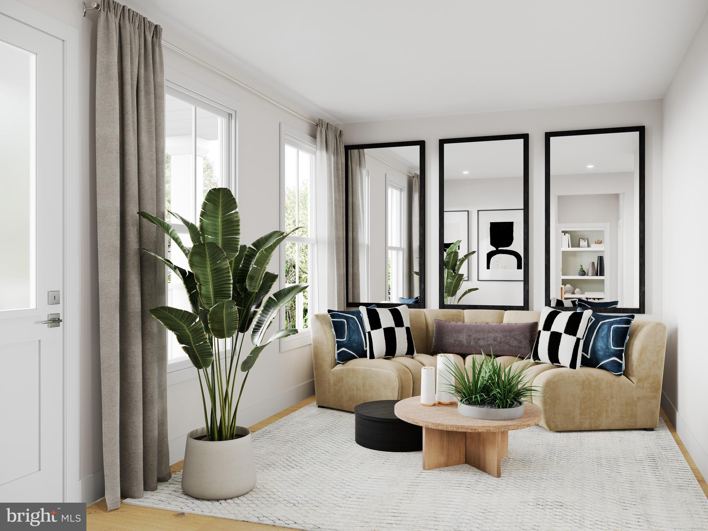
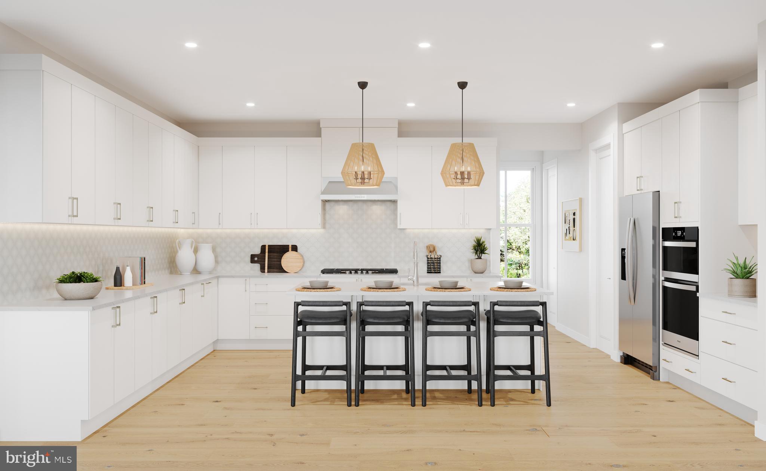
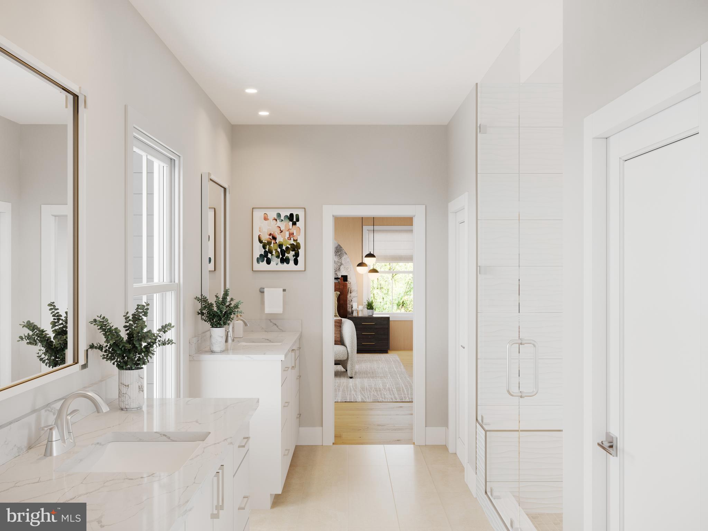
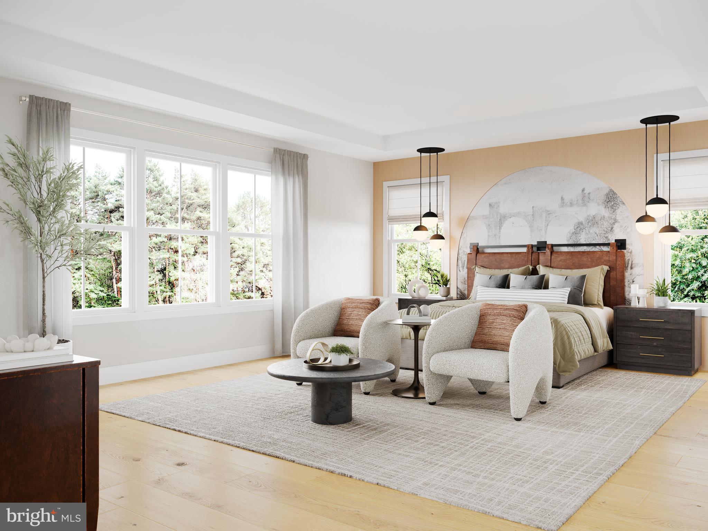
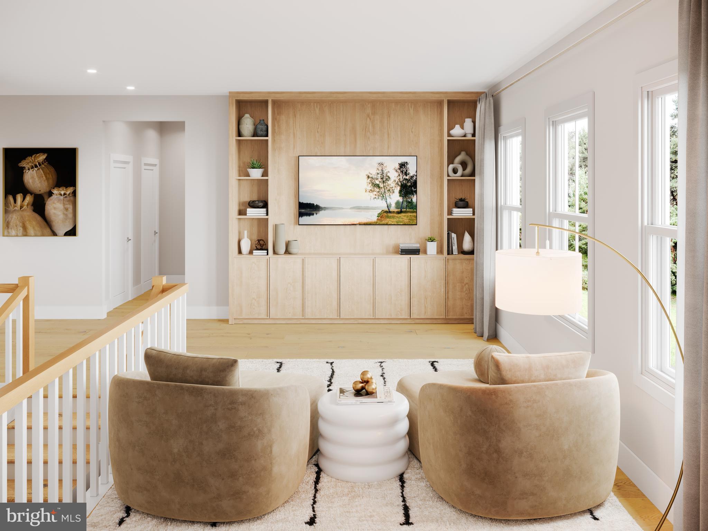
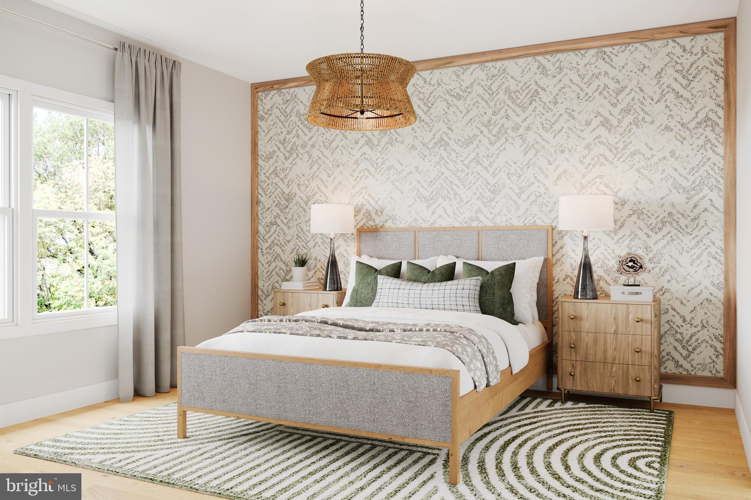
The Cobel is a thoughtfully crafted residence that embodies sophisticated luxury and effortless modern living. From the moment you enter the grand foyer, you're welcomed into an expansive open-concept design where every space has been curated to inspire both comfort and refined entertaining. The impressive great room flows seamlessly into the casual dining area and a chef-inspired gourmet kitchen, complete with an oversized center island, and an expansive walk-in pantry designed to accommodate every culinary occasion. Ascending to the private upper level, an expansive loft for additional gathering space, surrounded by three generously proportioned secondary bedrooms each offering walk-in closets and beautifully appointed en-suite baths, delivering exceptional privacy and comfort for family members and overnight guests. The primary suite serves as a tranquil retreat, featuring dual oversized walk-in closets, a spacious walk-in shower, with dual vanities, and a private water closet, creating a true sanctuary for relaxation. The Cobel also features a versatile flex space ideal for a private office or lounge, an elegantly appointed powder room, and a thoughtfully designed everyday entry with a walk-in storage closet. Completing the home is a rear-load two-car garage, seamlessly integrated into the home's sophisticated architectural design.

24118 GLADE VALLEY TERRACE

Message successfully sent.

What would you like to know?

What is 3 + 4 ?

I agree to receive email communication and understand I can unsubscribe at any time.

I agree to be contacted by Charis Realty Group via call, email, and text for real estate services. To opt out, you can reply 'stop' at any time or reply 'help' for assistance. You can also click the unsubscribe link in the emails. Message and data rates may apply. Message frequency may vary. Privacy Policy

Related Properties

Recent upgrades worth over $130,000. Welcome to this beautifully renovated 4-bedroom, 3.5-bath home situated on a quiet cul-de-sac, showcasing modern finishes, thoughtful upgrades, and an open-concept floor plan designed for today's lifestyle. From the moment you enter, you'll appreciate the tall ceilings, abundant natural light, and extensive updates throughout. The main level features a stunning gourmet kitchen with quartz countertops, stainless steel appliances, designer backsplash, and ample workspace, seamlessly flowing into the dining room, living-room, and a bright sunroom that can also serve as a breakfast area. Recessed lighting, new chandeliers, updated fixtures, and new LVP flooring enhance the home's contemporary appeal. Upstairs, you'll find four generously sized bedrooms with large closets. The spacious owner's suite offers a beautifully renovated ensuite bath featuring modern tile work, stylish vanities, updated fixtures, and a frameless glass shower door. The owner's suite is equipped with 2 step-in closets. The hall bathroom has also been tastefully remodeled with eye-catching finishes and contemporary fittings. The finished lower level provides exceptional flexibility with a large recreation area, additional-room with closets, full bathroom, storage space, utility room, and a second laundry area. Laundry closets are conveniently located on both the main level and the basement. Major improvements include a renovated kitchen and bathrooms, all new lighting and chandeliers, new door hardware, brand-new hot water heater, newer front-facing windows, newer front entry and storm doors, newer range and refrigerator, new microwave and dishwasher, fresh landscaping, freshly seal-coated driveway, freshly done garage flooring & much more. The home is further enhanced by two high-efficiency Carrier HVAC systems, both recently serviced and cleaned, ensuring year-round comfort and efficiency. This move-in-ready home offers the perfect blend of modern style, functional living space, and extensive upgrades throughout, all nestled in a desirable cul-de-sac location. Don't miss this exceptional opportunity!
#MDMC2238772

GERMANTOWN

17303 HAVERSTRAW COURT

4 Beds

3 Baths

4,085 Sq.Ft.

$885,000

MLS#: MDMC2238772

Welcome to 2 Seneca Forest Court, a spectacular brick-front home perfectly situated on a quiet cul-de-sac along a picturesque tree-lined street in one of Germantown's most desirable neighborhoods. Ideally located within walking distance to the elementary school and nearby shopping, this exceptional home combines space, comfort, and convenience.
Designed for both everyday living and entertaining, the main level features beautiful hardwood floors, oversized windows that fill the home with natural light, and an inviting open-concept layout. The spacious great room flows seamlessly into the kitchen, while a stunning double-sided fireplace creates a warm and elegant focal point shared by the family room and private study/home office.
Upstairs, you'll find brand-new carpeting and generously sized bedrooms, while the finished walk-up lower level offers a recreation room, den, and full bath—ideal for guests, a home office, or additional living space.
An oversized three-car garage and expansive flagstone patio provide the perfect spaces for hobbies, entertaining, and outdoor gatherings. This exceptional home truly is love at first sight.
#MDMC2243302

GERMANTOWN

2 SENECA FOREST COURT

4 Beds

4 Baths

4,351 Sq.Ft.

$929,000

MLS#: MDMC2243302

The Konni offers an exceptional blend of comfort and luxury with thoughtfully designed living spaces throughout. A welcoming foyer opens to an expansive open-concept floor plan featuring a spacious great room, casual dining area, and gourmet kitchen. The kitchen is equipped with a large center island and oversized walk-in pantry, perfect for entertaining and everyday living.

Upstairs, the elegant primary suite boasts dual walk-in closets and a spa-inspired bath with dual vanities, a spacious shower, and a private water closet. Three additional bedrooms each feature walk-in closets and en-suite baths, providing privacy and convenience for family and guests alike.

Additional highlights include a versatile flex room, generous loft, powder room, everyday entry with a walk-in closet, and a two-car garage.
#MDMC2243582

GERMANTOWN

25013 GLADE VALLEY TERRACE

4 Beds

4 Baths

3,493 Sq.Ft.

$1,074,995

MLS#: MDMC2243582

New on site 4 days ago
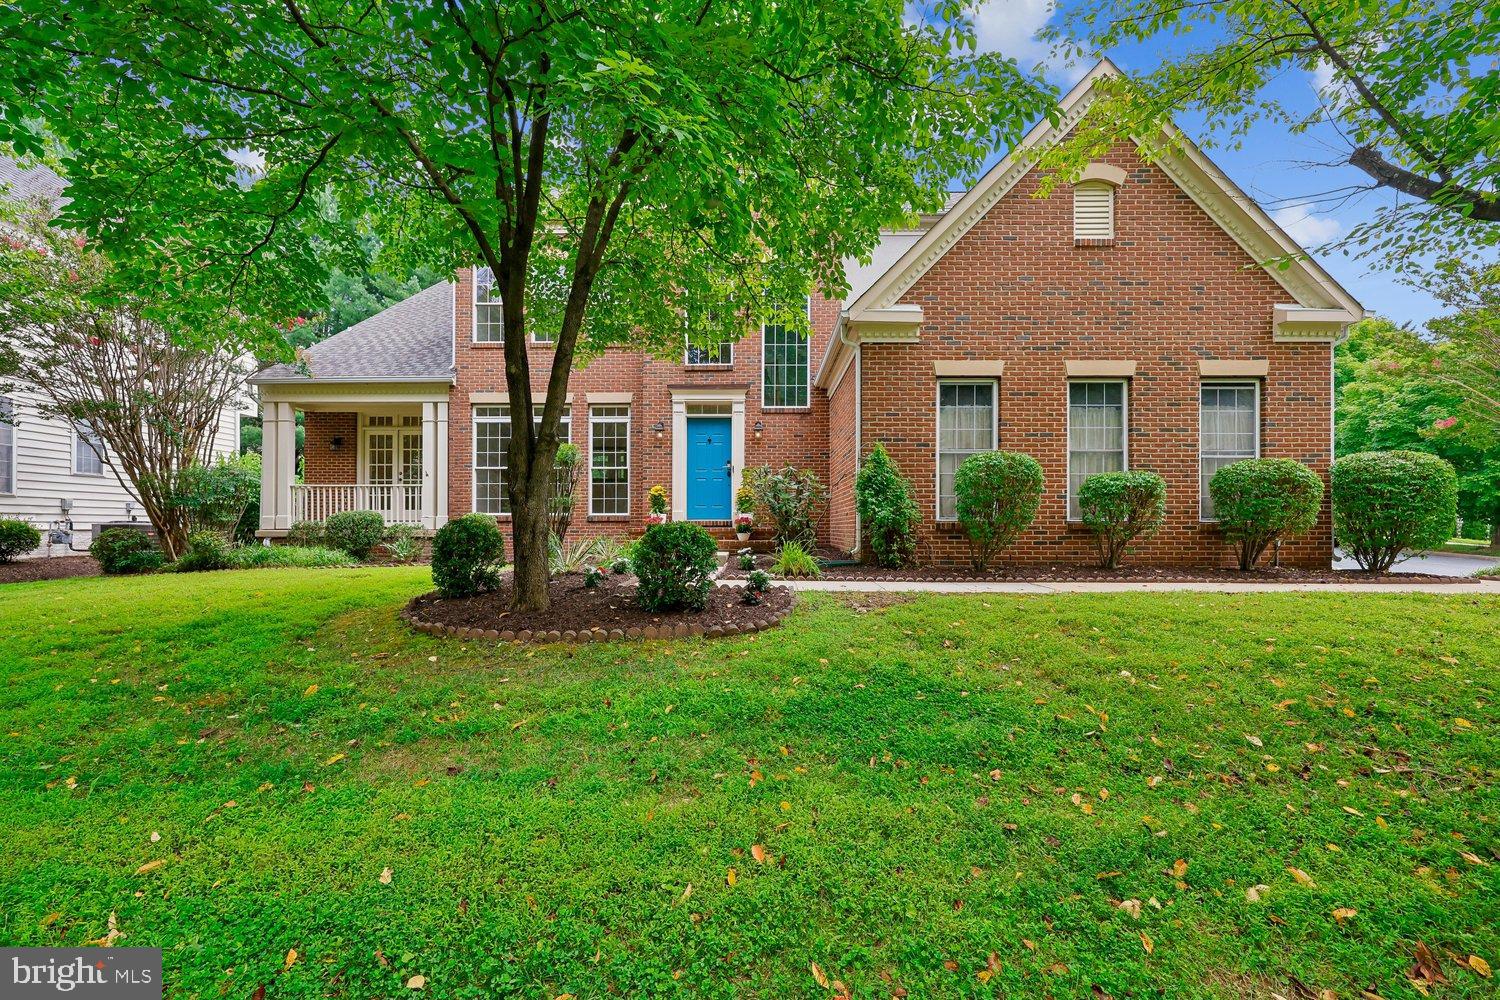
The entire home has been newly painted               Hardwood Floors on first and second floors. New carpet  in Basement Large kitchen with lots of counter     space. Open to family room. Deck off family room Tall ceilings. Large master bedroom with custom walk in closet and sitting area. Three other generous sized bedrooms upstairs. Basement with wet bar and office area and a very large family             downstairs with a walk up exit. Call today. Very   Spacious home for the money.
#MDMC2247926

GERMANTOWN

13814 CROWNSGATE WAY

4 Beds

2 Baths

4,016 Sq.Ft.

$850,000

MLS#: MDMC2247926
 - property

Send a message

Message successfully sent.

Your message

What is 3 + 4 ?

Reason for contacting?

I agree to receive email communication and understand I can unsubscribe at any time.

I agree to be contacted by Charis Realty Group via call, email, and text for real estate services. To opt out, you can reply 'stop' at any time or reply 'help' for assistance. You can also click the unsubscribe link in the emails. Message and data rates may apply. Message frequency may vary. Privacy Policy

Sign Out

Virtual Assistant

Would you like to take the next step with this property? We can help you schedule a showing or virtual tour, or send you more details.

Yes, I would like more information.

Thank You for Your Reply, One of Our Agents will contact you as soon as possible

No, maybe later.

Thank you, you can always contact me via email, phone number or through the contact form.

Realhub AI

Lucy - Your AI-Powered Realtor

Update Your Temporary Password

Personalize your search

Enter your email and we'll notify you immediately when new listings match what you're looking for.

or enter email address

Already have an account ? Login here

Continue your home search

I agree to receive communications and understand I can unsubscribe at any time.

I agree to be contacted by Charis Realty Group via call, email, and text for real estate services. To opt out, you can reply 'stop' at any time or reply 'help' for assistance. You can also click the unsubscribe link in the emails. Message and data rates may apply. Message frequency may vary. Privacy Policy

Already have an account ? Login here

We use cookies

We use cookies primarily for analytics to enhance your experience. By accepting, you agree to our use of these cookies. You can manage your preferences or learn more about our cookies policy.