

Property
Beds
6
Full Baths
4
1/2 Baths
1
Year Built
2011
Sq.Footage
5,726
Welcome to 26 Sam Hill Road, a stunning estate set on 2.6 private acres overlooking 150 acres of protected land at Brightside Farm. This exceptional property offers a rare blend of privacy, scenic countryside views, and convenient access to Malvern, King of Prussia, and the Main Line. Thoughtfully designed for both everyday living and entertaining, the home features 5 bedrooms, 4.5 bathrooms, a gourmet chef’s kitchen with oversized island and commercial-grade appliances, sun-filled breakfast room, and spacious family room with wood-burning fireplace. French doors lead to a large deck and covered porch—perfect for enjoying the peaceful surroundings. The fully finished walk-out lower level offers incredible flexibility with a full kitchen, bedroom, bathroom, and living area ideal for an in-law suite. Additional highlights include a 3-car garage, oversized driveway with ample parking, geothermal heating system, generator, indoor and outdoor speakers, and potential for additional finished space in the attic. A truly special opportunity to enjoy private estate living in sought-after Charlestown Township and Great Valley School District.
Features & Amenities
Interior
-
Other Interior Features
Kitchen Island, Pantry, Recessed Lighting, Walk-In Closet(s), High Ceilings, Built-in Features, Crown Molding, Soaking Tub
-
Total Bedrooms
6
-
Bathrooms
4
-
1/2 Bathrooms
1
-
Above Grade Finished Area
4626.0
-
Basement YN
YES
-
Cooling YN
YES
-
Cooling
Central Air, Electric
-
Fireplace YN
YES
-
Heating YN
YES
-
Heating
Electric, Geothermal, Forced Air
-
Pet friendly
N/A
Exterior
-
Garage
Yes
-
Garage spaces
3
-
Construction Materials
Cement Siding, Stone
-
Other Exterior Features
Lighting
-
Parking
Asphalt, Garage, Inside Entrance, Attached
-
Patio and Porch Features
Patio, Porch, Deck
-
Pool
No
-
Waterfront YN
NO
Area & Lot
-
Lot Size(acres)
2.6
-
Lot Size(square feet)
113,256
-
Property Type
Residential
-
Property Sub Type
Single Family Residence
-
Architectural Style
Colonial
Price
-
Sales Price
$2,100,000
-
Tax Amount
$19,012
-
Sq. Footage
5,726
-
Price/SqFt
$366
HOA
-
Association
No
School District
-
Elementary School
N/A
-
Middle School
GREAT VALLEY
-
High School
GREAT VALLEY
Property Features
-
New Construction
NO
-
Foundation Details
Concrete Perimeter
-
Senior Community YN
NO
-
Sewer
Septic Tank
-
Tax Lot
0060.0900
-
Water Source
Well
Schedule a Showing
Showing scheduled successfully.
Mortgage calculator
Estimate your monthly mortgage payment, including the principal and interest, property taxes, and HOA. Adjust the values to generate a more accurate rate.
Your payment
Principal and Interest:
$
Property taxes:
$
HOA fees:
$
Total loan payment:
$
Total interest amount:
$
Location
County
CHESTER
Elementary School
Middle School
GREAT VALLEY
High School
GREAT VALLEY
Listing Courtesy of NON MEMBER, Non Subscribing Office
RealHub Information is provided exclusively for consumers' personal, non-commercial use, and it may not be used for any purpose other than to identify prospective properties consumers may be interested in purchasing. All information deemed reliable but not guaranteed and should be independently verified. All properties are subject to prior sale, change or withdrawal. RealHub website owner shall not be responsible for any typographical errors, misinformation, misprints and shall be held totally harmless.

Salesperson, Realtor
Mary Neubauer
Call Mary today to schedule a private showing.

* Listings on this website come from the FMLS IDX Compilation and may be held by brokerage firms other than the owner of this website. The listing brokerage is identified in any listing details. Information is deemed reliable but is not guaranteed. If you believe any FMLS listing contains material that infringes your copyrighted work please click here to review our DMCA policy and learn how to submit a takedown request.© 2024 FMLS.
Related Properties
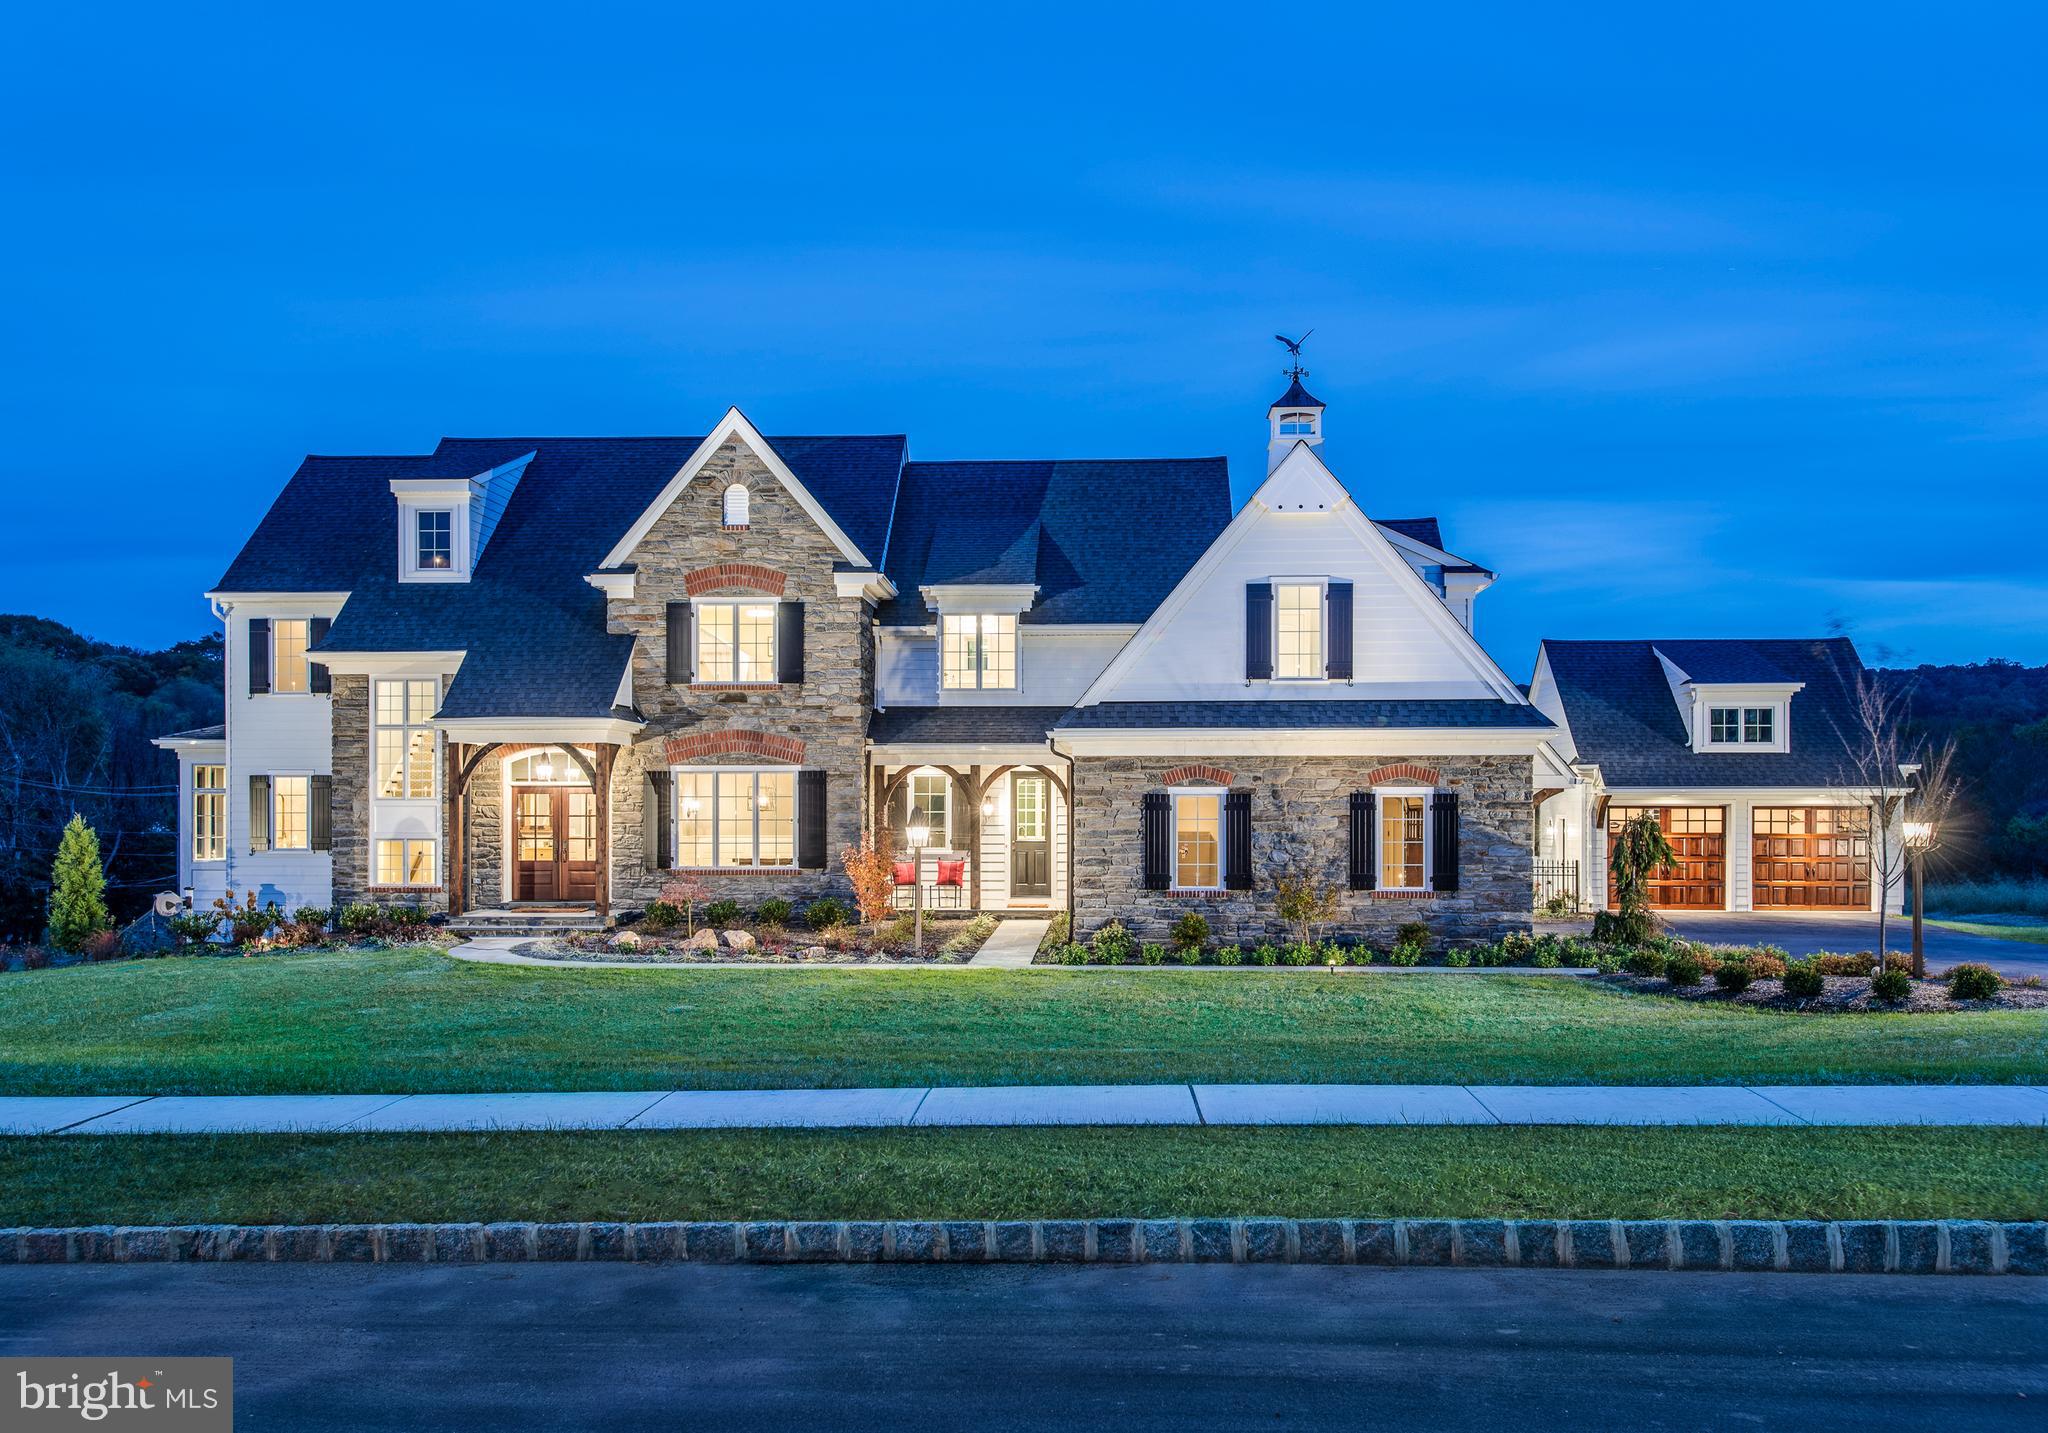
MALVERN
Lot 1-A ESTATES AT HOWELL RIDGE
4 Beds
3 Baths
4,040 Sq.Ft.
$2,470,000
MLS#: PACT2126188

MALVERN
1660 HIDDEN WAY
5 Beds
4 Baths
7,686 Sq.Ft.
$2,499,999
MLS#: PACT2133686

MALVERN
969 S WISTERIA DRIVE
5 Beds
4 Baths
7,136 Sq.Ft.
$2,375,000
MLS#: PACT2135790
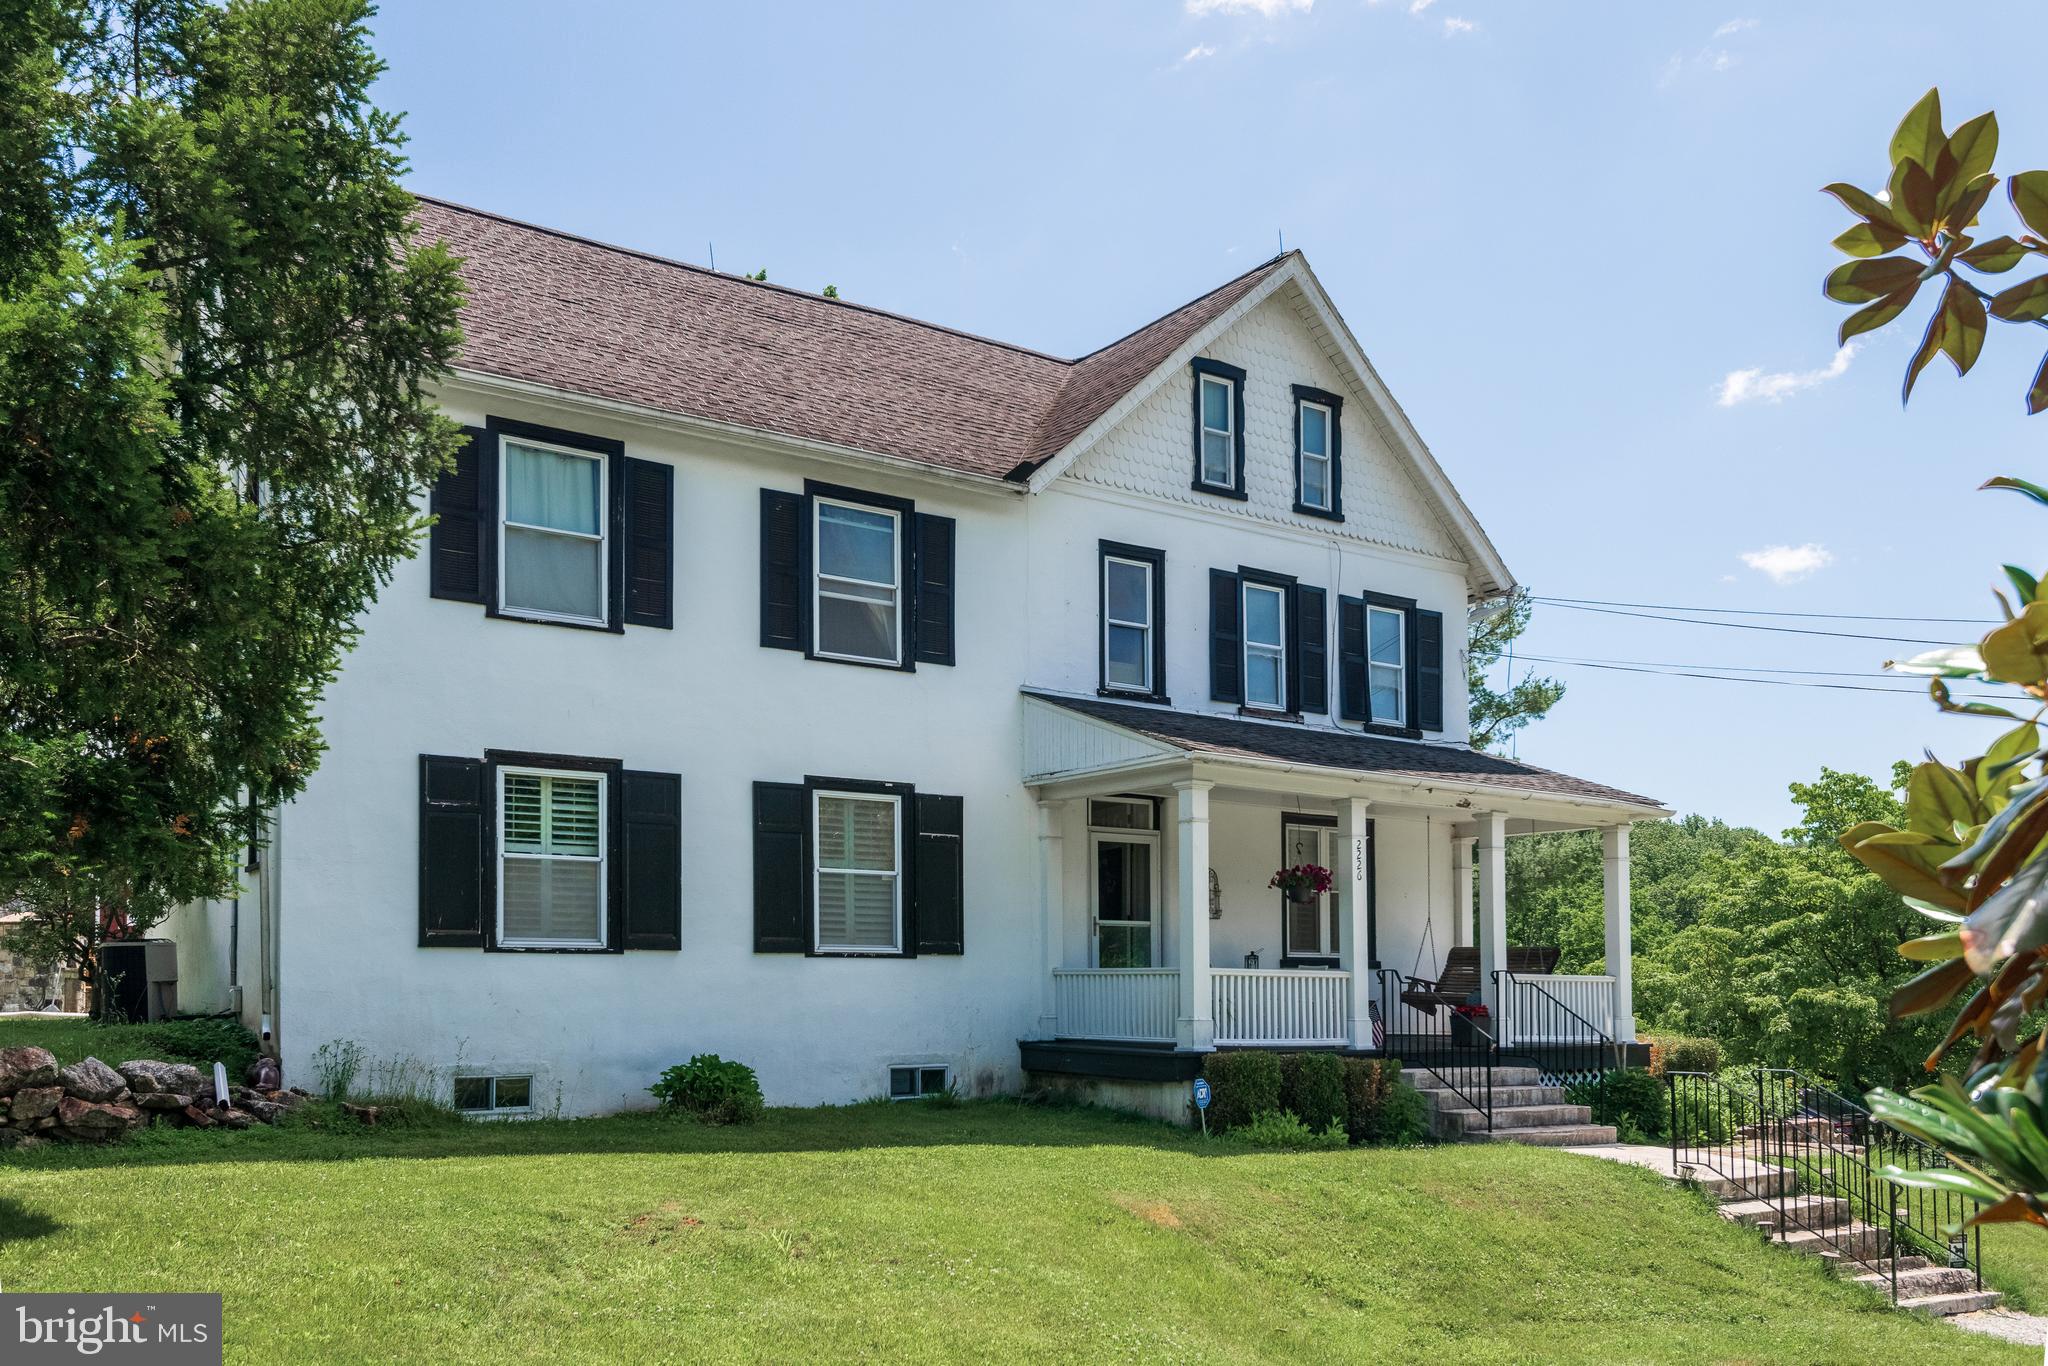
MALVERN
12 ALEXIS LANE
4 Beds
3 Baths
3,429 Sq.Ft.
$2,200,000
MLS#: PACT2128346

MALVERN
1105 GREEN LANE ROAD
3 Beds
2 Baths
3,583 Sq.Ft.
$1,999,000
MLS#: PACT2118986

MALVERN
15 RABBIT RUN ROAD
5 Beds
3 Baths
4,048 Sq.Ft.
$2,495,000
MLS#: PACT2137376

MALVERN
769 S WARREN AVENUE
5 Beds
4 Baths
6,278 Sq.Ft.
$1,799,000
MLS#: PACT2136348

MALVERN
2110 UNION HILL ROAD
4 Beds
3 Baths
5,204 Sq.Ft.
$2,099,900
MLS#: PACT2127958

MALVERN
298 PAOLI PIKE
5 Beds
5 Baths
4,713 Sq.Ft.
$1,795,000
MLS#: PACT2137230
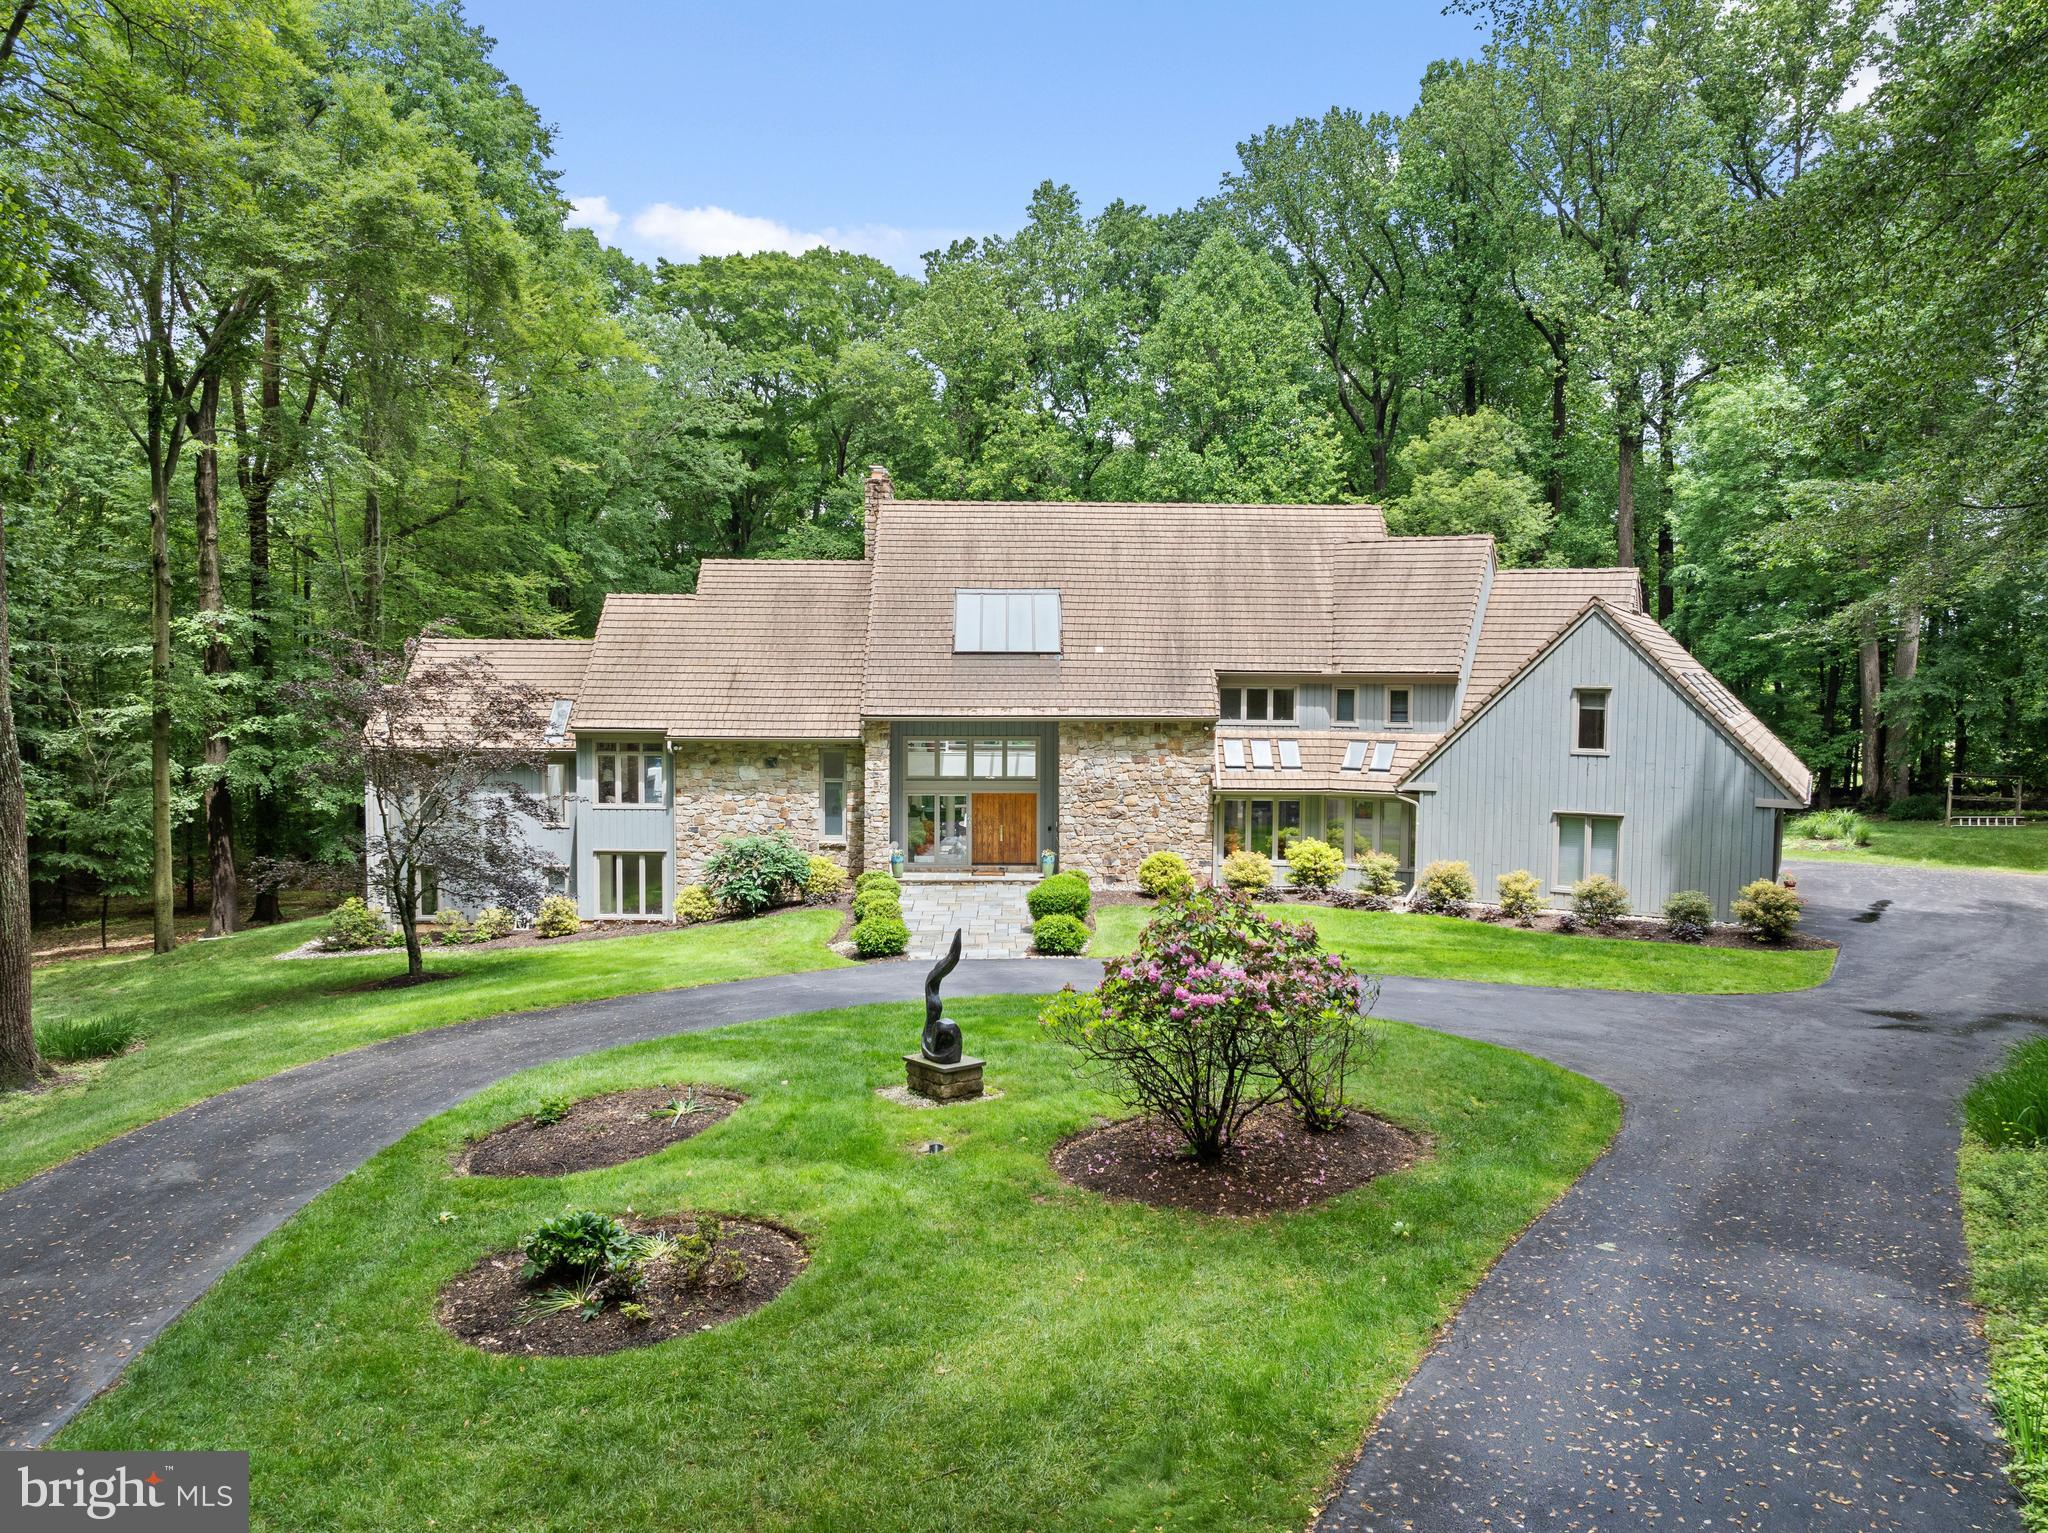
MALVERN
6 HUNT CLUB LANE
5 Beds
5 Baths
11,574 Sq.Ft.
$2,450,000
MLS#: PACT2116772
.png)