


Property
Beds
5
Full Baths
4
1/2 Baths
1
Year Built
2027
Sq.Footage
4,891
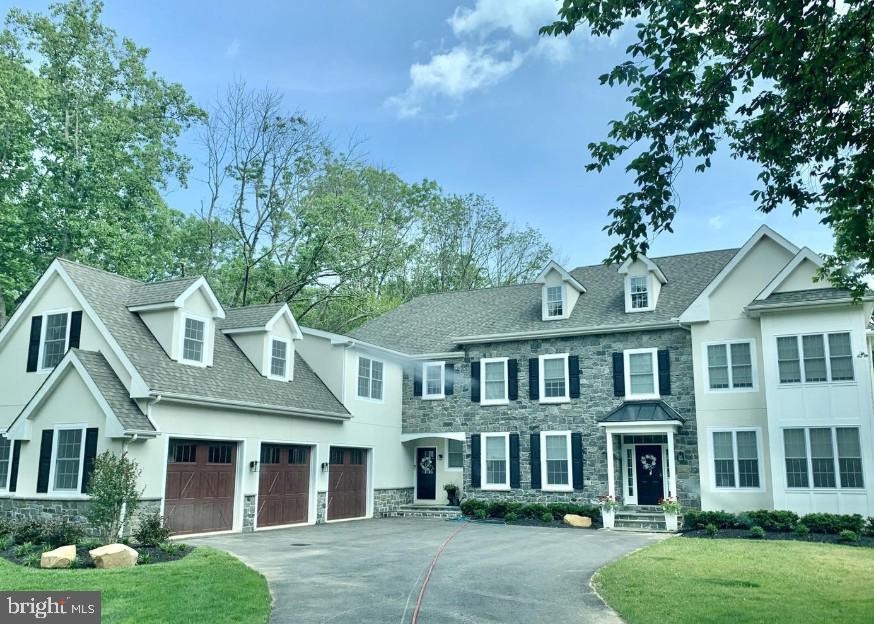
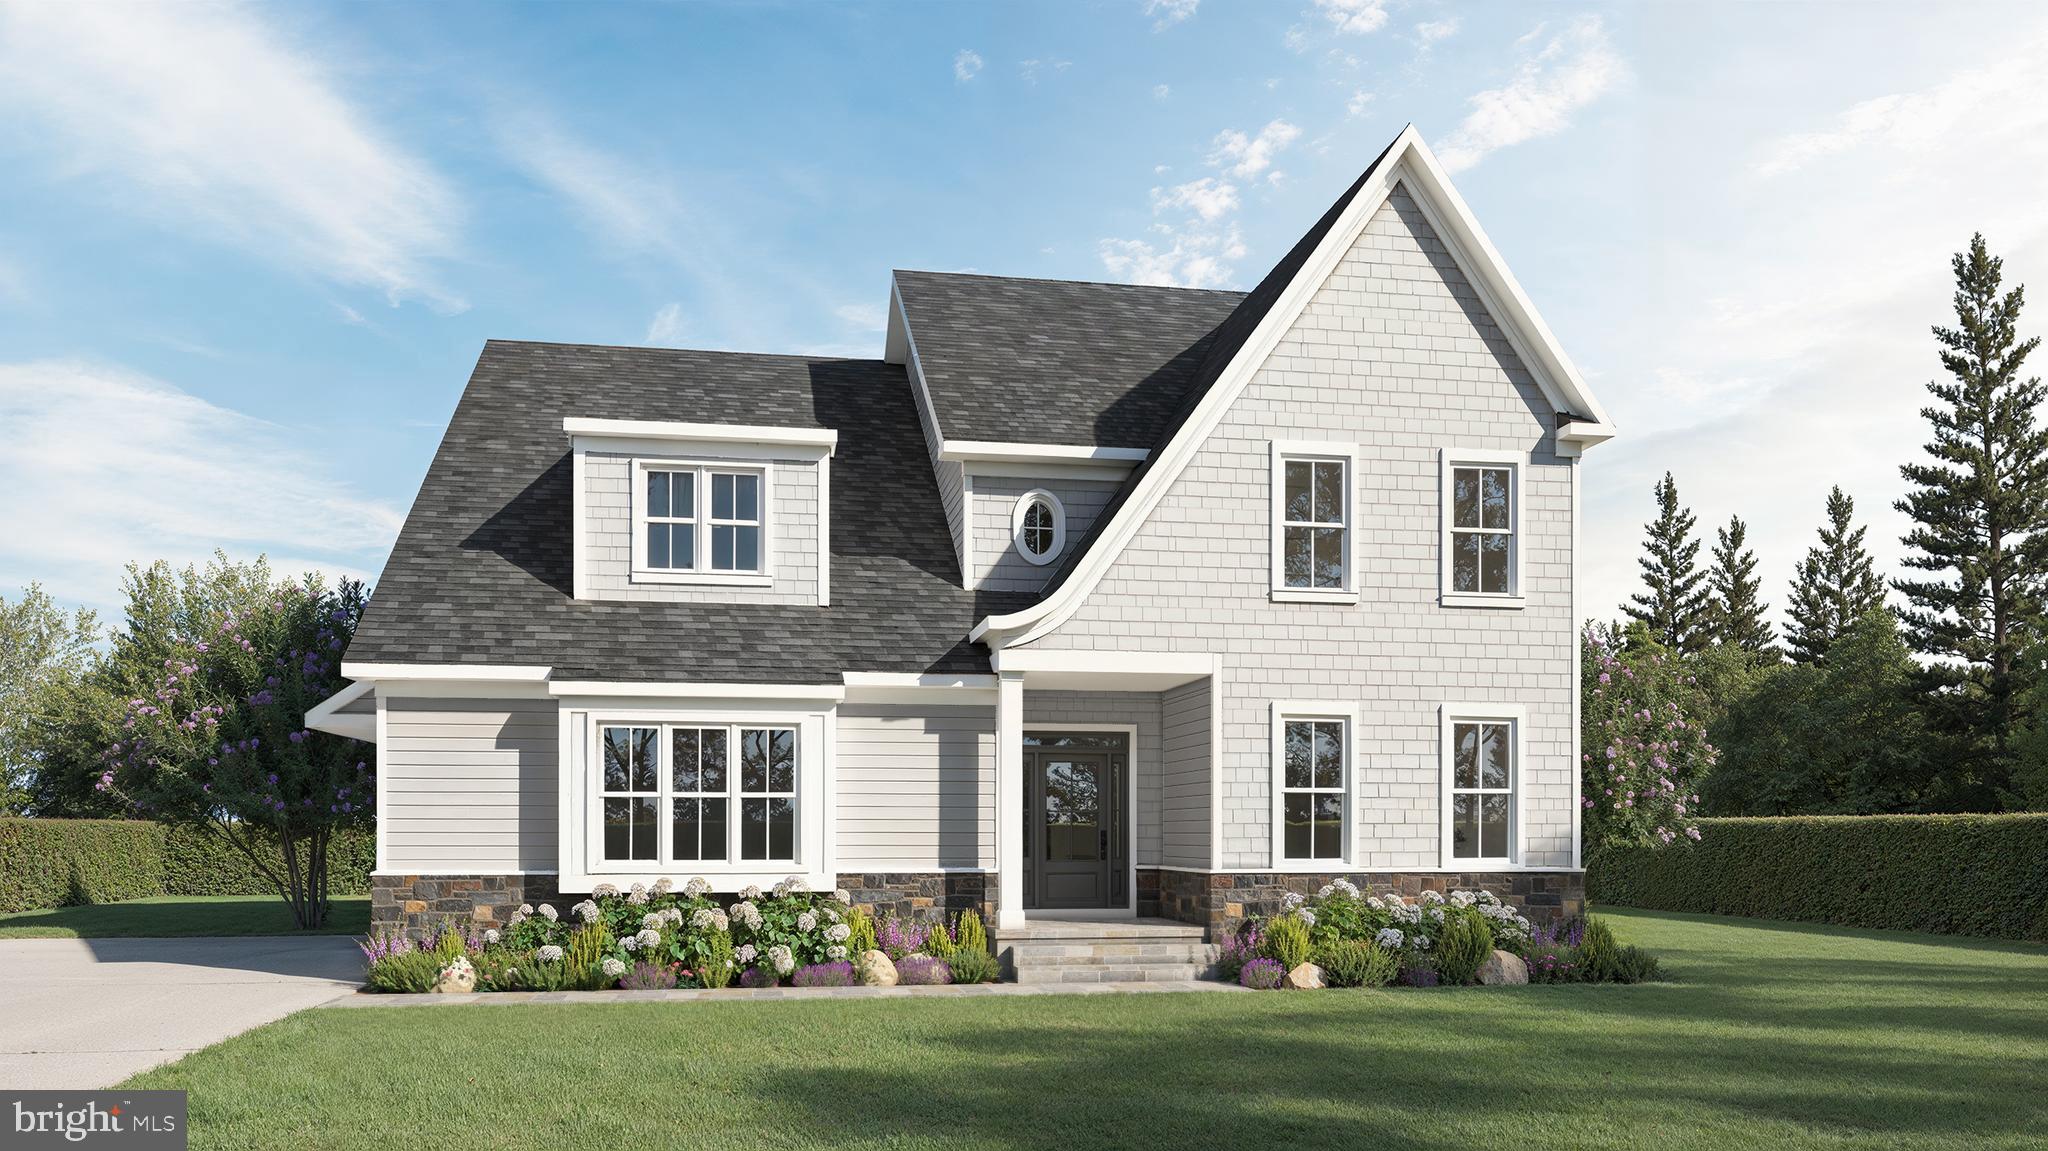
Situated on an expansive .83 acre lot in Berwyn and served by the Tredyffrin-Easttown school district, this carefully curated new construction home by Foxlane blends classic craftmanship with modern farmhouse style. modern design. The striking exterior features board-and-batten siding, crisp white trim, classic stone accents, and a welcoming covered front porch, creating an impressive curb appeal. Inside, thoughtfully curated finishes and elevated architectural details set the tone for this stunning 5-bedroom, 4.5-bath home. Ten-foot ceilings on the main level enhance the sense of space and openness, while upgraded trim work throughout adds character and refinement. The beautifully appointed kitchen is designed to impress, featuring elegant white perimeter cabinetry, a contrasting rich hazelnut island, Calacatta Valentin quartz countertops, glossy white tile backsplash, and warm honey bronze hardware. A dedicated scullery provides additional workspace and storage, offering both functionality and a polished, elevated entertaining experience. The luxurious owner’s retreat is a true sanctuary, highlighted by vaulted ceilings that create an airy, expansive feel. With five bedrooms and 4.5 baths, the home offers exceptional flexibility for comfortable everyday living and hosting family and friends. Additional living space awaits in the finished walk-out basement, complete with a three-piece plumbing rough-in, providing an opportunity for a future bathroom and even greater versatility. Combining distinctive architectural character, designer-inspired finishes, and thoughtful spaces throughout, this exceptional new home offers the best of modern living in one of the area’s most sought-after school districts.
Features & Amenities
Interior
-
Other Interior Features
Eat-in Kitchen, Kitchen Island, Pantry, Recessed Lighting, Walk-In Closet(s), High Ceilings, Crown Molding, Open Floorplan
-
Total Bedrooms
5
-
Bathrooms
4
-
1/2 Bathrooms
1
-
Above Grade Finished Area
3967.0
-
Basement YN
YES
-
Cooling YN
YES
-
Cooling
Central Air, Zoned, Gas
-
Fireplace YN
YES
-
Heating YN
YES
-
Heating
Exhaust Fan, Natural Gas, Zoned
-
Pet friendly
Yes
Exterior
-
Garage
Yes
-
Garage spaces
3
-
Construction Materials
Blown-In Insulation, Stone, Vinyl Siding
-
Parking
Garage Door Opener, Garage, Attached
-
Pool
No
-
Waterfront YN
NO
Area & Lot
-
Lot Features
Wooded, Back Yard
-
Lot Size(acres)
0.83
-
Lot Size(square feet)
36,154
-
Property Type
Residential
-
Property Sub Type
Single Family Residence
-
Architectural Style
Colonial
Price
-
Sales Price
$2,099,990
-
Sq. Footage
4,891
-
Price/SqFt
$429
HOA
-
Association
No
School District
-
Elementary School
N/A
-
Middle School
N/A
-
High School
N/A
Property Features
-
New Construction
YES
-
Senior Community YN
NO
-
Sewer
Public Sewer
-
Water Source
Public
Schedule a Showing
Showing scheduled successfully.
Mortgage calculator
Estimate your monthly mortgage payment, including the principal and interest, property taxes, and HOA. Adjust the values to generate a more accurate rate.
Your payment
Principal and Interest:
$
Property taxes:
$
HOA fees:
$
Total loan payment:
$
Total interest amount:
$
Location
County
CHESTER
Elementary School
Middle School
High School
Listing Courtesy of Nicolette Mooney, Foxlane Homes
RealHub Information is provided exclusively for consumers' personal, non-commercial use, and it may not be used for any purpose other than to identify prospective properties consumers may be interested in purchasing. All information deemed reliable but not guaranteed and should be independently verified. All properties are subject to prior sale, change or withdrawal. RealHub website owner shall not be responsible for any typographical errors, misinformation, misprints and shall be held totally harmless.

Salesperson, Realtor
Mary Neubauer
Call Mary today to schedule a private showing.

* Listings on this website come from the FMLS IDX Compilation and may be held by brokerage firms other than the owner of this website. The listing brokerage is identified in any listing details. Information is deemed reliable but is not guaranteed. If you believe any FMLS listing contains material that infringes your copyrighted work please click here to review our DMCA policy and learn how to submit a takedown request.© 2024 FMLS.
Related Properties

BERWYN
340 BEECHWOOD ROAD
5 Beds
5 Baths
4,827 Sq.Ft.
$2,295,000
MLS#: PACT2135786

BERWYN
408 LANTERN LANE
4 Beds
3 Baths
3,528 Sq.Ft.
$1,775,000
MLS#: PACT2137176
BERWYN
Lot 2 SUGARTOWN
4 Beds
3 Baths
N/A
$2,395,000
MLS#: PACT2118564
BERWYN
0 MARTINS LANE
4 Beds
3 Baths
4,631 Sq.Ft.
$1,928,990
MLS#: PACT2131960
.png)