Features & Amenities

Interior

  • Other Interior Features

    Kitchen Island

  • Total Bedrooms

    4

  • Bathrooms

    1

  • 1/2 Bathrooms

    1

  • Above Grade Finished Area

    2797.0

  • Basement YN

    YES

  • Cooling YN

    YES

  • Cooling

    Ductless, Electric

  • Fireplace YN

    YES

  • Heating YN

    YES

  • Heating

    Natural Gas, Hot Water, Steam

  • Pet friendly

    N/A

Exterior

  • Garage

    Yes

  • Garage spaces

    2

  • Construction Materials

    Brick

  • Other Exterior Features

    Balcony

  • Parking

    Asphalt, Garage, Driveway, Detached

  • Patio and Porch Features

    Porch, Patio

  • Pool

    No

  • Waterfront YN

    NO

  • View

    Water, Pond, Trees/Woods, Street

Area & Lot

  • Lot Size(acres)

    2.43

  • Lot Size(square feet)

    105,851

  • Property Type

    Residential

  • Property Sub Type

    Single Family Residence

  • Architectural Style

    Farmhouse/National Folk, Victorian

Price

  • Sales Price

    $529,900

  • Sq. Footage

    2,797

  • Price/SqFt

    $189

HOA

  • Association

    No

School District

  • Elementary School

    N/A

  • Middle School

    N/A

  • High School

    N/A

Property Features

  • New Construction

    NO

  • Foundation Details

    Stone

  • Senior Community YN

    NO

  • Sewer

    Septic Tank

  • Water Source

    Public

Schedule a Showing

Showing scheduled successfully.

<
>
IN PERSON
VIA CHAT

What is 3 + 4 ?


Mortgage calculator

Estimate your monthly mortgage payment, including the principal and interest, property taxes, and HOA. Adjust the values to generate a more accurate rate.

Your payment

Principal and Interest:

$

Property taxes:

$

HOA fees:

$

Total loan payment:

$

Total interest amount:

$

Location

County

NORTHAMPTON

Elementary School

Middle School

High School

Listing Courtesy of Jamie Achberger, EXP Realty, LLC

RealHub Information is provided exclusively for consumers' personal, non-commercial use, and it may not be used for any purpose other than to identify prospective properties consumers may be interested in purchasing. All information deemed reliable but not guaranteed and should be independently verified. All properties are subject to prior sale, change or withdrawal. RealHub website owner shall not be responsible for any typographical errors, misinformation, misprints and shall be held totally harmless.

Agent Mary Neubauer

Salesperson, Realtor

Mary Neubauer

Call Mary today to schedule a private showing.


* Listings on this website come from the FMLS IDX Compilation and may be held by brokerage firms other than the owner of this website. The listing brokerage is identified in any listing details. Information is deemed reliable but is not guaranteed. If you believe any FMLS listing contains material that infringes your copyrighted work please review our DMCA policy and learn how to submit a takedown request.© 2024 FMLS.
Own a piece of Northampton history — the 1888 Klepinger Estate, a Victorian farmhouse on 2.43 private acres in Northampton, PA, in the heart of the Lehigh Valley. A spring-fed pond, classic red barn, detached 2-car garage, and outbuildings give you room for hobbies, a workshop, storage, and outdoor living most homes can't offer.
Inside, historic character meets real renovation. The kitchen was completely gutted and rebuilt—with an island, gas cooktop, and double oven—along with the main-level laundry and the second-floor full bathroom, featuring new drywall, flooring, and paint throughout. Four bedrooms are upstairs, including one that is a walkthrough and how you would access the balcony. The living room has a fireplace, and the walk-up attic is storage today with room to finish later.
Modern where it counts: ductless heating and cooling, a tankless water heater, 200-amp service, and public water. Covered front porch, upper balcony, mature trees, and a sprawling lawn.
2,797 sq ft, 4 beds, 1 full + 1 half bath. A rare combination of land, history, and modern updates — schedule your tour today.

319 W 27TH STREET

Message successfully sent.

What would you like to know?

What is 3 + 4 ?

I agree to receive email communication and understand I can unsubscribe at any time.

I agree to be contacted by Charis Realty Group - Christine Issler, Broker via call, email, and text for real estate services. To opt out, you can reply 'stop' at any time or reply 'help' for assistance. You can also click the unsubscribe link in the emails. Message and data rates may apply. Message frequency may vary. Privacy Policy

Related Properties

Back on the market, with a DEEP PRICE SLASH... 
Welcome to this charming Colonial home, built in 2022, offers a perfect blend of modern comfort and classic style. You have a paved driveway that hold 3+ cars, 2car garage. Step inside to a large foyer, discover an inviting open floor plan featuring a cozy living/dining area with a fireplace, ideal for entertaining or family time. The well-appointed kitchen boasts a butler's pantry and modern appliances, including stainless steel appliances a gas range and built-in microwave, making meal prep a delight, not to mention an oversized quartz countertop with seating area and ample dark wood cabinets.
On the second floor, you have a loft, ideal for an office, rest or play area, complimented by four large bedrooms with ample closets. In the extra large primary bedroom, enjoy the luxury of a soaking tub and walk-in shower in the spacious bathrooms. This main bedroom gives way to a cozy, private balcony.
The full size unfinished walk-out basement has rough-ins for a bathroom built-in.  
 Outside, this marvelous house sits on one of the biggest lot in the subdivision. You have beautiful sidewalks for leisurely strolls throughout the community. The attached garage and paved driveway ensure convenience. Located in a vibrant community, residents benefit from nearby parks, excellent schools, and easy access to public services. This home is not just a place to live; it's a gateway to a fulfilling lifestyle. Embrace the warmth and comfort of this exceptional property, where every detail invites you to create lasting memories.
#PANH2010812

NORTHAMPTON

307 BENDELOW LANE

4 Beds

2 Baths

N/A

$539,990

MLS#: PANH2010812

Step into this beautifully finished Cypress floor plan in North Hills of Allen Township, where every detail has already been thoughtfully selected. Enjoy 1st floor living with the owner’s suite and laundry room conveniently located on the first floor.  The owner's suite includes a tray ceiling and recessed lighting, complete with a double bowl vanity and 60" tile shower with seat and a large walk-in closet.  The kitchen is upgraded to include an island, quartz countertops, tile backsplash, stainless steel appliances, and recessed lighting. The kitchen flows seamlessly into the family room — enhanced by a gas fireplace, recessed lighting, and upgraded windows. Two more bedrooms, a hall bath, and a versatile loft round out the second floor. Downstairs, the finished basement and 3rd full bath offer even more room to relax or entertain. Enjoy evenings on the composite deck, and rest easy knowing this homeowner-ready home comes backed by the Berks Homes 10-Year Limited Home Warranty. Photos and renderings may include options and upgrades not reflected in the list price and may have been enhanced or virtually staged. Subdivision assessment is pending; taxes will be based on the improved lot and home.
Photos may depict the same or a similar model, including our furnished model homes, and may include options and upgrades not included in the list price. Photos may have been enhanced or virtually staged; furnishings and décor shown, whether virtually staged or actual, are not included. This parcel’s assessment is pending; MLS tax fields may show zero or the value/tax for the unimproved parcel. Final taxes will be based on the improved homesite and dwelling. This new home includes the Berks Homes 10-Year Limited Home Warranty.
Your savings, your choice! Take $15,000 to use your way, or a 2-1 rate buydown that lowers your rate for the first two years. See agent for details.
#PANH2010224

NORTHAMPTON

3236 TEPES DRIVE LOT 169

3 Beds

3 Baths

2,667 Sq.Ft.

$489,990

MLS#: PANH2010224
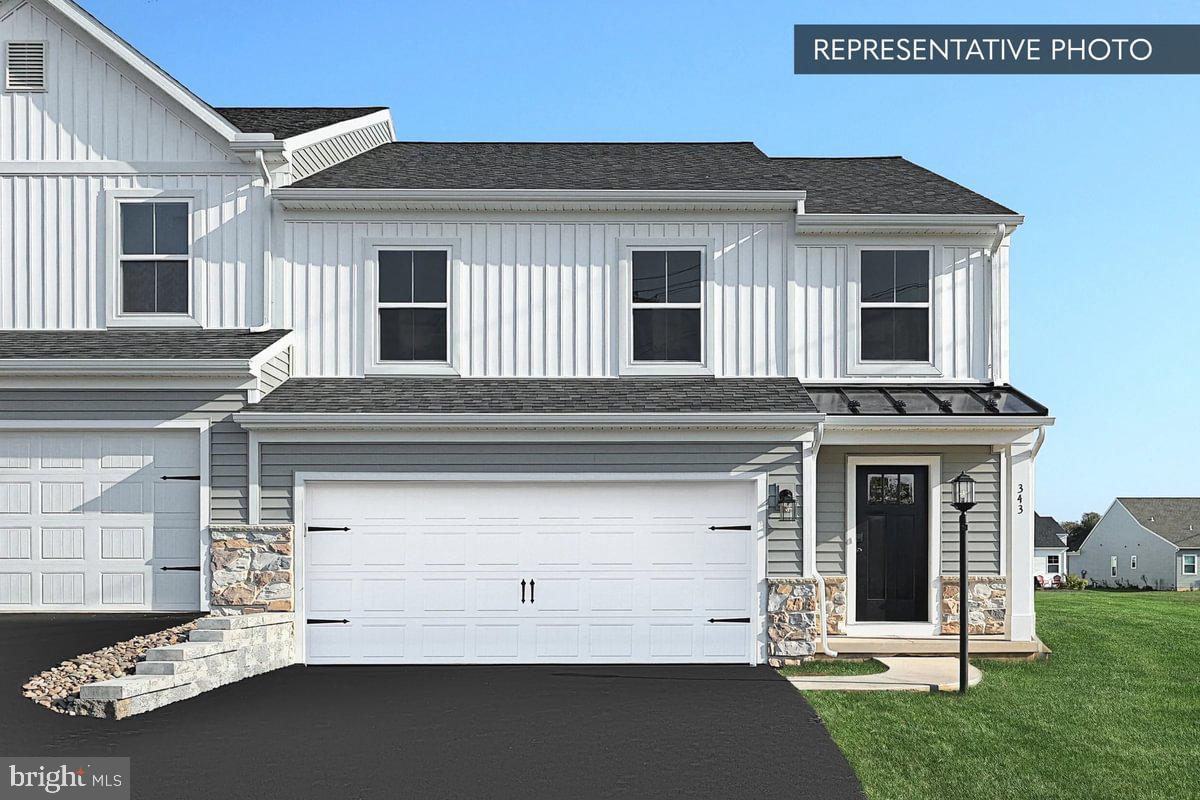
Step into this beautifully finished Cypress floor plan in North Hills of Allen Township, where every detail has already been thoughtfully selected. Enjoy 1st floor living with the owner’s suite and laundry room conveniently located on the first floor.  The owner's suite includes a tray ceiling and recessed lighting, complete with a double bowl vanity and 60" tile shower with seat and a large walk-in closet.  The kitchen is upgraded to include an island, quartz countertops, tile backsplash, stainless steel appliances, and recessed lighting. The kitchen flows seamlessly into the family room — enhanced by a gas fireplace, recessed lighting, and upgraded windows. Two more bedrooms, a hall bath, and a versatile loft round out the second floor. Downstairs, the finished basement and 3rd full bath offer even more room to relax or entertain. Enjoy evenings on the composite deck, and rest easy knowing this homeowner-ready home comes backed by the Berks Homes 10-Year Limited Home Warranty. Photos and renderings may include options and upgrades not reflected in the list price and may have been enhanced or virtually staged. Subdivision assessment is pending; taxes will be based on the improved lot and home.
Photos may depict the same or a similar model, including our furnished model homes, and may include options and upgrades not included in the list price. Photos may have been enhanced or virtually staged; furnishings and décor shown, whether virtually staged or actual, are not included. This parcel’s assessment is pending; MLS tax fields may show zero or the value/tax for the unimproved parcel. Final taxes will be based on the improved homesite and dwelling. This new home includes the Berks Homes 10-Year Limited Home Warranty.
Your savings, your choice! Take $15,000 to use your way, or a 2-1 rate buydown that lowers your rate for the first two years. See agent for details.
#PANH2010226

NORTHAMPTON

3234 TEPES DRIVE LOT 170

3 Beds

3 Baths

2,651 Sq.Ft.

$479,990

MLS#: PANH2010226

New on site 2 days ago
Open house
Discover exceptional 55+ living in the desirable gated community of Willow Green! Originally the St. Andrews model home, this beautifully appointed detached 3-bedroom, 3-bath residence offers 2,821 SF of elegant living space and impressive upgrades throughout. Brand new roof! Hardwood and tile flooring, custom décor, modern lighting and an open floor plan create a welcoming atmosphere. The gourmet kitchen features a newly updated center island with Elisio quartz countertop, new farmhouse sink, new Bosch dishwasher, double wall oven and abundant cabinetry. The kitchen flows into the breakfast area and inviting great room with fireplace, ideal for everyday comfort and entertaining. A gracious dining area and spacious partner-desk office with custom cabinetry add versatility. The extended first-floor primary suite boasts a cathedral ceiling, generous walk-in closets and expansive bath. A second bedroom and convenient laundry complete the main level. Upstairs, discover a charming loft, third bedroom, full bath, abundant storage and approximately 400 SF of finished, heated attic space. Additional features include Carrier multi-zone HVAC, central vacuum, four new skylights with motorized shades, custom Lutron lighting, eight ceiling fans and custom window treatments. Exterior highlights include extensive stonework, a covered porch, a fenced patio and 2 minute walk to the community center! Attached oversized 2 car garage with storage shelving, 2nd refrigerator and black and white checkered flooring. Enjoy low-maintenance living with HOA-provided lawn care, landscaping, snow removal, and exterior upkeep including roof and siding, plus a community clubhouse, fitness center, seasonal pool and bocce courts. Conveniently located near Lehigh Valley International Airport (ABE), Routes 22 and 33, hospitals, schools, shopping and dining. Experience comfort, elegance and carefree living at Willow Green!
#PANH2011080

NORTHAMPTON

4072 PINE HURST DRIVE

3 Beds

3 Baths

2,821 Sq.Ft.

$585,000

MLS#: PANH2011080

Send a message

Message successfully sent.

Your message

What is 3 + 4 ?

Reason for contacting?

I agree to receive email communication and understand I can unsubscribe at any time.

I agree to be contacted by Charis Realty Group - Christine Issler, Broker via call, email, and text for real estate services. To opt out, you can reply 'stop' at any time or reply 'help' for assistance. You can also click the unsubscribe link in the emails. Message and data rates may apply. Message frequency may vary. Privacy Policy

Sign Out

Virtual Assistant

Would you like to take the next step with this property? We can help you schedule a showing or virtual tour, or send you more details.

Yes, I would like more information.

Thank You for Your Reply, One of Our Agents will contact you as soon as possible

No, maybe later.

Thank you, you can always contact me via email, phone number or through the contact form.

Realhub AI

Lucy - Your AI-Powered Realtor

Update Your Temporary Password

Personalize your search

Enter your email and we'll notify you immediately when new listings match what you're looking for.

or enter email address

Already have an account ? Login here

Continue your home search

I agree to receive communications and understand I can unsubscribe at any time.

I agree to be contacted by Charis Realty Group - Christine Issler, Broker via call, email, and text for real estate services. To opt out, you can reply 'stop' at any time or reply 'help' for assistance. You can also click the unsubscribe link in the emails. Message and data rates may apply. Message frequency may vary. Privacy Policy

Already have an account ? Login here

We use cookies

We use cookies for analytics and to enhance your experience. By accepting, you agree to analytics and marketing cookies. Small functional cookies that count viewed properties and time on site are used regardless of your choice. You can manage your preferences or learn more about our cookies policy.