Features & Amenities

Interior

  • Other Interior Features

    Eat-in Kitchen, Kitchen Island, Recessed Lighting, Walk-In Closet(s), Open Floorplan

  • Total Bedrooms

    4

  • Bathrooms

    2

  • 1/2 Bathrooms

    1

  • Above Grade Finished Area

    2258.0

  • Basement YN

    YES

  • Cooling YN

    YES

  • Cooling

    Central Air, Electric

  • Fireplace YN

    NO

  • Heating YN

    YES

  • Heating

    Natural Gas, Forced Air

  • Pet friendly

    N/A

Exterior

  • Garage

    Yes

  • Garage spaces

    2

  • Construction Materials

    Brick, Vinyl Siding

  • Other Exterior Features

    Lighting

  • Parking

    Asphalt, Garage, Attached

  • Pool

    No

  • Waterfront YN

    NO

Area & Lot

  • Lot Features

    Corner Lot, Front Yard

  • Lot Size(acres)

    0.2

  • Lot Size(square feet)

    8,642

  • Property Type

    Residential

  • Property Sub Type

    Single Family Residence

  • Architectural Style

    Colonial

Price

  • Sales Price

    $320,650

  • Tax Amount

    $10,070

  • Financing Options

    Cash

  • Sq. Footage

    2,958

  • Price/SqFt

    $108

HOA

  • Association

    YES

  • Association Fee

    $53

  • Association Fee Frequency

    Monthly

  • Association Fee Includes

    N/A

Property Resources

  • Horse Property

    NO

School District

  • Elementary School

    N/A

  • Middle School

    DALLASTOWN AREA

  • High School

    DALLASTOWN AREA

Property Features

  • New Construction

    NO

  • Foundation Details

    Block

  • Senior Community YN

    NO

  • Sewer

    Public Sewer

  • Water Source

    Public

Schedule a Showing

Showing scheduled successfully.

<
>
IN PERSON
VIA CHAT

What is 3 + 4 ?


Change time

Mortgage calculator

Estimate your monthly mortgage payment, including the principal and interest, property taxes, and HOA. Adjust the values to generate a more accurate rate.

Your payment

Principal and Interest:

$

Property taxes:

$

HOA fees:

$

Total loan payment:

$

Total interest amount:

$

Location

County

YORK

Elementary School

Middle School

DALLASTOWN AREA

High School

DALLASTOWN AREA

Listing Courtesy of Bradley D. Snouffer, American Eagle Realty

RealHub Information is provided exclusively for consumers' personal, non-commercial use, and it may not be used for any purpose other than to identify prospective properties consumers may be interested in purchasing. All information deemed reliable but not guaranteed and should be independently verified. All properties are subject to prior sale, change or withdrawal. RealHub website owner shall not be responsible for any typographical errors, misinformation, misprints and shall be held totally harmless.

Agent Mary Neubauer

Salesperson, Realtor

Mary Neubauer

Call Mary today to schedule a private showing.


* Listings on this website come from the FMLS IDX Compilation and may be held by brokerage firms other than the owner of this website. The listing brokerage is identified in any listing details. Information is deemed reliable but is not guaranteed. If you believe any FMLS listing contains material that infringes your copyrighted work please click here to review our DMCA policy and learn how to submit a takedown request.© 2024 FMLS.
Great Opportunity To Build Sweat Equity Quickly!  Priced to sell. You can own this home for the price of renting! Super Value In Dallastown Area School District on your large corner lot. Almost 3000 SqFt +/- of finished living area with an open floor plan with a Living Room, Dining Room, Kitchen, Family Room, Laundry Room, 4 Bedrooms, and 2.5 Bathrooms. Easy Commute To Harrisburg, York, Lancaster, Or Maryland. Buyer pays all transfer costs. Buyer acknowledges that property is sold As-Is with no repairs, warranties, disclosures or inspections provided by seller. Seller will provide buyer with counter offer addendum as part of negotiations. THIS SELLER ADDENDUM WILL AMEND AND SUPPLEMENT THE CONTRACT AND, IF APPLICABLE, THE ESCROW INSTRUCTIONS. IN THE EVENT THERE IS ANY CONFLICT BETWEEN THE SELLER ADDENDUM AND THE CONTRACT OR ESCROW INSTRUCTIONS OR NOTICE OR OTHER DOCUMENTS ATTACHED TO OR MADE PART OF THE AGREEMENT, THE TERMS OF THE SELLER ADDENDUM WILL TAKE PRECEDENCE AND SHALL PREVAIL. All contracts and offers are subject to final review and approval of seller. All contracts and offers are not binding unless entire agreement is ratified by all parties. FINANCED OFFERS REQUIRE PRE-APPROVAL. CASH OFFERS REQUIRE PROOF OF FUNDS DATED WITHIN THE LAST 30 DAYS. EMD must be cashiers check AND HELD BY LISTING OFFICE. EMD must be a minimum of 10% of purchase price for Cash Transactions.  Buyer is responsible to complete all HOA required repairs in Resale Package after closing. Equal Housing Opportunity.

32 SEMINOLE DRIVE

Message successfully sent.

What would you like to know?

What is 3 + 4 ?

I agree to receive email communication and understand I can unsubscribe at any time.

I agree to be contacted by Charis Realty Group - Christine Issler, Broker via call, email, and text for real estate services. To opt out, you can reply 'stop' at any time or reply 'help' for assistance. You can also click the unsubscribe link in the emails. Message and data rates may apply. Message frequency may vary. Privacy Policy

Related Properties

Very well maintained condominium in the very popular Avalong Place Condominium Owners Association.  This home located in Springettsbury Township and Central School District is looking for a new owner.  Offering 3 bedrooms, 2 full baths, Kitchen (includes all major appliances, tile floor and bar area), living room and dining room  (include beautiful wood floors and ceiling fans), 1st floor laundry (includes washer and dryer), lower level has a spacious tile floored family room, plus extra storage with shelving units.  The one car garage includes great shelving units and the spacious deck (recently power-washed and painted) adds a wonderful area to entertain al fresco.  Located very near major highways, entertainment, restaurants, grocery stores and shopping.
#PAYK2109064

YORK

43 JEAN LO WAY 43

3 Beds

2 Baths

2,087 Sq.Ft.

$259,900

MLS#: PAYK2109064

Welcome to this beautifully maintained Colonial-style home offering 2,016 square feet of spacious and comfortable living space. Featuring four bedrooms and two and a half bathrooms, this home offers a thoughtful layout with plenty of room for everyday living and entertaining.
Step inside to find a warm, inviting interior that has been exceptionally well cared for. The spacious primary bedroom provides a comfortable retreat, while the additional bedrooms offer flexibility for family, guests, a home office, or other needs. The home features a blend of wood, vinyl, and carpeted flooring throughout.
Recent improvements include new windows and a new backyard fence, adding both comfort and peace of mind. The kitchen provides an opportunity for the new owners to make it their own and add their personal style.
Step outside and enjoy the expansive 0.39-acre lot and beautiful backyard setting. The outdoor space is perfect for relaxing, entertaining, gardening, or simply enjoying the peaceful surroundings. The home also includes a hot tub, creating an inviting space to unwind at the end of the day. Enjoy beautiful sunrise views from the backyard and take advantage of the additional privacy provided by the new fence.
An attached garage with additional storage adds convenience and functionality. Located in a peaceful neighborhood with convenient access to local amenities, parks, and recreational opportunities, this well-maintained Colonial offers space, comfort, and outdoor enjoyment. Come see everything this wonderful home has to offer!
#PAYK2111000

YORK

4840 DARLINGTON

4 Beds

2 Baths

2,016 Sq.Ft.

$369,999

MLS#: PAYK2111000

This charming stone front townhouse in the desirable Regents Glen Country Club community offers a perfect blend of comfort and style. Freshly painted from top to bottom, including the garage, this home features three spacious bedrooms with cathedral ceilings, primary suite with two walk in closets, soaking tub and separate shower, brand new primary bath vanity cabinet, finished lower level featuring additional rec/family room and den that some may use as another bedroom/flex room. The inviting eat-in kitchen boasts a center island, ample pantry space, and flows seamlessly into the dining area and solarium, perfect for entertaining guests. Enjoy the combination living/dining area, or simply remove the overhead chandelier and make this space an oversized family room.  There is recessed lighting and plush carpeting, lvp flooring and fire sprinklers.  There is also room for a future deck!   The lower-level laundry hookup adds convenience to your daily routine. Step outside to discover community amenities, including a refreshing community pool, while the attached garage and driveway provide adequate parking. The exterior showcases a blend of stone and vinyl siding, complemented by a glimpse of the decorative pond fountain and Canadian Geese, that are signature to Regents Glen. This home is not just a place to live; it's a place to thrive. Very convenient to York Hospital, York College, shopping, dining and recreational activities.  Experience the warmth and comfort that awaits you!
#PAYK2111840

YORK

1237 STONEHAVEN WAY

3 Beds

2 Baths

2,055 Sq.Ft.

$319,900

MLS#: PAYK2111840

Discover this charming and stunning Colonial brick home nestled in the desirable and mature Shiloh neighborhood.  Thoughtfully designed living space, this residence seamlessly blends classic elegance with modern comforts. Step inside to find a warm and inviting atmosphere, highlighted by rich hardwood floors and plush carpeting. The spacious family room, complete with a cozy wood-burning fireplace, is perfect for gatherings, while the formal dining room sets the stage for memorable meals. The country-style kitchen boasts a built-in gas range, microwave, and ample pantry space, making it a culinary haven for any home chef. The living room with access to patio, has another wood burning fireplace, and currently being used as game room.  Retreat to the primary suite featuring a luxurious en-suite bath and a generous walk-in closet, ensuring your personal sanctuary is both functional and stylish. Two additional bedrooms provide versatility for guests or a home office. Enjoy the convenience of a full basement, ideal for storage or future expansion, and a dedicated laundry area. The attached garage offers space for two vehicles, complemented by additional driveway parking for guests. Outside, the expansive nearly half acre lot provides endless possibilities for outdoor activities or gardening. With energy-efficient features like a leased PV solar array, this home is as sustainable as it is beautiful. ALL WINDOWS replaced in 2025, new central AC system replaced last month, and there are 3 heating zones in the home.  50 amp service in driveway for charging.  These features provide a economical utility profile far into the future. This property is not just a house; it's a home and a place to create lasting memories. Don't miss your chance to make it yours!
#PAYK2112198

YORK

1780 N EMERALD AVENUE

3 Beds

2 Baths

1,920 Sq.Ft.

$359,900

MLS#: PAYK2112198

New Price! Charming Butler stone rancher offering character, comfort, and plenty of flexible living space! The inviting main level features a spacious living room with a beautiful picture window, filling the room with natural light, along with wood floors in the bedrooms and additional hardwood flooring beneath the carpeting. The lower level expands the possibilities with a large family room, second kitchen, bonus room, and full bath—perfect for entertaining, hobbies, guests, or additional living space. Enjoy relaxing in the wonderful three-season room, and take advantage of the oversized 2+ car garage with an additional garage for lawn equipment and storage. Situated on a corner lot in a convenient location with an easy commute to York, Hanover, and Northern Maryland. This home offers a great opportunity to bring your vision, add your personal touches, and make it your own!
#PAYK2111084

YORK

3998 PALMER AVENUE

3 Beds

2 Baths

2,168 Sq.Ft.

$344,900

MLS#: PAYK2111084

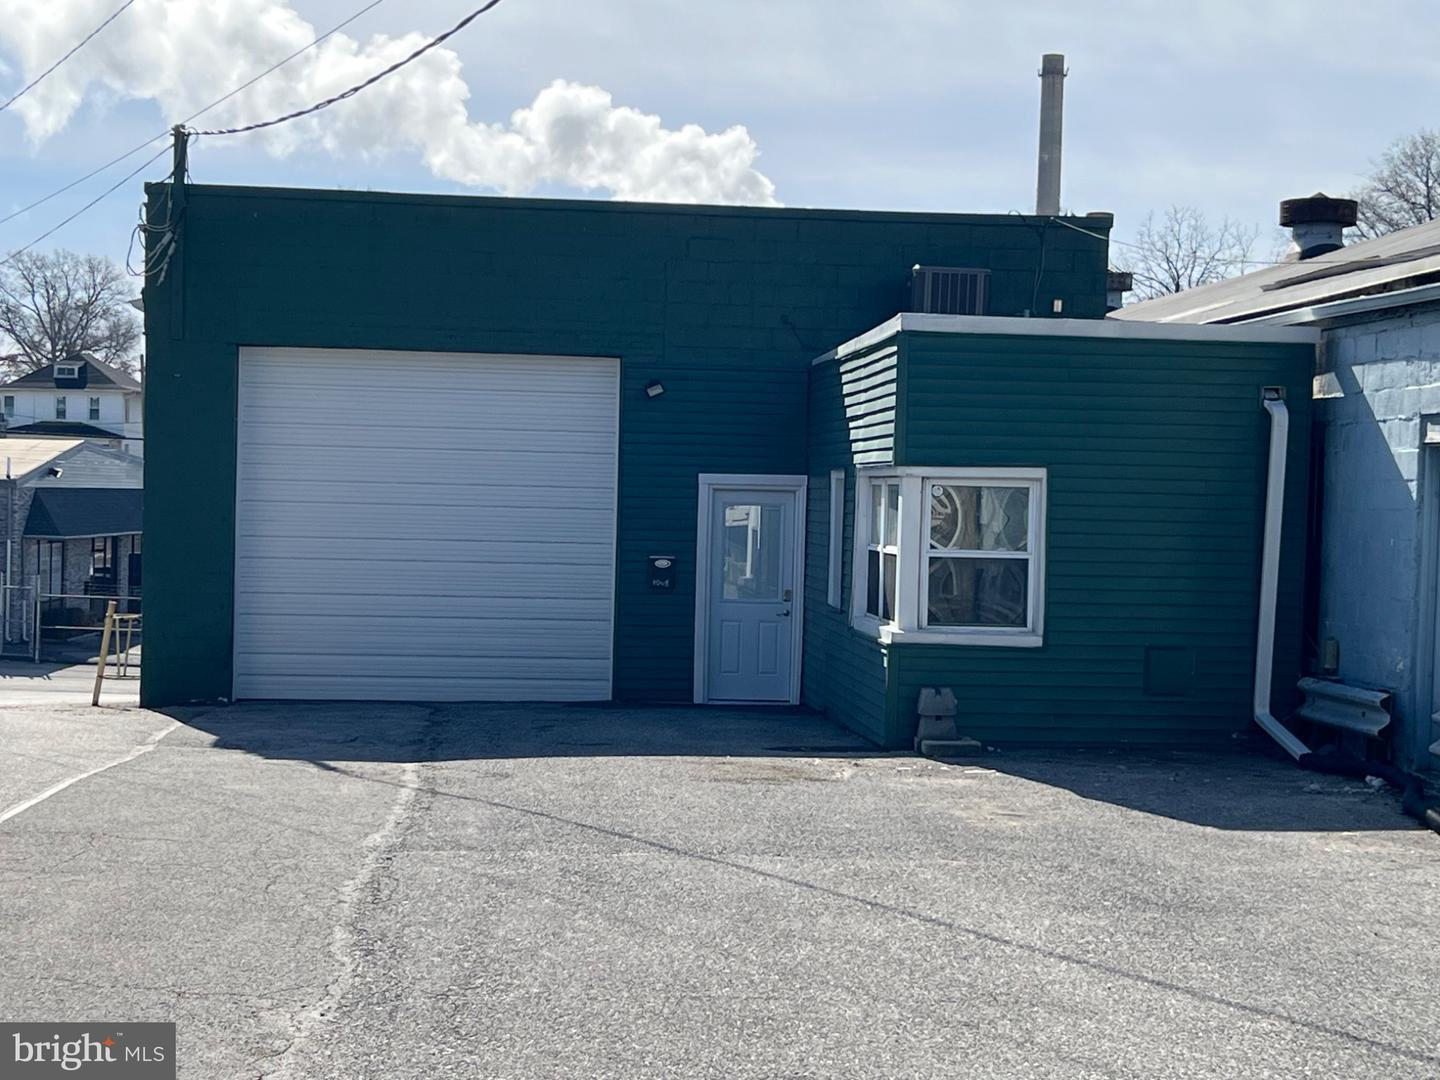
This is a renovated business turned into a residential home. It looks like a box from the outside but is beautiful inside. Everything is new. All new appliances (dish washer, microwave, garbage disposal, electric range, refrigerator, washer and dryer. New flooring throughout. New granite counter tops and kitchen cabinets. New rubber roof and siding. Each room features beautiful 12 inch deep, live edge windowsills. Master bath features a step-in tile shower. It is a one floor building with a small yard so it is perfect for anyone looking to downsize to a place with no stairs and low summer maintenance. The side yard is a mostly unused parking lot so there is plenty of room for outdoor activities.
#PAYK2111742

YORK

1952 STANTON STREET

4 Beds

2 Baths

1,380 Sq.Ft.

$299,999

MLS#: PAYK2111742

None
#PAYK2110490

YORK

2188 ESBENSHADE ROAD

3 Beds

2 Baths

2,020 Sq.Ft.

$335,000

MLS#: PAYK2110490
This very versatile commercial building Includes on the main level a spacious, open 2-3 bedroom, 1.5-bath home, thoughtfully designed for comfort and everyday living. This space could alternatively be ideal for a business office for Realtors or attorneys, etc, showroom or medical facility. The home features a bright, open-concept layout highlighted by a large center kitchen island, updated marble tile flooring, and recessed lighting that enhances the modern, airy feel throughout. Parking and public access are exceptional, with 7 spaces in the front, and right off busy Market Street, plus additional driveway parking at ground level in the rear. There is an incorporated 1-car garage, offering convenience for a variety of uses and lifestyles. A great opportunity to live on the main level and have either a business or workshop on the lower level, which is accessed at ground level from Mason Ave with an overhead door, a potential office area with a half bath and room for 3+ vehicles. Rent out one or the other for extra income. This unique offering delivers flexibility and ease in one very well-appointed package. ++Seller has just announced that a Full Appliance Package allowance is included with a full price offer++   Schedule your private tour today.
#PAYK2107504

YORK

1880 W MARKET STREET

3 Beds

1 Baths

2,610 Sq.Ft.

$300,000

MLS#: PAYK2107504
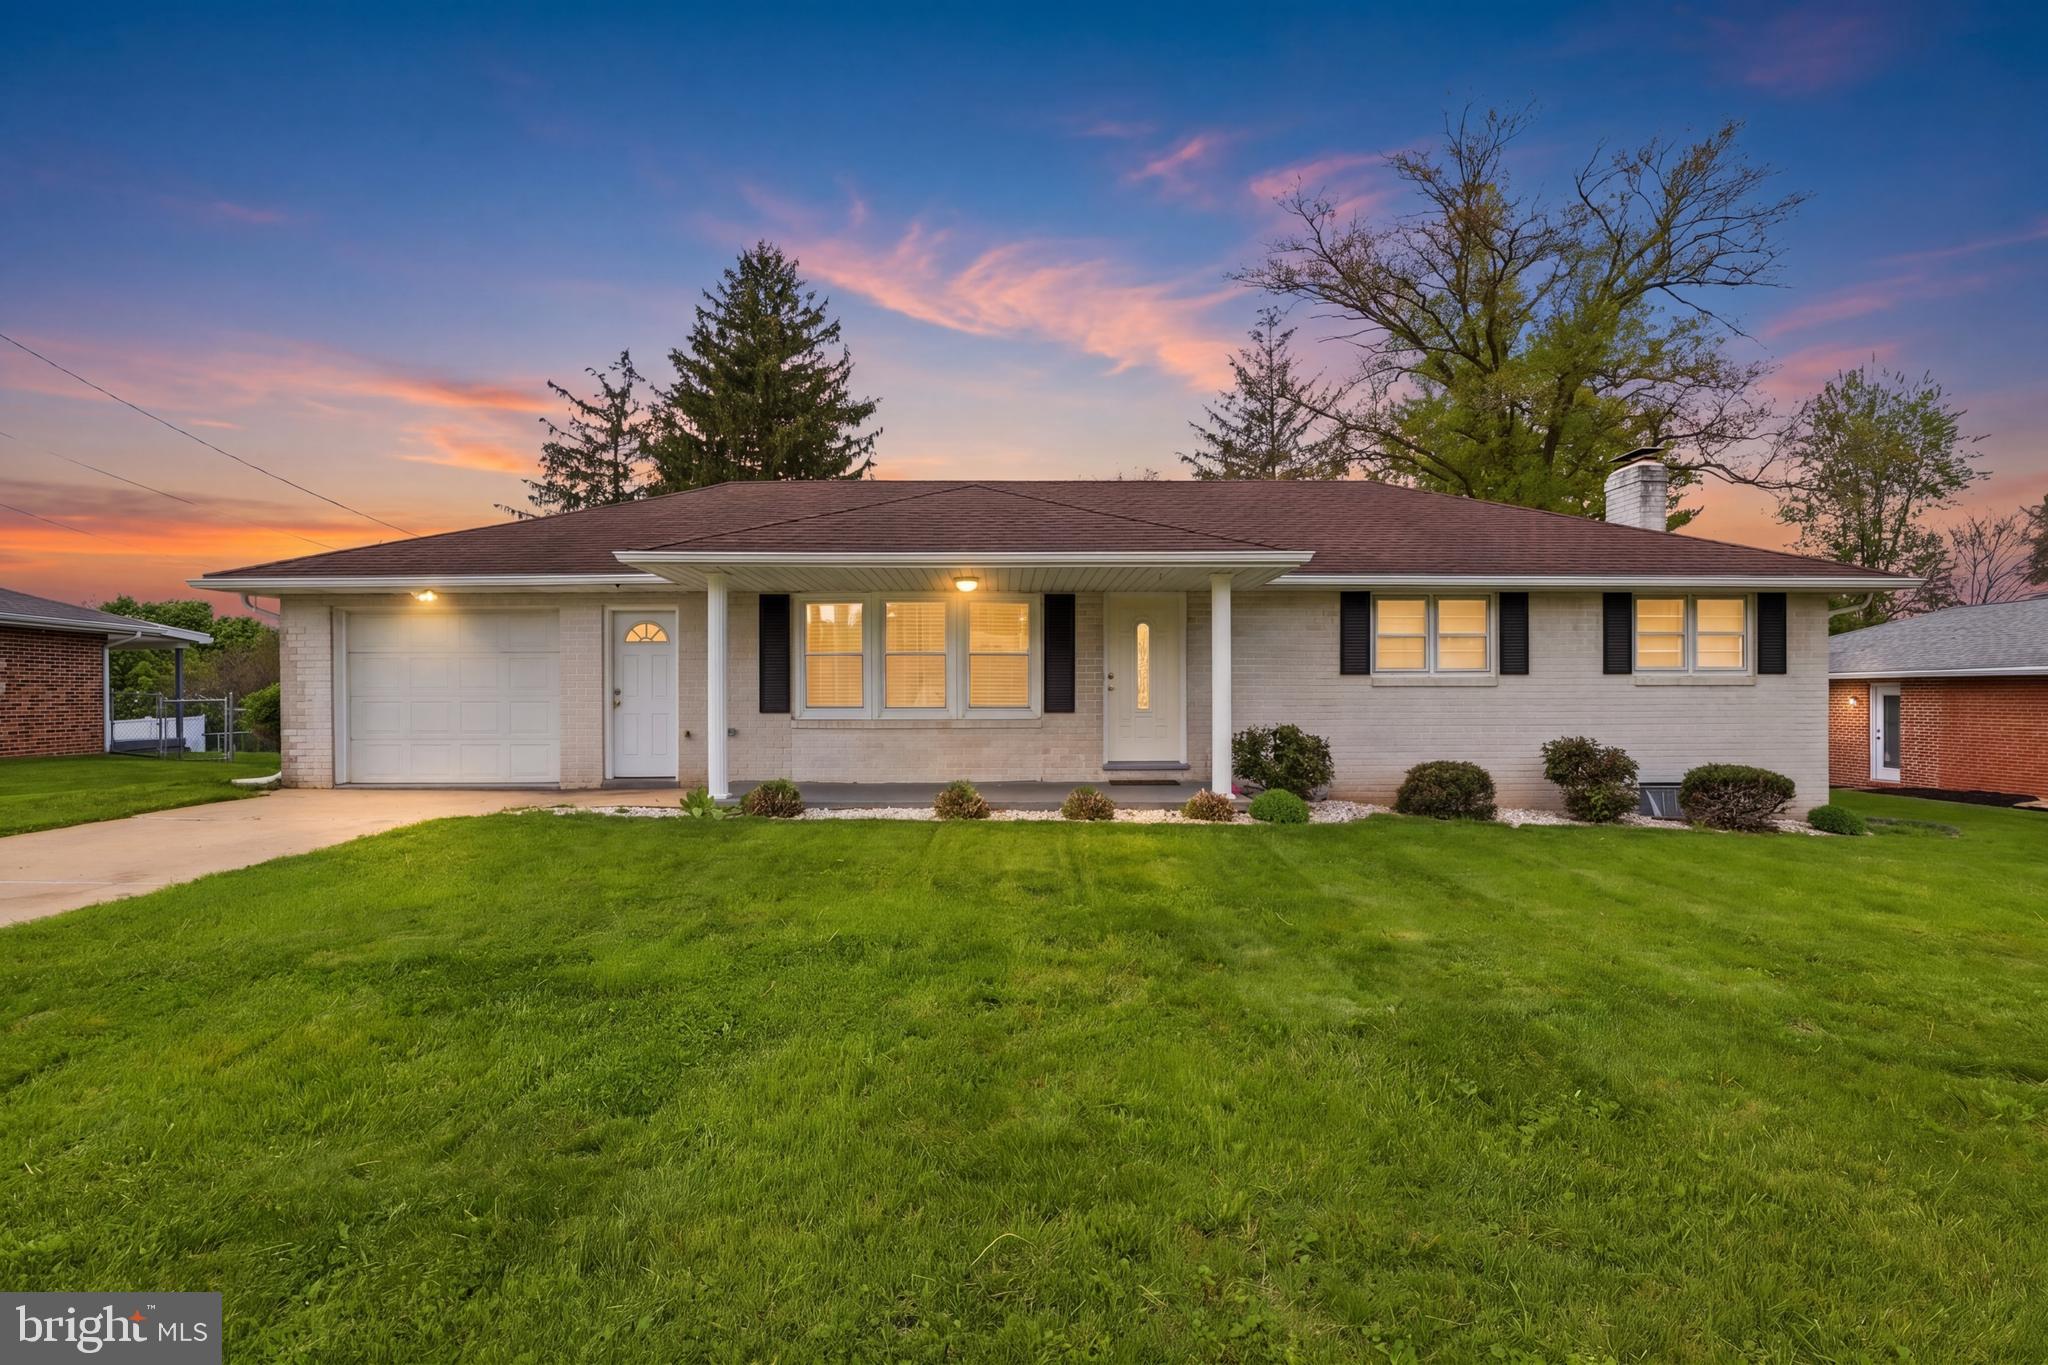
The possibilities are endless with this charming one-story ranch home located in desirable West Manchester Township and within the West York Area School District! This move-in ready property features new vinyl flooring, fresh paint throughout, and updated lighting fixtures that give the home a warm and modern feel.

The kitchen is equipped with all new appliances and newly painted cabinets, offering both style and functionality. The partially finished basement includes a cozy gas fireplace, a full bathroom, and direct access to the fully fenced backyard.

Conveniently located just minutes from shopping, restaurants, parks, and all the amenities of West York, this home offers comfort, space, and endless potential. Schedule your private showing today!
#PAYK2102934

YORK

2330 REDWOOD ROAD

3 Beds

2 Baths

1,288 Sq.Ft.

$319,900

MLS#: PAYK2102934

Send a message

Message successfully sent.

Your message

What is 3 + 4 ?

Reason for contacting?

I agree to receive email communication and understand I can unsubscribe at any time.

I agree to be contacted by Charis Realty Group - Christine Issler, Broker via call, email, and text for real estate services. To opt out, you can reply 'stop' at any time or reply 'help' for assistance. You can also click the unsubscribe link in the emails. Message and data rates may apply. Message frequency may vary. Privacy Policy

Sign Out

Virtual Assistant

Would you like to take the next step with this property? We can help you schedule a showing or virtual tour, or send you more details.

Yes, I would like more information.

Thank You for Your Reply, One of Our Agents will contact you as soon as possible

No, maybe later.

Thank you, you can always contact me via email, phone number or through the contact form.

Realhub AI

Lucy - Your AI-Powered Realtor

Update Your Temporary Password

Personalize your search

Enter your email and we'll notify you immediately when new listings match what you're looking for.

or enter email address

Already have an account ? Login here

Continue your home search

I agree to receive communications and understand I can unsubscribe at any time.

I agree to be contacted by Charis Realty Group - Christine Issler, Broker via call, email, and text for real estate services. To opt out, you can reply 'stop' at any time or reply 'help' for assistance. You can also click the unsubscribe link in the emails. Message and data rates may apply. Message frequency may vary. Privacy Policy

Already have an account ? Login here

We use cookies

We use cookies primarily for analytics to enhance your experience. By accepting, you agree to our use of these cookies. You can manage your preferences or learn more about our cookies policy.