Features & Amenities

Interior

  • Other Interior Features

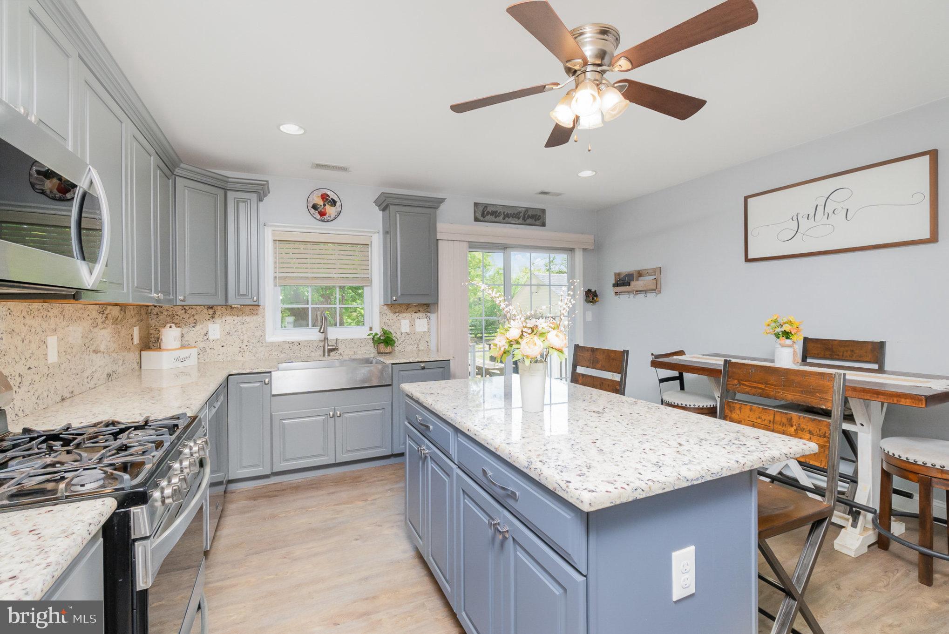
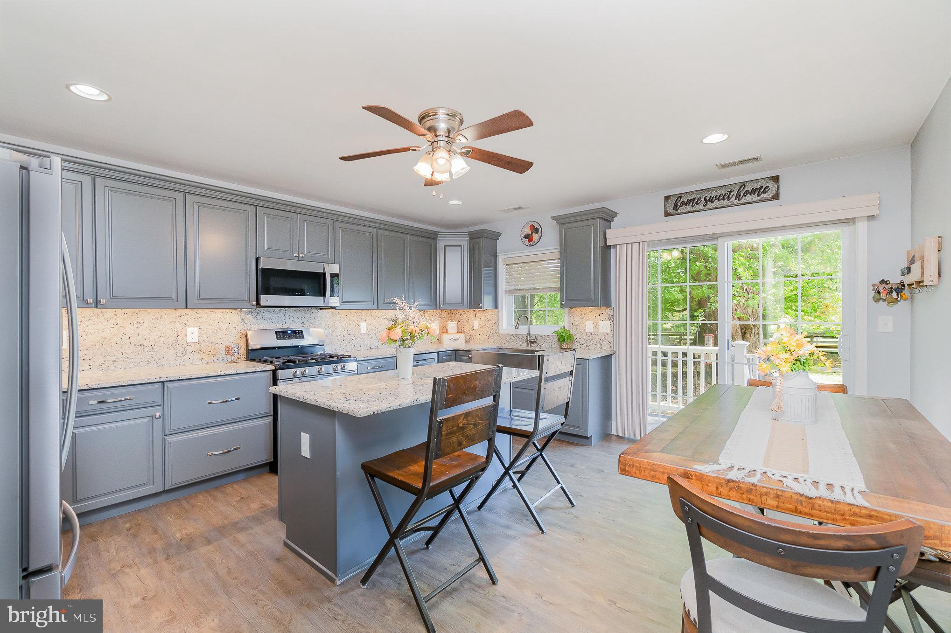
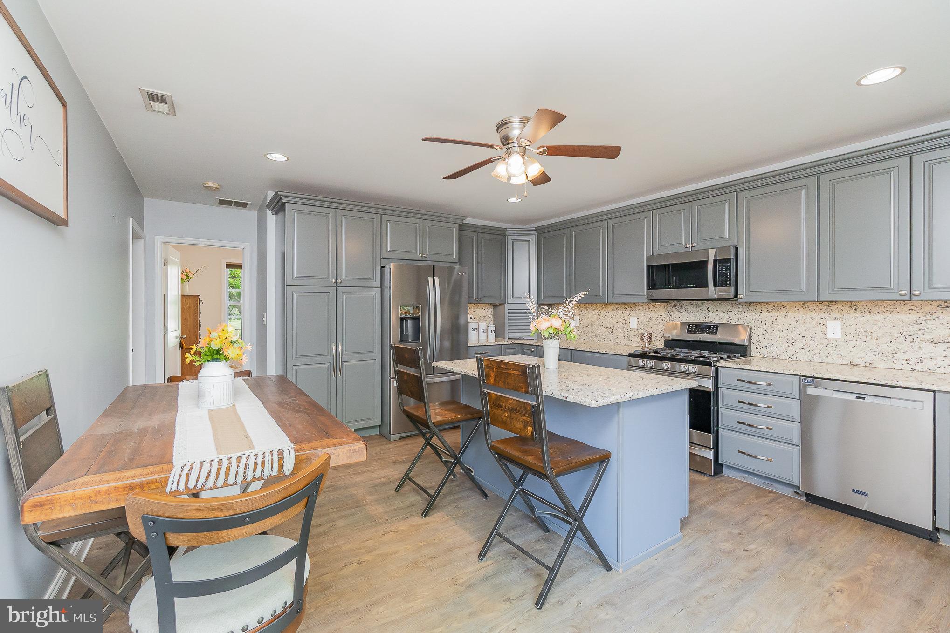
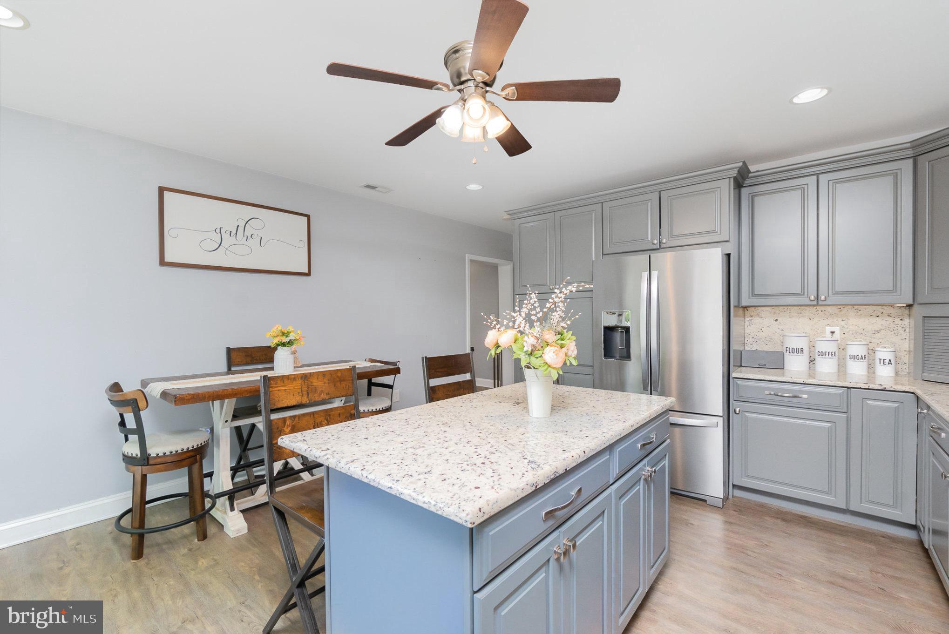
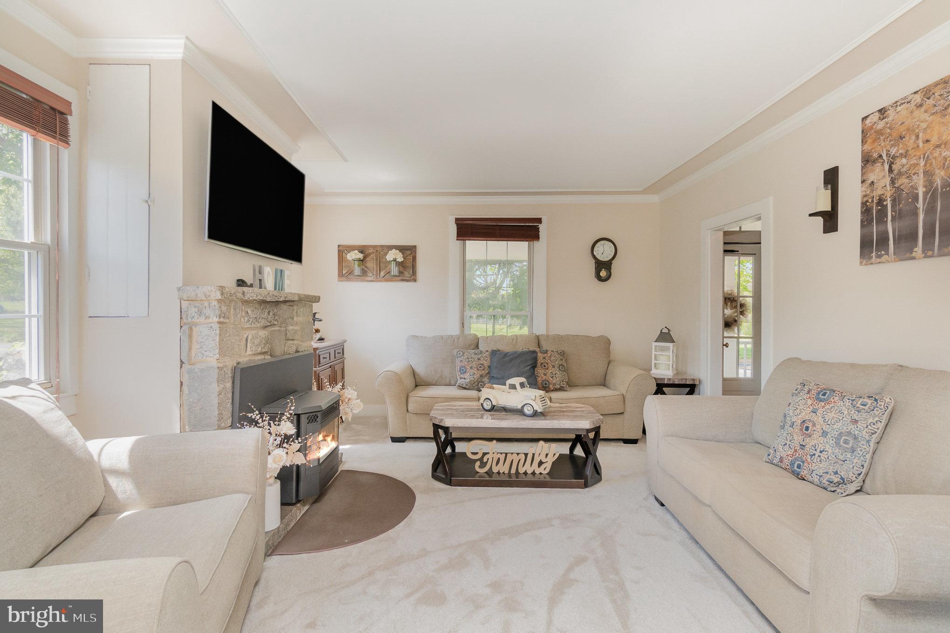
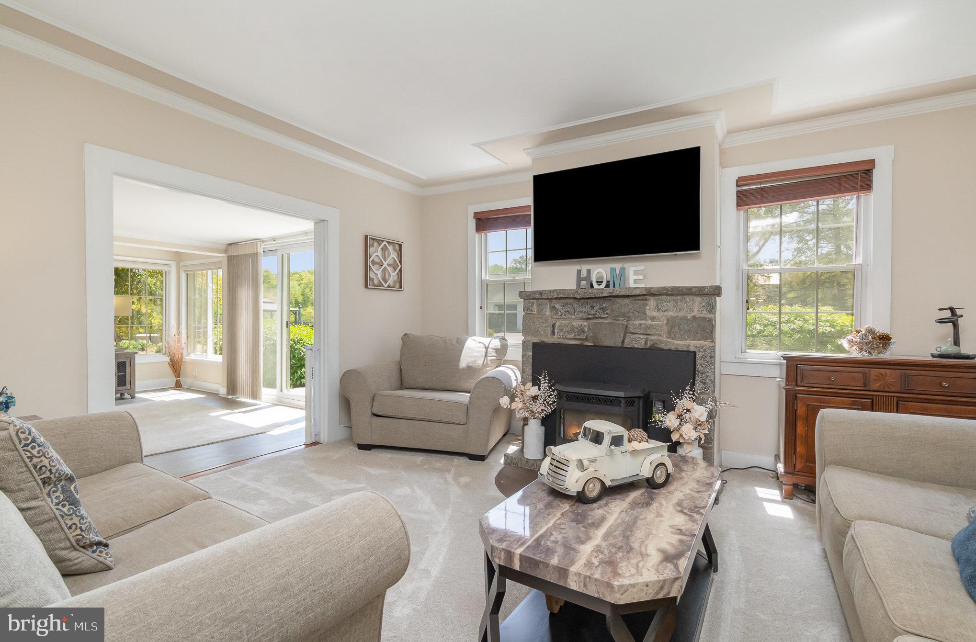
    Eat-in Kitchen, Ceiling Fan(s), Kitchen Island, Pantry, Recessed Lighting, Built-in Features, Crown Molding

  • Total Bedrooms

    5

  • Bathrooms

    2

  • 1/2 Bathrooms

    1

  • Above Grade Finished Area

    2688.0

  • Basement YN

    YES

  • Cooling YN

    YES

  • Cooling

    Central Air, Heat Pump, Ceiling Fan(s), Wall Unit(s), Electric

  • Fireplace YN

    YES

  • Heating YN

    YES

  • Heating

    Oil, Wood, Forced Air, Wood Stove

  • Main Level Bedrooms

    1

  • Pet friendly

    N/A

Exterior

  • Garage

    Yes

  • Garage spaces

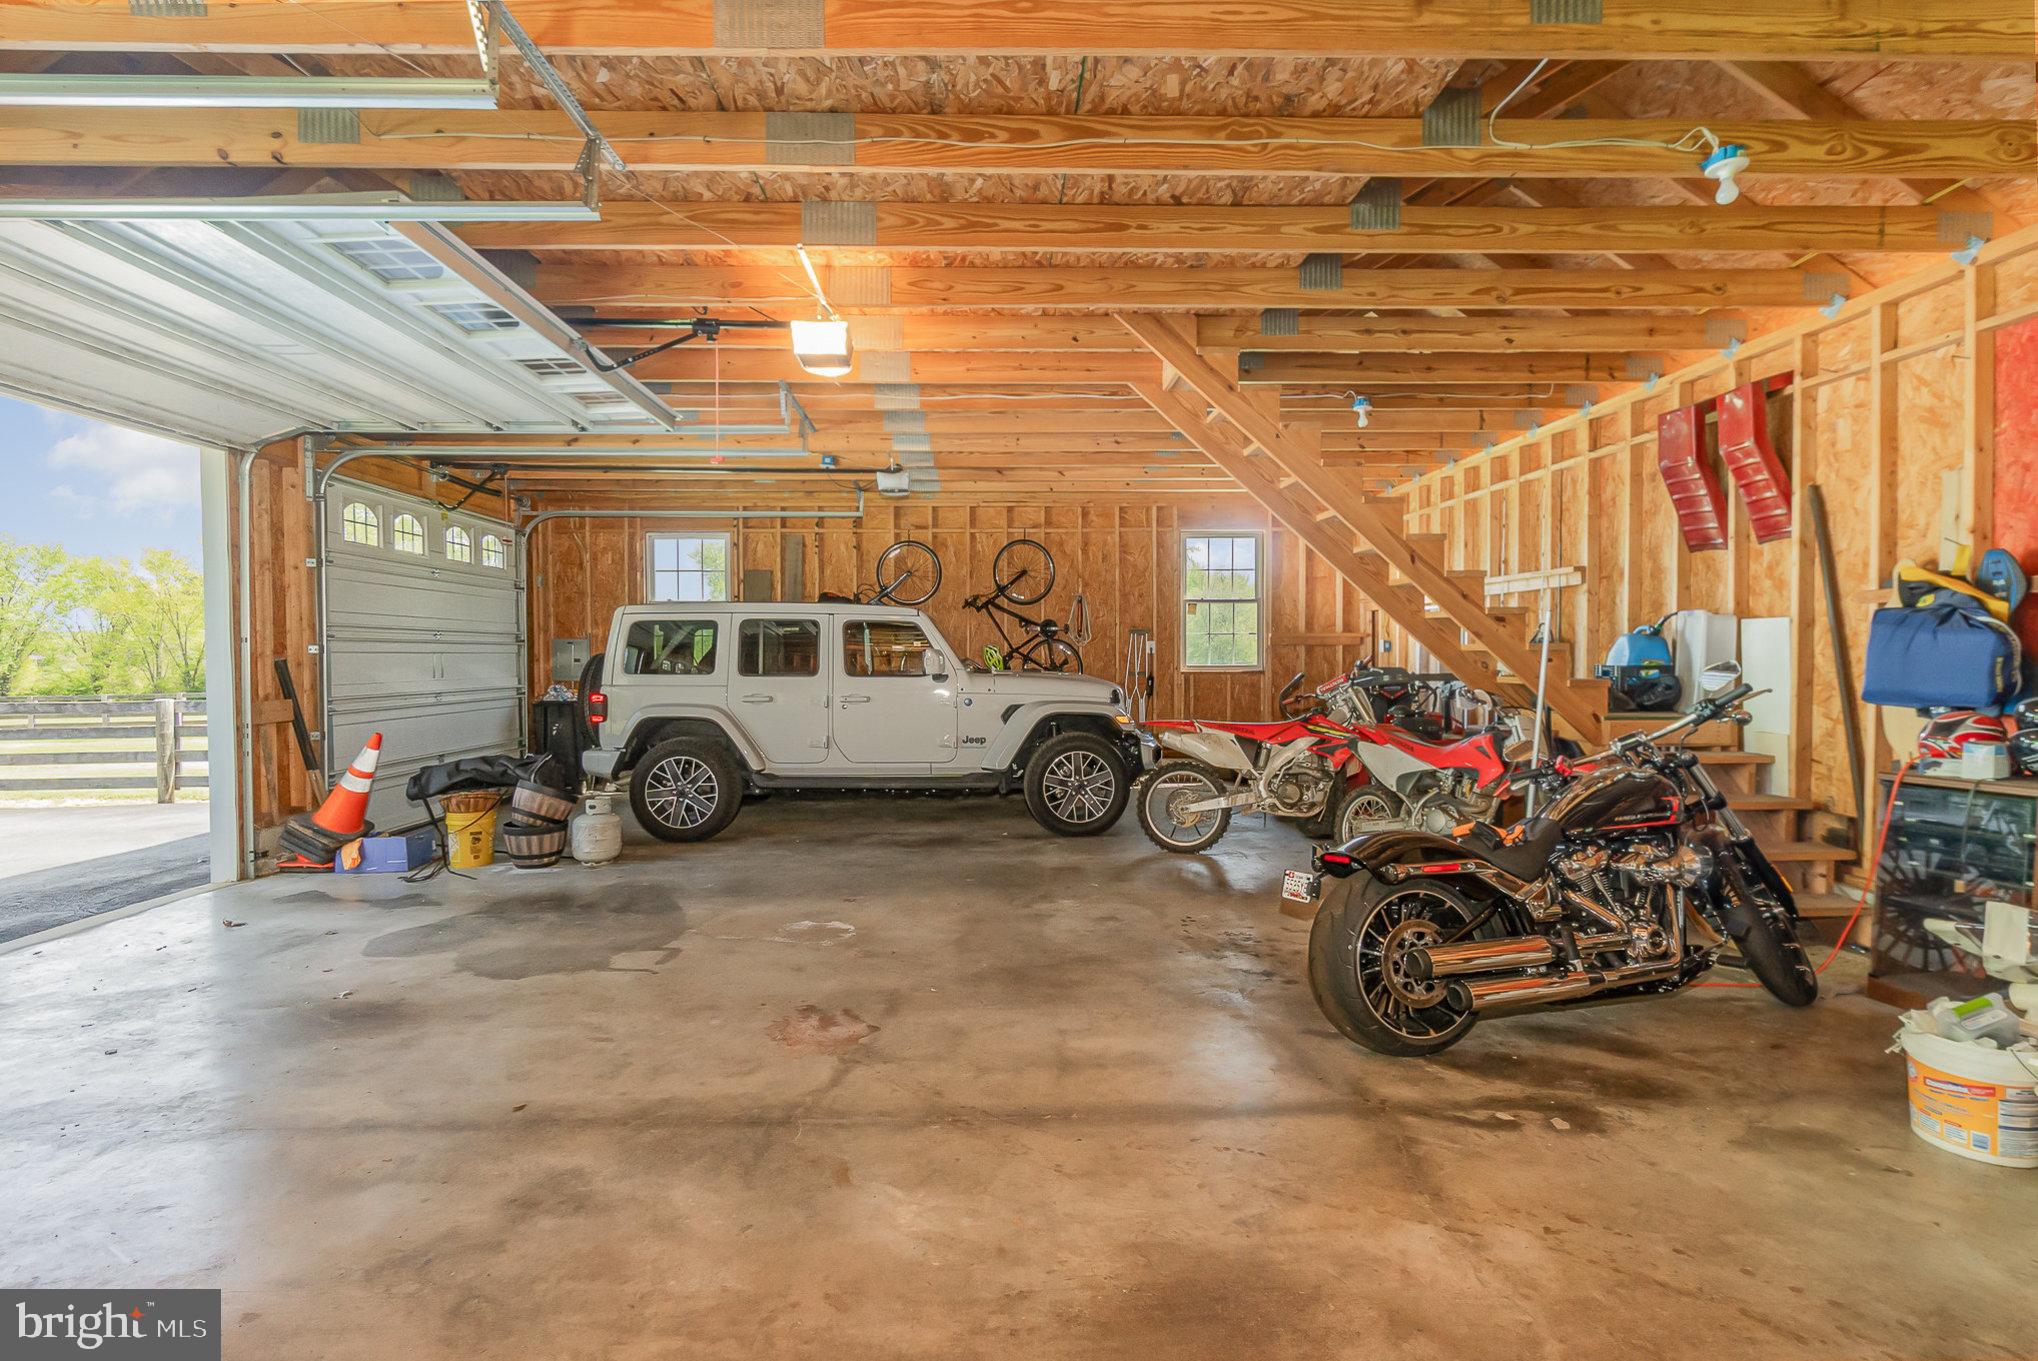
    3

  • Construction Materials

    Vinyl Siding

  • Other Exterior Features

    Balcony

  • Parking

    Oversized, Garage Door Opener, Asphalt, Garage, Driveway, Detached

  • Patio and Porch Features

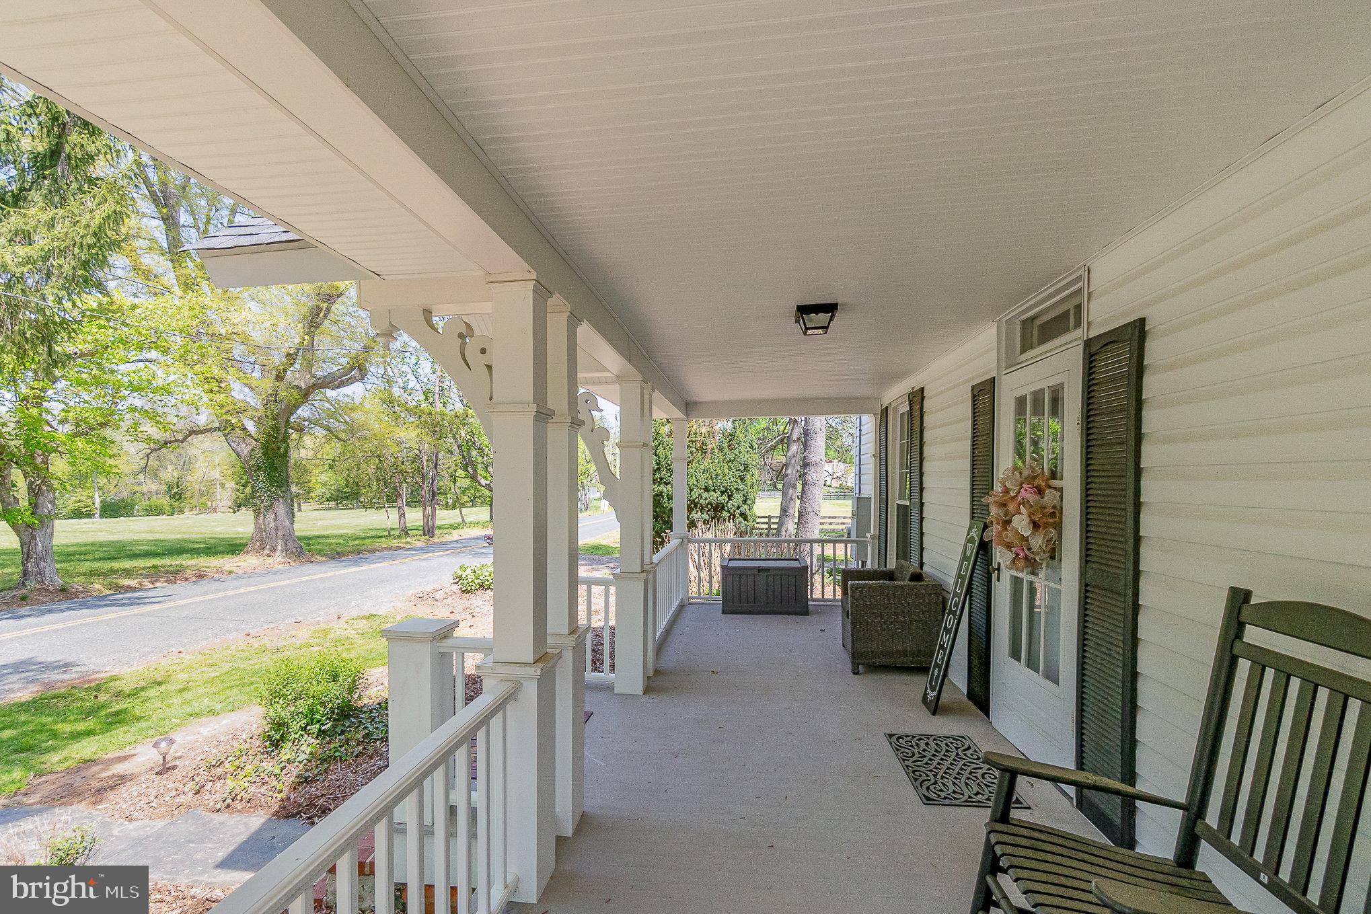
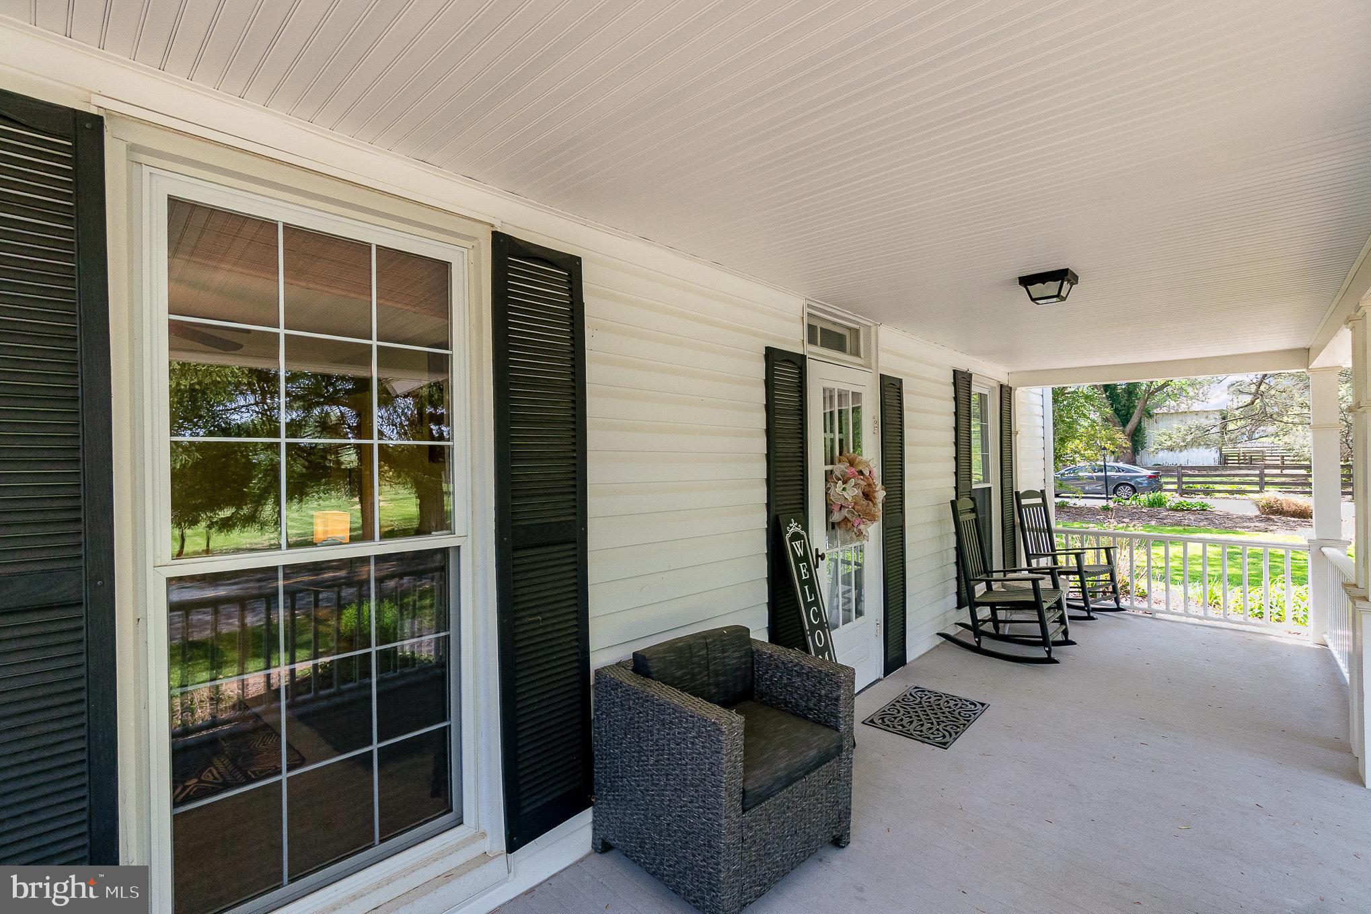
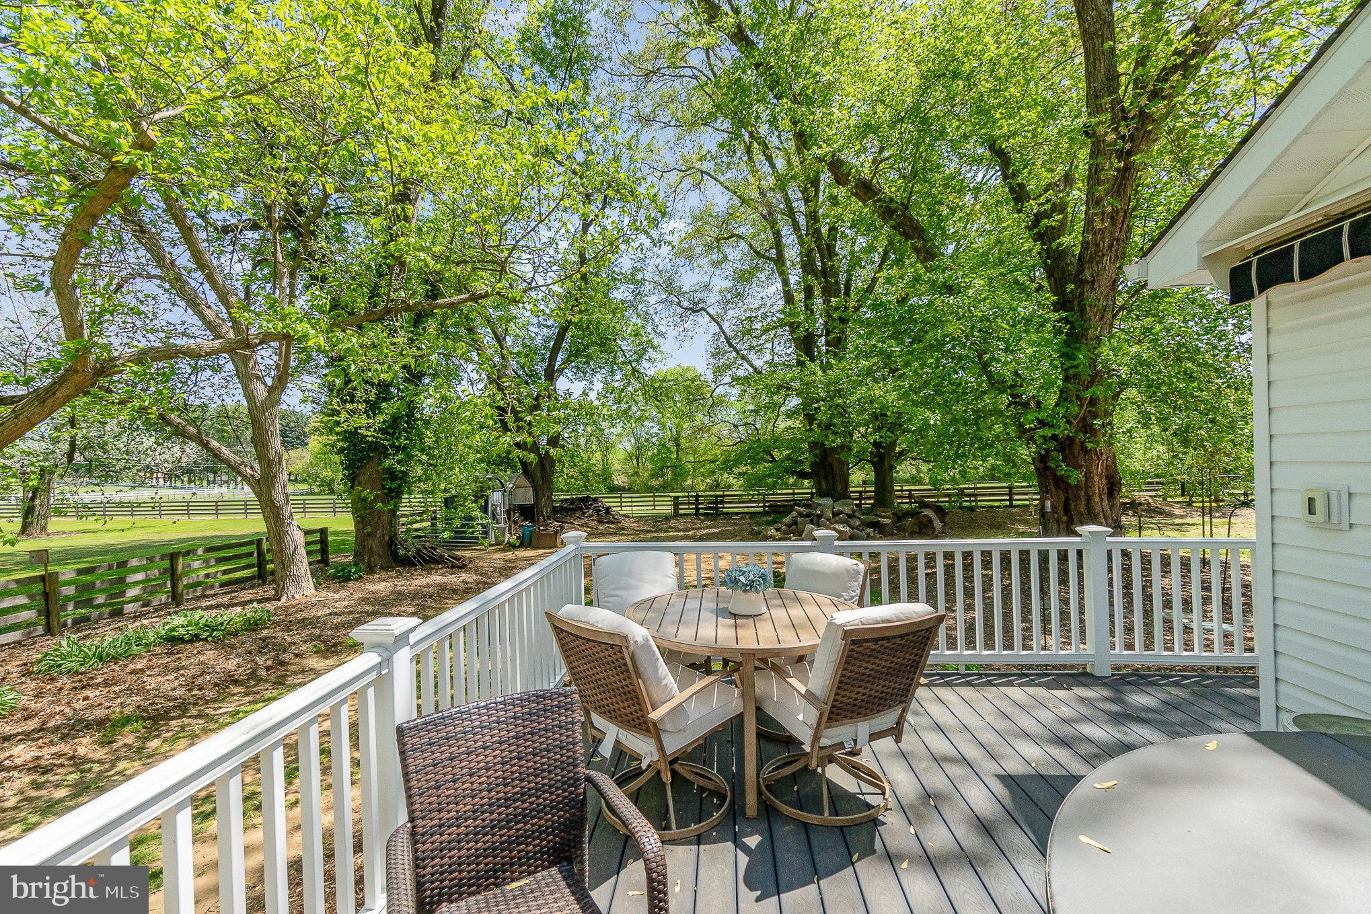
    Deck, Enclosed, Patio, Porch, Screened

  • Pool

    Yes

  • Pool Features

    Vinyl, Private

  • Waterfront YN

    NO

  • View

    Pasture, Trees/Woods, Garden, Scenic

Area & Lot

  • Lot Features

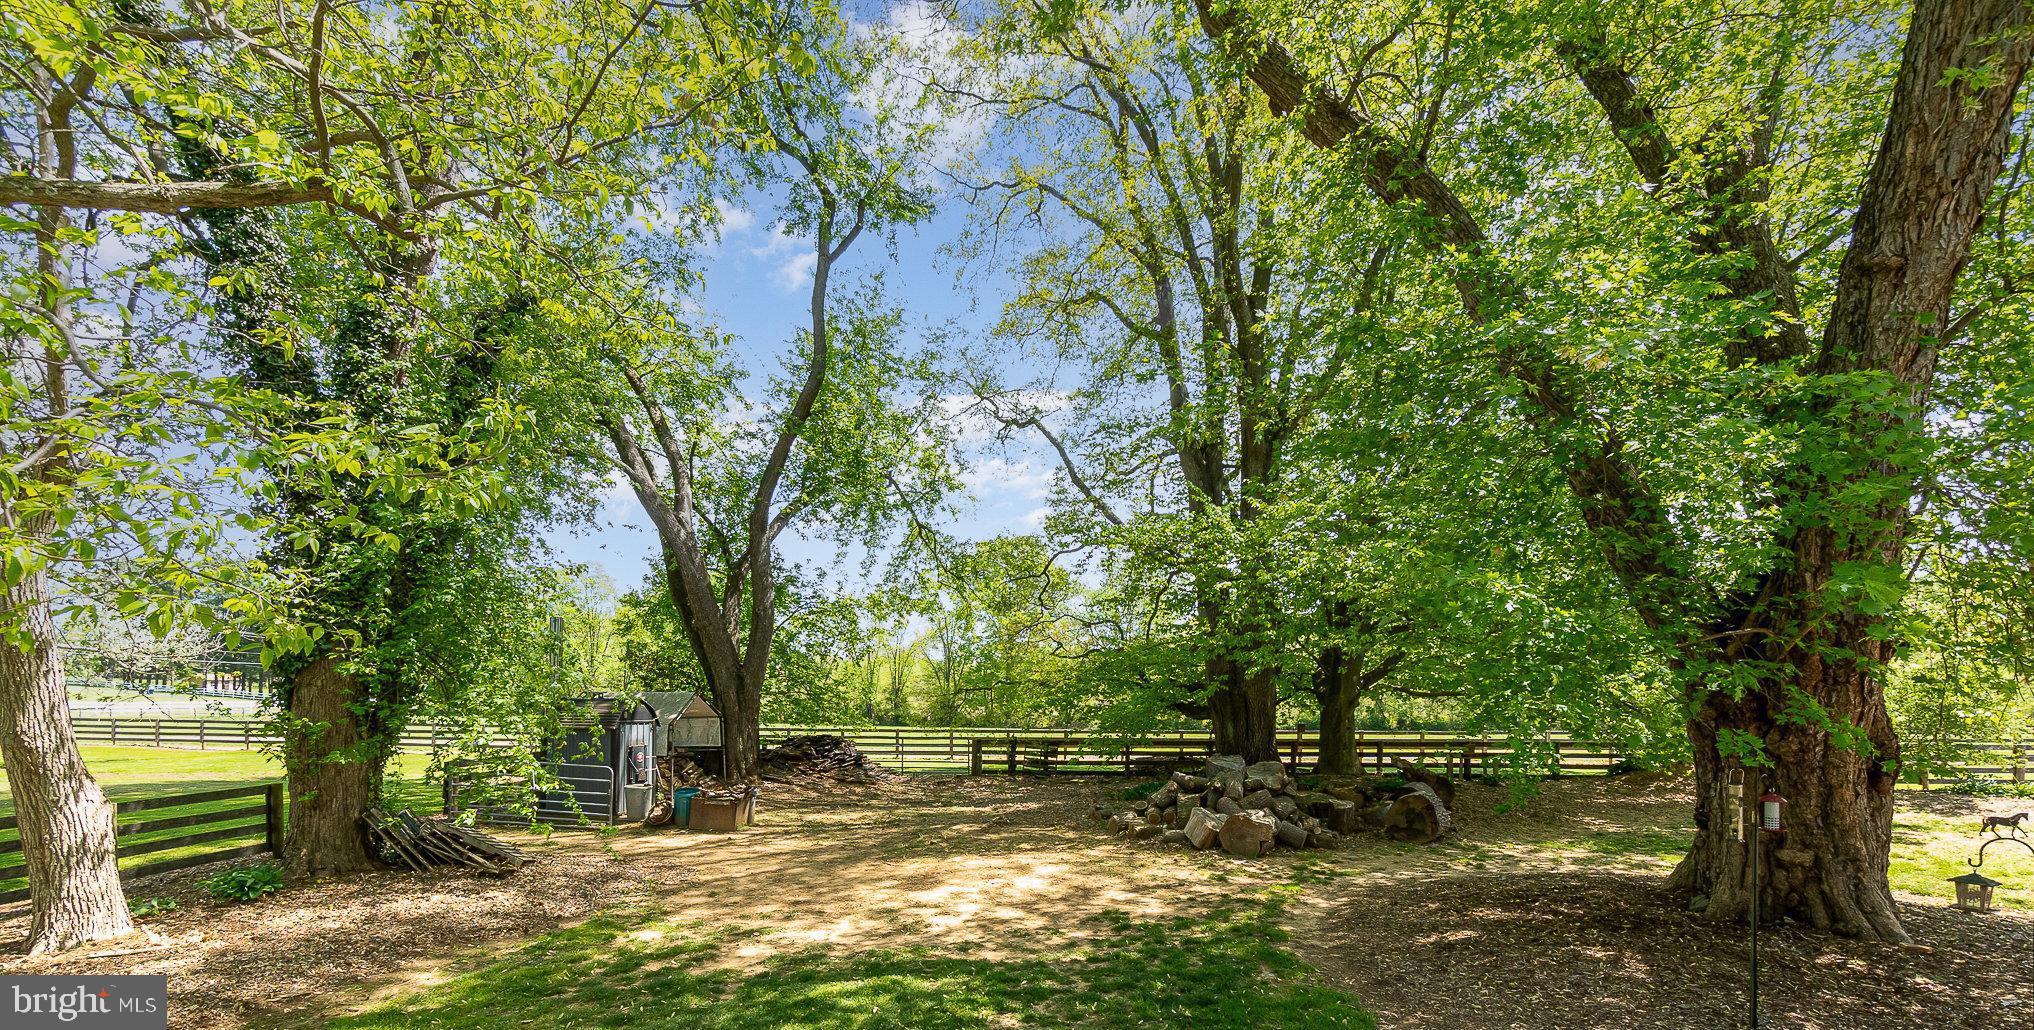
    Cleared, Private, Back Yard

  • Lot Size(acres)

    2.54

  • Lot Size(square feet)

    110,642

  • Property Type

    Residential

  • Property Sub Type

    Single Family Residence

  • Architectural Style

    Farmhouse/National Folk

Price

  • Sales Price

    $720,000
  • Tax Amount

    $3,572

  • Financing Options

    Conventional, Cash, FHA, VA

  • Sq. Footage

    2,688

  • Price/SqFt

    $267

HOA

  • Association

    No

Property Resources

  • Horse Property

    YES

School District

  • Elementary School

    DUBLIN

  • Middle School

    NORTH HARFORD

  • High School

    NORTH HARFORD

Property Features

  • New Construction

    NO

  • Foundation Details

    Concrete Perimeter

  • Senior Community YN

    NO

  • Sewer

    Septic Tank

  • Water Source

    Well

Schedule a Showing

Showing scheduled successfully.

<
>
IN PERSON
VIA CHAT

What is 3 + 4 ?


Change time

Mortgage calculator

Estimate your monthly mortgage payment, including the principal and interest, property taxes, and HOA. Adjust the values to generate a more accurate rate.

Your payment

Principal and Interest:

$

Property taxes:

$

HOA fees:

$

Total loan payment:

$

Total interest amount:

$

Location

County

HARFORD

Elementary School

DUBLIN

Middle School

NORTH HARFORD

High School

NORTH HARFORD

Listing Courtesy of Michelle Labanowski , Cummings & Co Realtors

RealHub Information is provided exclusively for consumers' personal, non-commercial use, and it may not be used for any purpose other than to identify prospective properties consumers may be interested in purchasing. All information deemed reliable but not guaranteed and should be independently verified. All properties are subject to prior sale, change or withdrawal. RealHub website owner shall not be responsible for any typographical errors, misinformation, misprints and shall be held totally harmless.

Agent Mary Neubauer

AGENT

Mary Neubauer

Call Mary today to schedule a private showing.


* Listings on this website come from the FMLS IDX Compilation and may be held by brokerage firms other than the owner of this website. The listing brokerage is identified in any listing details. Information is deemed reliable but is not guaranteed. If you believe any FMLS listing contains material that infringes your copyrighted work please click here to review our DMCA policy and learn how to submit a takedown request.© 2024 FMLS.
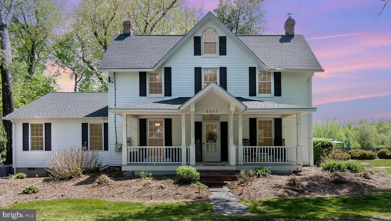
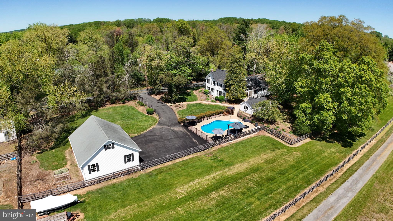
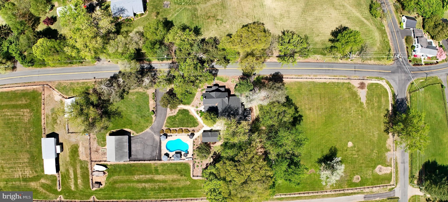
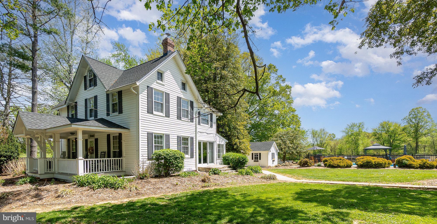
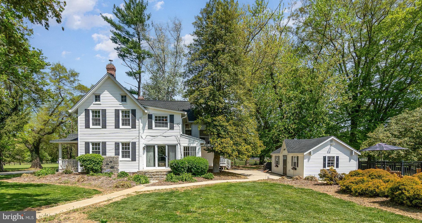
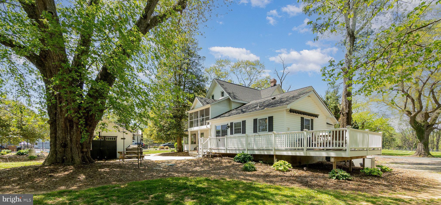
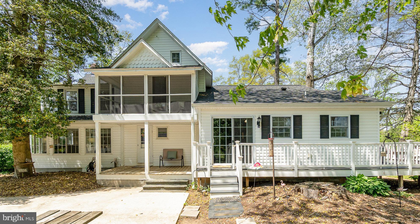
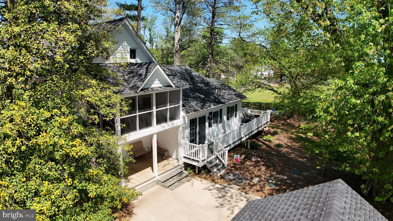
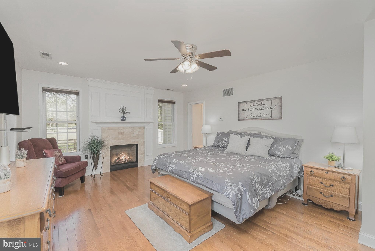
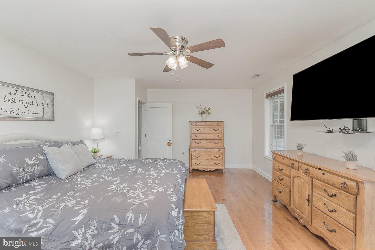
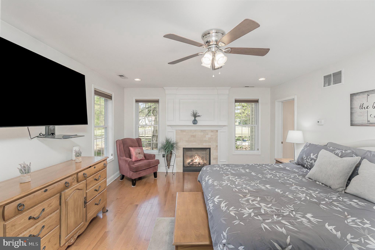
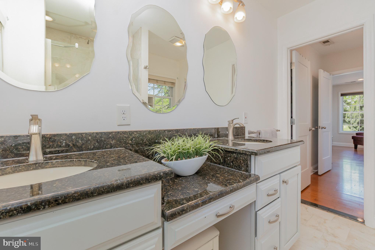
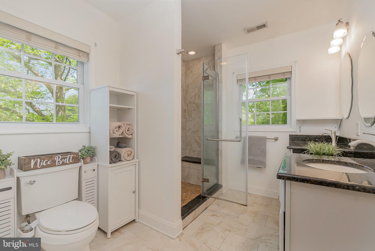
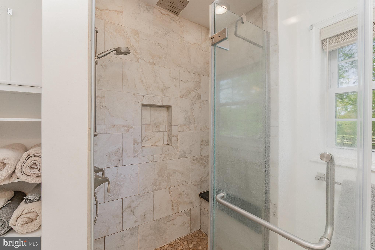
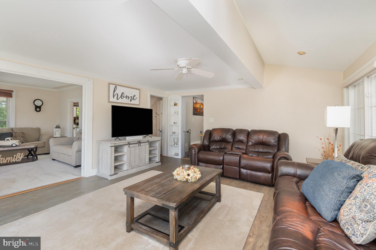
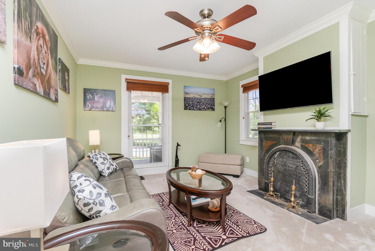
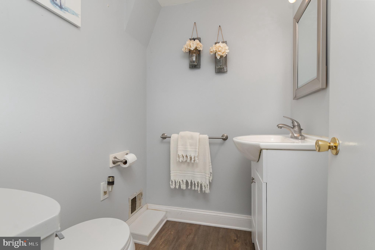
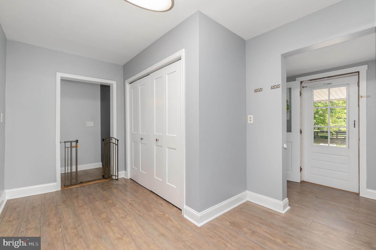
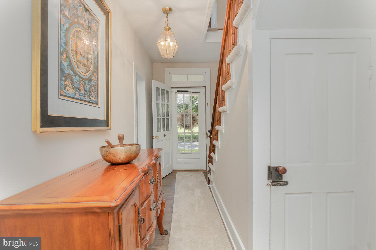
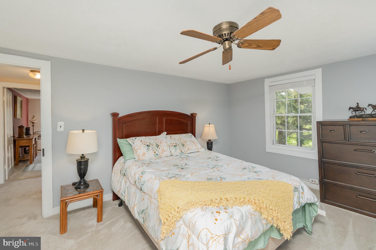
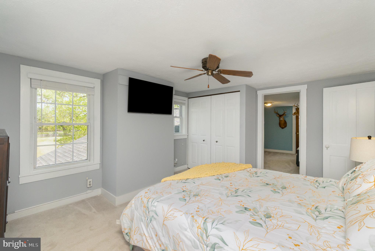
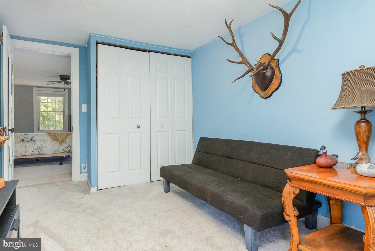
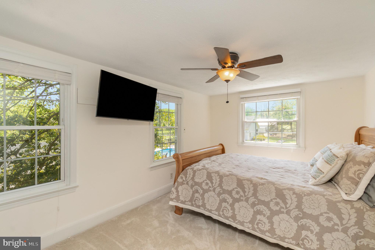
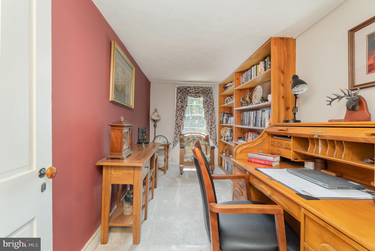
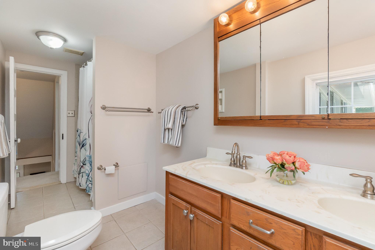
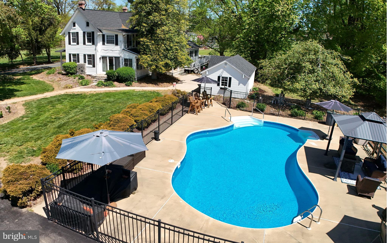
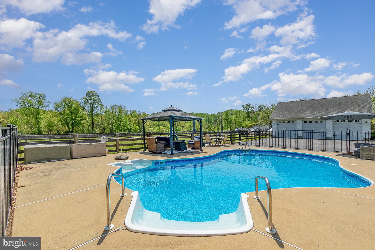
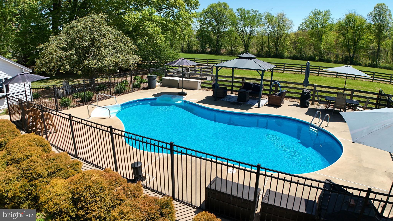
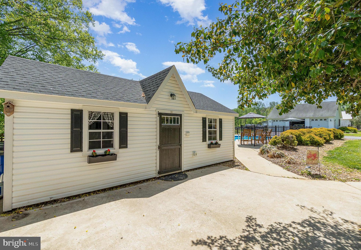
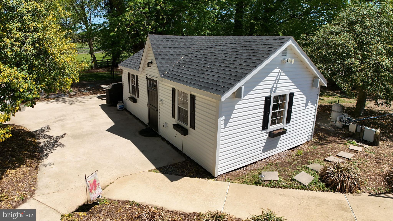
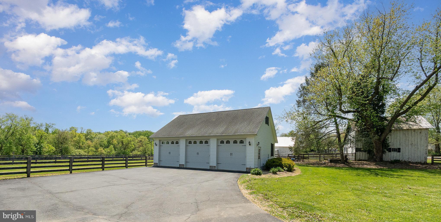
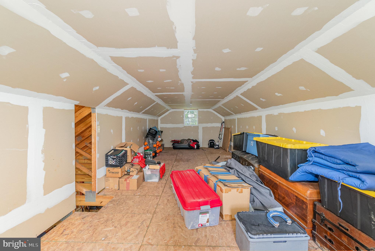
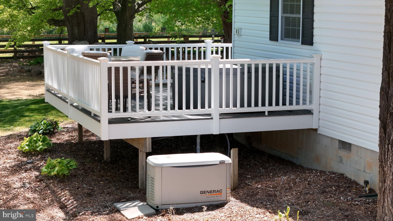
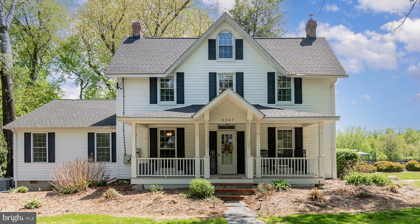
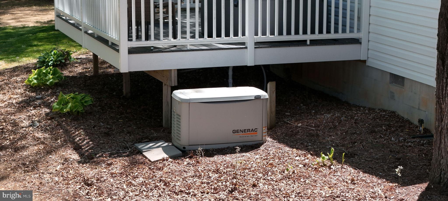
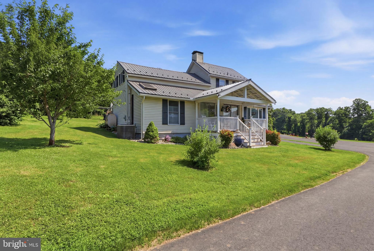
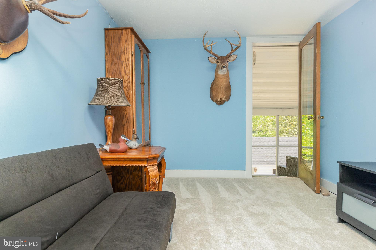
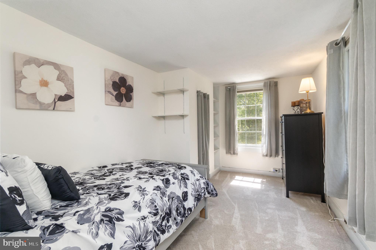
Step into timeless charm and modern convenience with this beautifully updated 5BR/2.5BA farmhouse , nestled on a serene 2.5-acre lot + an additional 2-acre parcel offering unmatched privacy and space-(approx. total 4.5 ac lot conveys with this listing).   Ideal for horse lovers, this property is fully enclosed and features two barns (sold as-is) with a stable, perfect for equestrian use or hobby farming.  The home blends historic character with modern upgrades, including a newly added kitchen, mudroom, and main-level primary suite complete with a cozy gas fireplace and a luxurious ensuite bath. Recent updates include a new roof, vinyl siding, generator, flooring, fencing, and a water softener system to name a few items—ensuring peace of mind and move-in readiness.    A bright and airy family room with a wall of windows + remote window shades showcases stunning views of the tranquil in-ground pool (new liner) and lushly landscaped grounds.  Upstairs, you’ll find 4 additional bedrooms and a charming screened-in porch with low-maintenance Trex-style decking—an ideal spot to relax and unwind with serene views of nature.  Outdoor living shines with a spacious Trex-style deck w/ retractable awning is dreamy for summer evenings under the mature trees,  while the massive 36'x30' three-car garage with 9-foot ceilings and an upper-level loft (with electric and water) offers versatile space for storage, a workshop, or future expansion. An adorable Amish-built shed near the pool, complete with electricity, adds even more flexibility as a pool house, studio, or "she-shed".  This historic yet thoroughly modern home is a rare, beautifully maintained gem—ready to welcome you HOME.  See attached tour video & list of the incredible improvements this home has to offer!

3247 FORGE HILL ROAD

Message successfully sent.

What would you like to know?

What is 3 + 4 ?

I agree to receive email communication and understand I can unsubscribe at any time.

I agree to be contacted by Charis Realty Group via call, email, and text for real estate services. To opt out, you can reply 'stop' at any time or reply 'help' for assistance. You can also click the unsubscribe link in the emails. Message and data rates may apply. Message frequency may vary. Privacy Policy

Related Properties

Private 3.65 acre retreat with a saltwater pool and single level living, just 15 minutes from Bel Air. Tucked away at the end of a private lane serving only four homes, this custom-built ranch with a full brick exterior offers the peace and privacy of country living with everyday convenience. Designed and built with quality and longevity in mind, the home reflects thoughtful craftsmanship, durable construction, and a level of care that is increasingly difficult to find. With over 4,200 total square feet, including nearly 2,900 finished square feet, plus substantial unfinished space, the property offers exceptional versatility for everyday living, storage, hobbies, a workshop, or future expansion.

Mature trees, open yard space, and a tranquil wooded backdrop create a setting that feels worlds away. The backyard is designed for making memories, featuring an in-ground saltwater pool with diving board and an expansive 12' x 44' Trex composite deck with plenty of room to relax, entertain, and enjoy the outdoors.

Inside, Brazilian cherry hardwood floors, fresh paint, and 9-foot ceilings create a warm and inviting atmosphere throughout the main level. The kitchen features granite countertops, abundant solid wood cabinetry, generous workspace, a dedicated pantry, and a sunny breakfast nook overlooking the backyard. The adjoining family room features an auto start pellet stove, while the separate dining room is ready for holidays, celebrations, and everyday meals. A convenient half bath, separate laundry room with utility sink, and oversized attached 2 car garage add functionality to daily living.

The main level includes 3 bedrooms, 2.5 baths, and a dedicated office that can also serve as a 4th bedroom, nursery, guest room, playroom, or additional workspace. The primary suite features a large walk-in closet and an updated bath with a jetted soaking tub, custom glass shower with dual shower heads, terrazzo shower base, double vanity, and separate water closet. Both secondary bedrooms offer large closets, and a full hall bath serves the private bedroom wing.

The finished lower level provides flexible space for movie nights, games, crafts, entertaining, fitness, or working from home. A second auto start pellet stove adds warmth, while an oversized full bath and level walkout to the backyard expand the possibilities. The unfinished portion offers abundant storage and outstanding potential for additional finished living space, including a bedroom, guest suite, hobby room, home gym, or workshop.

Lovingly maintained by its original owners, the home reflects years of thoughtful care and improvements, including a Trex composite deck in 2021, a new roof in 2022 with transferable 20 year workmanship and 50 year shingle warranties, gutter guards, and a new pool liner, safety cover, and solar cover in 2023. A new pool pump and vacuum were added in 2026.

Whether entertaining poolside, enjoying morning coffee on the deck with the hummingbirds, watching a summer storm roll through the trees, or spending a cozy evening by the fire, this is a home designed to be enjoyed in every season.  
OPEN HOUSE SUNDAY JULY 26, 2026 1pm-3pm
#MDHR2058020

STREET

3723 BAY ROAD

4 Beds

3 Baths

2,879 Sq.Ft.

$775,000

MLS#: MDHR2058020

Price Correction!!! Set on a sprawling 3.66-acre lot in the peaceful community of Street, MD, this custom-built home offers a rare blend of rural tranquility and commuter convenience. Whether you're seeking a private retreat or a smart home base for military and federal commuters, this property delivers — with easy access to I-95, MD-24, and routes connecting to Aberdeen Proving Ground, Baltimore, and the Delaware/Philadelphia corridor.
Surrounded by mature trees, open land, and natural beauty, this home offers the kind of space and seclusion that's increasingly rare — room to roam, garden, entertain, or simply breathe. Inside, a large family room and an exceptionally spacious kitchen create the perfect setting for everyday living and memorable gatherings. 
Major  improvements add immediate peace of mind — including a newer 50-year roof and solar panels that significantly reduce monthly energy costs, making this home as smart financially as it is beautiful. House has been freshly painted, features wood flooring and ceramic tile on the main level,  large fenced yard ideal for pets and young children to safely play, as well a deck and long driveway ideal to entertain. Fully finished basement has the flexibility to make a man cave, entertaining room, den or office or kids play area. 
The expansive grounds provide endless possibilities: a future workshop, hobby farm, guest cottage, or simply unmatched privacy from neighbors. This is a home where you can truly unwind — surrounded by nature, yet never far from where you need to be.
If you've been searching for space, privacy, and a strategic location for commuting across the I-95 corridor
#MDHR2056454

STREET

3606 HOLLANDS BRANCH COURT

4 Beds

2 Baths

2,892 Sq.Ft.

$849,999

MLS#: MDHR2056454

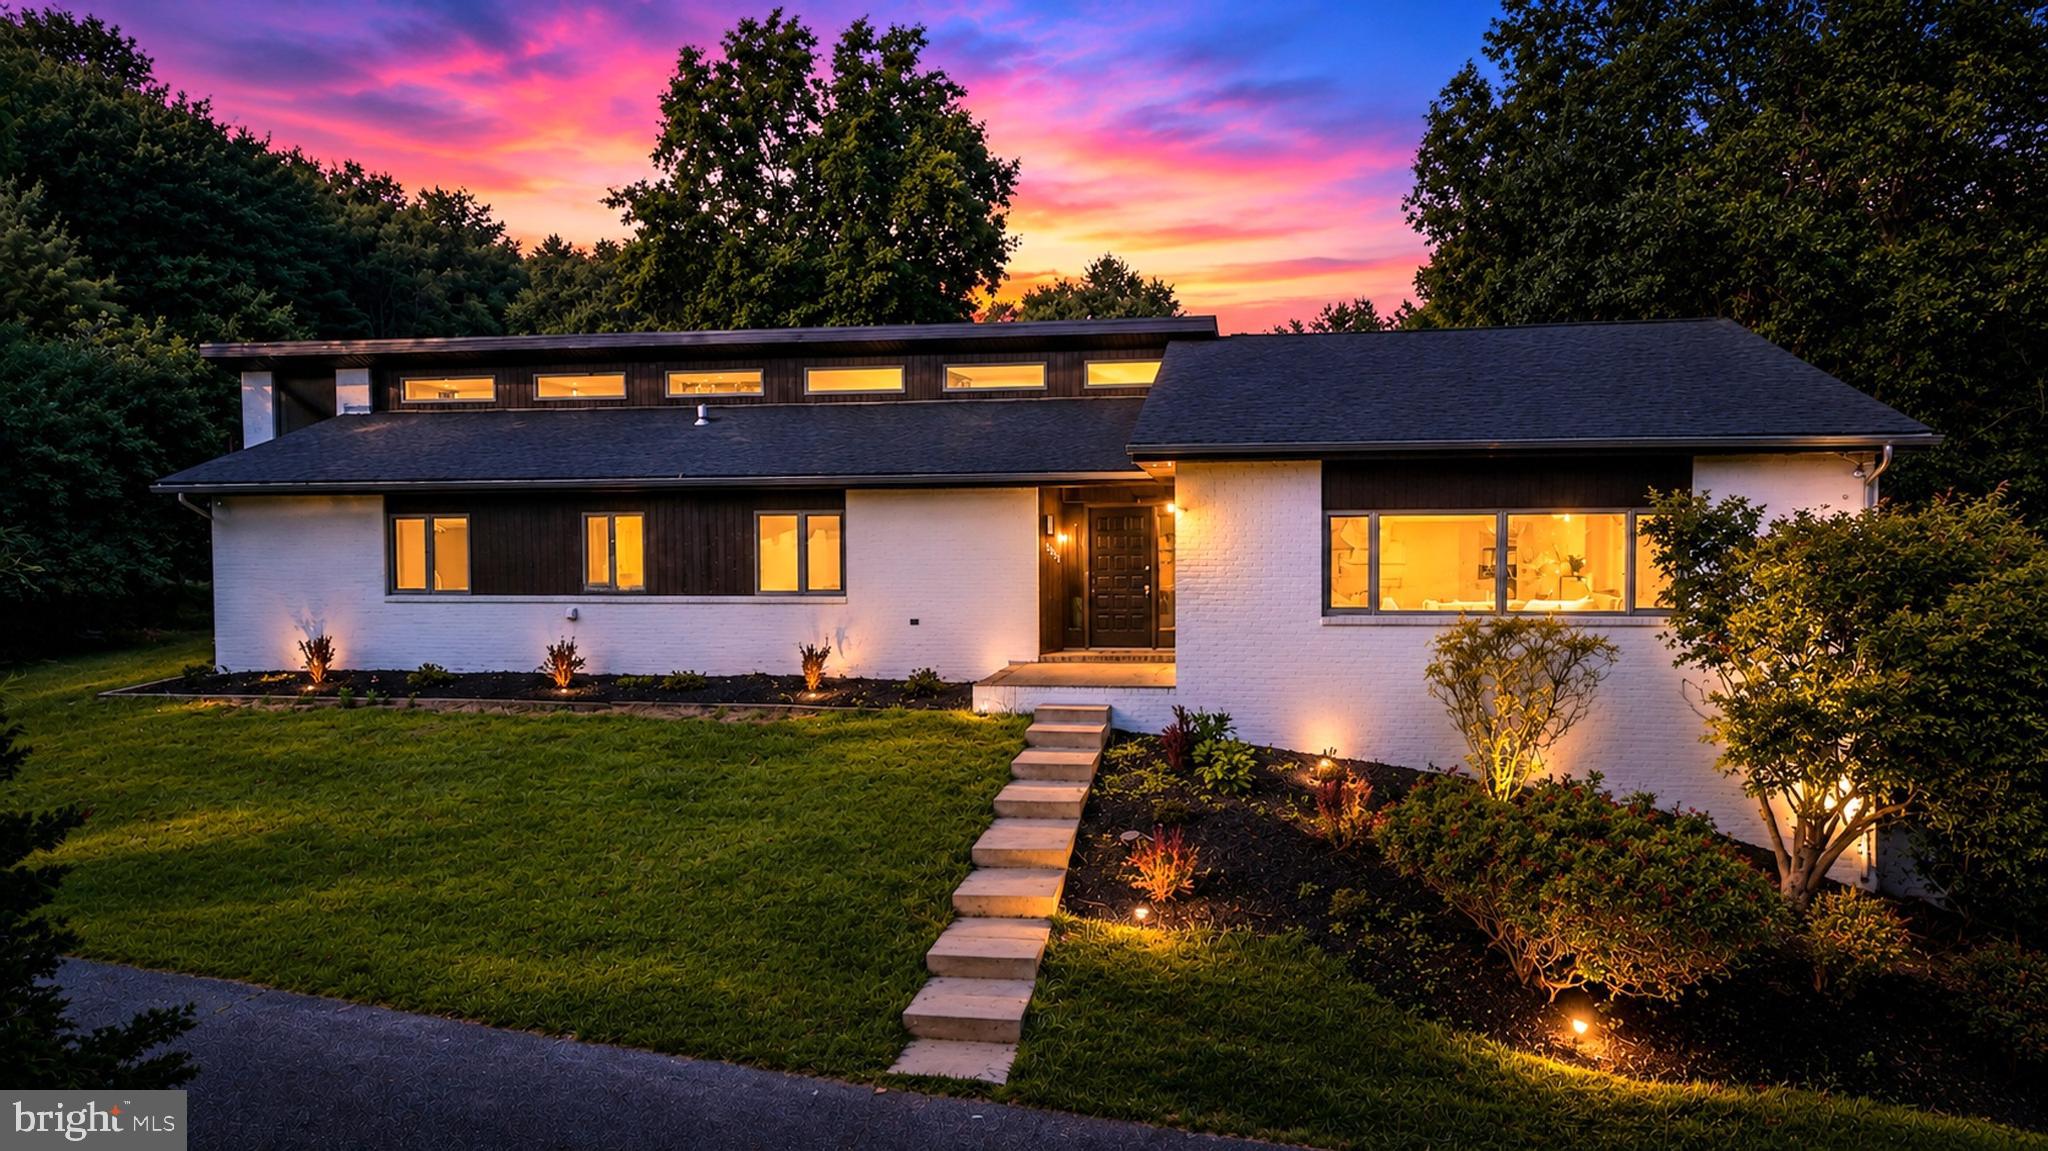
Beautifully renovated rancher set on approximately 4 acres in Street, offering 4 bedrooms, 3 full baths, and over 5,800 estimated finished square feet across two levels. Renovated in 2026, this brick home features a bright, open layout, modern finishes, updated flooring, and expansive indoor and outdoor living spaces.

The main level showcases vaulted ceilings, abundant natural light, and a seamless flow between the living, dining, and kitchen areas. The renovated kitchen features white cabinetry, a large center island with seating, stainless steel appliances, upgraded countertops, recessed lighting, and generous prep and storage space.

The main level includes three bedrooms and two full baths, including a spacious primary suite with an updated bath featuring a double vanity, soaking tub, walk-in shower, and modern tile finishes. Additional bedrooms offer flexibility for guest space, office use, or hobbies.

The fully finished lower level provides substantial additional living space with a large recreation area, fireplace, wet bar area, fourth bedroom, full bath, and direct access to the attached 2-car garage.

Exterior highlights include a long driveway, side-entry garage, large rear deck, open yard space, mature trees, and a private setting. With extensive updates, generous square footage, and a scenic 4-acre lot, this beautifully renovated Street rancher offers space, style, and comfortable one-level living with a finished lower level.
#MDHR2056942

STREET

3421 GRIER NURSERY ROAD

4 Beds

3 Baths

5,818 Sq.Ft.

$800,000
MLS#: MDHR2056942

 - property

Send a message

Message successfully sent.

Your message

What is 3 + 4 ?

Reason for contacting?

I agree to receive email communication and understand I can unsubscribe at any time.

I agree to be contacted by Charis Realty Group via call, email, and text for real estate services. To opt out, you can reply 'stop' at any time or reply 'help' for assistance. You can also click the unsubscribe link in the emails. Message and data rates may apply. Message frequency may vary. Privacy Policy

Sign Out

Virtual Assistant

Would you like to take the next step with this property? We can help you schedule a showing or virtual tour, or send you more details.

Yes, I would like more information.

Thank You for Your Reply, One of Our Agents will contact you as soon as possible

No, maybe later.

Thank you, you can always contact me via email, phone number or through the contact form.

Realhub AI

Lucy - Your AI-Powered Realtor

Update Your Temporary Password

Personalize your search

Enter your email and we'll notify you immediately when new listings match what you're looking for.

or enter email address

Already have an account ? Login here

Continue your home search

I agree to receive communications and understand I can unsubscribe at any time.

I agree to be contacted by Charis Realty Group via call, email, and text for real estate services. To opt out, you can reply 'stop' at any time or reply 'help' for assistance. You can also click the unsubscribe link in the emails. Message and data rates may apply. Message frequency may vary. Privacy Policy

Already have an account ? Login here

We use cookies

We use cookies primarily for analytics to enhance your experience. By accepting, you agree to our use of these cookies. You can manage your preferences or learn more about our cookies policy.