
Colonial
36 TIMBER KNOLL DRIVE
WASHINGTON CROSSING, PA 18977
MLS#: PABU2126730
$1,850,000
Property
Beds
4
Full Baths
4
1/2 Baths
2
Year Built
1993
Sq.Footage
5,789
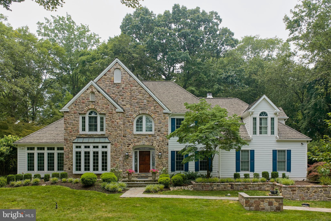
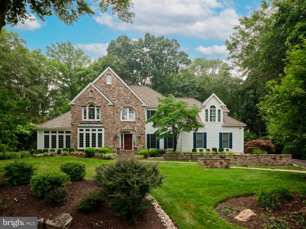
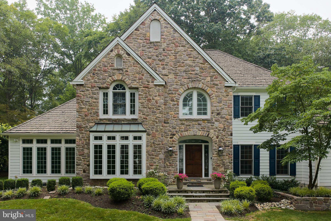
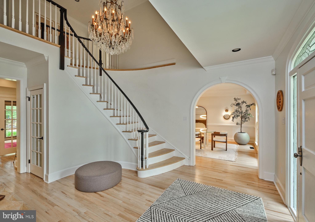
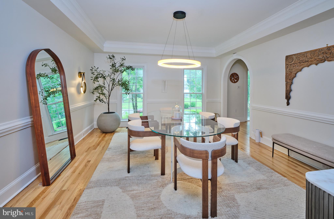
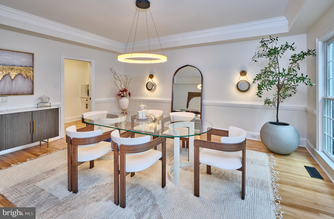
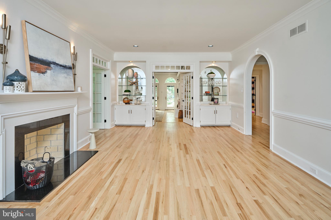
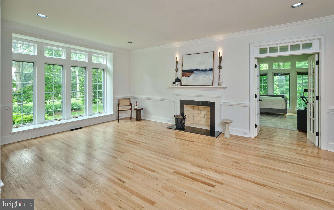
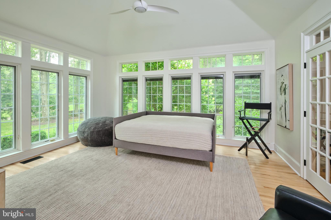
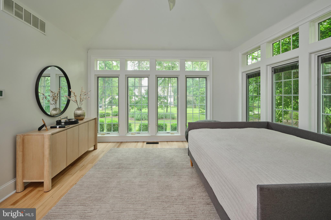
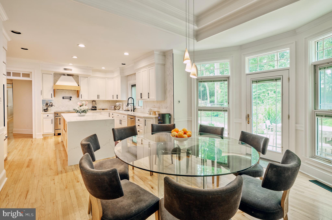
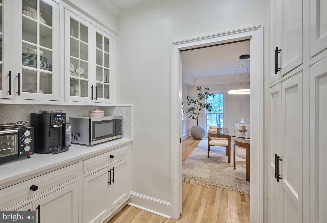
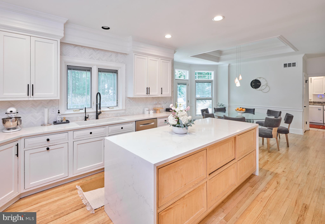
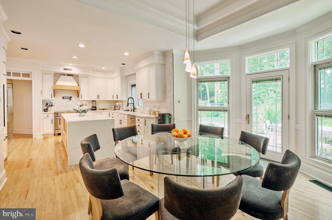
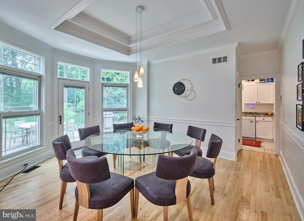
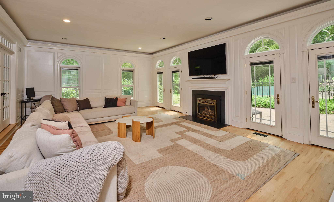
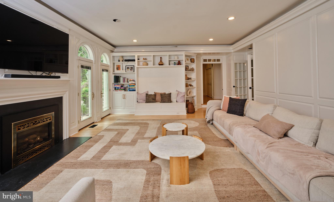
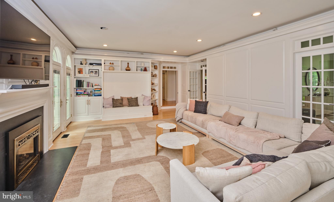
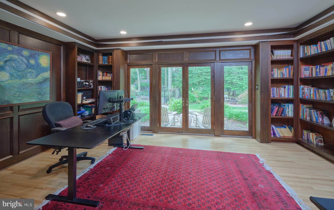
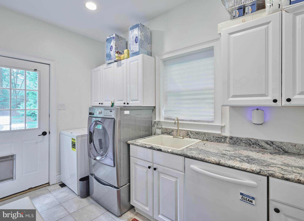
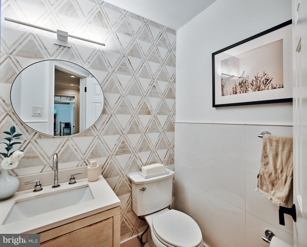
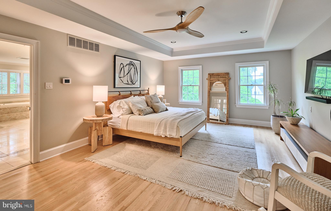
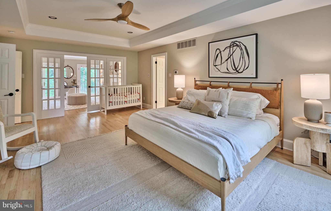
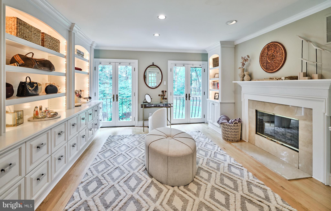
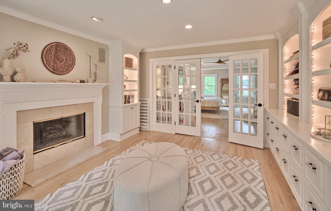
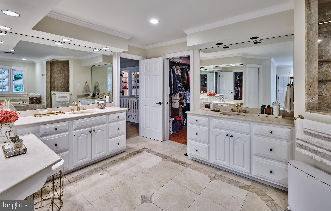
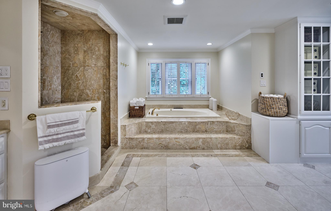
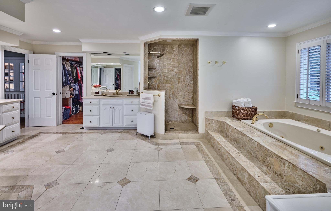
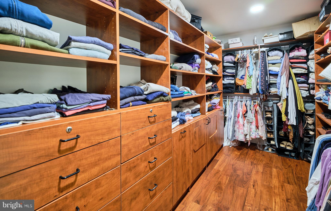
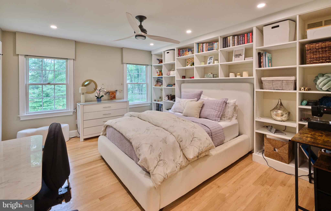
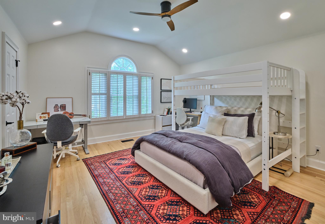
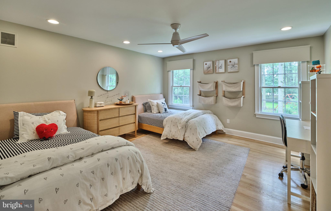
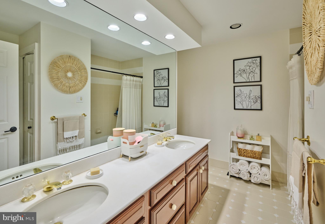
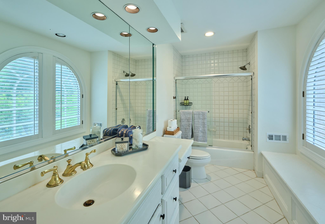
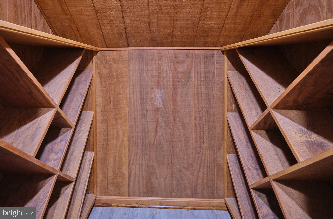
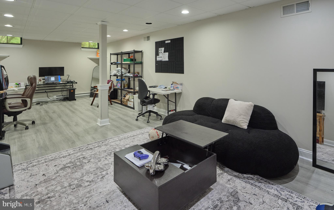
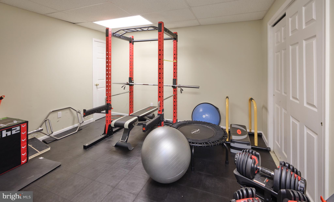
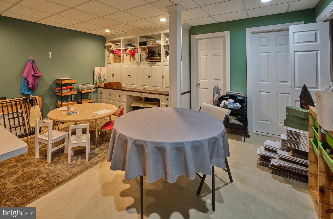
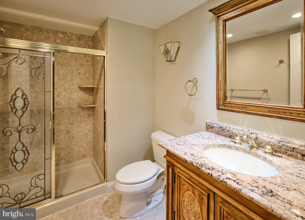
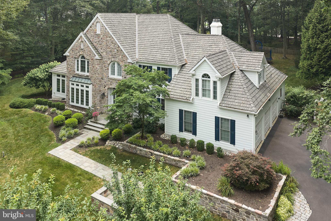
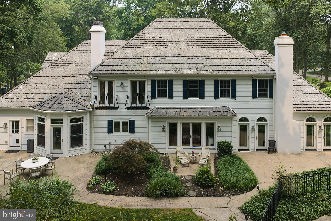
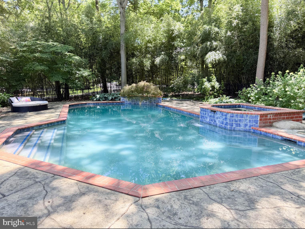
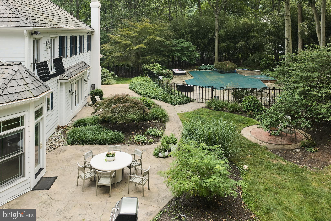
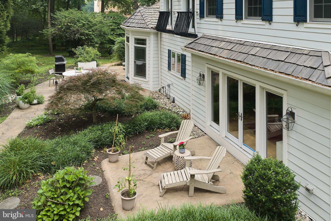
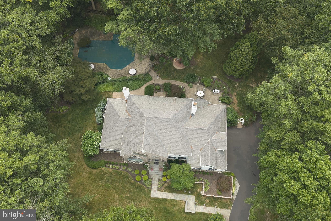
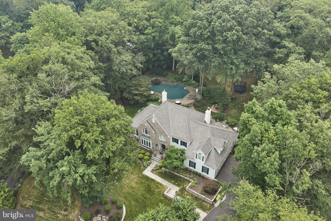
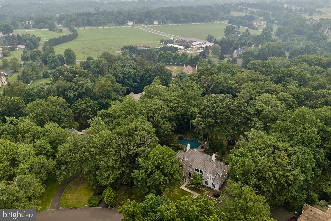
Welcome to 36 Timber Knoll, an exceptional home in desirable Washington Crossing. Beautiful landscaping and hardscaping create a stunning first impression, leading to a dramatic two-story foyer that is graced by a turned staircase and filled with natural light and gleaming hardwood floors. The living room offers a gas fireplace, custom built-ins and transom windows overlooking the front yard. French doors open to a bright sunroom with a soaring 12-foot vaulted ceiling and a wall of windows showcasing picturesque views. The elegant dining room features a tray ceiling with double crown molding, large windows, and a spacious butler's pantry. French doors leads to the inviting gathering room, where a gas fireplace, custom millwork, built-ins, recessed lighting, and two sets of doors to the patio create the perfect space for relaxing or entertaining. The eat-in kitchen is designed for both everyday living and entertaining, offering granite countertops, a center island with seating, two half-drawer dishwashers, abundant cabinetry, recessed lighting, and a breakfast area with a tray ceiling and direct access to the patio. Completing the main level are a private study with custom built-ins, two powder rooms, and a functional mudroom with built-in storage. A turned staircase leads to the luxurious primary suite, highlighted by a tray ceiling with crown molding and recessed lighting. Through French doors, the adjoining sitting room features a gas fireplace, custom built-ins, Juliet balconies, and tranquil backyard views. The spa-like primary bath is appointed with Italian marble, dual vanities, a jetted soaking tub, and a spacious walk-in closet. Three additional bedrooms complete the upper level. One offers a private en-suite bath with a charming window seat, while the remaining two share a well-appointed hall bath. The finished lower level provides flexible living space ideal for recreation, fitness, hobbies, or guests, along with a full bath, wine storage, and abundant storage areas. The backyard oasis features an in-ground pool, hot tub, and beautifully landscaped surroundings. Additional highlights include a three-car garage, security system, and newer “hardiplank” cement board siding. Ideally located within the award-winning Council Rock School District, this home is just minutes from Newtown & Princeton shopping, dining, and I-295 for easy commuting.
Features & Amenities
Interior
-
Total Bedrooms
4
-
Bathrooms
4
-
1/2 Bathrooms
2
-
Above Grade Finished Area
4989.0
-
Basement YN
YES
-
Cooling YN
YES
-
Cooling
Central Air, Electric
-
Fireplace YN
YES
-
Heating YN
YES
-
Heating
Electric, Forced Air
-
Pet friendly
N/A
Exterior
-
Garage
Yes
-
Garage spaces
3
-
Construction Materials
Frame
-
Parking
Garage, Attached
-
Pool
Yes
-
Pool Features
Private
-
Waterfront YN
NO
Area & Lot
-
Lot Size(acres)
1.23
-
Lot Size(square feet)
53,383
-
Property Type
Residential
-
Property Sub Type
Single Family Residence
-
Architectural Style
Colonial
Price
-
Sales Price
$1,850,000
-
Tax Amount
$20,771
-
Sq. Footage
5,789
-
Price/SqFt
$319
HOA
-
Association
YES
-
Association Fee
$1,125
-
Association Fee Frequency
Annually
-
Association Fee Includes
N/A
School District
-
Elementary School
N/A
-
Middle School
N/A
-
High School
N/A
Property Features
-
New Construction
NO
-
Foundation Details
Concrete Perimeter
-
Senior Community YN
NO
-
Sewer
Septic Tank
-
Tax Lot
026-016
-
Water Source
Well
Schedule a Showing
Showing scheduled successfully.
Mortgage calculator
Estimate your monthly mortgage payment, including the principal and interest, property taxes, and HOA. Adjust the values to generate a more accurate rate.
Your payment
Principal and Interest:
$
Property taxes:
$
HOA fees:
$
Total loan payment:
$
Total interest amount:
$
Location
County
BUCKS
Elementary School
Middle School
High School
Listing Courtesy of James Spaziano, Jay Spaziano Real Estate
RealHub Information is provided exclusively for consumers' personal, non-commercial use, and it may not be used for any purpose other than to identify prospective properties consumers may be interested in purchasing. All information deemed reliable but not guaranteed and should be independently verified. All properties are subject to prior sale, change or withdrawal. RealHub website owner shall not be responsible for any typographical errors, misinformation, misprints and shall be held totally harmless.

Salesperson, Realtor
Mary Neubauer
Call Mary today to schedule a private showing.

* Listings on this website come from the FMLS IDX Compilation and may be held by brokerage firms other than the owner of this website. The listing brokerage is identified in any listing details. Information is deemed reliable but is not guaranteed. If you believe any FMLS listing contains material that infringes your copyrighted work please click here to review our DMCA policy and learn how to submit a takedown request.© 2024 FMLS.
Related Properties
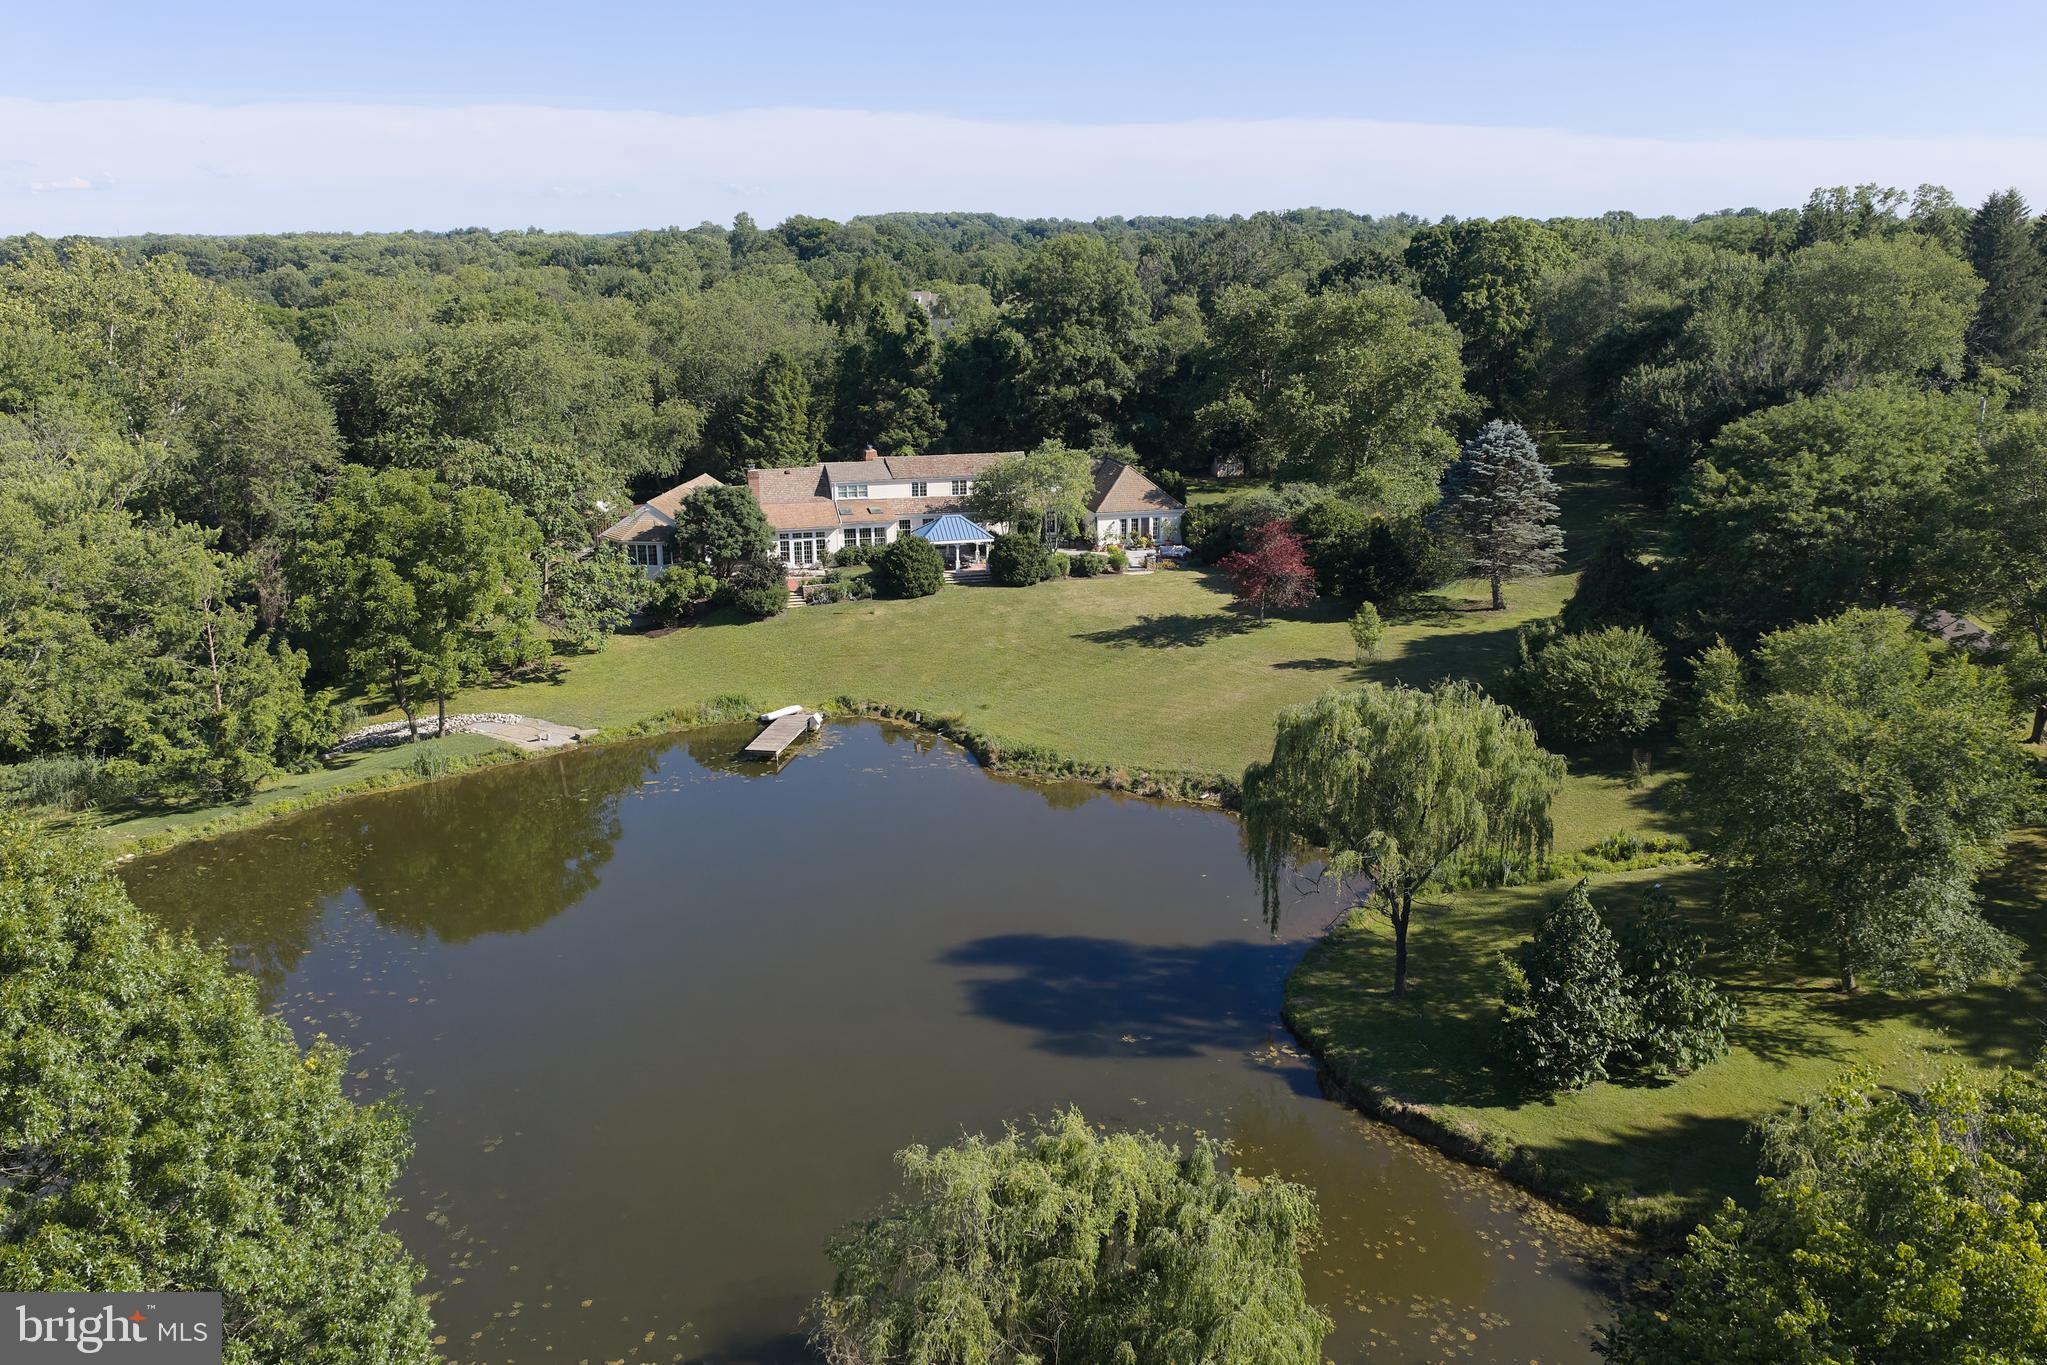
WASHINGTON CROSSING
941 MT EYRE ROAD
4 Beds
4 Baths
4,824 Sq.Ft.
$1,995,000
MLS#: PABU2124134

WASHINGTON CROSSING
1217 RIVER ROAD
3 Beds
4 Baths
4,200 Sq.Ft.
$1,499,000
MLS#: PABU2131890
.png)