
Contemporary
3801 CANTERBURY ROAD 603
BALTIMORE, MD 21218
MLS#: MDBA2225940
$190,000


Property
Beds
2
Full Baths
2
1/2 Baths
None
Year Built
1990
Sq.Footage
1,217
Public Remarks: Auction Property. In Collaboration with Alex Cooper Auctioneers. List price is Opening Bid at The Online Only Auction Sale to Be Held on The Auctioneers Website. Bidding begins Friday, November 13, and ends Wednesday November 18, 2026 at 1:00 PM. The Residences at the Colonnade where luxury, convenience, and refined living converge in one of Baltimore’s premier full-service condominium buildings. Presenting Unit 603- Spanning an impressive 1,217± square feet, this beautifully appointed Residence offers 2 bedrooms and 2 recently updated full bathrooms, complemented by thoughtful improvements and an inviting, well-designed layout. The recently enhanced kitchen features new appliances, elevated quartz countertops, and an abundance of storage, creating a stylish and functional space for everyday living and entertaining. The spacious living and dining area flows effortlessly onto a private balcony with a dedicated patio area, offering picturesque views of the Johns Hopkins University Homewood Campus. Retreat to the elegant primary suite, complete with a generous walk-in closet and a spa-inspired ensuite bathroom featuring a luxurious marble accents throughout and a soaking tub. A second bedroom and updated full bathroom provide additional flexibility for guests, a home office, or everyday living. Additional conveniences include a designated laundry area with a new washer and dryer. Residents enjoy the exceptional service and amenities of this full-service building, including a 24-hour doorman, attended front desk, welcoming lobby, fitness center, and parking garage with additional storage and an assigned (deeded) Parking Space. Ideally situated near the Johns Hopkins University Homewood Campus, this residence offers an opportunity to enjoy an elevated lifestyle with comfort, convenience, and a premier location. Property Highlights • PREMIER Location • Full Service Building w/ 24-Hour Door Man • Garage with deeded parking + Storage (G17 & #307) • 2 bedrooms, 2 Full Bathrooms • Numerous Recent Improvements • New Dishwasher, Refrigerator, Sink, & Quartz Countertops • New Shower Door & Toilet in Primary Bathroom • New Shower, Shower Door, Sink & Toilet in Secondary Full Bathroom • New (In-Unit) Washer & Dryer • New Carpet The information contained herein was obtained from sources deemed to be reliable, but is offered for informational purposes only. Neither the auctioneer or the owner make any representations or warranties with respect to the accuracy of information. included with the property are listed on auctioneer’s website
Features & Amenities
Interior
-
Other Interior Features
Elevator, Recessed Lighting, Walk-In Closet(s), Soaking Tub
-
Total Bedrooms
2
-
Bathrooms
2
-
Above Grade Finished Area
1217.0
-
Basement YN
NO
-
Cooling YN
YES
-
Cooling
Central Air, Heat Pump, Geothermal, Electric
-
Fireplace YN
NO
-
Heating YN
YES
-
Heating
Electric, Central, Heat Pump
-
Main Level Bedrooms
2
-
Pet friendly
Cats OK, Dogs OK, Number Limit, Yes
Exterior
-
Garage
Yes
-
Garage spaces
1
-
Construction Materials
Brick
-
Parking
Garage Door Opener, Assigned, Electric Vehicle Charging Station(s), Private, Heated Garage, Lighted, Secured, Garage, Underground, Inside Entrance, Community Structure
-
Pool
No
-
Waterfront YN
NO
-
View
City, Panoramic
Area & Lot
-
Property Type
Residential
-
Property Sub Type
Condominium
-
Architectural Style
Contemporary
Price
-
Sales Price
$190,000
-
Tax Amount
$6,316.94
-
Sq. Footage
1,217
-
Price/SqFt
$156
HOA
-
Association
No
School District
-
Elementary School
N/A
-
Middle School
N/A
-
High School
N/A
Property Features
-
Stories
10
-
New Construction
NO
-
Accessibility Features
Accessible Elevator Installed
-
Association Amenities
Concierge, Security, Elevator(s), Fitness Center
-
Senior Community YN
NO
-
Sewer
Septic Tank, Public Sewer
-
Tax Lot
144
-
Water Source
Public
Schedule a Showing
Showing scheduled successfully.
Mortgage calculator
Estimate your monthly mortgage payment, including the principal and interest, property taxes, and HOA. Adjust the values to generate a more accurate rate.
Your payment
Principal and Interest:
$
Property taxes:
$
HOA fees:
$
Total loan payment:
$
Total interest amount:
$
Location
County
BALTIMORE CITY
Elementary School
Middle School
High School
Listing Courtesy of Stanley S Zerden, Berkshire Hathaway HomeServices Homesale Realty
RealHub Information is provided exclusively for consumers' personal, non-commercial use, and it may not be used for any purpose other than to identify prospective properties consumers may be interested in purchasing. All information deemed reliable but not guaranteed and should be independently verified. All properties are subject to prior sale, change or withdrawal. RealHub website owner shall not be responsible for any typographical errors, misinformation, misprints and shall be held totally harmless.

Salesperson, Realtor
Mary Neubauer
Call Mary today to schedule a private showing.

* Listings on this website come from the FMLS IDX Compilation and may be held by brokerage firms other than the owner of this website. The listing brokerage is identified in any listing details. Information is deemed reliable but is not guaranteed. If you believe any FMLS listing contains material that infringes your copyrighted work please review our DMCA policy and learn how to submit a takedown request.© 2024 FMLS.
Related Properties
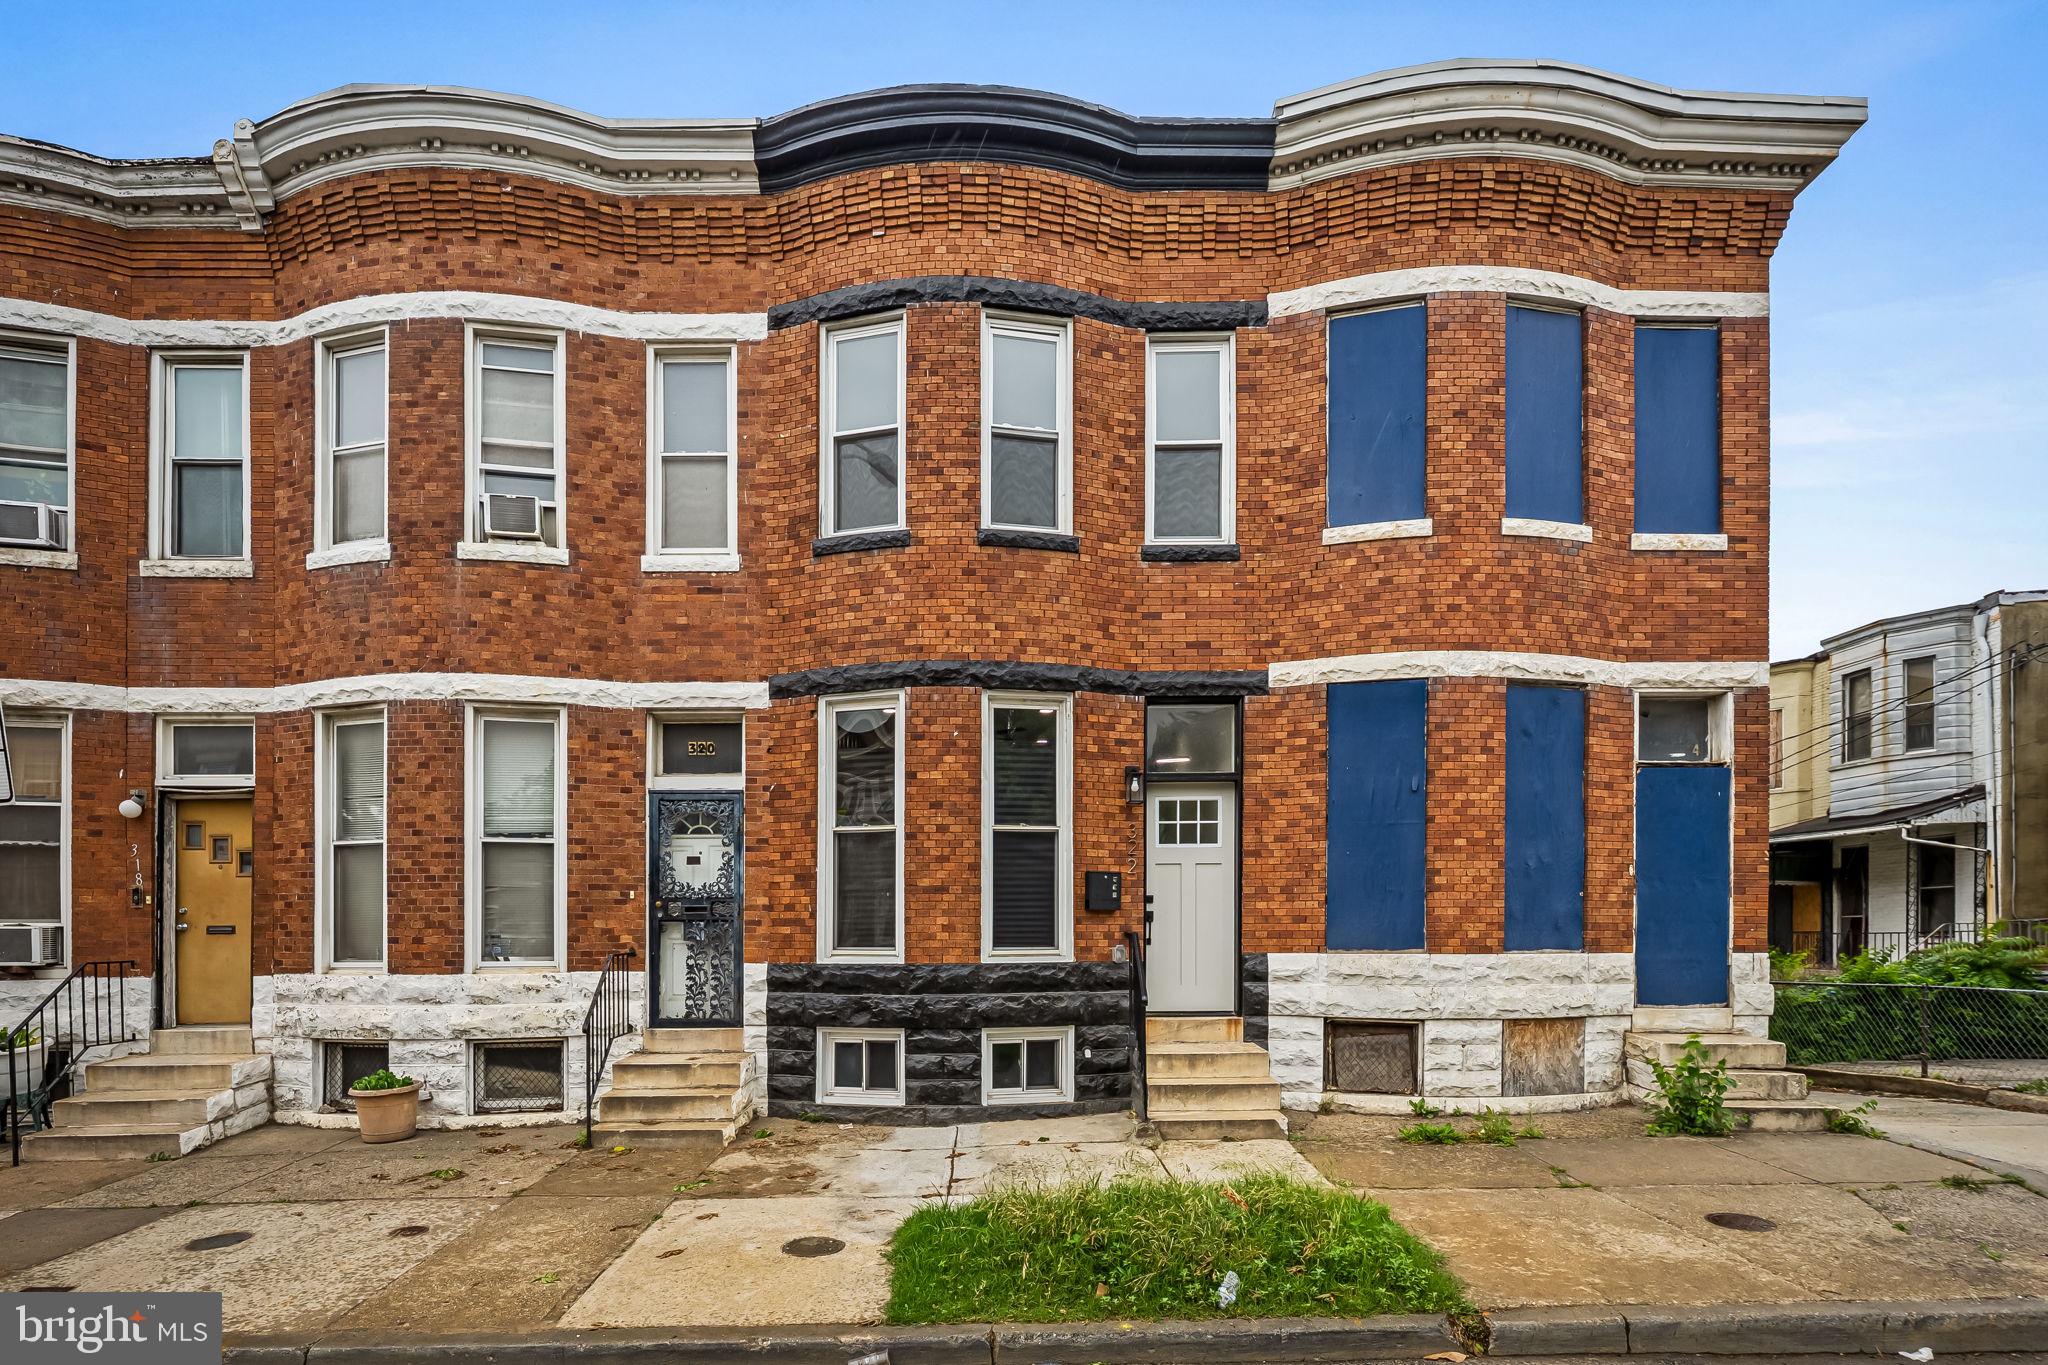
BALTIMORE
322 N MONROE STREET
3 Beds
2 Baths
1,950 Sq.Ft.
$164,900
MLS#: MDBA2215964
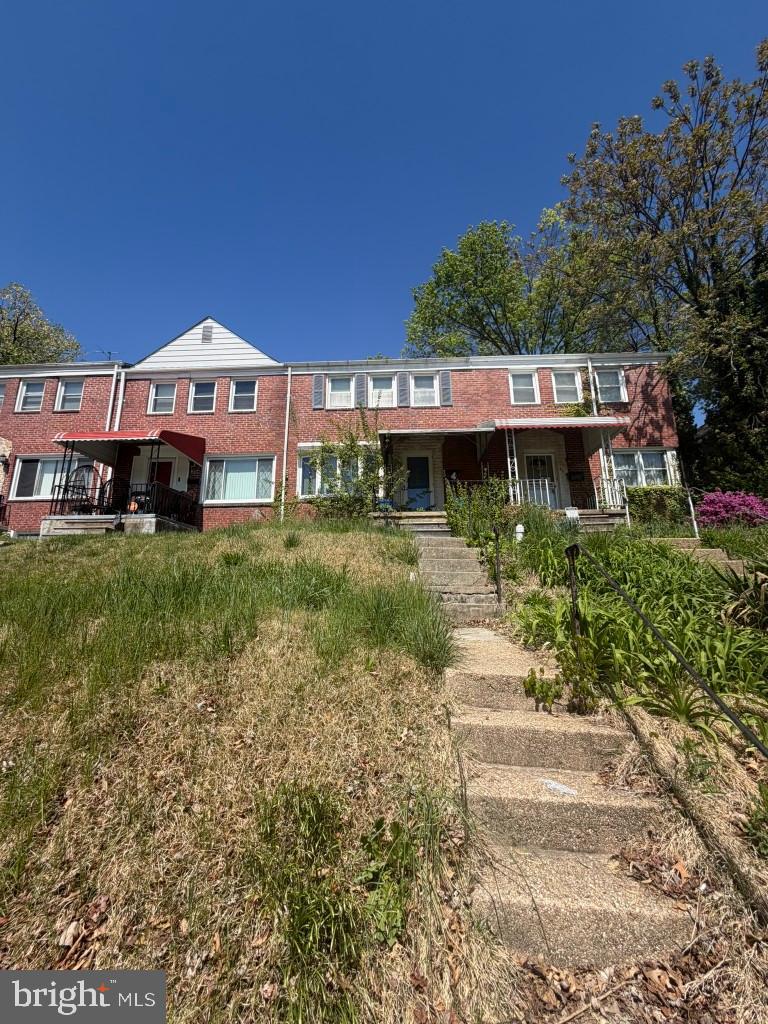
BALTIMORE
5914 FENWICK AVENUE
3 Beds
1 Baths
1,520 Sq.Ft.
$205,000
MLS#: MDBA2221510

BALTIMORE
2831 PARKWOOD AVENUE
3 Beds
1 Baths
1,458 Sq.Ft.
$189,000
MLS#: MDBA2230354
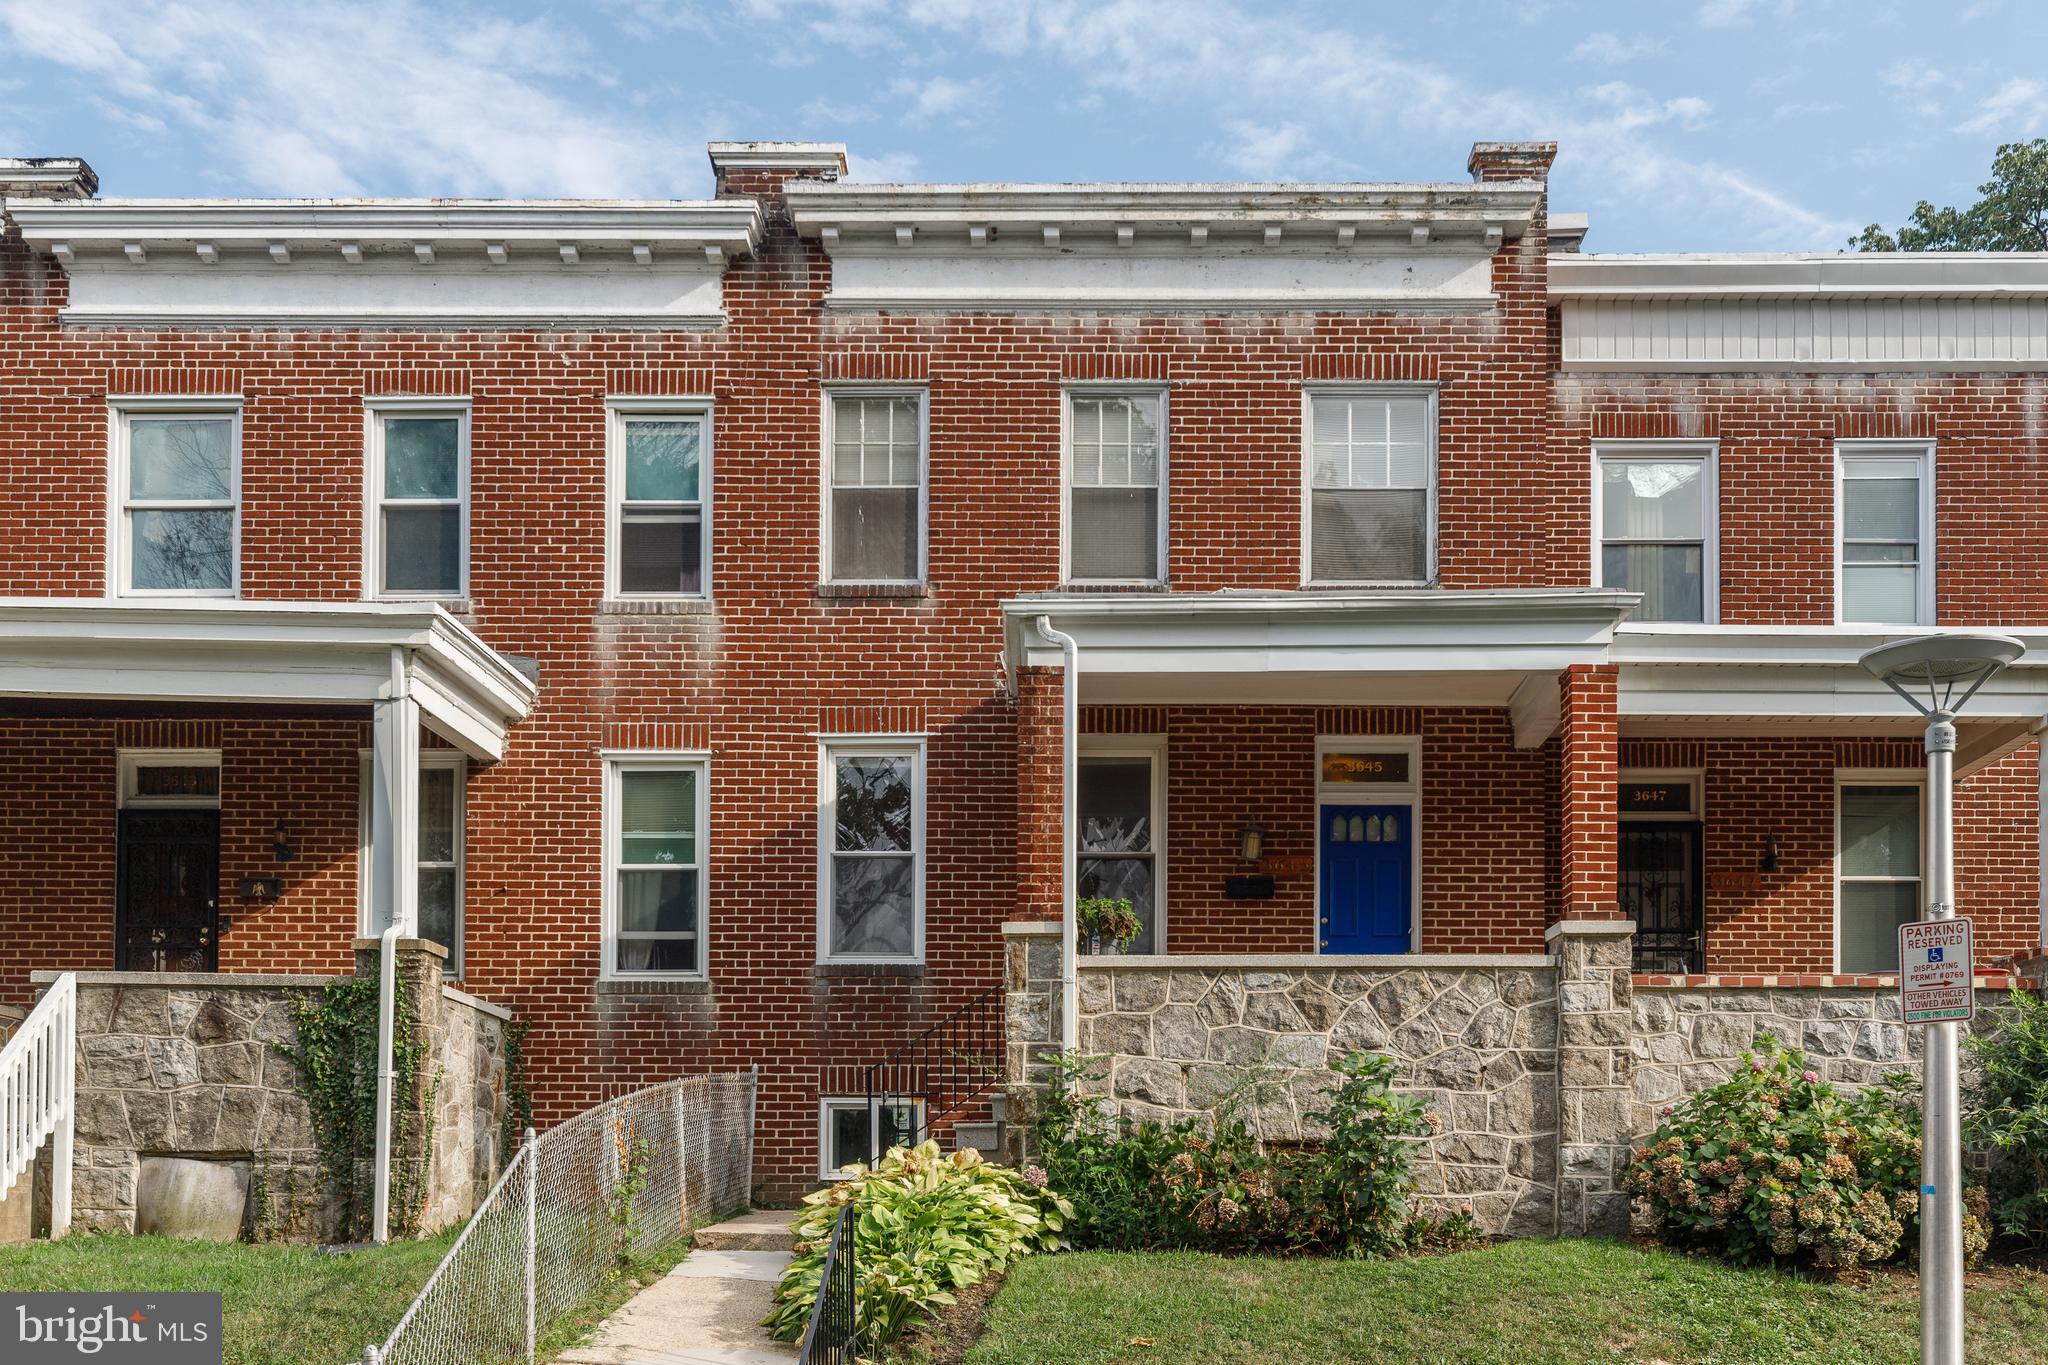
BALTIMORE
3645 GELSTON DRIVE
3 Beds
1 Baths
1,240 Sq.Ft.
$215,000
MLS#: MDBA2204666
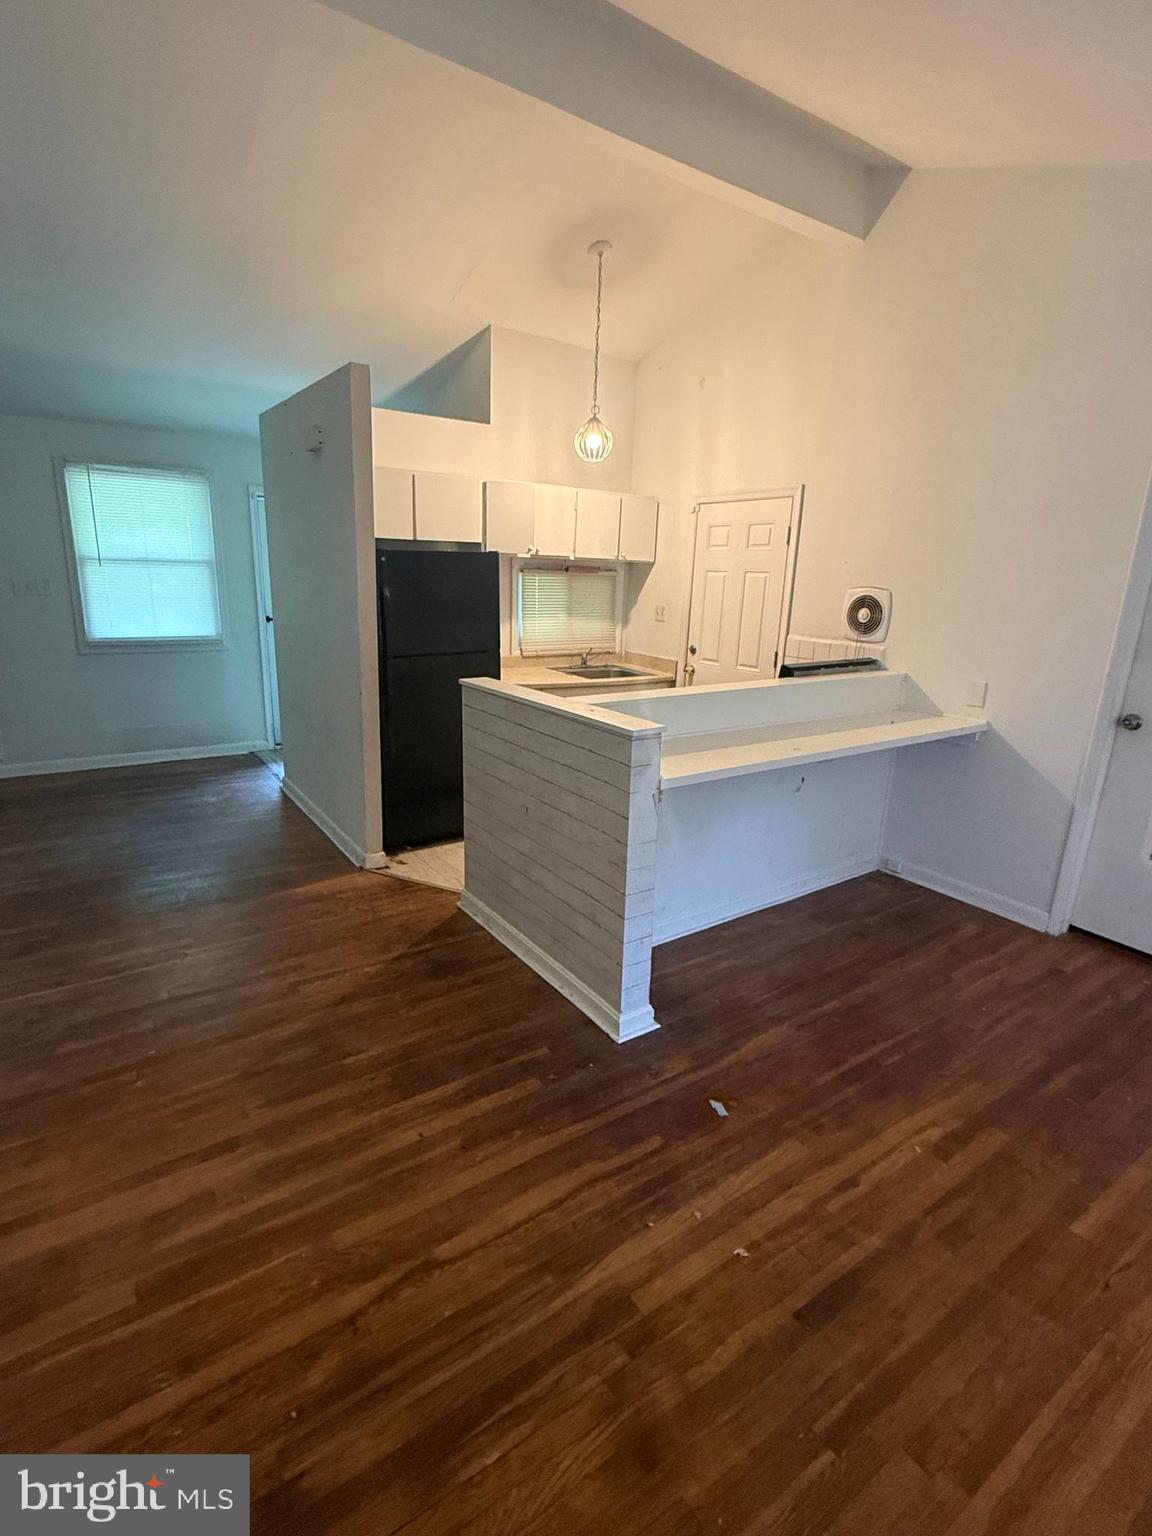
BALTIMORE
2407 E COLD SPRING LANE
3 Beds
1 Baths
1,078 Sq.Ft.
$199,700
MLS#: MDBA2218988
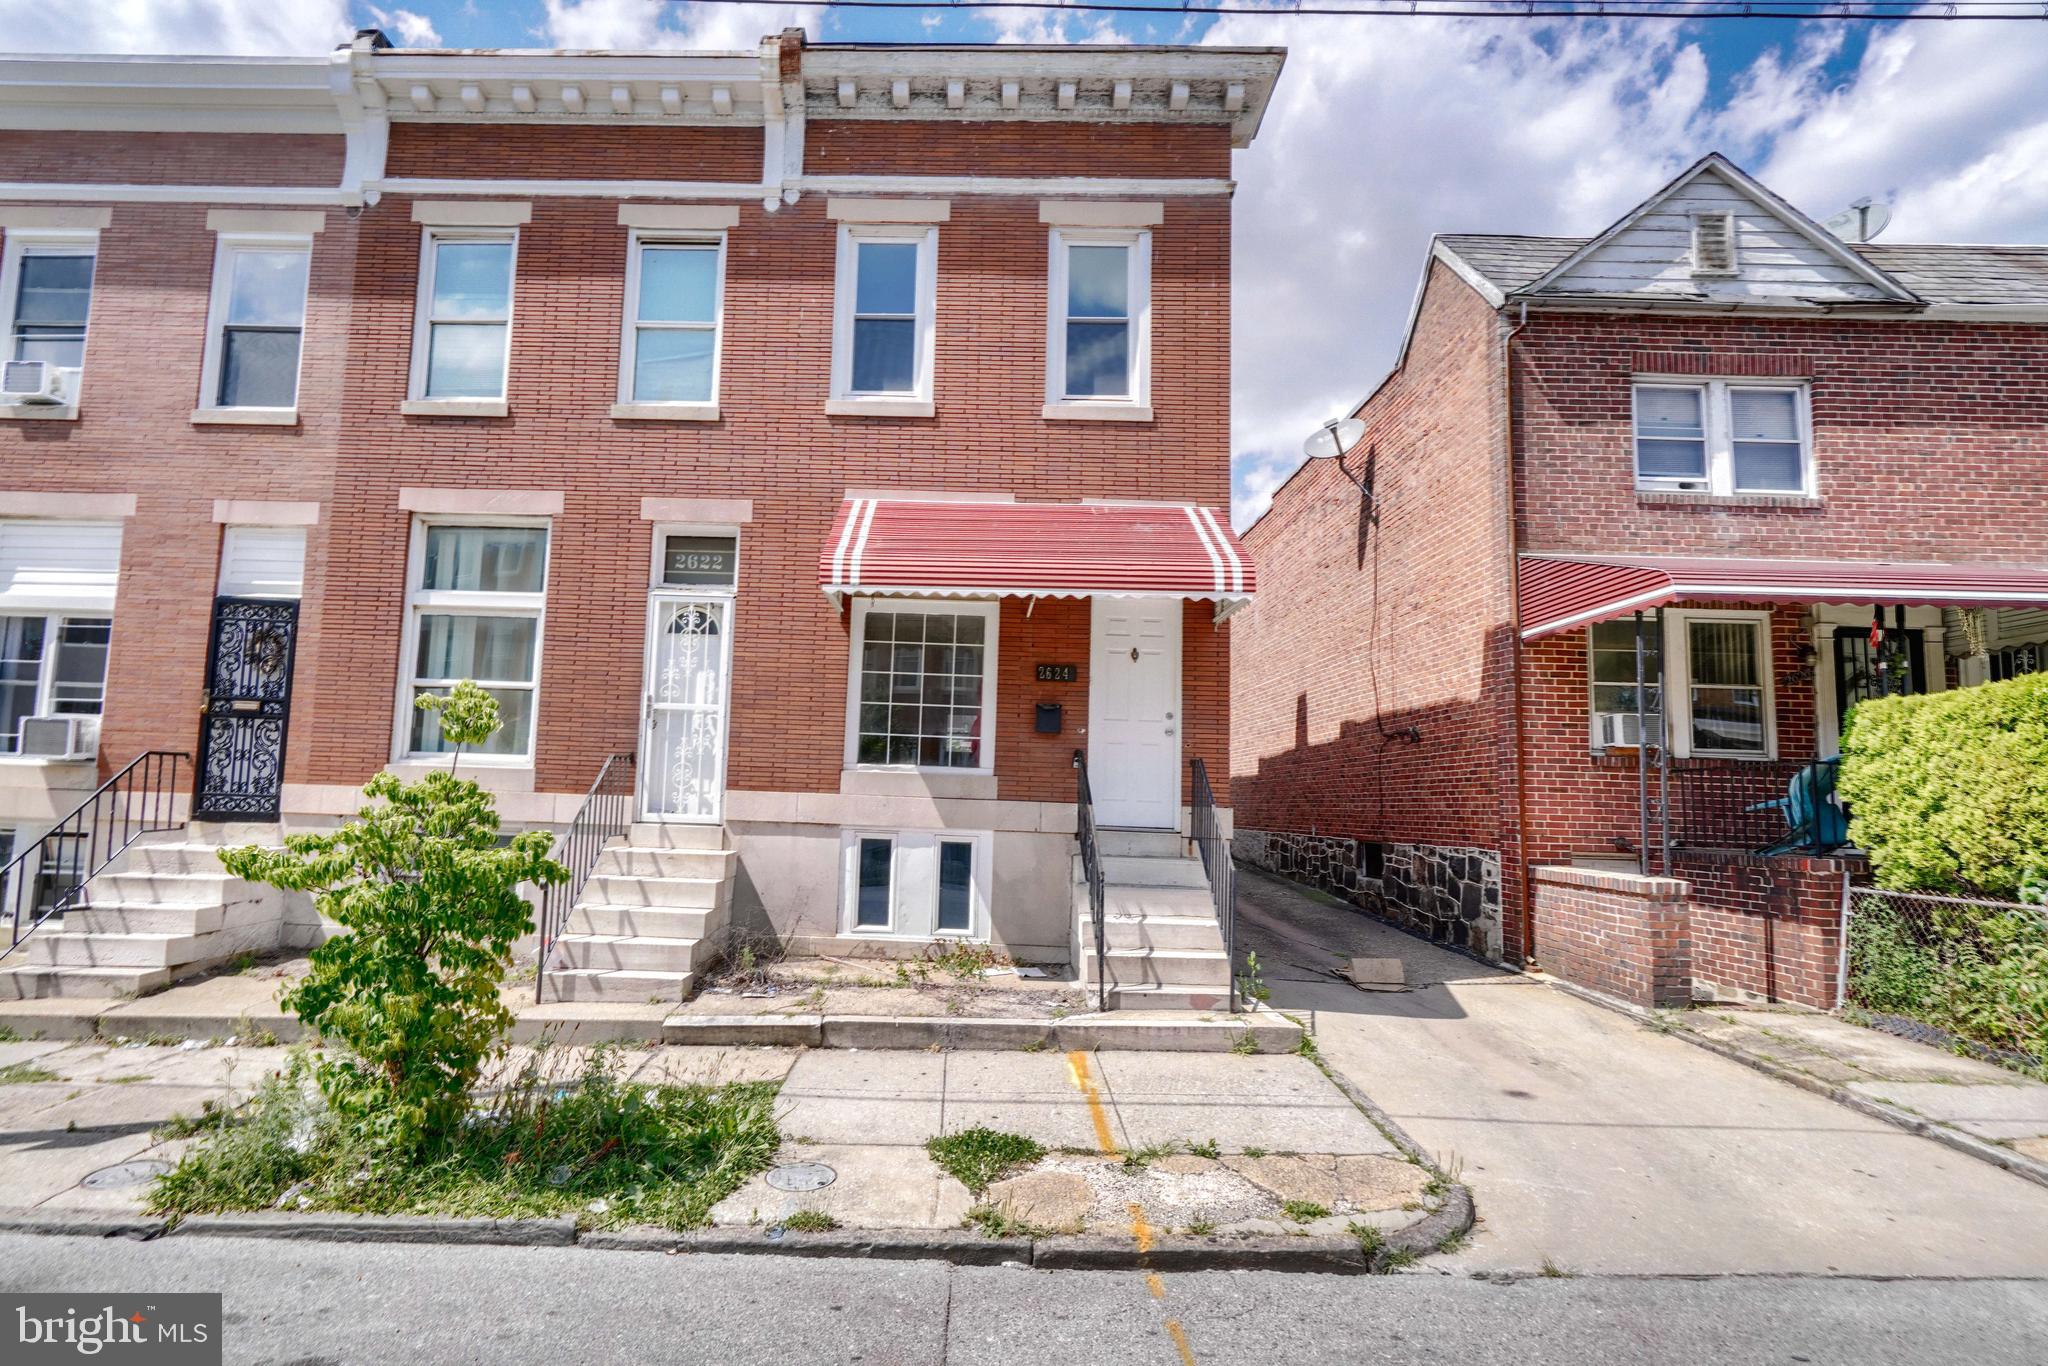
BALTIMORE
2624 E PRESTON STREET
1 Beds
1 Baths
N/A
$158,576
MLS#: MDBA2222352
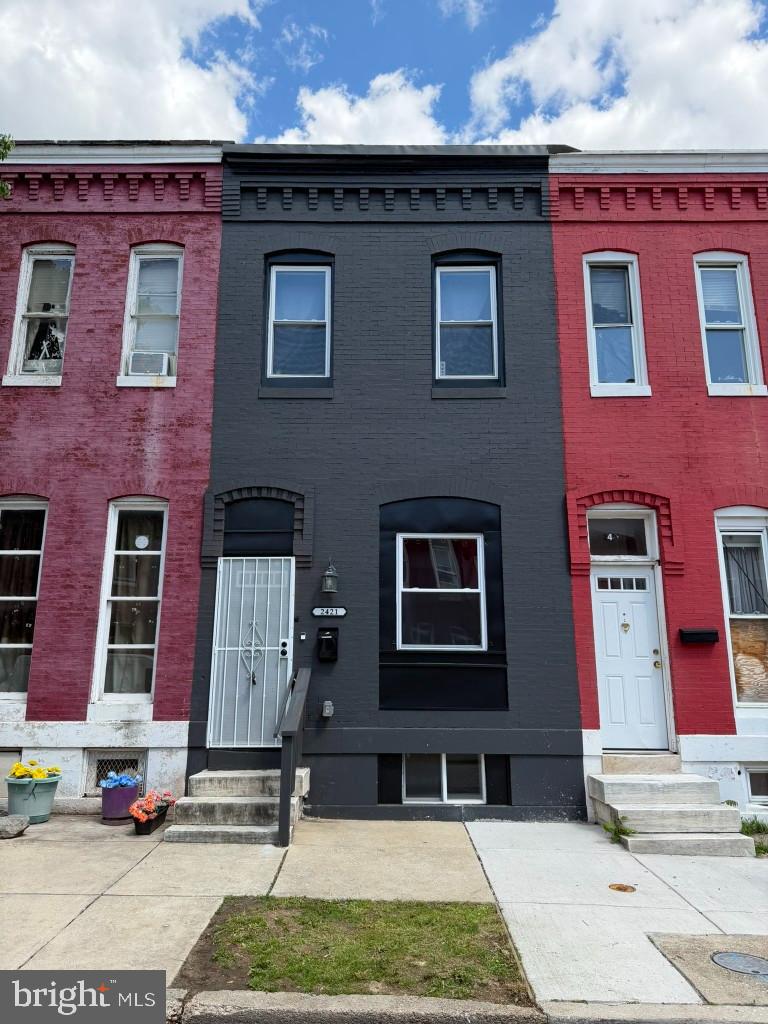
BALTIMORE
2421 BRENTWOOD AVENUE
3 Beds
1 Baths
N/A
$209,900
MLS#: MDBA2221914
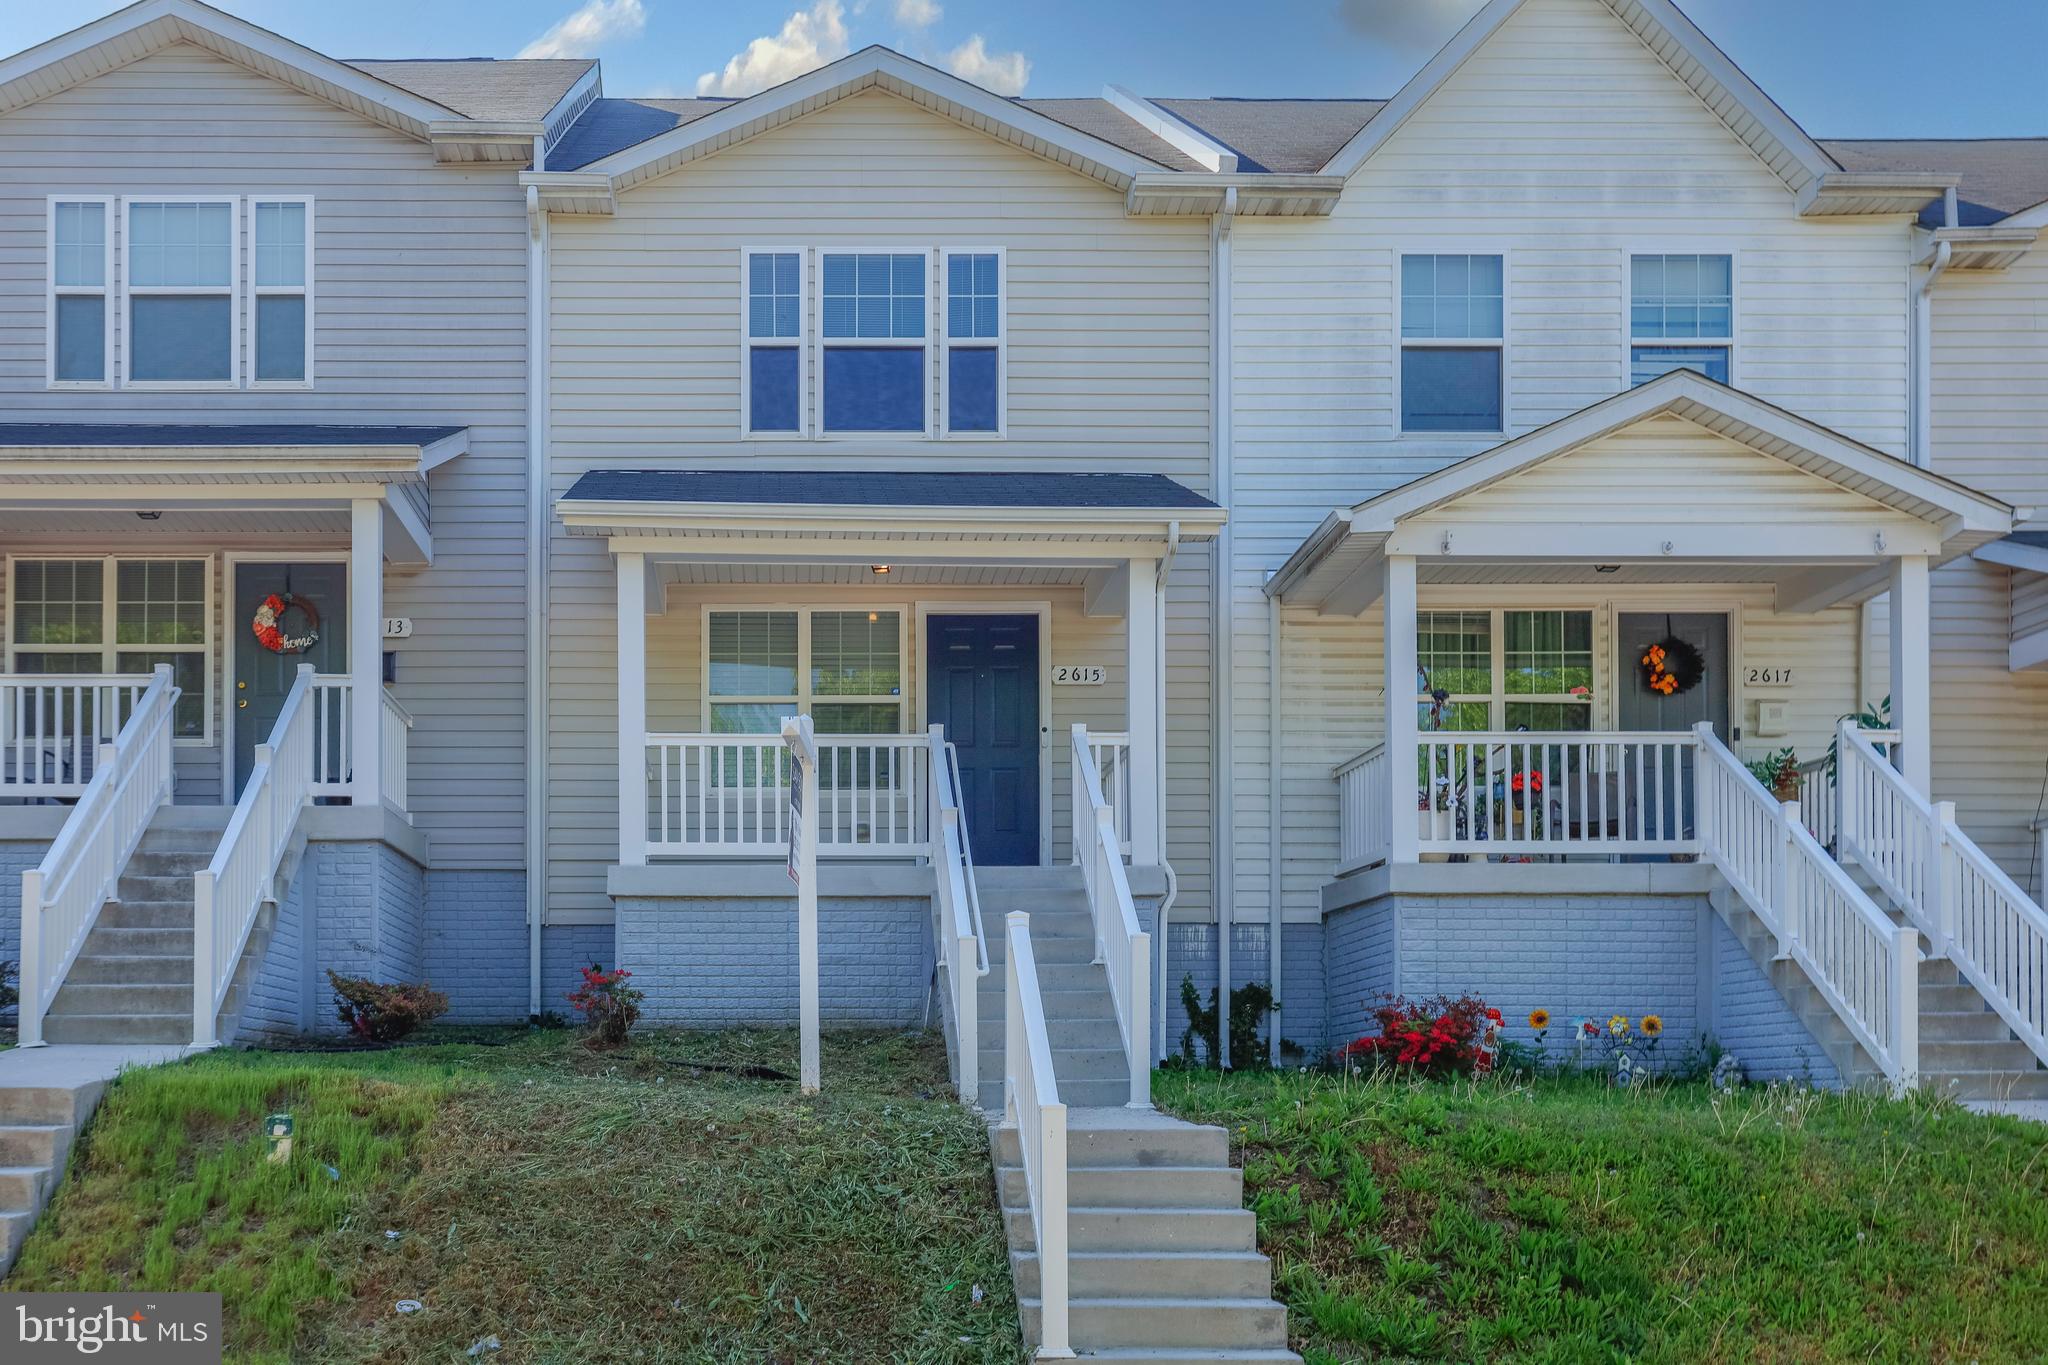
BALTIMORE
2615 HURON STREET
3 Beds
1 Baths
1,296 Sq.Ft.
$218,000
MLS#: MDBA2211218

BALTIMORE
2210 CHRISTIAN STREET
4 Beds
3 Baths
840 Sq.Ft.
$190,000
MLS#: MDBA2227502

BALTIMORE
6518 BELLE VISTA AVENUE
3 Beds
1 Baths
1,296 Sq.Ft.
$224,900
MLS#: MDBA2226400
