


Property
Beds
2
Full Baths
2
1/2 Baths
1
Year Built
2004
Sq.Footage
2,106
More pool days and fewer Saturdays behind a mower. At 4107 Milltown Trail, first floor living meets a full calendar of possibilities in Downing Forge by the Brandywine, a 55+ community in Downingtown, Chester County. Fresh neutral paint and carpeting complement hardwood flooring, cathedral ceilings, and an open layout that flows from evenings by the fireplace to dinner with friends in the formal dining room. The spacious eat in kitchen pairs granite counters, gas cooking, and a pantry with room for an unhurried breakfast. Step onto the deck with your coffee or a good book, then adjust the electric SunSetter retractable awning for sunshine or shade. A first floor primary suite, second bedroom, additional full bath, separate study, and main level laundry put everyday essentials within reach. Close the study door for a quiet workspace, welcome overnight guests, and enjoy generous storage in the full unfinished basement. An attached two car garage adds convenience. Beyond your front door, sidewalks lead to fresh air and friendly encounters, while community amenities include pickleball, tennis, bocce, shuffleboard, an exercise room, and a heated pool and hot tub. Clubhouse activities offer opportunities to connect over books, Mahjong, and cards. Explore restaurants and shops in Downingtown and Exton, along with Kerr Park, the Downingtown Library, Marsh Creek State Park, Hibernia Park, and the Struble Trail. The Downingtown Train Station and Routes 30, 113, and 322 provide transportation connections. Come experience a home that leaves more room in your day for what you enjoy.
Features & Amenities
Interior
-
Other Interior Features
Eat-in Kitchen, Ceiling Fan(s), Pantry, Walk-In Closet(s), Other, Open Floorplan, Soaking Tub
-
Total Bedrooms
2
-
Bathrooms
2
-
1/2 Bathrooms
1
-
Above Grade Finished Area
2106.0
-
Basement YN
YES
-
Cooling YN
YES
-
Cooling
Central Air, Ceiling Fan(s), Electric
-
Fireplace YN
YES
-
Heating YN
YES
-
Heating
Exhaust Fan, Natural Gas, Forced Air
-
Main Level Bedrooms
2
-
Pet friendly
Dogs OK, Cats OK, Yes
Exterior
-
Garage
Yes
-
Garage spaces
2
-
Other Exterior Features
Tennis Court(s), Awning(s), Other, Lighting
-
Parking
Garage Door Opener, Garage, Driveway, Inside Entrance, Attached
-
Patio and Porch Features
Deck
-
Pool
Yes
-
Pool Features
Community, Lap
-
Waterfront YN
NO
Area & Lot
-
Lot Features
Cul-De-Sac
-
Lot Size(acres)
0.06
-
Lot Size(square feet)
2,479
-
Property Type
Residential
-
Property Sub Type
Single Family Residence
-
Architectural Style
Ranch/Rambler
Price
-
Sales Price
$550,000
-
Tax Amount
$9,318
-
Zoning
Residential
-
Sq. Footage
2,106
-
Price/SqFt
$261
HOA
-
Association
YES
-
Association Fee
$275
-
Association Fee Frequency
Monthly
-
Association Fee Includes
N/A
-
Total Monthly Fees
true
School District
-
Elementary School
N/A
-
Middle School
N/A
-
High School
N/A
Property Features
-
New Construction
NO
-
Association Amenities
Clubhouse, Fitness Center, Game Room, Party Room, Tennis Court(s), Other, Spa/Hot Tub, Jogging Path, Shuffleboard Court, Sport Court
-
Foundation Details
Concrete Perimeter
-
Senior Community YN
YES
-
Sewer
Public Sewer
-
Tax Lot
0184
-
Water Source
Public
Schedule a Showing
Showing scheduled successfully.
Mortgage calculator
Estimate your monthly mortgage payment, including the principal and interest, property taxes, and HOA. Adjust the values to generate a more accurate rate.
Your payment
Principal and Interest:
$
Property taxes:
$
HOA fees:
$
Total loan payment:
$
Total interest amount:
$
Location
County
CHESTER
Elementary School
Middle School
High School
Listing Courtesy of Amanda Ashbee, Four Oaks Real Estate LLC
RealHub Information is provided exclusively for consumers' personal, non-commercial use, and it may not be used for any purpose other than to identify prospective properties consumers may be interested in purchasing. All information deemed reliable but not guaranteed and should be independently verified. All properties are subject to prior sale, change or withdrawal. RealHub website owner shall not be responsible for any typographical errors, misinformation, misprints and shall be held totally harmless.

Salesperson, Realtor
Mary Neubauer
Call Mary today to schedule a private showing.

* Listings on this website come from the FMLS IDX Compilation and may be held by brokerage firms other than the owner of this website. The listing brokerage is identified in any listing details. Information is deemed reliable but is not guaranteed. If you believe any FMLS listing contains material that infringes your copyrighted work please review our DMCA policy and learn how to submit a takedown request.© 2024 FMLS.
Related Properties
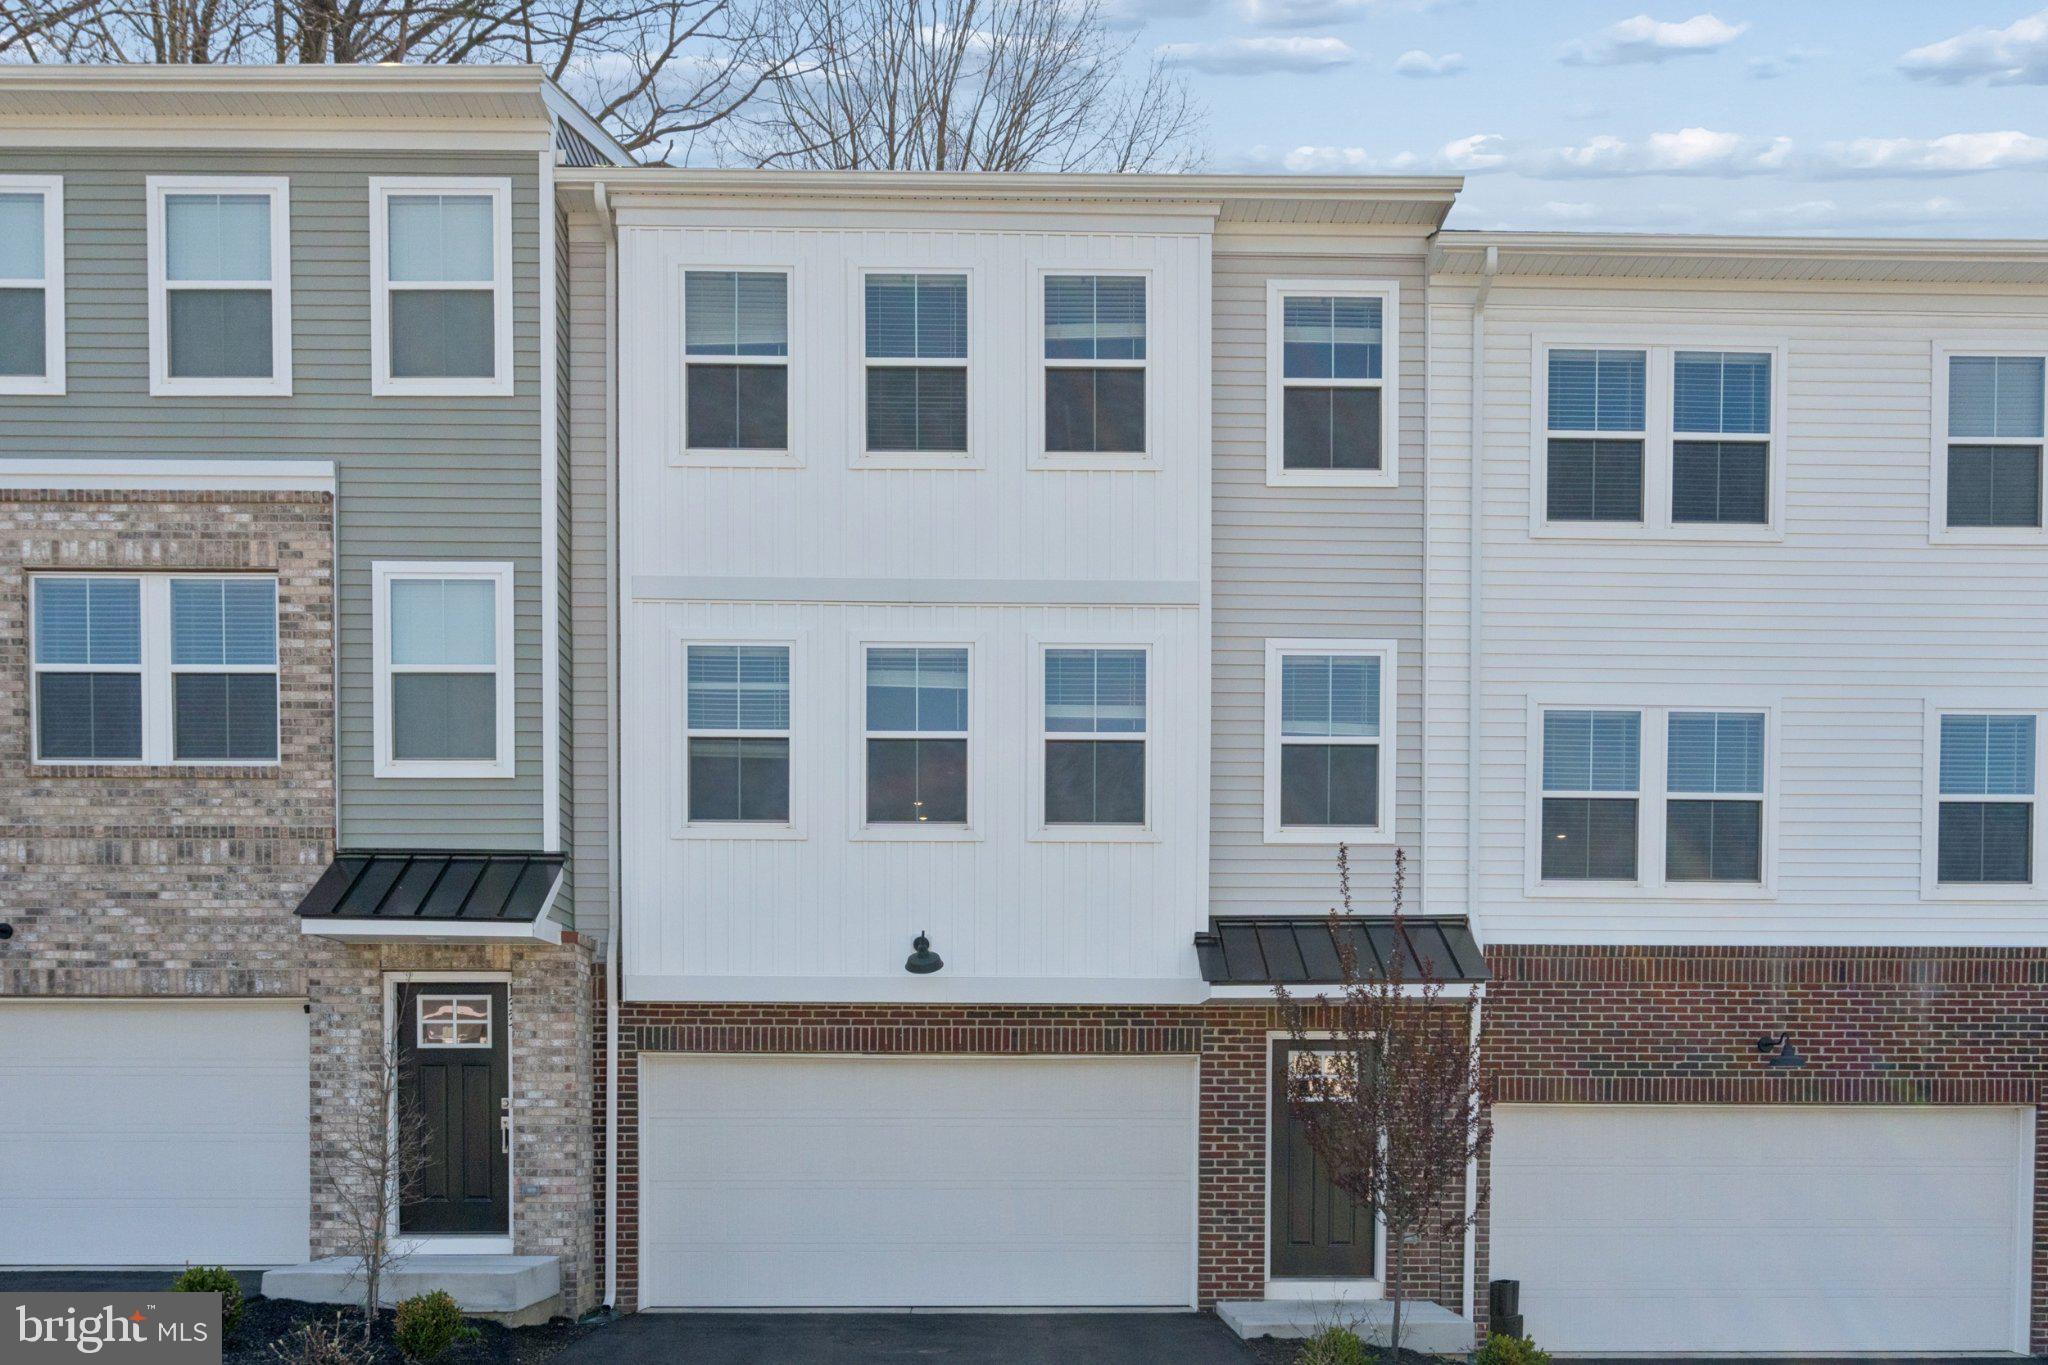
DOWNINGTOWN
135 FOUR LEAF DRIVE
3 Beds
2 Baths
2,051 Sq.Ft.
$550,000
MLS#: PACT2118458

DOWNINGTOWN
1544 STOUFF ROAD
4 Beds
2 Baths
2,240 Sq.Ft.
$599,900
MLS#: PACT2135848

DOWNINGTOWN
185 OLD LIONVILLE ROAD
3 Beds
2 Baths
2,000 Sq.Ft.
$499,900
MLS#: PACT2137934

DOWNINGTOWN
488 BAYDON LANE
3 Beds
2 Baths
2,524 Sq.Ft.
$449,990
MLS#: PACT2139204

DOWNINGTOWN
2829 WESTERHAM ROAD
4 Beds
2 Baths
4,456 Sq.Ft.
$550,000
MLS#: PACT2131798

DOWNINGTOWN
1 FOUR LEAF DRIVE
3 Beds
2 Baths
2,718 Sq.Ft.
$640,950
MLS#: PACT2125436

DOWNINGTOWN
3228 SILBURY HL
4 Beds
2 Baths
4,122 Sq.Ft.
$624,999
MLS#: PACT2138072
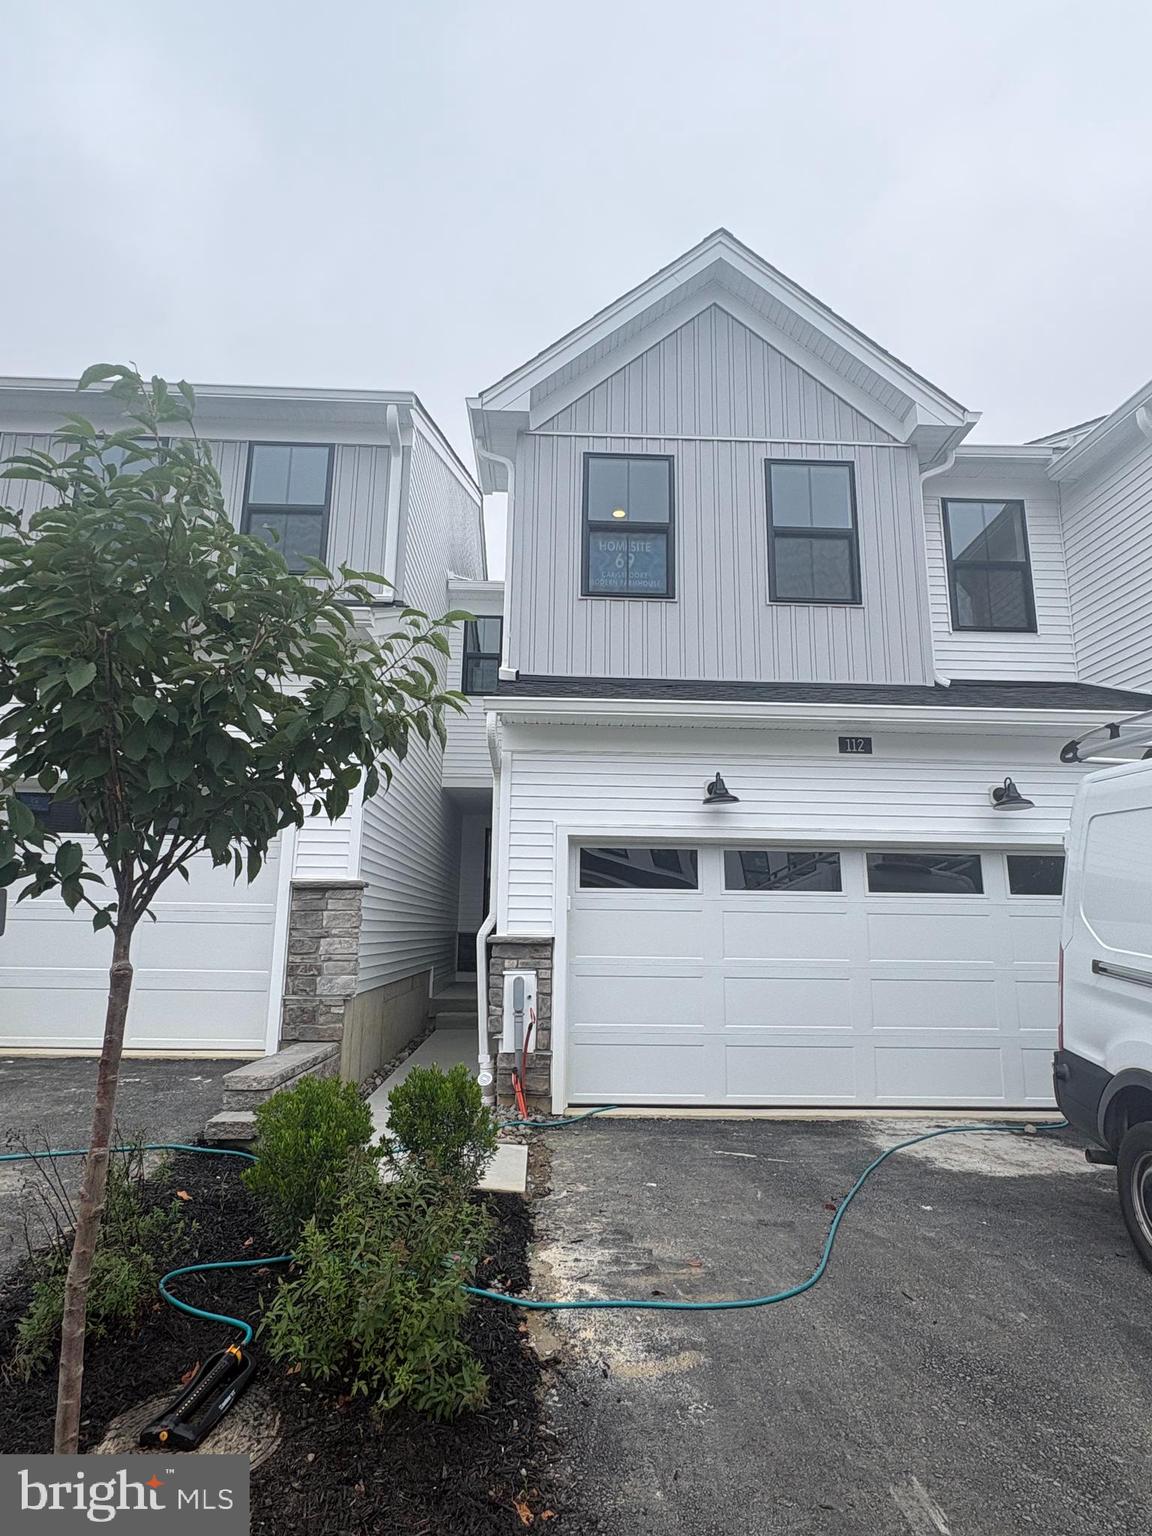
DOWNINGTOWN
206 DECLAN COURT
3 Beds
2 Baths
2,639 Sq.Ft.
$574,000
MLS#: PACT2125554

DOWNINGTOWN
68 GRAYSON LANE
3 Beds
2 Baths
1,825 Sq.Ft.
$549,000
MLS#: PACT2138588

DOWNINGTOWN
709 DRIFTWOOD LANE 74
2 Beds
3 Baths
1,572 Sq.Ft.
$475,000
MLS#: PACT2138918
