Features & Amenities

Interior

  • Total Bedrooms

    4

  • Bathrooms

    2

  • 1/2 Bathrooms

    2

  • Above Grade Finished Area

    2380.0

  • Basement YN

    YES

  • Cooling YN

    YES

  • Cooling

    Central Air, Electric

  • Fireplace YN

    YES

  • Heating YN

    YES

  • Heating

    Natural Gas, Hot Water

  • Pet friendly

    N/A

Exterior

  • Garage

    No

  • Parking

    Driveway

  • Pool

    No

  • Waterfront YN

    NO

Area & Lot

  • Lot Size(acres)

    0.16

  • Lot Size(square feet)

    6,800

  • Property Type

    Residential

  • Property Sub Type

    Single Family Residence

  • Architectural Style

    Colonial

Price

  • Sales Price

    $999,999
  • Tax Amount

    $10,512

  • Financing Options

    Conventional

  • Sq. Footage

    2,380

  • Price/SqFt

    $420

HOA

  • Association

    No

School District

  • Elementary School

    N/A

  • Middle School

    N/A

  • High School

    N/A

Property Features

  • New Construction

    NO

  • Foundation Details

    Stone

  • Senior Community YN

    NO

  • Sewer

    Public Sewer

  • Tax Lot

    084

  • Water Source

    Public

Schedule a Showing

Showing scheduled successfully.

<
>
IN PERSON
VIA CHAT

What is 3 + 4 ?


Change time

Mortgage calculator

Estimate your monthly mortgage payment, including the principal and interest, property taxes, and HOA. Adjust the values to generate a more accurate rate.

Your payment

Principal and Interest:

$

Property taxes:

$

HOA fees:

$

Total loan payment:

$

Total interest amount:

$

Location

County

MONTGOMERY

Elementary School

Middle School

High School

Listing Courtesy of Carolyn F Corr, Duffy Real Estate-Narberth

RealHub Information is provided exclusively for consumers' personal, non-commercial use, and it may not be used for any purpose other than to identify prospective properties consumers may be interested in purchasing. All information deemed reliable but not guaranteed and should be independently verified. All properties are subject to prior sale, change or withdrawal. RealHub website owner shall not be responsible for any typographical errors, misinformation, misprints and shall be held totally harmless.

Agent Mary Neubauer

Salesperson, Realtor

Mary Neubauer

Call Mary today to schedule a private showing.


* Listings on this website come from the FMLS IDX Compilation and may be held by brokerage firms other than the owner of this website. The listing brokerage is identified in any listing details. Information is deemed reliable but is not guaranteed. If you believe any FMLS listing contains material that infringes your copyrighted work please click here to review our DMCA policy and learn how to submit a takedown request.© 2024 FMLS.
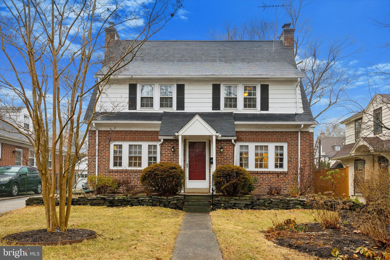
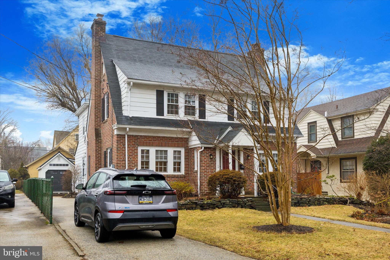
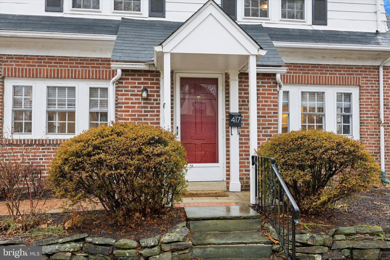
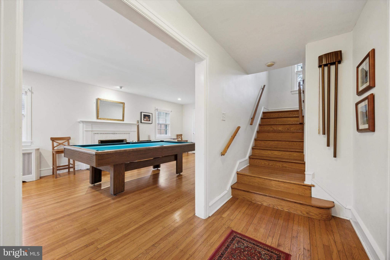
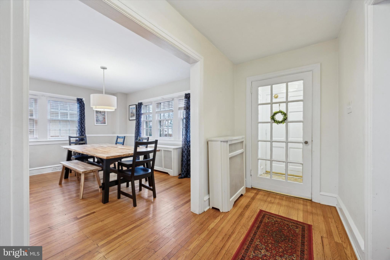
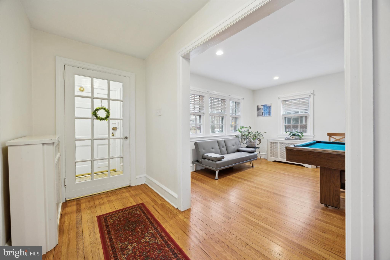
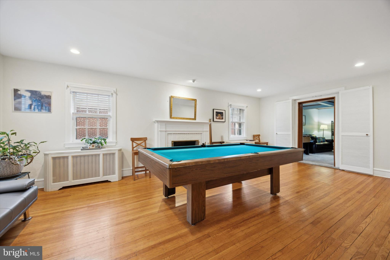
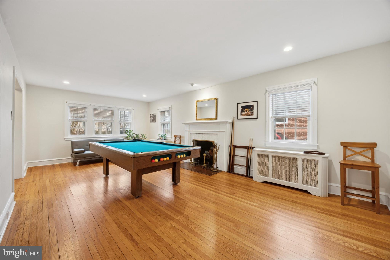
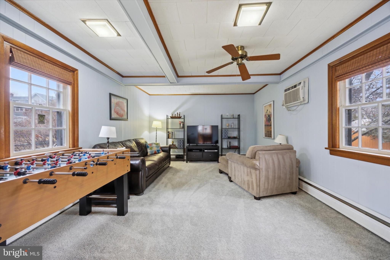
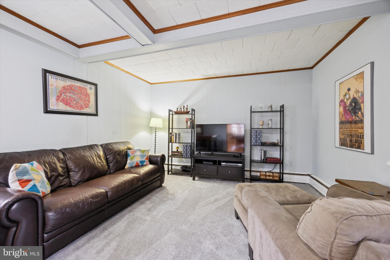
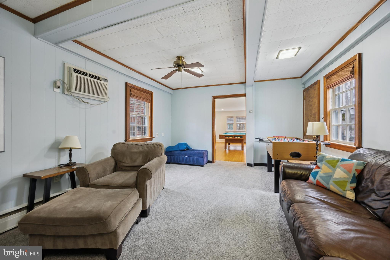
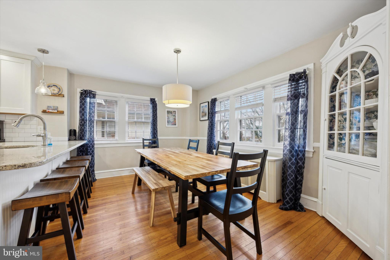
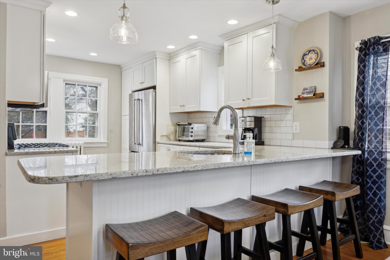
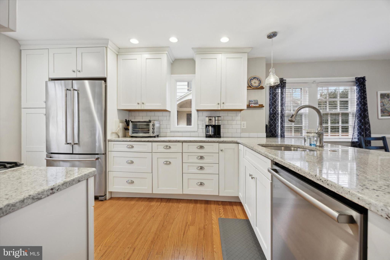
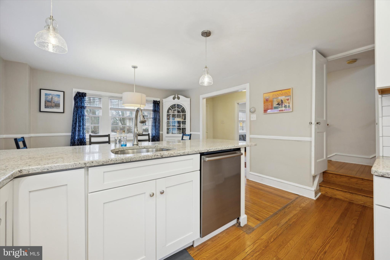
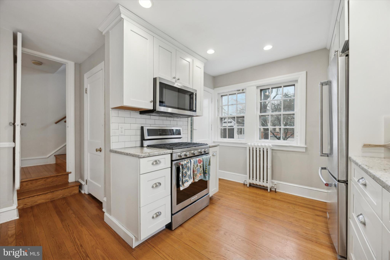
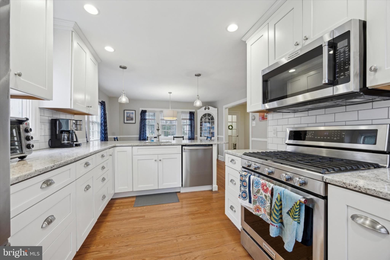
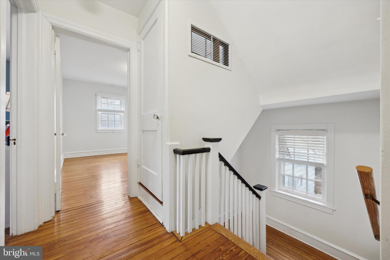
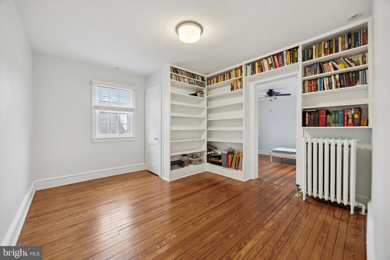
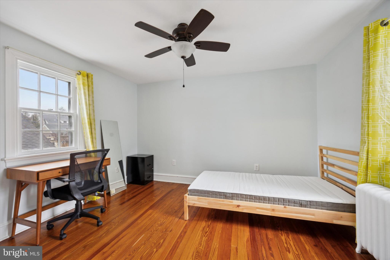
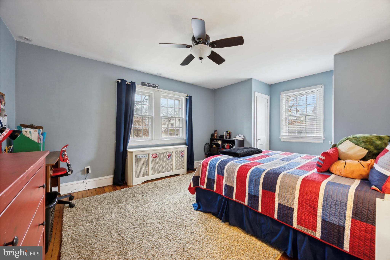
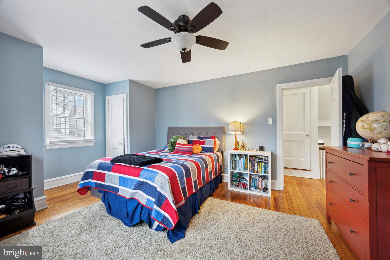
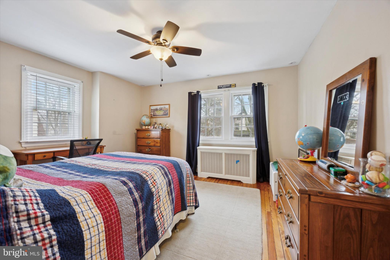
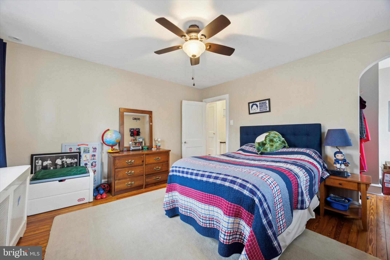
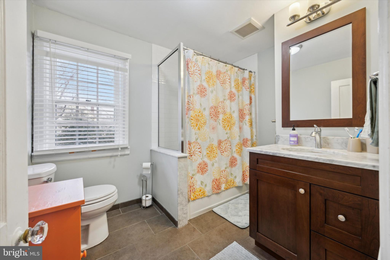
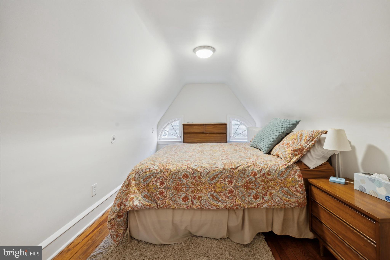
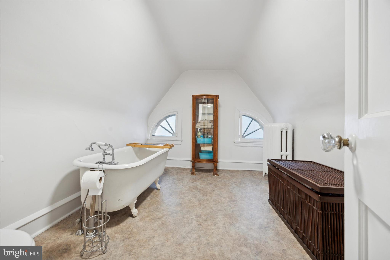
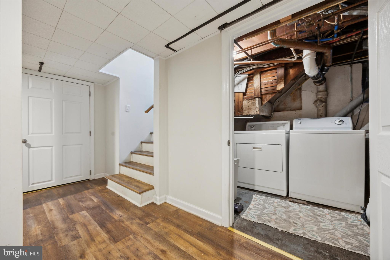
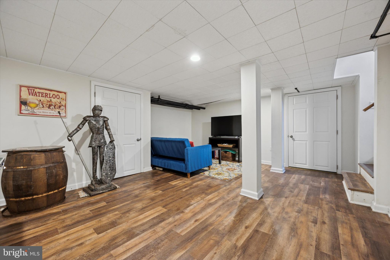
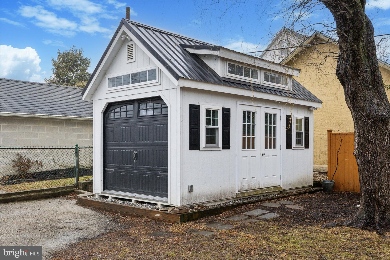
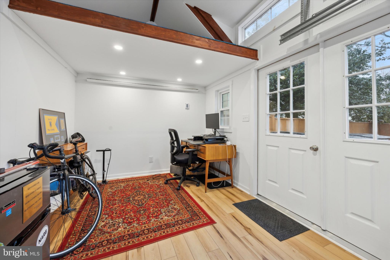
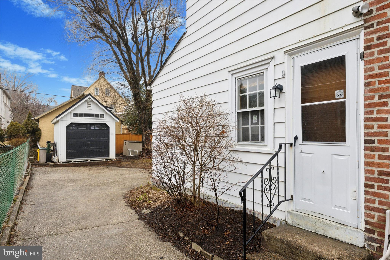
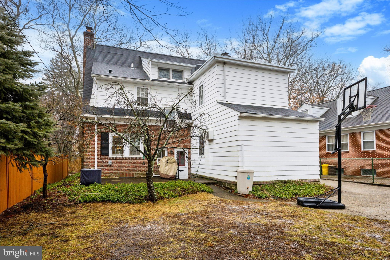
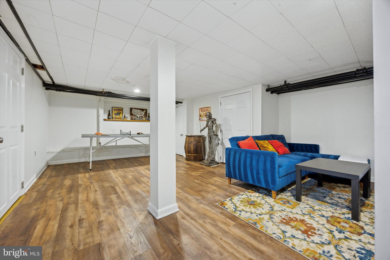
This stately brick colonial was tastefully remodeled in 2016 maintaining the home’s character & charm while creating a wonderful open flow for today’s modern buyers. On a coveted street in the Anthwyn Farms enclave of  Lower Merion enter the portico to a classic center hall colonial with gleaming hardwood floors. To the left of the stairs is a formal living room with woodburning fireplace. Just off this room you’ll find a cozy den with an exit to the private driveway. To the right of the hall is the open concept dining room with original built-in cabinetry, breakfast bar and remodeled kitchen featuring white cabinetry, granite countertops, and stainless-steel appliances. A convenient first floor powder room is found here, too. Upstairs you will find a beautifully renovated hall bathroom & linen closet. There are two good size bedrooms both with spacious closets. An office/study leads into the third bedroom on this level. Ascending the stairs to the third floor you will find a fourth bedroom and a full bath with a clawfoot tub and handheld shower. Descend the stairs off the kitchen to the fully finished basement. This provides additional living space. The laundry and mechanicals are found here as well as room for storage. Head out the back door to a patio and deep level yard. You’ll find the newly built (2020) custom, heated garage outside which provides an additional space for an office or studio, plus it offers loft storage room, too. All this and just a short stroll to downtown Narberth with easy access to the train, dining and shops. Ideally situated in the Lower Merion School district this home has everything you’re seeking. This home has an assumable mortgage with a 3% interest rate for qualified buyers.

417 ANTHWYN ROAD

Message successfully sent.

What would you like to know?

What is 3 + 4 ?

I agree to receive email communication and understand I can unsubscribe at any time.

I agree to be contacted by Charis Realty Group - Christine Issler, Broker via call, email, and text for real estate services. To opt out, you can reply 'stop' at any time or reply 'help' for assistance. You can also click the unsubscribe link in the emails. Message and data rates may apply. Message frequency may vary. Privacy Policy

Related Properties

A rare opportunity on the corner everyone knows - six bedrooms on one of Merion Station's landmark lots. Set on a prominent corner in highly desirable Lower Merion Township, this distinguished 1925 Merion Station colonial offers classic architectural character, generous proportions, and exceptional potential. A broad, covered front porch welcomes you and sets the tone for a home defined by original details and thoughtful layout. Step inside to discover beautifully inlaid hardwood floors, a striking stone fireplace that anchors the living room, and both front and rear staircases that speak to the home’s timeless design and flow.

The main level provides gracious, well-proportioned rooms for everyday living and entertaining. The oversized living room is bright and inviting, with expansive sight lines to the fireplace and porch. A formal dining room provides the perfect backdrop for dinner parties and holiday gatherings. The kitchen, complete with a handy pantry, opens to a mud/laundry room and powder room for convenience. The kitchen leads to a large, elevated deck overlooking the private rear yard—an ideal setting for al fresco dining, summer barbecues, container gardening, or quiet morning coffee.

Upstairs, the second floor features four spacious bedrooms, one of which includes a sunroom, and a full hall bath with tub/shower, offering comfortable family quarters and ample closet space. The third floor adds two additional bedrooms and a full bath with shower, creating flexible accommodations for guests, a home office, a studio, or multi-generational living. These upper levels deliver flexible configurations to suit evolving needs—work-from-home setups, hobby spaces, or private guest suites.

The fully waterproofed basement provides abundant storage space and peace of mind, making it ideal for organizing seasonal items, hobbies, or workshop space. Sewer exit pipe was relined. 

Outside, the property includes a detached two-car garage and a private driveway accessed from Oak Road that accommodates up to four cars—rare convenience for the Main Line. The corner lot provides generous outdoor space with room for gardens, play areas, and future landscape improvements.

Location is outstanding: in one of the Main Line’s most sought-after neighborhoods and within easy walking distance of Narberth train station for effortless commuting into the city. Enjoy nearby shops, cafés, and restaurants in Narberth and Bala Cynwyd, plus close proximity to parks, highly regarded schools, and major commuting routes.

This classic home combines enduring architectural charm, spacious living areas, and an enviable location with the opportunity to renovate, restore, or thoughtfully update to your tastes. Whether you envision preserving its historic integrity or creating a modernized dream home, this Lower Merion gem is a rare opportunity to craft the next chapter on a beautiful Main Line corner lot.
#PAMC2192362

NARBERTH

444 HAVERFORD AVENUE

6 Beds

2 Baths

2,281 Sq.Ft.

$848,000

MLS#: PAMC2192362

Welcome to 104 Grayling Avenue, a beautifully refreshed Victorian in the heart of Narberth Borough, where remarkable architectural history meets comfortable modern living.

Designed in 1889 by pioneering Philadelphia architect Minerva Parker Nichols for Mrs. Sarah E.W. Bewley, this special residence offers a rare connection to architectural history. Nichols was a trailblazing woman in American architecture whose work included residences, clubs and civic buildings throughout the Philadelphia region and beyond. More than 135 years later, 104 Grayling remains a wonderful example of her residential work.

Offering approximately 2,800 square feet, 4 bedrooms, and 3.5 baths, the home provides gracious living spaces, abundant natural light, and an exceptional walk-to-everything location.

From the moment you arrive, the beautiful wraparound porch sets the tone—a wonderful extension of the living space and the perfect place for morning coffee, evening conversations or simply enjoying the neighborhood. The exterior has been freshly painted and enhanced with new landscaping and fresh sod, creating inviting curb appeal and a lovely setting.

Inside, the entire home has been freshly painted, highlighting its high ceilings, hardwood floors, generous room sizes, and easy flow for both everyday living and entertaining. The updated kitchen and baths complement the home's historic architectural character, while central air provides modern comfort. Convenient first-floor laundry makes everyday living that much easier.

Outdoor living continues in the newly refreshed yard, with fresh sod, thoughtful landscaping and a Lancaster shed providing convenient additional storage.

And then there is the location. Leave the car behind and enjoy everything that makes Narberth so special. Stroll to downtown Narberth's restaurants, shops, parks, playgrounds, movie theater, and SEPTA train station for an easy commute to Center City. Residential permit street parking is available through Narberth Borough.

Freshly painted inside and out and ready for its next chapter, 104 Grayling Avenue offers the character and craftsmanship of a historic Narberth Victorian, the distinction of being designed by pioneering architect Minerva Parker Nichols, and the walkable lifestyle that makes this community so sought after. Move right in and become part of the next chapter of this remarkable home's history.
#PAMC2175996

NARBERTH

104 GRAYLING AVENUE

5 Beds

3 Baths

2,582 Sq.Ft.

$1,195,000

MLS#: PAMC2175996

New on site 3 days ago
Narberth Place is an intimate boutique community of just 12 residences, created in 2015 through the thoughtful transformation of the former United Methodist Church of Narberth and its neighboring rectory. Unit 2 is a remarkable showcase of old and new; soaring ceilings, original stained-glass windows and the building’s beautiful stone exterior preserve a sense of history and craftsmanship that simply cannot be replicated, while the open floor plan and updated finishes provide everything expected of a modern luxury home. One of the residence’s most appealing features is its rare ONE-level layout. While there are a few wide steps to enter from the building’s front entrance, access from the secure underground garage (2 deeded spaces are included as well as a shared storage space), can either be only a few wide steps or can be achieved by using the stair lift (owned and maintained by Unit 2 and new owners) providing an additional option if desired. Step inside and the drama of the original architecture is immediately apparent. A private foyer with wainscoting provides a gracious introduction to the home, complete with a deep coat closet and room for seating. Original stained-glass windows filter light into the space and offer the first glimpse of original details found throughout the residence. Beyond the foyer, the home opens dramatically beneath approximately 11-foot ceilings into an expansive living area. A gas fireplace anchors the room, while the generous proportions allow for multiple seating areas. Just off the living room, a private patio creates a peaceful outdoor retreat for morning coffee or an afternoon. Open to the living area is a beautifully appointed kitchen offering abundant cabinetry and generous counter space. From here, the floor plan flows naturally into a perfectly proportioned dining area with ample room for everything from casual meals to more formal gatherings, as well as additional seating if desired. A conveniently located powder room serves guests. Down the hall, the private bedroom wing includes a generously sized laundry room with separate mechanical closet, full hall bath and spacious second bedroom made especially memorable by its beautiful original stained-glass windows. At the end of the hall, the primary suite offers a peaceful retreat with its own full bath and large walk-in closet. Tucked inside the already large primary closet is an additional 100 sqft bonus space ideal for extra storage, a compact home office, workout area etc. Additional features include a hard-wired and monitored fire alarm, interior sprinkler system and shared lower-level storage room plus 2 deeded parking spaces in a secure underground garage. The monthly condo fee includes common-area and lawn maintenance, snow and trash removal, as well as annual cleaning of the stained-glass windows. The setting is every bit as special as the residence itself. Narberth Place occupies a beautifully landscaped acre within the Lower Merion School District, with inviting common areas that include a private garden and resident gathering space recognized by the Audubon Society as a bird-friendly haven. And then there is the location. Just a short stroll away is the heart of downtown Narberth, one of the Main Line’s most beloved walkable communities, filled with independent shops, restaurants, playgrounds, a senior center, Boro offices, library, seasonal farmers’ market and a wonderful calendar of community traditions, from Fourth of July celebrations and fireworks to music and arts festivals, scavenger hunts and the annual Dickens Festival. Convenient bus and rail options are also nearby, with SEPTA rail service providing easy access to surrounding Main Line communities and Center City Philadelphia. Historic architecture, dramatic proportions, one-level living, two-car secure garage parking and an exceptionally walkable Narberth location come together in a residence unlike almost anything else on the Main Line.
#PAMC2194364

NARBERTH

200 PRICE 2

2 Beds

2 Baths

1,907 Sq.Ft.

$825,000

MLS#: PAMC2194364

Move right into your cozy dream home in the heart of Narberth Borough! This beautifully crafted, brand-new construction is fully completed and ready for immediate occupancy, offering a quick delivery for the new owner. Ideally situated on a quiet, tree-lined street within a private custom enclave of only five homes developed by Craft Custom Homes, this residence offers the perfect blend of modern luxury, thoughtful design, and an unbeatable walkable lifestyle. The main level is designed for the modern lifestyle, featuring a bright and open floor plan with a stunning gourmet island kitchen. The foyer opens into a sunlit living room, which adjoins a breakfast room with sliding glass doors leading to the rear patio. This flows seamlessly into the kitchen, the culinary heart of the home. In addition to the center island, the kitchen features abundant cabinetry, beautiful light fixtures, and stainless-steel appliances. This open flow is perfect for both everyday living and entertaining. A convenient powder room off the front hall completes this level. Upstairs, you will find a serene primary suite designed as a true retreat, complete with a spa-like ensuite bathroom and walk-in closet space. Two additional bedrooms share the hall bath, featuring a tub/shower and beautiful tile finishes. A convenient laundry room/closet is also located in the hall.
The living space extends to a fully finished lower level with an additional half bath. This flexible area is ideal for a media room, playroom, home gym, or quiet home office. Quality craftsmanship is evident throughout, from the designer fixtures to the meticulous attention to detail.
Outside, enjoy a private patio perfect for relaxing or dining al fresco. Additional highlights include a one-car garage and private driveway parking for one, a rare find in the Borough. Living on Rockland Avenue means you are just steps away from everything that makes Narberth one of the Main Line’s most beloved communities. Enjoy vibrant local favorites including French pastry shops, cozy bookstores, lively pubs, and top-tier restaurants. Catch a movie at the historic theater, visit the local library, or spend time at nearby Narberth Playground and Shortridge Park. For total convenience, Whole Foods and the Narberth train station are just moments away, offering a quick 15-minute commute to Center City Philadelphia.
Located in the highly regarded, award-winning Lower Merion School District, including Blue Ribbon Merion Elementary.  This is a rare opportunity to own completed new construction with quick delivery in a community rich in history and charm. Schedule your private tour today and be ready to move right in!
#PAMC2191280

NARBERTH

129 ROCKLAND AVE

3 Beds

2 Baths

2,442 Sq.Ft.

$1,125,000

MLS#: PAMC2191280

Send a message

Message successfully sent.

Your message

What is 3 + 4 ?

Reason for contacting?

I agree to receive email communication and understand I can unsubscribe at any time.

I agree to be contacted by Charis Realty Group - Christine Issler, Broker via call, email, and text for real estate services. To opt out, you can reply 'stop' at any time or reply 'help' for assistance. You can also click the unsubscribe link in the emails. Message and data rates may apply. Message frequency may vary. Privacy Policy

Sign Out

Virtual Assistant

Would you like to take the next step with this property? We can help you schedule a showing or virtual tour, or send you more details.

Yes, I would like more information.

Thank You for Your Reply, One of Our Agents will contact you as soon as possible

No, maybe later.

Thank you, you can always contact me via email, phone number or through the contact form.

Realhub AI

Lucy - Your AI-Powered Realtor

Update Your Temporary Password

Personalize your search

Enter your email and we'll notify you immediately when new listings match what you're looking for.

or enter email address

Already have an account ? Login here

Continue your home search

I agree to receive communications and understand I can unsubscribe at any time.

I agree to be contacted by Charis Realty Group - Christine Issler, Broker via call, email, and text for real estate services. To opt out, you can reply 'stop' at any time or reply 'help' for assistance. You can also click the unsubscribe link in the emails. Message and data rates may apply. Message frequency may vary. Privacy Policy

Already have an account ? Login here

We use cookies

We use cookies primarily for analytics to enhance your experience. By accepting, you agree to our use of these cookies. You can manage your preferences or learn more about our cookies policy.