
Property
Beds
3
Full Baths
2
1/2 Baths
None
Year Built
1986
Sq.Footage
2,276
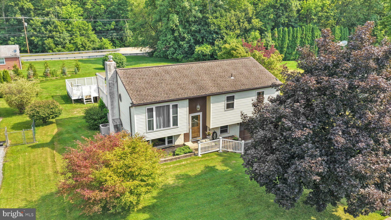
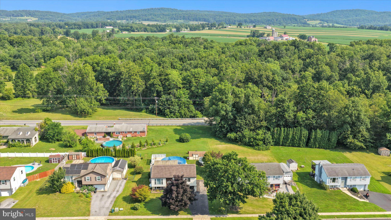
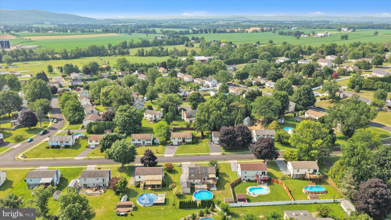
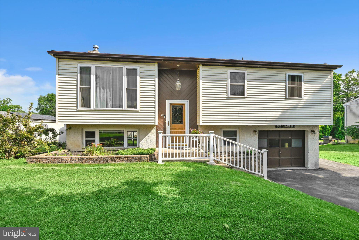
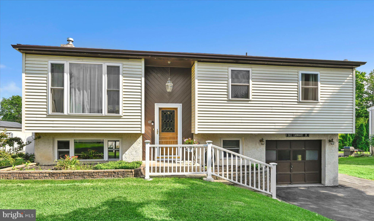
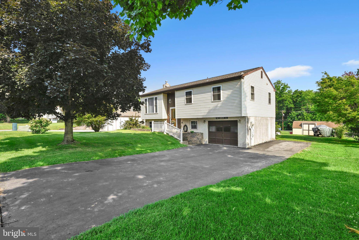
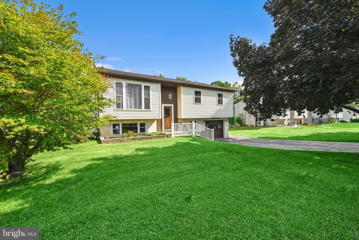
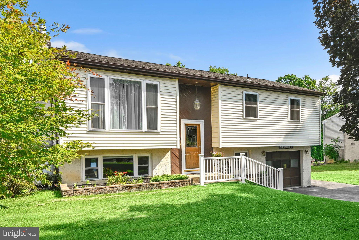
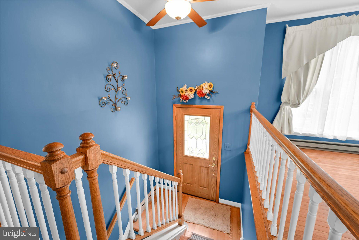
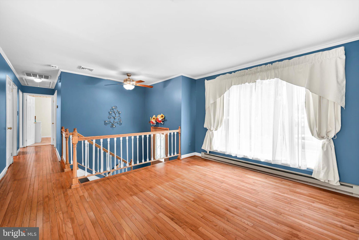
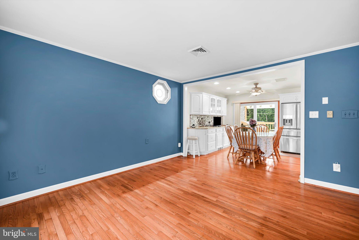
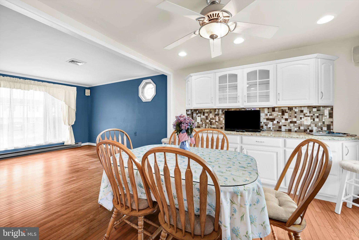
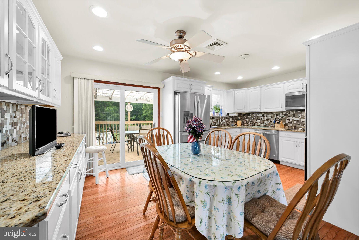
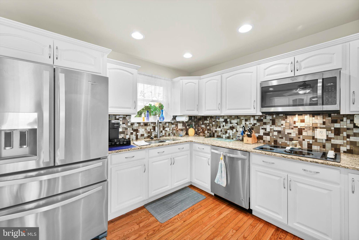
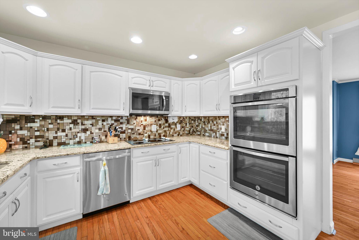
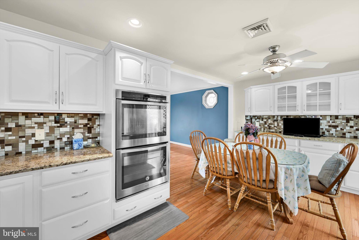
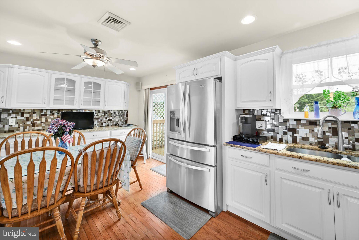
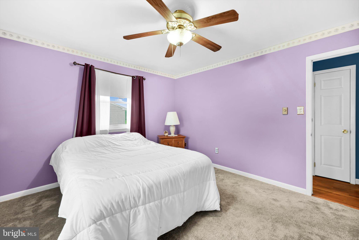
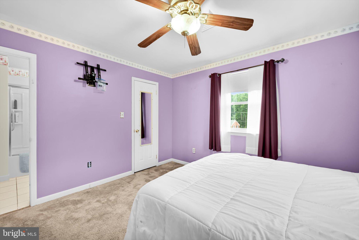
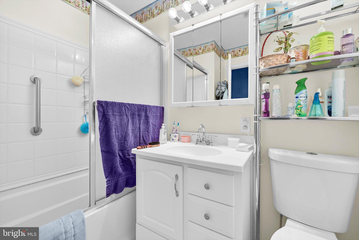
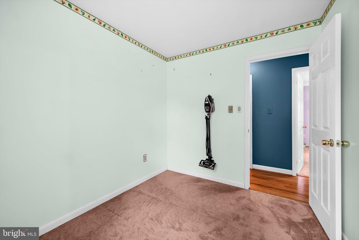
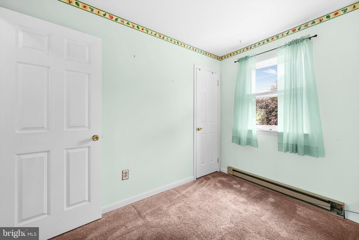
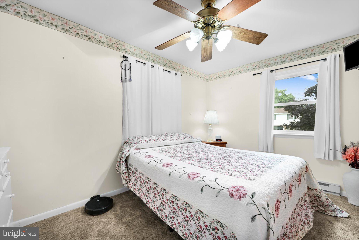
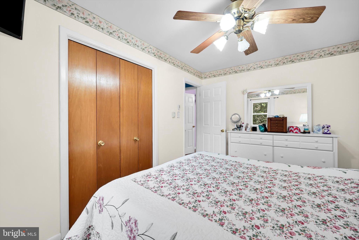
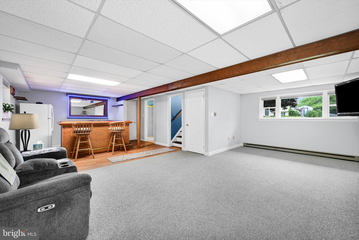
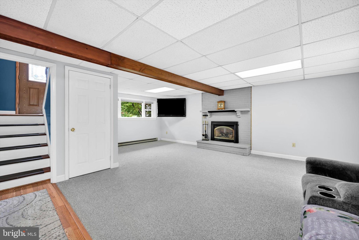
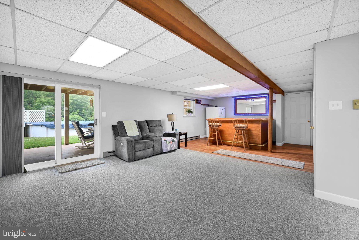
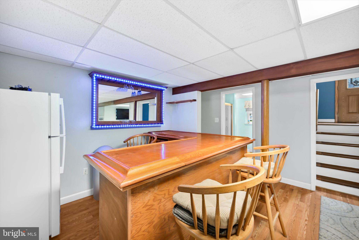
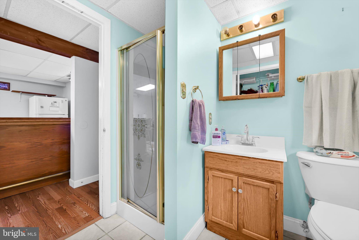
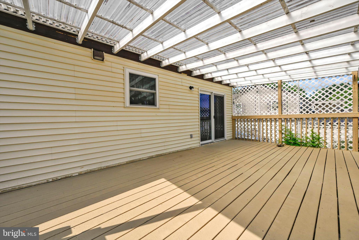
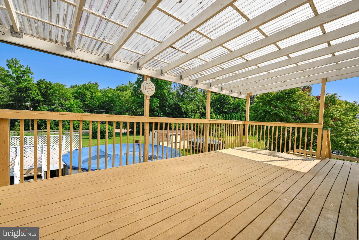
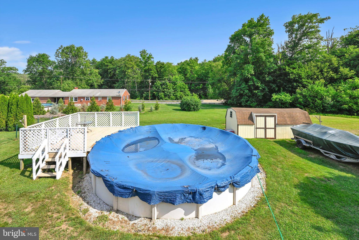
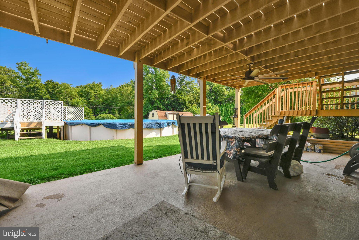
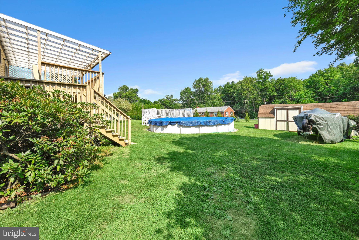
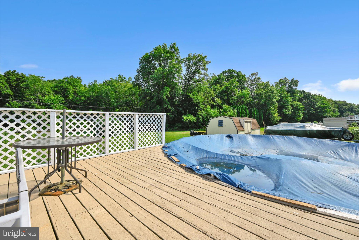
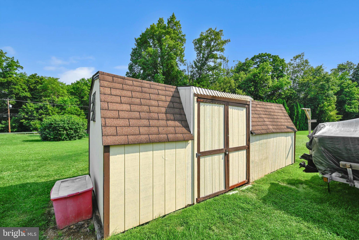
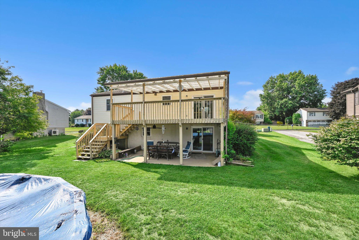
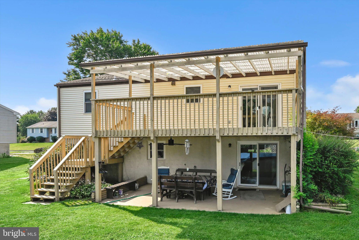
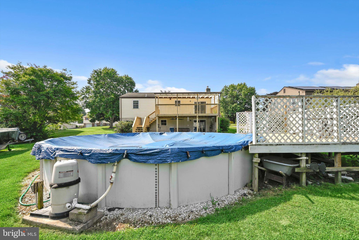
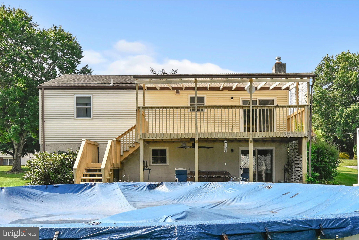
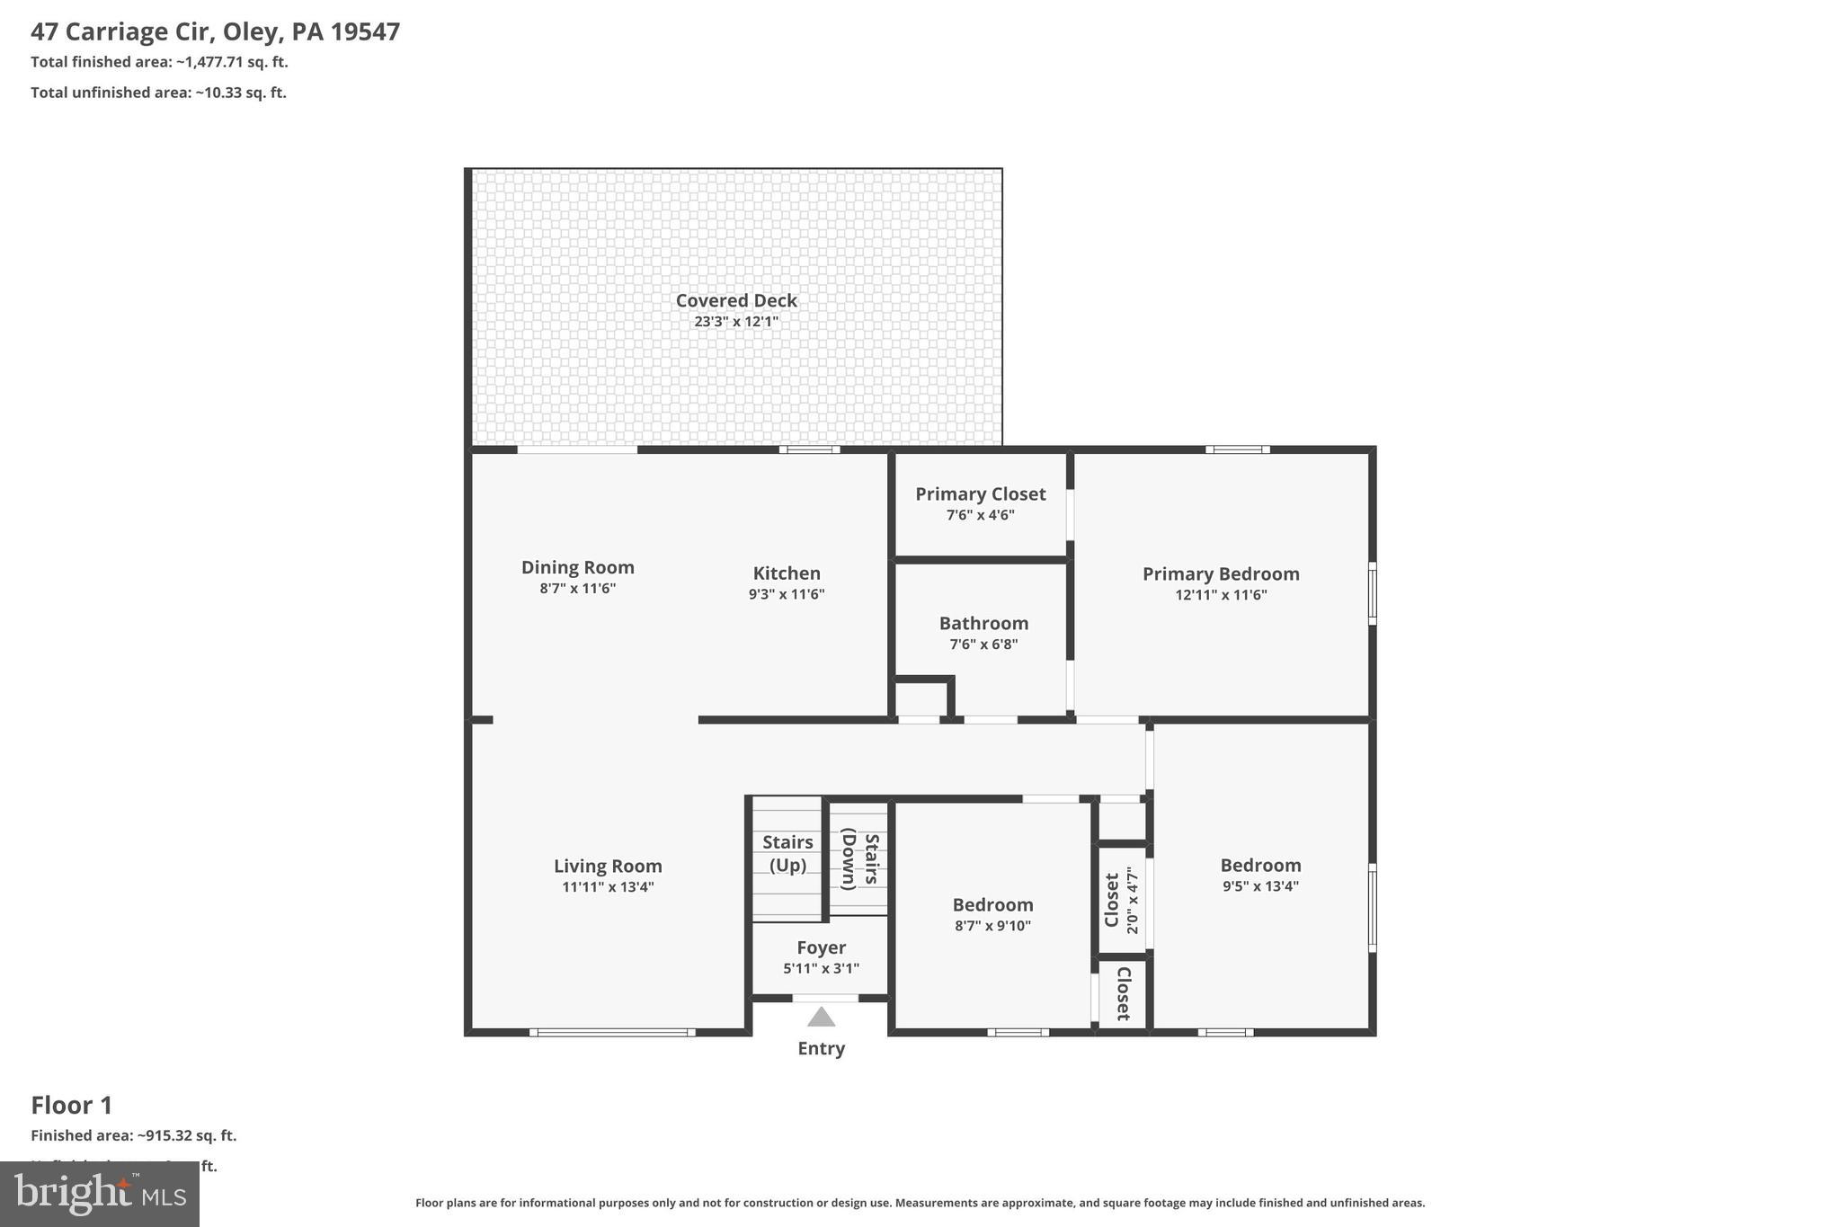
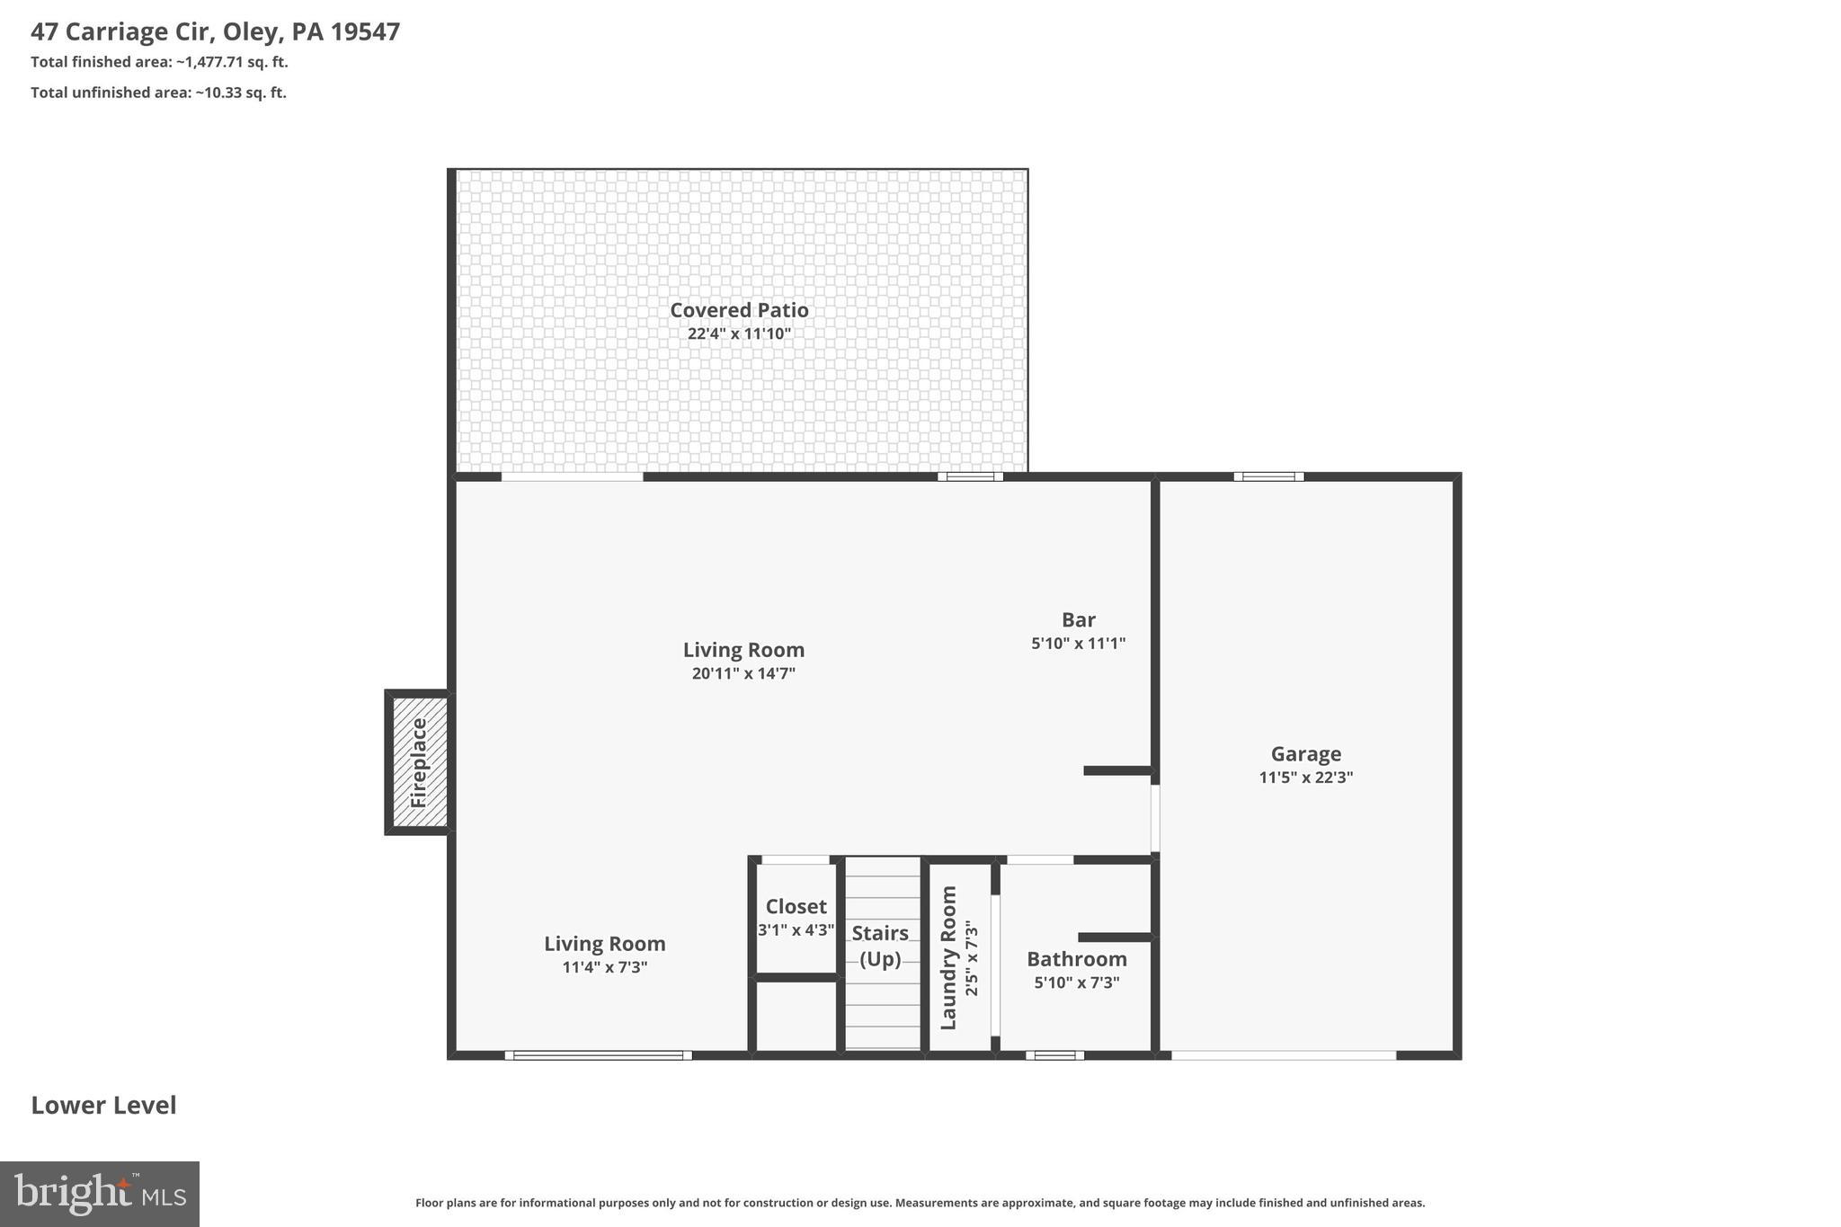
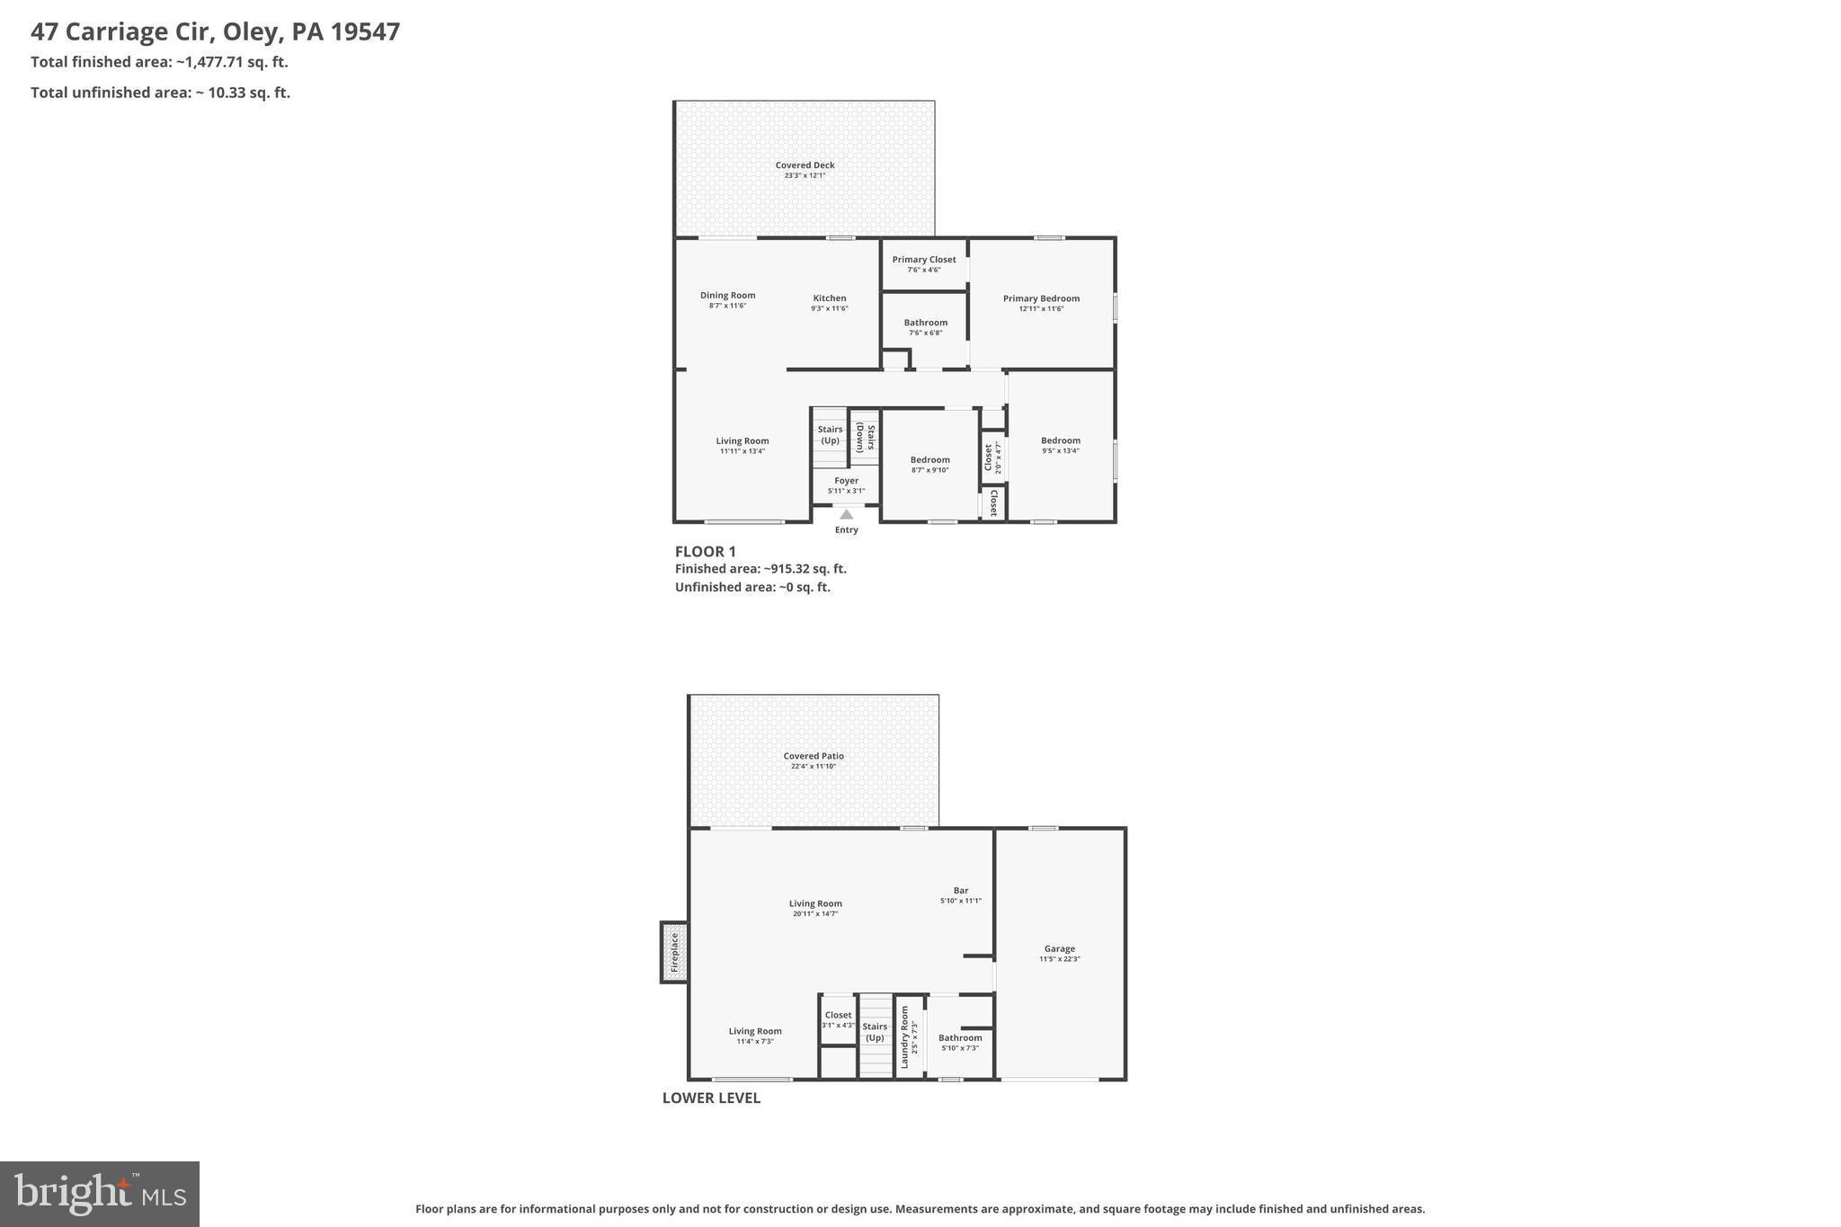
Welcome to 47 Carriage Circle in Oley Township's "Charmingdale" community. This Oley Valley Schools 3 bedroom, 2 full bath bi-level style home offers 2276 square feet of absolute move in ready living area. Take the half set of stairs up to the main living area where you'll love the open floor plan with beautiful oak hardwoods in both the spacious living and dining rooms. Dining room features a built-in with granite tops serving bar hutch that matches the custom kitchen. The sure to please newly remodeled 50 handle white kitchen is where you'll enjoy preparing those family holiday dinners. Features include granite tops, tile backsplash, soft close drawers and doors, recessed lighting and double wall ovens complete the upgraded stainless steel appliance package. Sliders off the dining room lead to the covered rear deck - a great spot for all year grilling. Take the hall back to the 3 generous sized bedrooms and the updated full tub/shower hall bath with additional private access to the master bedroom. Take the stairs to the oversized family room with propane gas fireplace and custom corner bar area remains. A second full stall shower bath with laundry area completes the lower level. All this plus a 1 car attached garage, a nice .23 acre lot that backs to community common area, an above ground pool with deck (closed but needs new liner and cover) and close to schools, dining, the Oley Fairgrounds and Youth League making this the one to see! Schedule your showing today!
Features & Amenities
Interior
-
Total Bedrooms
3
-
Bathrooms
2
-
Above Grade Finished Area
1652.0
-
Basement YN
YES
-
Cooling YN
YES
-
Cooling
Central Air, Electric
-
Fireplace YN
YES
-
Heating YN
YES
-
Heating
Electric, Baseboard
-
Main Level Bedrooms
3
-
Pet friendly
No
Exterior
-
Garage
Yes
-
Garage spaces
1
-
Construction Materials
Vinyl Siding, Stucco, Wood Siding
-
Parking
Garage Door Opener, Garage, Driveway, Attached
-
Pool
Yes
-
Pool Features
Above Ground, Private
-
Waterfront YN
NO
Area & Lot
-
Lot Size(acres)
0.23
-
Lot Size(square feet)
10,018
-
Property Type
Residential
-
Property Sub Type
Single Family Residence
-
Architectural Style
Bi-level
Price
-
Sales Price
$375,000
-
Tax Amount
$4,289
-
Sq. Footage
2,276
-
Price/SqFt
$164
HOA
-
Association
YES
-
Association Fee
$50
-
Association Fee Frequency
Annually
-
Association Fee Includes
N/A
School District
-
Elementary School
N/A
-
Middle School
N/A
-
High School
N/A
Property Features
-
New Construction
NO
-
Foundation Details
Block
-
Senior Community YN
NO
-
Sewer
Public Sewer
-
Tax Lot
3950
-
Water Source
Public
Schedule a Showing
Showing scheduled successfully.
Mortgage calculator
Estimate your monthly mortgage payment, including the principal and interest, property taxes, and HOA. Adjust the values to generate a more accurate rate.
Your payment
Principal and Interest:
$
Property taxes:
$
HOA fees:
$
Total loan payment:
$
Total interest amount:
$
Location
County
BERKS
Elementary School
Middle School
High School
Listing Courtesy of Edwin R Spayd, RE/MAX Of Reading
RealHub Information is provided exclusively for consumers' personal, non-commercial use, and it may not be used for any purpose other than to identify prospective properties consumers may be interested in purchasing. All information deemed reliable but not guaranteed and should be independently verified. All properties are subject to prior sale, change or withdrawal. RealHub website owner shall not be responsible for any typographical errors, misinformation, misprints and shall be held totally harmless.

Salesperson, Realtor
Mary Neubauer
Call Mary today to schedule a private showing.

* Listings on this website come from the FMLS IDX Compilation and may be held by brokerage firms other than the owner of this website. The listing brokerage is identified in any listing details. Information is deemed reliable but is not guaranteed. If you believe any FMLS listing contains material that infringes your copyrighted work please click here to review our DMCA policy and learn how to submit a takedown request.© 2024 FMLS.
Related Properties
OLEY
133 HUNTER ROAD
3 Beds
1 Baths
1,792 Sq.Ft.
$325,000
MLS#: PABK2068684
.png)