
Ranch/Rambler, Modular/Pre-Fabricated
49 CANARY ROAD
SELLERSVILLE, PA 18960
MLS#: PABU2131228
$265,000


Property
Beds
2
Full Baths
2
1/2 Baths
None
Year Built
1998
Sq.Footage
1,554
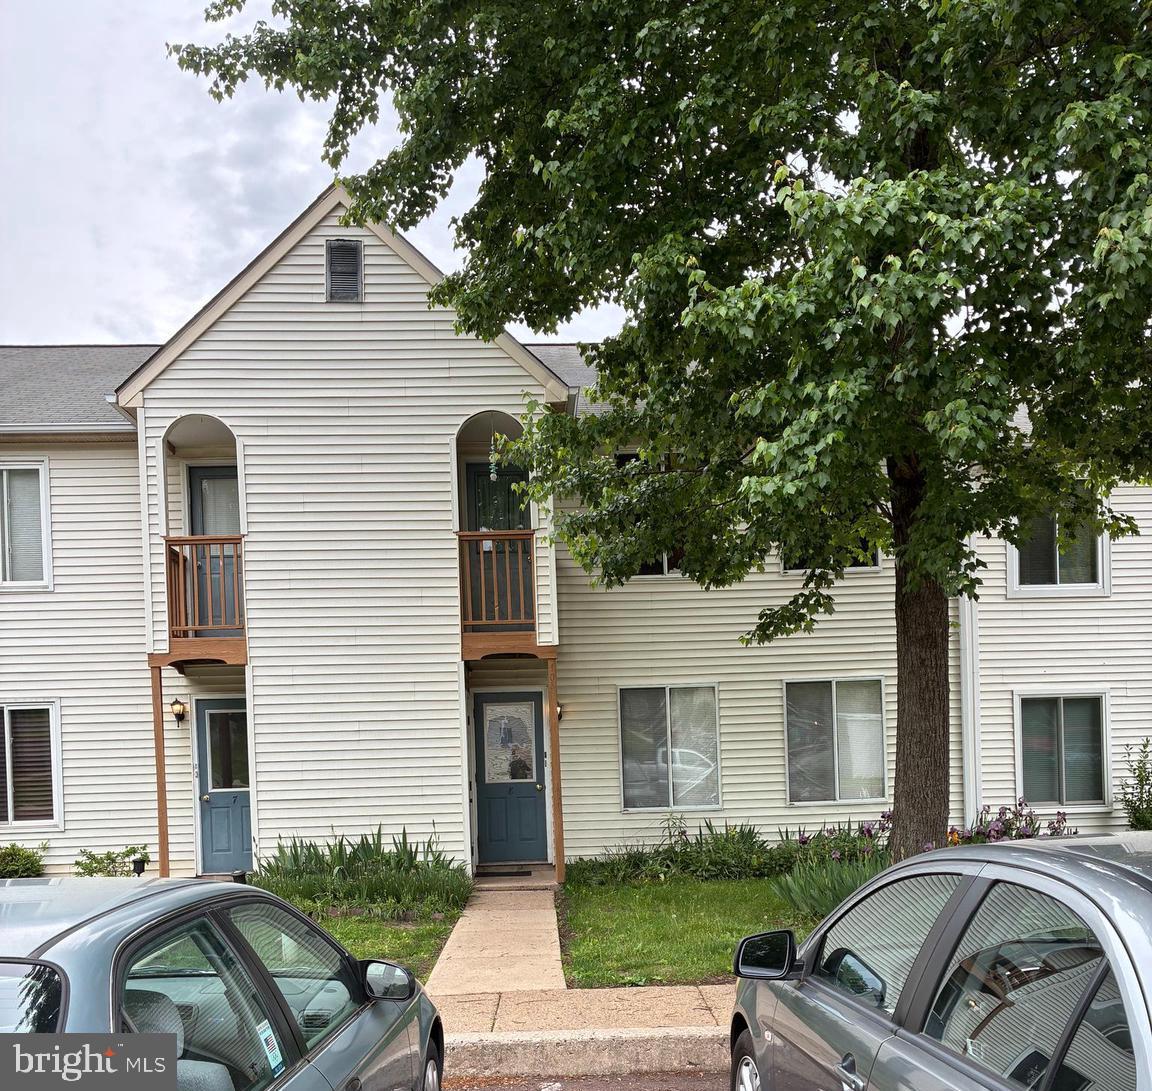
Welcome to 49 Canary Road in the desirable 55+ Quiet Acres community! This beautifully maintained 2-bedroom, 2-bath ranch-style home offers comfortable one-level living with a wonderful open feel and peaceful views of the surrounding common area. The home features a spacious living room, dining area, and an inviting eat-in kitchen with beautiful cabinetry, quartz countertops, stainless-steel appliances and plenty of workspace. The primary bedroom offers a private bath with a soaking tub and separate walk-in shower. A versatile bonus/sunroom provides the perfect space for a home office, reading room, hobby area or additional sitting room. Enjoy the outdoors from the large 16' x 13' Trex deck overlooking the open common area—an especially peaceful setting where you may enjoy seeing deer and wild turkeys. The attached one-car garage provides convenient parking and additional storage. Major updates include a NEW HVAC SYSTEM, remodeled kitchen, updated bathrooms, newer flooring, energy-efficient windows and a newer roof. The home has been lovingly maintained and is ready for its next owner. Quiet Acres offers a welcoming 55+ community atmosphere with a clubhouse and convenient access to shopping, dining, entertainment and major routes. Located in the Pennridge School District. Don't miss this opportunity to own a well-maintained, move-in-ready home in one of the area's popular 55+ communities!
Features & Amenities
Interior
-
Other Interior Features
Eat-in Kitchen, Pantry, Cathedral Ceiling(s), High Ceilings
-
Total Bedrooms
2
-
Bathrooms
2
-
Above Grade Finished Area
1554.0
-
Basement YN
NO
-
Cooling YN
YES
-
Cooling
Central Air, Heat Pump, Ceiling Fan(s), Other, Electric
-
Fireplace YN
YES
-
Heating YN
YES
-
Heating
Electric, Heat Pump
-
Main Level Bedrooms
2
-
Pet friendly
Breed Restrictions, Cats OK, Dogs OK, Number Limit, Yes
Exterior
-
Garage
Yes
-
Garage spaces
1
-
Construction Materials
Blown-In Insulation, Vinyl Siding
-
Other Exterior Features
Other, Lighting, Storage
-
Parking
Garage Door Opener, Asphalt, On Street, Garage, Driveway, Inside Entrance, Attached
-
Patio and Porch Features
Deck
-
Pool
No
-
Waterfront YN
NO
-
View
Street, Garden
Area & Lot
-
Property Type
Residential
-
Property Sub Type
Manufactured Home
-
Architectural Style
Ranch/Rambler, Modular/Pre-Fabricated
Price
-
Sales Price
$265,000
-
Tax Amount
$2,559
-
Financing Options
Cash, Conventional
-
Zoning
Mobile Home Park, 55 + Community
-
Sq. Footage
1,554
-
Price/SqFt
$170
HOA
-
Association
No
Property Resources
-
Horse Property
NO
School District
-
Elementary School
N/A
-
Middle School
N/A
-
High School
PENNRIDGE
Property Features
-
Stories
1
-
New Construction
NO
-
Accessibility Features
Accessible Electrical and Environmental Controls
-
Foundation Details
Block, Concrete Perimeter, Slab
-
Senior Community YN
YES
-
Sewer
Public Sewer
-
Tax Lot
133 0260
-
Water Source
Public
Schedule a Showing
Showing scheduled successfully.
Mortgage calculator
Estimate your monthly mortgage payment, including the principal and interest, property taxes, and HOA. Adjust the values to generate a more accurate rate.
Your payment
Principal and Interest:
$
Property taxes:
$
HOA fees:
$
Total loan payment:
$
Total interest amount:
$
Location
County
BUCKS
Elementary School
Middle School
High School
PENNRIDGE
Listing Courtesy of Denise R Francescangeli, Realty ONE Group Focus
RealHub Information is provided exclusively for consumers' personal, non-commercial use, and it may not be used for any purpose other than to identify prospective properties consumers may be interested in purchasing. All information deemed reliable but not guaranteed and should be independently verified. All properties are subject to prior sale, change or withdrawal. RealHub website owner shall not be responsible for any typographical errors, misinformation, misprints and shall be held totally harmless.

Salesperson, Realtor
Mary Neubauer
Call Mary today to schedule a private showing.

* Listings on this website come from the FMLS IDX Compilation and may be held by brokerage firms other than the owner of this website. The listing brokerage is identified in any listing details. Information is deemed reliable but is not guaranteed. If you believe any FMLS listing contains material that infringes your copyrighted work please click here to review our DMCA policy and learn how to submit a takedown request.© 2024 FMLS.
Related Properties
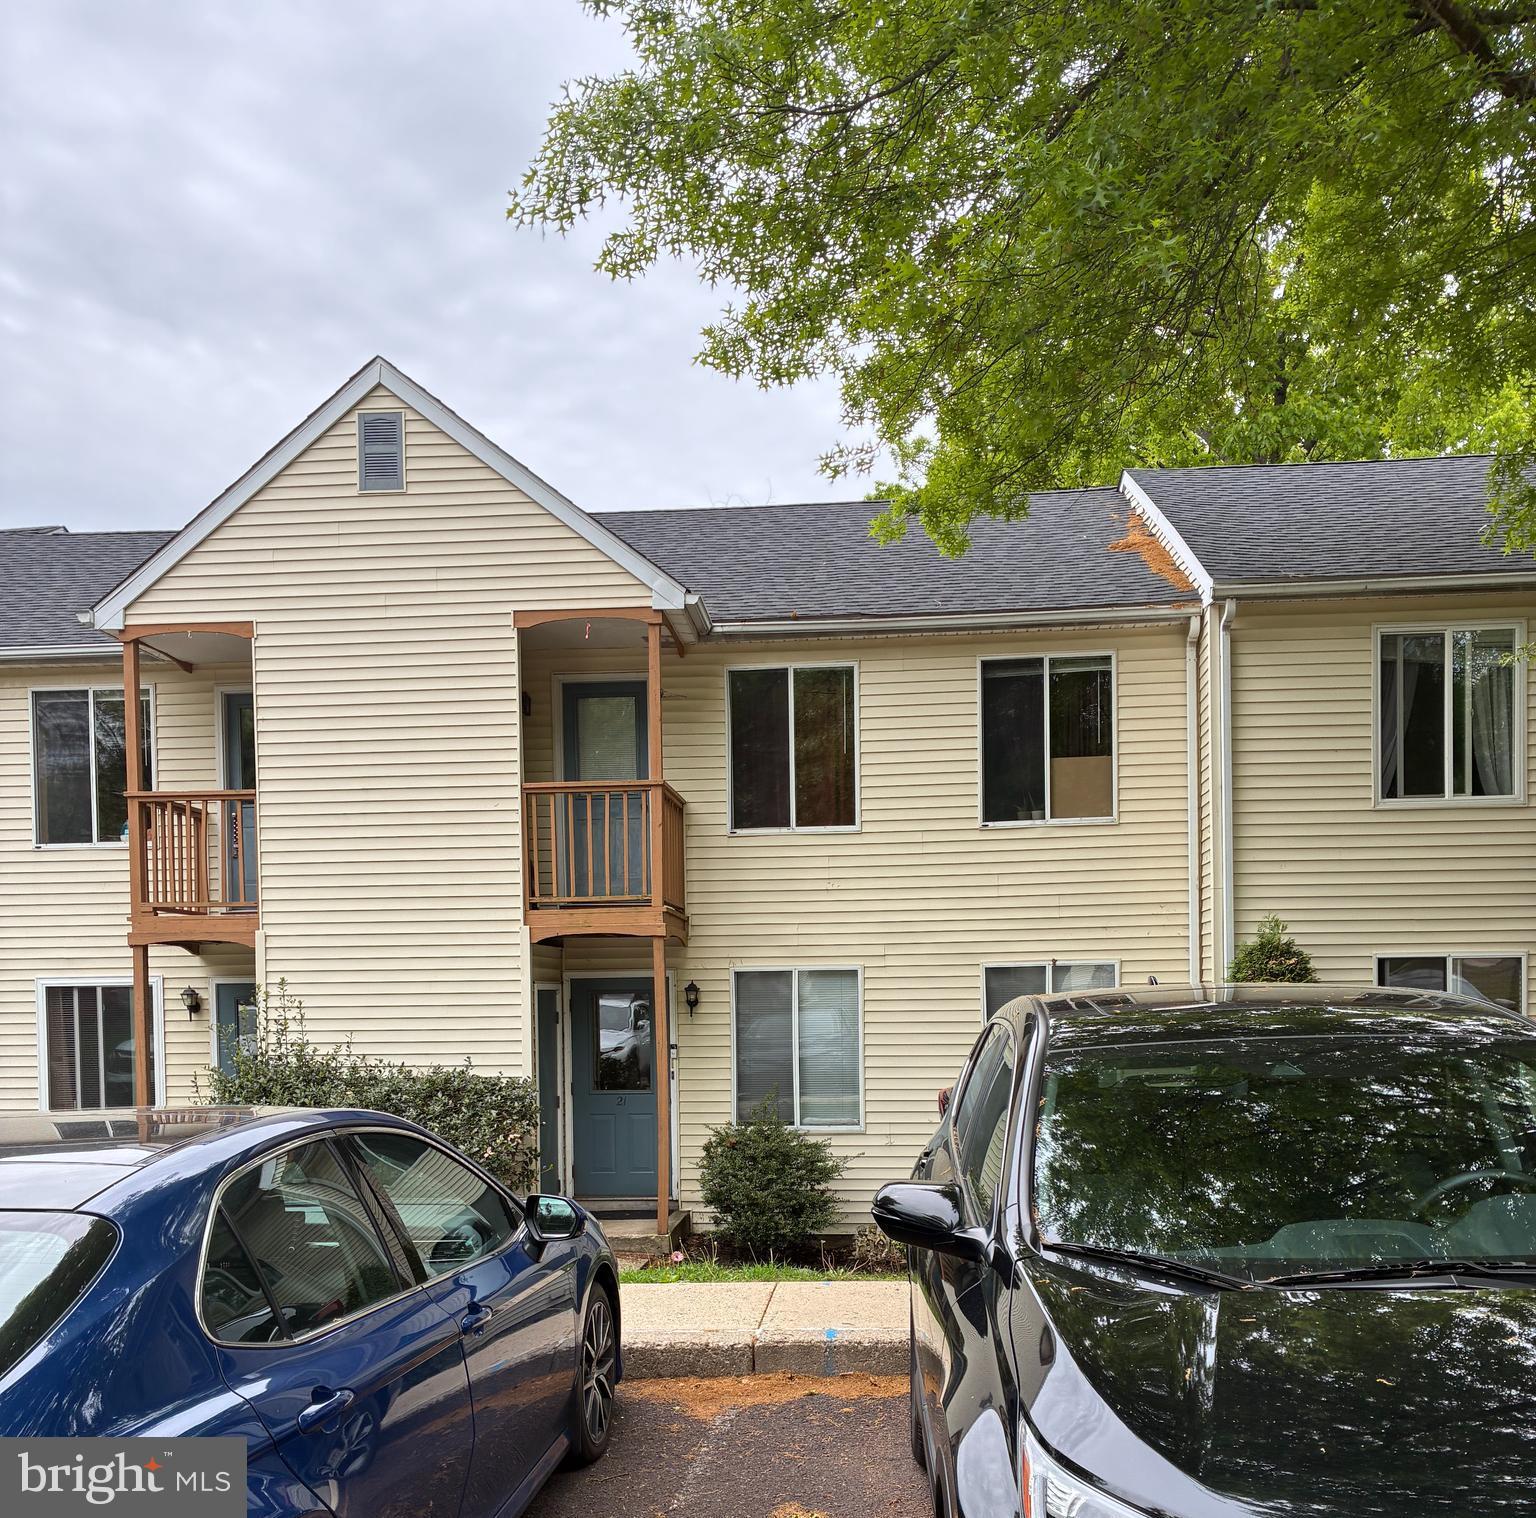
SELLERSVILLE
21 KITTERY COURT B
2 Beds
1 Baths
N/A
$254,900
MLS#: PABU2121248
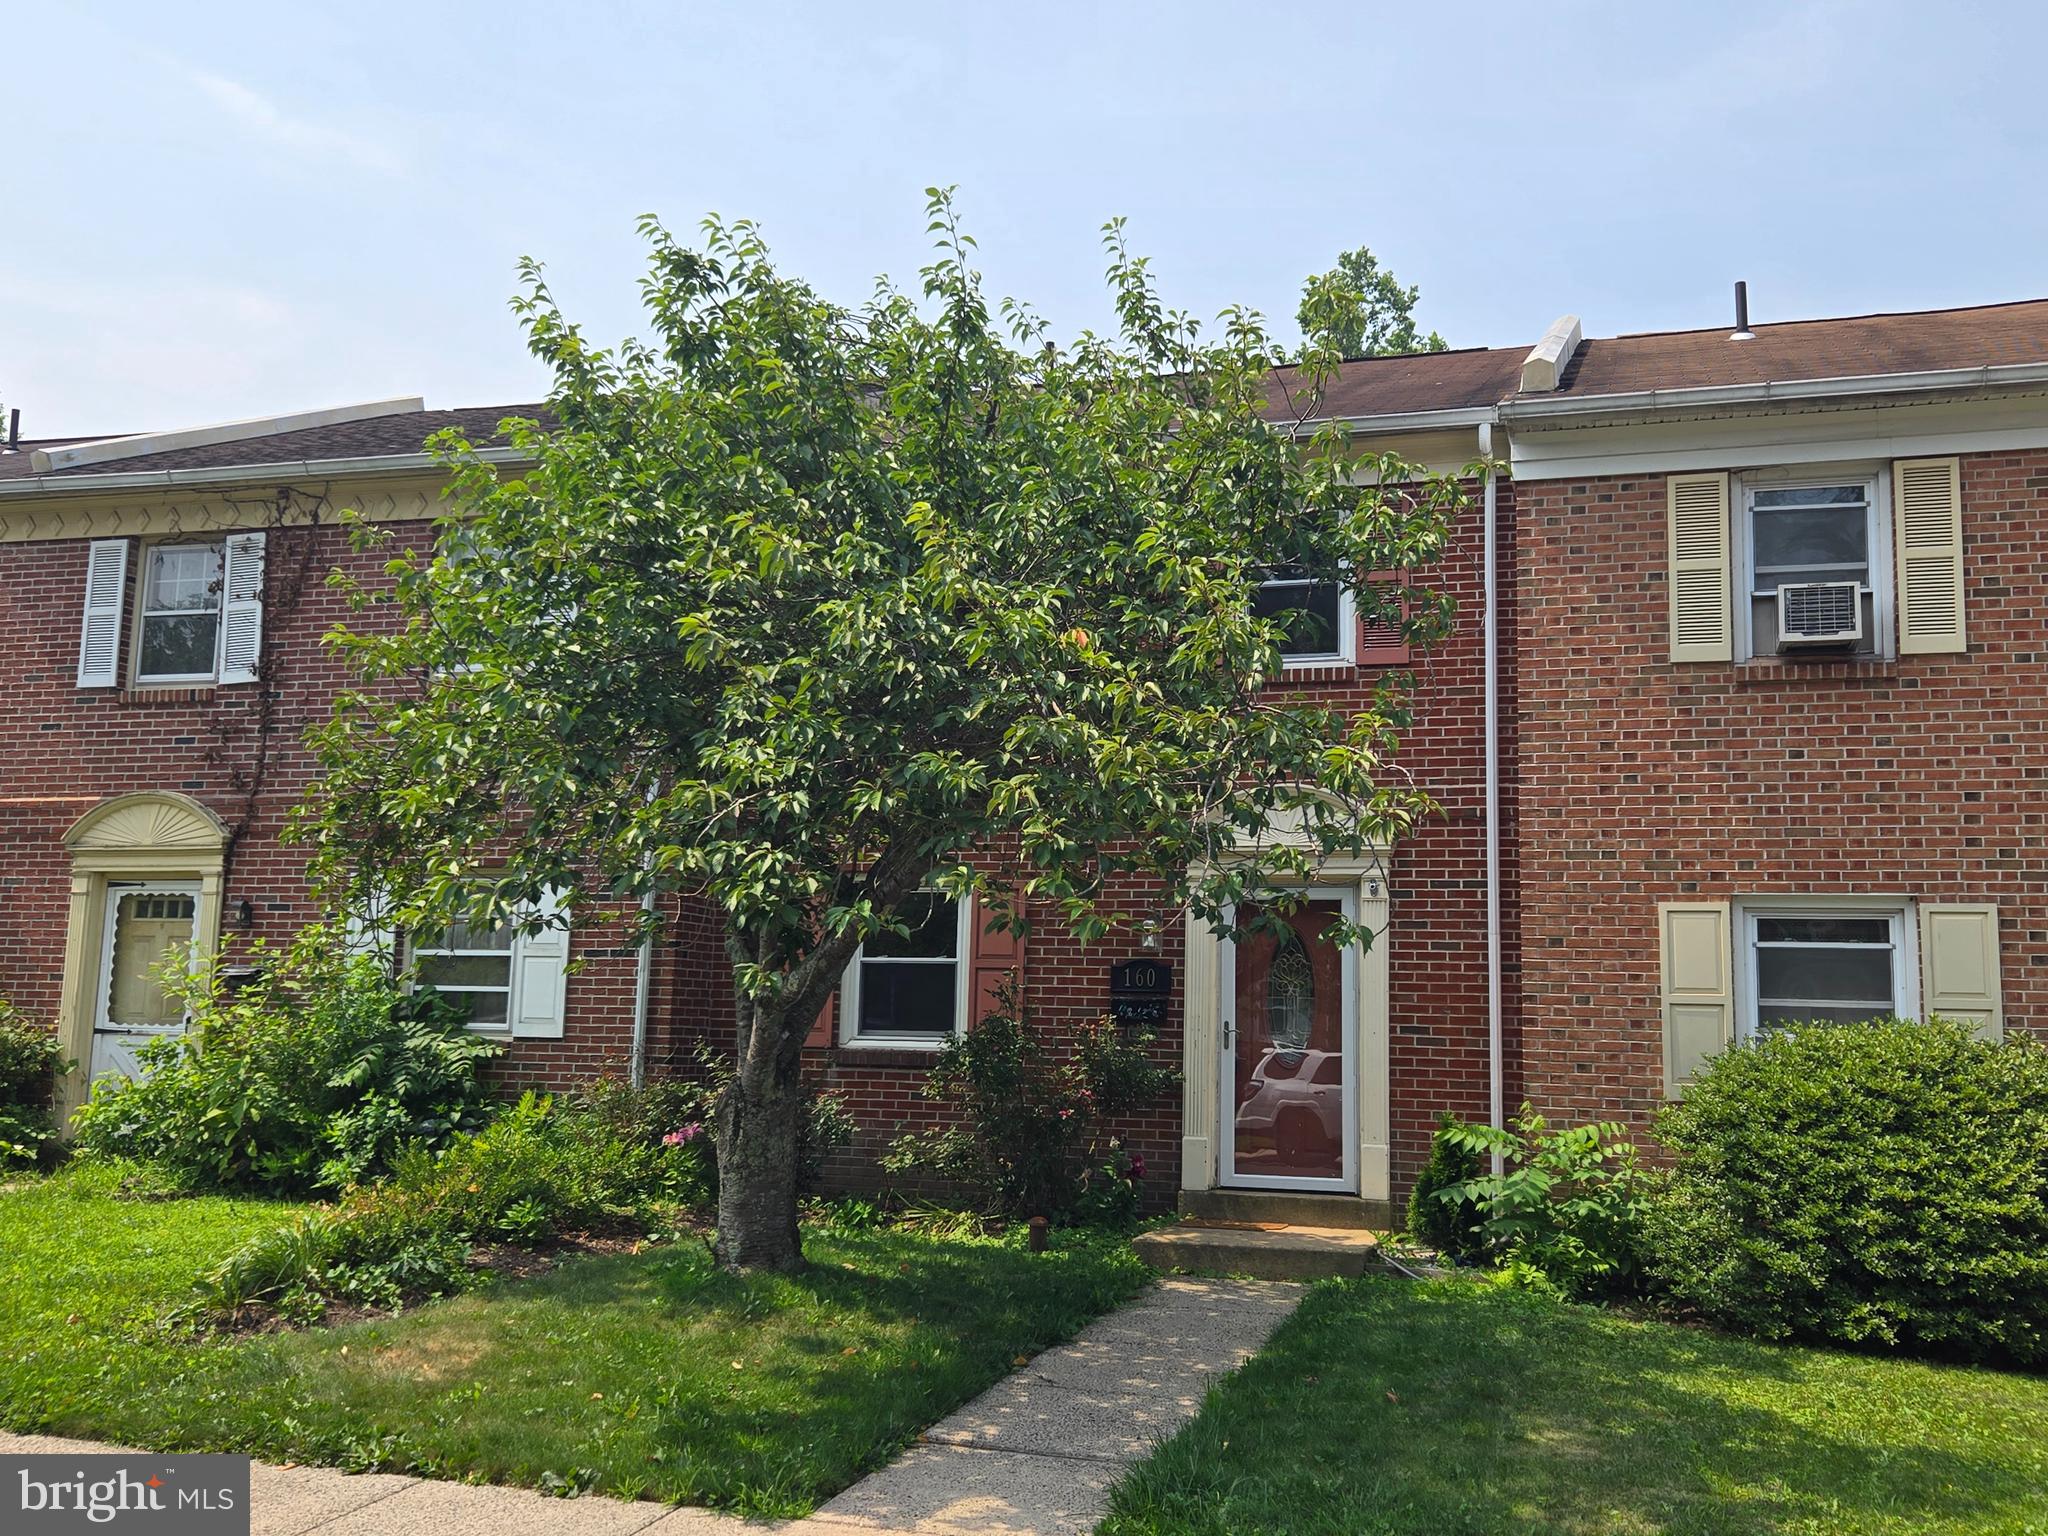
SELLERSVILLE
160 HUGHES AVENUE
3 Beds
1 Baths
1,504 Sq.Ft.
$284,900
MLS#: PABU2127202
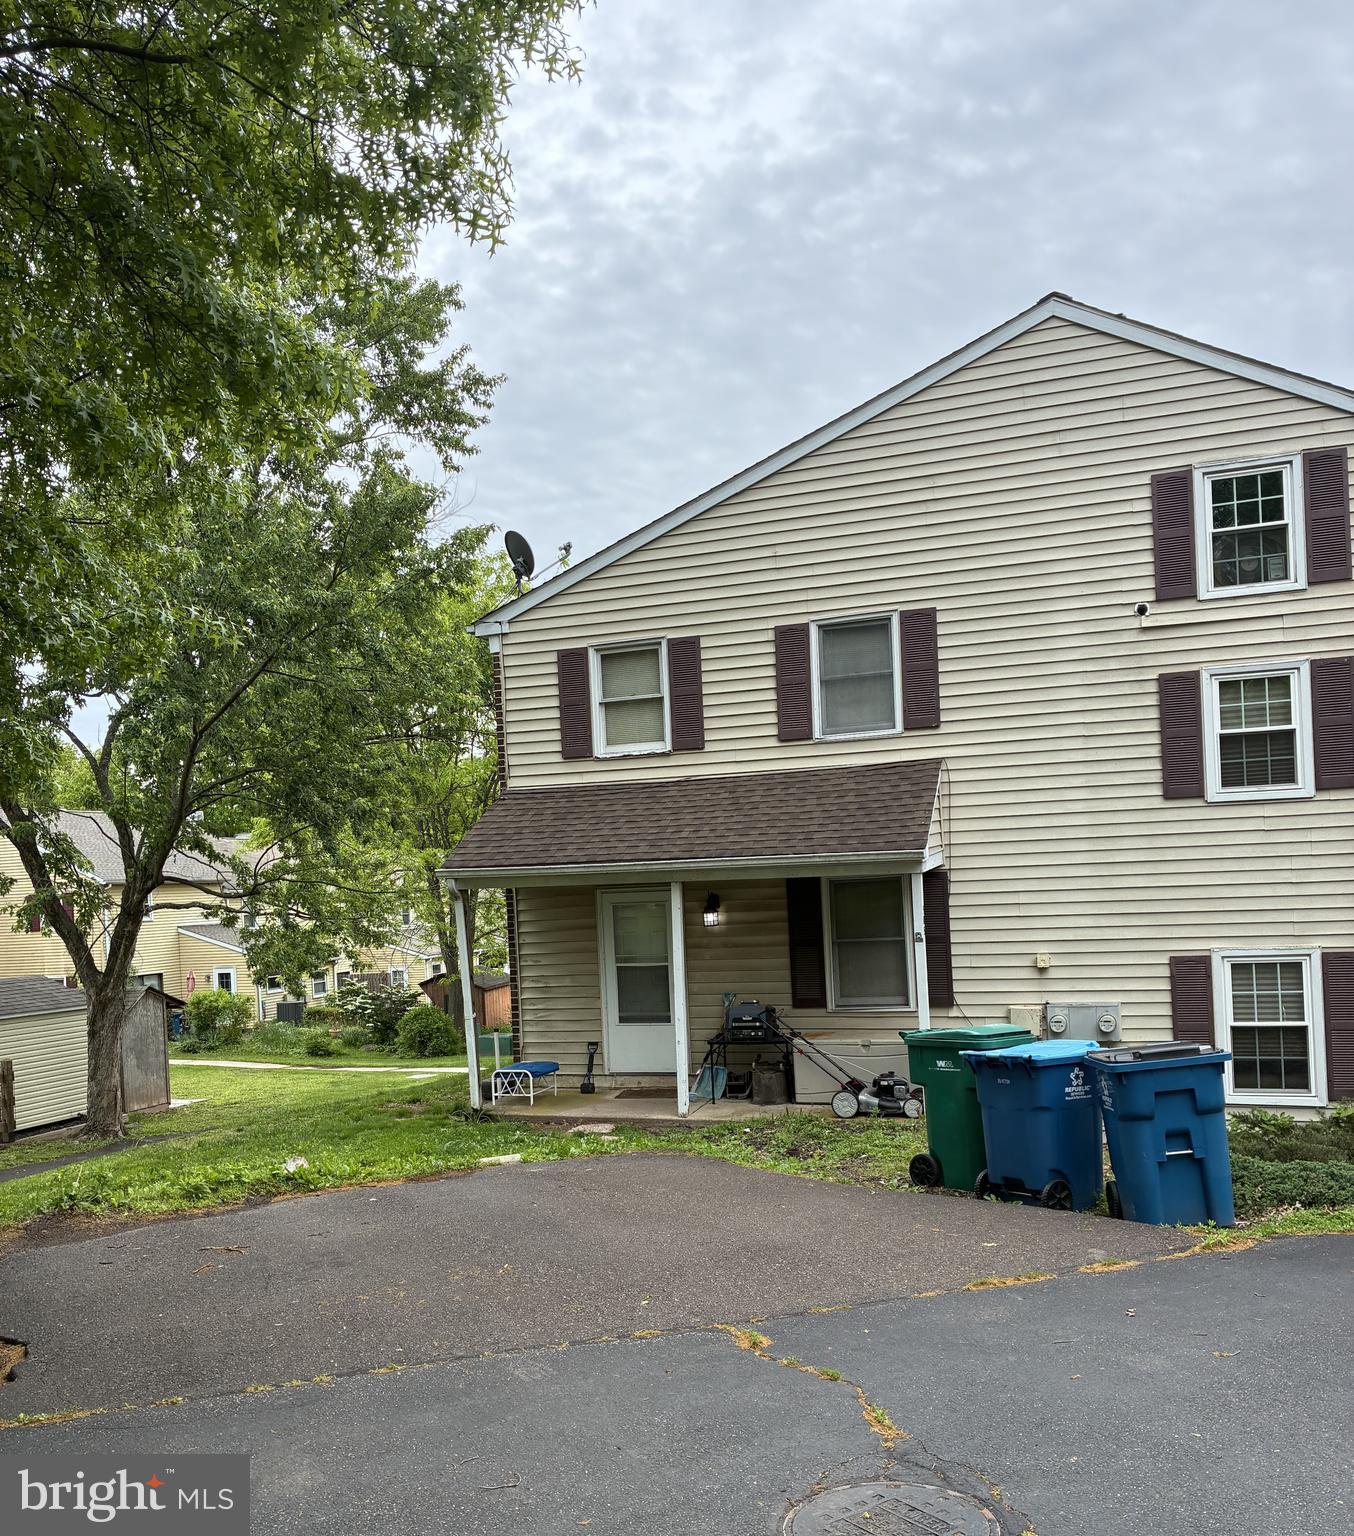
SELLERSVILLE
505 HICKORY LANE
2 Beds
1 Baths
1,176 Sq.Ft.
$274,900
MLS#: PABU2121252
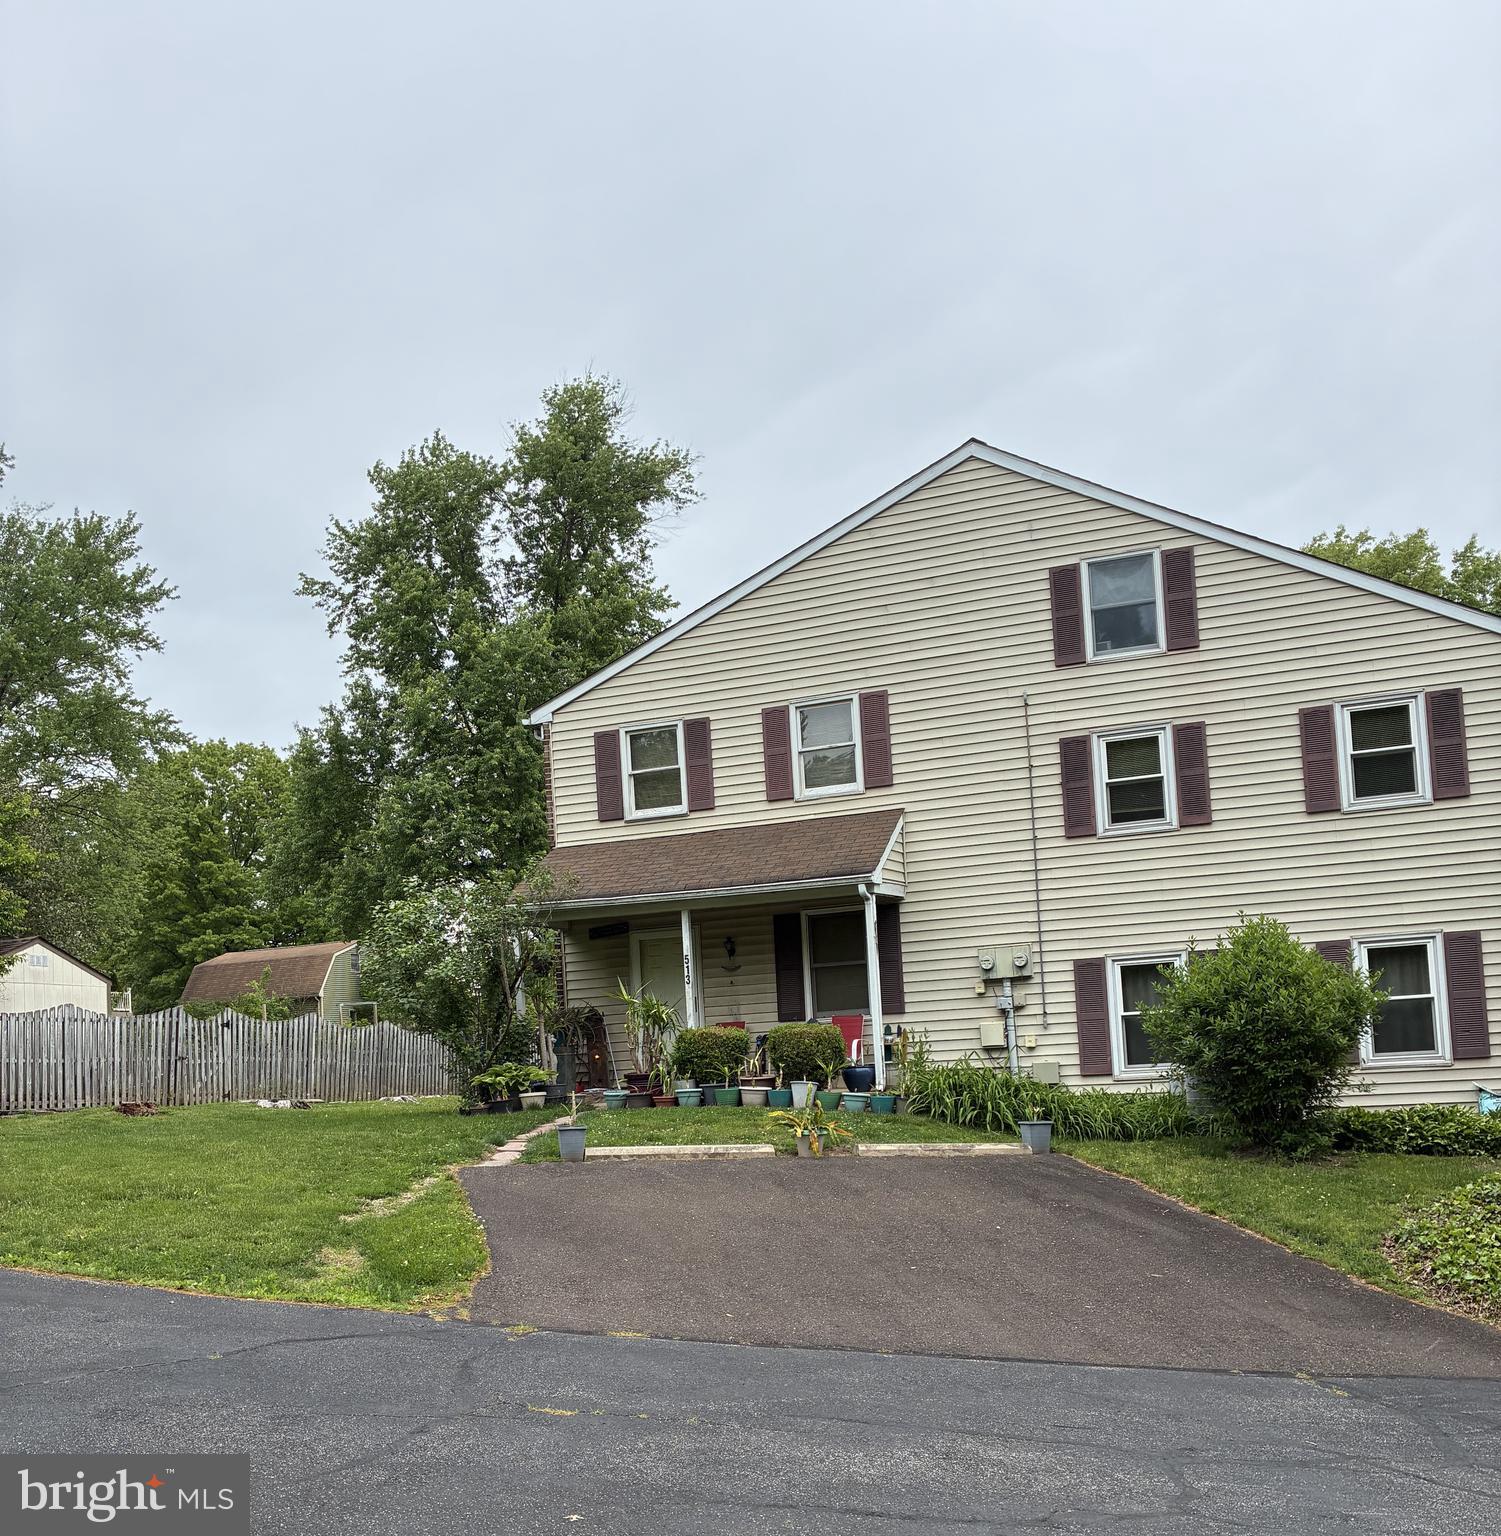
SELLERSVILLE
513 HICKORY LANE
2 Beds
2 Baths
1,176 Sq.Ft.
$274,900
MLS#: PABU2121514

SELLERSVILLE
3 WILLIAMS WAY
2 Beds
2 Baths
1,200 Sq.Ft.
$255,000
MLS#: PABU2127554
SELLERSVILLE
8 KITTERY COURT A
1 Beds
1 Baths
N/A
$229,900
MLS#: PABU2121084

SELLERSVILLE
4 WILLIAMS WAY
3 Beds
2 Baths
2,678 Sq.Ft.
$275,000
MLS#: PABU2131428
.png)