


Property
Beds
4
Full Baths
2
1/2 Baths
None
Year Built
1955
Sq.Footage
1,711
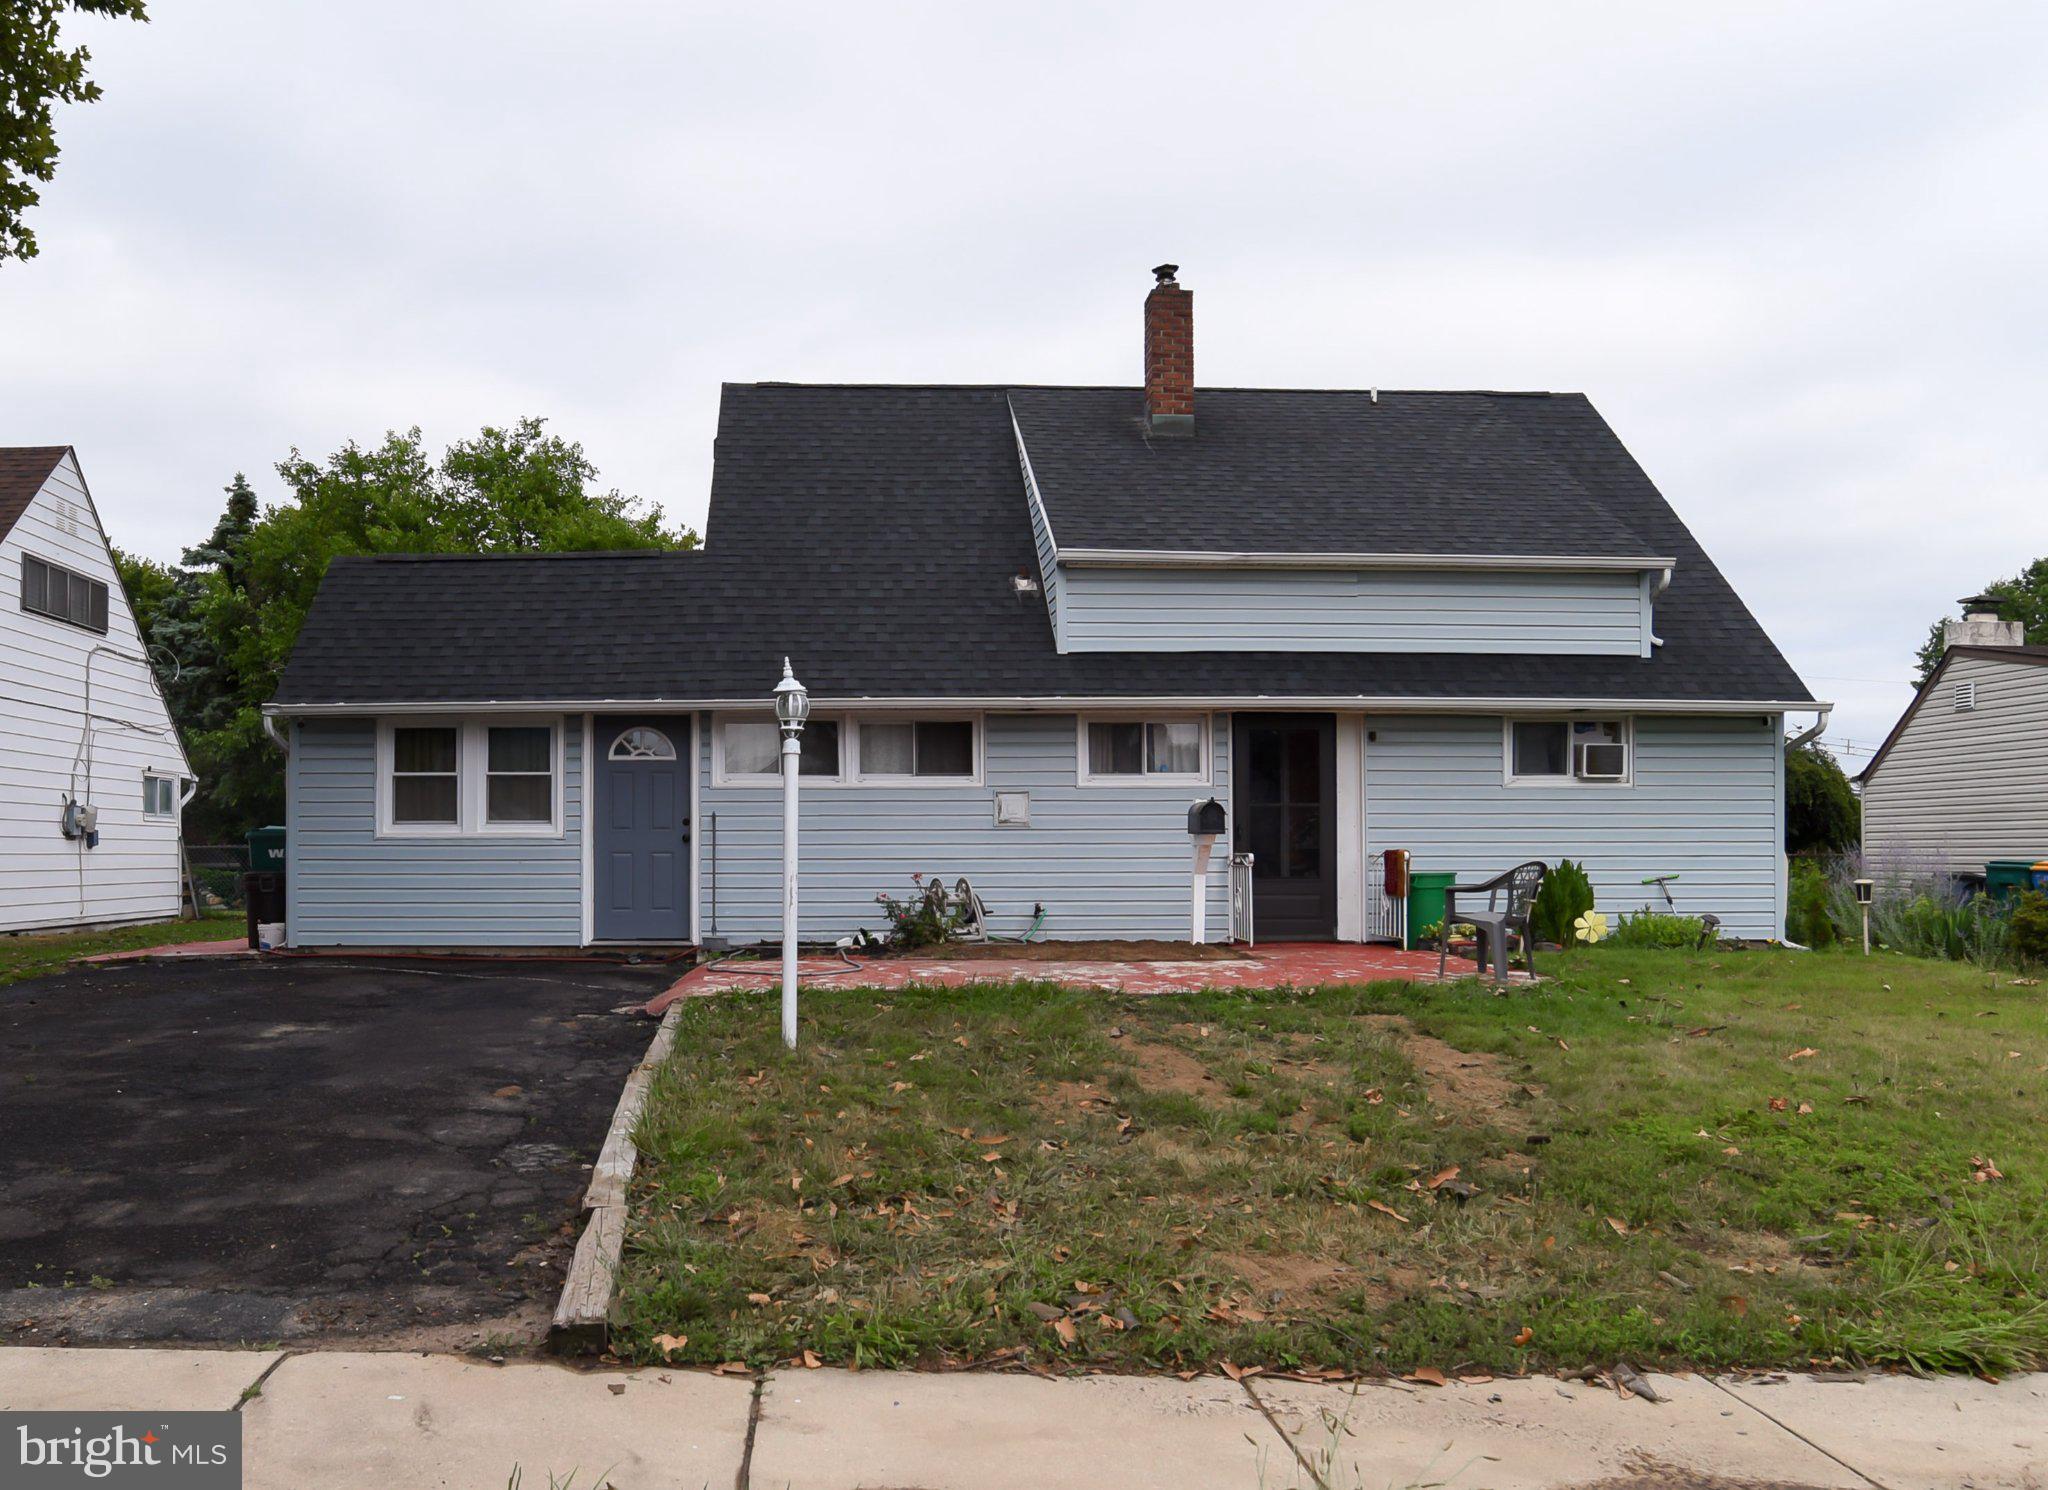
Welcome to 54 Quarter Turn Rd W, a beautifully appointed Cape Cod-style residence set on a private, fenced corner lot in Levittown. This 4-bedroom, 2-bath home offers a versatile, thoughtfully designed layout with modern convenience, abundant storage, and inviting indoor-outdoor living. A covered front porch welcomes you inside to a spacious living room filled with natural light. The main level features two bedrooms and a full bath tucked along a separate hallway—an ideal arrangement for a home office, nursery, guest space, or flexible living needs. Beyond the living room, the home opens to an expansive eat-in kitchen with generous space for a full dining set and everyday entertaining. Interior access from the kitchen leads to the rear of the large, deep garage, creating a convenient extension of the home that is well suited for a workshop, home gym, storage, or hobby space. Upstairs, two generously sized bedrooms are brightened by skylights and accompanied by a large full bath. The primary bedroom includes a spacious walk-in closet. Outside, the approximately 0.21-acre corner property is enhanced by a newly installed privacy fence, offering a comfortable setting for relaxing, entertaining, or play. Two attic spaces, newer mechanicals, natural gas, and exceptional garage storage complete this impressive home. Schedule your appointment today and make this lovely home yours before the holidays!
Features & Amenities
Interior
-
Total Bedrooms
4
-
Bathrooms
2
-
Above Grade Finished Area
1711.0
-
Basement YN
NO
-
Cooling YN
YES
-
Cooling
Central Air, Gas
-
Heating YN
YES
-
Heating
Natural Gas, Baseboard
-
Main Level Bedrooms
2
-
Pet friendly
N/A
Exterior
-
Garage
Yes
-
Garage spaces
1
-
Parking
On Street, Garage, Driveway, Covered, Attached
-
Pool
No
-
Waterfront YN
NO
Area & Lot
-
Lot Size(acres)
0.21
-
Lot Size(square feet)
9,200
-
Property Type
Residential
-
Property Sub Type
Single Family Residence
-
Architectural Style
Traditional
Price
-
Sales Price
$470,000
-
Tax Amount
$5,181
-
Sq. Footage
1,711
-
Price/SqFt
$274
HOA
-
Association
No
School District
-
Elementary School
N/A
-
Middle School
N/A
-
High School
N/A
Property Features
-
New Construction
NO
-
Foundation Details
Slab
-
Senior Community YN
NO
-
Sewer
Public Sewer
-
Tax Lot
040
-
Water Source
Public
Schedule a Showing
Showing scheduled successfully.
Mortgage calculator
Estimate your monthly mortgage payment, including the principal and interest, property taxes, and HOA. Adjust the values to generate a more accurate rate.
Your payment
Principal and Interest:
$
Property taxes:
$
HOA fees:
$
Total loan payment:
$
Total interest amount:
$
Location
County
BUCKS
Elementary School
Middle School
High School
Listing Courtesy of Matthew Williams, KW Empower
RealHub Information is provided exclusively for consumers' personal, non-commercial use, and it may not be used for any purpose other than to identify prospective properties consumers may be interested in purchasing. All information deemed reliable but not guaranteed and should be independently verified. All properties are subject to prior sale, change or withdrawal. RealHub website owner shall not be responsible for any typographical errors, misinformation, misprints and shall be held totally harmless.

Salesperson, Realtor
Mary Neubauer
Call Mary today to schedule a private showing.

* Listings on this website come from the FMLS IDX Compilation and may be held by brokerage firms other than the owner of this website. The listing brokerage is identified in any listing details. Information is deemed reliable but is not guaranteed. If you believe any FMLS listing contains material that infringes your copyrighted work please click here to review our DMCA policy and learn how to submit a takedown request.© 2024 FMLS.
Related Properties
LEVITTOWN
34 RED MAPLE LANE
4 Beds
2 Baths
1,500 Sq.Ft.
$439,000
MLS#: PABU2126008

LEVITTOWN
2 IDLEWILD ROAD
3 Beds
1 Baths
1,312 Sq.Ft.
$410,000
MLS#: PABU2130536

LEVITTOWN
85 KINGWOOD LANE
4 Beds
2 Baths
2,005 Sq.Ft.
$459,900
MLS#: PABU2128212

LEVITTOWN
103 HOLLY DRIVE
4 Beds
2 Baths
2,647 Sq.Ft.
$514,900
MLS#: PABU2129430

LEVITTOWN
105 QUEEN LILY ROAD
4 Beds
1 Baths
1,770 Sq.Ft.
$465,000
MLS#: PABU2130002

LEVITTOWN
45 QUEENSBRIDGE ROAD
4 Beds
2 Baths
1,275 Sq.Ft.
$414,999
MLS#: PABU2128990

LEVITTOWN
34 MAPLE LANE
3 Beds
2 Baths
1,416 Sq.Ft.
$420,000
MLS#: PABU2130506

LEVITTOWN
22 IVY LANE 85
2 Beds
2 Baths
1,215 Sq.Ft.
$413,490
MLS#: PABU2120786

LEVITTOWN
32 IVY LANE 82
2 Beds
2 Baths
1,657 Sq.Ft.
$393,244
MLS#: PABU2120708
.png)