
Features & Amenities

Interior

  • Other Interior Features

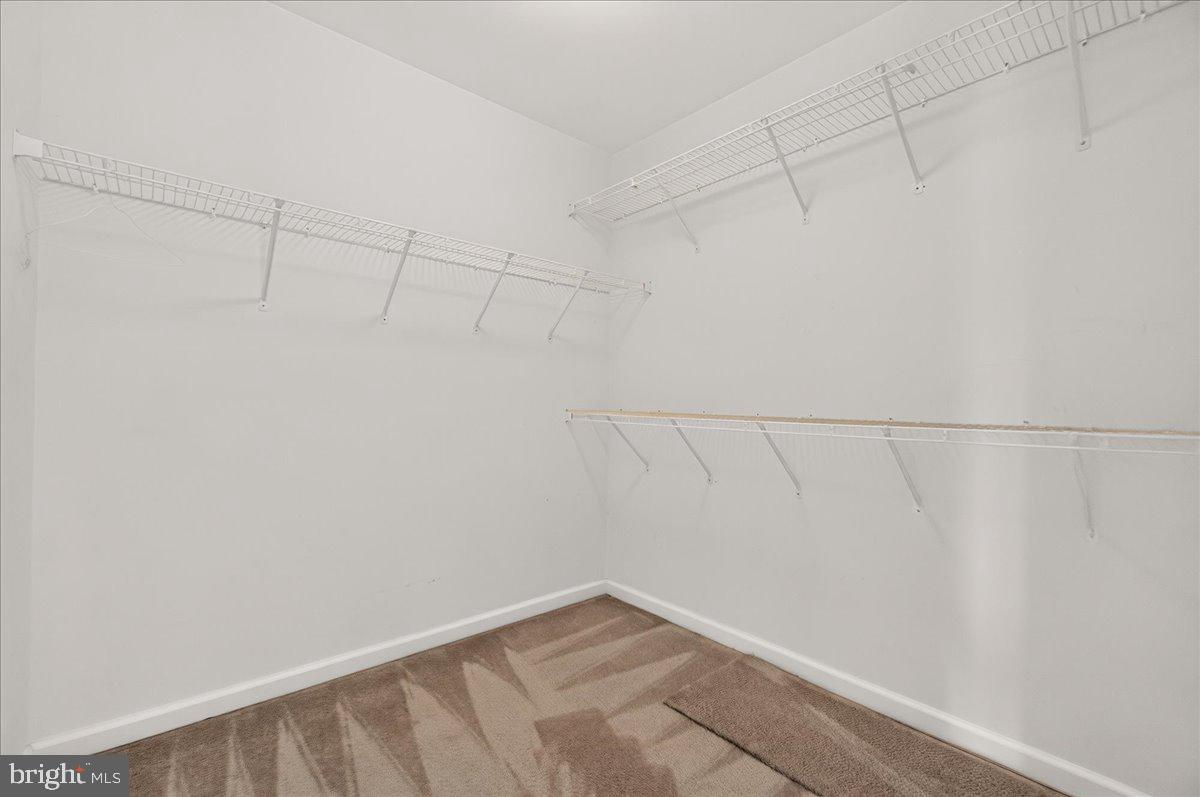
    Eat-in Kitchen, Walk-In Closet(s), Open Floorplan

  • Total Bedrooms

    3

  • Bathrooms

    2

  • 1/2 Bathrooms

    1

  • Above Grade Finished Area

    2156.0

  • Basement YN

    YES

  • Cooling YN

    YES

  • Cooling

    Central Air, Electric

  • Fireplace YN

    NO

  • Heating YN

    YES

  • Heating

    Natural Gas, Forced Air

  • Main Level Bedrooms

    3

  • Pet friendly

    Yes

Exterior

  • Garage

    No

  • Construction Materials

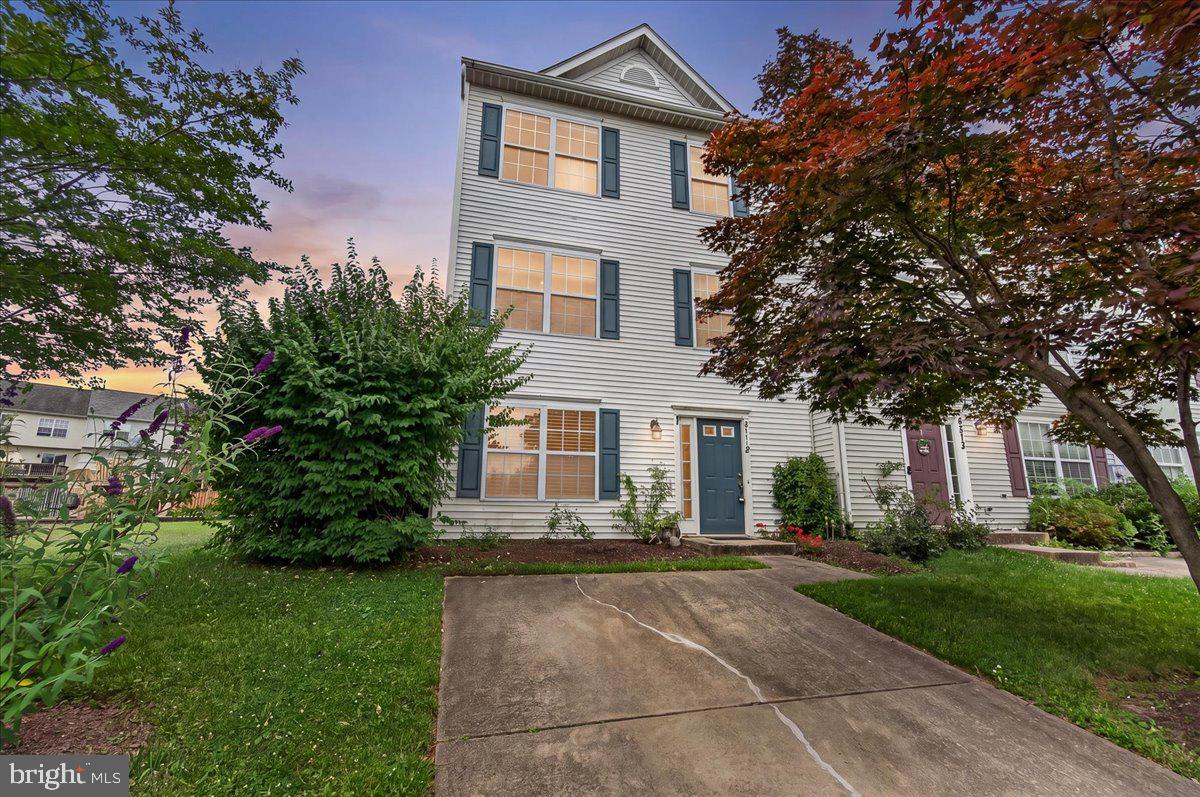
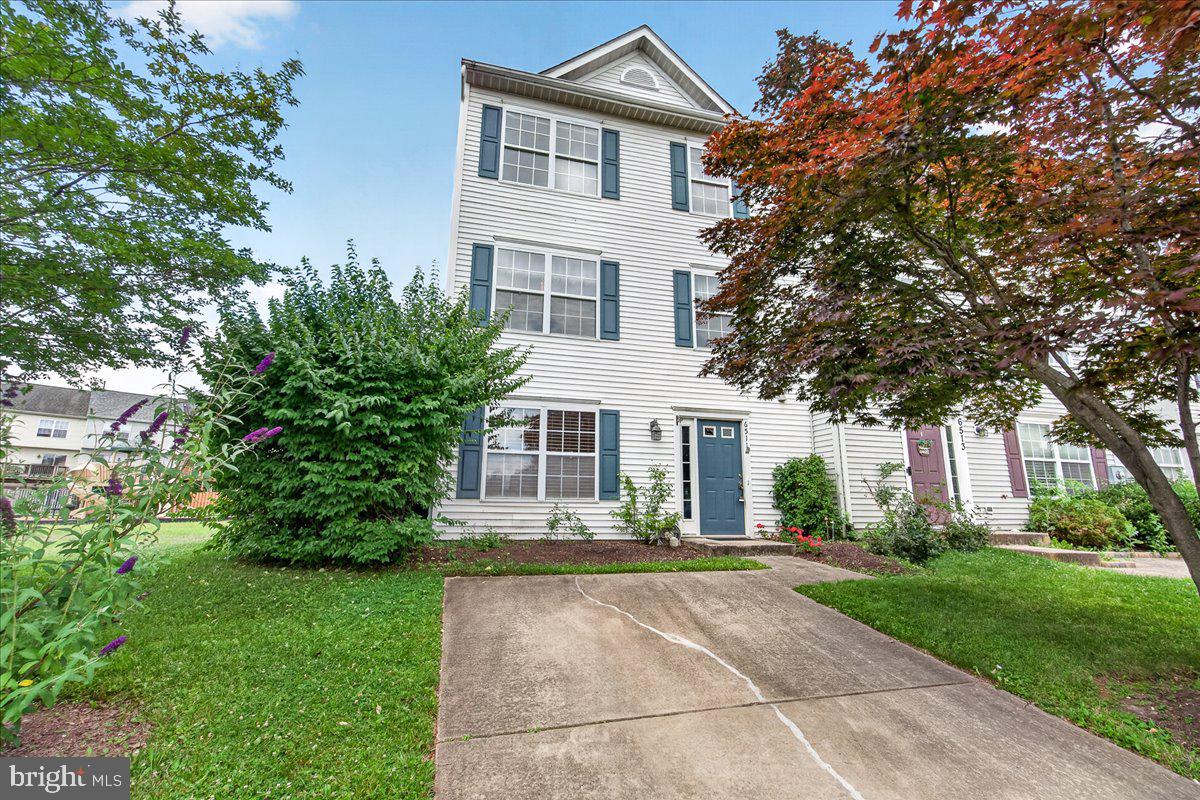
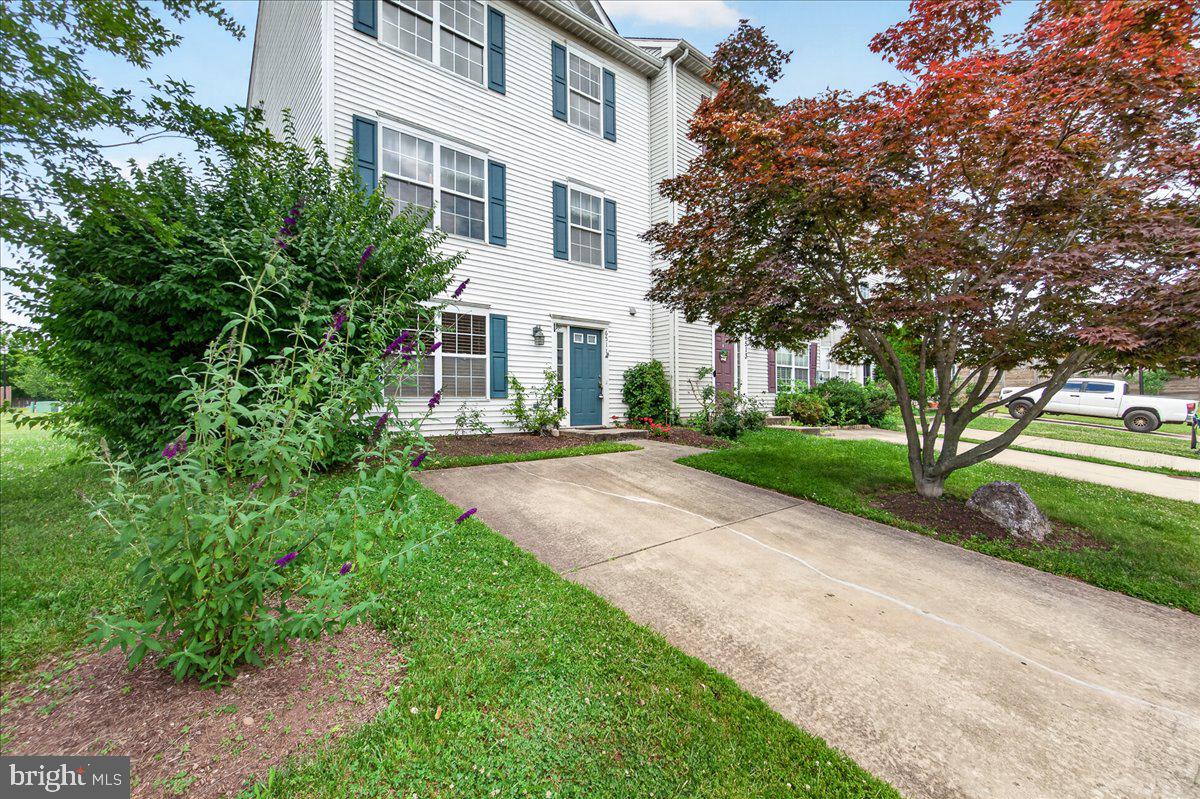
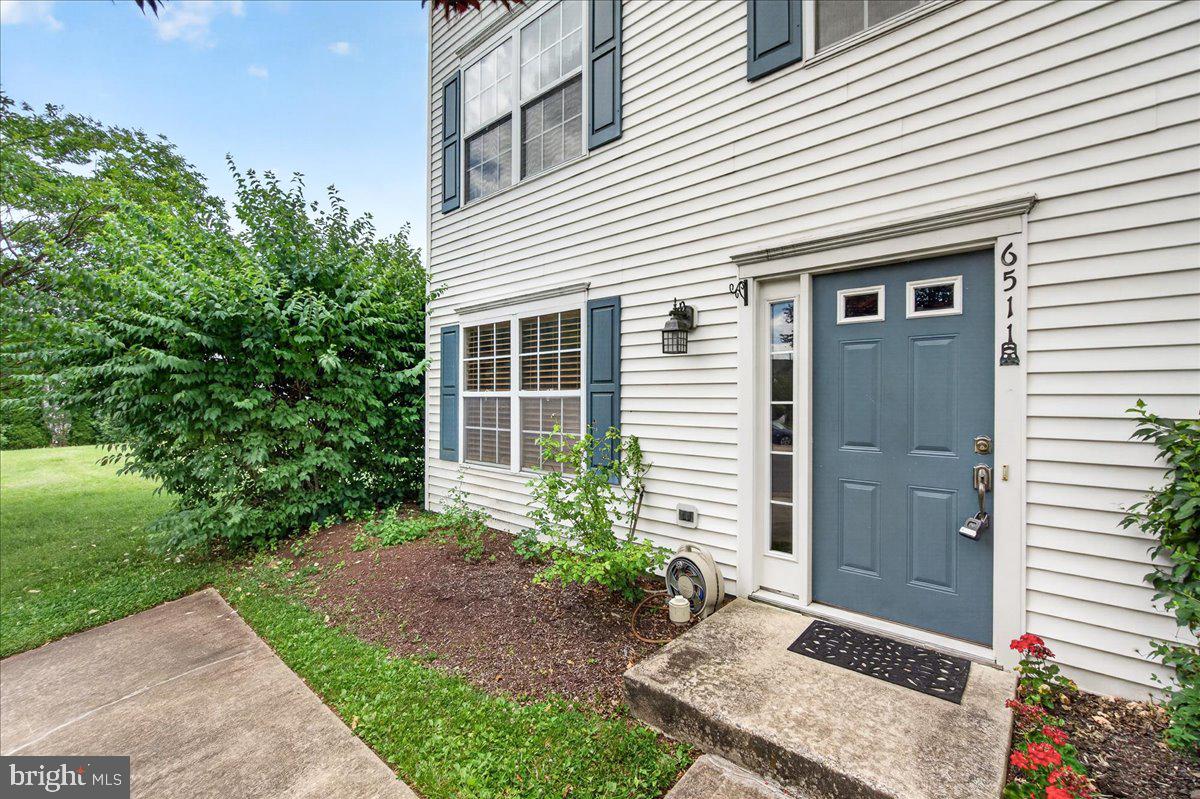
    Vinyl Siding

  • Parking

    Private, Driveway, Parking Lot

  • Patio and Porch Features

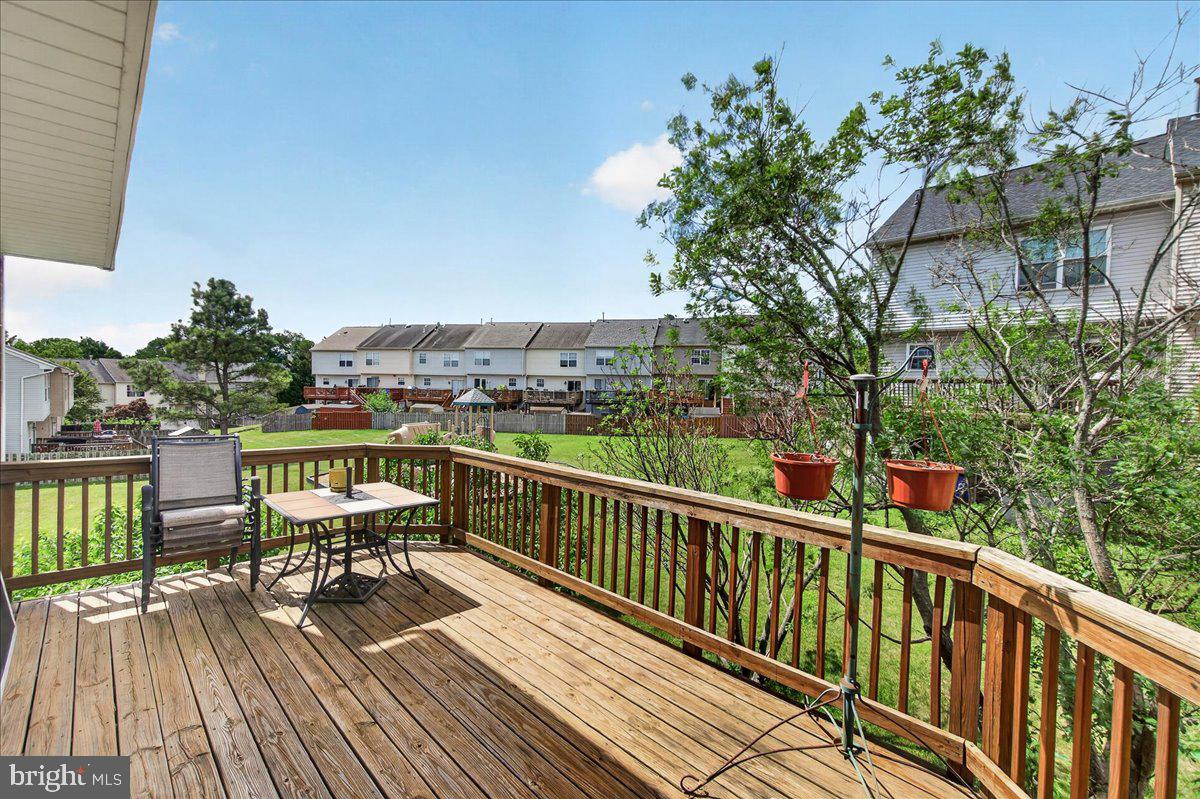
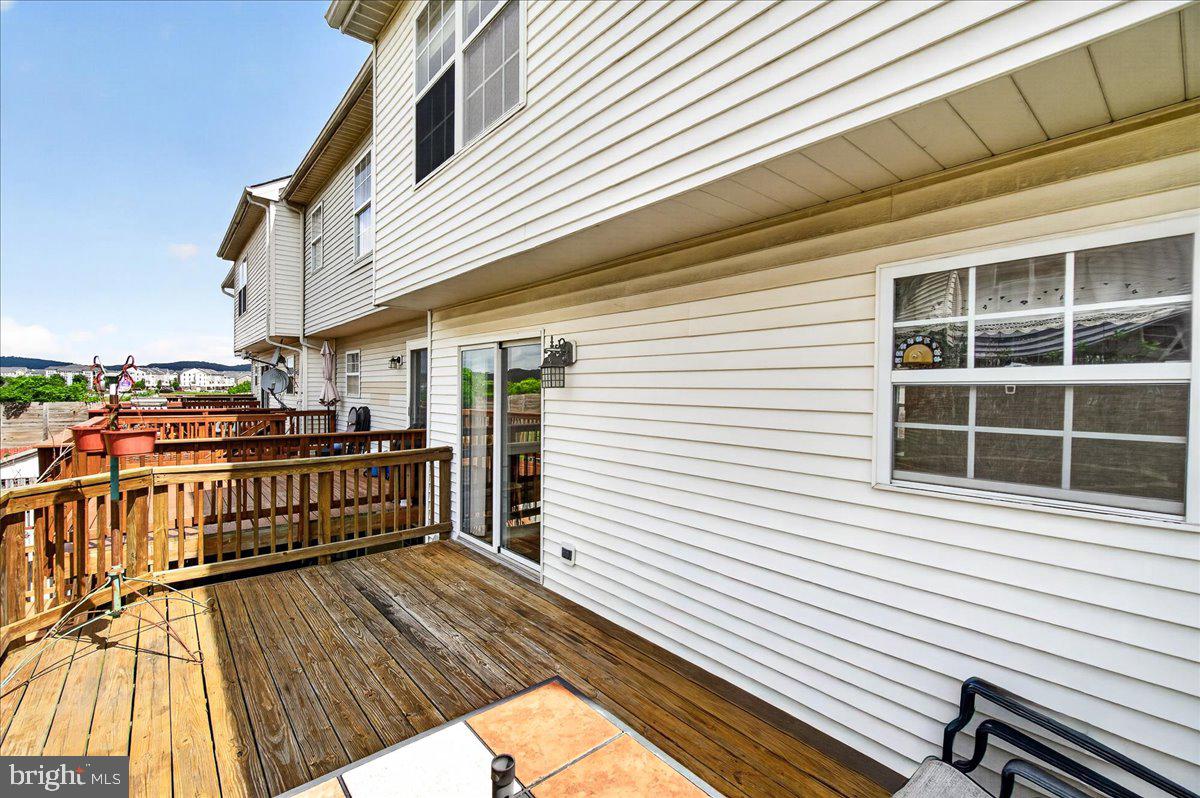
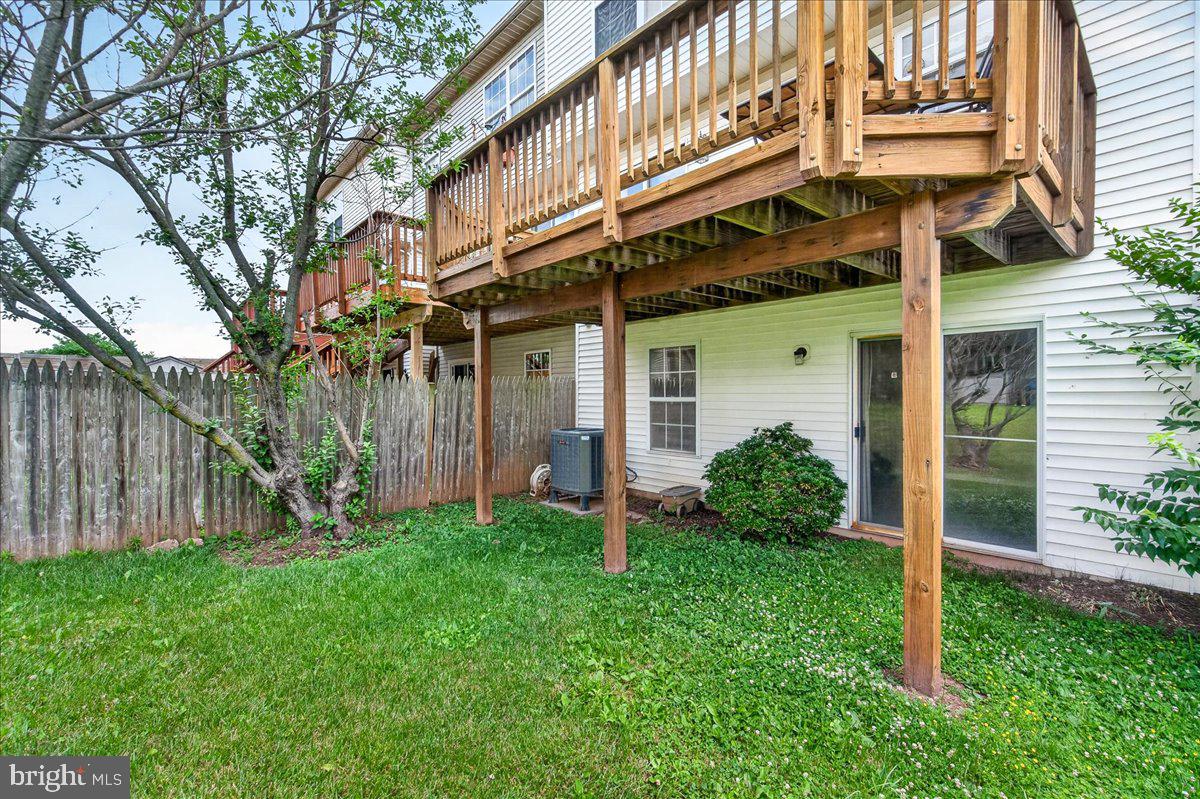
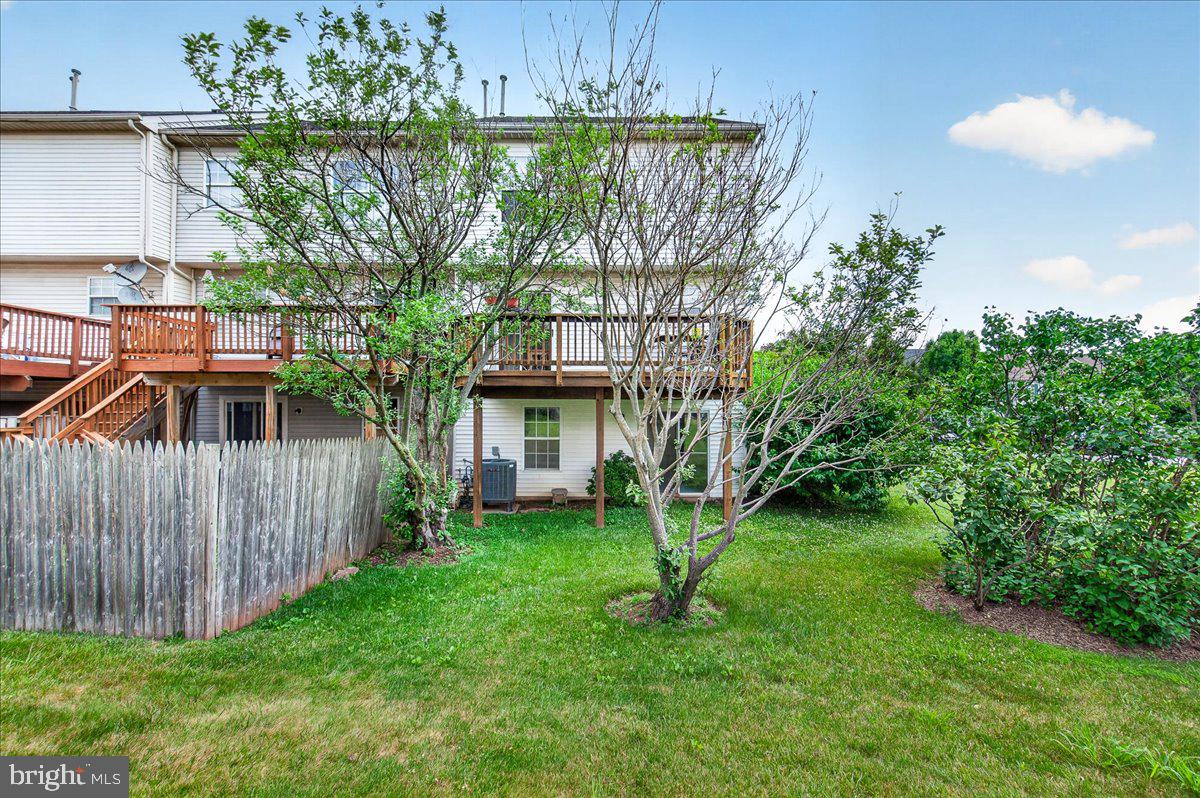
    Deck

  • Pool

    No

  • Waterfront YN

    NO

  • View

    City

Area & Lot

  • Lot Size(acres)

    0.06

  • Lot Size(square feet)

    2,481

  • Property Type

    Residential

  • Property Sub Type

    Townhouse

  • Architectural Style

    Colonial

Price

  • Sales Price

    $347,000

  • Tax Amount

    $4,077

  • Financing Options

    Other, Cash, Conventional, FHA, VA

  • Sq. Footage

    2,156

  • Price/SqFt

    $160

HOA

  • Association

    YES

  • Association Fee

    $96.56

  • Association Fee Frequency

    Monthly

  • Association Fee Includes

    N/A

School District

  • Elementary School

    ORCHARD GROVE

  • Middle School

    BALLENGER CREEK

  • High School

    TUSCARORA

Property Features

  • New Construction

    NO

  • Association Amenities

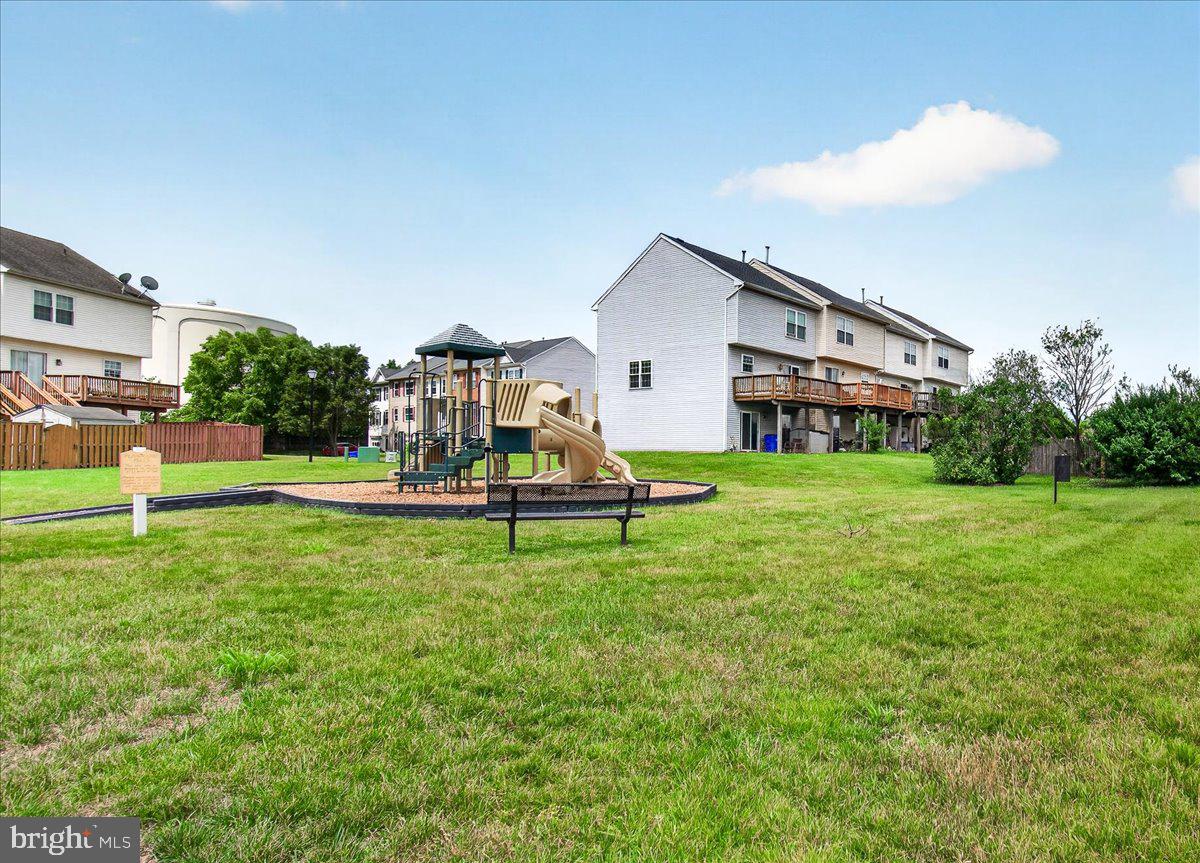
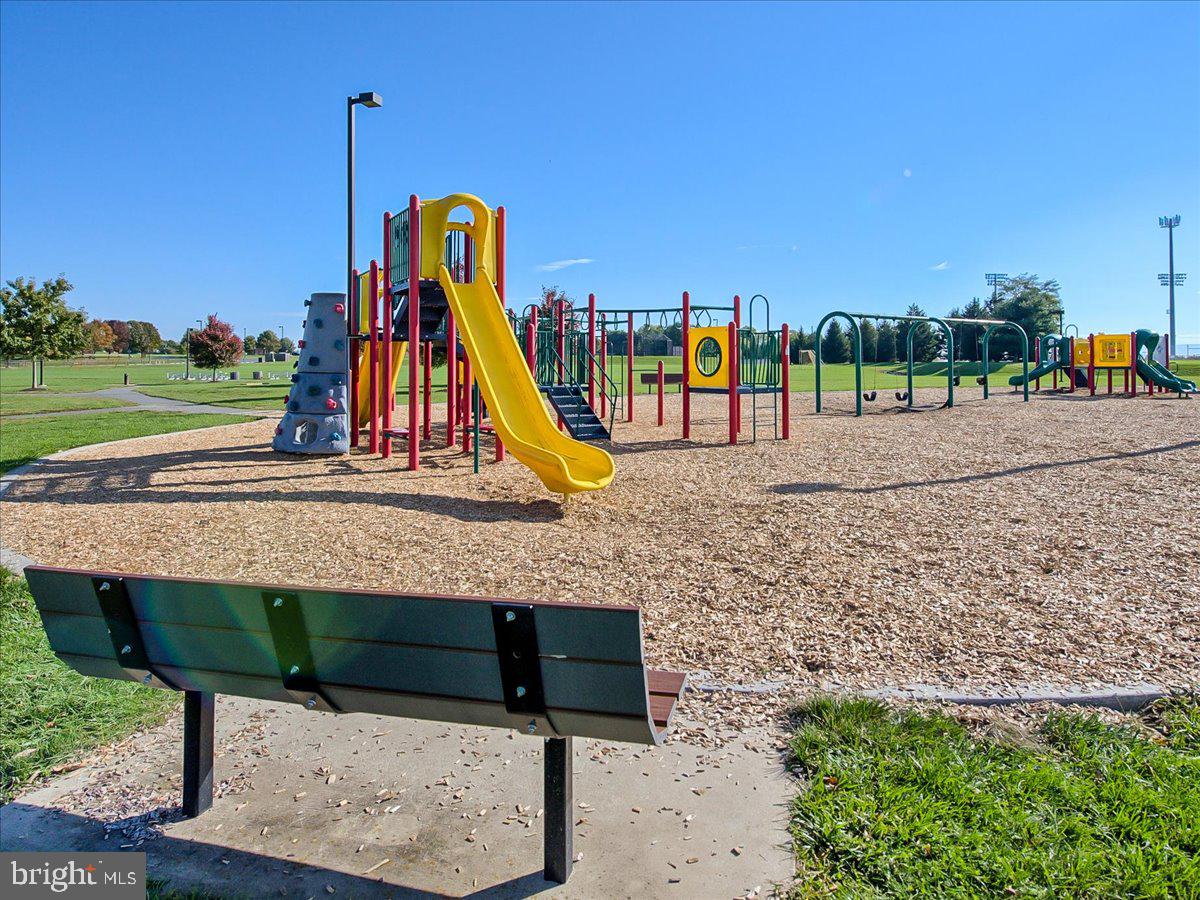
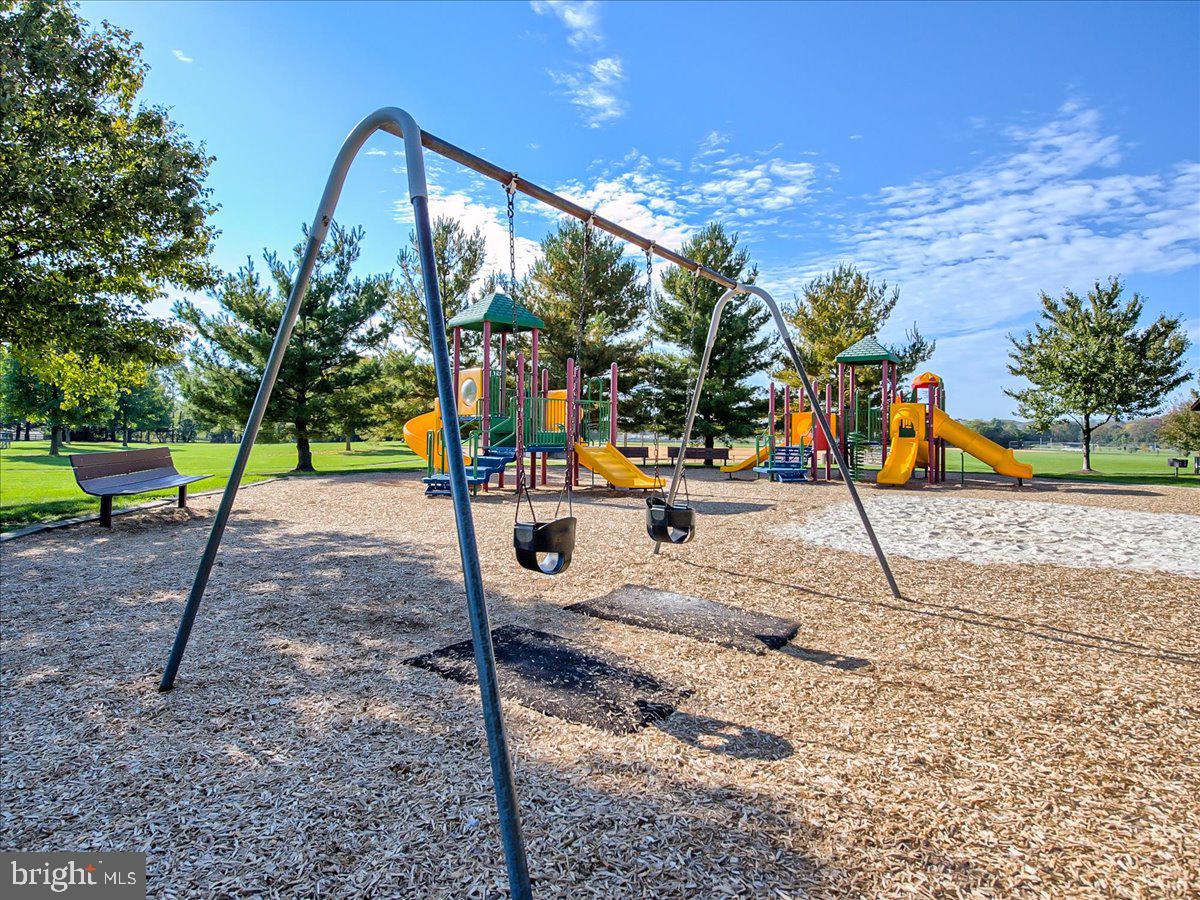
    Playground

  • Foundation Details

    Slab

  • Senior Community YN

    NO

  • Sewer

    Public Sewer

  • Tax Lot

    221

  • Water Source

    Public

Schedule a Showing

Showing scheduled successfully.

<
>
IN PERSON
VIA CHAT

What is 3 + 4 ?


Change time

Mortgage calculator

Estimate your monthly mortgage payment, including the principal and interest, property taxes, and HOA. Adjust the values to generate a more accurate rate.

Your payment

Principal and Interest:

$

Property taxes:

$

HOA fees:

$

Total loan payment:

$

Total interest amount:

$

Location

County

FREDERICK

Elementary School

ORCHARD GROVE

Middle School

BALLENGER CREEK

High School

TUSCARORA

Listing Courtesy of Patricia G Mills, Trish Mills Team- Team Leader, Branch Manager- Frederick, Charis Realty Group

RealHub Information is provided exclusively for consumers' personal, non-commercial use, and it may not be used for any purpose other than to identify prospective properties consumers may be interested in purchasing. All information deemed reliable but not guaranteed and should be independently verified. All properties are subject to prior sale, change or withdrawal. RealHub website owner shall not be responsible for any typographical errors, misinformation, misprints and shall be held totally harmless.

Agent Mary Neubauer

AGENT

Mary Neubauer

Call Mary today to schedule a private showing.


* Listings on this website come from the FMLS IDX Compilation and may be held by brokerage firms other than the owner of this website. The listing brokerage is identified in any listing details. Information is deemed reliable but is not guaranteed. If you believe any FMLS listing contains material that infringes your copyrighted work please click here to review our DMCA policy and learn how to submit a takedown request.© 2024 FMLS.
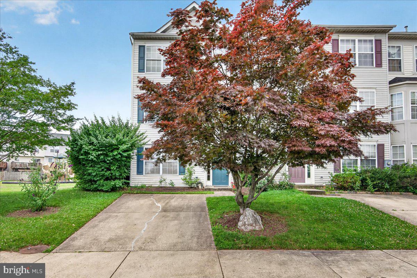
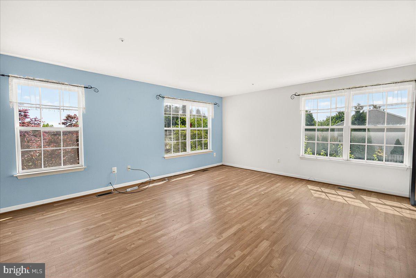
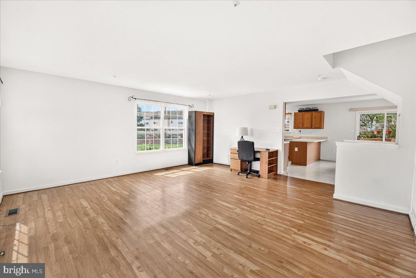
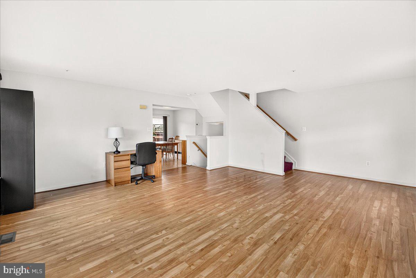
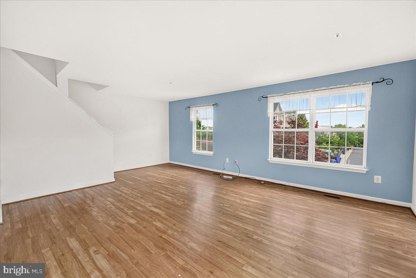
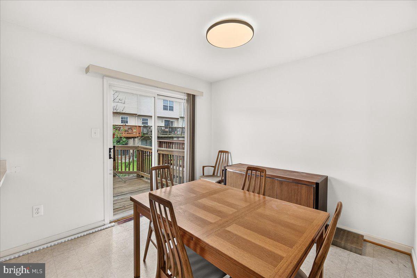
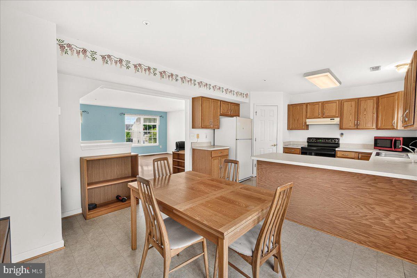
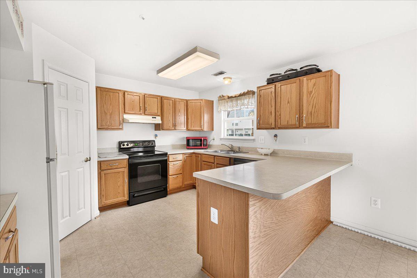
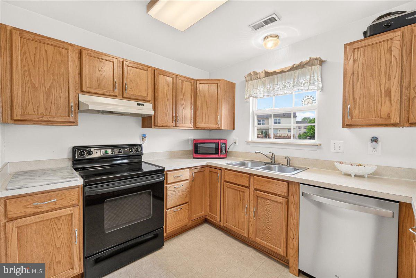
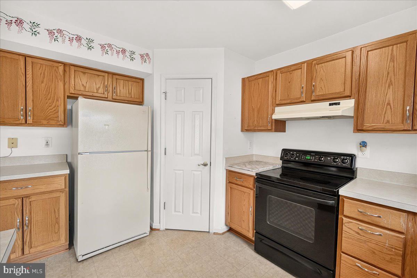
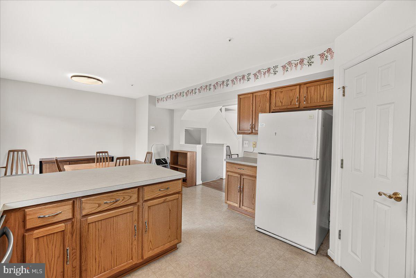
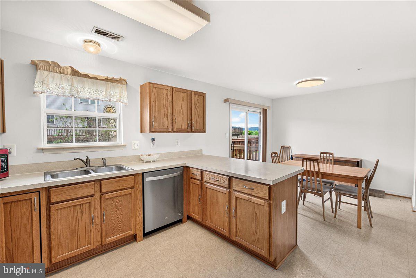
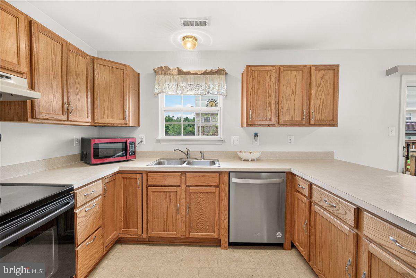
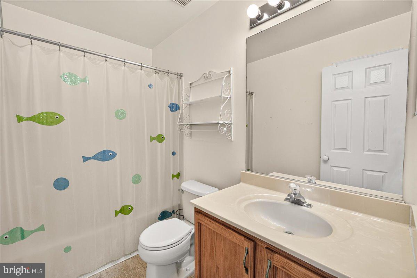
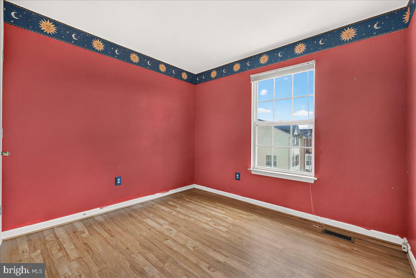
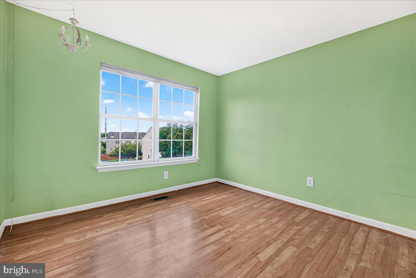
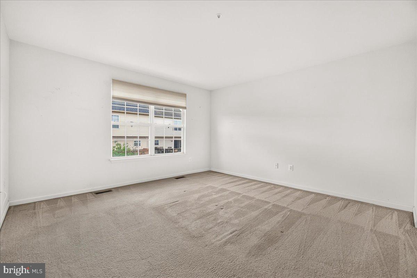
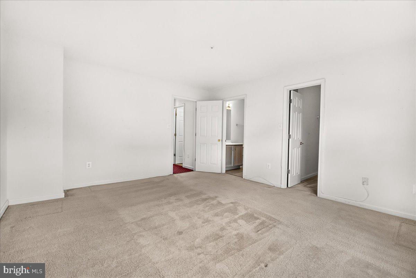
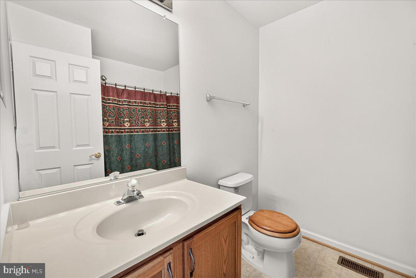
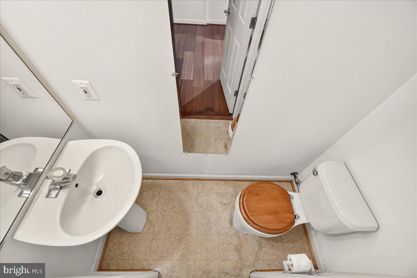
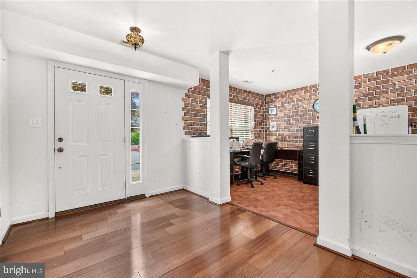
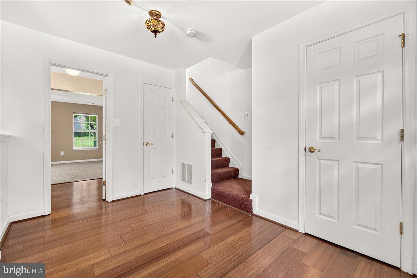
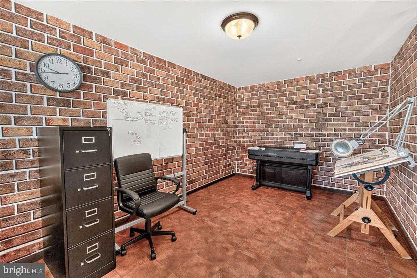
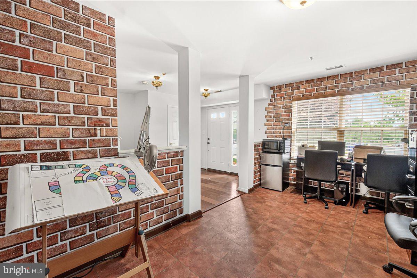
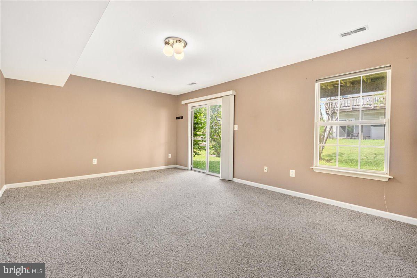
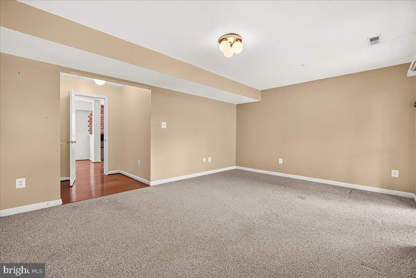
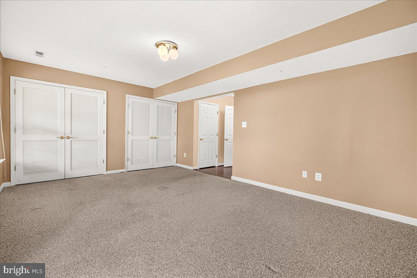
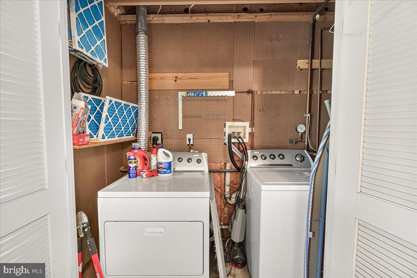
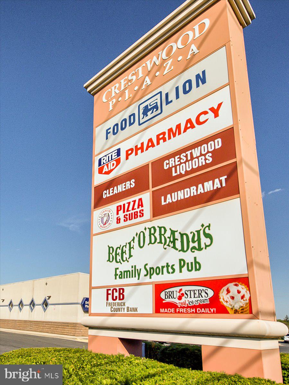
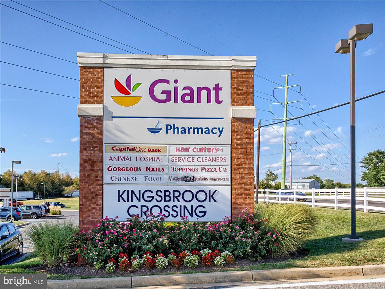
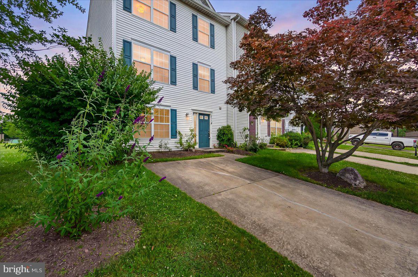
End-Unit Townhome with Private Driveway in a Quiet Cul-de-Sac!  Opportunity awaits in this spacious end-unit townhome featuring private driveway parking and a desirable cul-de-sac location. This estate sale is being sold strictly AS IS, offering excellent potential for buyers looking to add their personal touch and build equity.  The home features three levels of living space, economical natural gas heat, and an open, flowing floor plan. The main level includes a living room, dining area, and an eat-in kitchen with access to a deck showcasing mountain views.  Upstairs, you'll find three bedrooms and two full bathrooms, including a primary suite. The finished lower level provides additional living space, a half bath, and walkout access to a patio.  While the home could benefit from some TLC and updating, it is attractively priced and presents a fantastic opportunity for homeowners, investors, or renovators alike.

6511 MALLERY COURT

Message successfully sent.

What would you like to know?

What is 3 + 4 ?

I agree to receive email communication and understand I can unsubscribe at any time.

I agree to be contacted by Charis Realty Group - Christine Issler, Broker via call, email, and text for real estate services. To opt out, you can reply 'stop' at any time or reply 'help' for assistance. You can also click the unsubscribe link in the emails. Message and data rates may apply. Message frequency may vary. Privacy Policy

Related Properties

Well cared for by the original owners for 35 years, this brick-front garage townhome offers a rare opportunity to purchase a home that has been exceptionally maintained and is ready for your personal touches. Conveniently located in Frederick with easy access to major commuter routes, the home features a one-car attached garage and a spacious three-level layout.

The lower level offers a comfortable family room with fireplace, access to the backyard, a half bath, laundry room, and direct entry from the garage. The carpeting reflects the home’s original style but has been kept remarkably clean and can easily be replaced when the next owner is ready to make the space their own.

Enter through the front door to the foyer and step up to the main living level, where hardwood floors run throughout. The kitchen is positioned at the front of the home and features a built-in countertop/breakfast area, original oak cabinetry, and cream appliances that have been so well maintained they still show beautifully. The dining and living areas flow together while remaining subtly defined by a decorative railing. A large mirrored accent wall adds to the home’s original character and can easily be removed for a more modern look.

A newer sliding glass door opens from the main level and offers the opportunity to add a future deck if desired. The current owners preferred the privacy of their interior living spaces, leaving the next owner with a blank slate to create the outdoor space that best fits their lifestyle.

Upstairs are two secondary bedrooms with a shared full bath, along with a generously sized primary bedroom and private bath. The upper level continues the home’s well-preserved original finishes, including carpeting in the secondary bedrooms that can easily be updated to suit the next owner’s style.

This is not a home that has been cosmetically remodeled for resale — it is something increasingly hard to find: a one-owner home that has been genuinely cared for, maintained, and preserved for decades. Bring your vision, make the updates you want over time, and create your own chapter in a home that has clearly been loved.
#MDFR2087910

FREDERICK

511 SUGARBUSH CIRCLE

3 Beds

2 Baths

1,940 Sq.Ft.

$399,900

MLS#: MDFR2087910
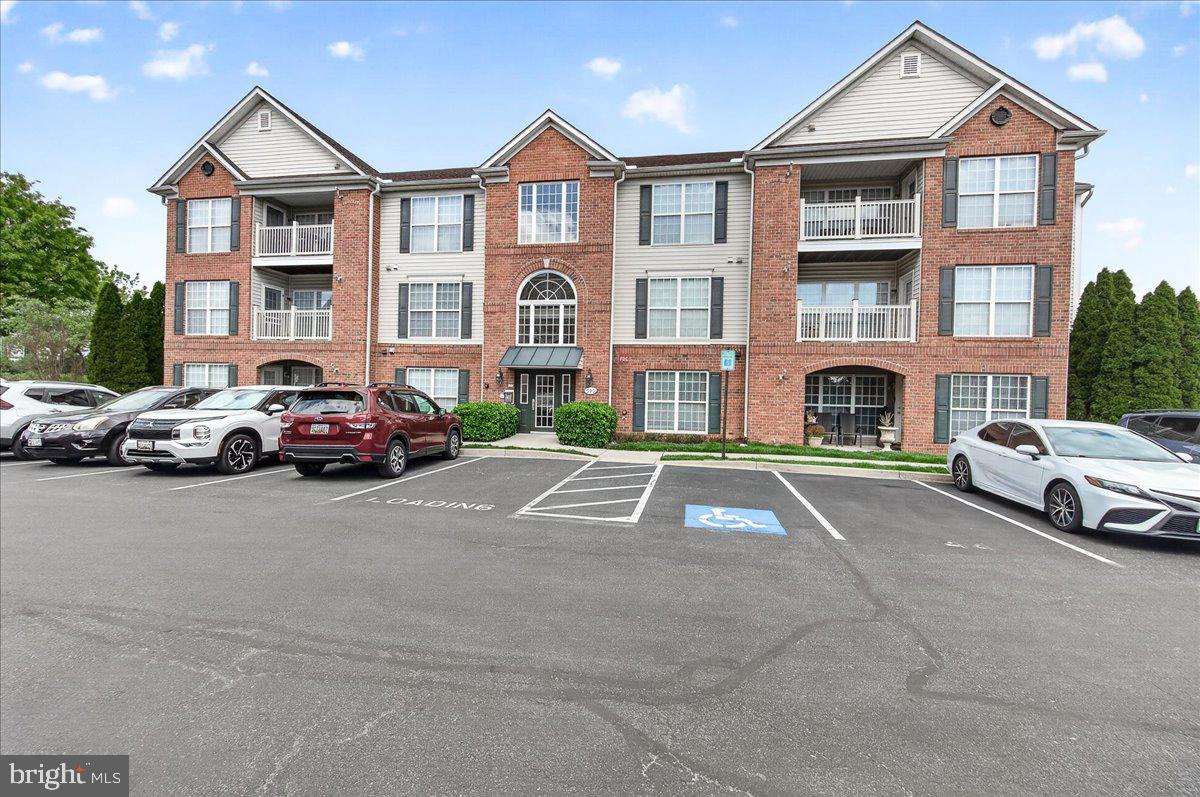
Investor Opportunity!   Welcome to 595 Cawley Drive, Unit #4-3C!  This meticulously maintained 2-bedroom, 2-bath condo offers spacious, low-maintenance living in a desirable elevator building on the top (4th) floor — with no one above you.  Inside, you’ll find beautiful hardwood flooring throughout, complemented by vaulted ceilings in the living and dining areas and large windows that fill the space with natural light. The kitchen features maple cabinetry, electric cooking, and a full appliance suite including stove, refrigerator, microwave, along with a built-in pantry and space for a cozy breakfast table.  
The primary suite provides a peaceful retreat with vaulted ceilings, a ceiling fan, two closets, and a private en-suite bath complete with a walk-in shower and tile flooring. A well-sized second bedroom with ceiling fan sits conveniently near the second full bath. A storage/utility closet and in-unit washer and dryer add everyday convenience.
Investment Highlights:   Tenant in place through the End of May 2027,  Current rent: $1,785/month which includes water/sewer, HOA &  Condo Fees, and management fee.  Long-term tenant (8 years) who would like to stay with reliable occupancy and immediate cash flow.  This is a turnkey investment offering comfort, convenience, and steady income in a prime location.
#MDFR2080384

FREDERICK

595 CAWLEY DRIVE 4 3C

2 Beds

2 Baths

1,362 Sq.Ft.

$299,900

MLS#: MDFR2080384
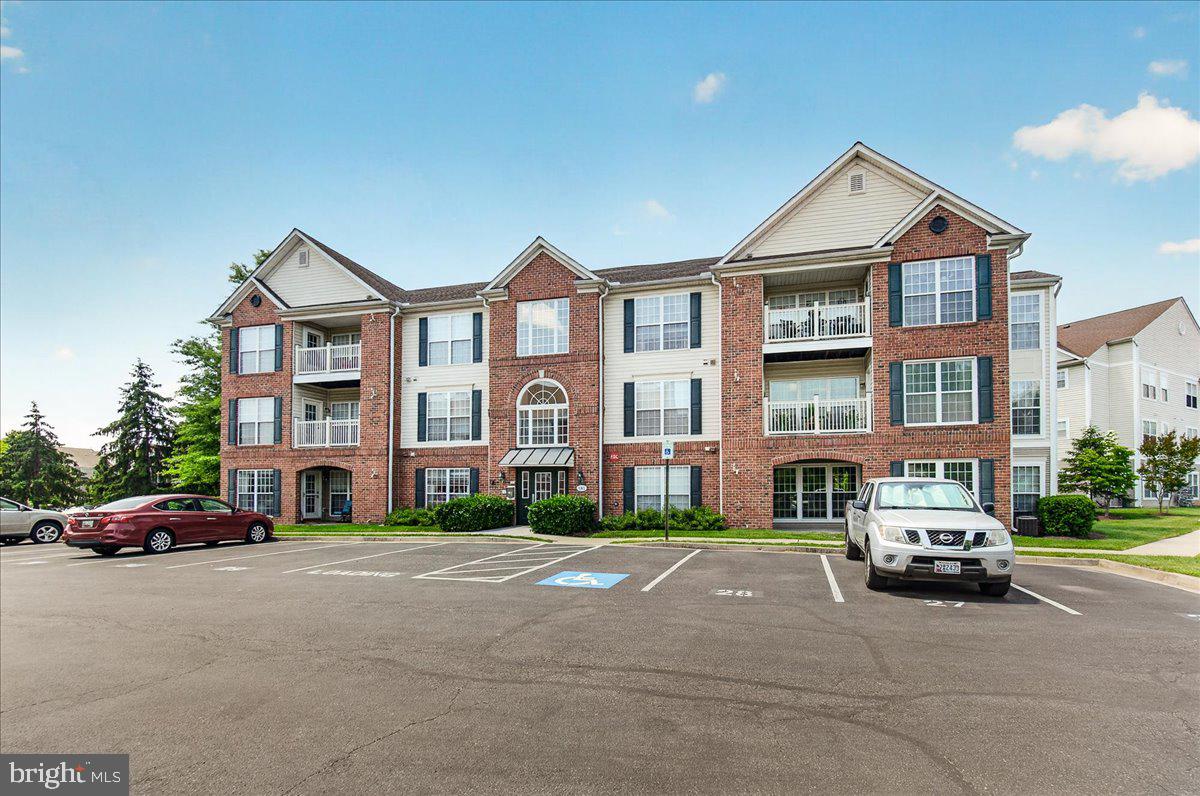
Enjoy penthouse living in this beautifully maintained top-floor condo located in a secure elevator building. Filled with natural light, this spacious residence features soaring vaulted ceilings, abundant windows, and stylish LVP flooring throughout. The updated kitchen offers ample cabinetry and prep space, along with a versatile bonus area perfect for a breakfast nook, sitting room, or home office.

Designed with comfort and privacy in mind, the split-bedroom floor plan places each bedroom on opposite sides of the unit. The generous primary suite includes a walk-in closet and private ensuite bath, while the second bedroom also features access to its own full bath, making it ideal for guests or roommates. A separate laundry area and oversized storage closet add everyday convenience.

Step outside onto your private deck, the perfect spot to enjoy morning coffee or unwind at the end of the day. Ideally situated near major commuter routes, shopping, restaurants, and everyday conveniences, this move-in ready home is also just minutes from the vibrant downtown historic district. Immaculate and thoughtfully updated, this is low-maintenance living at its best.
#MDFR2082560

FREDERICK

593 CAWLEY DRIVE 3 3B

2 Beds

2 Baths

1,355 Sq.Ft.

$279,900

MLS#: MDFR2082560
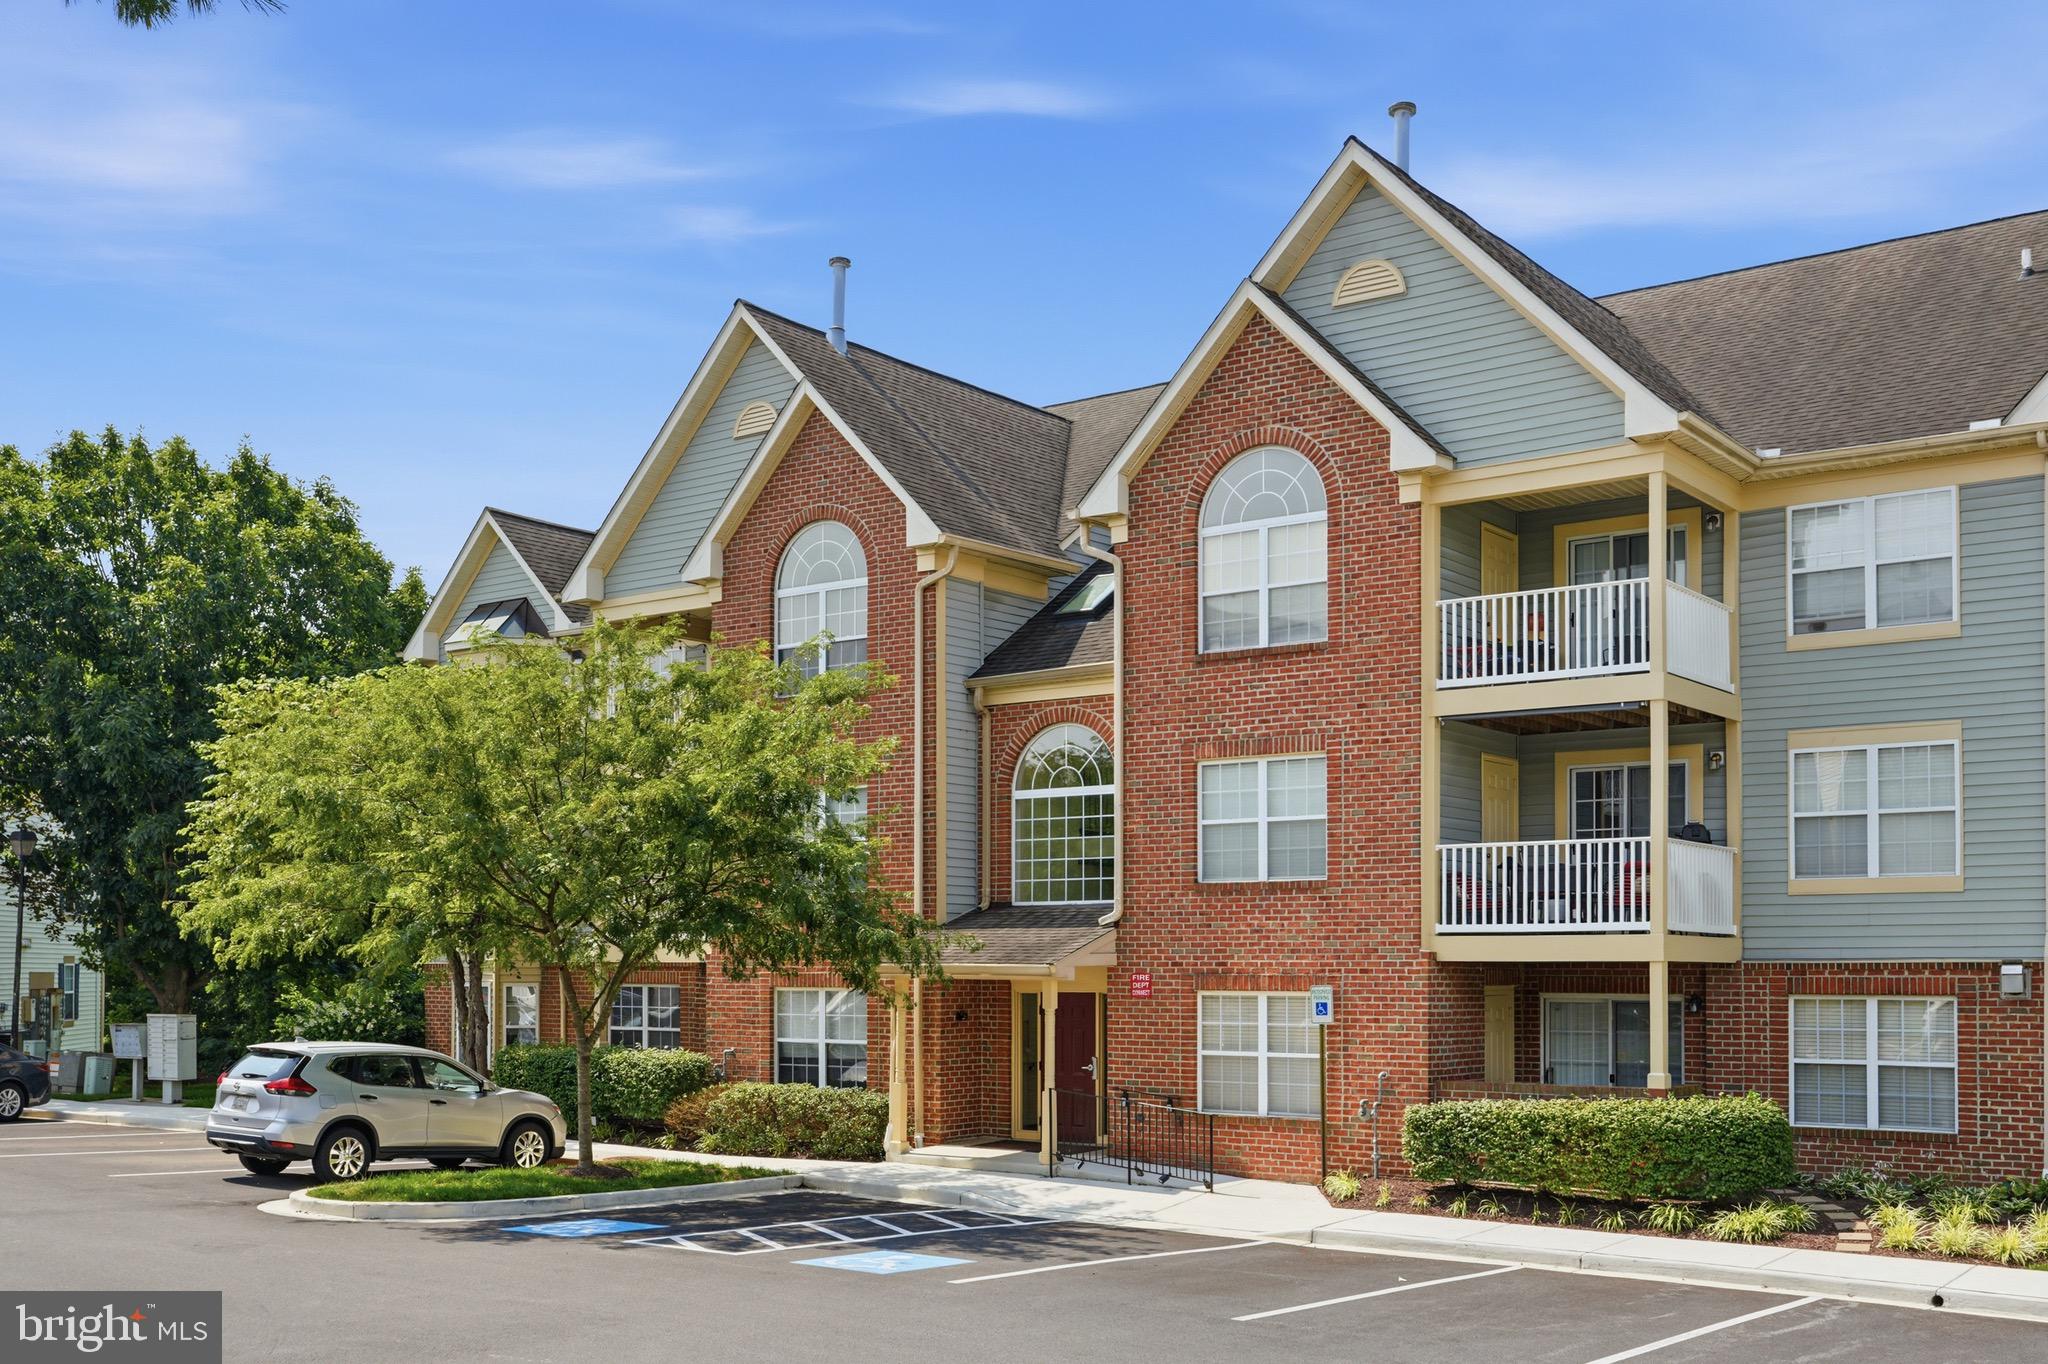
***OPEN HOUSE -- Saturday, September 12th from 12:00 PM to 2:00 PM*** Enjoy top-floor living in this updated condo located in a secure, well-maintained building! Inside, the open layout offers a comfortable and inviting living space centered around a cozy gas fireplace. Recent updates include an HVAC unit installed in 2024, low-maintenance LVP flooring throughout the foyer, kitchen, and bathrooms, and plush two-year-old carpet that was recently professionally shampooed. Quartz countertops and updated sinks complement the kitchen and bathrooms, while modern appliances and a full-size washer and dryer add everyday convenience. Conveniently located with quick access to I-70 and I-270, this home makes commuting to Frederick, Montgomery County, DC, Northern Virginia, and Baltimore a breeze!
#MDFR2085632

FREDERICK

6505 SPRINGWATER COURT 7401

2 Beds

2 Baths

1,113 Sq.Ft.

$299,900

MLS#: MDFR2085632

Welcome to Echo Glen, nestled in the highly sought-after community of Whittier in Frederick, MD! From the moment you step into this beautifully maintained, top/third-floor condo, you are greeted by an abundance of natural light and an airy, open layout. The spacious living area boasts dramatic cathedral ceilings and stunning custom shaker shutters, flowing seamlessly into the dining room and kitchen - perfect for entertaining without missing a moment with your guests. Step outside through the dining room to your private balcony,  an ideal spot for morning coffee or evening cocktails. 
The kitchen  features stainless steel appliances, abundant counter and cabinet space, a pantry and a cozy eating area large enough for a table and chairs. The primary suite also features  cathedral ceilings, dual closets (including one walk-in),  and a newly remodeled en-suite bath complete with a beautifully tiled walk-in shower. A versatile second bedroom serves perfectly as a guest room or home office, with easy access to its own full bath. Additional updates and features include freshly painted bedrooms, freshly cleaned carpets, and a brand-new stackable washer and dryer, and a newer hot water heater.  Enjoy Whittier's prime outdoor amenities, including a central lake, walking trails, community pools, tennis courts, and ball fields-all just minutes from local shopping, dining and Historic Downtown Frederick!
#MDFR2085304

FREDERICK

2506 COACH HOUSE WAY 3D

2 Beds

2 Baths

1,262 Sq.Ft.

$279,999

MLS#: MDFR2085304

New on site 1 day ago
Welcome to 10 Victoria Square. This beautifully updated brick townhouse in Willowcrest combines turnkey living with an enviable location.

The Home: 3 bedrooms, 2.5 baths, 1,616 sq ft of living space thoughtfully updated throughout. The standout is the showstopping kitchen with professional grade range hood, premium stainless steel appliances, custom cabinetry, and LED accent lighting. Beyond that you'll find neutral paint, gorgeous updated flooring, statement lighting, a wood burning fireplace on the main level, and an open floor plan that flows beautifully. Upstairs features two full bathroom suites for privacy and convenience. The flexible lower level is perfect for an additional bedroom, home office, guest quarters, playroom, or recreation room. Also includes dedicated laundry and powder room. All mechanicals have been recently replaced. Spacious deck perfect for grilling and outdoor dining, with a fenced yard ideal for entertaining, pets, and family activities.

The Location: Minutes from downtown Frederick's vibrant restaurant scene with diverse dining options, award winning establishments, and beloved neighborhood favorites. Excellent schools nearby. Beautiful parks within reach including family friendly playgrounds and scenic downtown trails. Minutes from shops, services, and entertainment.

Parking & Convenience: Attached 1 car garage, driveway, plus dedicated guest parking spot directly in front. Low HOA fees at $159.42 quarterly.

Move in ready. No surprises. No projects. Just quality updates and beautiful living spaces.
#MDFR2088684

FREDERICK

10 VICTORIA SQUARE

3 Beds

2 Baths

1,630 Sq.Ft.

$365,000

MLS#: MDFR2088684

New on site 3 days ago
Welcome to Crestwood Village, a desirable 55+ community in Frederick, where comfort, convenience, and low-maintenance living come together. This beautifully maintained home offers an inviting setting both inside and out, highlighted by an expertly curated perennial garden designed by a certified Master Gardener to provide changing color and beauty throughout the seasons with minimal maintenance. Enjoy peaceful mornings with coffee or evenings entertaining on the private patio surrounded by this special outdoor setting.  Inside, the home offers comfortable everyday living, while the attached garage provides convenient parking, additional storage, and easy access year-round. Solar panel lease in place.

Ideally located in the Ballenger Creek area, the home is just minutes from shopping, dining, coffee shops, fitness centers, parks, and everyday essentials. Historic Downtown Frederick is nearby, offering locally owned restaurants, boutiques, breweries, arts, and year-round events. Outdoor enthusiasts will appreciate convenient access to Ballenger Creek Park with its trails, green spaces, playgrounds, athletic fields, and recreational amenities.

Commuters will enjoy easy access to I-270 and I-70, providing convenient connections throughout Frederick, Montgomery County, Northern Virginia, and the Washington, D.C. area.

From its thoughtfully designed garden and private outdoor space to the convenience and lifestyle of Crestwood Village, this home offers a wonderful opportunity to enjoy the next chapter in Frederick. Come experience it for yourself.

Photos may be virtually staged.
#MDFR2086496

FREDERICK

6861 SNOWBERRY COURT

2 Beds

2 Baths

1,164 Sq.Ft.

$325,000

MLS#: MDFR2086496

Welcome home to this beautifully updated top-floor condo, where soaring vaulted ceilings, abundant natural light, and an open-concept layout create a bright and inviting living space. The stylish kitchen has been refreshed with new countertops, a modern backsplash, and upgraded appliances.

Luxury vinyl plank flooring flows throughout the home, leading to a spacious primary suite complete with a walk-in closet and private en-suite bath. A second bedroom and full bath provide flexibility for guests, a home office, or additional living space. Enjoy the convenience of an in-unit washer and dryer, plus assigned parking located directly outside the entrance.

Perfectly positioned near shopping, dining, parks, and major commuter routes, this move-in-ready condo offers the ideal blend of comfort, convenience, and low-maintenance living—with the added bonus of no city taxes. Don't miss your opportunity to make this exceptional home yours!
#MDFR2087090

FREDERICK

5600 AVONSHIRE PLACE M

2 Beds

2 Baths

1,072 Sq.Ft.

$284,900

MLS#: MDFR2087090

2639 Warren Way is a two-story Frederick townhouse built in 1991 with a connected, open layout across two levels. The kitchen features wood cabinetry, stainless steel appliances, and generous counter space for everyday cooking, connecting to the living area anchored by a fireplace that adds warmth to the main gathering space. Three bedrooms provide comfortable carpeted rooms served by two full bathrooms that include a double-vanity layout with a tub-and-shower combination, plus a convenient half bath on the main level. Large windows fill the interior with natural light throughout. The connected layout and multi-level design complete this well-maintained residence with practical room sizes throughout.
#MDFR2088324

FREDERICK

2639 WARREN WAY 1 8

3 Beds

2 Baths

1,700 Sq.Ft.

$315,000

MLS#: MDFR2088324

Welcome to 1576 Carey Place. This end of group home boasts close to 1700 square feet of living space, with 3 bedrooms and 1 full bath and off street parking. Conveniently located in Fredericktown Village, just minutes from downtown Frederick and all of it's restaurants and shops. Bring your finishing touches and make this your home! Home is being sold as is.
#MDFR2086518

FREDERICK

1576 CAREY PLACE

3 Beds

1 Baths

1,120 Sq.Ft.

$300,000

MLS#: MDFR2086518

 - property

Send a message

Message successfully sent.

Your message

What is 3 + 4 ?

Reason for contacting?

I agree to receive email communication and understand I can unsubscribe at any time.

I agree to be contacted by Charis Realty Group - Christine Issler, Broker via call, email, and text for real estate services. To opt out, you can reply 'stop' at any time or reply 'help' for assistance. You can also click the unsubscribe link in the emails. Message and data rates may apply. Message frequency may vary. Privacy Policy

Sign Out

Virtual Assistant

Would you like to take the next step with this property? We can help you schedule a showing or virtual tour, or send you more details.

Yes, I would like more information.

Thank You for Your Reply, One of Our Agents will contact you as soon as possible

No, maybe later.

Thank you, you can always contact me via email, phone number or through the contact form.

Realhub AI

Lucy - Your AI-Powered Realtor

Update Your Temporary Password

Personalize your search

Enter your email and we'll notify you immediately when new listings match what you're looking for.

or enter email address

Already have an account ? Login here

Continue your home search

I agree to receive communications and understand I can unsubscribe at any time.

I agree to be contacted by Charis Realty Group - Christine Issler, Broker via call, email, and text for real estate services. To opt out, you can reply 'stop' at any time or reply 'help' for assistance. You can also click the unsubscribe link in the emails. Message and data rates may apply. Message frequency may vary. Privacy Policy

Already have an account ? Login here

We use cookies

We use cookies primarily for analytics to enhance your experience. By accepting, you agree to our use of these cookies. You can manage your preferences or learn more about our cookies policy.