Features & Amenities

Interior

  • Total Bedrooms

    5

  • Bathrooms

    3

  • Above Grade Finished Area

    2975.0

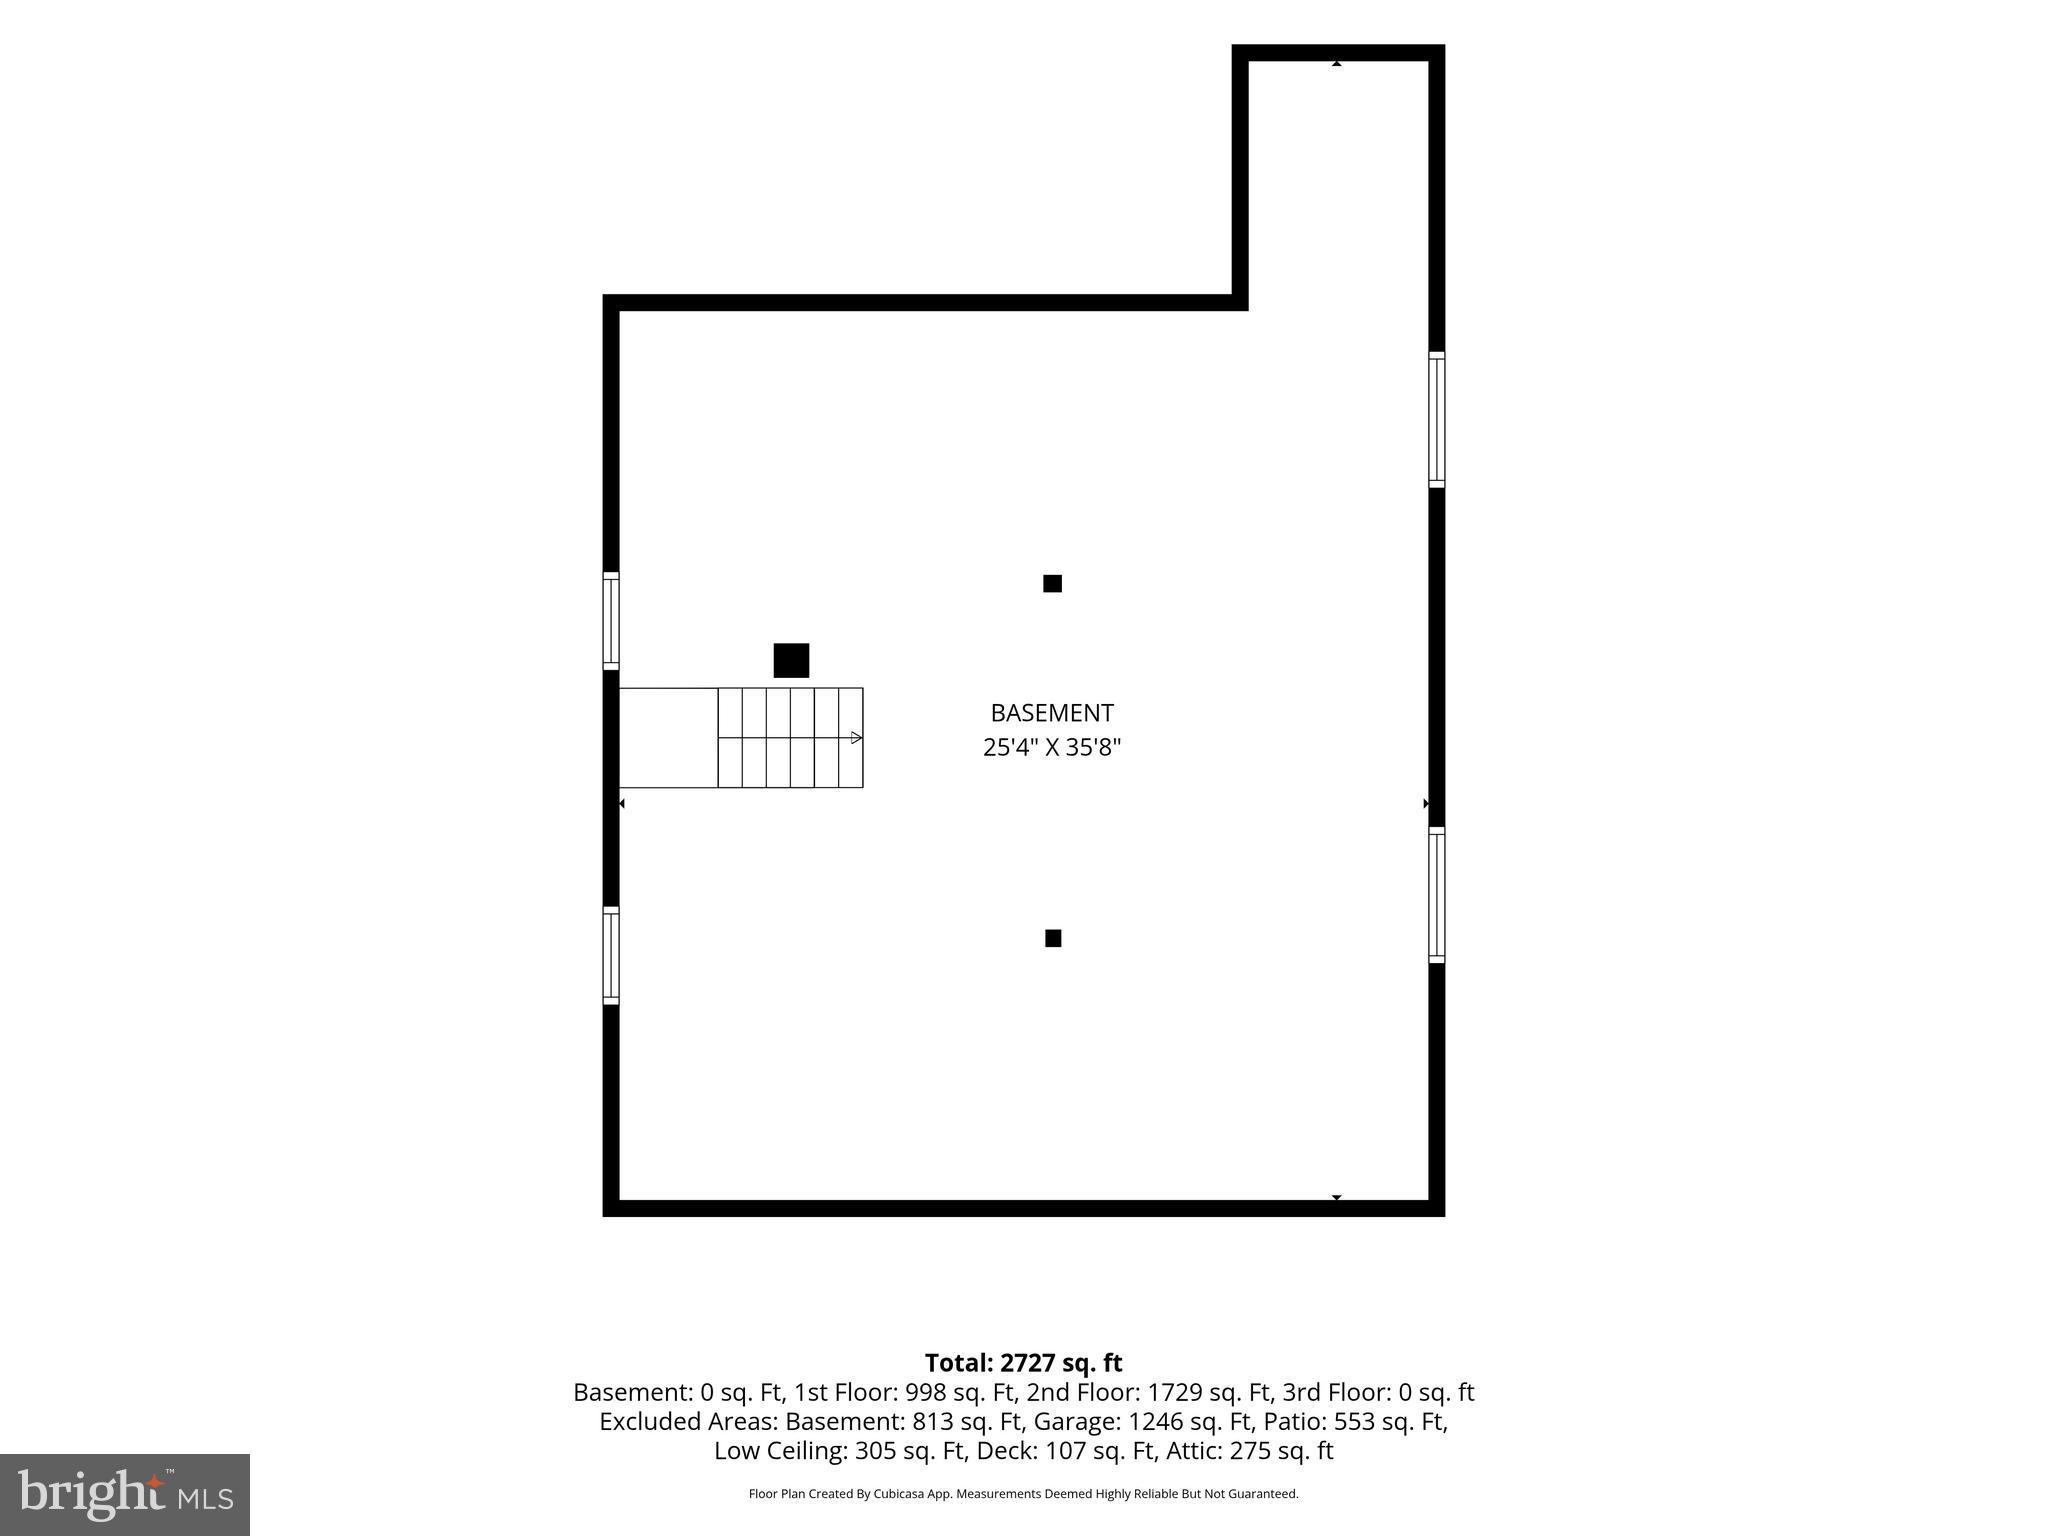
  • Basement YN

    YES

  • Cooling YN

    YES

  • Cooling

    Central Air, Electric

  • Fireplace YN

    NO

  • Heating YN

    YES

  • Heating

    Natural Gas, Baseboard

  • Pet friendly

    N/A

Exterior

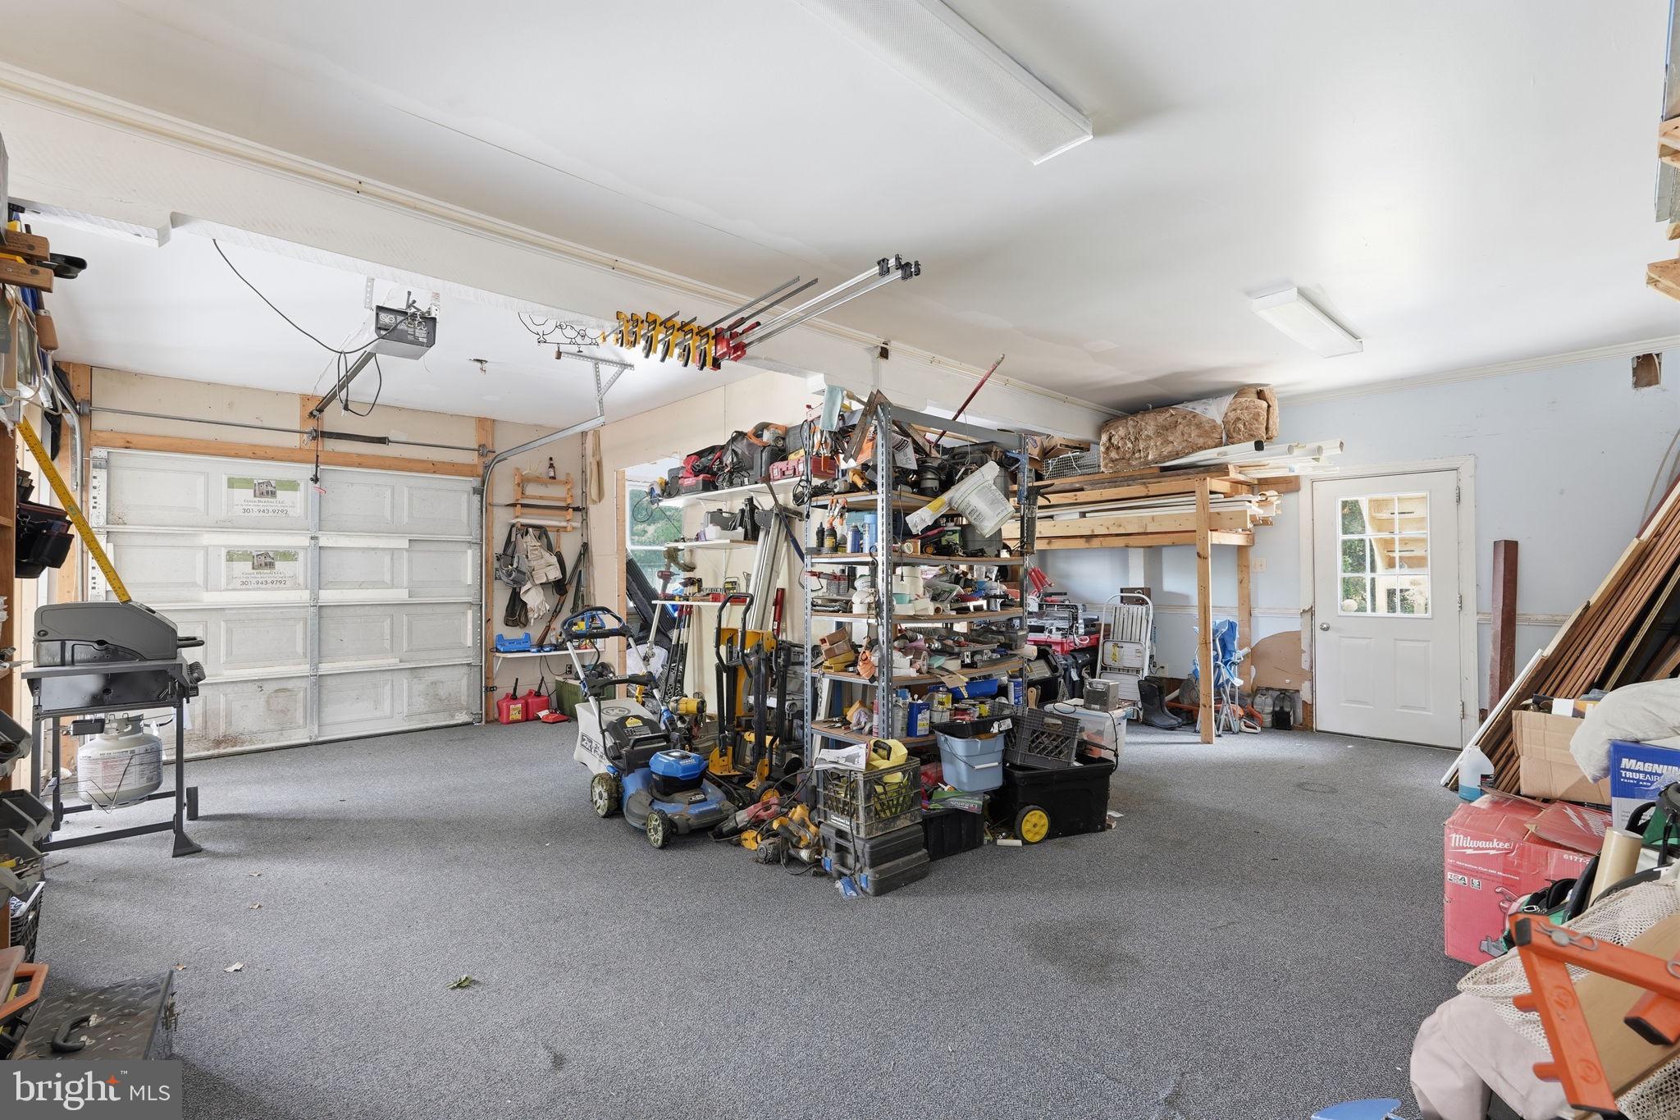
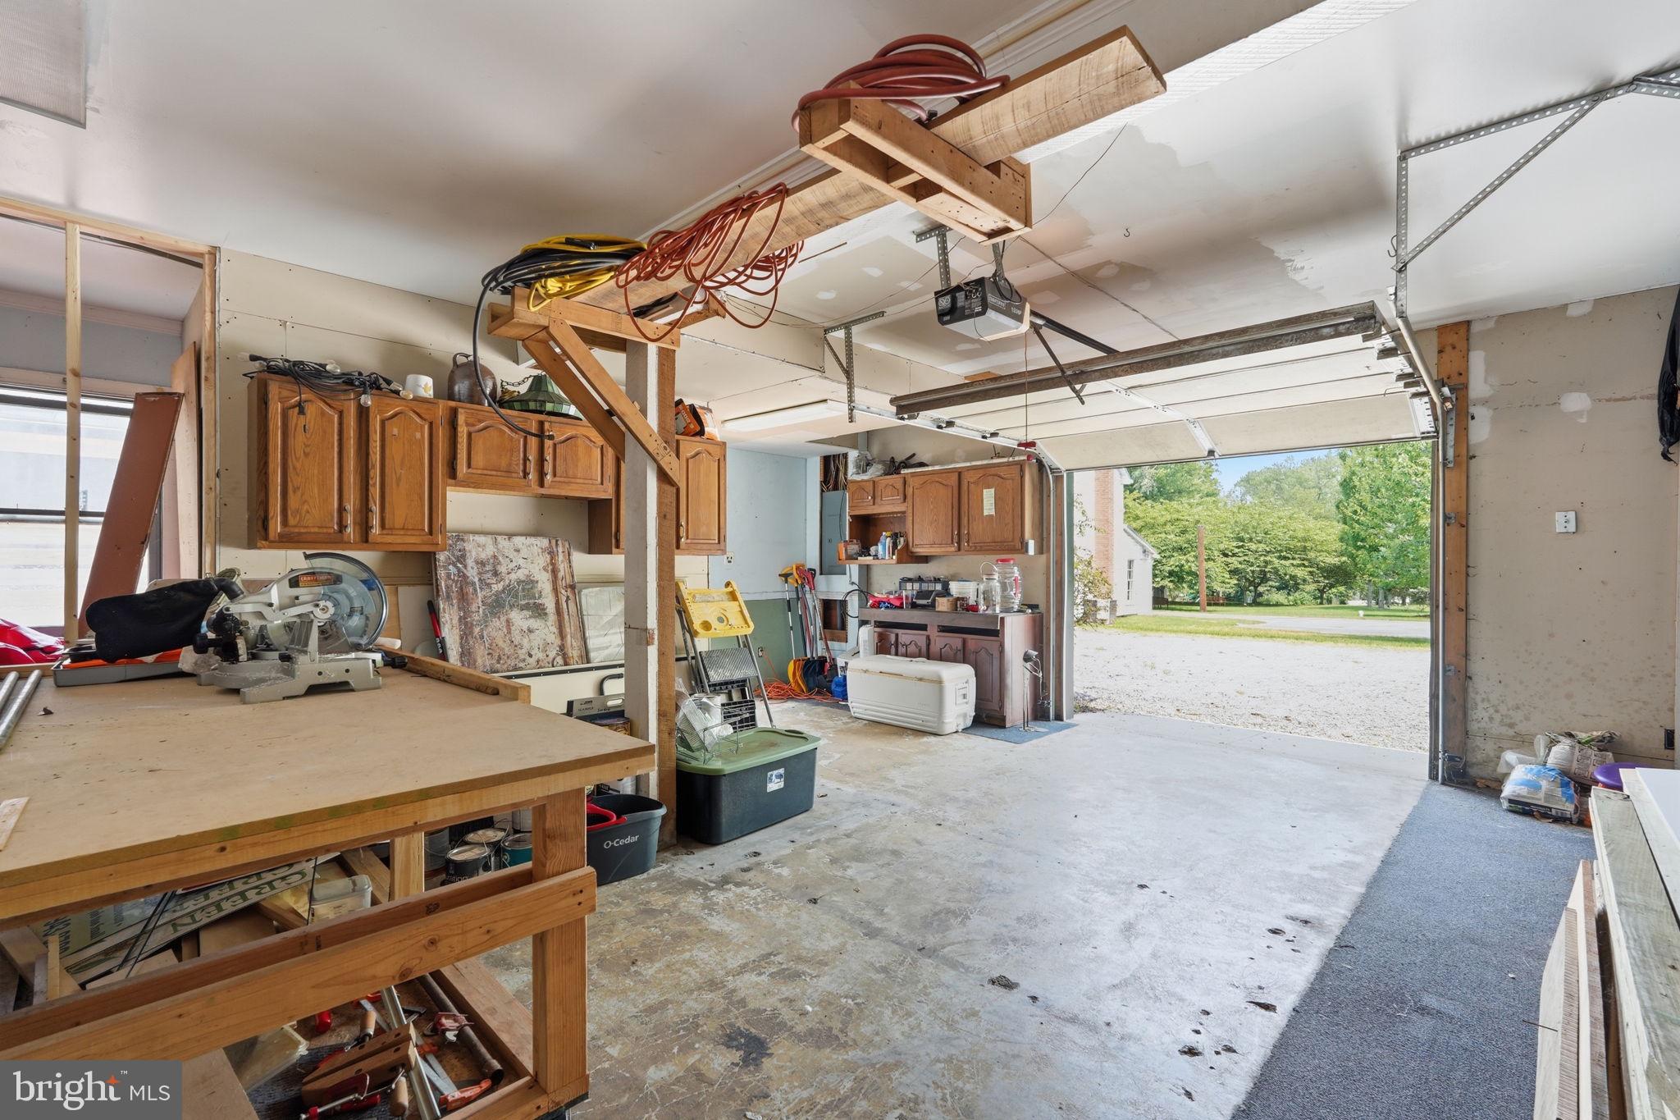
  • Garage

    Yes

  • Garage spaces

    2

  • Construction Materials

    Frame

  • Parking

    Oversized, Gravel, Garage, Driveway, Detached

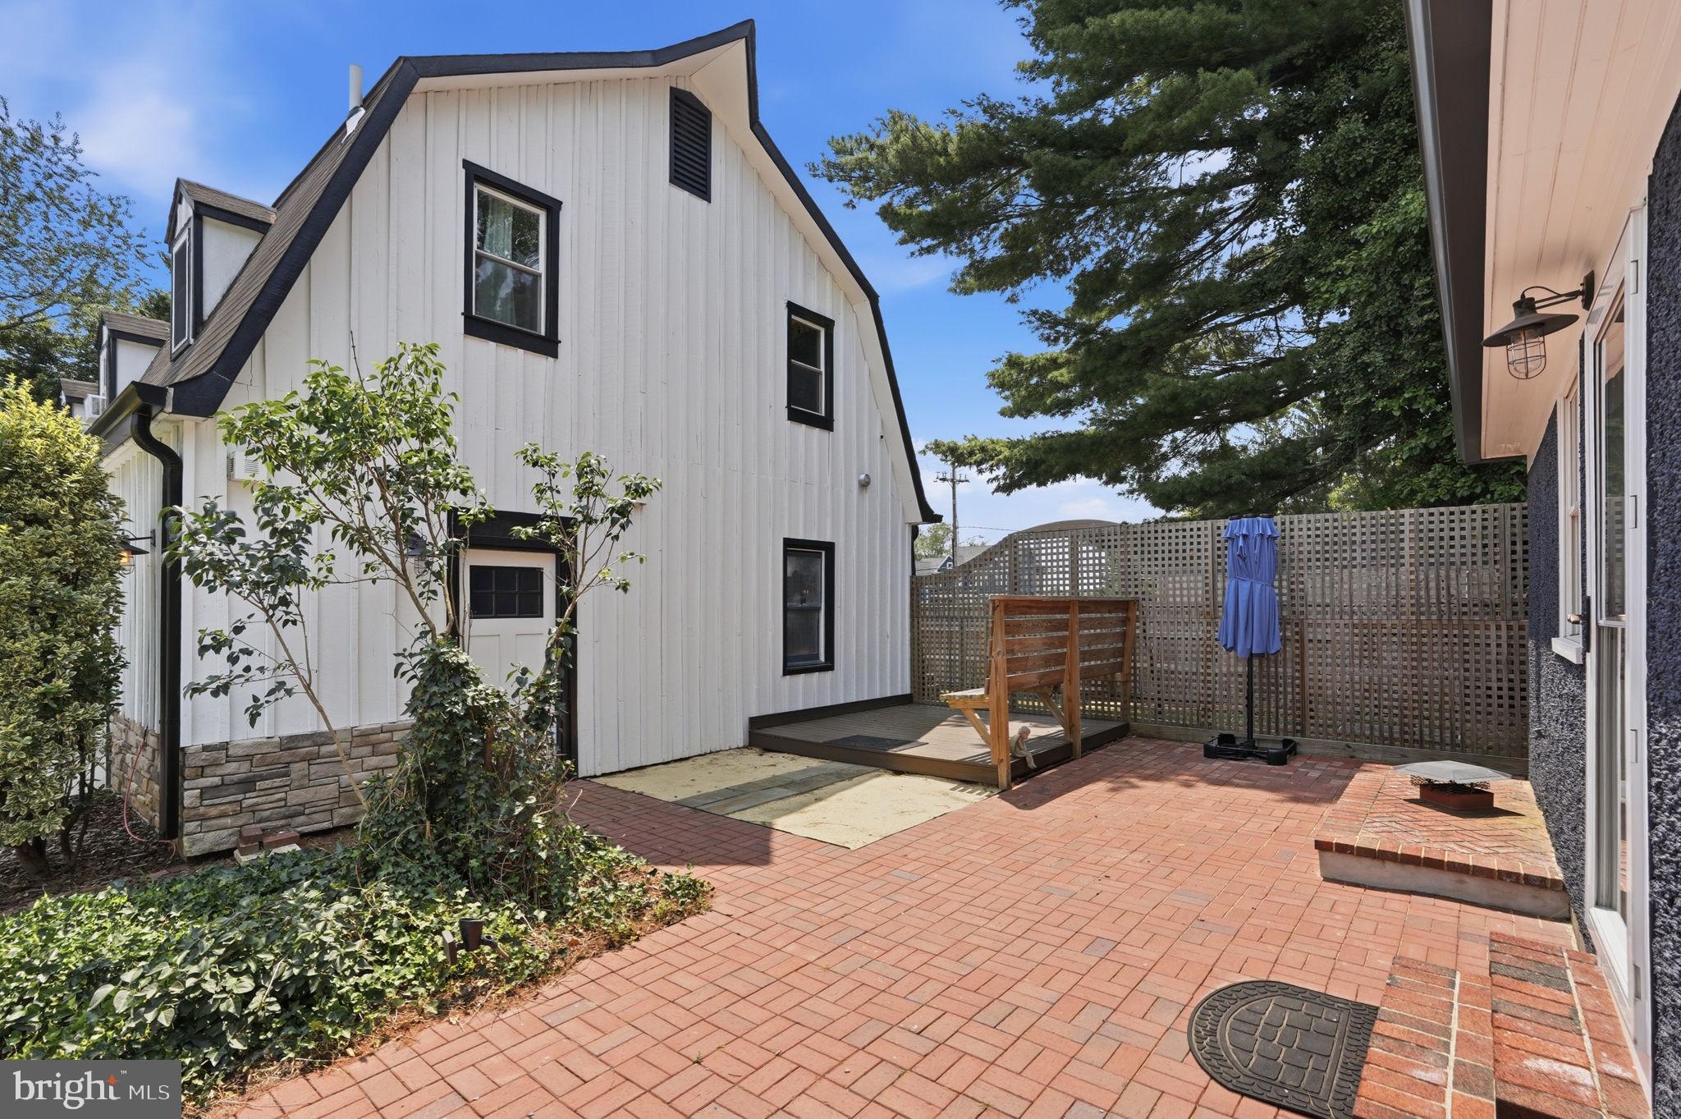
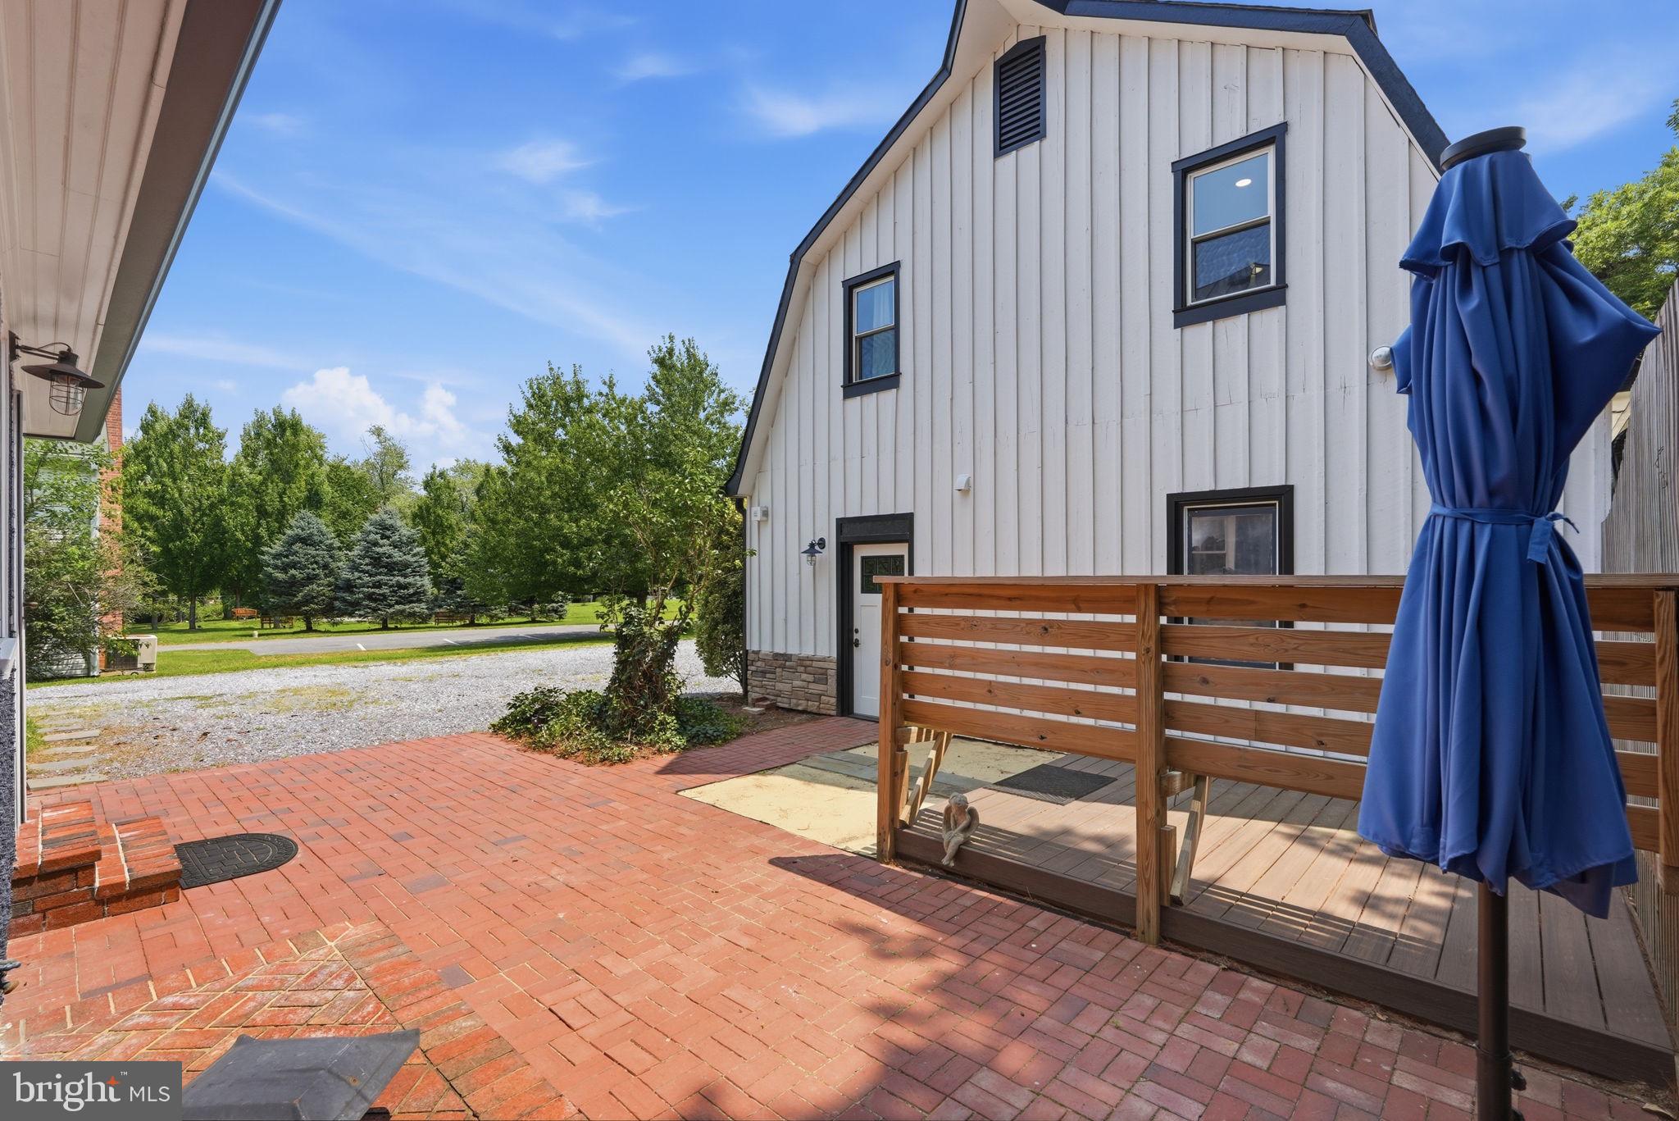
  • Patio and Porch Features

    Patio, Porch

  • Pool

    No

  • Waterfront YN

    NO

Area & Lot

  • Lot Size(acres)

    0.5

  • Lot Size(square feet)

    21,780

  • Property Type

    Residential

  • Property Sub Type

    Single Family Residence

  • Architectural Style

    Colonial

Price

  • Sales Price

    $889,900
  • Tax Amount

    $5,830

  • Sq. Footage

    2,975

  • Price/SqFt

    $299

HOA

  • Association

    No

School District

  • Elementary School

    N/A

  • Middle School

    N/A

  • High School

    N/A

Property Features

  • New Construction

    NO

  • Foundation Details

    Block

  • Senior Community YN

    NO

  • Sewer

    Septic Tank

  • Water Source

    Public

Schedule a Showing

Showing scheduled successfully.

<
>
IN PERSON
VIA CHAT

What is 3 + 4 ?


Change time

Mortgage calculator

Estimate your monthly mortgage payment, including the principal and interest, property taxes, and HOA. Adjust the values to generate a more accurate rate.

Your payment

Principal and Interest:

$

Property taxes:

$

HOA fees:

$

Total loan payment:

$

Total interest amount:

$

Location

County

MONTGOMERY

Elementary School

Middle School

High School

Listing Courtesy of Craig Sword , Compass

RealHub Information is provided exclusively for consumers' personal, non-commercial use, and it may not be used for any purpose other than to identify prospective properties consumers may be interested in purchasing. All information deemed reliable but not guaranteed and should be independently verified. All properties are subject to prior sale, change or withdrawal. RealHub website owner shall not be responsible for any typographical errors, misinformation, misprints and shall be held totally harmless.

Agent Mary Neubauer

AGENT

Mary Neubauer

Call Mary today to schedule a private showing.


* Listings on this website come from the FMLS IDX Compilation and may be held by brokerage firms other than the owner of this website. The listing brokerage is identified in any listing details. Information is deemed reliable but is not guaranteed. If you believe any FMLS listing contains material that infringes your copyrighted work please click here to review our DMCA policy and learn how to submit a takedown request.© 2024 FMLS.
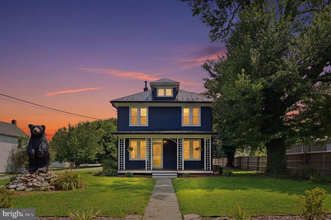
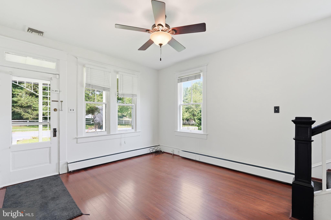
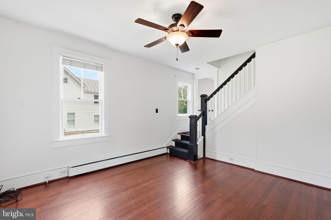
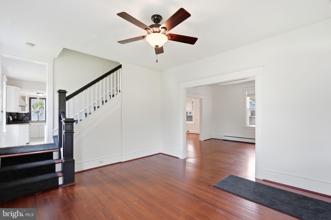
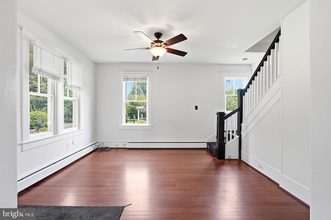
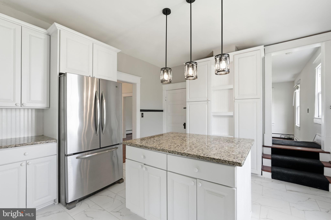
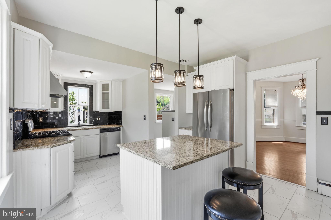
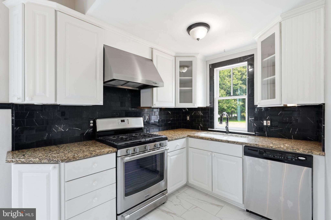
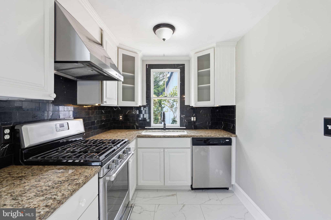
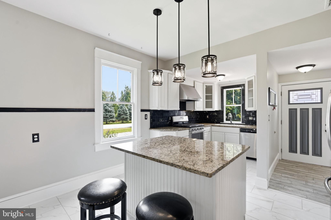
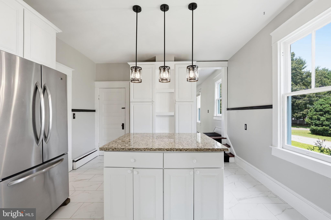
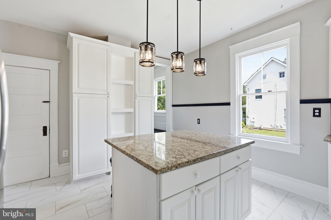
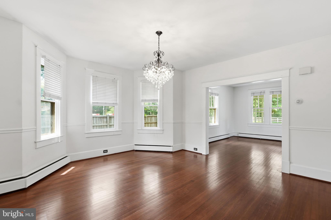
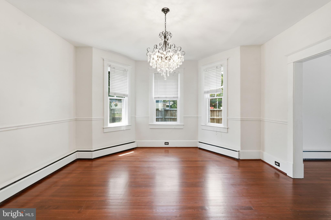
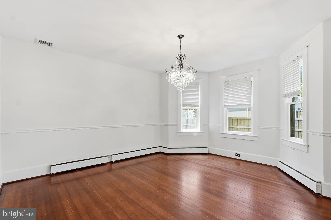
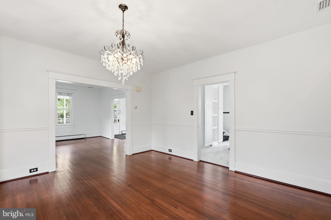
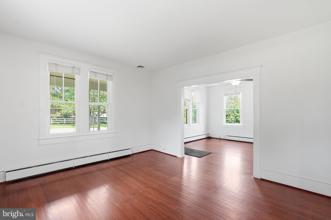
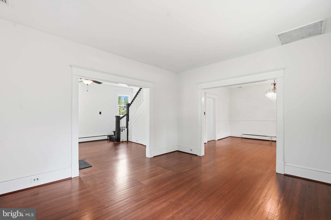
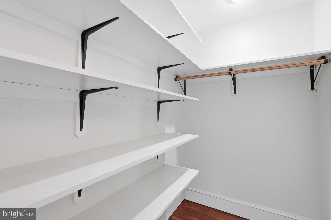
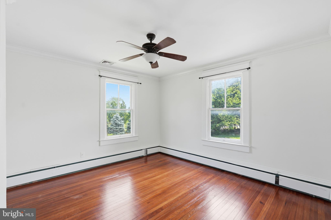
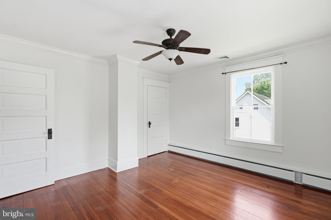
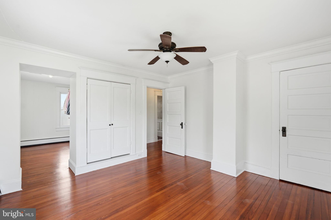
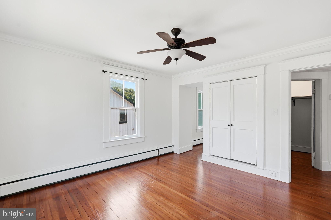
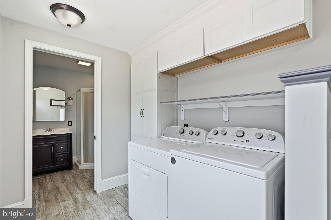
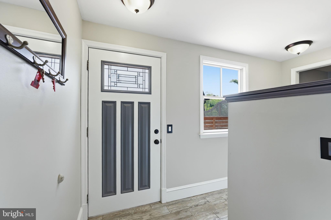
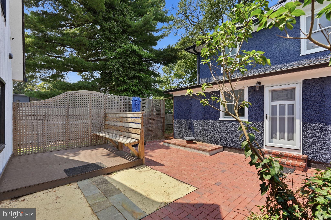
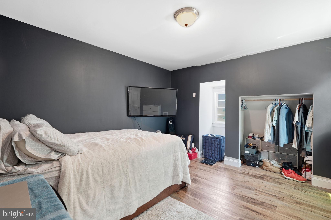
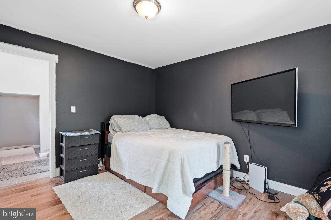
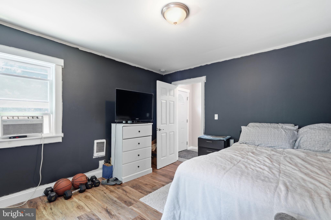
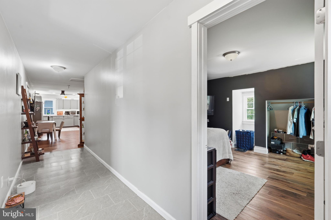
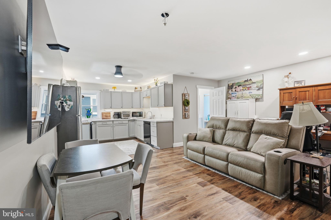
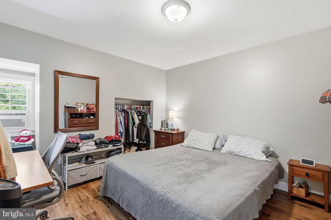
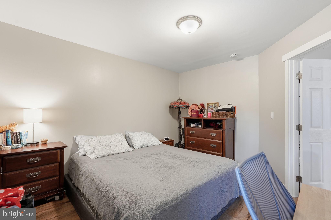
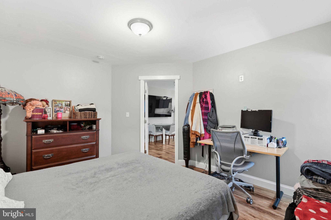
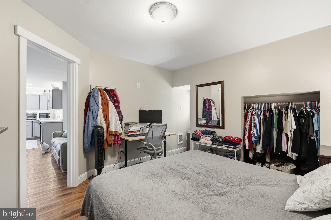
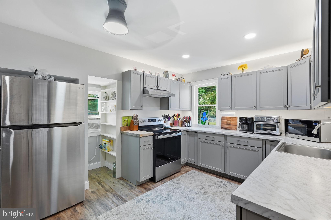
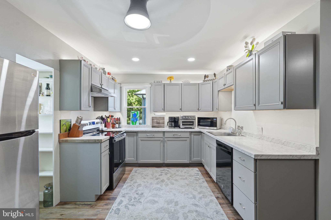
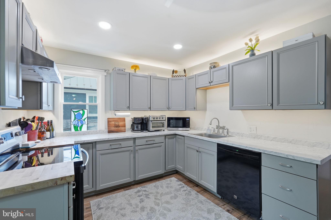
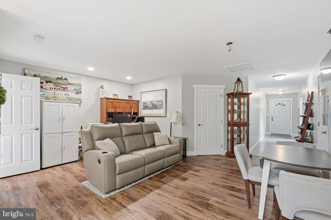
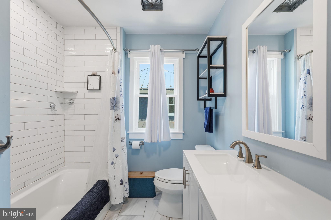
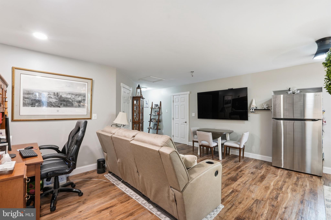
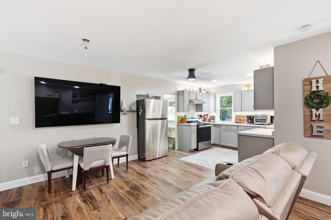
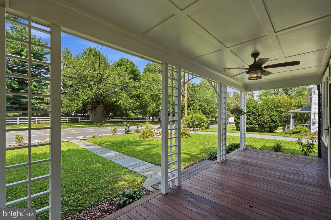
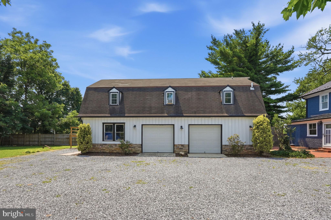
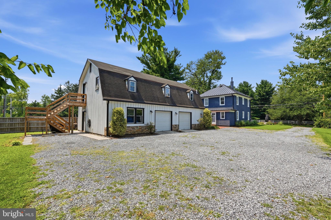
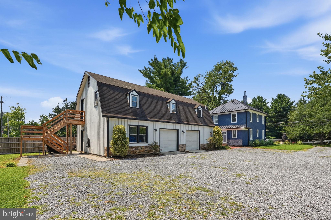
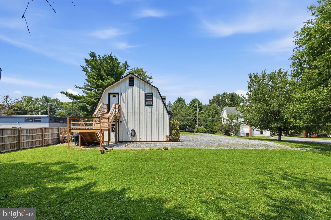
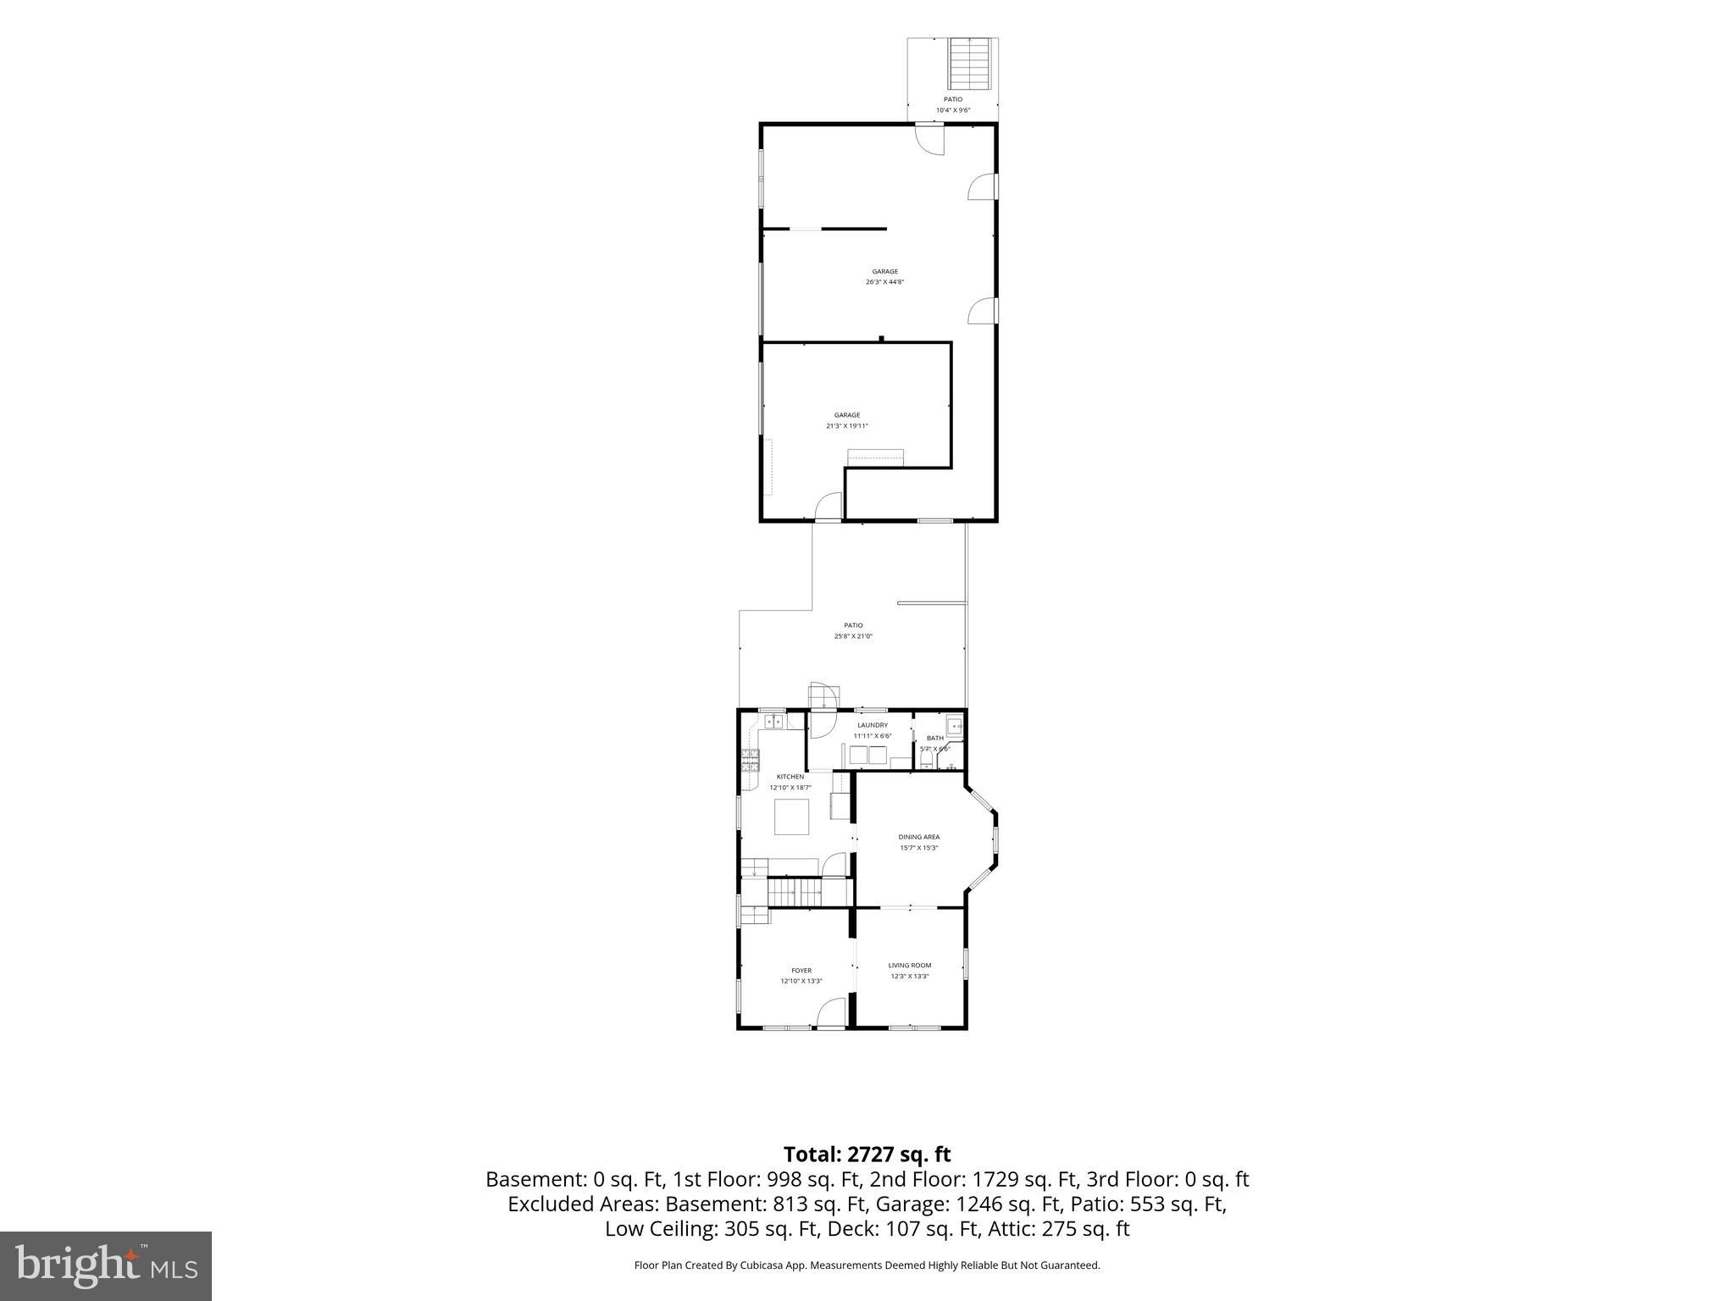
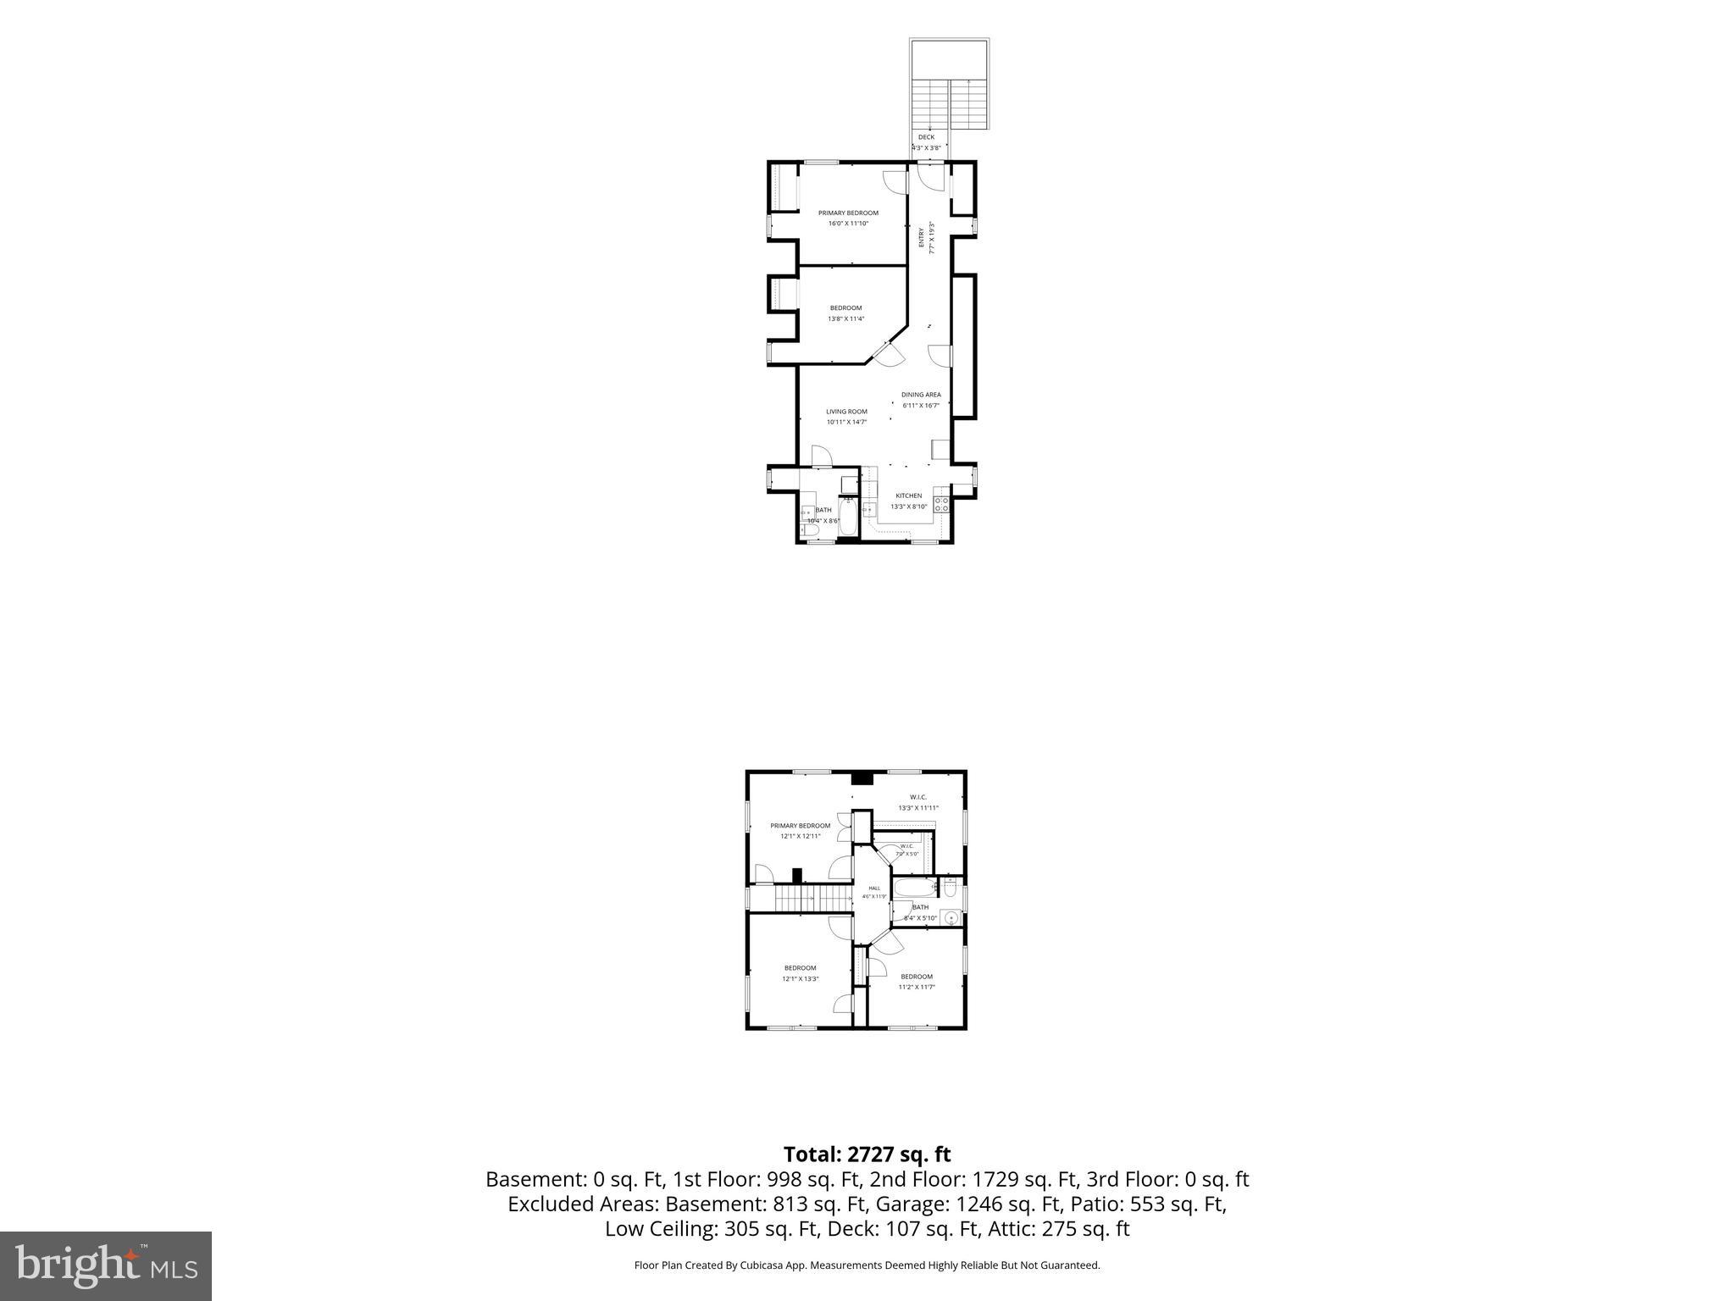
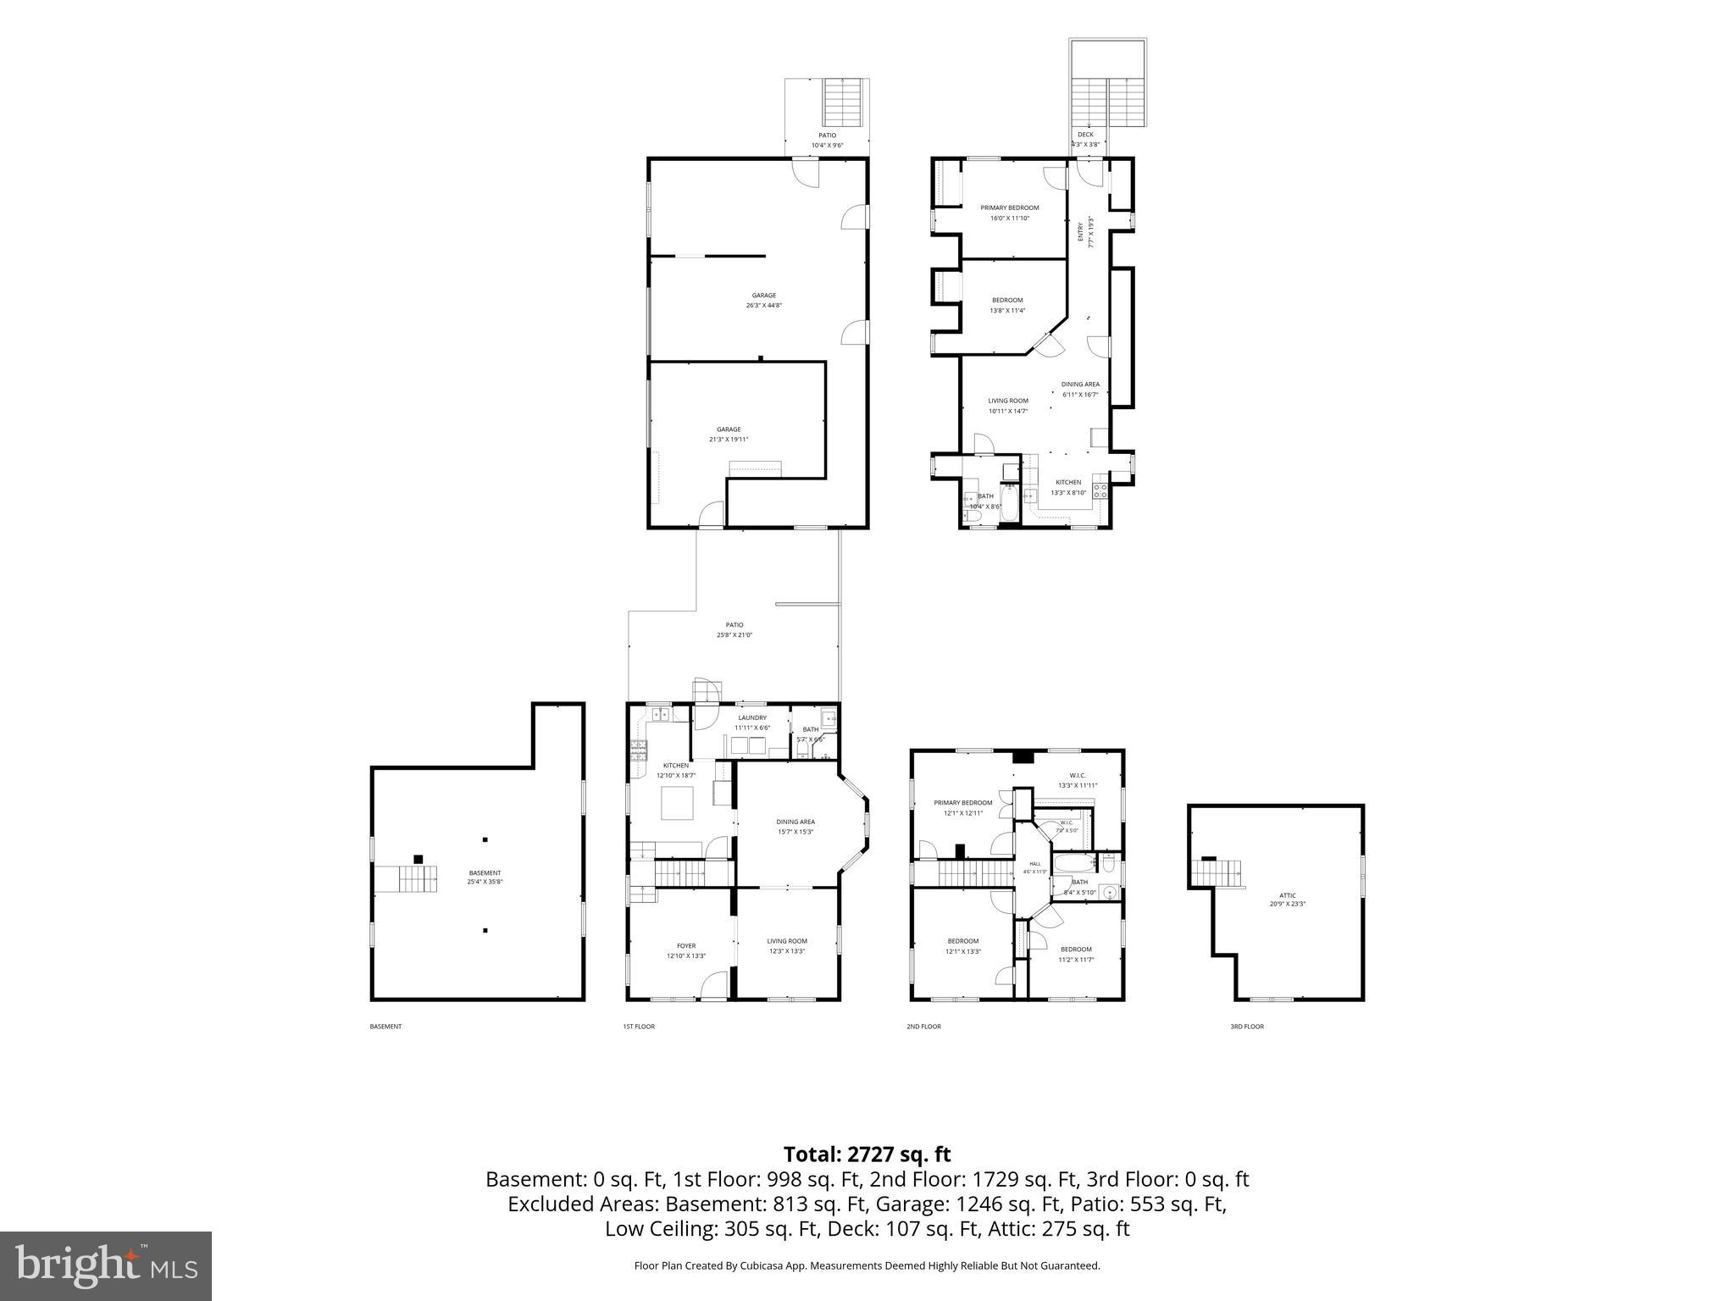
Welcome to our unique home with a rare opportunity in the lovely town of Laytonsville!   Remodeled within the last year with new floors, painting, fixtures, and landscaping. 

-2 separate residences or business possible 
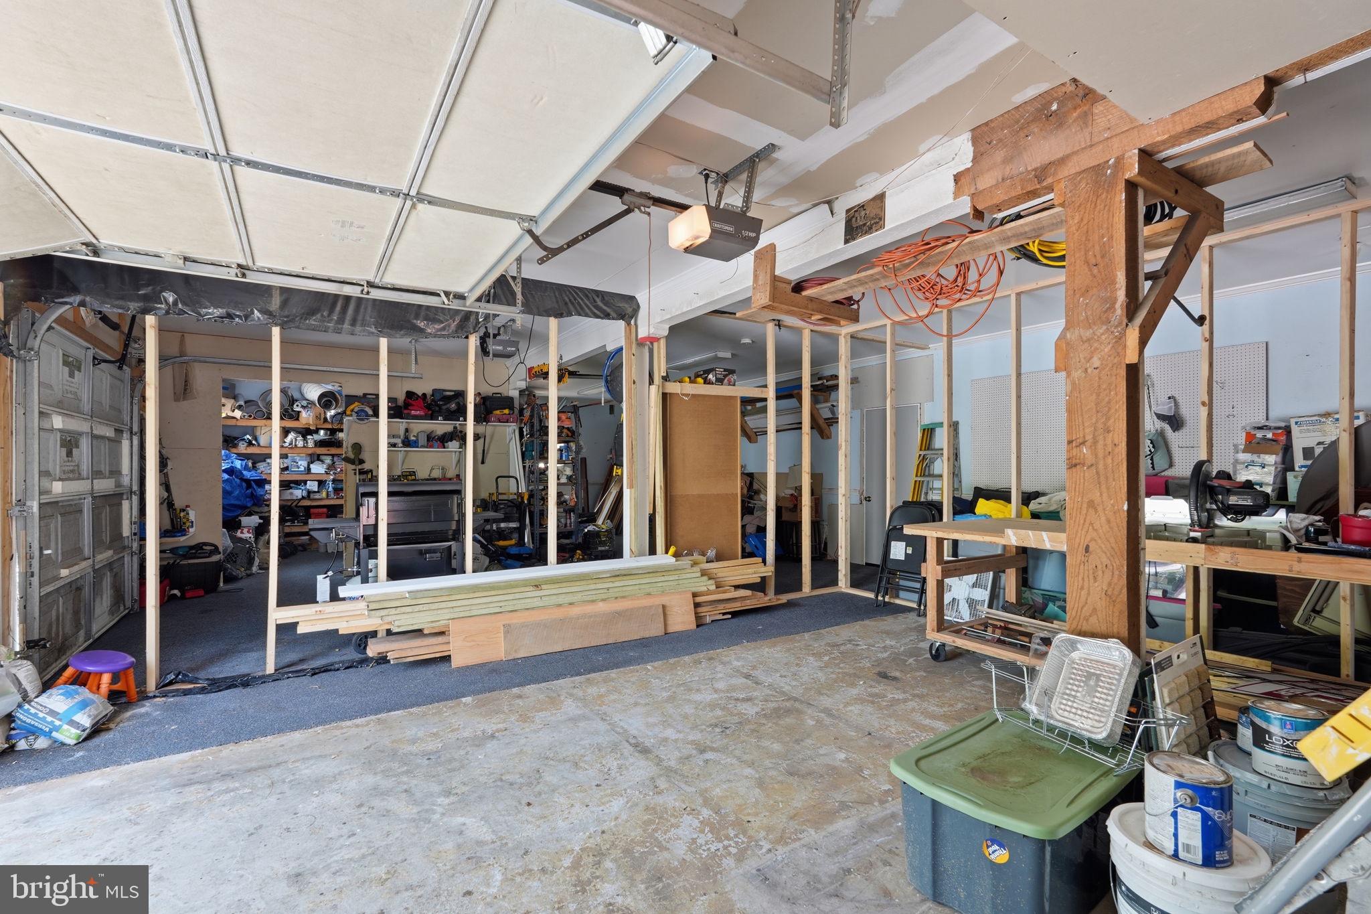
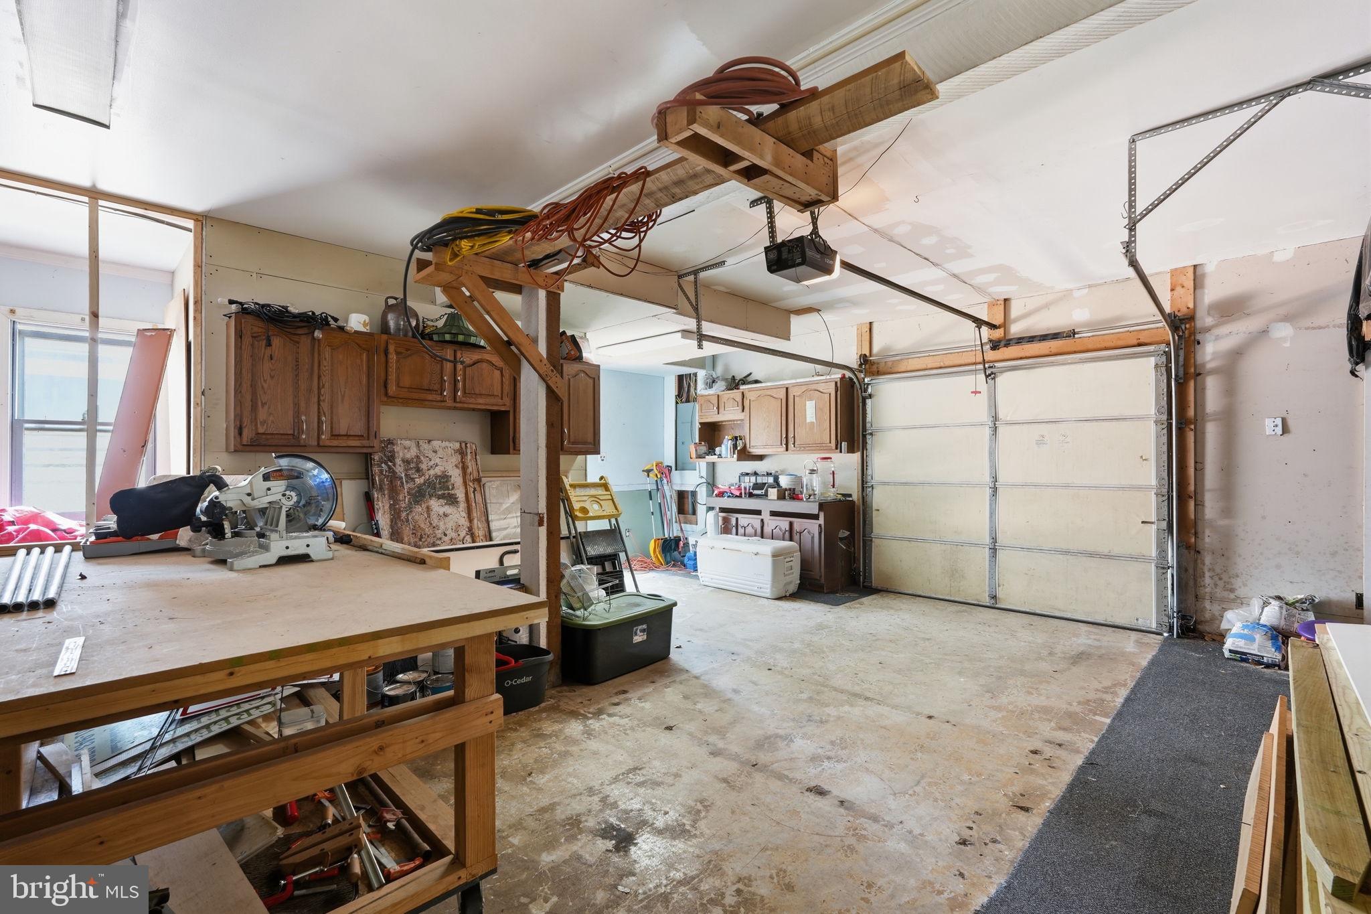
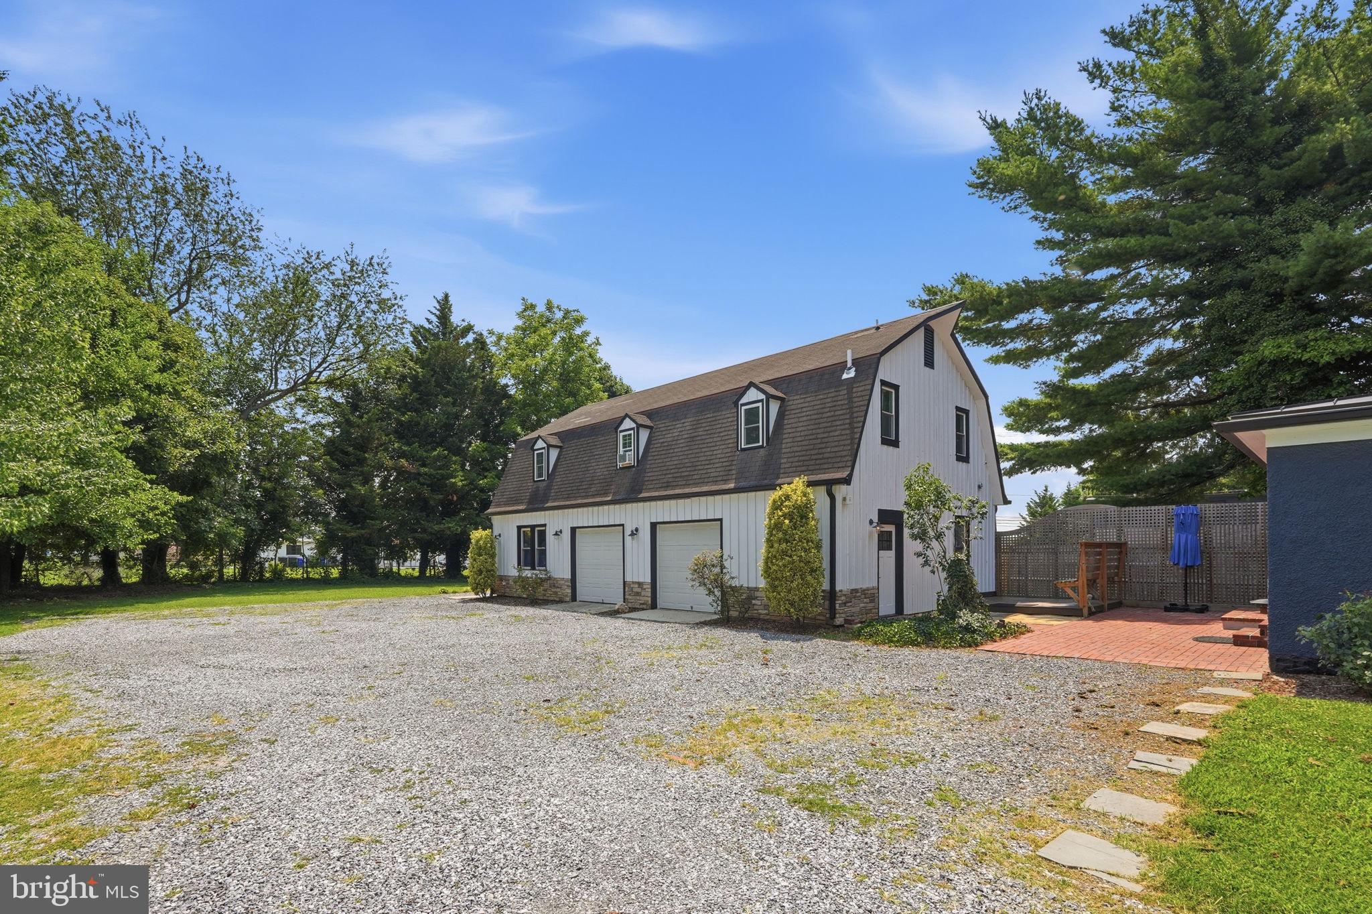
-2 car garage ++
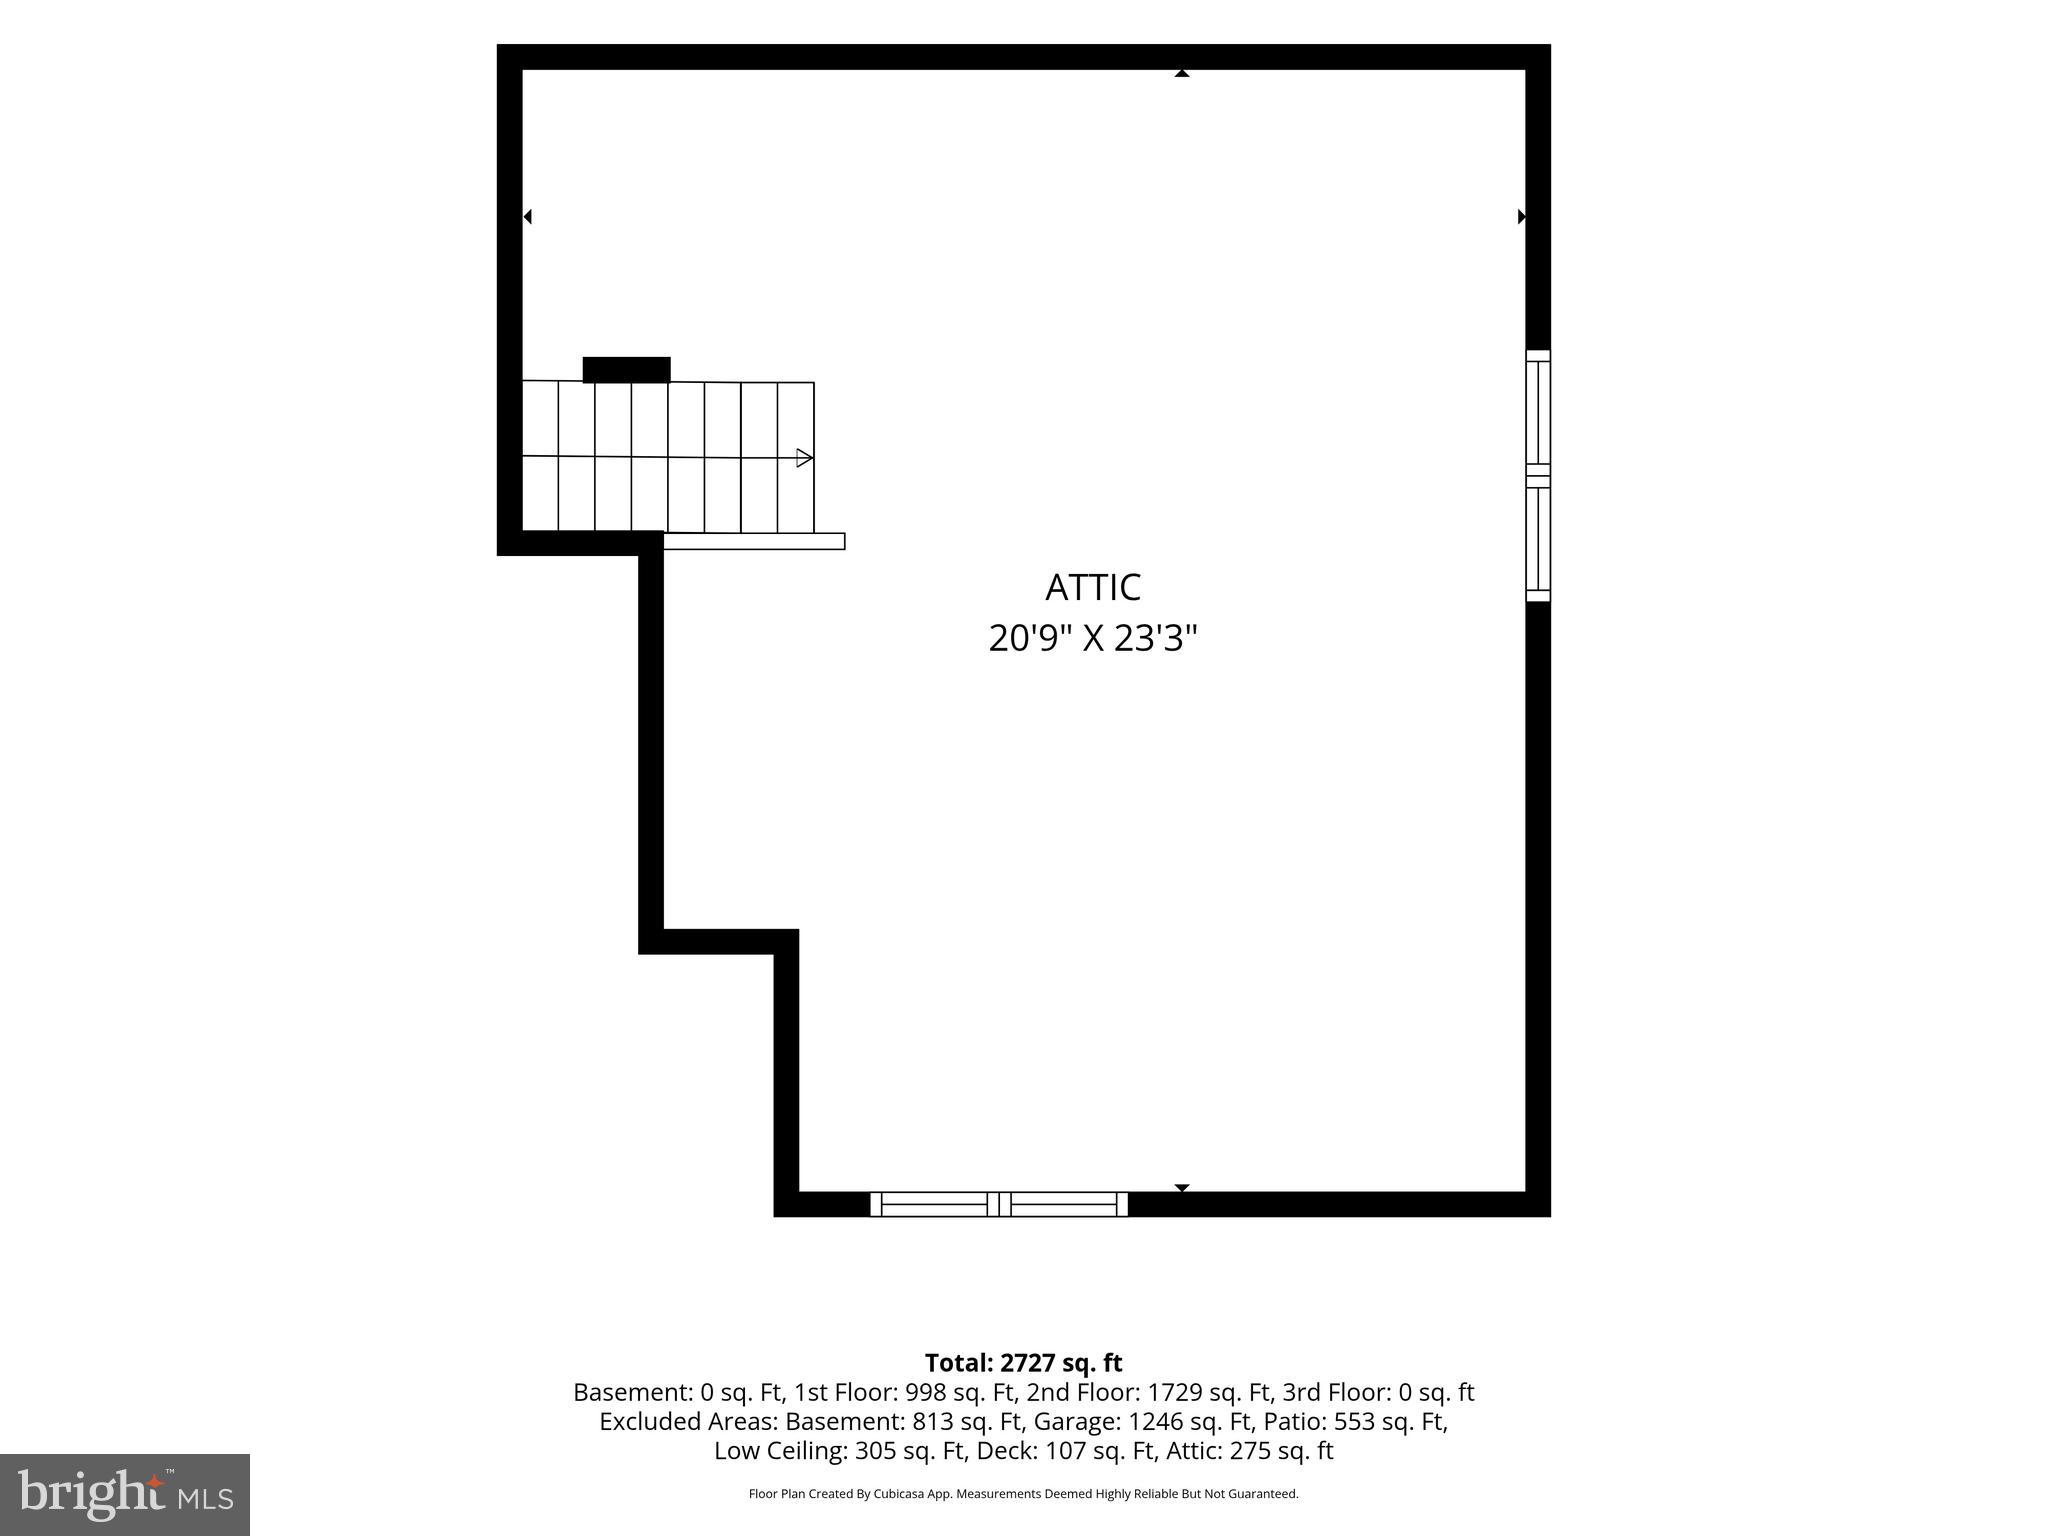
- 4 story house 
- Floors refinished
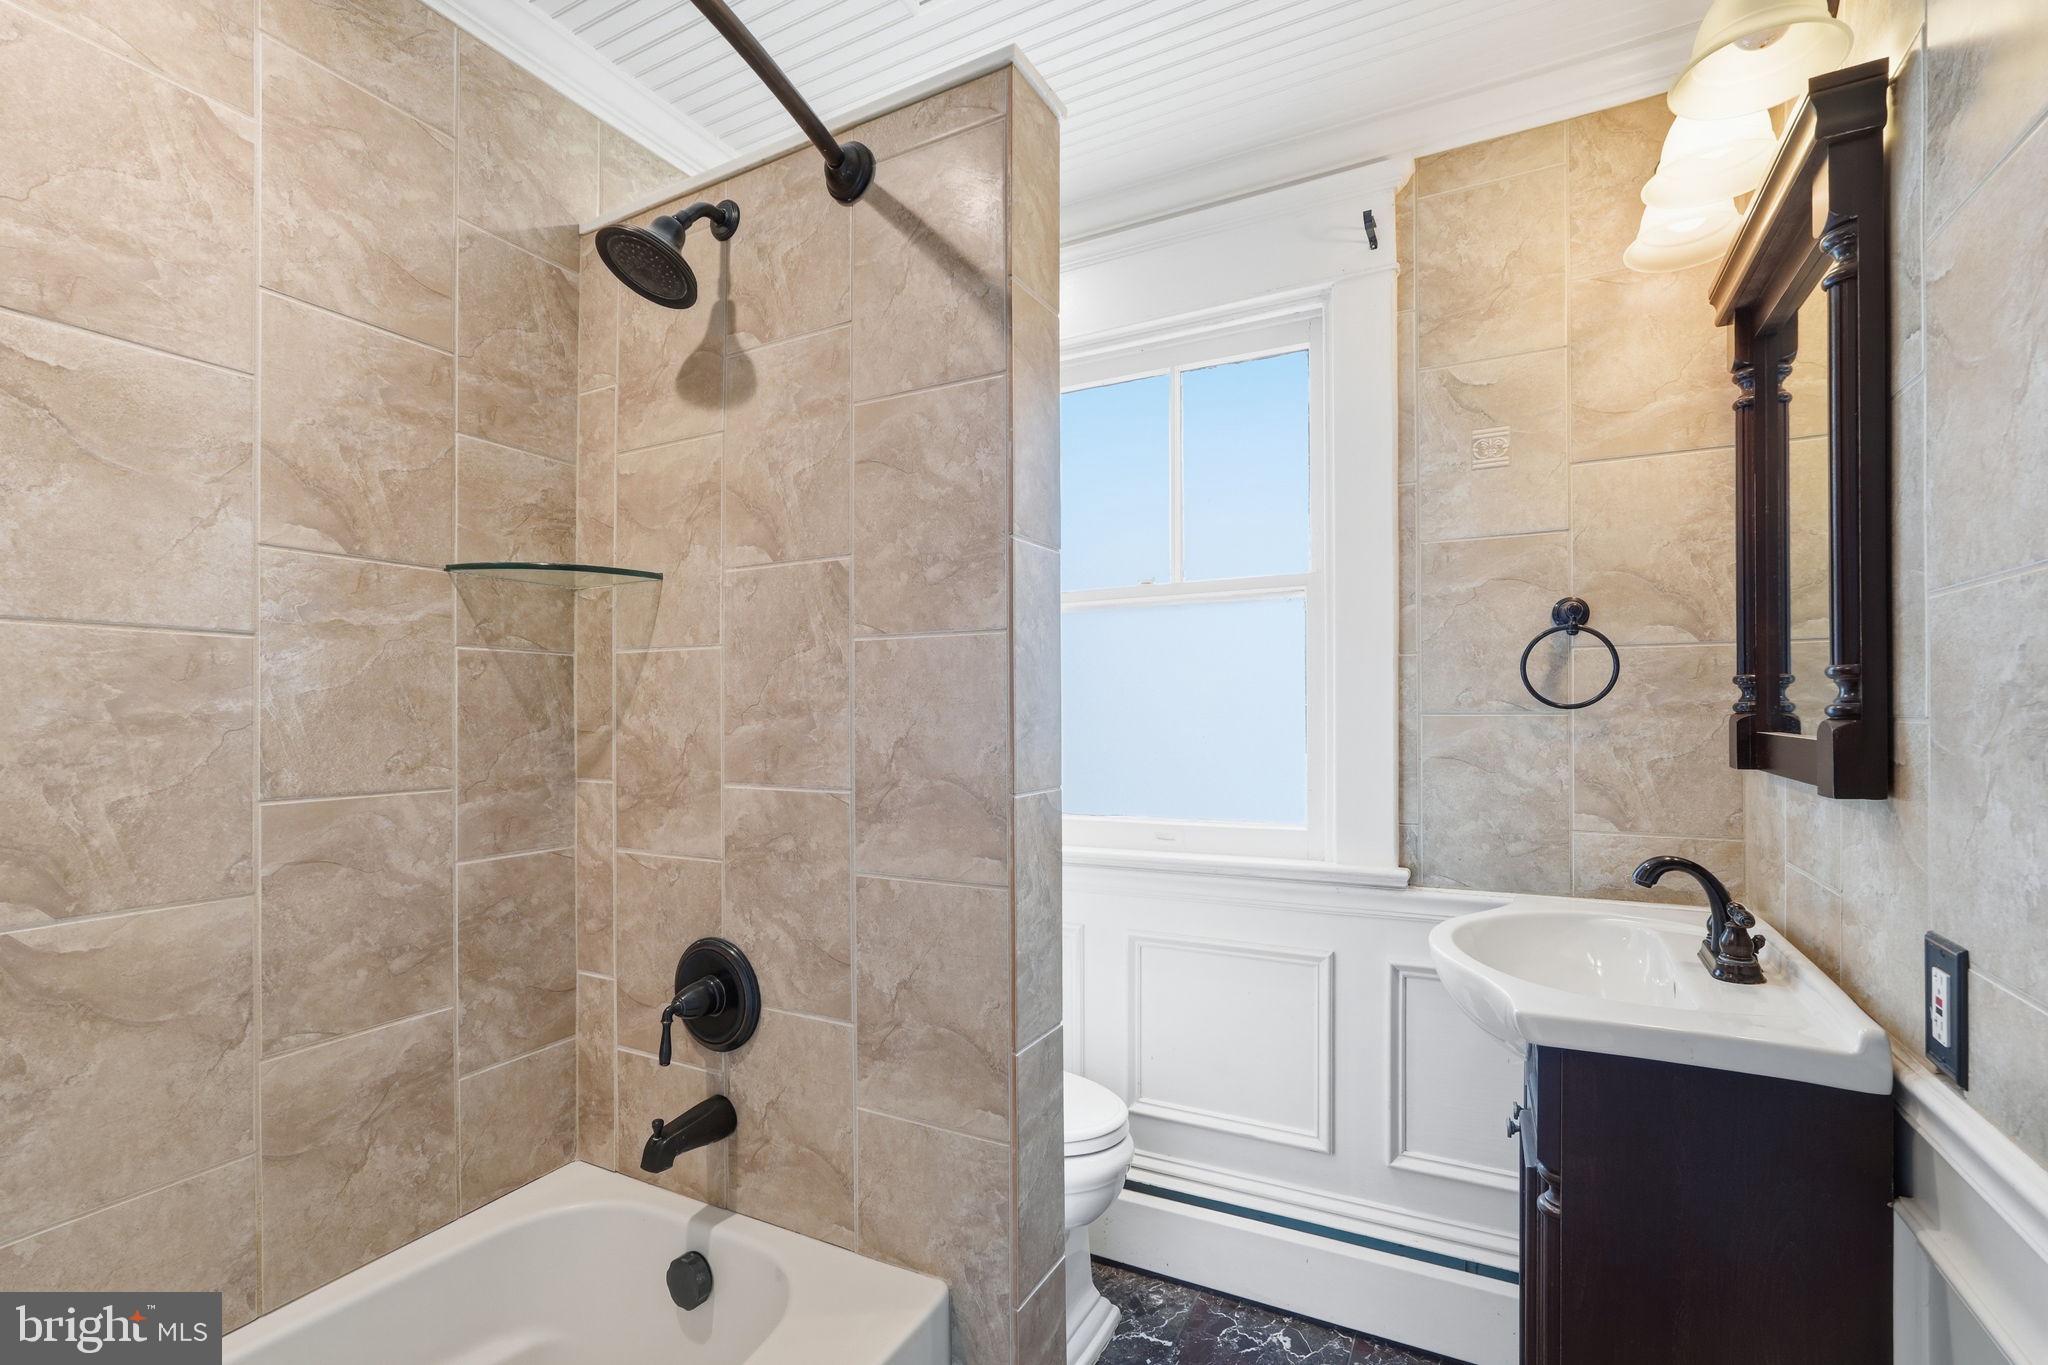
- Marble Tile
- Heated floors
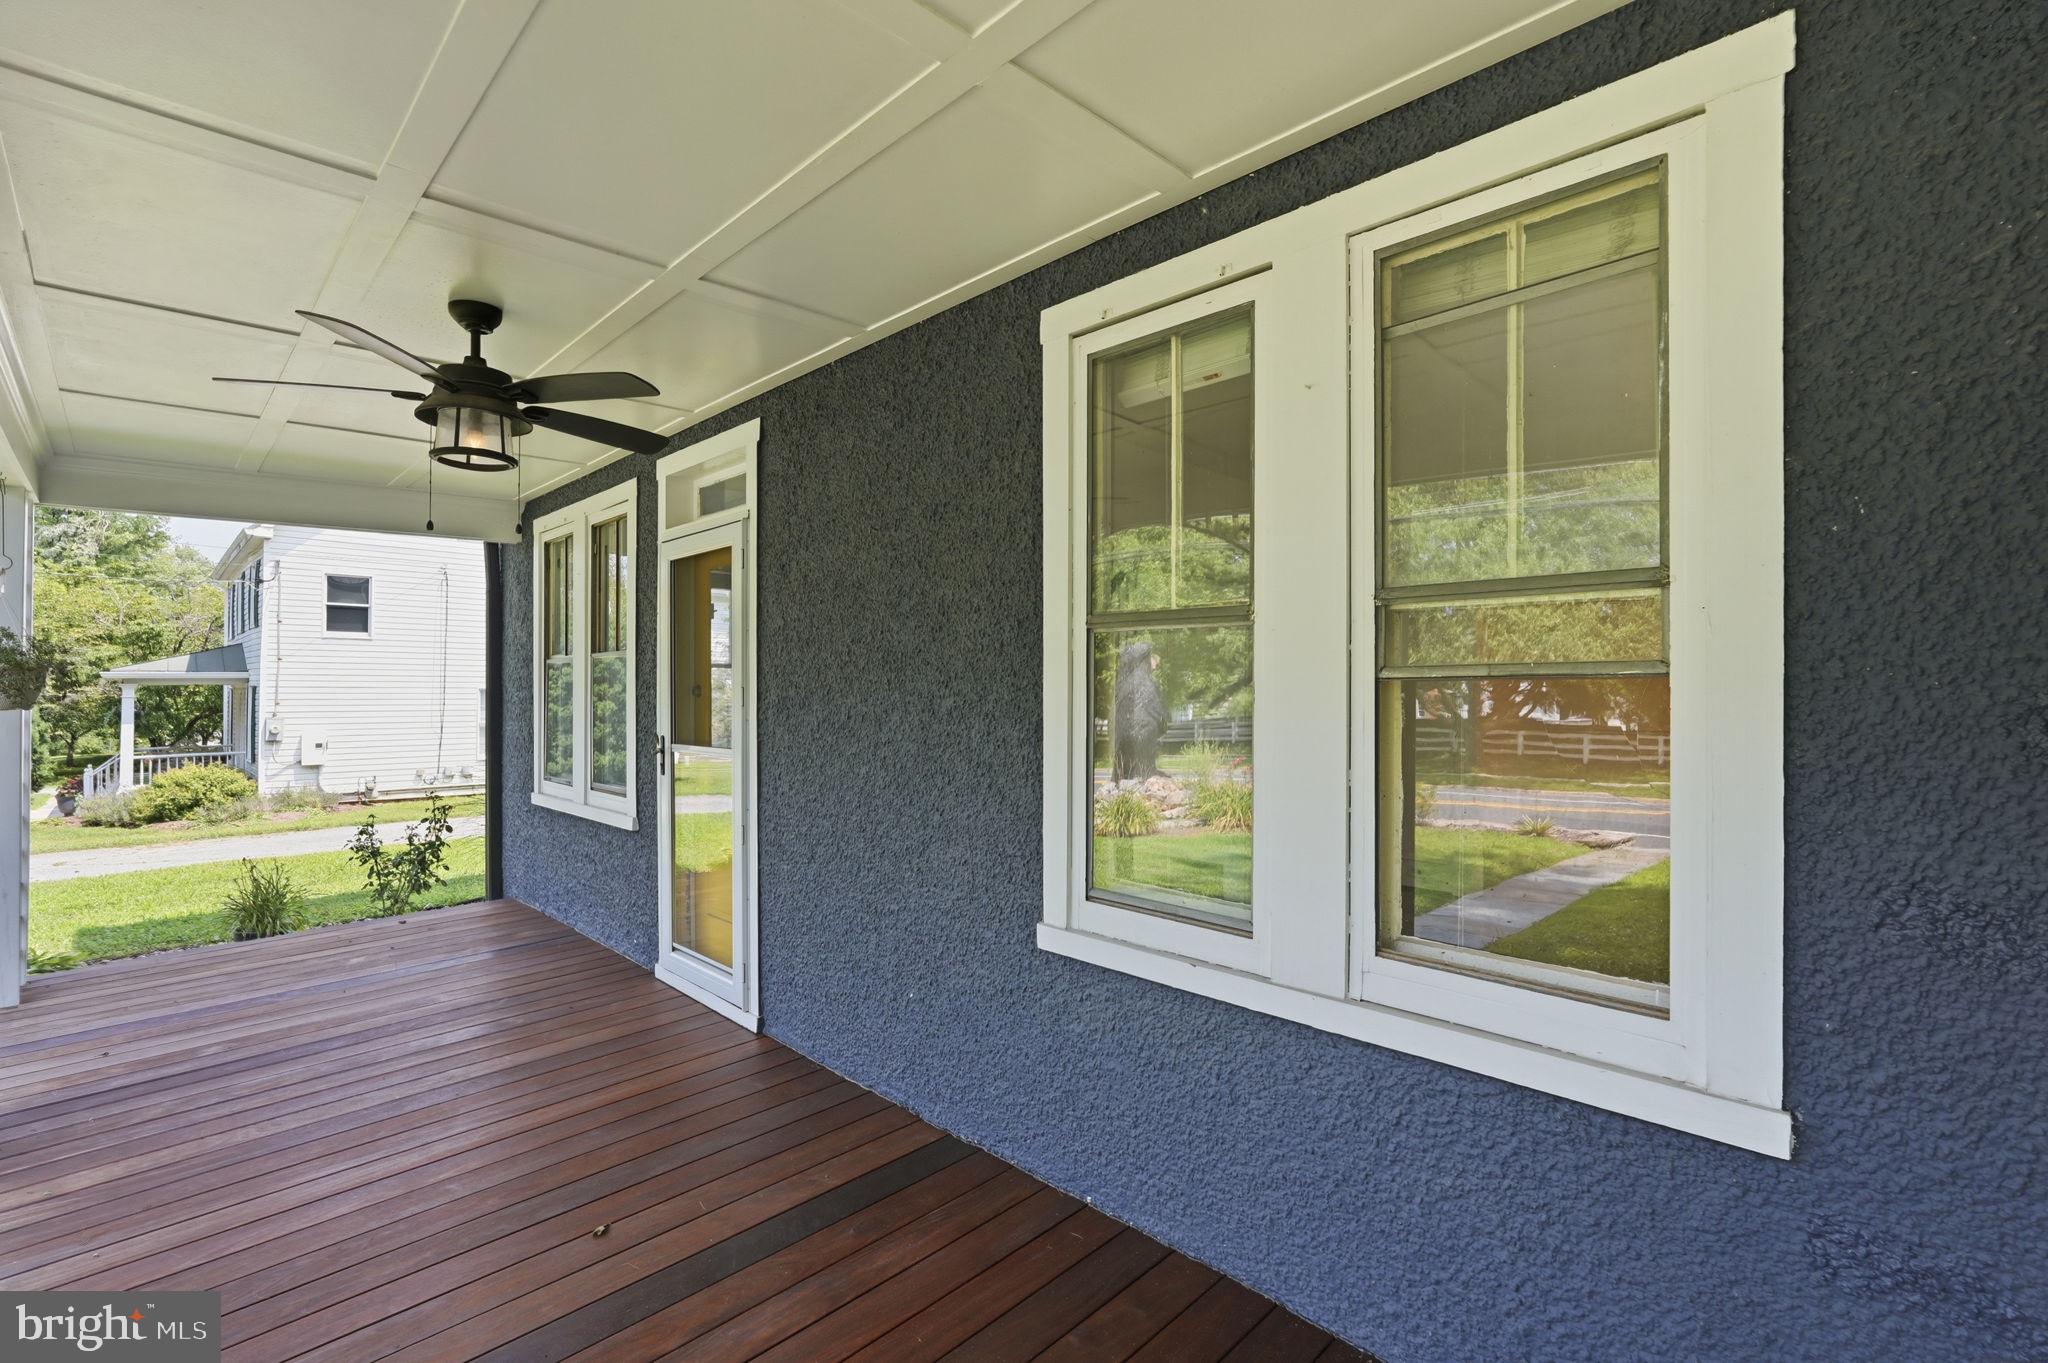
- New Pella windows
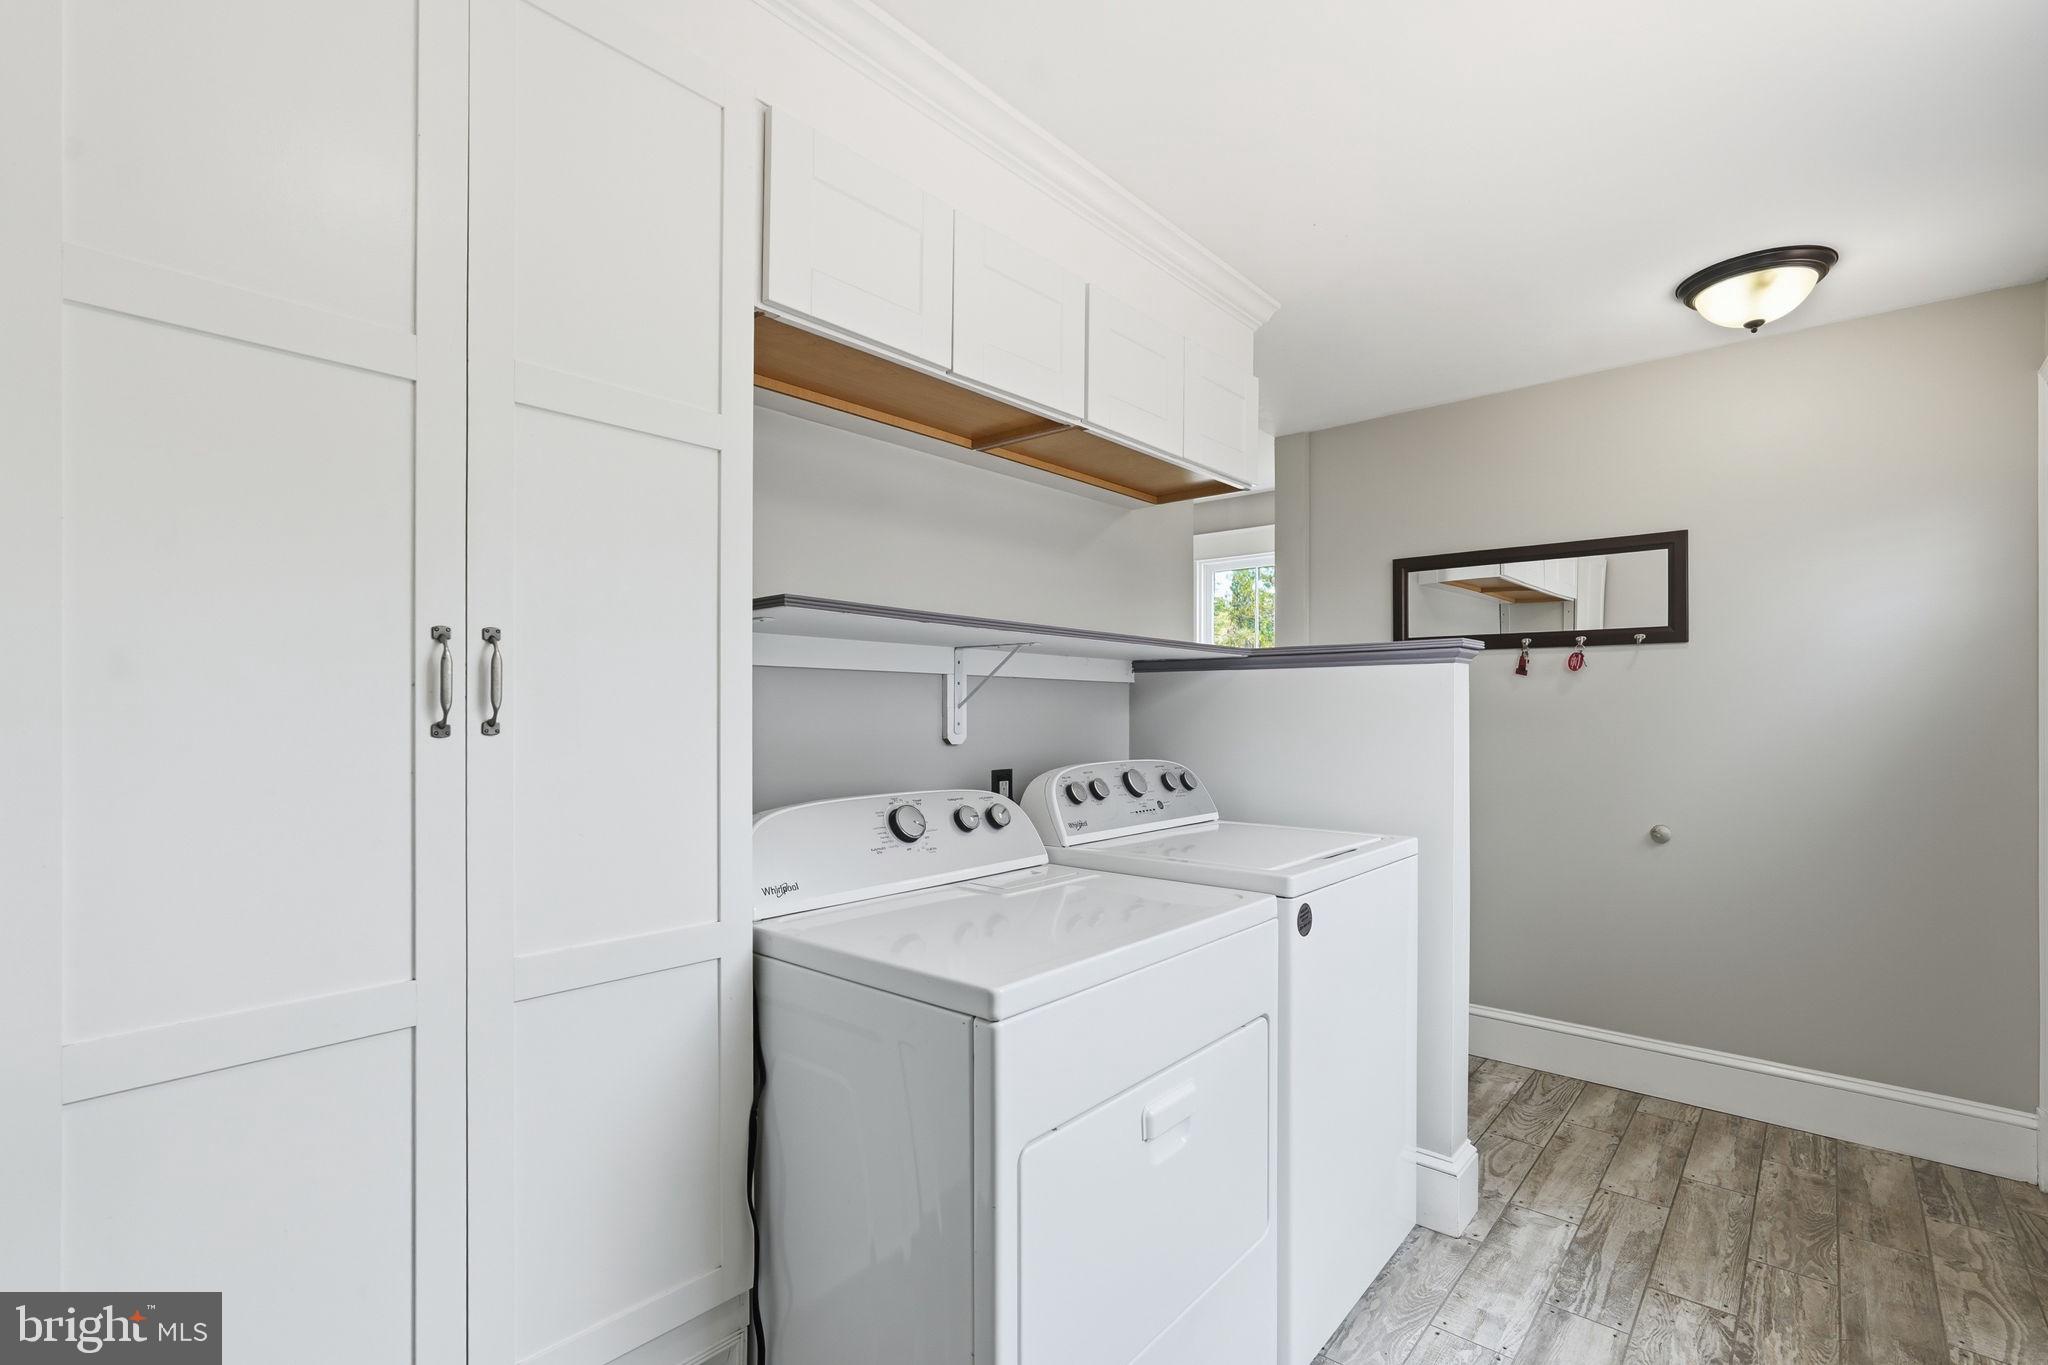
- New appliances
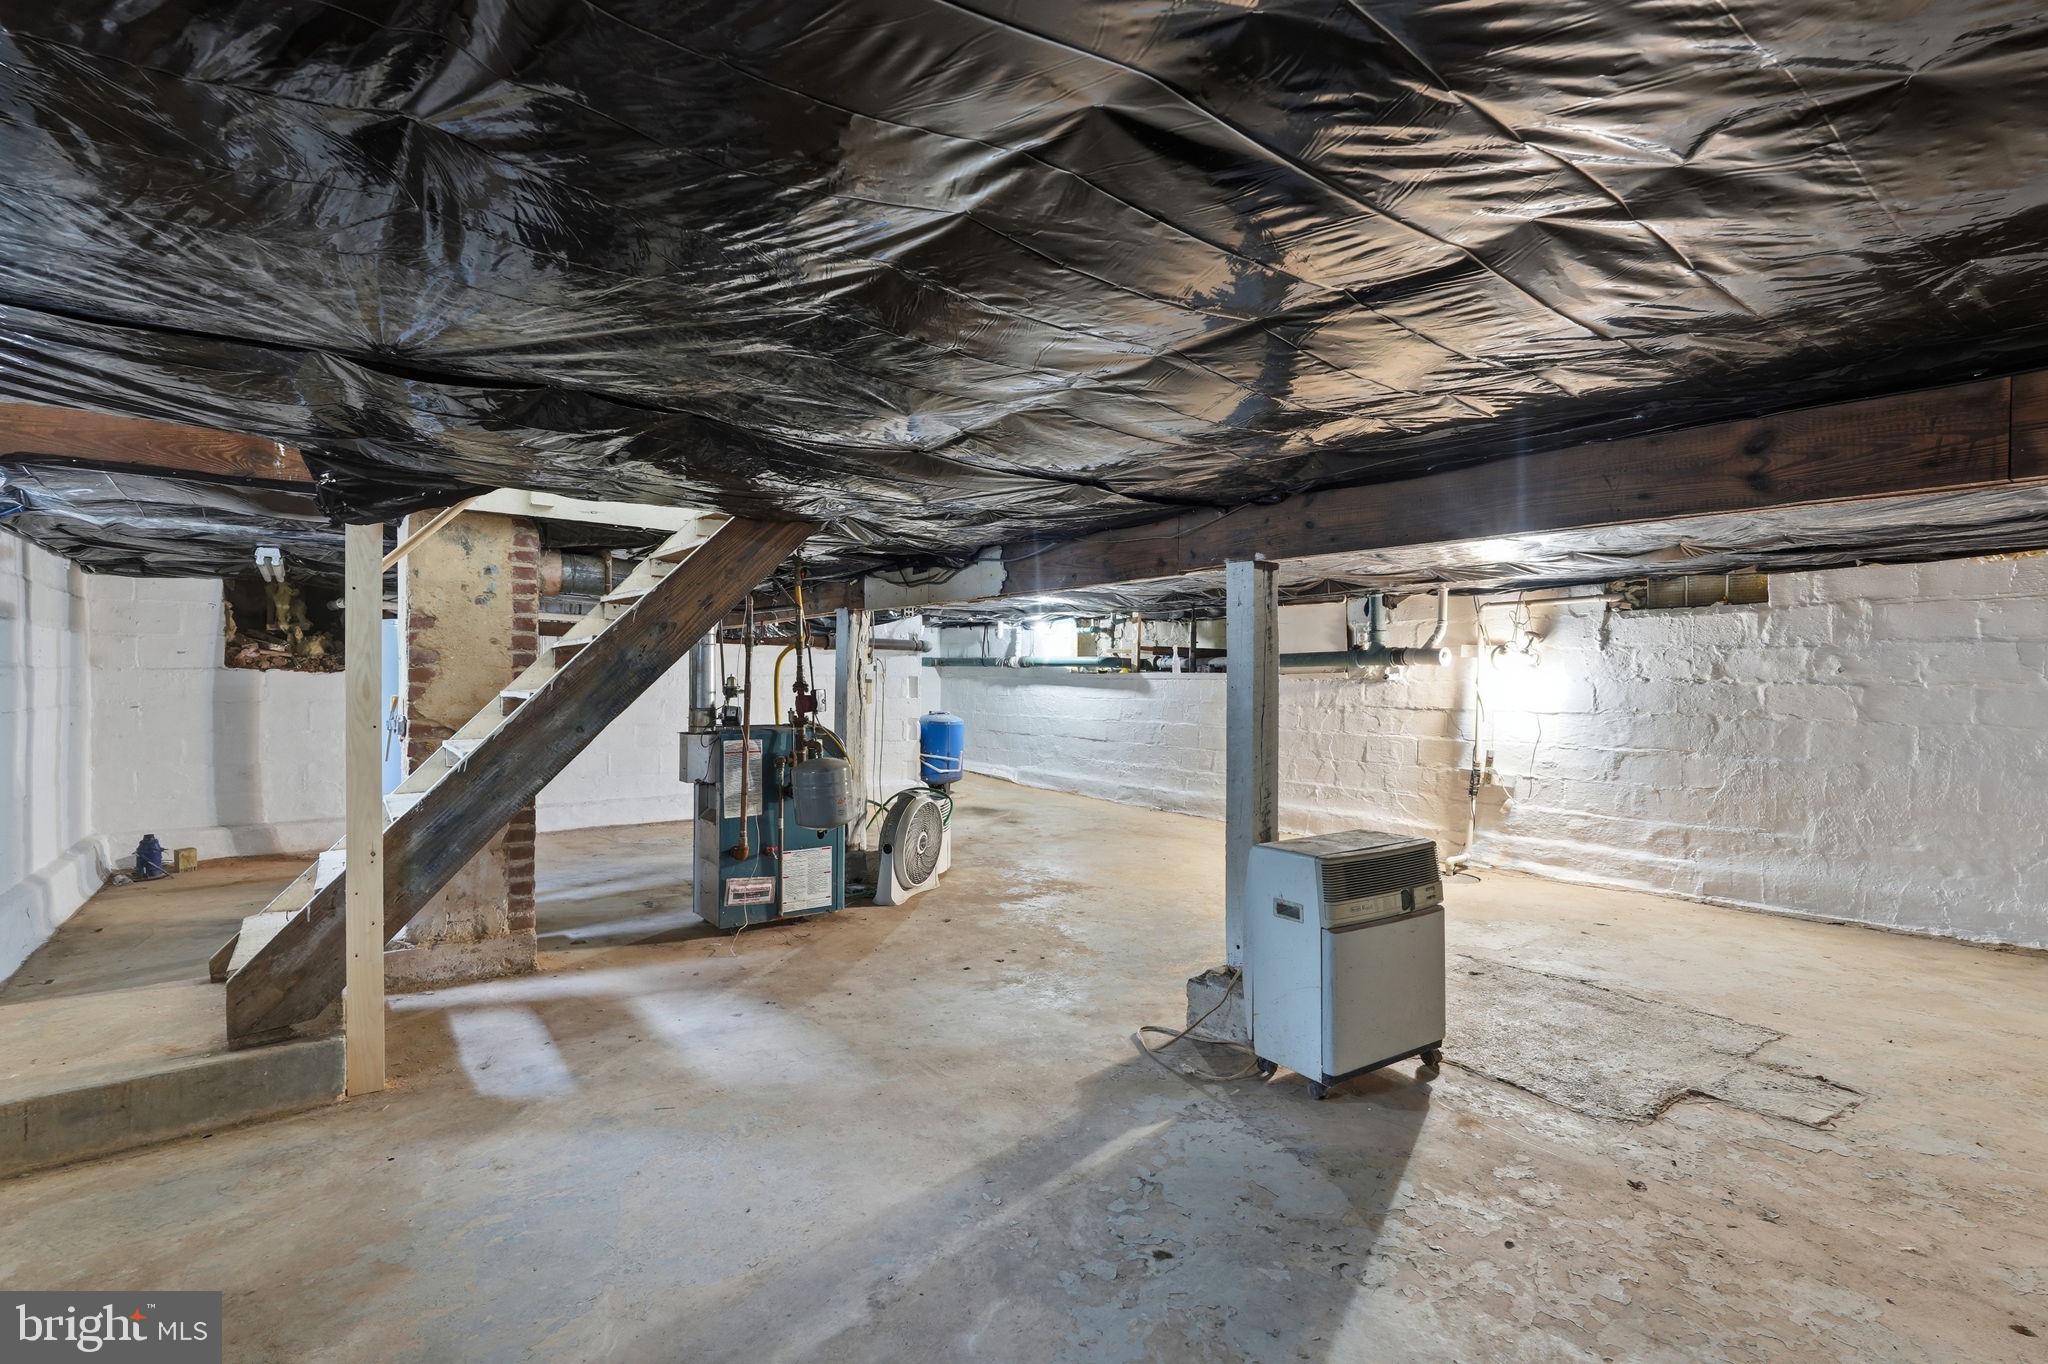
- HVAC and boiler replaced 
- Covered Ipe deck
- 2 full remodeled kitchens
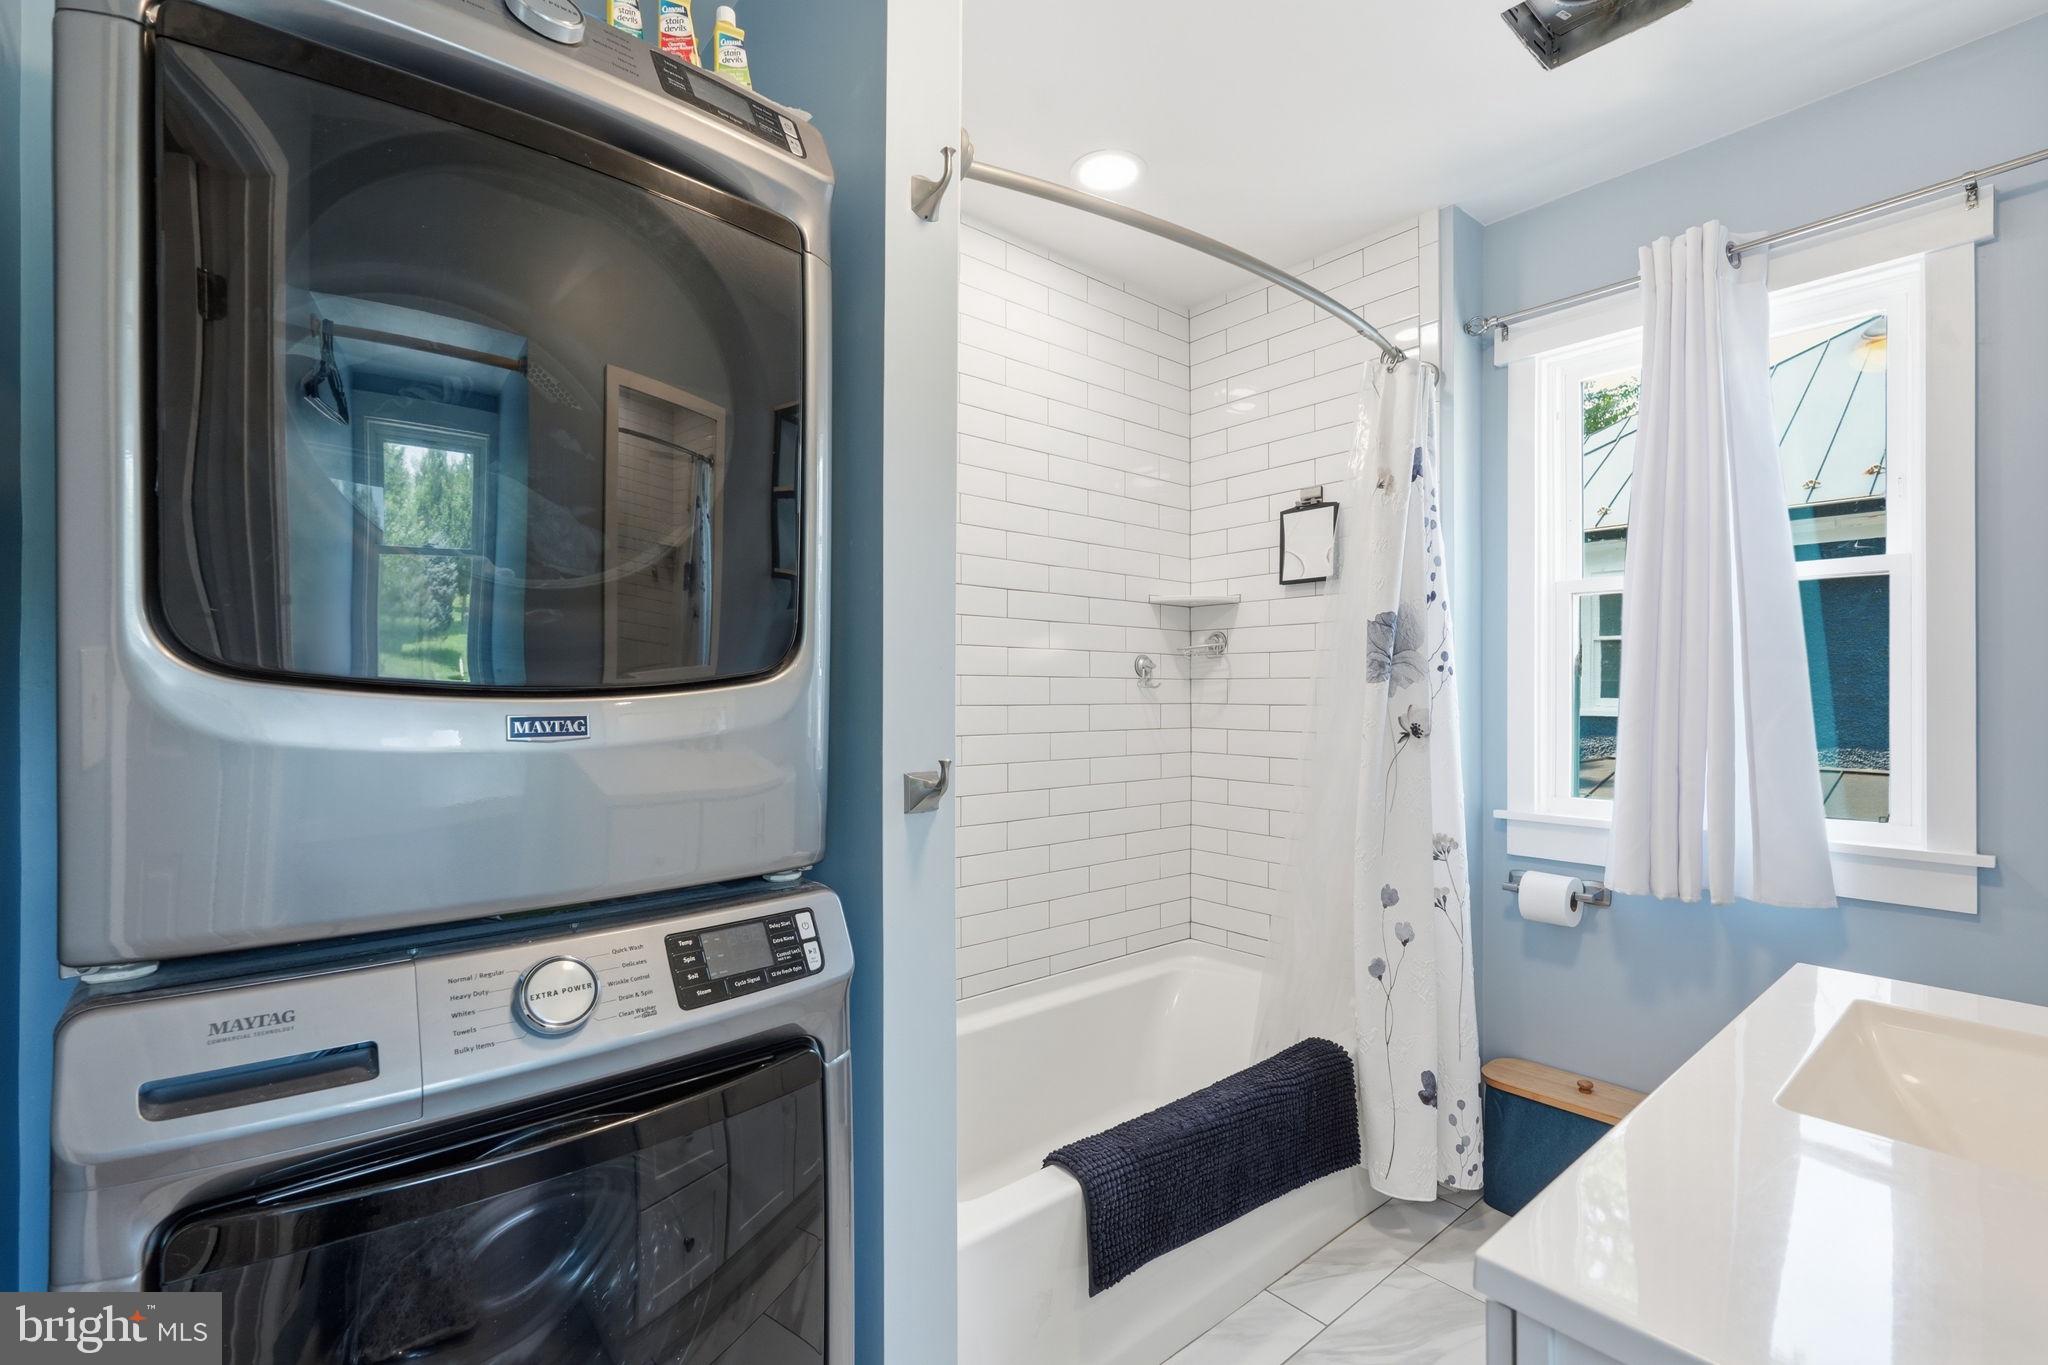
- 2 full laundry rooms
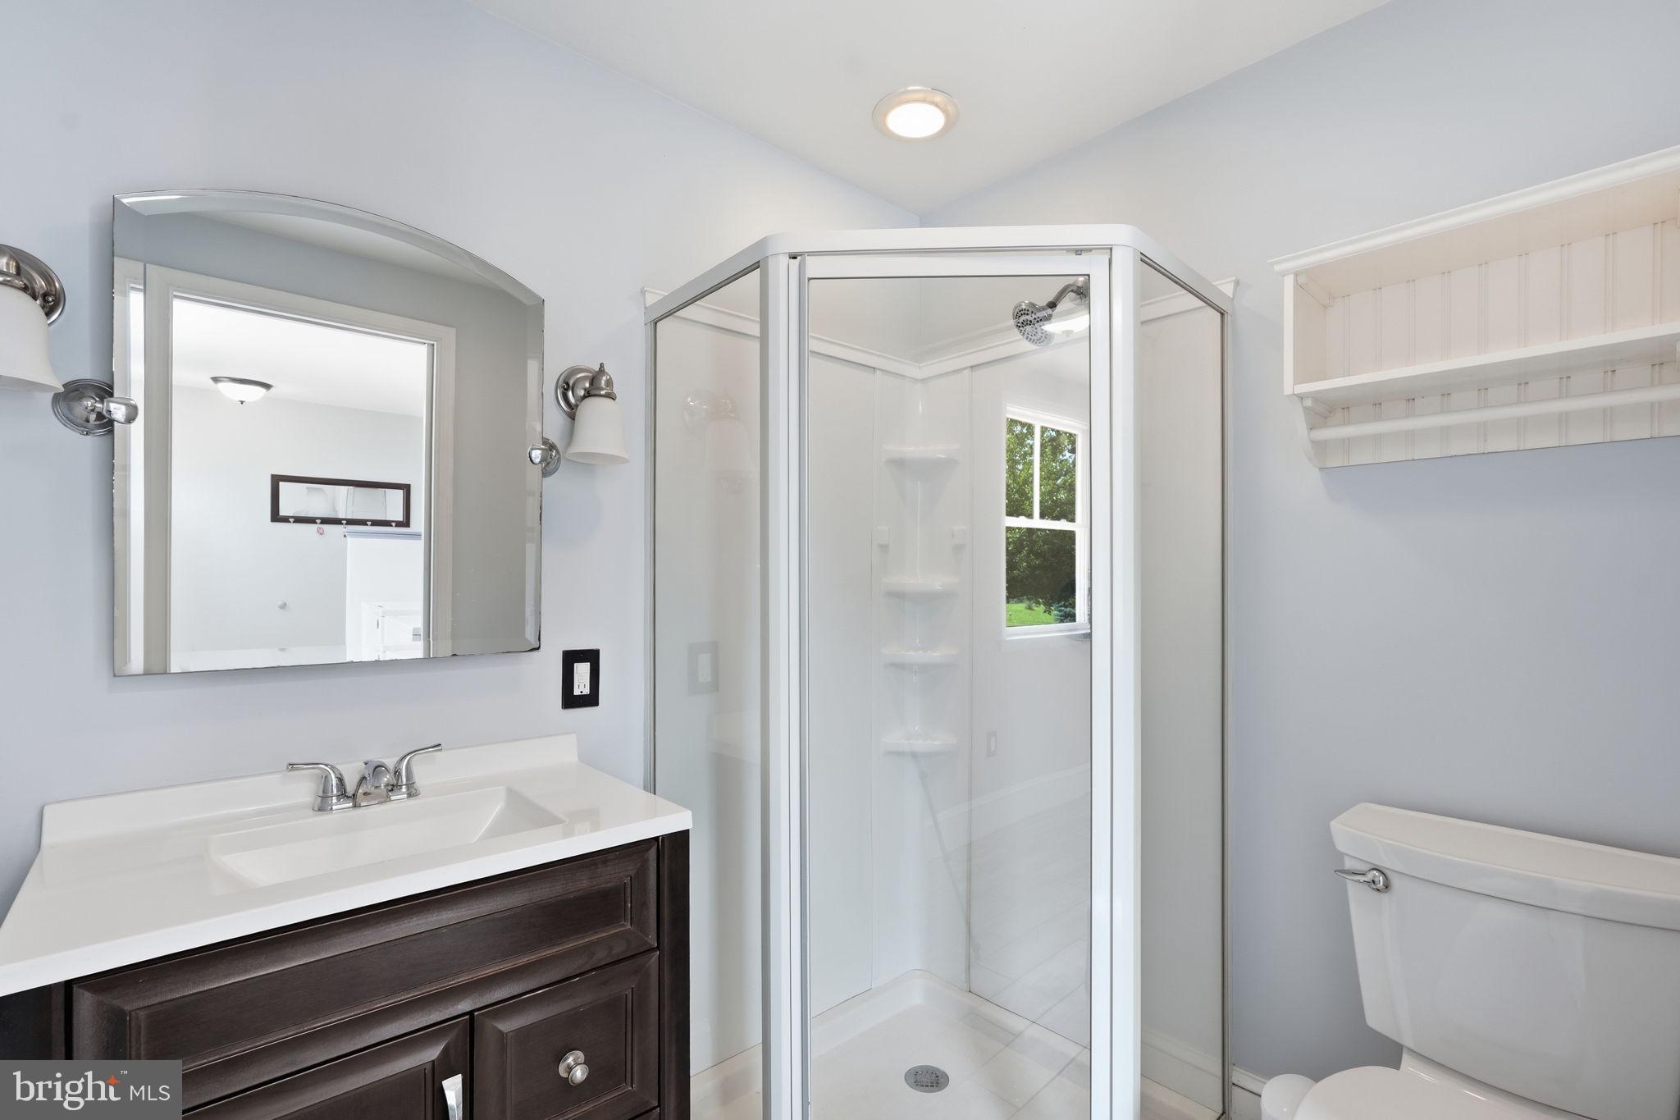
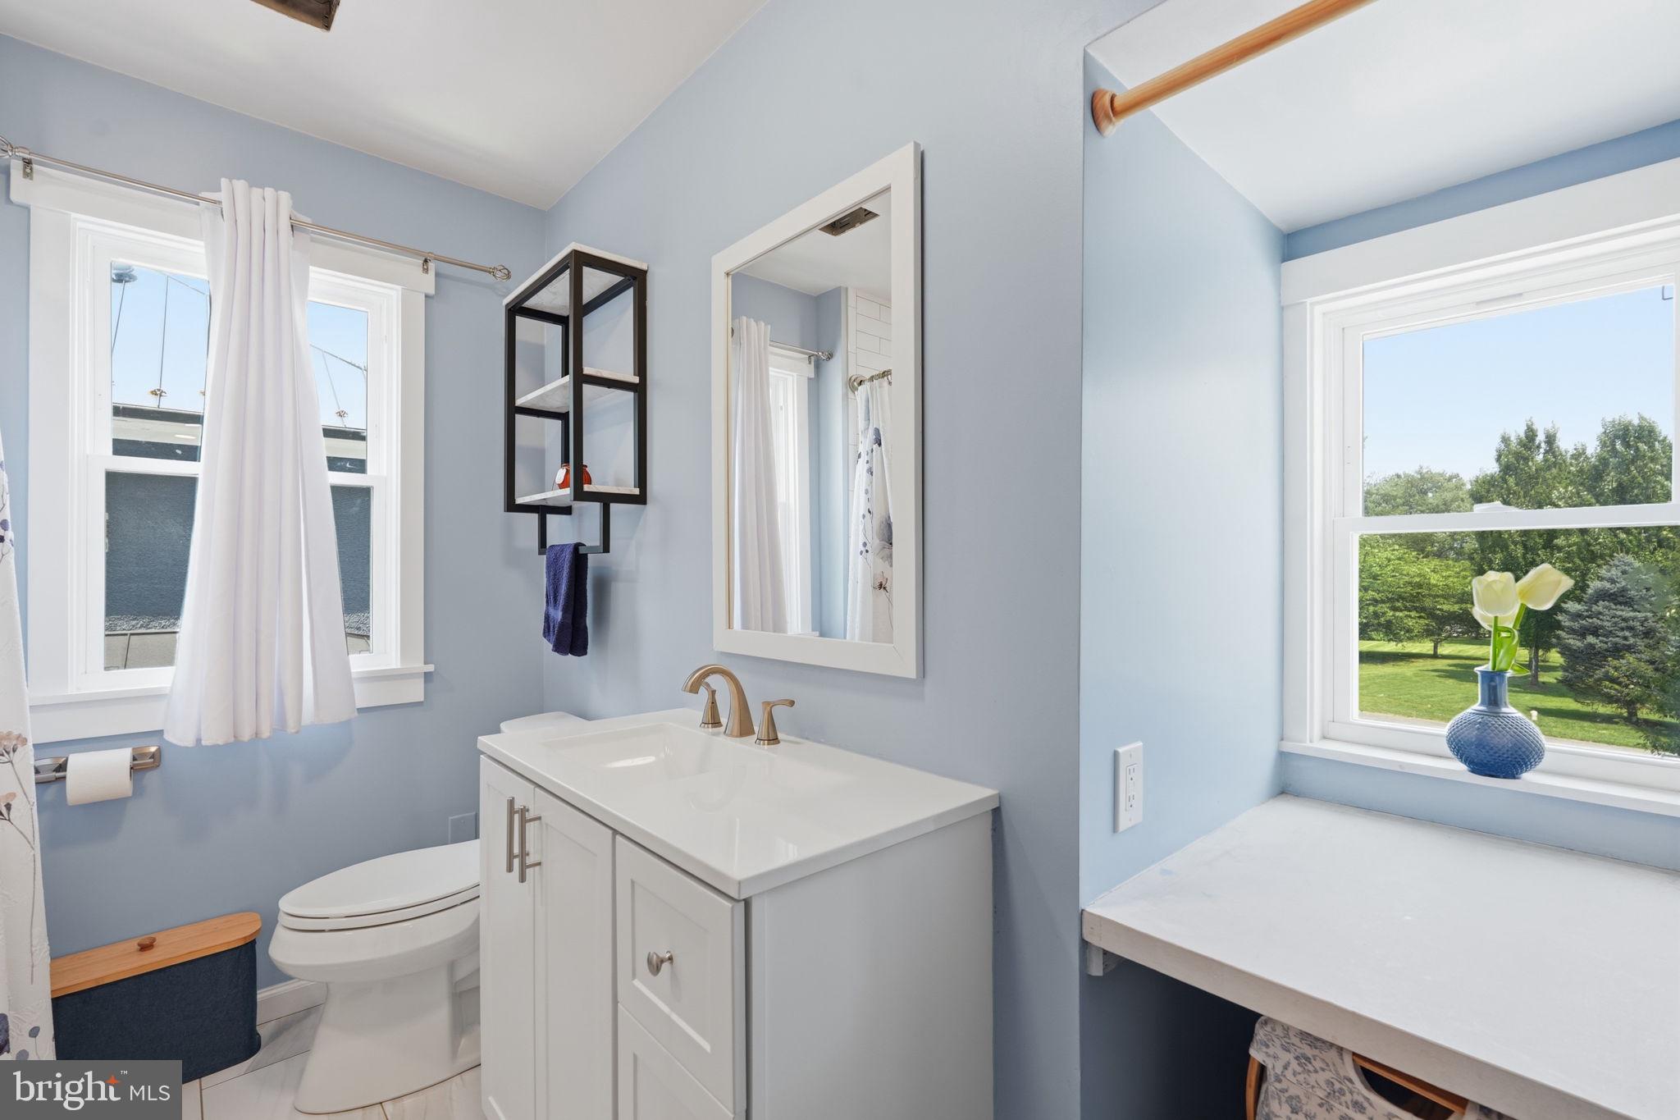
- 3 remodeled bathrooms
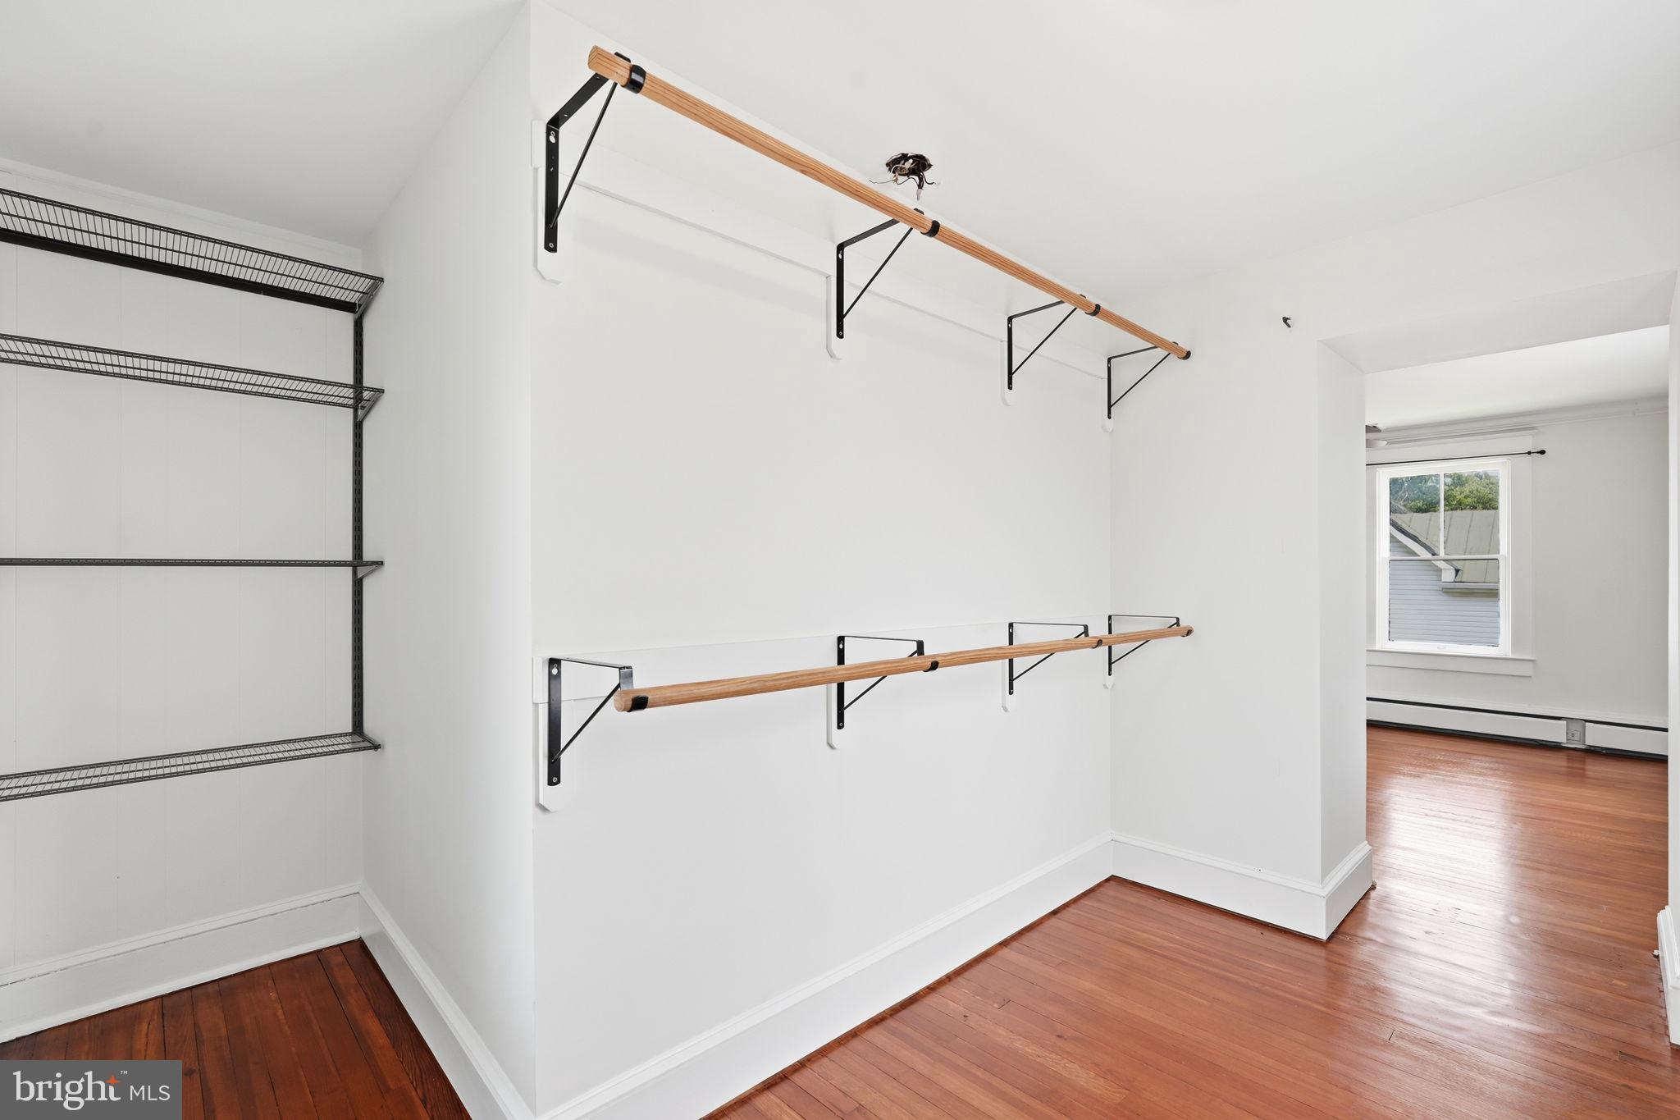
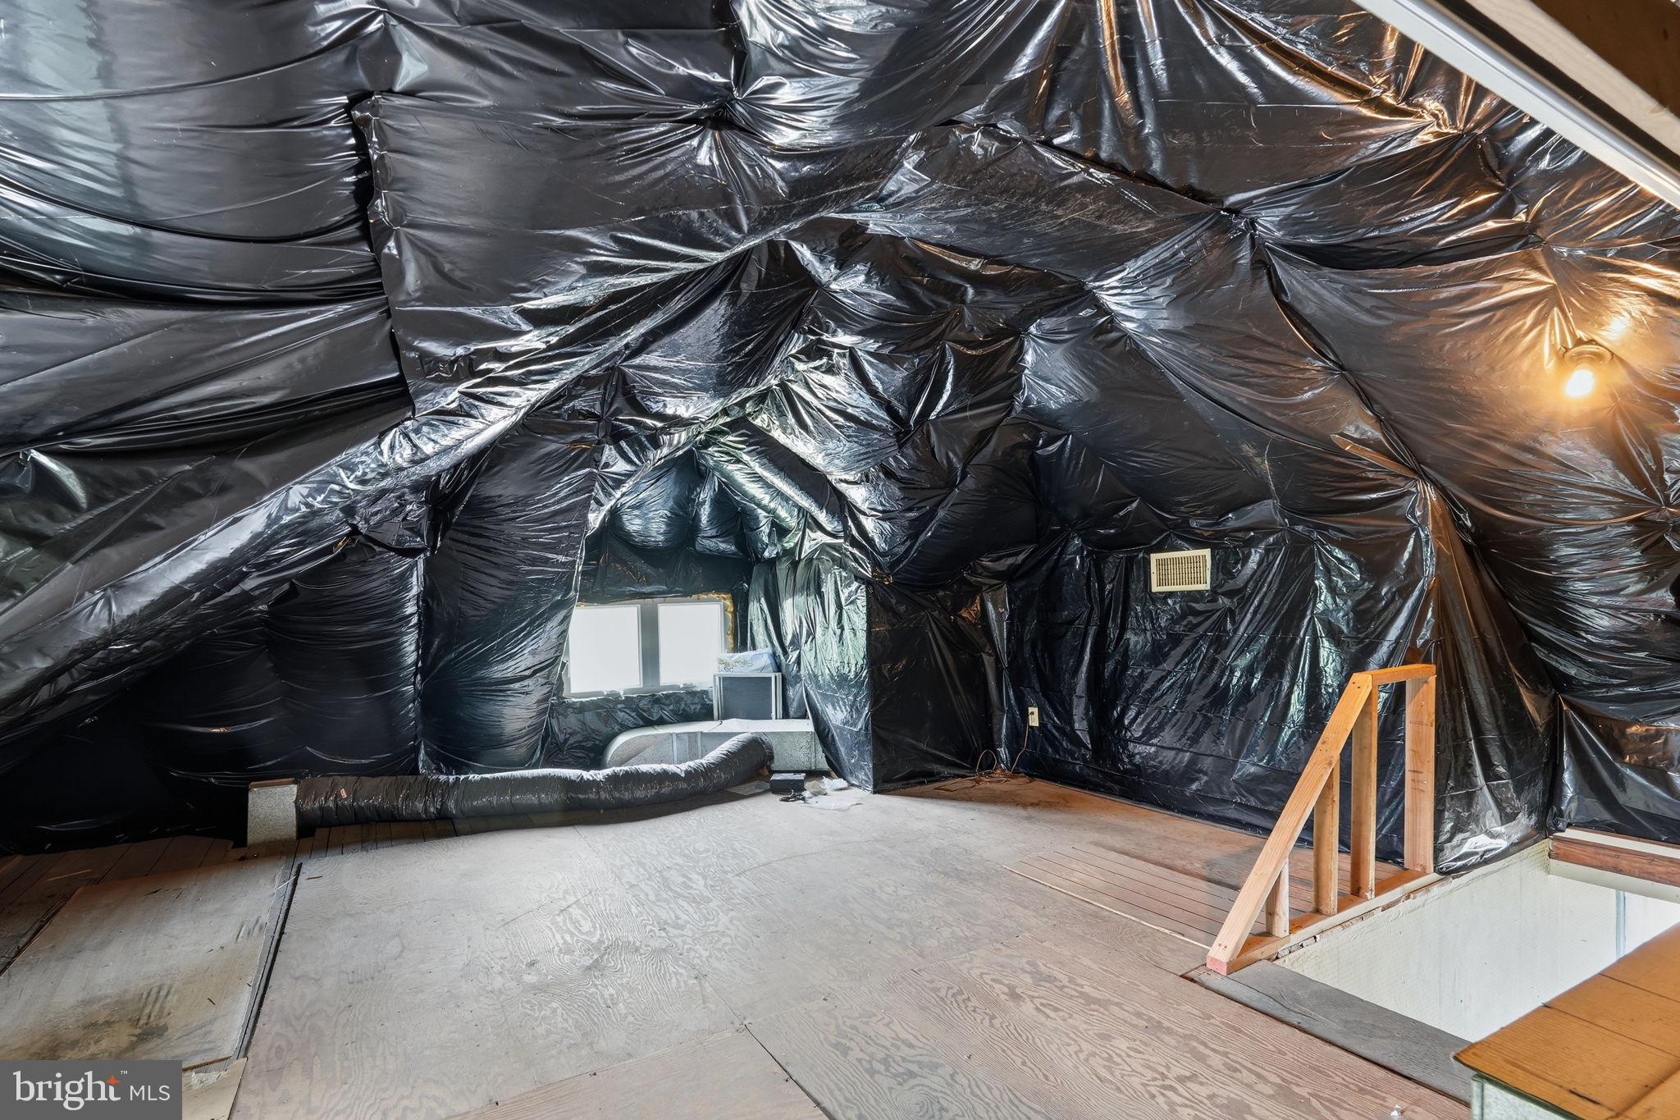
-Ample storage and parking 
- Quiet with no residential neighbors. 
- Many parks, rivers, and entertainment in the area. 
- Walk into town or local school within minutes 
- 12 minutes to metro

Call us to make an offer today!!

6924 SUNDOWN ROAD

Message successfully sent.

What would you like to know?

What is 3 + 4 ?

I agree to receive email communication and understand I can unsubscribe at any time.

I agree to be contacted by Charis Realty Group - Christine Issler, Broker via call, email, and text for real estate services. To opt out, you can reply 'stop' at any time or reply 'help' for assistance. You can also click the unsubscribe link in the emails. Message and data rates may apply. Message frequency may vary. Privacy Policy

Related Properties

New on site 2 days ago
DROP DEAD GORGEOUS STATELY ALL-BRICK RESIDENCE ON 3.79 PRIVATE ACRES SURROUNDED BY YOUR OWN CHERRY BLOSSOM TREE WELCOMING COMMITTEE..  This home is one of a kind and beautifully positioned near the center of a quiet cul-de-sac.  This striking home rises above a picturesque cherry tree-lined drive, creating an unforgettable sense of arrival.  A freshly paved driveway leads to the side-loading two car garage, while the gracious interior opens with a marble foyer, soaring ceiling, elegant new chandelier, and sweeping curved staircase. 

Designed for both refined entertaining and comfortable everyday living, the main level offers spacious living and dining rooms, a handsome study with built -in bookcases, and a light-filled family room with a fireplace.  At the heart of the home is a beautifully updated kitchen featuring neutral ceramic tile flooring, crisp white cabinetry, a soft gray island, understated quartz countertops, stainless steel appliances, a gas downdraft cooktop, and exceptional new wall oven and microwave with air-frying, steaming, and proofing capabilities.  A generous breakfast area overlooks the peaceful natural setting.

Upstairs, the expansive primary suite includes a beautifully appointed bath with a soaking tub, separate shower, double vanities and an exceptionally large walk-in closet.  Three additional bedrooms include a private en-suite, while the remaining two bedrooms share a well-designed hall bath.

The fully finished daylight, walkout lower level adds tremendous flexibility, with a fourth full bath, abundant storage and an expansive open area ready to become a recreation room, home theater, fitness studio, guest suite, or private living quarters.  With ample space to create an additional bedroom and kitchen, the lower level lends itself beautifully to multigenerational living or extended-stay accommodations.

Set against a backdrop of mature trees with a creek beyond, the 3.75 acre property feels remarkably private while remaining convenient to shopping, dining, recreation, and major commuter routes.  Thoughtfully updated, beautifully neutral, and filled with natural light, this exceptional home offers space, privacy, versatility, and timeless appeal in one extraordinary setting.
#MDMC2253034

LAYTONSVILLE

21800 CHURCHILL DOWNS COURT
4 Beds

4 Baths

4,640 Sq.Ft.
$998,800

MLS#: MDMC2253034

 - property

Send a message

Message successfully sent.

Your message

What is 3 + 4 ?

Reason for contacting?

I agree to receive email communication and understand I can unsubscribe at any time.

I agree to be contacted by Charis Realty Group - Christine Issler, Broker via call, email, and text for real estate services. To opt out, you can reply 'stop' at any time or reply 'help' for assistance. You can also click the unsubscribe link in the emails. Message and data rates may apply. Message frequency may vary. Privacy Policy

Sign Out

Virtual Assistant

Would you like to take the next step with this property? We can help you schedule a showing or virtual tour, or send you more details.

Yes, I would like more information.

Thank You for Your Reply, One of Our Agents will contact you as soon as possible

No, maybe later.

Thank you, you can always contact me via email, phone number or through the contact form.

Realhub AI

Lucy - Your AI-Powered Realtor

Update Your Temporary Password

Personalize your search

Enter your email and we'll notify you immediately when new listings match what you're looking for.

or enter email address

Already have an account ? Login here

Continue your home search

I agree to receive communications and understand I can unsubscribe at any time.

I agree to be contacted by Charis Realty Group - Christine Issler, Broker via call, email, and text for real estate services. To opt out, you can reply 'stop' at any time or reply 'help' for assistance. You can also click the unsubscribe link in the emails. Message and data rates may apply. Message frequency may vary. Privacy Policy

Already have an account ? Login here

We use cookies

We use cookies primarily for analytics to enhance your experience. By accepting, you agree to our use of these cookies. You can manage your preferences or learn more about our cookies policy.