


Property
Beds
3
Full Baths
2
1/2 Baths
None
Year Built
1926
Sq.Footage
1,064
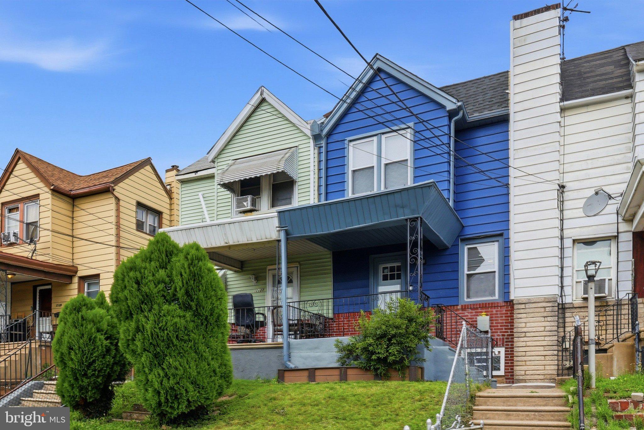
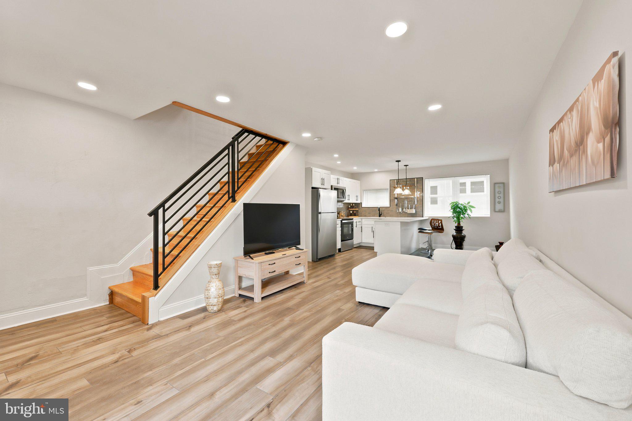
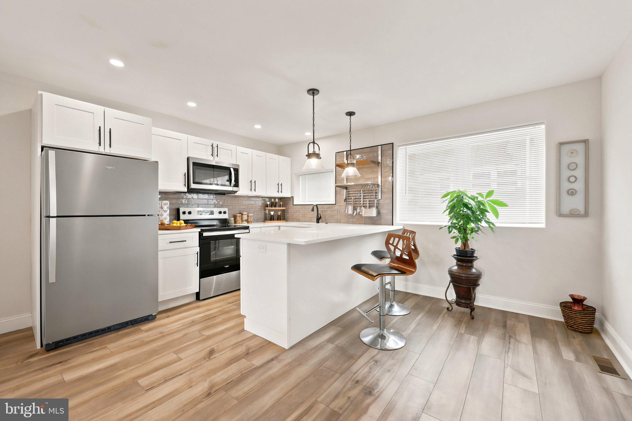
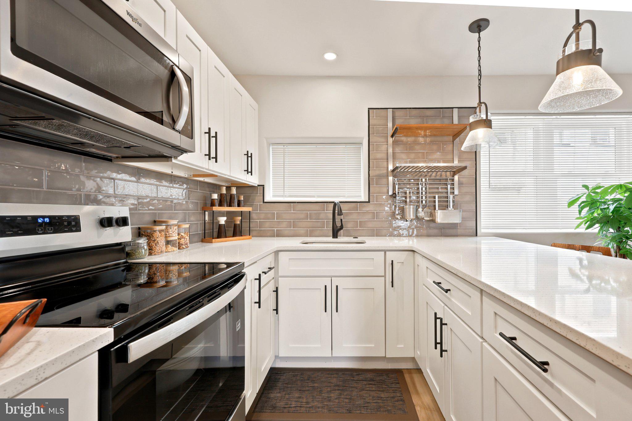
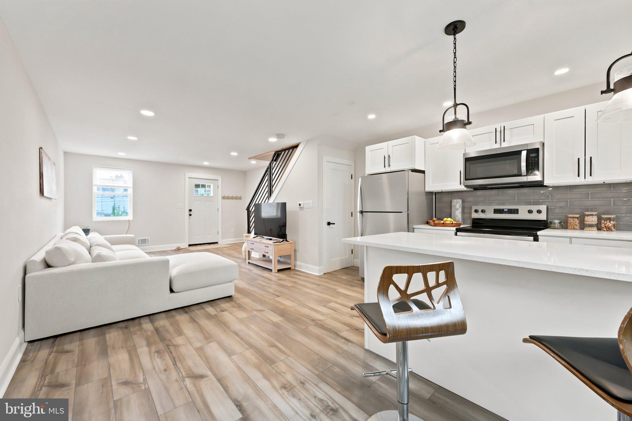
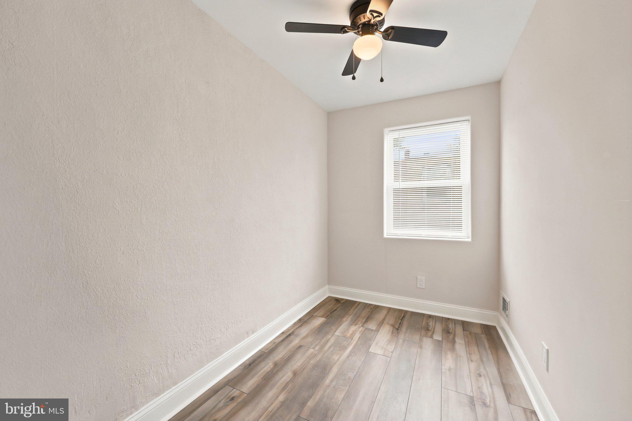
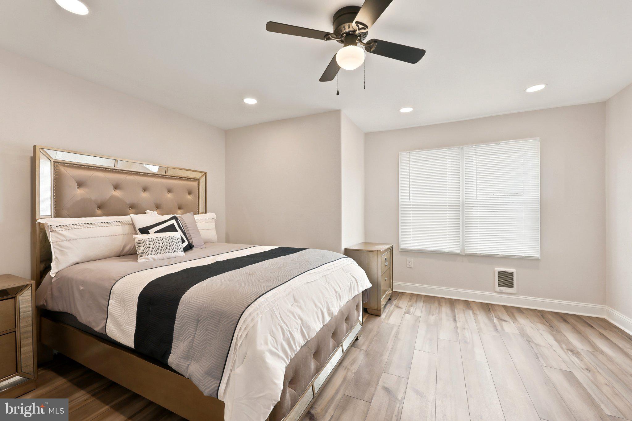
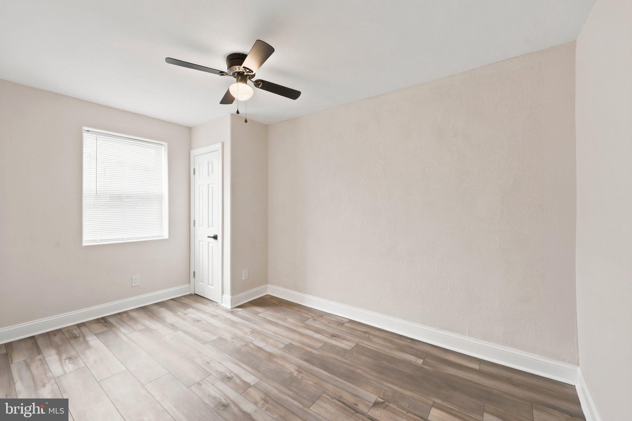
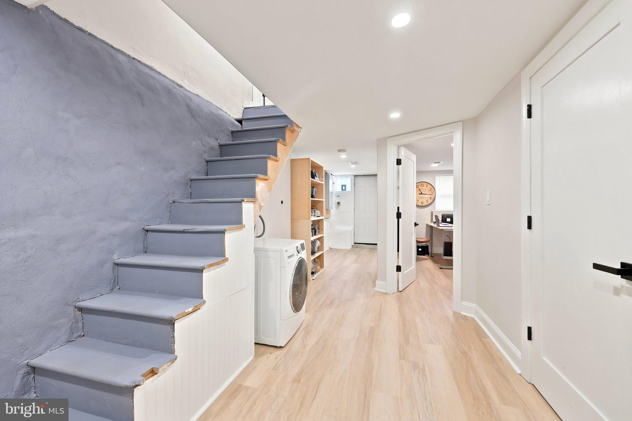
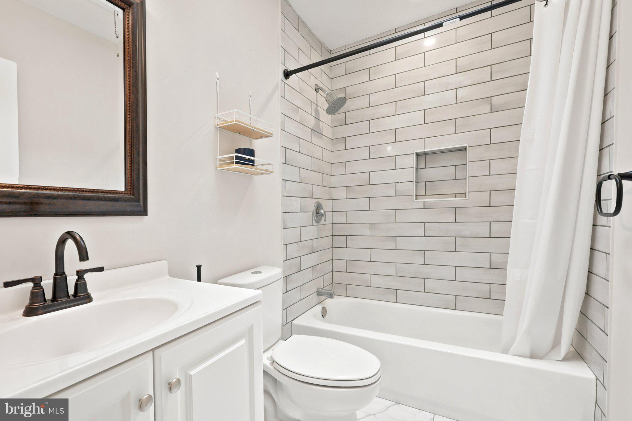
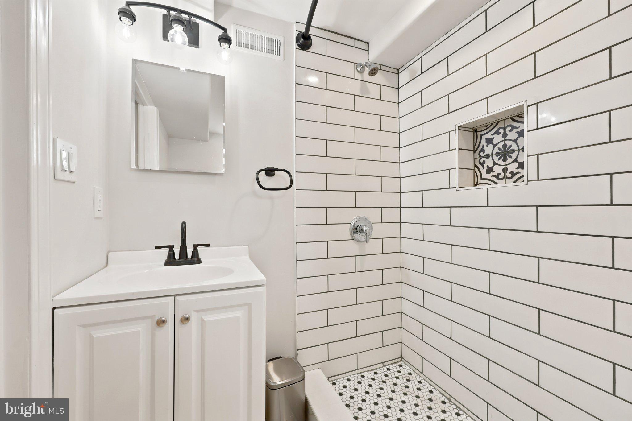
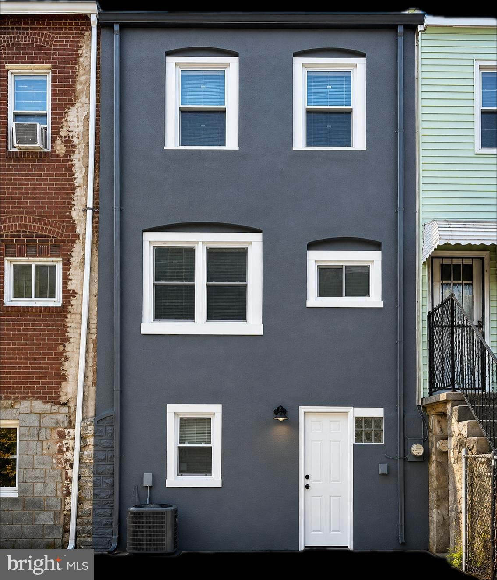
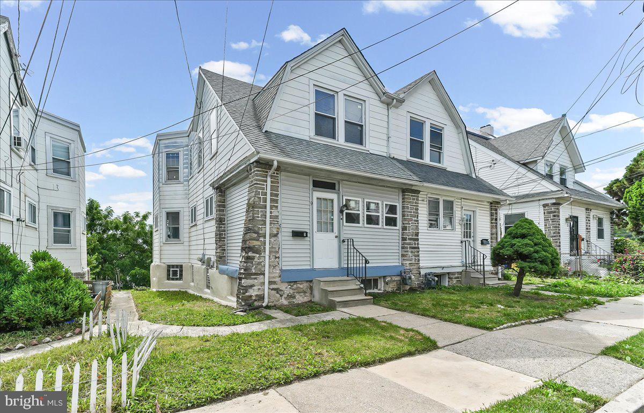
Welcome home! This spacious 3-bedroom, 2-full-bath home offers modern finishes, flexible living space, and a layout designed for today’s lifestyle. From the moment you enter, you’ll appreciate the bright, open-concept design enhanced by luxury flooring, recessed lighting, and plenty of natural light. The stunning kitchen is made for gathering, featuring white shaker cabinetry, beautiful countertops, a large center island with seating, designer pendant lighting, and a stylish subway tile backsplash. Upstairs, you’ll find three comfortable bedrooms with ample closet space and a beautifully updated full bathroom. A second renovated full bath adds even more convenience. Need extra space? The finished lower level delivers! Create the perfect family room, entertainment area, or relaxing retreat, while the additional bonus room offers endless possibilities as a home office, guest room, fitness space, playroom, or hobby room. With thoughtful updates throughout and versatile spaces that can grow with your needs, this home offers so much more than meets the eye. Motivated sellers and ready for its next owner! Come experience everything this home has to offer and imagine yourself making it your own. Schedule your private showing today!
Features & Amenities
Interior
-
Total Bedrooms
3
-
Bathrooms
2
-
Above Grade Finished Area
1064.0
-
Basement YN
YES
-
Cooling YN
YES
-
Cooling
Central Air, Gas
-
Fireplace YN
NO
-
Heating YN
YES
-
Heating
Natural Gas, Forced Air
-
Main Level Bedrooms
3
-
Pet friendly
Yes
Exterior
-
Garage
No
-
Construction Materials
Aluminum Siding
-
Parking
Driveway
-
Pool
No
-
Waterfront YN
NO
Area & Lot
-
Lot Size(acres)
0.03
-
Lot Size(square feet)
1,307
-
Property Type
Residential
-
Property Sub Type
Townhouse
-
Architectural Style
Straight Thru
Price
-
Sales Price
$235,000
-
Tax Amount
$3,009
-
Financing Options
Cash, Conventional, FHA, VA
-
Sq. Footage
1,064
-
Price/SqFt
$220
HOA
-
Association
No
Property Resources
-
Horse Property
NO
School District
-
Elementary School
N/A
-
Middle School
N/A
-
High School
U DARBY
Property Features
-
New Construction
NO
-
Foundation Details
Brick/Mortar
-
Senior Community YN
NO
-
Sewer
Public Sewer
-
Tax Lot
455-000
-
Water Source
Public
Schedule a Showing
Showing scheduled successfully.
Mortgage calculator
Estimate your monthly mortgage payment, including the principal and interest, property taxes, and HOA. Adjust the values to generate a more accurate rate.
Your payment
Principal and Interest:
$
Property taxes:
$
HOA fees:
$
Total loan payment:
$
Total interest amount:
$
Location
County
DELAWARE
Elementary School
Middle School
High School
U DARBY
Listing Courtesy of Chanda Renee FLoyd, Keys & Deeds Realty
RealHub Information is provided exclusively for consumers' personal, non-commercial use, and it may not be used for any purpose other than to identify prospective properties consumers may be interested in purchasing. All information deemed reliable but not guaranteed and should be independently verified. All properties are subject to prior sale, change or withdrawal. RealHub website owner shall not be responsible for any typographical errors, misinformation, misprints and shall be held totally harmless.

Salesperson, Realtor
Mary Neubauer
Call Mary today to schedule a private showing.

* Listings on this website come from the FMLS IDX Compilation and may be held by brokerage firms other than the owner of this website. The listing brokerage is identified in any listing details. Information is deemed reliable but is not guaranteed. If you believe any FMLS listing contains material that infringes your copyrighted work please click here to review our DMCA policy and learn how to submit a takedown request.© 2024 FMLS.
Related Properties
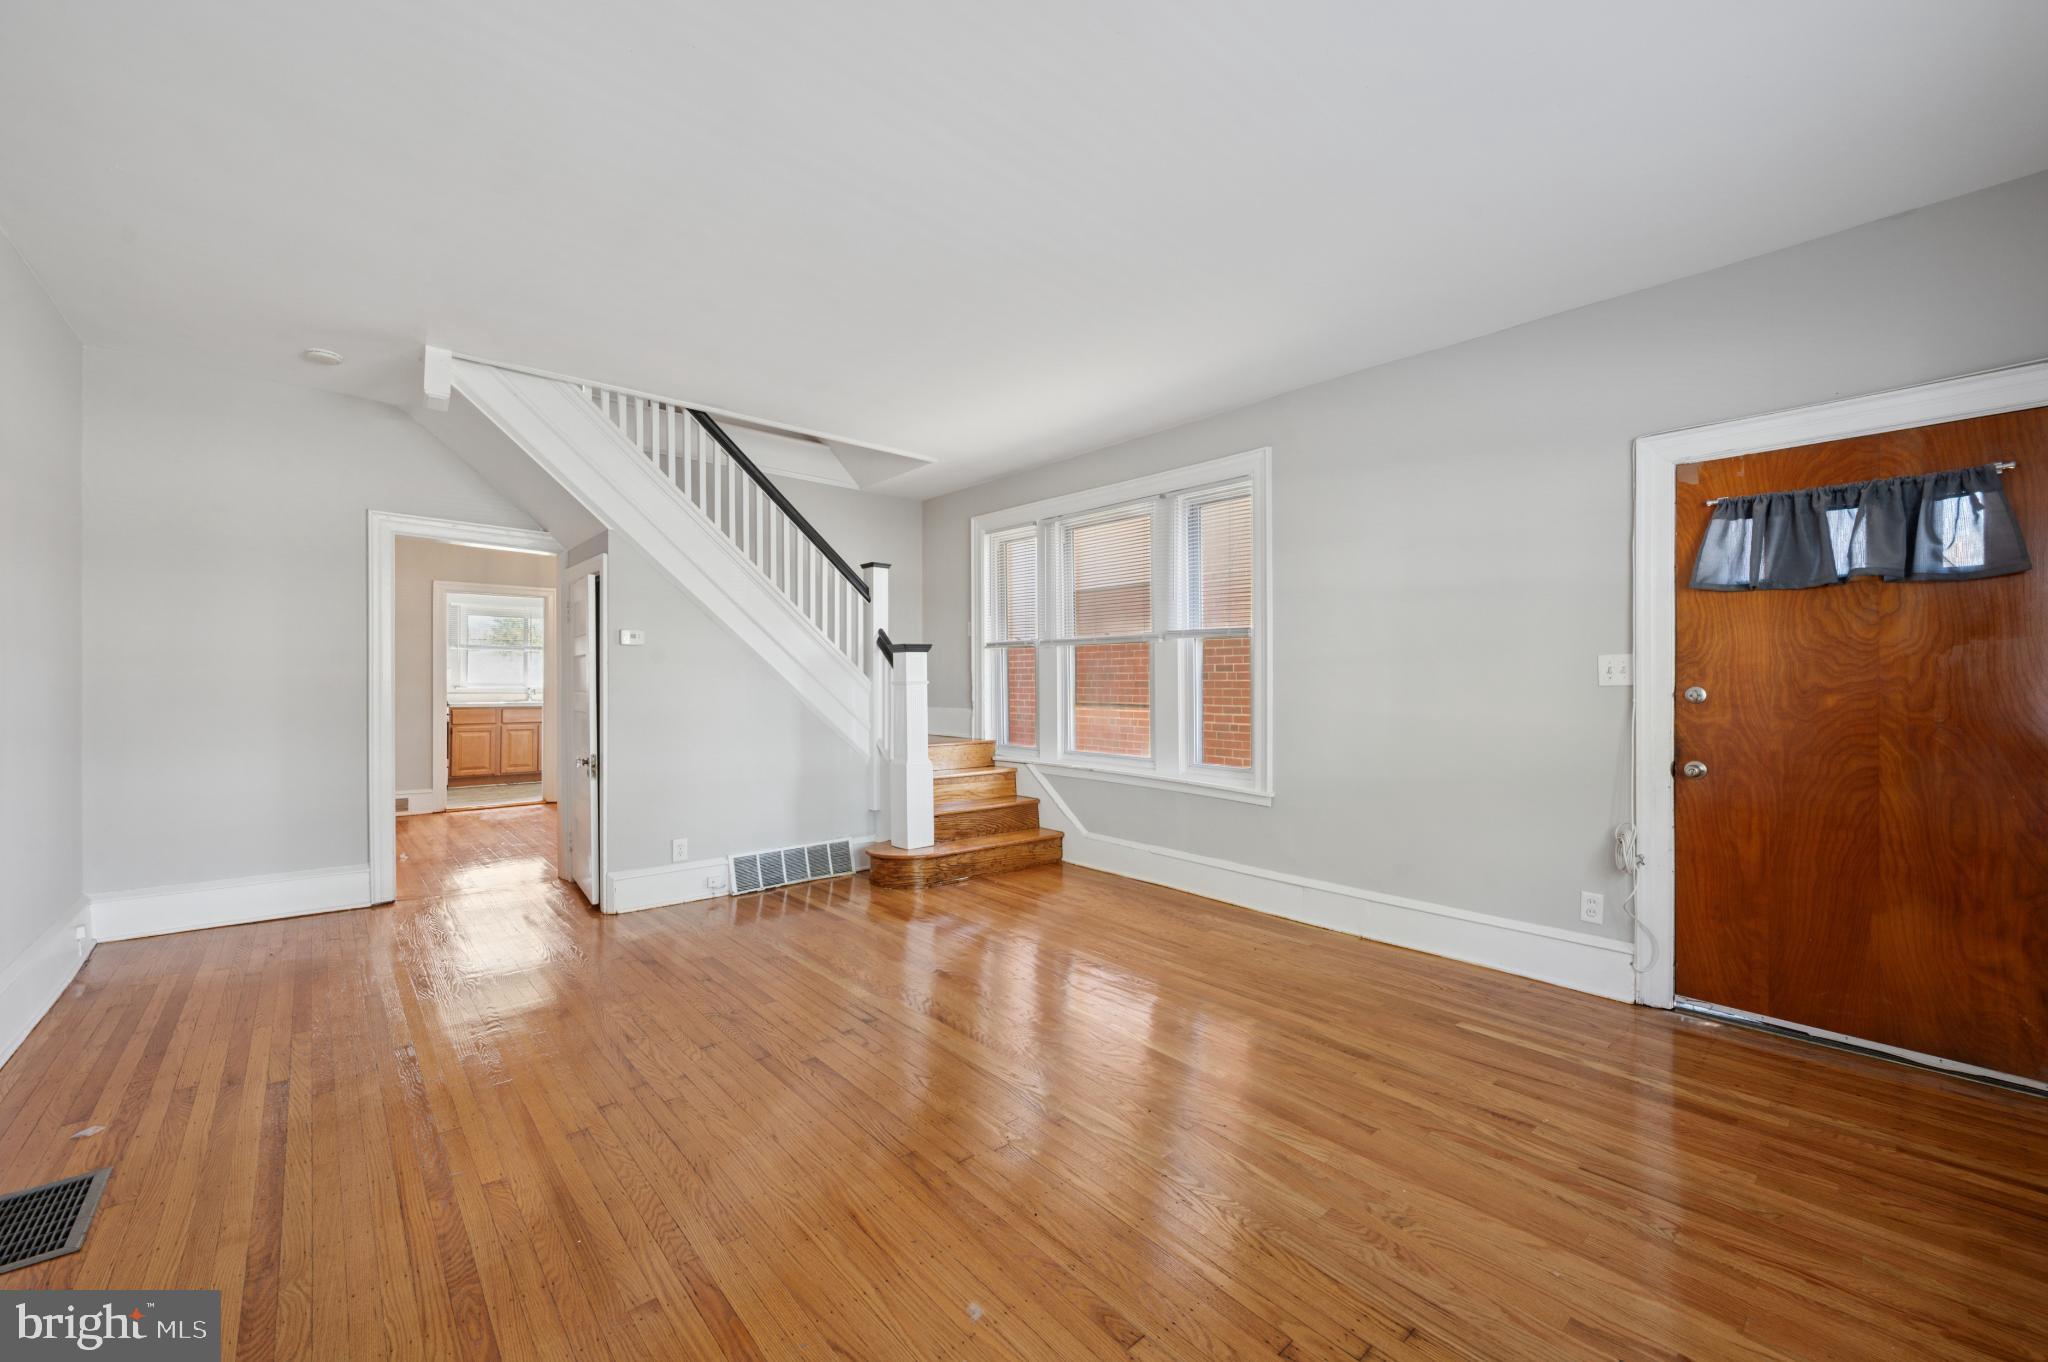
UPPER DARBY
7920 WEST CHESTER PIKE
3 Beds
1 Baths
1,352 Sq.Ft.
$209,577
MLS#: PADE2104054

UPPER DARBY
7144 RADBOURNE ROAD
4 Beds
2 Baths
1,200 Sq.Ft.
$190,000
MLS#: PADE2122820

UPPER DARBY
7912 ARLINGTON AVENUE
4 Beds
2 Baths
1,152 Sq.Ft.
$249,900
MLS#: PADE2120652
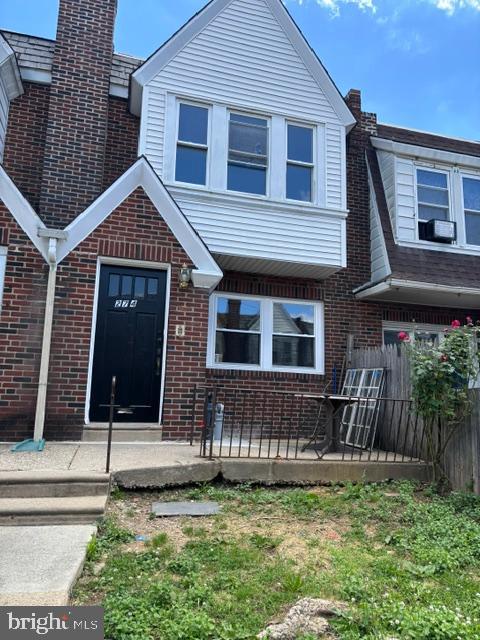
UPPER DARBY
274 SANFORD ROAD
3 Beds
1 Baths
1,340 Sq.Ft.
$200,000
MLS#: PADE2118940

UPPER DARBY
313 WILTSHIRE ROAD
3 Beds
2 Baths
1,167 Sq.Ft.
$189,900
MLS#: PADE2124454

UPPER DARBY
240 LYNN BOULEVARD N
3 Beds
1 Baths
1,219 Sq.Ft.
$260,000
MLS#: PADE2124500
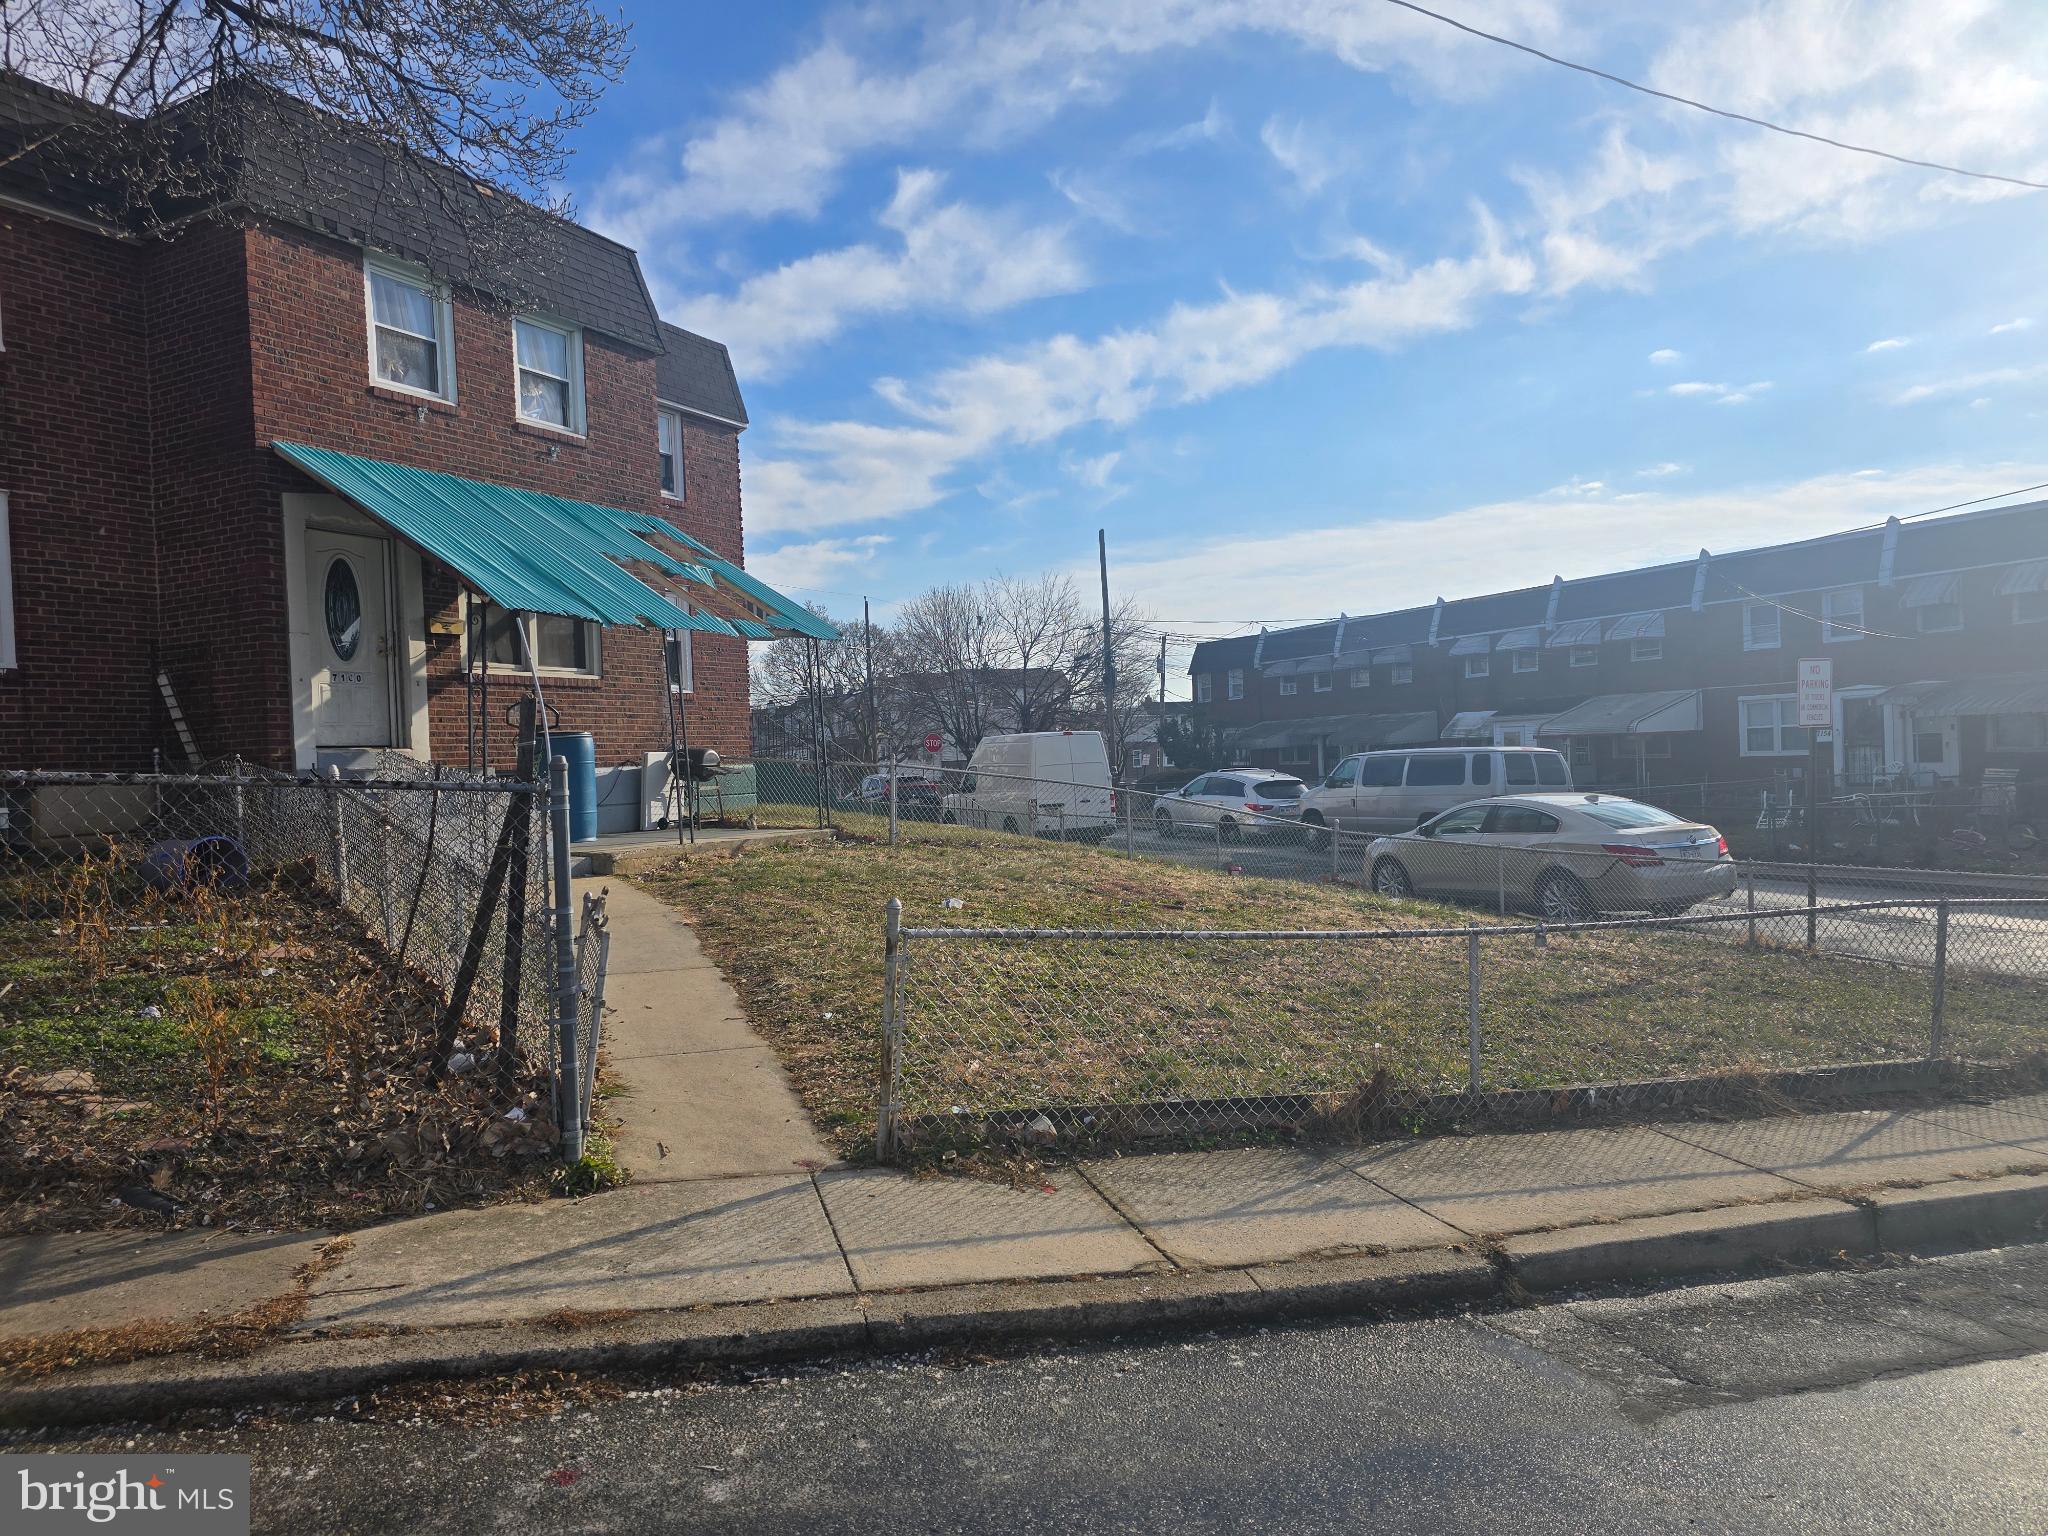
UPPER DARBY
7160 CLOVER LANE
3 Beds
1 Baths
1,216 Sq.Ft.
$200,000
MLS#: PADE2106300
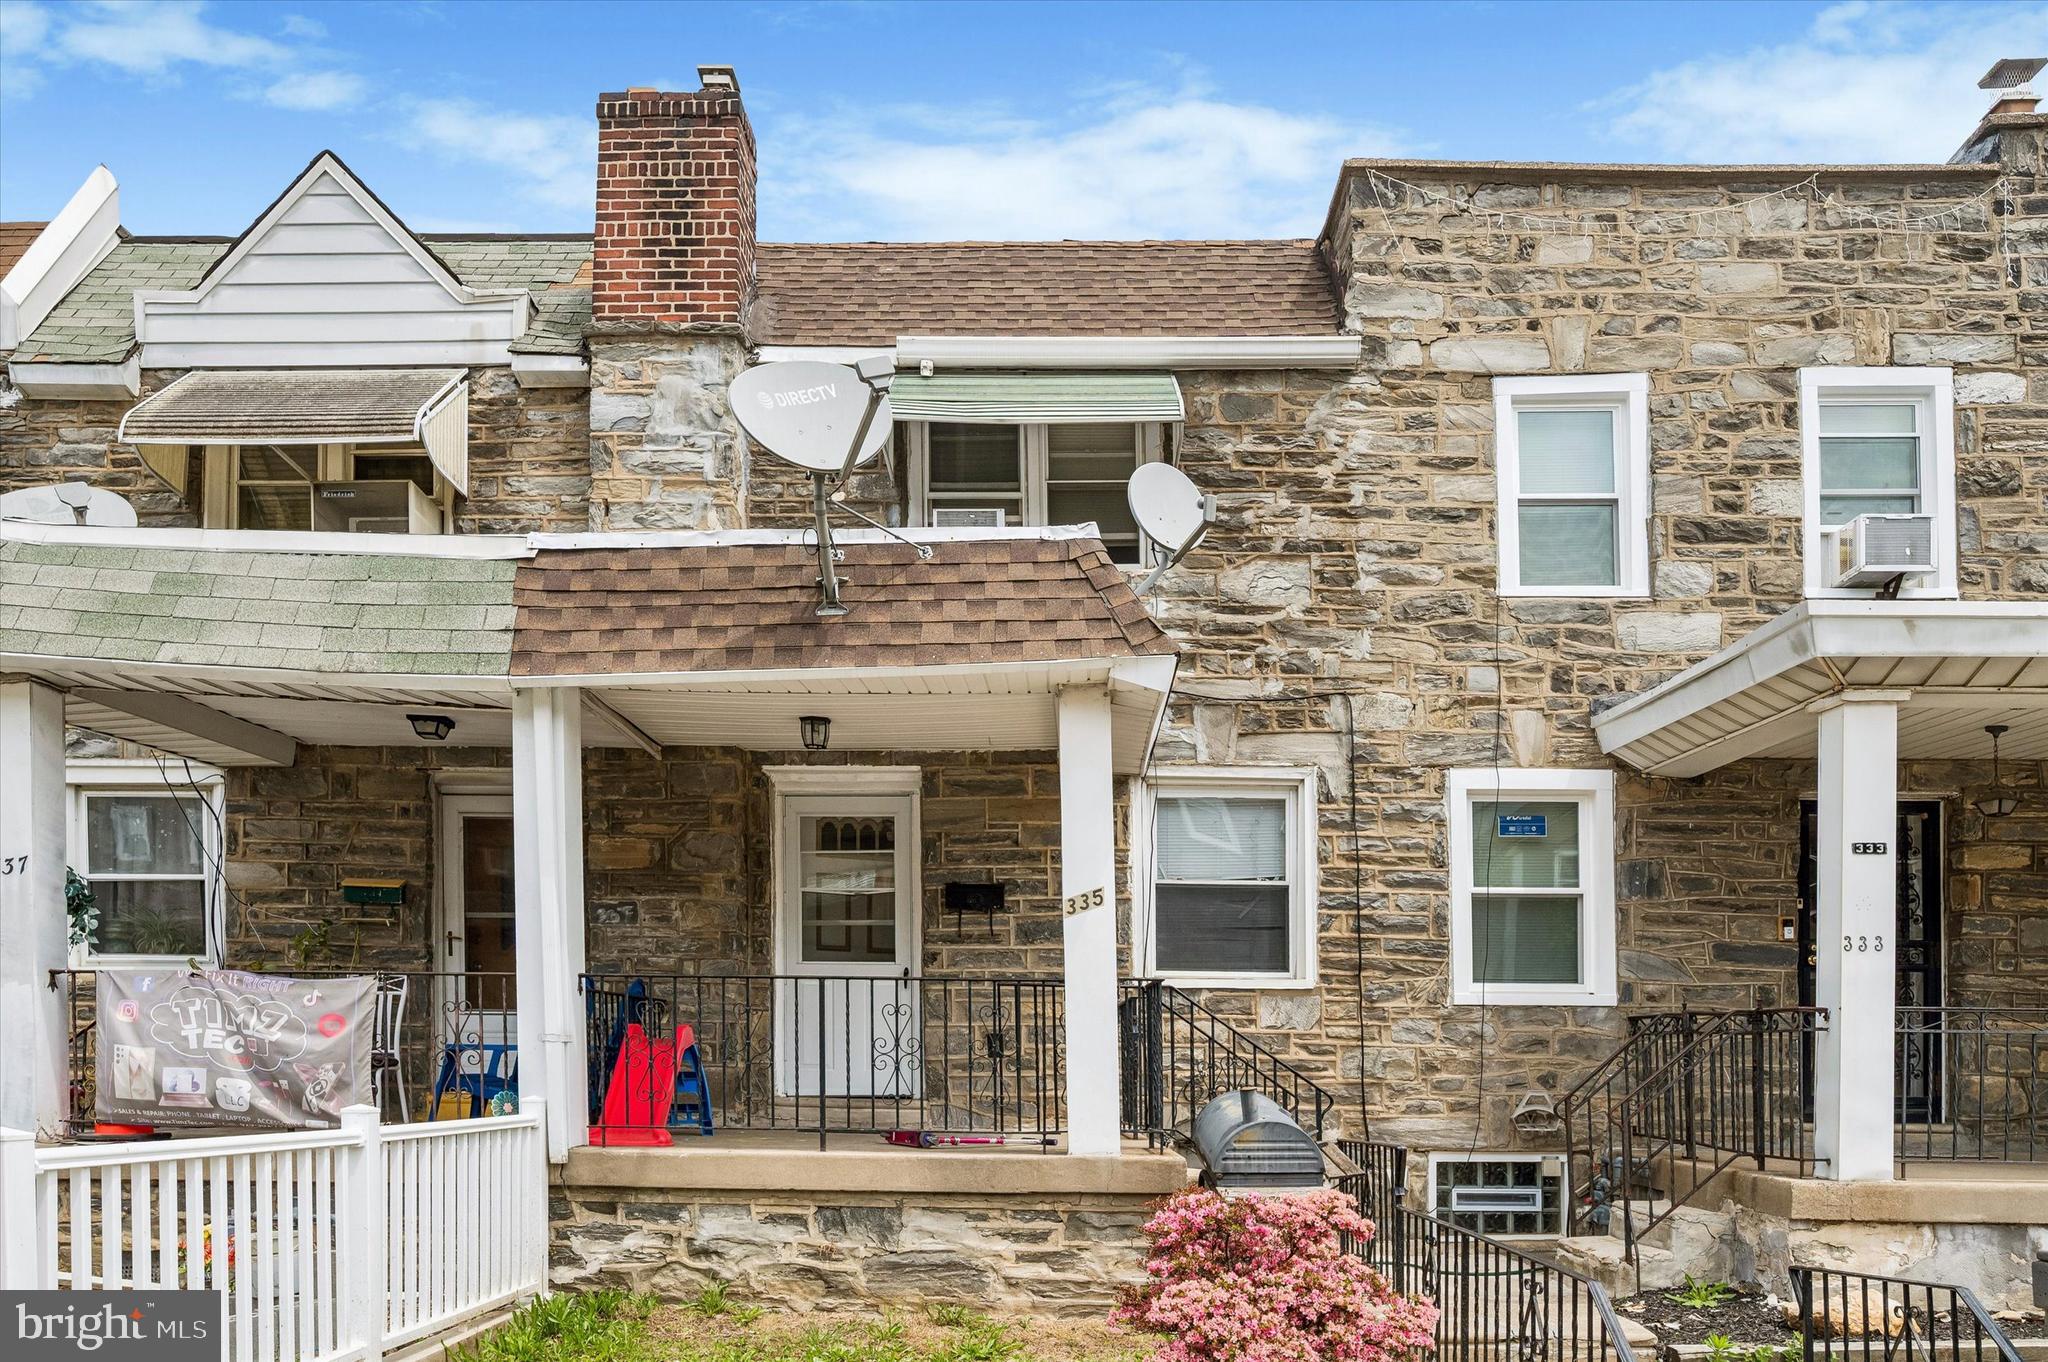
UPPER DARBY
335 MARGATE ROAD
3 Beds
1 Baths
1,132 Sq.Ft.
$189,000
MLS#: PADE2114418
UPPER DARBY
9 ARDSLEY ROAD
3 Beds
1 Baths
1,412 Sq.Ft.
$229,000
MLS#: PADE2116866
.png)