







Property
Beds
3
Full Baths
3
1/2 Baths
None
Year Built
1987
Sq.Footage
3,223
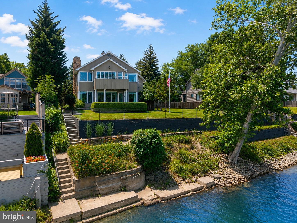
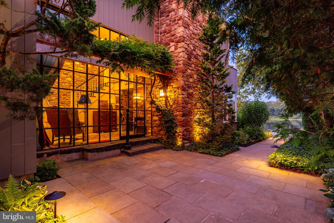
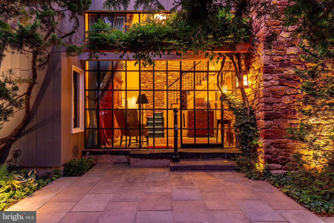
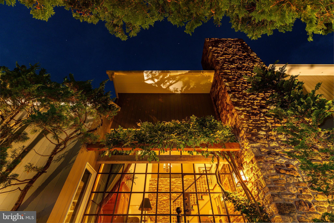
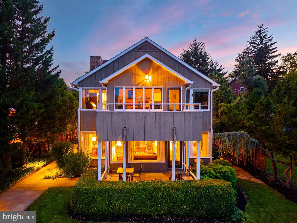
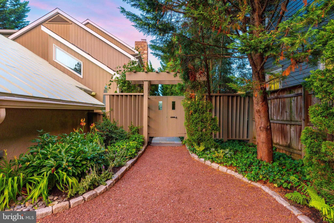
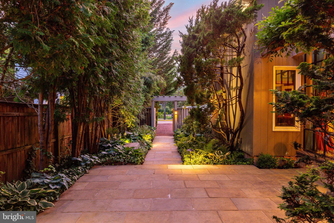
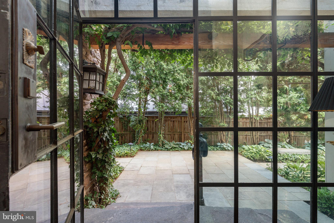
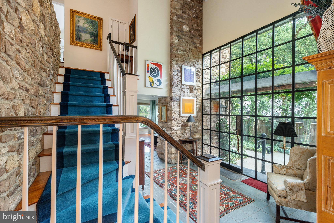
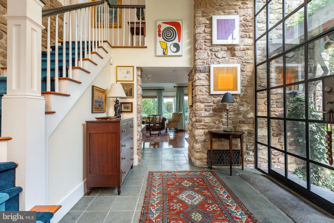
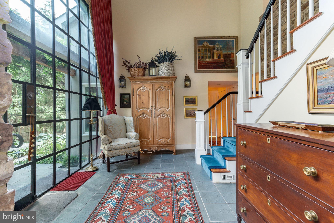
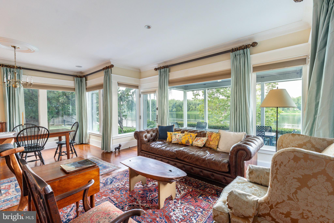
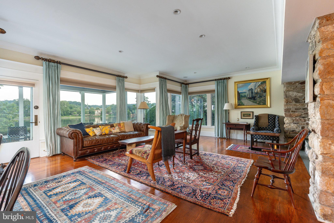
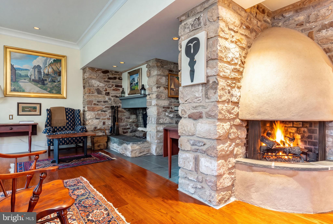
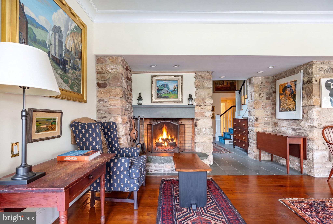
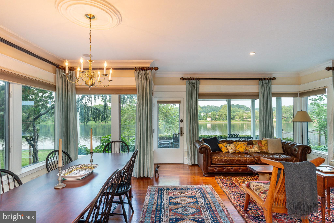
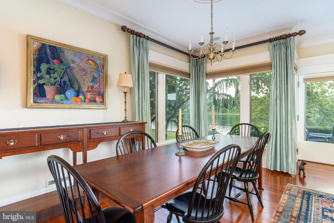
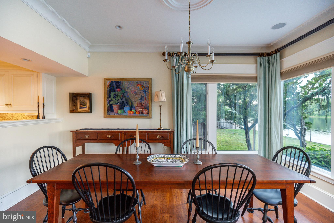
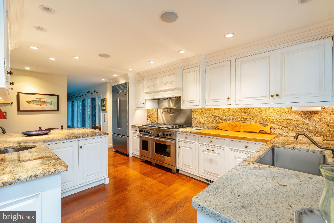
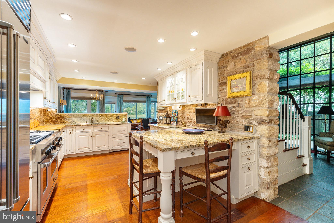
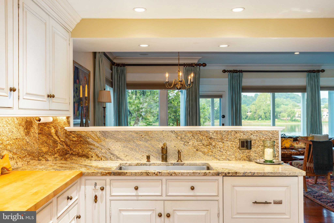
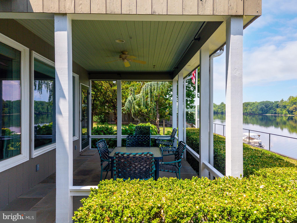
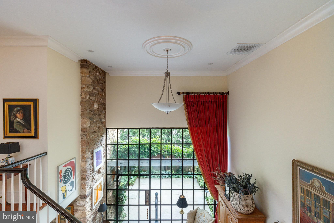
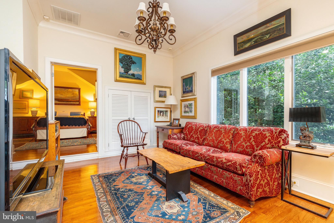
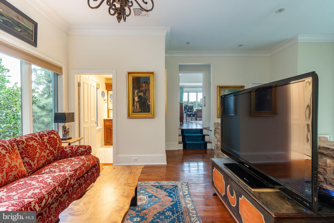
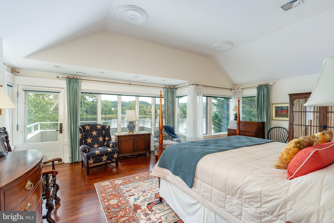
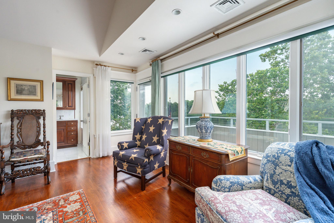
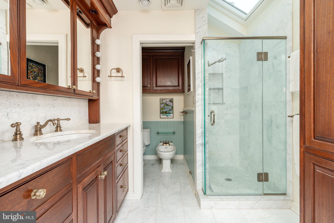
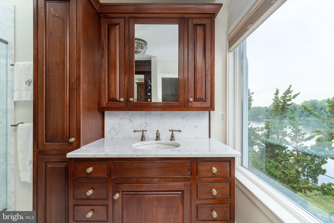
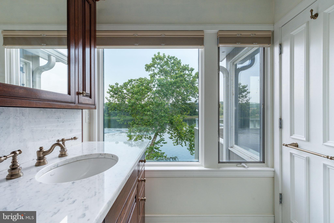
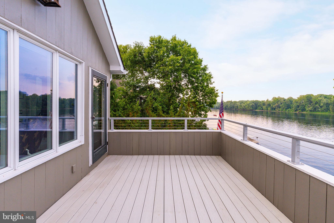
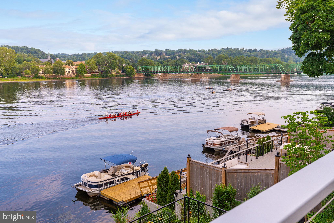
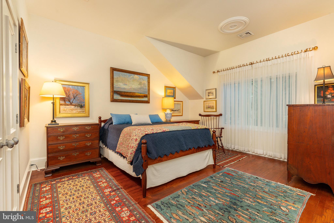
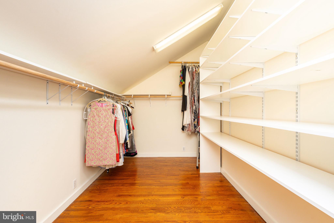
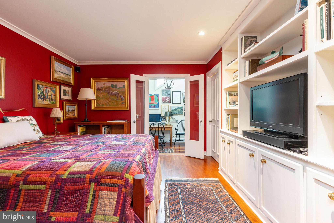
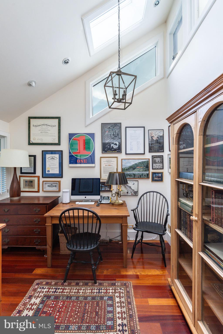
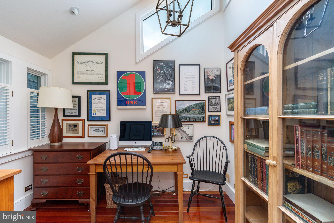
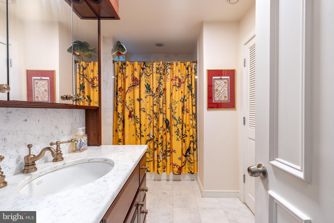
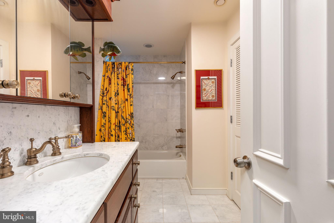
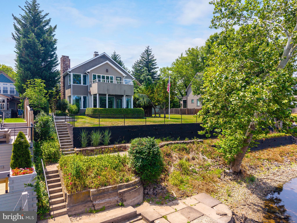
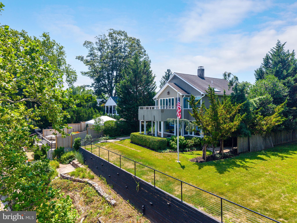
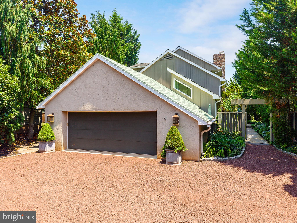
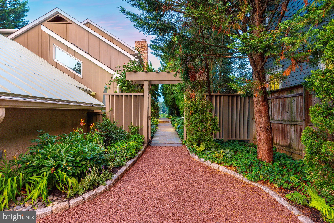
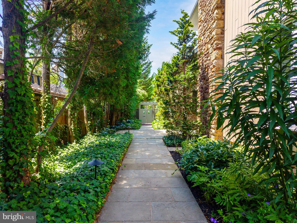
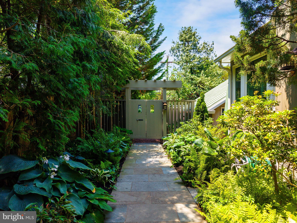
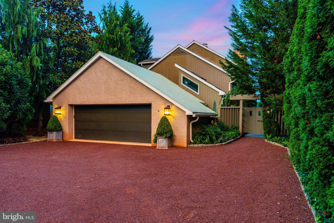
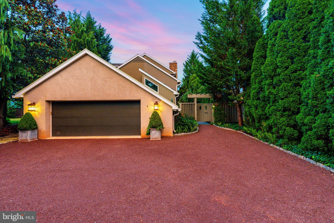
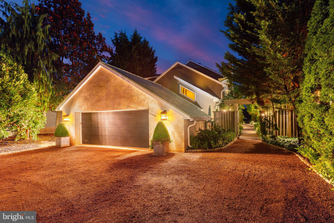
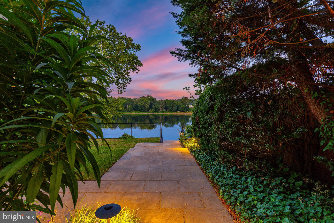
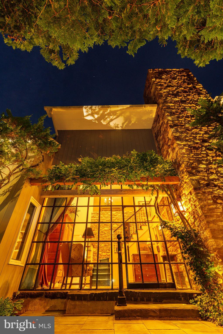
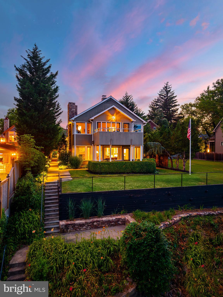
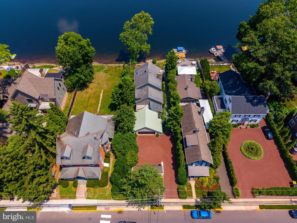
Welcome to 72 North Main Street, an exceptional riverfront residence designed by renowned Visionary Jim Hamilton. Perfectly positioned along the Delaware River, this remarkable home offers panoramic water views, timeless contemporary architecture, and an exceptional blend of craftsmanship, comfort, and privacy. A stone and slate entry welcomes you into thoughtfully designed living spaces where expansive windows frame breathtaking river views throughout. The open-concept main level features a gourmet kitchen with custom William Draper cabinetry, a six-burner Wolf range, Sub-Zero refrigerator, Fisher & Paykel double-drawer dishwasher, and an additional Asko dishwasher. The kitchen flows seamlessly into the dining area and living room, where a wood-burning fireplace and distinctive gas-burning beehive fireplace create warm, inviting spaces for everyday living and entertaining. A covered riverside porch extends the living space outdoors, providing a peaceful setting to relax while overlooking the Delaware River. Also on the main level is a versatile room currently configured as a study, media room, artist’s studio, and guest bedroom, offering flexibility for a variety of lifestyles. The upper level is highlighted by a spacious primary suite featuring a walk-in closet, an elegantly appointed ensuite bath, and a private balcony overlooking the river, where spectacular sunrises become part of your daily routine. A second guest bedroom, full bath, generous craft and storage room, and an open landing currently used as a home office complete the upper level. The home has been thoughtfully maintained and enhanced throughout, including a custom William Draper kitchen, beautifully appointed bathrooms, restored and sealed exterior stonework, custom chimney caps, Bryant HVAC systems, upgraded insulation and ductwork, Lutron lighting controls, Rocky Mountain hardware, a whole-house Generac generator, whole-home Wi-Fi, water filtration and softening systems, and a beautifully updated primary suite featuring a handcrafted Swedish skylight. The professionally landscaped grounds provide exceptional privacy with mature specimen plantings, including a striking cinnamon bark crape myrtle, a rare long-needle pine, hollies, and skip laurels. Additional exterior features include an irrigation system, landscape lighting, a handcrafted wrought-iron railing by David John, and beautiful flagstone walkways that complement the home’s natural surroundings. Lovingly maintained and thoughtfully improved, this extraordinary residence reflects exceptional stewardship and enduring quality. Ideally located in the heart of New Hope, this exceptional property is just moments from the town’s acclaimed restaurants, boutique shopping, art galleries, live theater, and year-round cultural events. Combining an extraordinary riverfront setting with convenient access to one of Bucks County’s most celebrated destinations, 72 North Main Street presents a rare opportunity to own one of the Delaware River’s most exceptional residences.
Features & Amenities
Interior
-
Other Interior Features
Eat-in Kitchen, Pantry, Walk-In Closet(s), Recessed Lighting, High Ceilings, Built-in Features
-
Total Bedrooms
3
-
Bathrooms
3
-
Above Grade Finished Area
3223.0
-
Basement YN
NO
-
Cooling YN
YES
-
Cooling
Central Air, Gas
-
Fireplace YN
YES
-
Heating YN
YES
-
Heating
Natural Gas, Forced Air
-
Main Level Bedrooms
1
-
Pet friendly
N/A
Exterior
-
Garage
Yes
-
Garage spaces
2
-
Construction Materials
Frame
-
Other Exterior Features
Balcony, Lighting
-
Parking
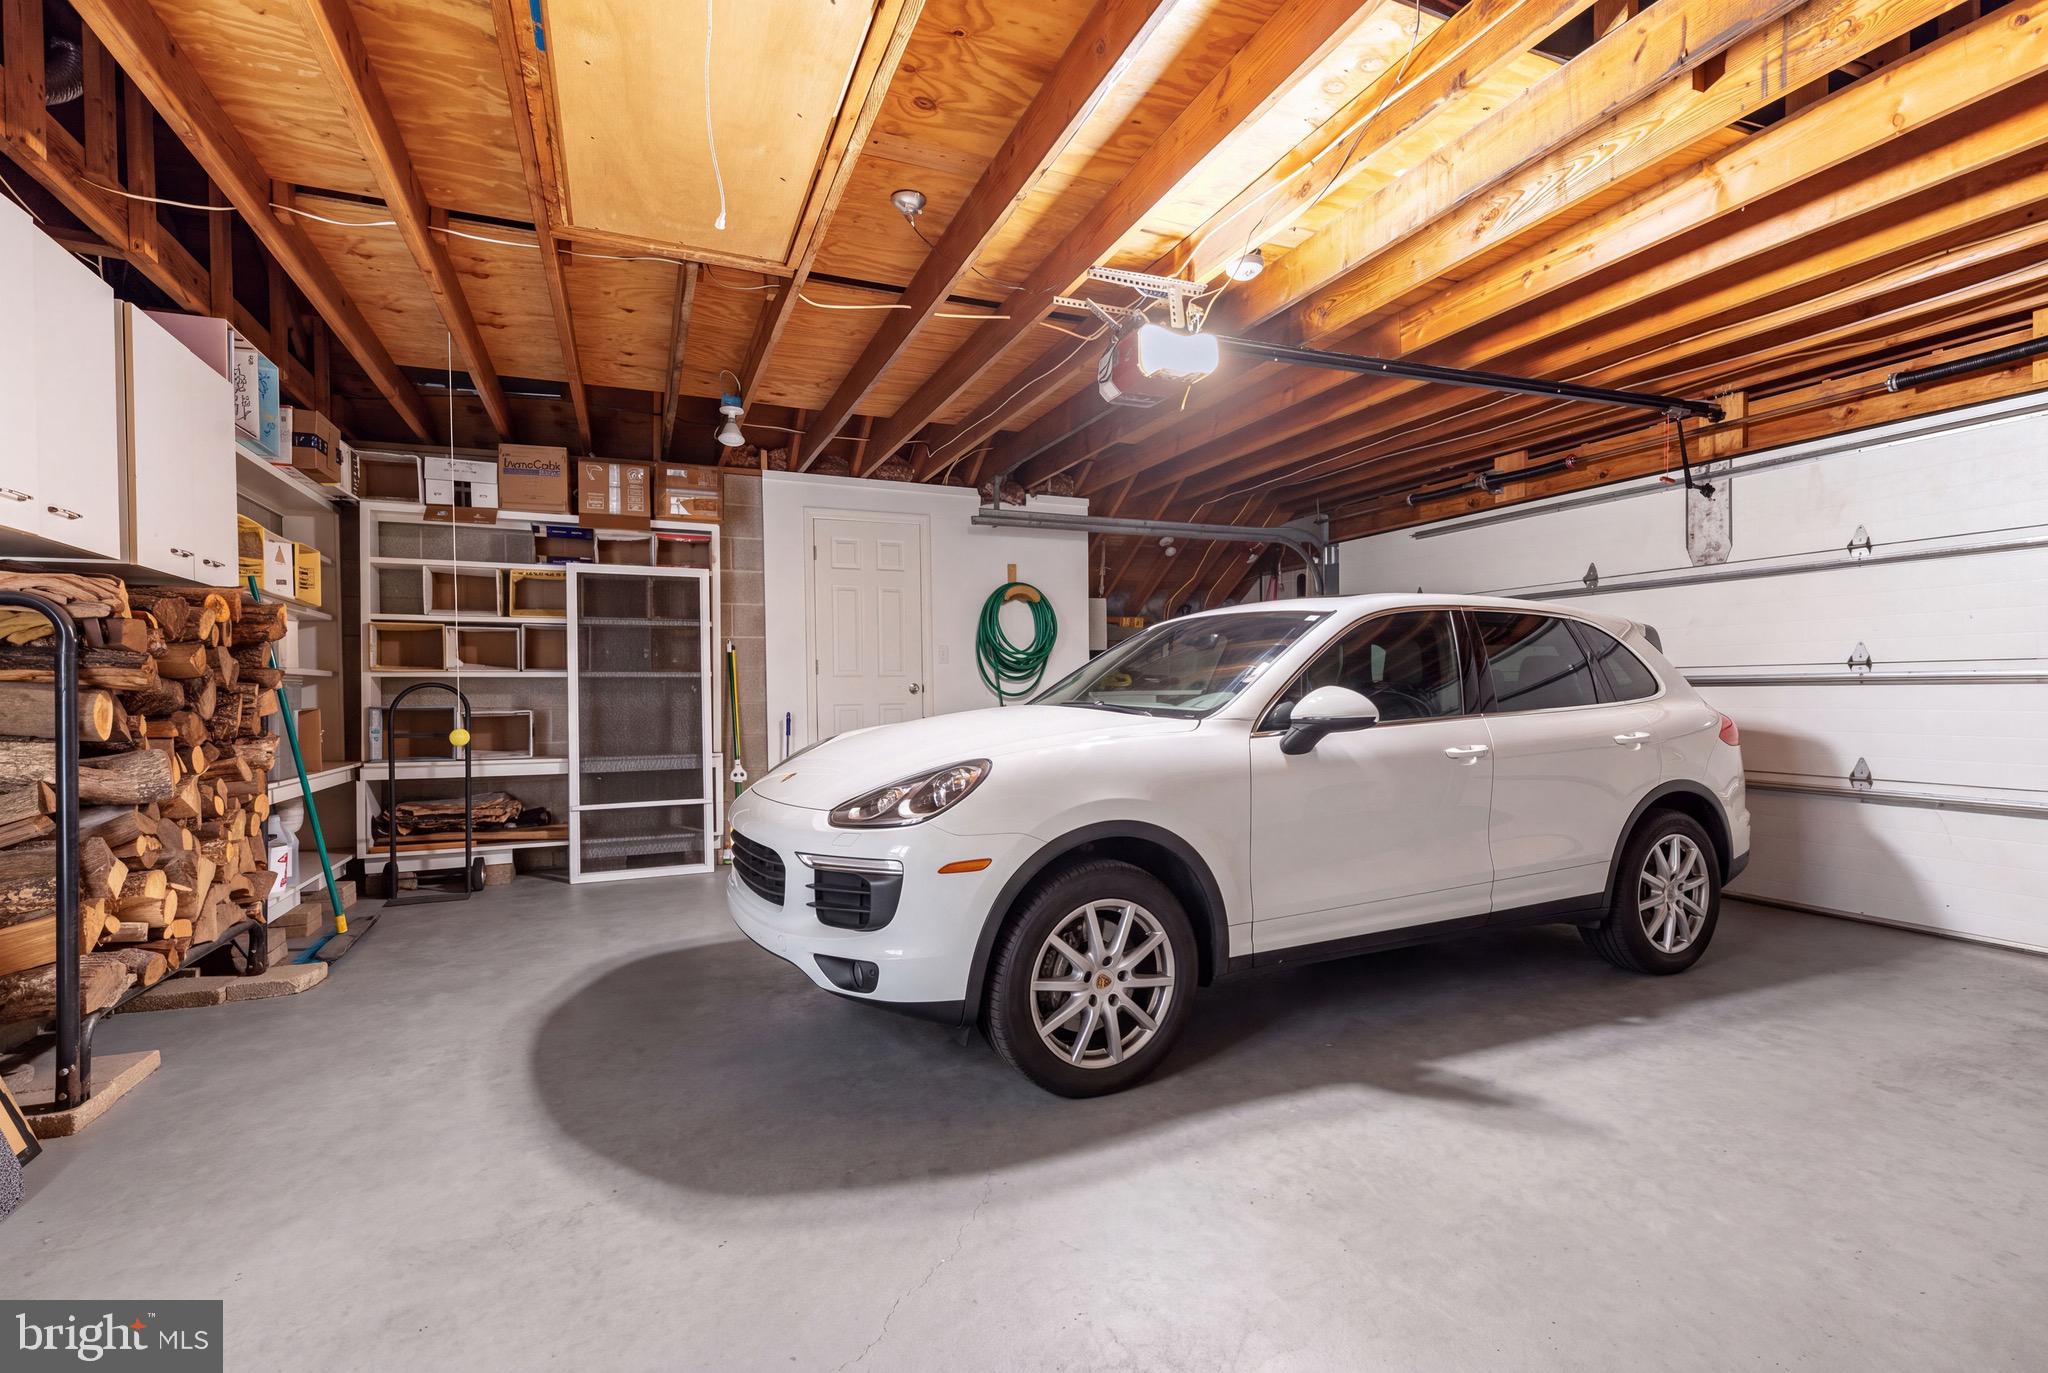
Garage Door Opener, Garage, Driveway, Covered, Inside Entrance, Attached
-
Patio and Porch Features
Patio, Deck
-
Pool
No
-
Waterfront YN
YES
-
View
Water, River, Panoramic, Scenic
Area & Lot
-
Lot Features
Level, Back Yard, Waterfront
-
Lot Size(acres)
0.31
-
Lot Size(square feet)
13500.0
-
Property Type
Residential
-
Property Sub Type
Single Family Residence
-
Architectural Style
Contemporary
Price
-
Sales Price
$5,200,000
-
Tax Amount
$14,215
-
Sq. Footage
3, 223
-
Price/SqFt
$1,613
HOA
-
Association
No
School District
-
Elementary School
N/A
-
Middle School
N/A
-
High School
NEW HOPE-SOLEBURY
Property Features
-
New Construction
NO
-
Senior Community YN
NO
-
Sewer
Public Sewer
-
Tax Lot
049
-
Water Source
Public
Schedule a Showing
Showing scheduled successfully.
Mortgage calculator
Estimate your monthly mortgage payment, including the principal and interest, property taxes, and HOA. Adjust the values to generate a more accurate rate.
Your payment
Principal and Interest:
$
Property taxes:
$
HOA fees:
$
Total loan payment:
$
Total interest amount:
$
Location
County
BUCKS
Elementary School
Middle School
High School
NEW HOPE-SOLEBURY
Listing Courtesy of Maureen Reynolds , SERHANT PENNSYLVANIA LLC
RealHub Information is provided exclusively for consumers' personal, non-commercial use, and it may not be used for any purpose other than to identify prospective properties consumers may be interested in purchasing. All information deemed reliable but not guaranteed and should be independently verified. All properties are subject to prior sale, change or withdrawal. RealHub website owner shall not be responsible for any typographical errors, misinformation, misprints and shall be held totally harmless.

AGENT
Mary Neubauer
Call Mary today to schedule a private showing.

* Listings on this website come from the FMLS IDX Compilation and may be held by brokerage firms other than the owner of this website. The listing brokerage is identified in any listing details. Information is deemed reliable but is not guaranteed. If you believe any FMLS listing contains material that infringes your copyrighted work please click here to review our DMCA policy and learn how to submit a takedown request.© 2024 FMLS.
Related Properties
NEW HOPE
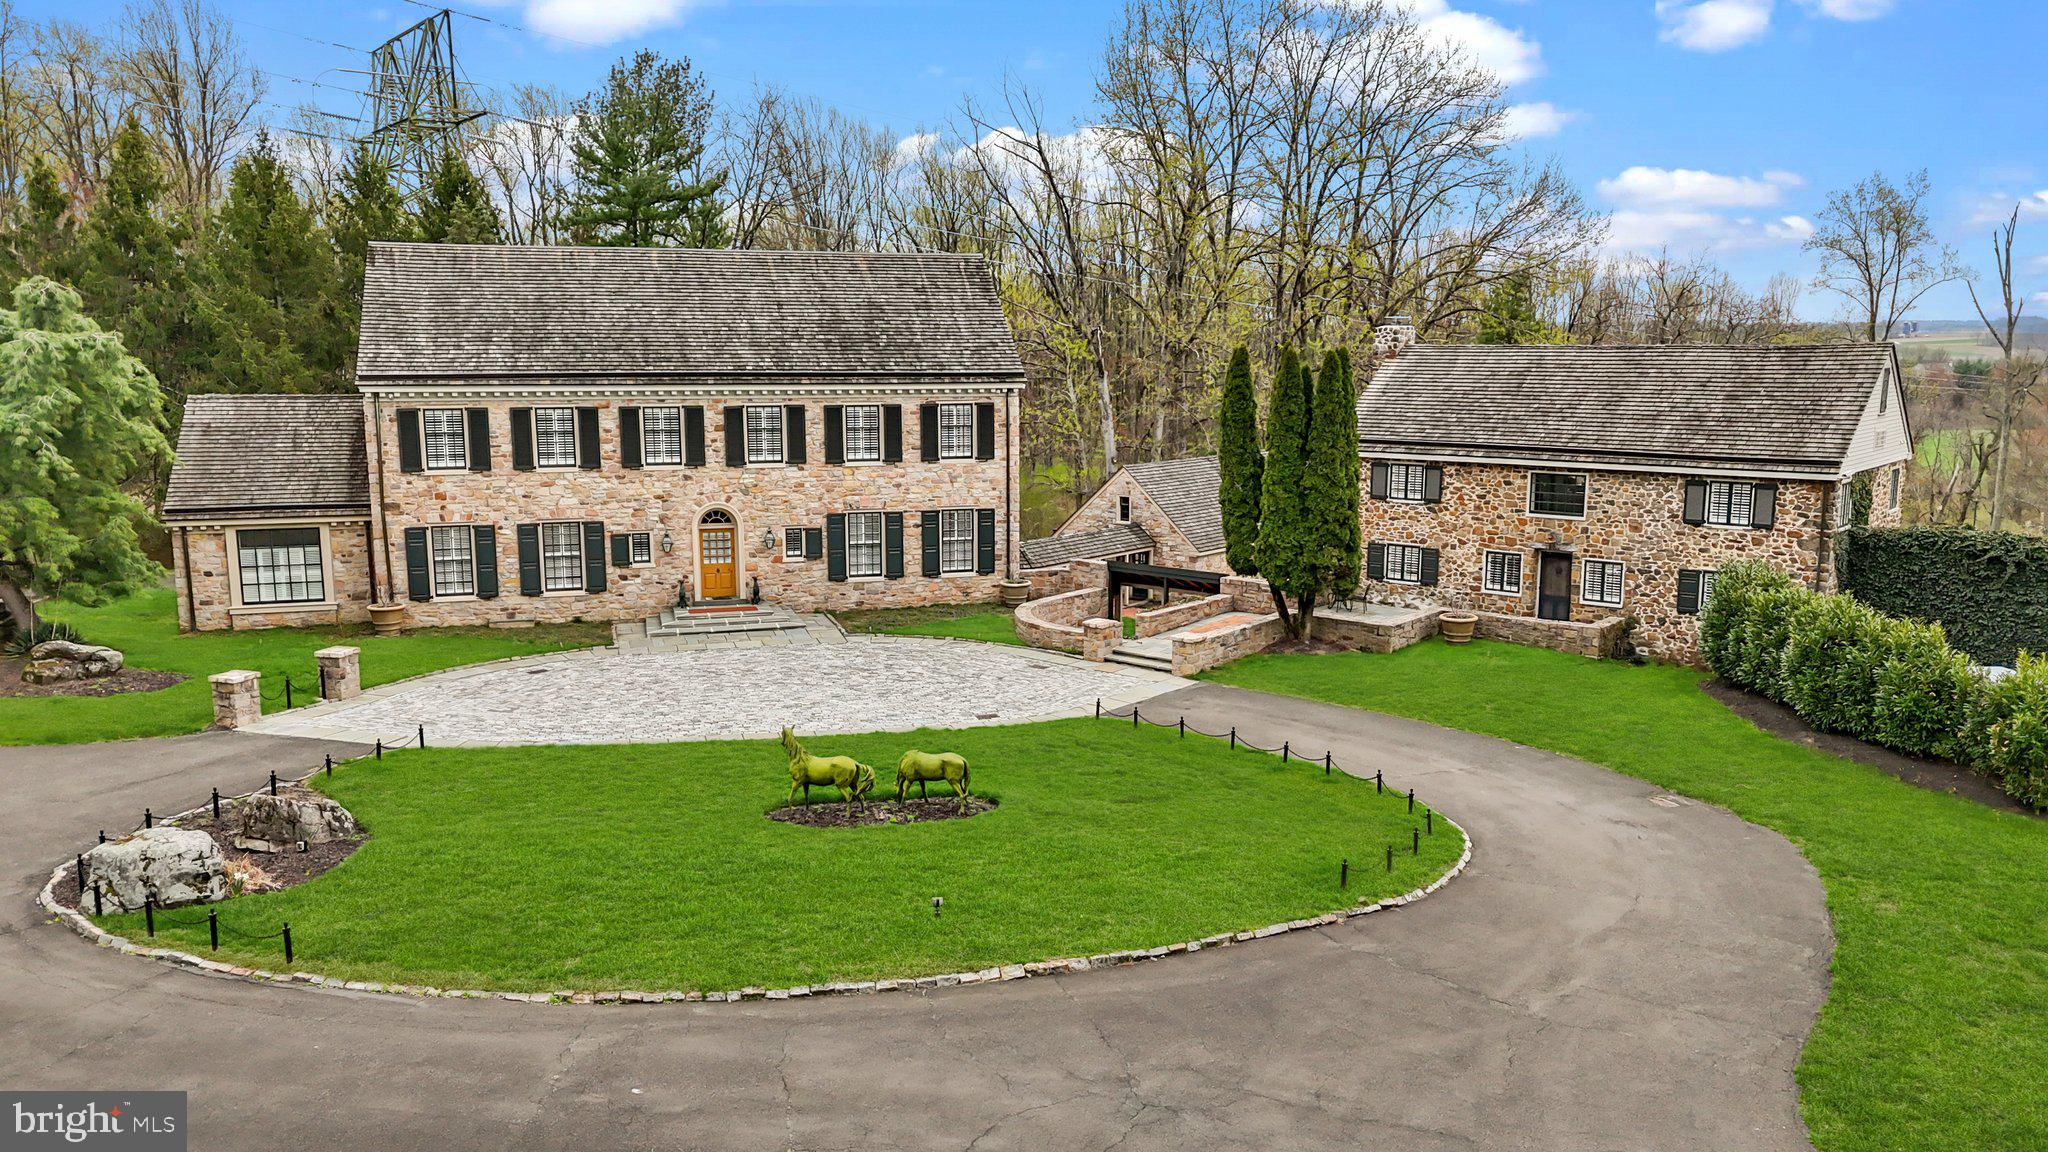
6068 STONEY HILL ROAD
8 Beds
9 Baths
8,000 Sq.Ft.
$4,250,000
MLS#: PABU2092262
NEW HOPE
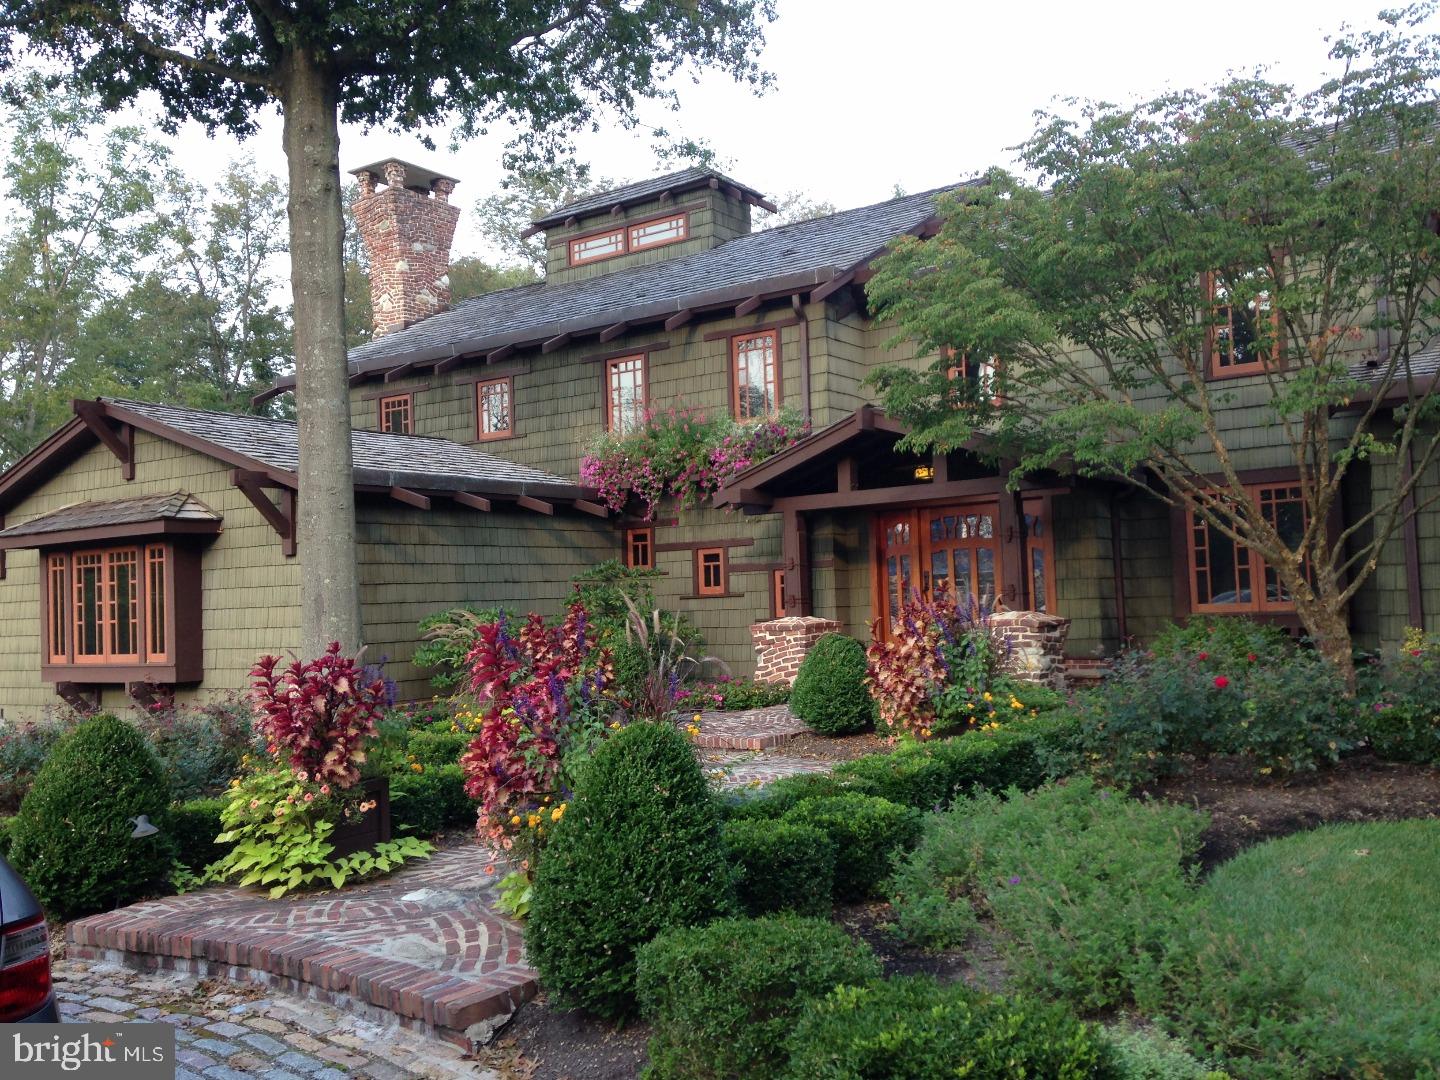
6279 PIDCOCK CREEK ROAD
4 Beds
4 Baths
4,700 Sq.Ft.
$5,200,000
MLS#: PABU2111544
NEW HOPE
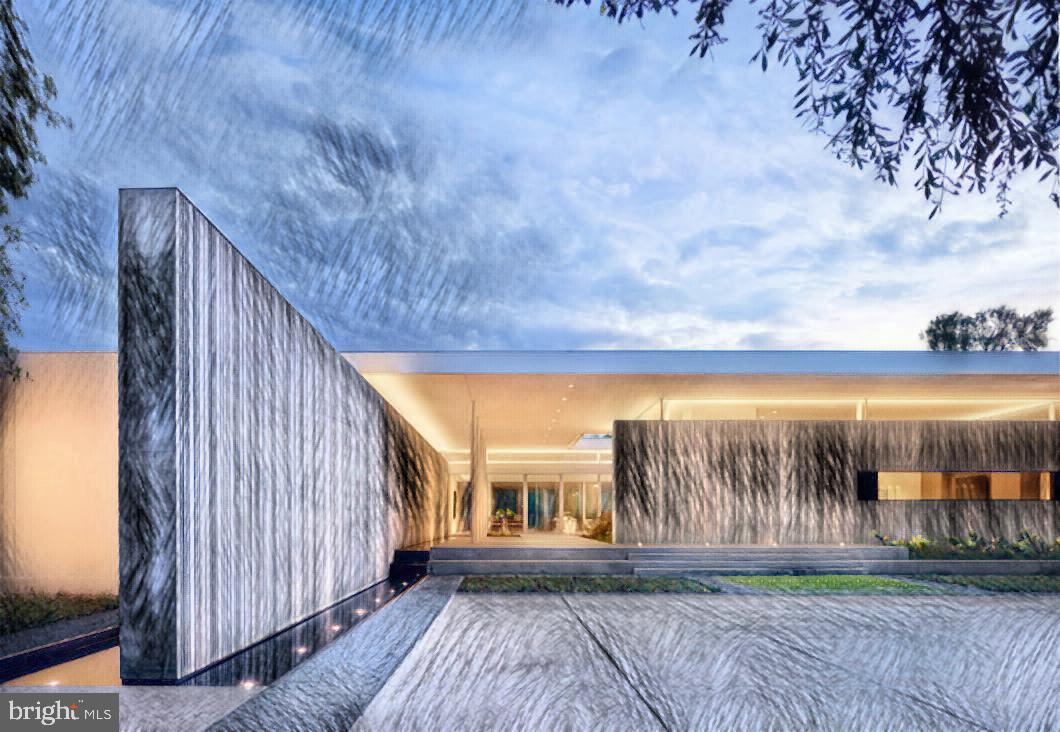
2803 RIVER ROAD
4 Beds
4 Baths
4,300 Sq.Ft.
$5,200,000
MLS#: PABU2120812
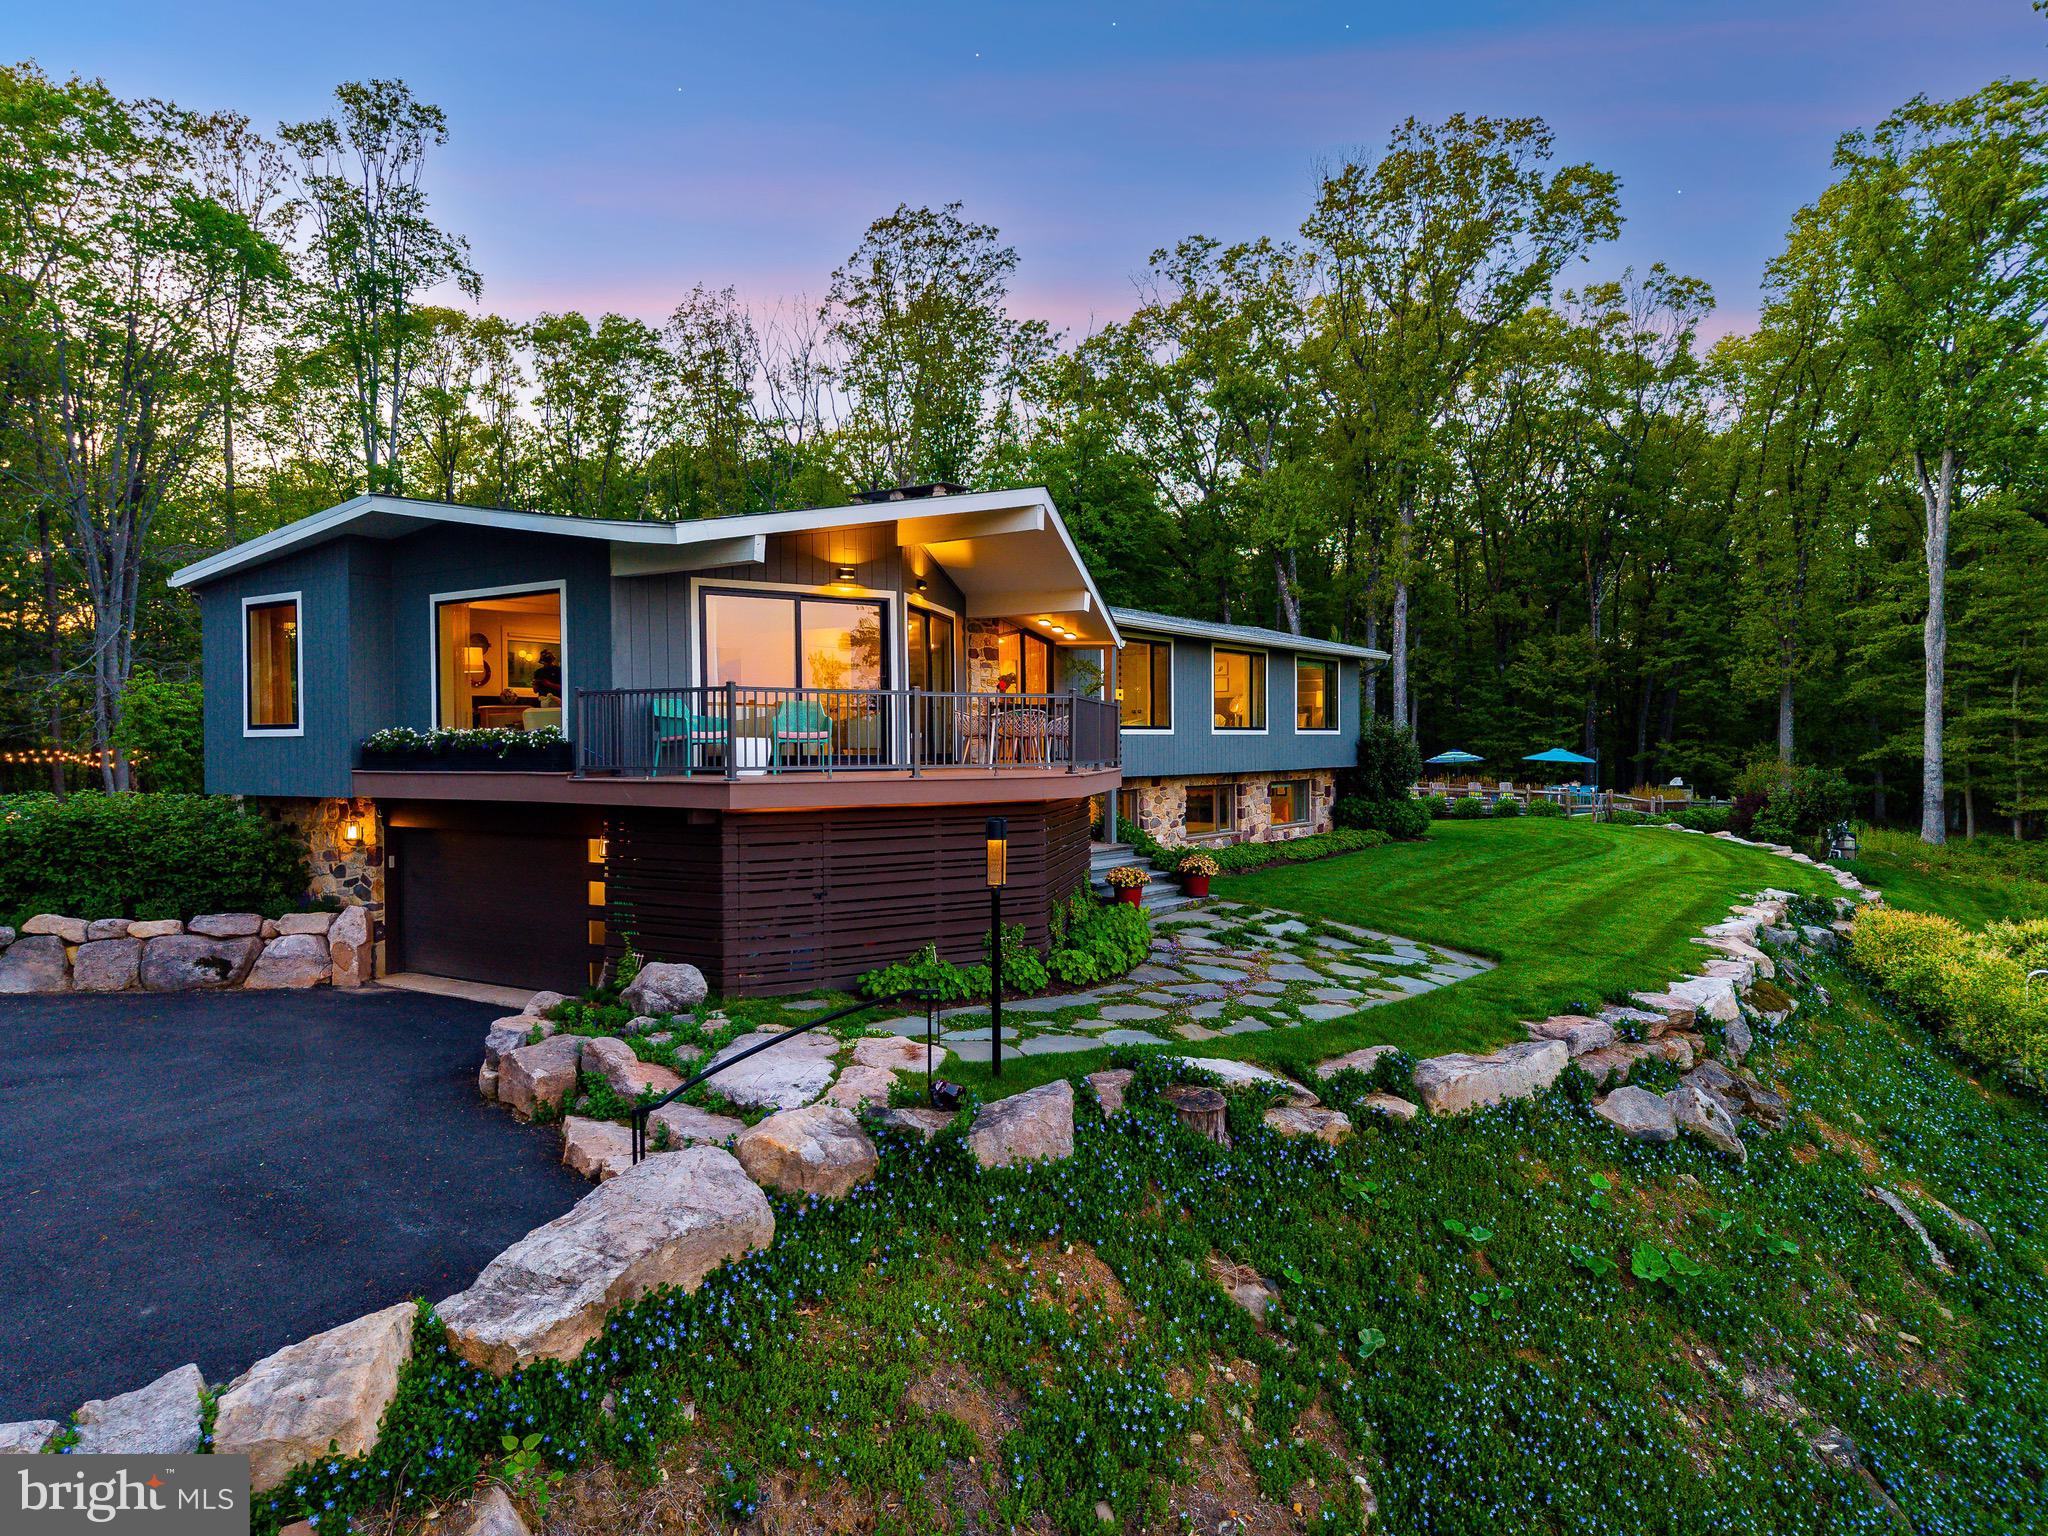
NEW HOPE
7031 PHILLIPS MILL ROAD
4 Beds
3 Baths
3,000 Sq.Ft.
$5,395,000
MLS#: PABU2120686
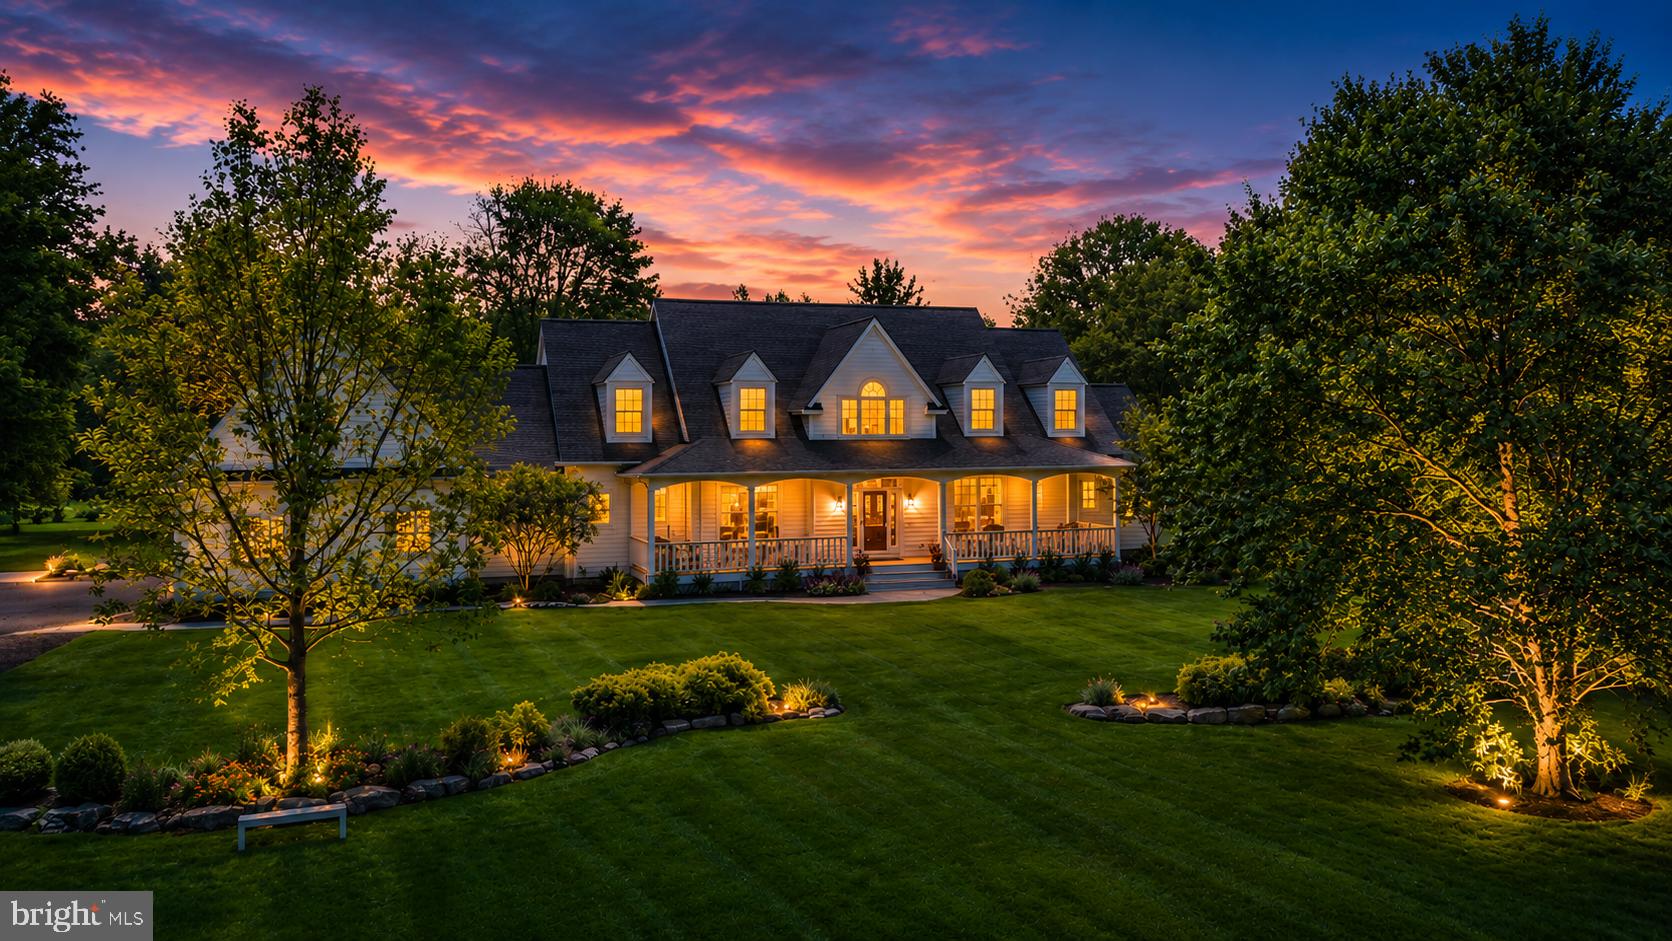
NEW HOPE
6214 SAW MILL ROAD
5 Beds
5 Baths
5,372 Sq.Ft.
$4,200,000
MLS#: PABU2123970
.png)