


Property
Beds
3
Full Baths
2
1/2 Baths
1
Year Built
2015
Sq.Footage
2,564
Beautiful Colonial townhome nestled in the sought-after Parkside community, offering 3 spacious bedrooms, 2.5 bathrooms, and an abundance of desirable amenities! This stunning home features a bright and airy open floor plan enhanced by beautiful hardwood flooring, recessed lighting, and a neutral color palette throughout the main living areas. The gourmet kitchen is a chef's delight, showcasing an oversized island breakfast bar illuminated by stylish pendant lighting, granite countertops, a decorative backsplash, gas cooktop, wall oven, and built-in microwave. The spacious living and dining areas flow seamlessly, creating an ideal setting for everyday living and entertaining, while a sleek, wall-mounted gas fireplace adds a touch of modern elegance. Upstairs, the luxurious primary bedroom suite offers two walk-in closets with custom organization systems and an en suite full bathroom featuring a dual granite vanity and an oversized shower with dual showerheads. Two additional generously sized bedrooms and a full hall bathroom complete the upper level. The entry level offers a versatile flex room, perfect for a home office, recreation room, or additional living space, along with convenient access to the attached garage. Enjoy resort-style living with an impressive array of community amenities, including a swimming pool and clubhouse featuring game and fitness rooms. Ideally situated near major commuter routes with convenient access to shopping, dining, and entertainment options. Experience the perfect blend of style, comfort, and convenience in this exceptional Parkside community home! (some photos have been virtually staged)
Open Houses
Open house times are shown in the property’s local time.
-
Friday
October 23, 2026
–
In progressYour time:
Features & Amenities
Interior
-
Other Interior Features
Ceiling Fan(s), Kitchen Island, Recessed Lighting, Walk-In Closet(s), Open Floorplan
-
Total Bedrooms
3
-
Bathrooms
2
-
1/2 Bathrooms
1
-
Above Grade Finished Area
2564.0
-
Basement YN
NO
-
Cooling YN
YES
-
Cooling
Central Air, Ceiling Fan(s), Electric
-
Fireplace YN
YES
-
Heating YN
YES
-
Heating
Exhaust Fan, Natural Gas, Forced Air
-
Pet friendly
N/A
Exterior
-
Garage
Yes
-
Garage spaces
2
-
Construction Materials
Brick, Stone, Other
-
Other Exterior Features
Lighting
-
Parking
Asphalt, Off Street, Garage, Attached
-
Patio and Porch Features
Deck
-
Pool
No
-
Waterfront YN
NO
Area & Lot
-
Lot Size(acres)
0.04
-
Lot Size(square feet)
1,800
-
Property Type
Residential
-
Property Sub Type
Townhouse
-
Architectural Style
Colonial
Price
-
Sales Price
$575,000
-
Tax Amount
$6,035
-
Sq. Footage
2,564
-
Price/SqFt
$224
HOA
-
Association
YES
-
Association Fee
$108
-
Association Fee Frequency
Monthly
-
Association Fee Includes
N/A
-
Total Monthly Fees
true
School District
-
Elementary School
MEADE HEIGHTS
-
Middle School
MACARTHUR
-
High School
MEADE
Property Features
-
New Construction
NO
-
Association Amenities
Fitness Center, Jogging Path, Playground
-
Foundation Details
Other
-
Senior Community YN
NO
-
Sewer
Public Sewer
-
Tax Lot
2
-
Water Source
Public
Schedule a Showing
Showing scheduled successfully.
Mortgage calculator
Estimate your monthly mortgage payment, including the principal and interest, property taxes, and HOA. Adjust the values to generate a more accurate rate.
Your payment
Principal and Interest:
$
Property taxes:
$
HOA fees:
$
Total loan payment:
$
Total interest amount:
$
Location
County
ANNE ARUNDEL
Elementary School
MEADE HEIGHTS
Middle School
MACARTHUR
High School
MEADE
Listing Courtesy of Anthony M Friedman, Northrop Realty
RealHub Information is provided exclusively for consumers' personal, non-commercial use, and it may not be used for any purpose other than to identify prospective properties consumers may be interested in purchasing. All information deemed reliable but not guaranteed and should be independently verified. All properties are subject to prior sale, change or withdrawal. RealHub website owner shall not be responsible for any typographical errors, misinformation, misprints and shall be held totally harmless.

Salesperson, Realtor
Mary Neubauer
Call Mary today to schedule a private showing.

* Listings on this website come from the FMLS IDX Compilation and may be held by brokerage firms other than the owner of this website. The listing brokerage is identified in any listing details. Information is deemed reliable but is not guaranteed. If you believe any FMLS listing contains material that infringes your copyrighted work please click here to review our DMCA policy and learn how to submit a takedown request.© 2024 FMLS.
Related Properties

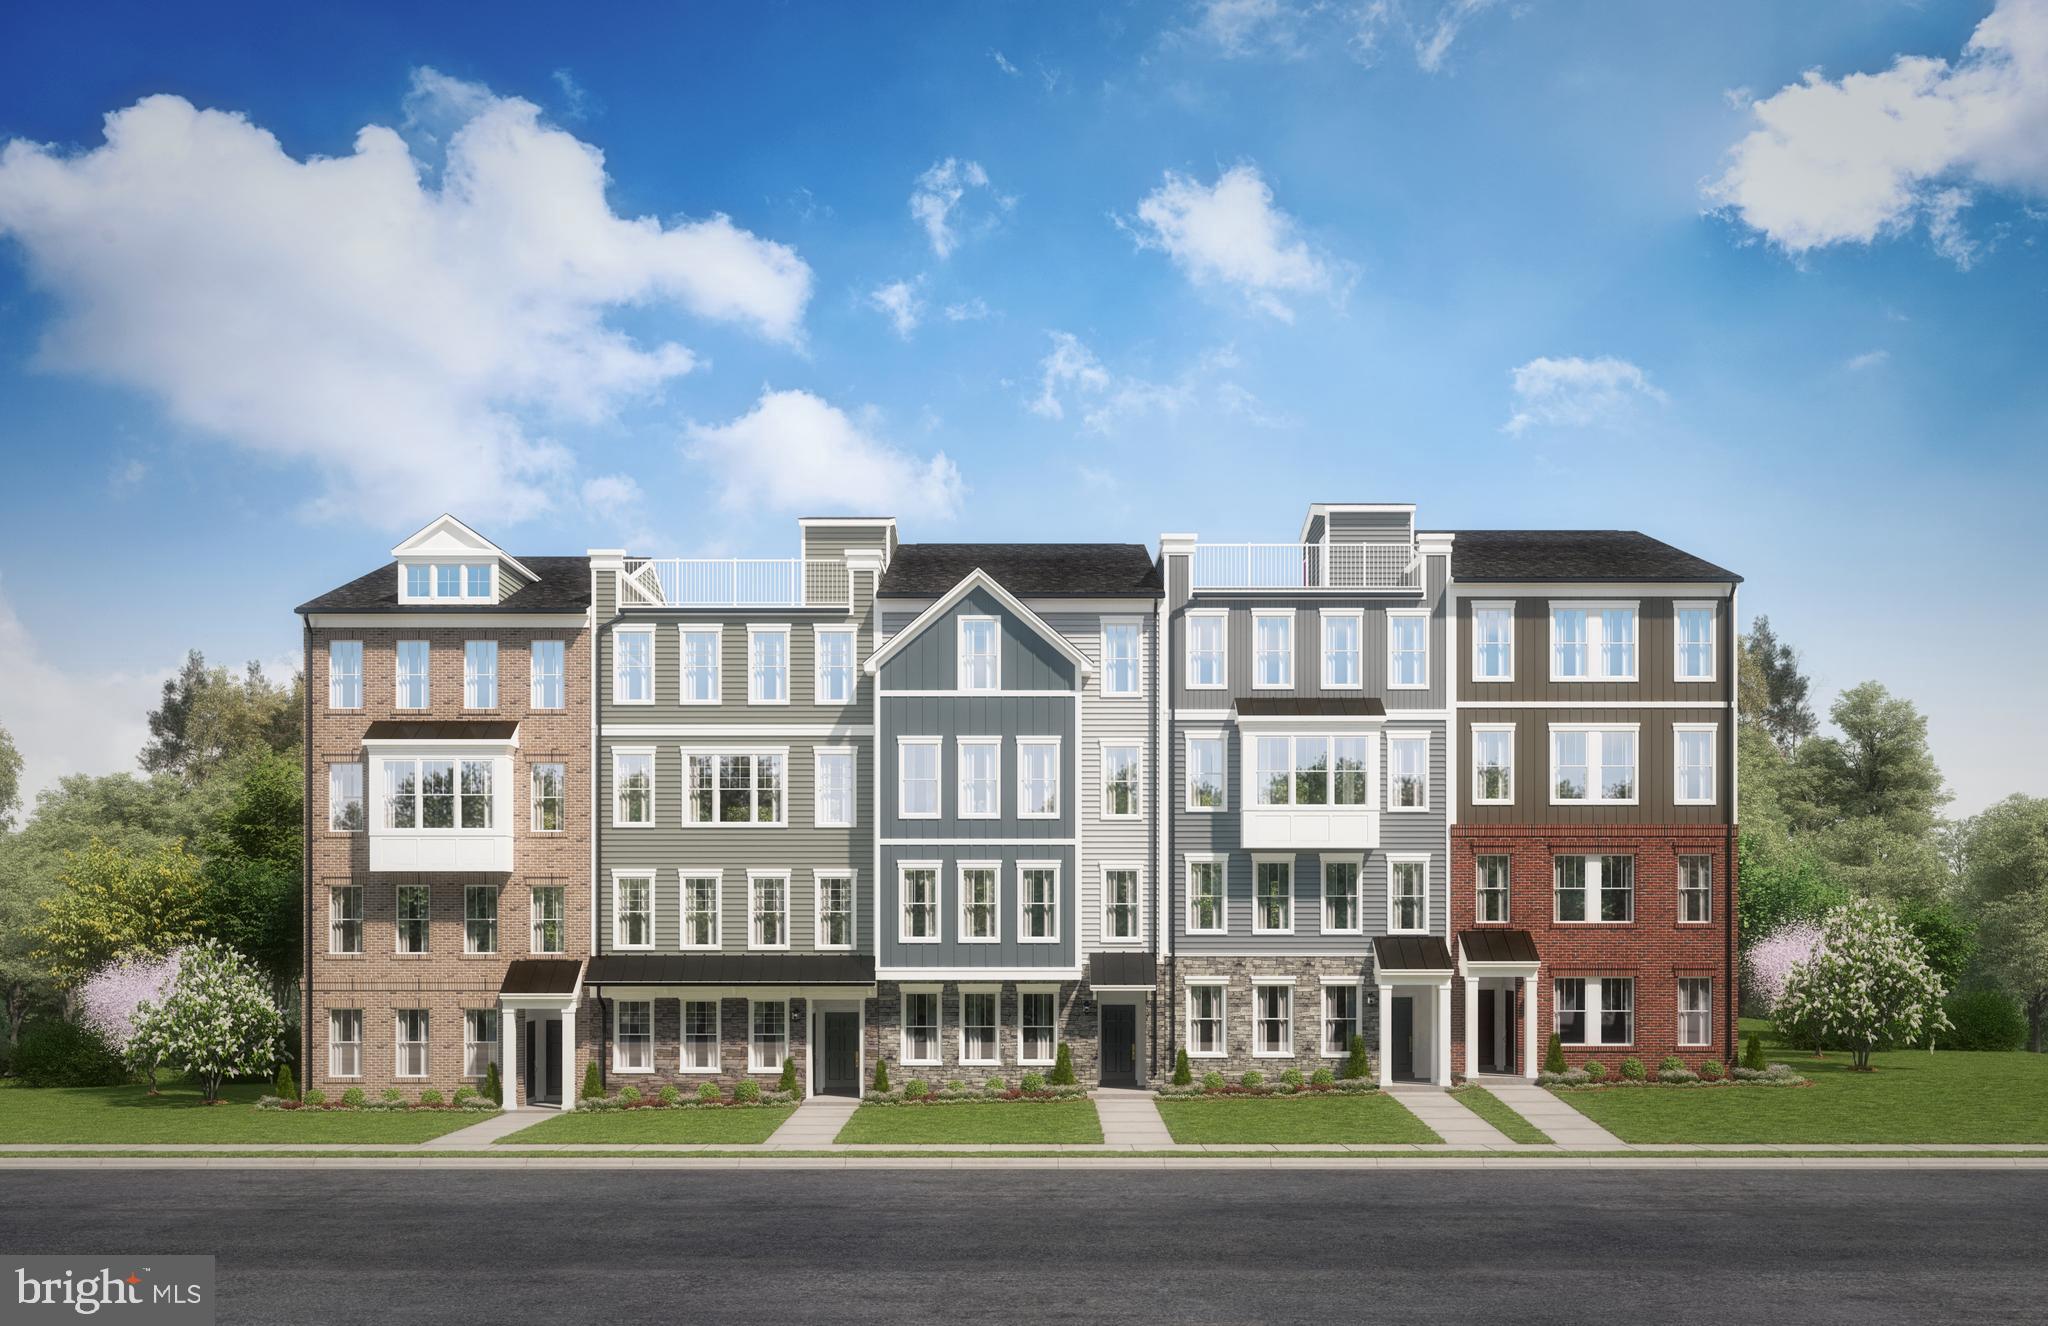
HANOVER
7545 HONEY LOCUST LANE
3 Beds
2 Baths
2,035 Sq.Ft.
$515,000
MLS#: MDAA2156730
HANOVER
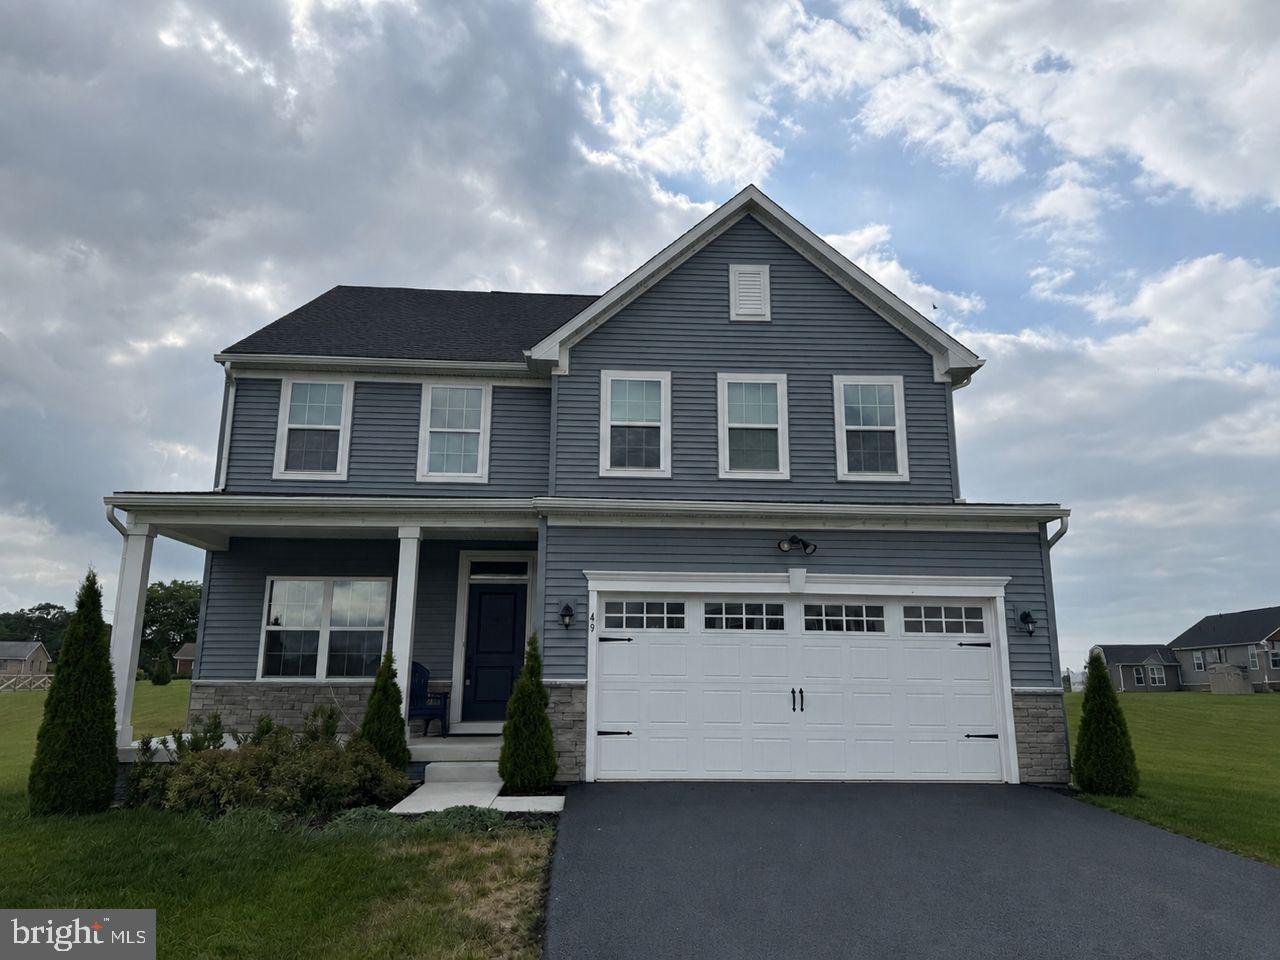
49 WINIFRED DRIVE
4 Beds
3 Baths
3,193 Sq.Ft.
$567,000
MLS#: PAYK2106556
HANOVER
1820 MOSCATO LANE
2 Beds
2 Baths
1,573 Sq.Ft.
$478,470
MLS#: MDAA2151666

HANOVER
2932 TIMBERNECK WAY
3 Beds
2 Baths
2,520 Sq.Ft.
$600,000
MLS#: MDAA2157308

HANOVER
1812 MOSCATO LANE
2 Beds
2 Baths
1,573 Sq.Ft.
$465,160
MLS#: MDAA2151716

HANOVER
1804 MOSCATO LANE
3 Beds
2 Baths
1,573 Sq.Ft.
$476,225
MLS#: MDAA2151722

HANOVER
6385 HANOVER ROAD
4 Beds
2 Baths
2,100 Sq.Ft.
$665,000
MLS#: MDHW2074870

HANOVER
7130 BANBURY DRIVE
3 Beds
4 Baths
2,654 Sq.Ft.
$570,000
MLS#: MDHW2074106

HANOVER
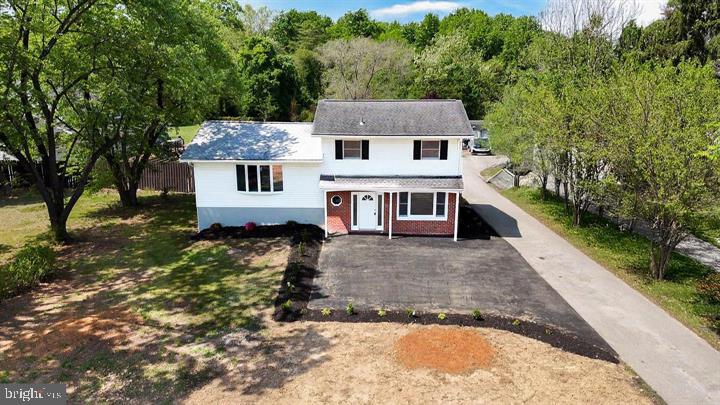
8326 MEADOWOOD DRIVE
4 Beds
3 Baths
2,224 Sq.Ft.
$600,000
MLS#: MDAA2156676
HANOVER
1528 MATTHEWS TOWN ROAD
3 Beds
2 Baths
2,108 Sq.Ft.
$495,000
MLS#: MDAA2147280
