


Property
Beds
5
Full Baths
3
1/2 Baths
None
Year Built
1971
Sq.Footage
4,026
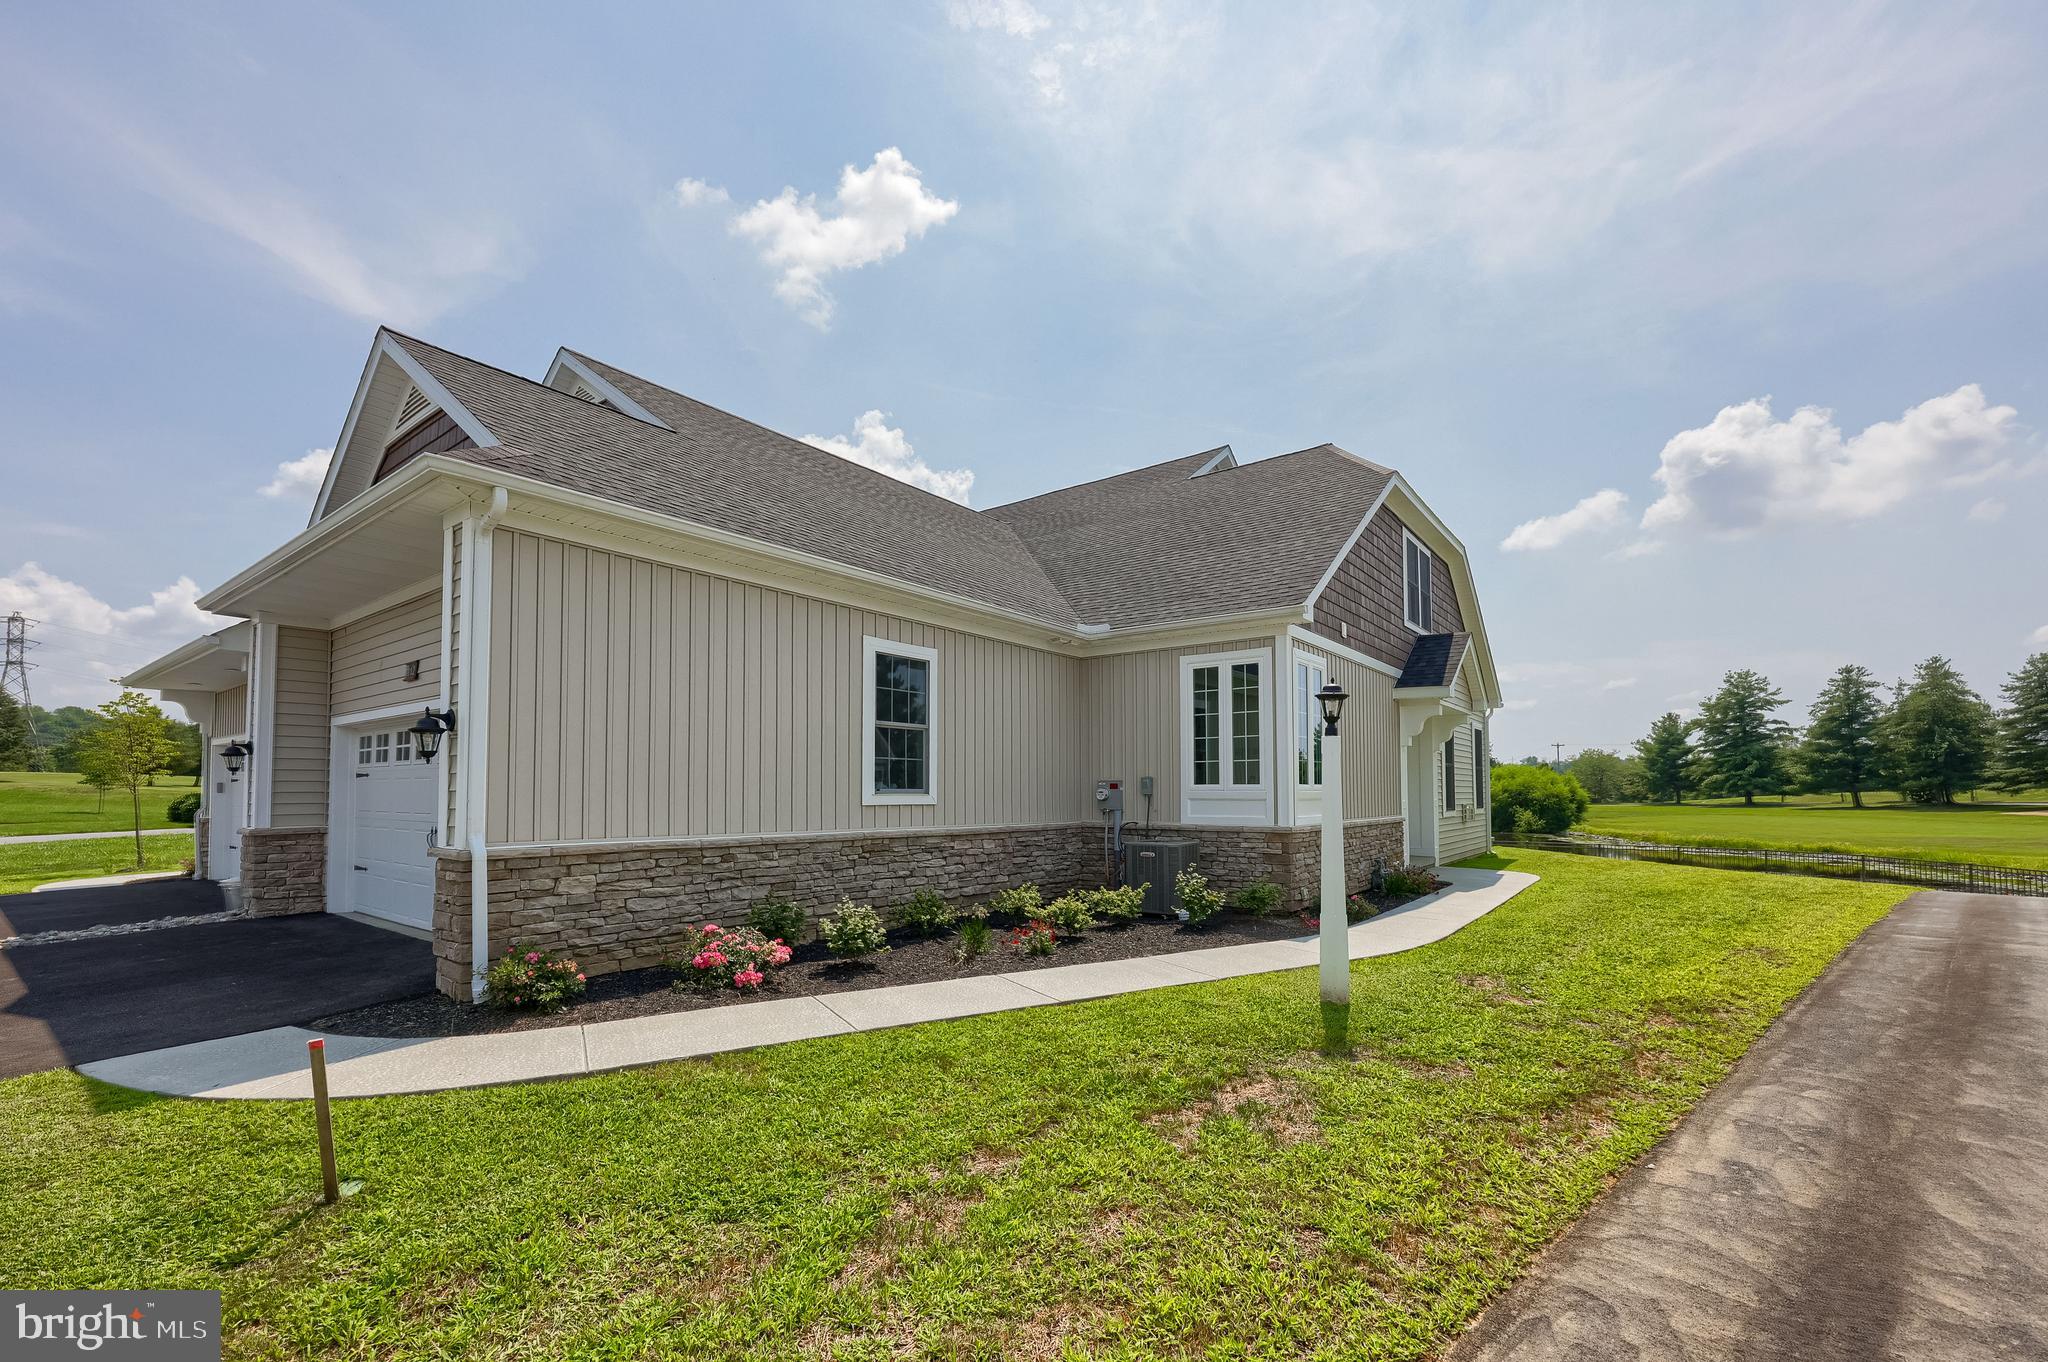
Beautifully updated and meticulously maintained 5 bedroom, 3 full bathroom single family home offering nearly 2,900 square feet of finished living space in the Village of Olde Mill! Highlighted by an impressive multi-level rear addition encompassing approximately 1,100 square feet, this pristine home showcases an open floor plan, tasteful finishes, and an expansive, versatile layout designed for both everyday living and entertaining. Step inside to the inviting family room featuring luxury vinyl plank flooring, a bow window, and ceiling fan, flowing seamlessly into the heart of the home, an expansive gourmet eat-in kitchen. The kitchen features granite countertops, stainless steel appliances, Bertch cabinetry with crown molding, a tremendous amount of cabinet and countertop space, breakfast bar, and an expansive breakfast room/dining area enhanced by the impressive rear addition. An oversized slider provides access to the rear deck and creates a seamless transition to the outdoor living space. The main level hosts 3 bedrooms, including the impressive primary suite featuring vaulted ceilings, a custom walk-in closet, and private en-suite bathroom. Bedroom 2 offers luxury vinyl plank flooring along with built-in cabinetry and a convenient desk area, while Bedroom 3 features carpet flooring. An updated full hall bathroom completes the main level. The fully finished lower level provides exceptional additional living space with 2 generously sized bedrooms featuring carpet flooring and recessed lighting, along with an updated full bathroom, creating excellent flexibility for extended household living, guests, home offices, or additional flex space. A sprawling recreation room offers plenty of room to relax or entertain with a bar, recessed lighting, and slider access to the covered rear patio. Laundry and additional storage further enhance the functionality of the lower level. The exceptional condition continues outside with a rear deck, covered patio, beautifully maintained rear yard, updated pad and storage shed, and a Level 2 EV charger conveniently located in the driveway. Additional improvements include updated flooring throughout, air conditioning unit and thermostats, hot water heater, dishwasher, custom walk-in closet, and numerous updated lighting and plumbing fixtures throughout. Ideally situated in the Millersville area with convenient access to major commuter routes, parks, recreation, walking and biking trails, shopping, dining, and everyday goods and services. With nearly 2,900 square feet, an incredible multi-level rear addition, open floor plan, 5 bedrooms, 3 full bathrooms, tasteful finishes, and truly pristine condition, this exceptional Village of Olde Mill home is ready to impress!
Features & Amenities
Interior
-
Other Interior Features
Eat-in Kitchen, Bar, Ceiling Fan(s), Pantry, Recessed Lighting, Walk-In Closet(s), Vaulted Ceiling(s), Built-in Features, Crown Molding, Soaking Tub
-
Total Bedrooms
5
-
Bathrooms
3
-
Above Grade Finished Area
2864.0
-
Basement YN
YES
-
Cooling YN
YES
-
Cooling
Central Air, Ceiling Fan(s), Electric
-
Heating YN
YES
-
Heating
Natural Gas, Forced Air
-
Main Level Bedrooms
3
-
Pet friendly
N/A
Exterior
-
Garage
No
-
Construction Materials
Vinyl Siding, Brick
-
Parking
Off Street, On Street, Driveway
-
Patio and Porch Features
Deck, Patio
-
Pool
No
-
Waterfront YN
NO
-
View
Trees/Woods
Area & Lot
-
Lot Size(acres)
0.19
-
Lot Size(square feet)
8,100
-
Property Type
Residential
-
Property Sub Type
Single Family Residence
-
Architectural Style
Split Foyer
Price
-
Sales Price
$565,000
-
Tax Amount
$5,409
-
Sq. Footage
4,026
-
Price/SqFt
$140
HOA
-
Association
No
School District
-
Elementary School
RIPPLING WOODS
-
Middle School
OLD MILL MIDDLE NORTH
-
High School
OLD MILL
Property Features
-
New Construction
NO
-
Foundation Details
Concrete Perimeter
-
Senior Community YN
NO
-
Sewer
Public Sewer
-
Tax Lot
153
-
Water Source
Public
Schedule a Showing
Showing scheduled successfully.
Mortgage calculator
Estimate your monthly mortgage payment, including the principal and interest, property taxes, and HOA. Adjust the values to generate a more accurate rate.
Your payment
Principal and Interest:
$
Property taxes:
$
HOA fees:
$
Total loan payment:
$
Total interest amount:
$
Location
County
ANNE ARUNDEL
Elementary School
RIPPLING WOODS
Middle School
OLD MILL MIDDLE NORTH
High School
OLD MILL
Listing Courtesy of Tony Migliaccio, Long & Foster Real Estate, Inc.
RealHub Information is provided exclusively for consumers' personal, non-commercial use, and it may not be used for any purpose other than to identify prospective properties consumers may be interested in purchasing. All information deemed reliable but not guaranteed and should be independently verified. All properties are subject to prior sale, change or withdrawal. RealHub website owner shall not be responsible for any typographical errors, misinformation, misprints and shall be held totally harmless.

Salesperson, Realtor
Mary Neubauer
Call Mary today to schedule a private showing.

* Listings on this website come from the FMLS IDX Compilation and may be held by brokerage firms other than the owner of this website. The listing brokerage is identified in any listing details. Information is deemed reliable but is not guaranteed. If you believe any FMLS listing contains material that infringes your copyrighted work please click here to review our DMCA policy and learn how to submit a takedown request.© 2024 FMLS.
Related Properties
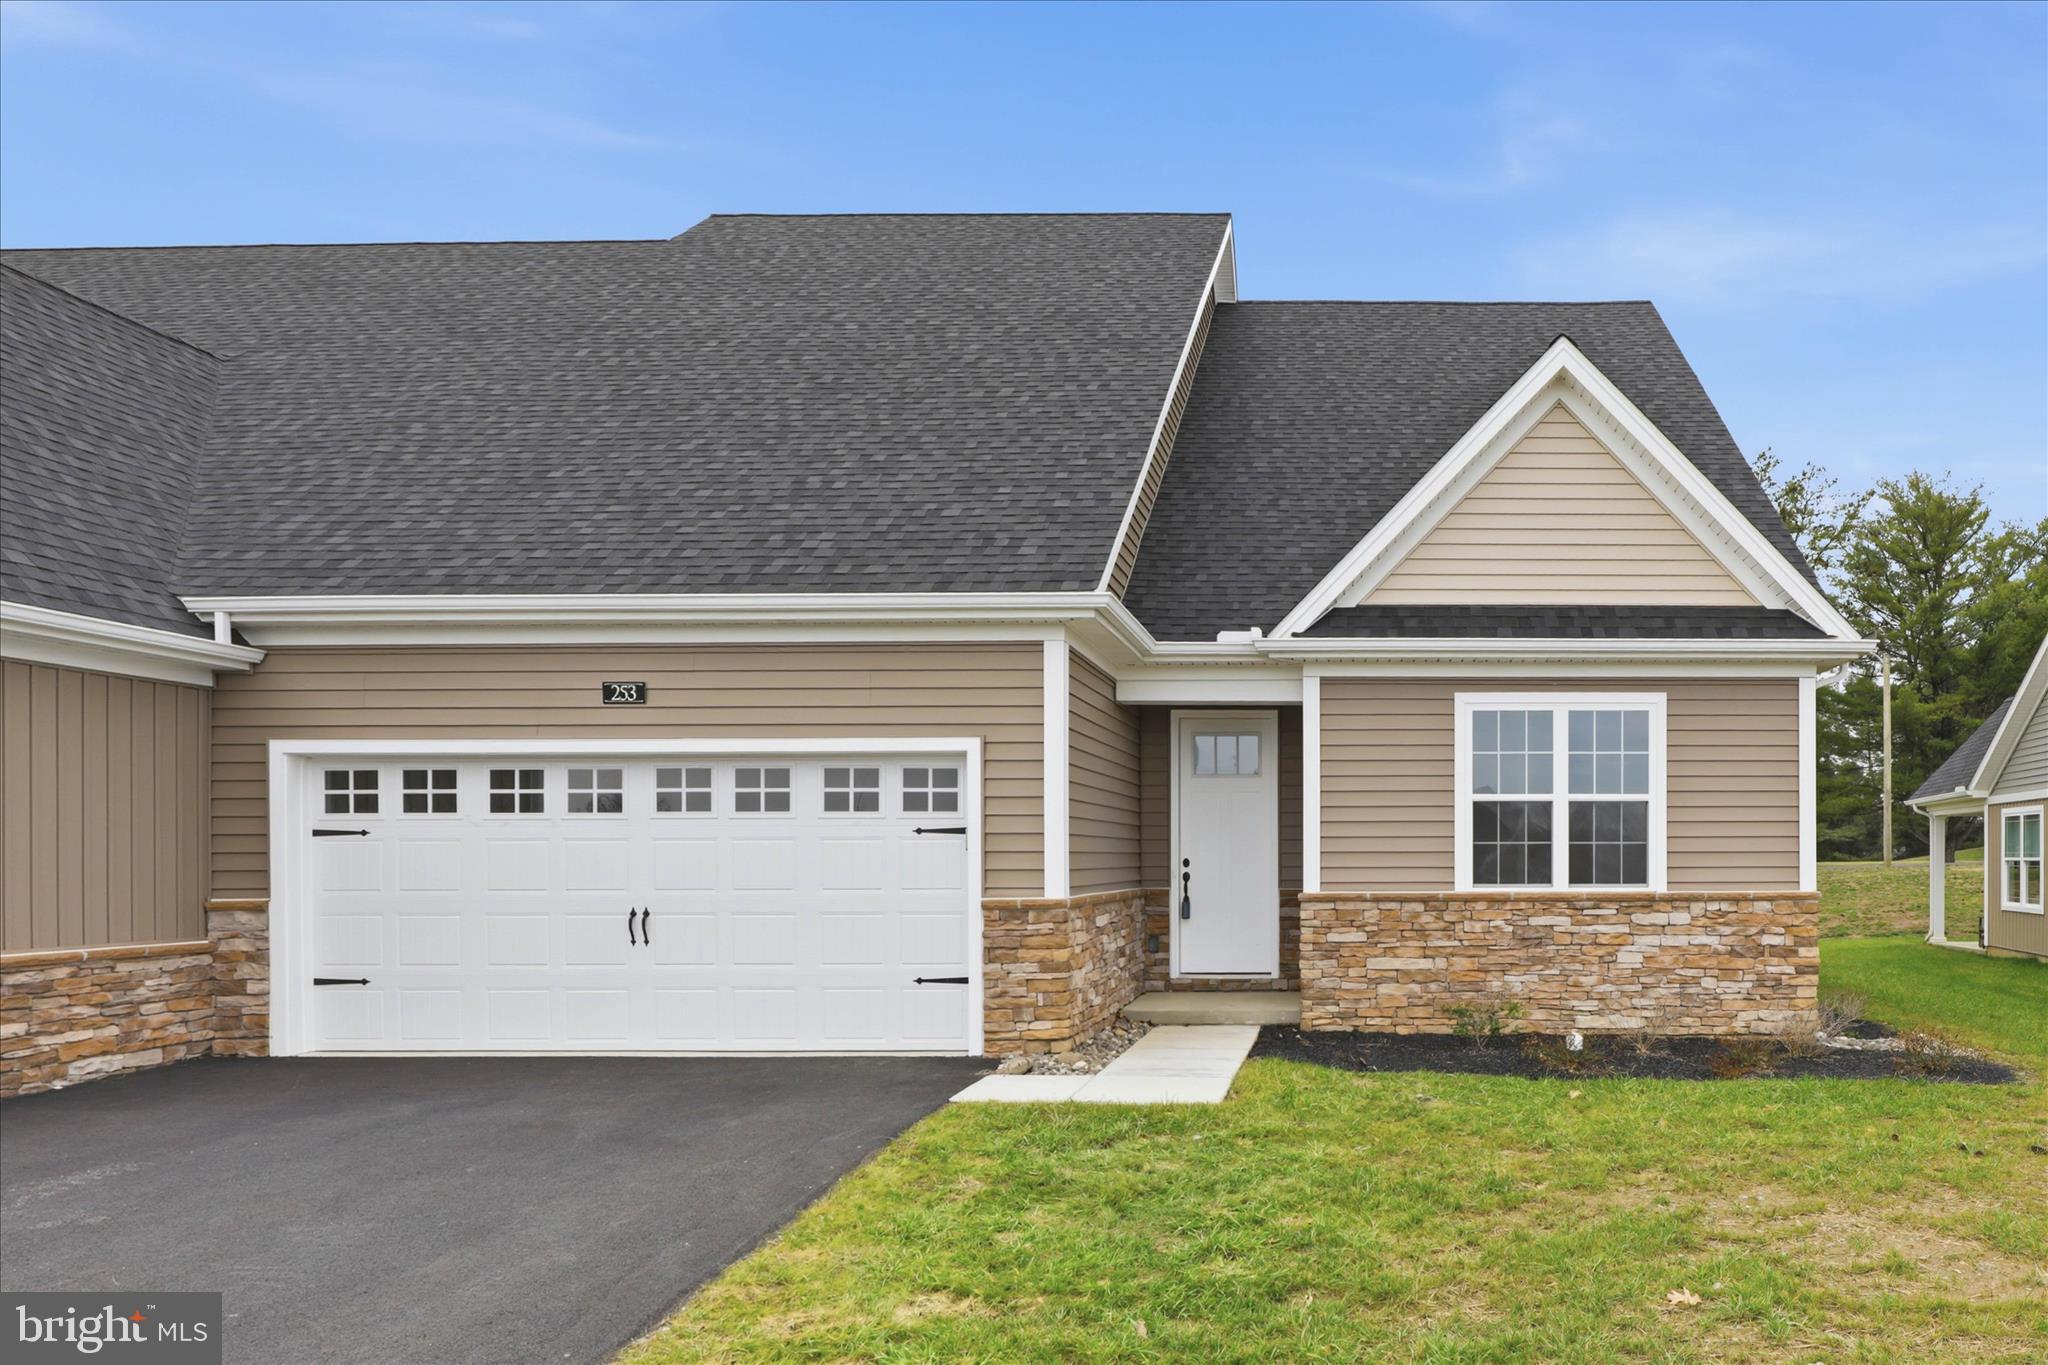
MILLERSVILLE
253 BELLARIDE LANE 52
4 Beds
3 Baths
2,236 Sq.Ft.
$559,900
MLS#: PALA2077034
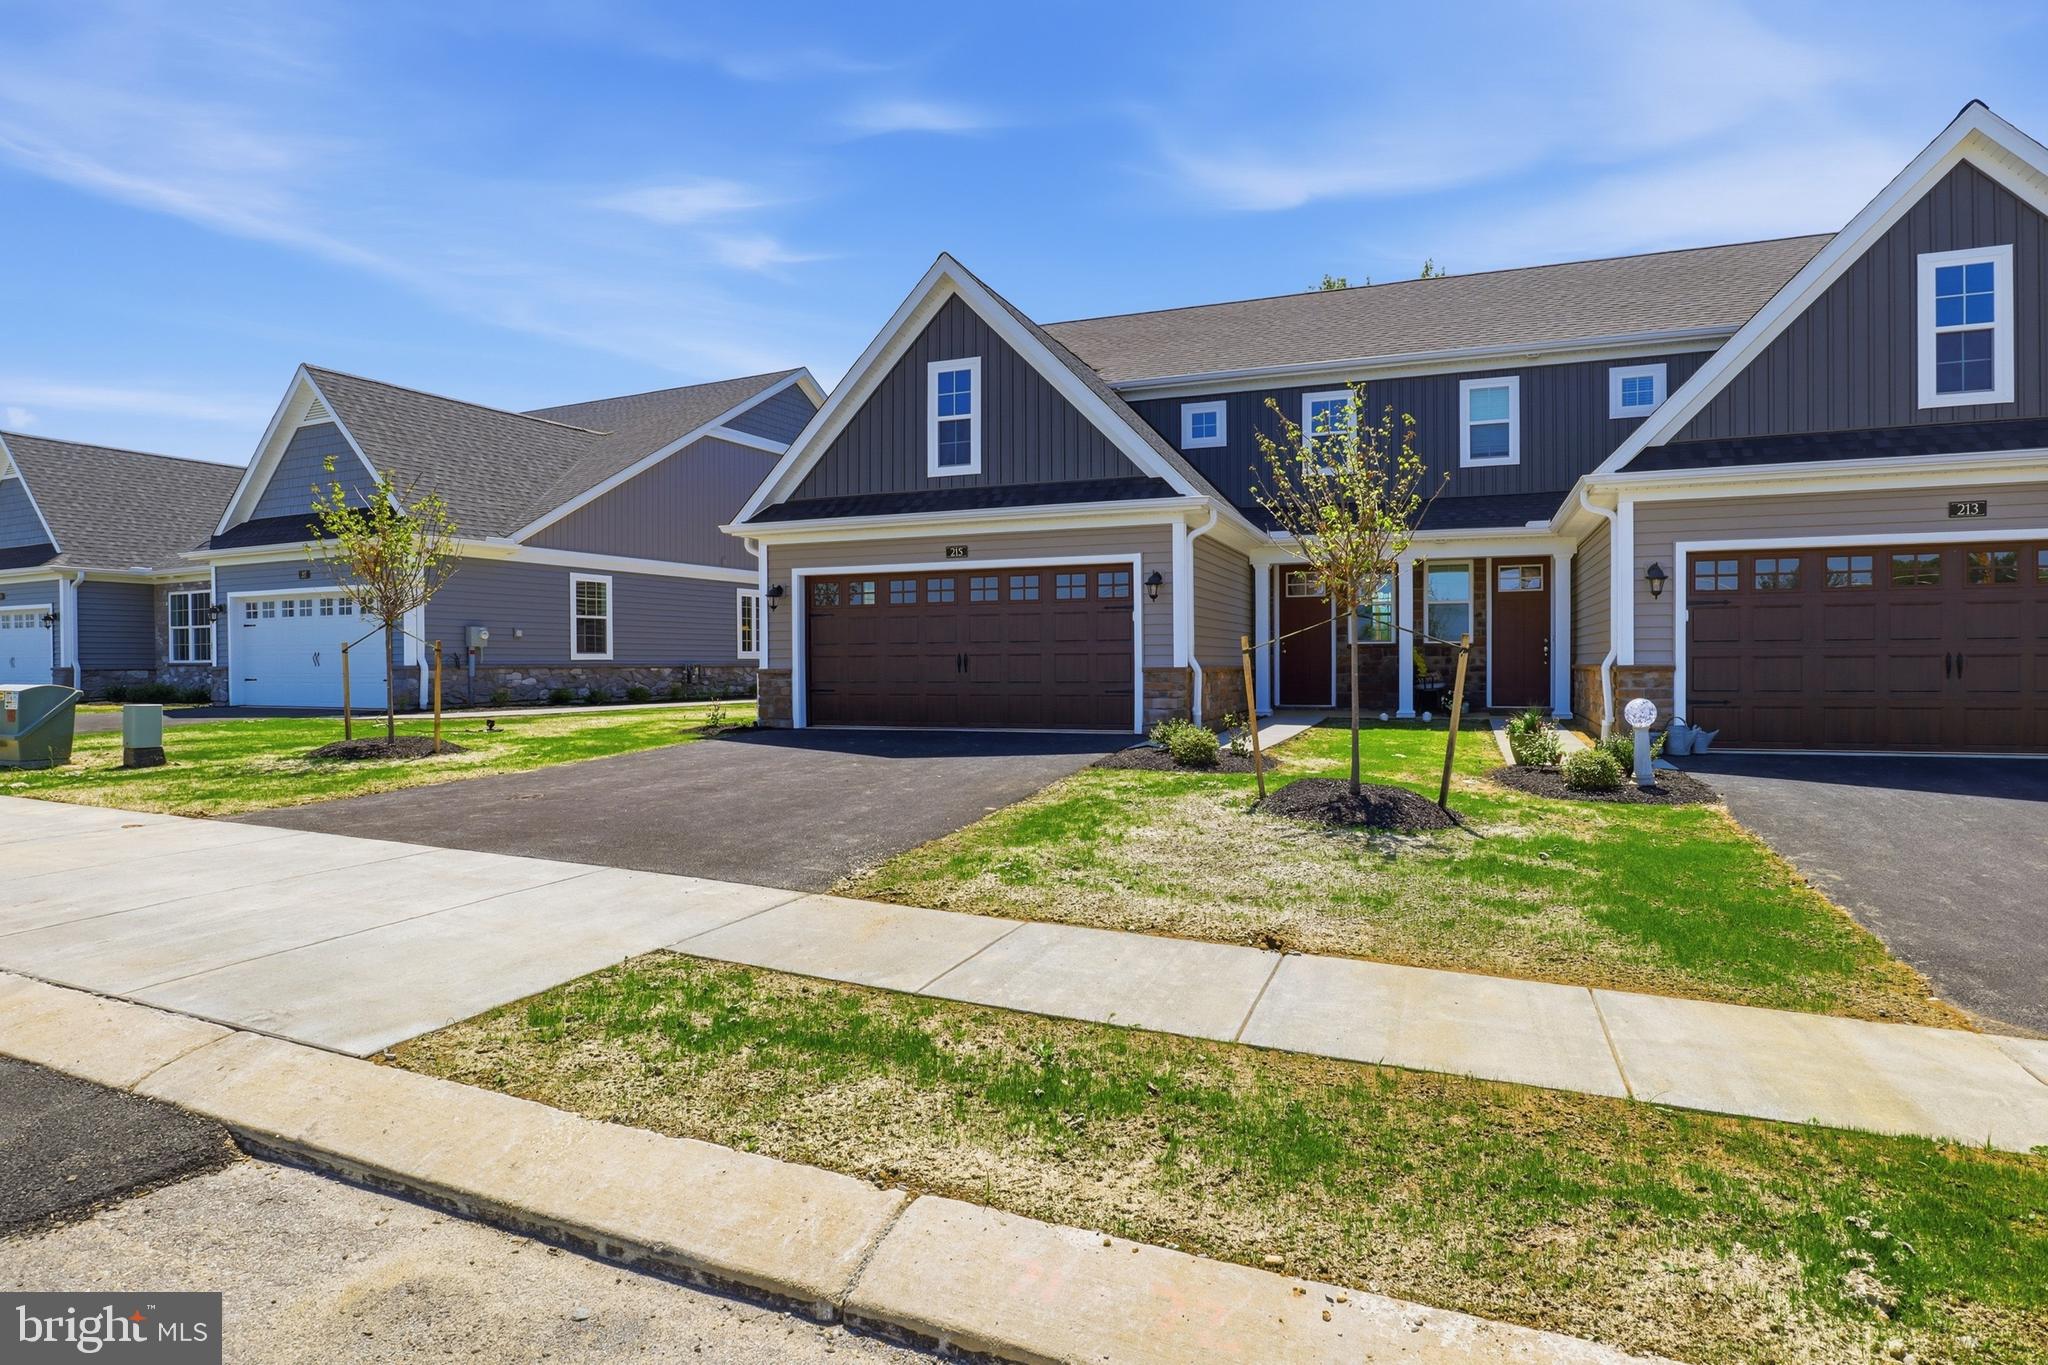
MILLERSVILLE
215 BELLARIDE LANE LOT 71
3 Beds
2 Baths
1,906 Sq.Ft.
$474,900
MLS#: PALA2076230

MILLERSVILLE
8132 VILLAGGIO DRIVE
3 Beds
3 Baths
2,236 Sq.Ft.
$539,900
MLS#: MDAA2157024
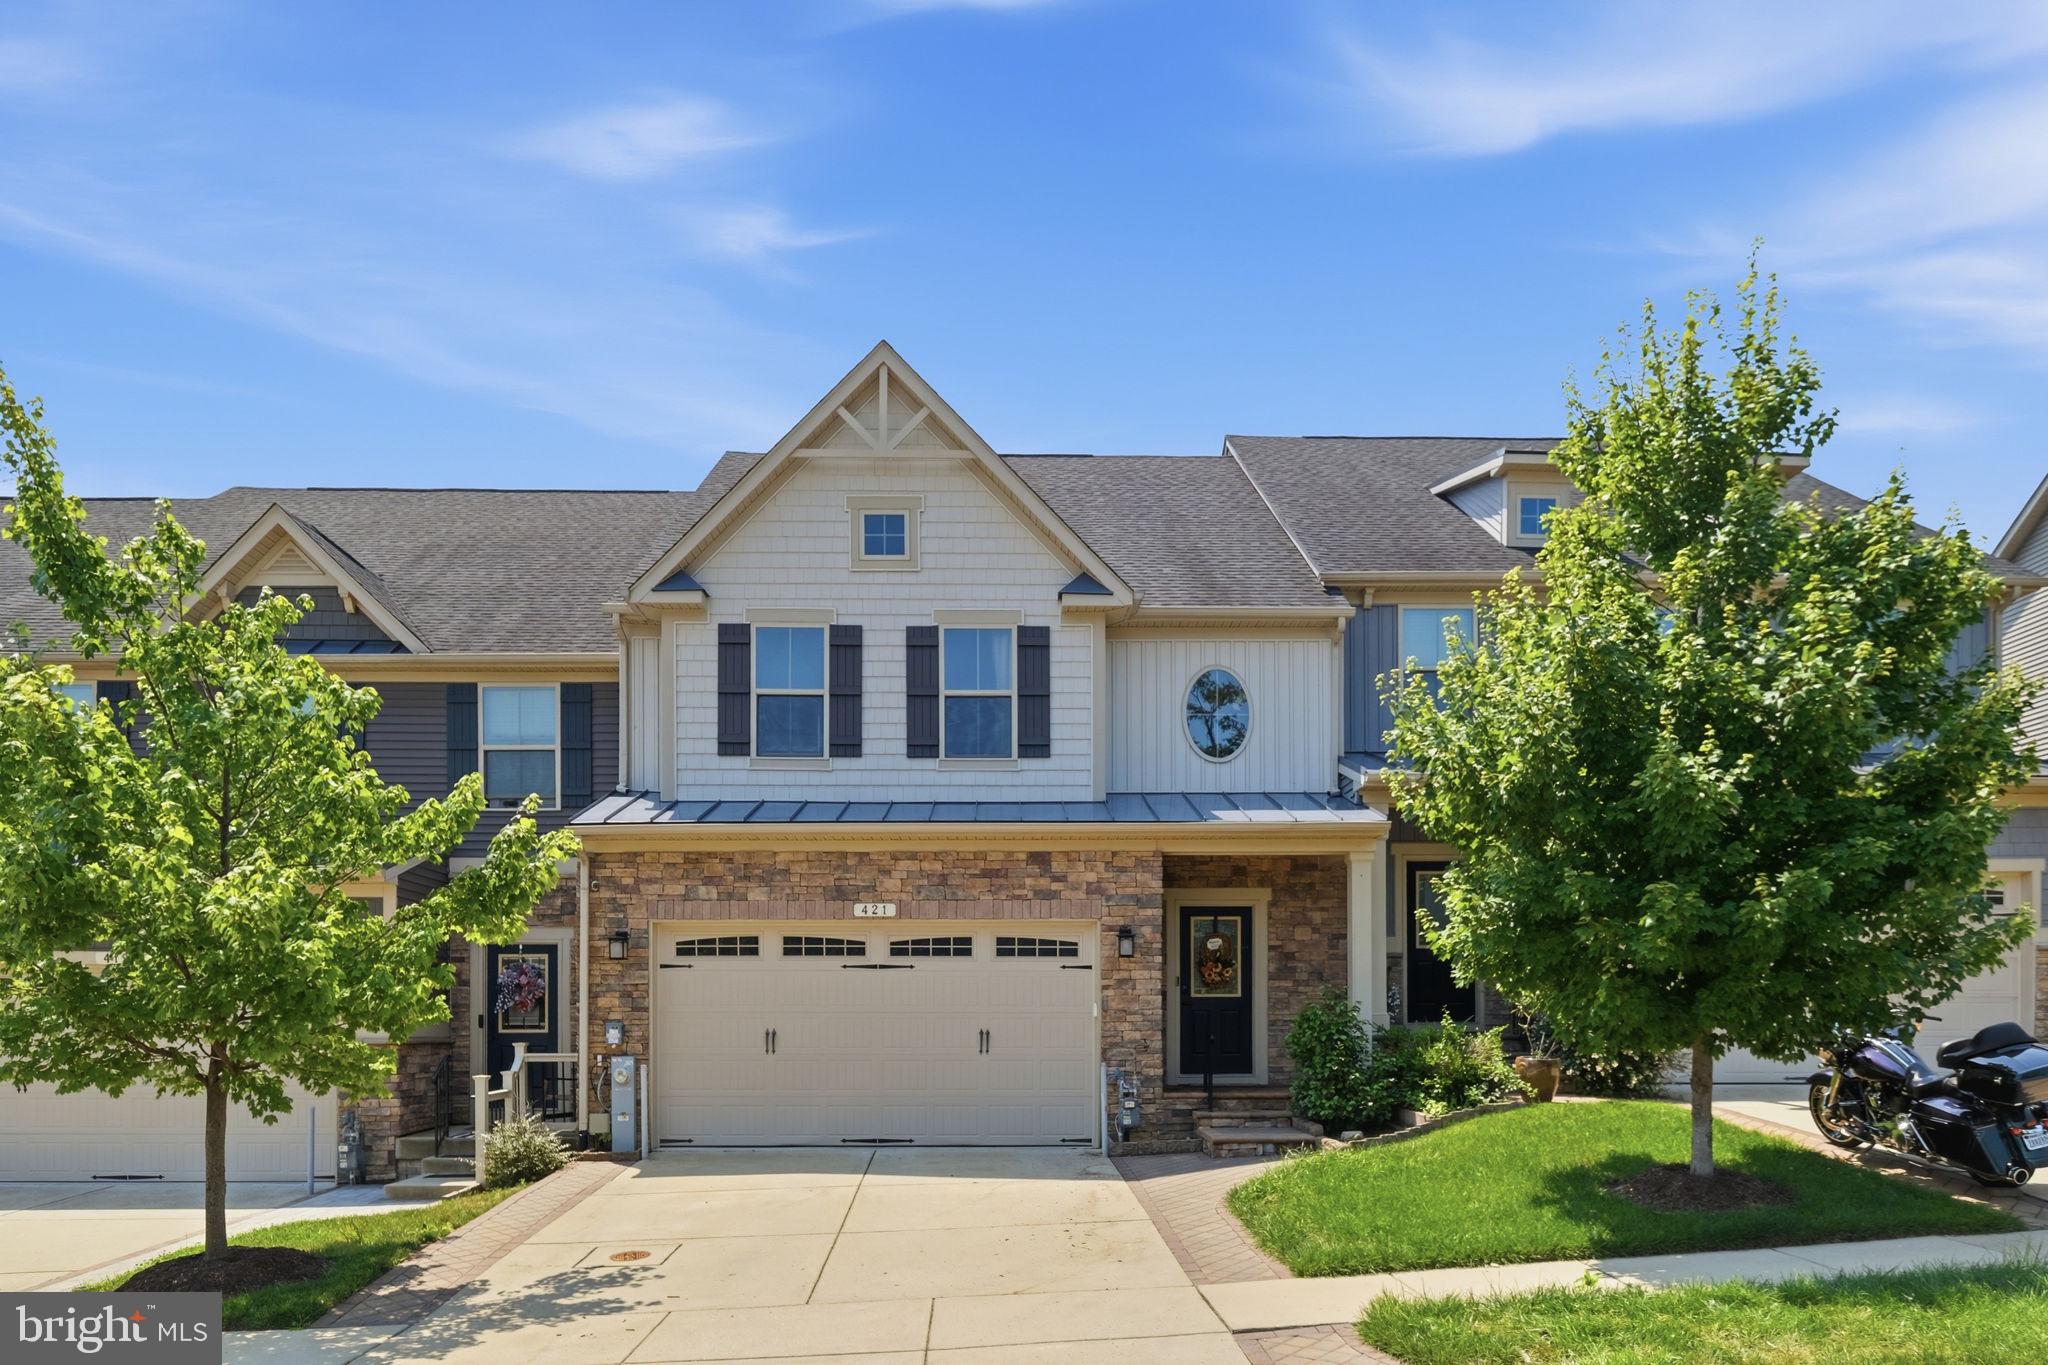
MILLERSVILLE
421 ZEMAN DRIVE
3 Beds
2 Baths
3,340 Sq.Ft.
$675,000
MLS#: MDAA2151584

MILLERSVILLE
560 LANNY COURT
5 Beds
3 Baths
1,988 Sq.Ft.
$484,900
MLS#: MDAA2154156

MILLERSVILLE
479 BRIGHTWOOD ROAD
4 Beds
2 Baths
2,272 Sq.Ft.
$529,000
MLS#: MDAA2153588
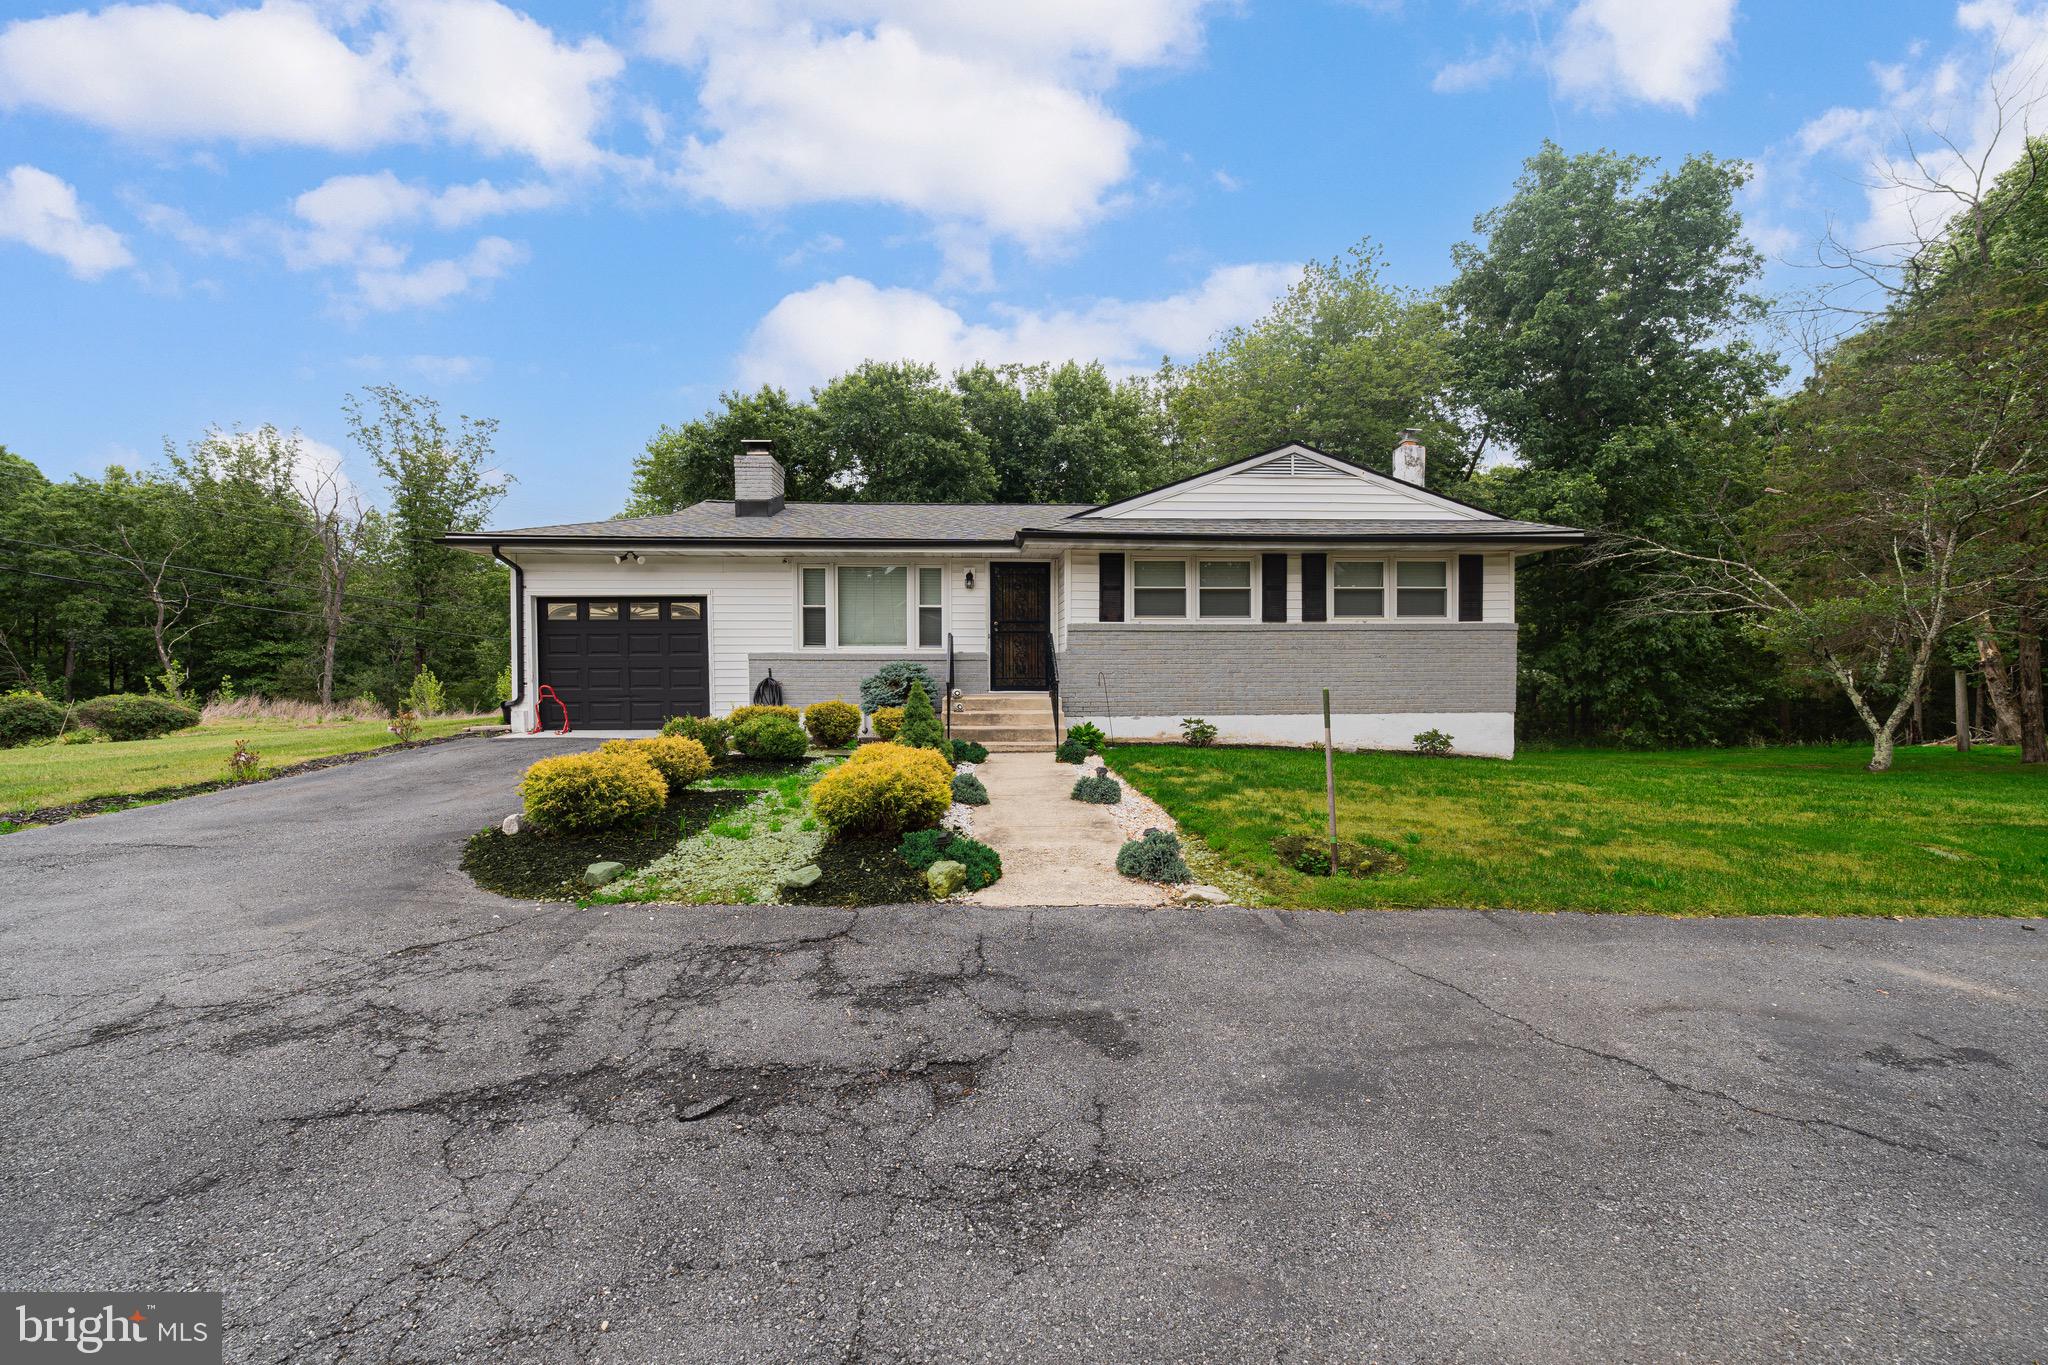
MILLERSVILLE
649 COLEMAN LANE
3 Beds
1 Baths
1,448 Sq.Ft.
$625,000
MLS#: MDAA2146276

MILLERSVILLE
645 EASTLAND ROW
3 Beds
2 Baths
2,202 Sq.Ft.
$574,990
MLS#: MDAA2155334
MILLERSVILLE
112 COPPERSTONE COURT 48
3 Beds
2 Baths
1,800 Sq.Ft.
$529,900
MLS#: PALA2063996
.png)