Features & Amenities

Interior

  • Total Bedrooms

    3

  • Bathrooms

    1

  • Above Grade Finished Area

    1008.0

  • Basement YN

    YES

  • Cooling YN

    YES

  • Cooling

    Window Unit(s), Electric

  • Fireplace YN

    YES

  • Heating YN

    YES

  • Heating

    Electric, Baseboard

  • Main Level Bedrooms

    3

  • Pet friendly

    N/A

Exterior

  • Garage

    Yes

  • Garage spaces

    3

  • Construction Materials

    Aluminum Siding, Vinyl Siding, Brick

  • Parking

    Asphalt, Circular Driveway, Garage, Basement, Attached, Detached

  • Pool

    No

  • Waterfront YN

    NO

Area & Lot

  • Lot Size(acres)

    1.33

  • Lot Size(square feet)

    57,934

  • Property Type

    Residential

  • Property Sub Type

    Single Family Residence

  • Architectural Style

    Ranch/Rambler

Price

  • Sales Price

    $525,000

  • Tax Amount

    $7,171

  • Financing Options

    Cash, Conventional, VA

  • Sq. Footage

    1,008

  • Price/SqFt

    $520

HOA

  • Association

    No

School District

  • Elementary School

    N/A

  • Middle School

    GARNET VALLEY

  • High School

    GARNET VALLEY HIGH

Property Features

  • New Construction

    NO

  • Foundation Details

    Block

  • Senior Community YN

    NO

  • Sewer

    Septic Tank

  • Tax Lot

    014-000

  • Water Source

    Well

Schedule a Showing

Showing scheduled successfully.

<
>
IN PERSON
VIA CHAT

What is 3 + 4 ?


Change time

Mortgage calculator

Estimate your monthly mortgage payment, including the principal and interest, property taxes, and HOA. Adjust the values to generate a more accurate rate.

Your payment

Principal and Interest:

$

Property taxes:

$

HOA fees:

$

Total loan payment:

$

Total interest amount:

$

Location

County

DELAWARE

Elementary School

Middle School

GARNET VALLEY

High School

GARNET VALLEY HIGH

Listing Courtesy of Donna Dougherty, Foraker Realty Co.

RealHub Information is provided exclusively for consumers' personal, non-commercial use, and it may not be used for any purpose other than to identify prospective properties consumers may be interested in purchasing. All information deemed reliable but not guaranteed and should be independently verified. All properties are subject to prior sale, change or withdrawal. RealHub website owner shall not be responsible for any typographical errors, misinformation, misprints and shall be held totally harmless.

Agent Mary Neubauer

Salesperson, Realtor

Mary Neubauer

Call Mary today to schedule a private showing.


* Listings on this website come from the FMLS IDX Compilation and may be held by brokerage firms other than the owner of this website. The listing brokerage is identified in any listing details. Information is deemed reliable but is not guaranteed. If you believe any FMLS listing contains material that infringes your copyrighted work please click here to review our DMCA policy and learn how to submit a takedown request.© 2024 FMLS.
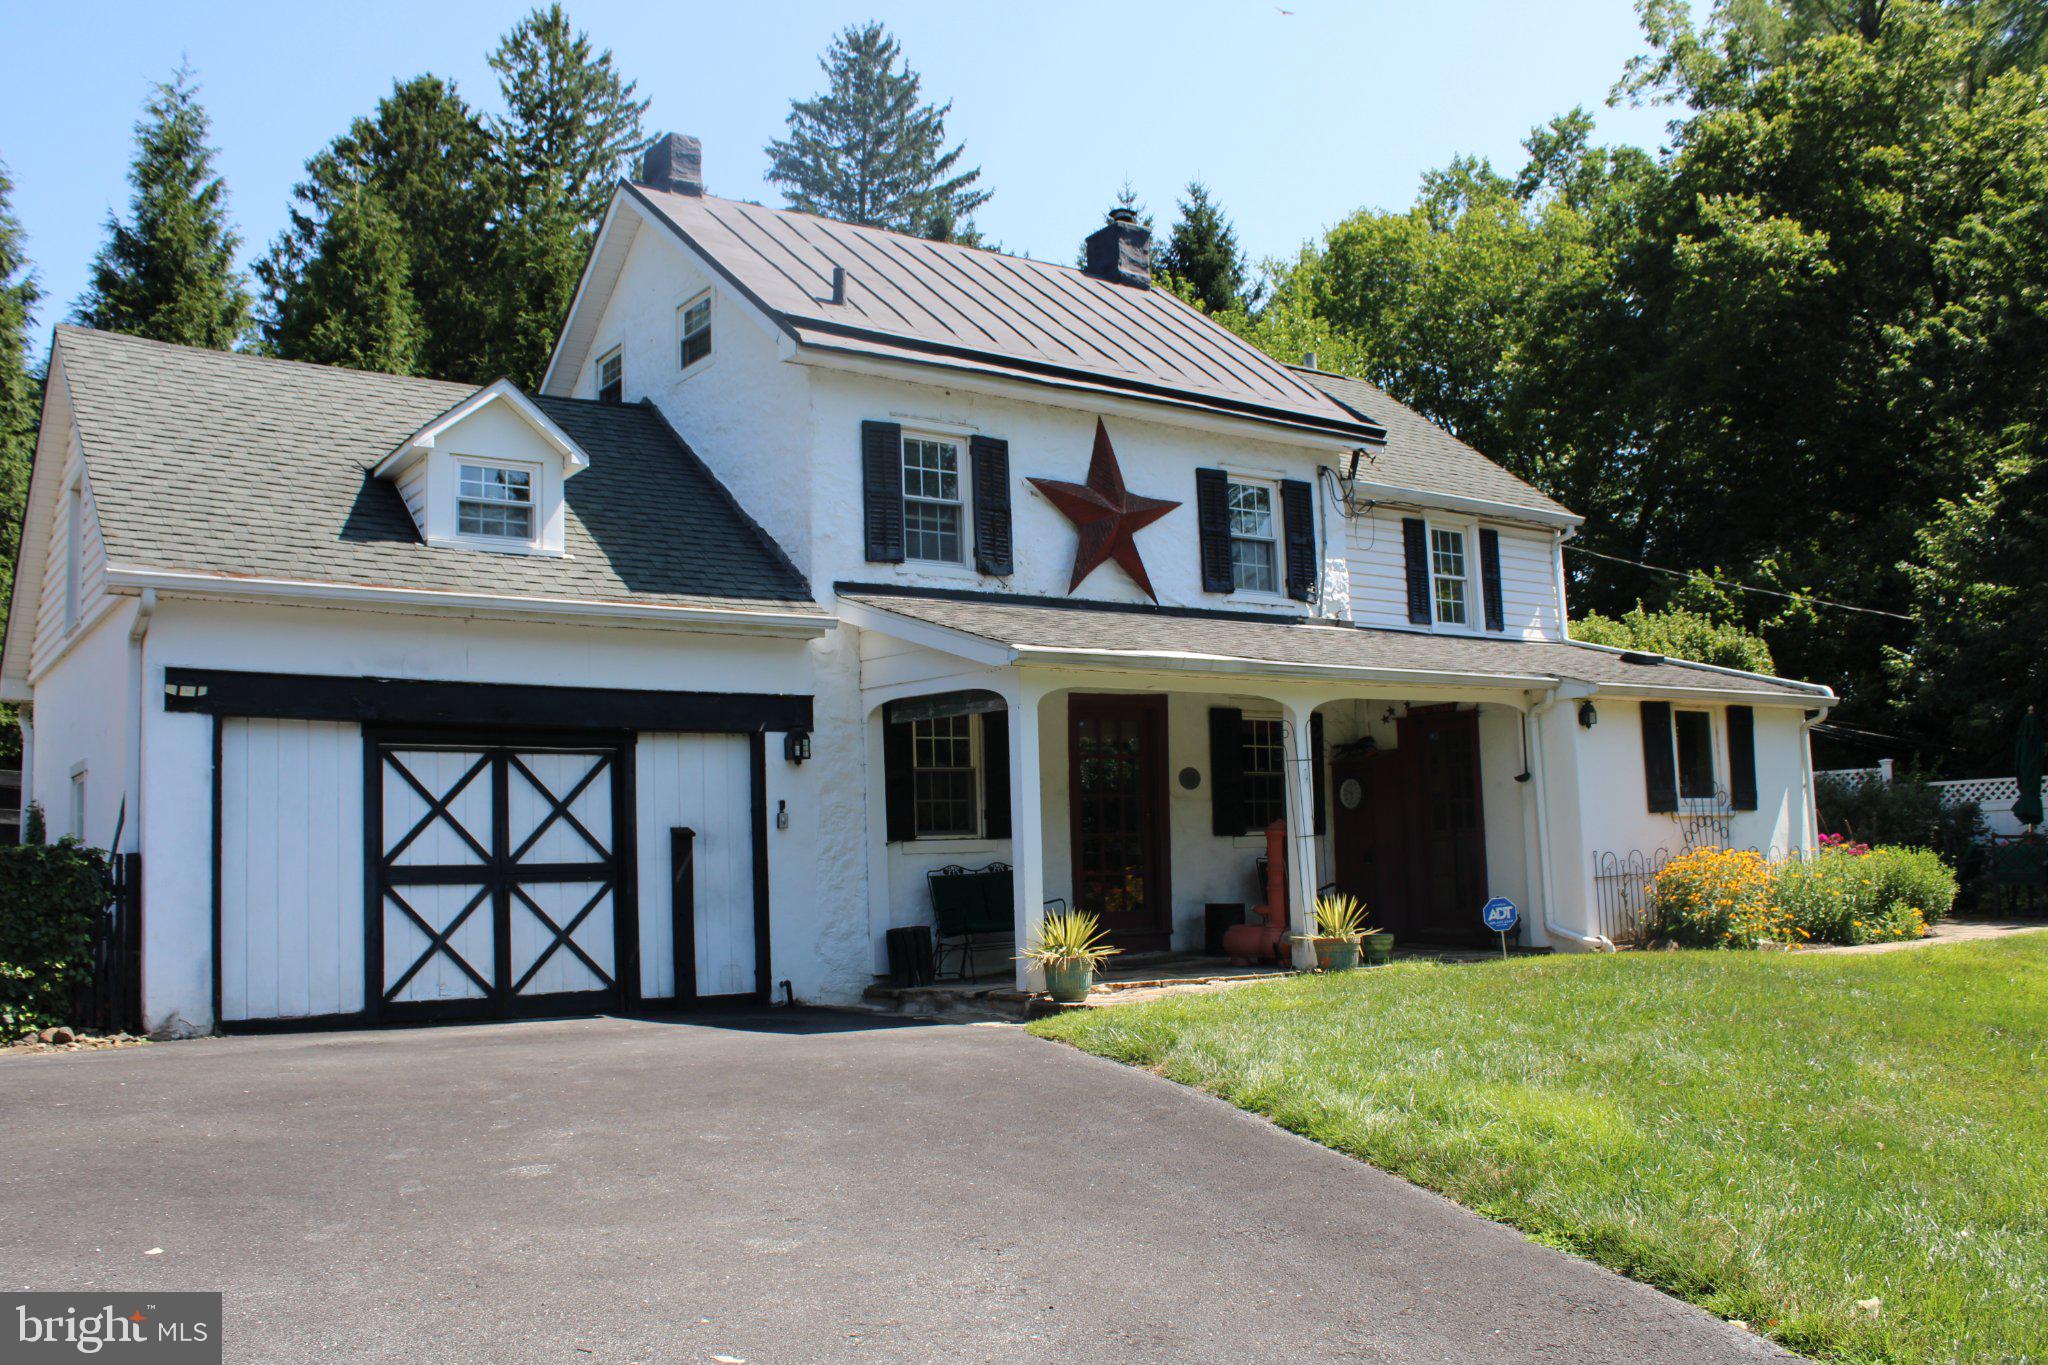
Welcome to 89 Conchester Road, a charming ranch home situated on 1.326 acres in Concord Township, Glen Mills, within the Garnet Valley School District. This inviting home features 3 bedrooms and 1 full bathroom with a practical, easy-flowing layout. Recent updates include a refreshed bathroom with a new shower/tub and fresh paint, new granite kitchen countertops, and fresh paint throughout the home. Outside, enjoy a large fenced-in yard offering plenty of room for pets, gardening, recreation, entertaining, or simply relaxing and enjoying the spacious grounds. The newly paved driveway offers parking for 10+ vehicles, and the property also features an attached one-car garage, detached garage, barn, and additional space above, providing exceptional flexibility for vehicles, equipment, storage, hobbies, and more. With multiple garage and storage areas, generous parking, and 1.326 acres, this property offers wonderful versatility and may be especially appealing to buyers looking for extra space for business-related vehicles, equipment, storage, or personal use. There are so many possibilities to explore! Buyers considering a particular use are encouraged to confirm their plans directly with Concord Township. Whether you're a first-time buyer, downsizing, a small business owner looking for additional space, or simply searching for a property with room to make your own, 89 Conchester Road offers a unique opportunity in a desirable Glen Mills location. Schedule your showing today and come see all this property has to offer!

89 CONCHESTER RD,

Message successfully sent.

What would you like to know?

What is 3 + 4 ?

I agree to receive email communication and understand I can unsubscribe at any time.

I agree to be contacted by Charis Realty Group - Christine Issler, Broker via call, email, and text for real estate services. To opt out, you can reply 'stop' at any time or reply 'help' for assistance. You can also click the unsubscribe link in the emails. Message and data rates may apply. Message frequency may vary. Privacy Policy

Related Properties

The Newlin–Sharpless Spring House is part of the storied Newlin–Sharpless property associated with the historic Newlin Grist Mill in Concord Township. Designated as a Class II Historic Resource, this exceptional property is being offered for sale for the first time in nearly 40 years. This charming stucco-over-stone farmhouse, crowned with a classic metal roof, exudes timeless character from the moment you arrive. A welcoming front porch and a beautifully landscaped side patio featuring a pergola create inviting outdoor spaces perfect for morning coffee, quiet evenings, or entertaining family and friends.   Inside, the spacious living room offers warmth and comfort for everyday living. Just beyond the kitchen, a cozy sitting room with a fireplace and electric insert provides the perfect setting for a dining room, reading nook, or gathering space. French doors open directly onto the patio, creating a seamless connection between the indoor and outdoor living areas. The kitchen is both warm and functional, with convenient access to the front porch.  Upstairs, you'll find three generously sized bedrooms, each offering ample closet space, along with a full hall bath featuring a tub and shower combination. Lovingly maintained over the years, the home blends historic charm with modern conveniences, including forced-air heating and central air conditioning for year-round comfort. Additional storage is available in the attic.  Practical improvements include a 200-amp electrical service, a generator transfer panel, oil-fired forced-air heat, a private well, and an on-site septic system.  To provide additional peace of mind, the seller is including a one-year American Home Shield (AHS) Home Warranty for the buyer at settlement. Rich in history yet thoughtfully updated for modern living, the Newlin–Sharpless Spring House offers a rare opportunity to own a distinctive home where heritage, comfort, and country charm come together.
#PADE2110108

GLEN MILLS

547 BALTIMORE PIKE

3 Beds

1 Baths

1,388 Sq.Ft.

$597,500

MLS#: PADE2110108

Living the Life at Fox Hill Farm!
Welcome to this vibrant Garnet Valley community where every day feels like a getaway! This beautiful single-family home offers the perfect combination of comfortable one-level living, entertaining space, natural beauty, and an incredible active-adult lifestyle.
Enter your Home Sweet Home from the covered front landing into a welcoming foyer with a convenient coat closet. From there, you'll discover a spacious open-concept floor plan designed for easy living and entertaining. The formal living and dining areas flow seamlessly into the inviting Family Room, complete with a gas fireplace, and the bright, spacious Kitchen featuring a center island.
Natural light streams through the many windows, creating a cheerful and welcoming atmosphere throughout the home. Sliders from the living area open to the screened-in porch, extending your living space and offering a peaceful wooded view — the perfect spot for morning coffee, relaxing with a good book, or enjoying an evening with friends.
Retreat to the spacious Primary Suite, featuring a walk-in closet and a private Primary Bath with two separate sinks, a soaking tub, and a stall shower. Guests will feel right at home in the second main-floor bedroom, conveniently located near the full Hall Bath with tub/shower.
The main-floor Laundry/Mud Room adds everyday convenience, while direct access to the oversized one-car garage provides additional storage and easy entry into the home.
HVAC — 2023
Hot Water Heater — 2016
Life at Fox Hill Farm — There's Always Something to Do!
Fox Hill Farm offers an exceptional lifestyle with amenities designed for fun, fitness, relaxation, and community. Enjoy the Clubhouse, swimming pool, pickleball, library, exercise facilities, and walking paths — all right outside your door!
And when you're ready to explore, the location is hard to beat. Enjoy easy access to major roadways for trips to your favorite summer destinations and beaches throughout New Jersey, Delaware, and Maryland. You're also just minutes from Costco, Wegmans, Whole Foods, Concord Town Center, Brinton Lake Shops, countless restaurants, Longwood Gardens, and the charming town of West Chester.
Take advantage of tax-free shopping in Delaware, enjoy theaters and entertainment in Wilmington and Philadelphia, or explore the restaurants, shopping, and cultural attractions of the Main Line. Excellent healthcare is also nearby, including Main Line Health and numerous local medical centers.
A few photos have been virtually enhanced to help you envision the endless decorating possibilities and the lifestyle this wonderful home can offer.
Don't miss your opportunity to enjoy this “READY FOR END OF SUMMER FUN” Fox Hill Farm home — where an active lifestyle, beautiful surroundings, convenient location, and a welcoming community come together to make every day special and truly enjoyable!
#PADE2123716

GLEN MILLS

1508 HUNTING HORN TURN

2 Beds

2 Baths

2,415 Sq.Ft.

$585,500

MLS#: PADE2123716

New on site 4 days ago
Amazing END unit townhouse backing up to the woods in award-winning Unionville Chaddsford Schools now available. Imagine watching deer, fox and other wildlife as you sip your morning coffee on your quiet, very private back patio - not often found in townhouse living! Inside, plank flooring, recessed lighting and wonderful natural sunlight fill the townhouse with warmth and light, beginning with the expansive Living Room where large glass doors frame tranquil backyard forest views and allow you to step directly out onto your serene, very private patio. The Dining Room and simply gorgeous gourmet Kitchen follow and dazzle with rich granite countertops, a lovely penny-tile backsplash, and a brand-new  island. There is a Powder Room on the main level as well. The upper level of the townhouse serves as a peaceful retreat featuring a Primary Suite complete with stall shower with frameless glass doors and pretty ceramic tile. There is a spacious guest Bedroom on this floor as well along with a spa-inspired Hall Bathroom showcasing a deep soaking tub with lovely neutral ceramic tile. Laundry is tucked away neatly into a second floor closet. The finished lower level expands the home's living space dramatically, providing two versatile bonus rooms ideal for a Home Gym, Office, or Playroom. Wonderful location with easy access to Routes 1 and 95 and walkable to Glen Eagle Square Shopping Center where you will find a Whole Foods, Harvest Restaurant and many other conveniences. Springhill Farms is a highly desirable townhouse development with an HOA that takes care of lawn, snow, exterior maintenance and trash. Don't miss the chance to make this delightful townhouse - offering the ease of townhouse living and the serenity of nature  - your own! Showings start Firday, 9/18!
#PADE2123976

GLEN MILLS

4101 FOX POINTE COURT 4101

2 Beds

2 Baths

1,402 Sq.Ft.

$425,000

MLS#: PADE2123976
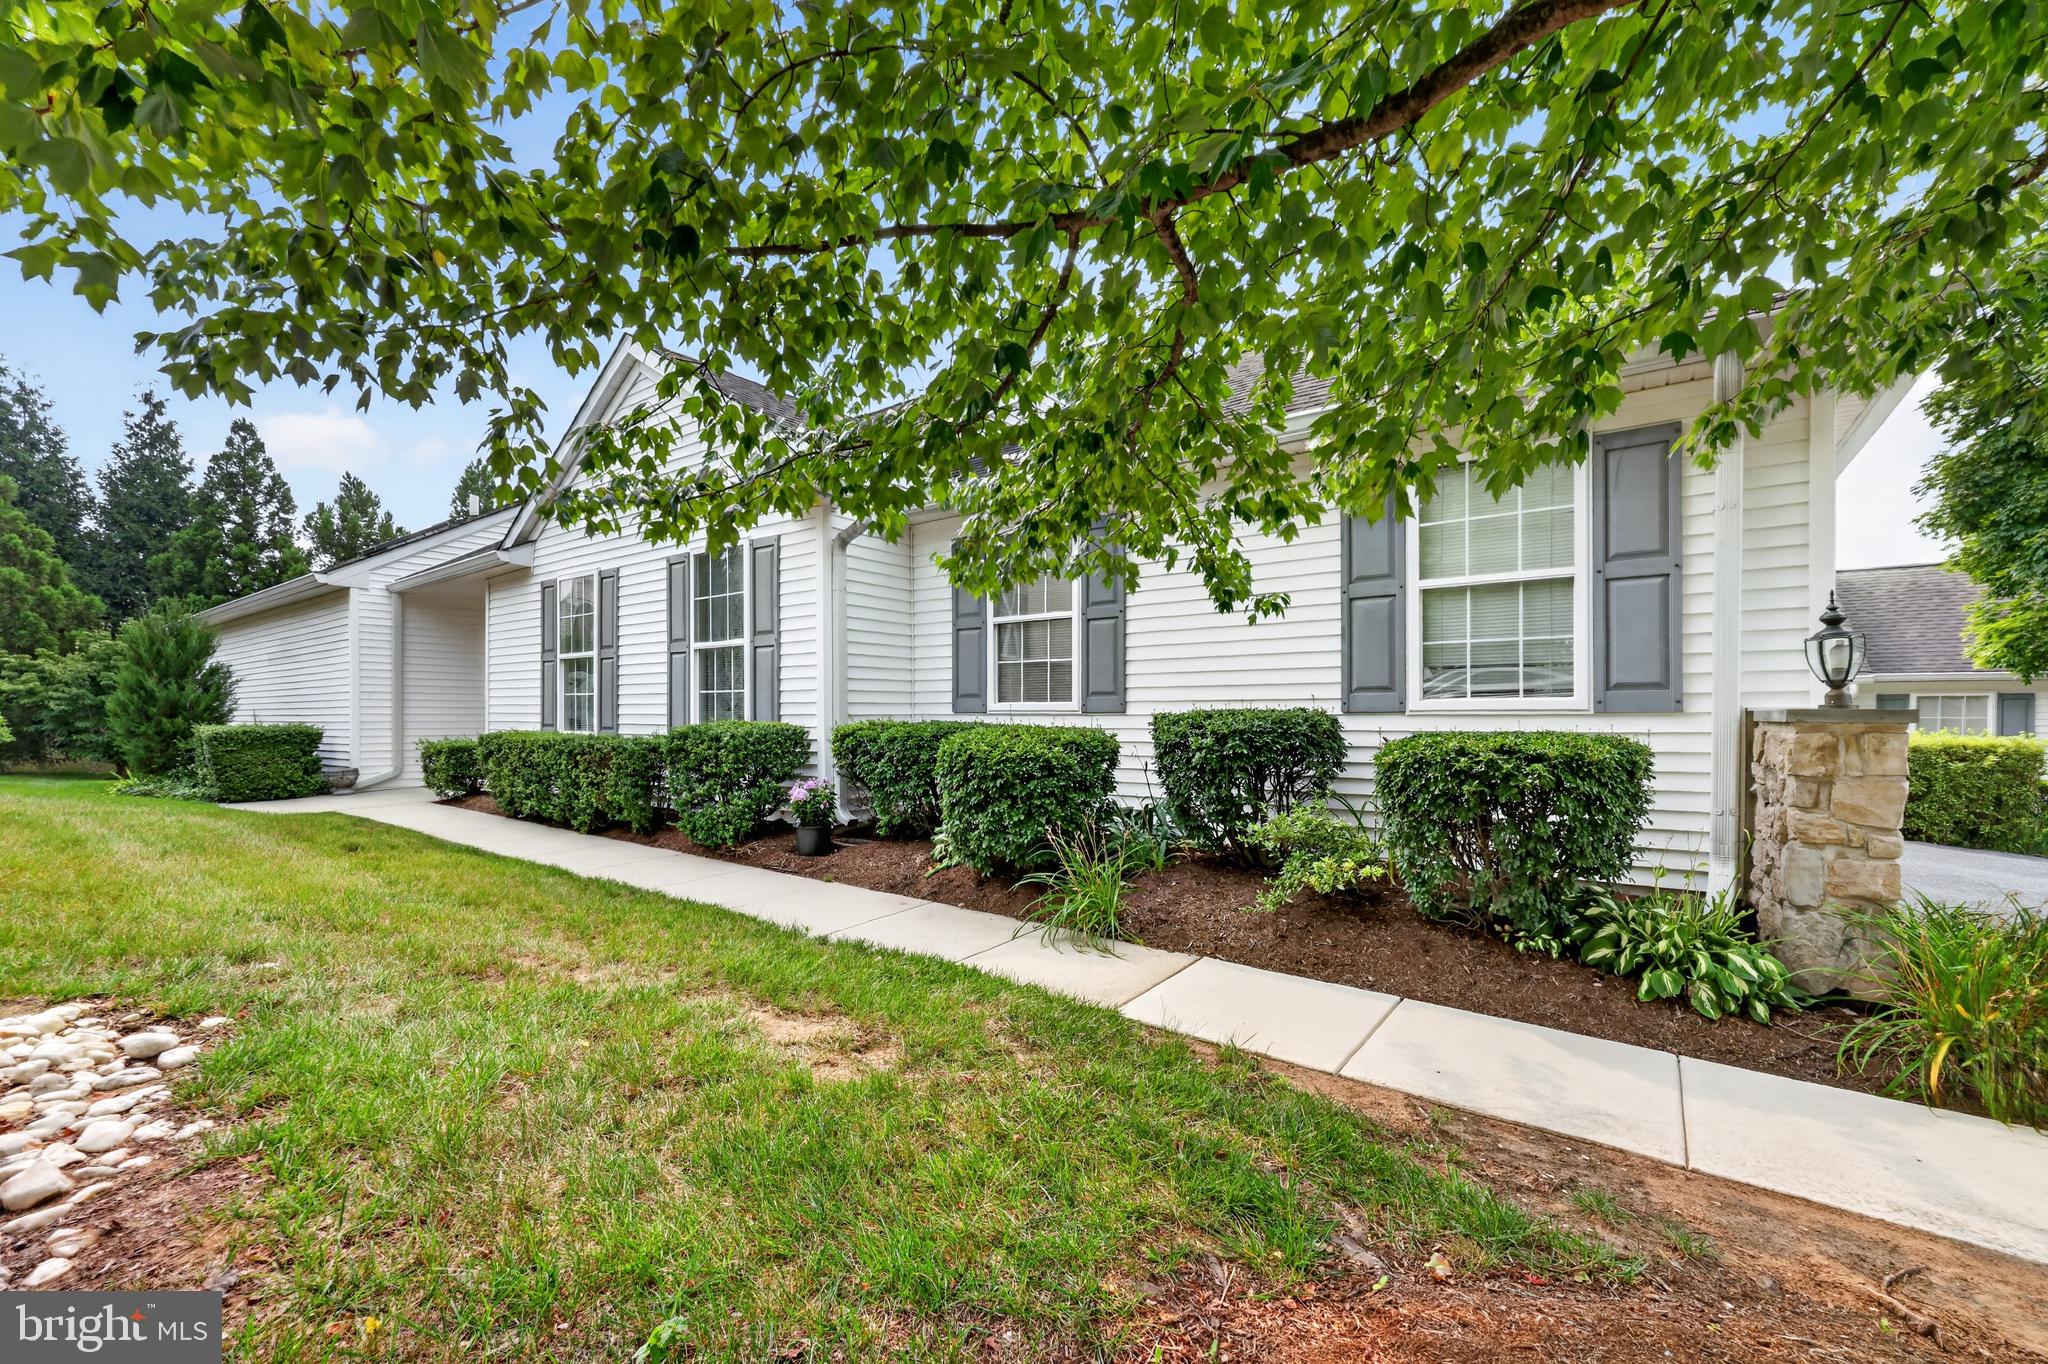
Great price, Beautiful 2-Bedroom, 2-Bath Ranch Home in the Highly Desirable Fox Hill Farm 55+ Community

Welcome to this beautifully maintained single-story ranch home, ideally situated on a quiet cul-de-sac in the sought-after Fox Hill Farm 55+ community. Offering the ease of one-floor living, this move-in-ready home combines comfort, style, and convenience in a peaceful setting.

Step inside to a welcoming ceramic tile foyer with a coat closet, leading into a spacious living and dining area that's perfect for both everyday living and entertaining guests.

The updated eat-in kitchen features hardwood flooring, neutral granite countertops, a large center island, abundant cabinetry and counter space, recessed lighting, and plenty of room for casual dining.

Just beyond the kitchen, the oversized family room is warm and inviting, hardwood floors, a cozy gas fireplace with a marble surround, double windows that fill the space with natural light, and a ceiling fan—creating the perfect place to relax or gather with family and friends.

Glass sliding doors from the kitchen open to a spacious deck with a retractable awning, overlooking a tranquil pond and open green space. It's the perfect spot to enjoy your morning coffee, entertain guests, or simply unwind while taking in the peaceful views.

The generously sized primary suite offers double windows, a ceiling fan, a walk-in closet, and an additional double closet. The private en-suite bath features a double-sink vanity, stall shower, tile flooring, skylight, and a convenient linen closet.

A spacious second bedroom includes double closets and easy access to the full hall bathroom with a tub/shower combination.

The main level also includes a convenient laundry/mudroom with an additional storage closet and direct access to the attached two-car garage.

The finished basement provides valuable additional living space, perfect for a home office, recreation room, media room, or hobby area, along with a separate unfinished storage space.

Additional highlights include a two-car garage with a new garage door opener, two new remote transmitters, a keypad entry system, and nearby guest parking for added convenience.

Residents of Fox Hill Farm enjoy an exceptional lifestyle with outstanding community amenities, including indoor and outdoor swimming pools, a clubhouse, fitness center, library, tennis courts, and scenic walking trails—everything you need to stay active and connected.

Ideally located just minutes from the Wawa Train Station and major commuter routes including Route 1, I-76, I-95, and Route 202, this home also offers convenient access to Philadelphia International Airport, just 25 minutes away.

Don't miss this wonderful opportunity to own a beautifully maintained home in one of the area's most desirable active adult communities. Schedule your private showing today!
#PADE2120018

GLEN MILLS

2105 WHITE FOX WAY

2 Beds

2 Baths

1,947 Sq.Ft.

$549,900

MLS#: PADE2120018

Attention all Handymen, handywomen, & Investors!!  This is the one you've been waiting for!  Enjoy your own private oasis on a fabulous lot with your in-ground pool & hot tub, in desirable Cambridge Downs development, Garnet Valley school district,   This home has great bones, and just awaits your updating touches.  Traditional 4 bedroom,  2 1/2 bath colonial with oversized 2 car garage, features hardwood floors on much of the two main levels (under carpet).   This is an estate sale, and the pricing takes into account the updating to be completed - updated value should be in the $800k range.  Hurry, don't miss out - you cannot duplicate this setting!  Listing agent is related to owner.  (sun room square footage does not look to be included in public record square footage).  NOTE:  Public sewer tie-in coming to Cambridge Downs in 2027, optional tie-in.  Furniture is also for sale.
#PADE2122696

GLEN MILLS

34 MARLBOROUGH LANE

4 Beds

2 Baths

2,458 Sq.Ft.

$575,000

MLS#: PADE2122696

 - property

Send a message

Message successfully sent.

Your message

What is 3 + 4 ?

Reason for contacting?

I agree to receive email communication and understand I can unsubscribe at any time.

I agree to be contacted by Charis Realty Group - Christine Issler, Broker via call, email, and text for real estate services. To opt out, you can reply 'stop' at any time or reply 'help' for assistance. You can also click the unsubscribe link in the emails. Message and data rates may apply. Message frequency may vary. Privacy Policy

Sign Out

Virtual Assistant

Would you like to take the next step with this property? We can help you schedule a showing or virtual tour, or send you more details.

Yes, I would like more information.

Thank You for Your Reply, One of Our Agents will contact you as soon as possible

No, maybe later.

Thank you, you can always contact me via email, phone number or through the contact form.

Realhub AI

Lucy - Your AI-Powered Realtor

Update Your Temporary Password

Personalize your search

Enter your email and we'll notify you immediately when new listings match what you're looking for.

or enter email address

Already have an account ? Login here

Continue your home search

I agree to receive communications and understand I can unsubscribe at any time.

I agree to be contacted by Charis Realty Group - Christine Issler, Broker via call, email, and text for real estate services. To opt out, you can reply 'stop' at any time or reply 'help' for assistance. You can also click the unsubscribe link in the emails. Message and data rates may apply. Message frequency may vary. Privacy Policy

Already have an account ? Login here

We use cookies

We use cookies primarily for analytics to enhance your experience. By accepting, you agree to our use of these cookies. You can manage your preferences or learn more about our cookies policy.