Properties

Browse or get in touch to schedule a walkthrough.

  • Nearby me
Price range

Popular Features

Community Features

Association

Property Features

Waterfront

View

Exterior Features

Interior Features

Style

10000 properties match your criteria

Updated 1 minute ago

E-Alert name
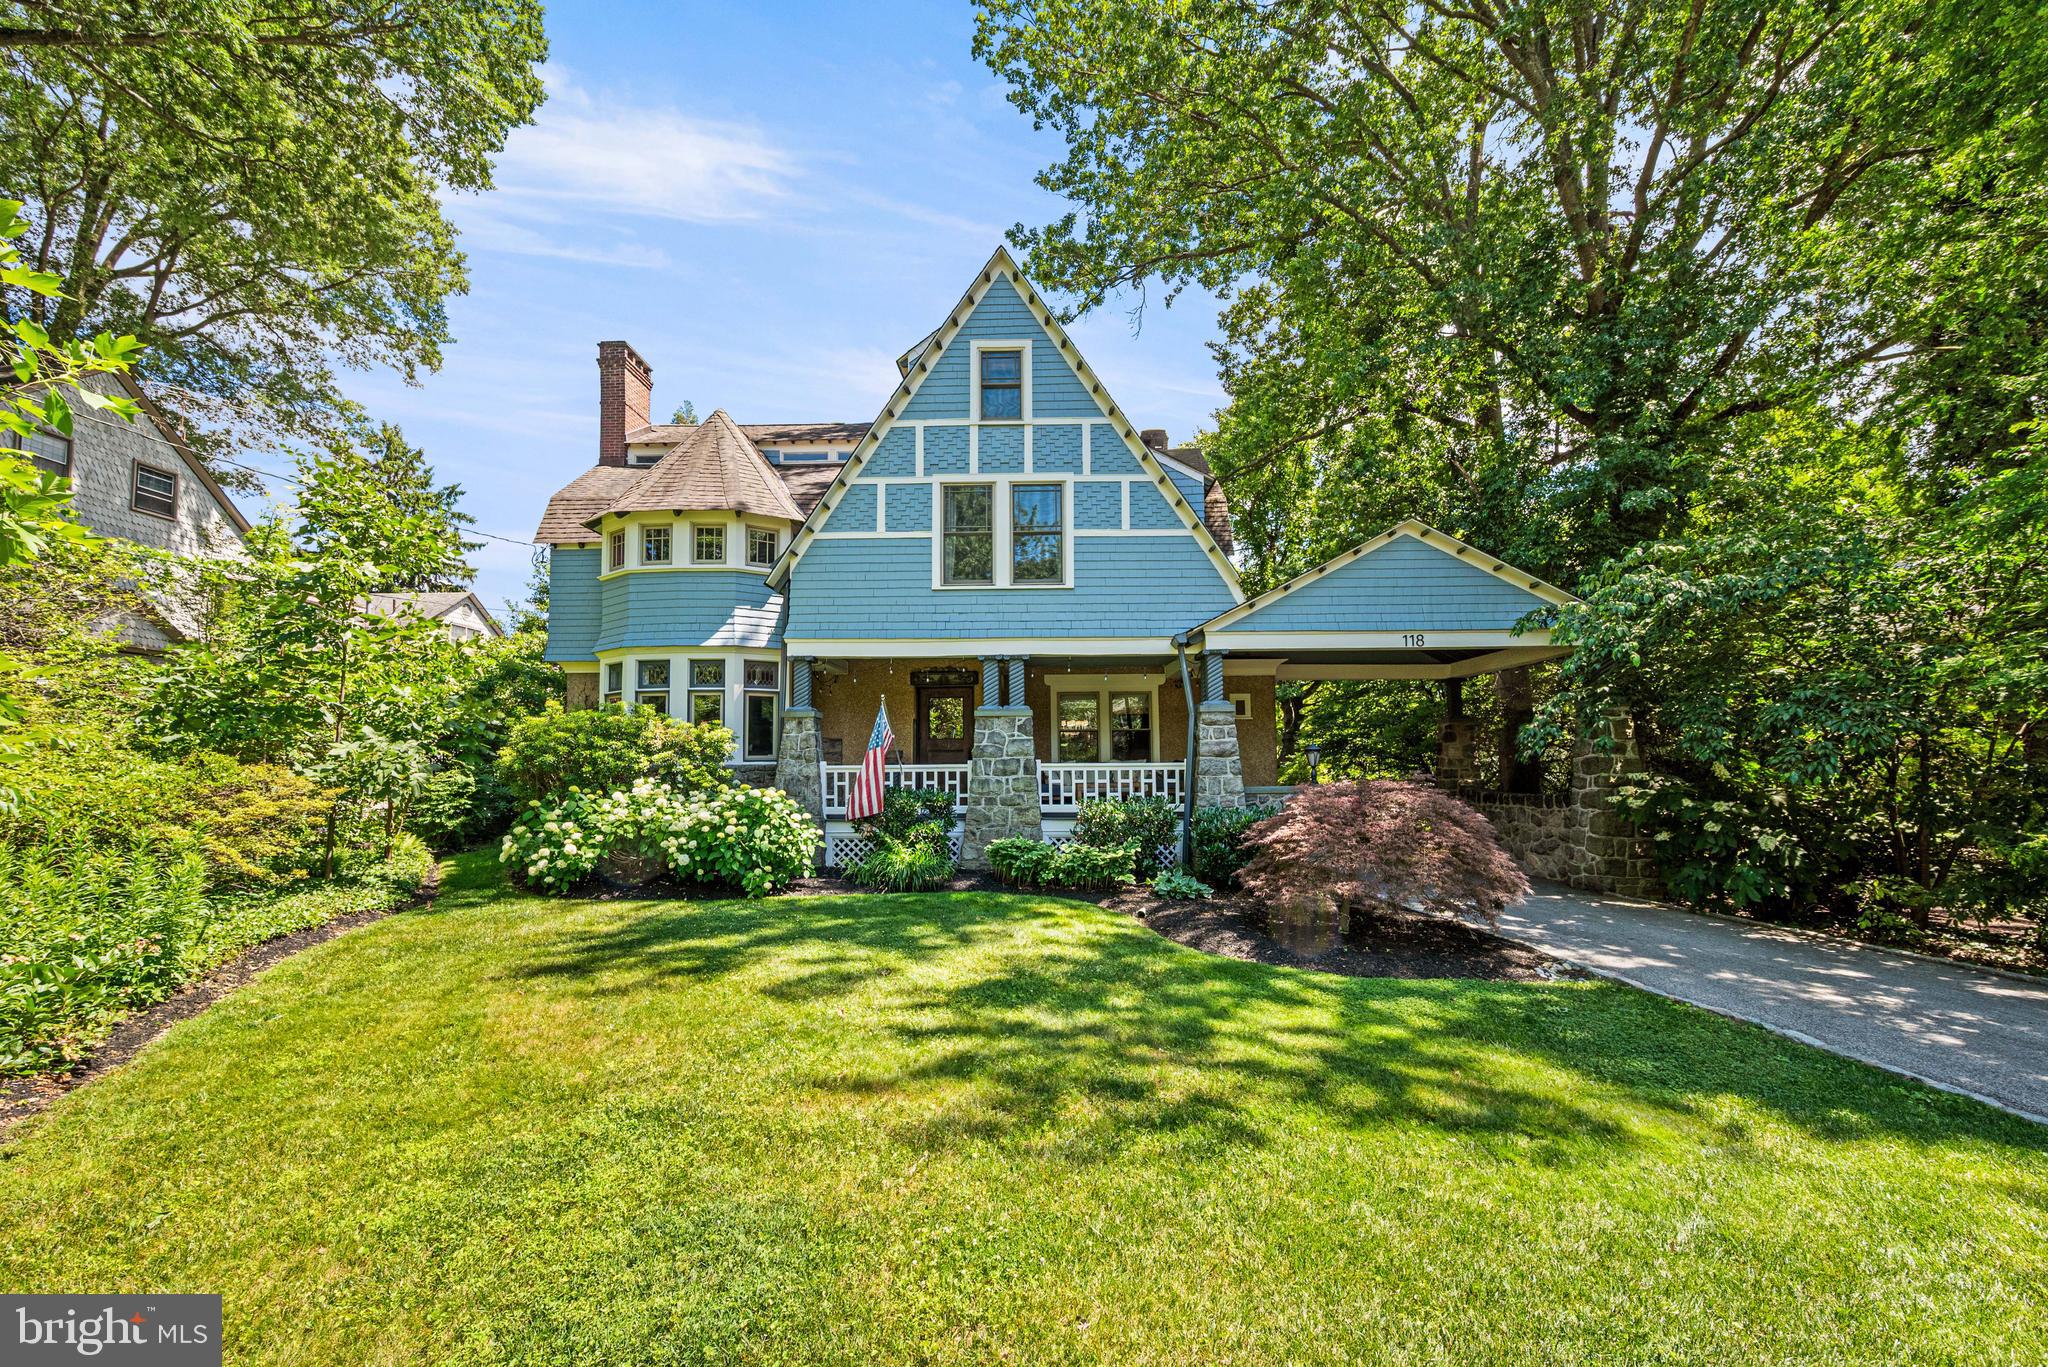
Designed by noted Philadelphia architect William L. Price as one of his celebrated “Pillar Houses” for the brand-new Wayne neighborhood and completed in 1890, 118 Walnut Avenue is a remarkable example of Victorian craftsmanship and architectural detail. Intricately carved woodwork that has never been painted, Victorian tile, oak hardwood floors, etched glass windows, and countless preserved period features can be found throughout this extraordinary residence.
Created for both comfortable daily living and entertaining, this 6-bedroom, 3.5-bath home is set along a quiet, tree-lined street just blocks from the shops, restaurants, and amenities of downtown Wayne. Stone pillars mark the entrance to the driveway, which extends beneath an original covered porte cochère to the detached two-car garage. The home's impressive front porch showcases beautifully carved columns and leads to a welcoming foyer with parquet floors and a stained-glass window.
At the center of the home, a center hall features a carved staircase and built-in bench. Through a set of pocket doors, the library/den offers a corner fireplace with its original tile surround, mantel, and mirror. A hidden powder room tucked behind custom millwork and glass-front built-in cabinetry are among the room’s many distinctive details. Nearby, a spacious living room with gas fireplace and charming window seat overlooks the front gardens.
The kitchen combines historic character with thoughtful updates, featuring a leather-finished soapstone island with seating and a double sink, original built-in cabinetry with a beverage refrigerator, a sunny breakfast area, and access to the rear deck. A generously sized walk-in pantry provides additional storage options.
The formal dining room is well suited for gatherings both large and small, highlighted by original corner cabinets, a fireplace with its original mantel and mirror, and a bay of windows that fills the room with natural light.
Heading up to the second floor, the recreation room once housed the home's original pipe organ and has been transformed into an inviting space for games, hobbies, or relaxing with family and friends. The primary suite is exceptionally spacious and filled with natural light, offering a decorative fireplace with original tile, dual closet space, and access to a large bath with a soaking tub and separate walk-in shower. A laundry room with additional storage is conveniently located off the hall. Three additional bedrooms occupy this level, including a private bedroom suite with a fireplace and full bath featuring antique marble sinks.
The third floor provides two more bedrooms, a new full hall bath with a walk-in shower, and several storage areas.
Outside, the rear yard boasts mature trees and established perennial plantings surrounding a firepit seating area bordered by one of the property's original stone walls. The detached two-car garage, converted from the original carriage house, retains its historic character and includes a second level for storage complete with a Dutch barn door.
A rare opportunity to own one of Wayne’s architectural treasures, this exceptional home offers easy access to downtown Wayne, the Wayne train station, Route 476, and other major commuting routes, all within the award-winning Radnor school district.
#PADE2117362

WAYNE

118 WALNUT AVENUE

6 Beds

3 Baths

4,580 Sq.Ft.

$2,100,000

MLS#: PADE2117362

Imagine waking each morning to sweeping water as far as the eye can see. Set directly on the Magothy River, 965 Magothy Avenue captures more than 180 degrees of panoramic views stretching toward the Chesapeake Bay—a rare waterfront treasure in the heart of Arnold.
Fully remodeled and offering 2,688 square feet, this four-bedroom, three-bath home embraces an open, airy floor plan made for both lively gatherings and quiet evenings by the water. Gleaming hardwood floors run throughout, while a gas fireplace adds warmth and ambiance to the main living space.
At the center of it all, the gourmet kitchen shines with quartz countertops, stainless steel appliances, and a generous island perfect for casual meals and conversation. Step out to the screened porch to savor river breezes, or retreat upstairs to the primary suite, where a private balcony frames those unforgettable sunrises.
Boating enthusiasts will love the private pier complete with a lift and slips, making waterfront living effortless. A two-car garage with extra storage handles all your gear, while community amenities—a boat ramp, clubhouse, and playground—enrich everyday life along the river.
The location delivers the best of both worlds: just minutes from downtown Annapolis, City Dock, the U.S. Naval Academy, and Navy Stadium, with convenient access to Washington, D.C., and Baltimore. 
Waterfront homes of this caliber rarely come available.  Experience life on the Magothy.
#MDAA2149700

ARNOLD

965 MAGOTHY AVENUE

4 Beds

3 Baths

2,688 Sq.Ft.

$2,100,000

MLS#: MDAA2149700

No site visits without an appointment. Please do not engage or question staff under any circumstances.
Established Sunoco Gas Station & Auto Repair — Owner-Occupied, Delivered Vacant
Rare opportunity to acquire an established Sunoco-branded gas station with a fully operating auto repair service in Prince George’s County, Maryland. This income-producing property features 4 fuel pumps and a 3-bay automotive service shop within a 2,030 SF building, providing an established operating platform for a new owner. The station is equipped with a Passport POS system. The property is currently owner occupied and will be delivered vacant at closing, providing the new owner with full control of the property and the opportunity to operate the existing gas station and automotive repair business without an existing owner-occupancy arrangement. The property is currently operating under a month-to-month fuel supply agreement, offering flexibility for the new owner to evaluate and negotiate future fuel supply terms based on their business objectives. The site also offers significant expansion potential. Subject to local approvals and the buyer's plans, there may be an opportunity to add approximately 2,000–3,000 square feet or more to the existing improvements. Located on approximately 0.64 acres of CGO-zoned land two lots combined, the property offers excellent visibility, ample parking for approximately 25 vehicles, and an established customer base. The combination of fuel sales, automotive repair services, existing infrastructure, and potential for future expansion creates an attractive opportunity for an owner-operator or investor seeking an established automotive-oriented property.
#MDPG2207922

BLADENSBURG

5803 ANNAPOLIS ROAD

None Beds

None Baths

2,030 Sq.Ft.

$2,100,000

MLS#: MDPG2207922

410 Limestone Road, Oxford, PA 19363.  7.62 acres.
The entire Northeast corner of Route 1 Bypass and Route 10.  The best undeveloped Commercial Property in Southern Chester County.  Zoned Highway Commercial.  Currently leased to provide valuable income during the development process, or owner can structure purchase to reflect the 3-4 year development window.  An additional 4.80 acres adjacent commercial building lot, also with frontage on Route 10, is also available.  Simply the best Highway Commercial Building Lot anywhere in the region!
#PACT2135794

OXFORD

410 LIMESTONE ROAD

None Beds

None Baths

N/A

$2,100,000

MLS#: PACT2135794

"One or more photos have been virtually staged/digitally enhanced"
If you love the water, this extraordinary Wye River property is a dream setting. Situated on the point with more than 1,400 feet of waterfront, this property is fully equipped for waterfront living with two piers, a private beach, and a boat launch.
The custom 6,400-square-foot home offers exceptional space and comfort, featuring a brick front, four-car garage, double porches, and walkout access. Inside, the kitchen is beautifully appointed with granite countertops, solid wood cabinetry, a gas cooktop, stainless steel appliances, and both a full-size refrigerator and freezer. Brazilian cherry floors and tile throughout the main living areas add warmth and timeless character.
The main home includes four bedrooms, with a spacious first-floor primary suite for convenient main-level living. A bright sunroom, also perfect as a crab room, adds even more charm to the first floor. Upstairs, two expansive living areas showcase sweeping 180-degree water views. These flexible spaces are ideal for a game room, media room, lounge, or additional gathering areas.
A standout feature of the property is the full private apartment with its own entrance through one of the two garages. Complete, with a full kitchen, two bedrooms, a full bath, separate laundry room, living room, and dining area, it is ideal for extended family, guests, or possible rental income.
Outside, the property continues to impress with a waterfront fire pit, storage, water and electricity at the piers. There is also room for a pool on the right side of the property, subject to county confirmation.
Offered for the first time, this exceptional waterfront retreat is ready for its next owner. Great opportunity for rental income,  families with an au pair,  AB&B, Multiple family generational living and much more.....
#MDQA2016482

QUEENSTOWN

351 WYE ROAD

6 Beds

3 Baths

6,340 Sq.Ft.

$2,100,000

MLS#: MDQA2016482

Every once in a while, a truly  special property comes to market—and this is one of them.
Perfectly positioned along the shores of Deep Creek Lake, this 6-bedroom, 4-bath lakefront home offers the rare combination of spectacular waterfront, privacy, and an unbeatable location. With an incredible 268 feet of gently slopping lake frontage, a private Type A dock, and coveted western exposure, you'll enjoy breathtaking sunsets.  Whether you're boating, swimming, paddleboarding, or simply relaxing by the water, this property is designed to embrace the Deep Creek lifestyle. Just minutes away, Deep Creek Lake State Park offers miles of hiking and biking trails, a sandy beach, and year-round outdoor recreation.
Currently operating as the vacation rental "Our Golden Retreat," it provides the opportunity to enjoy the home while generating rental income.
Properties with this much lake frontage, western sunset views, a private dock, and a premier State Park Road location rarely become available. If you've been waiting for the perfect Deep Creek Lake getaway, your search ends here.
#MDGA2012486

SWANTON

2235 STATE PARK

6 Beds

4 Baths

2,780 Sq.Ft.

$2,100,000

MLS#: MDGA2012486

None
#MDFR2064668

IJAMSVILLE

9850 ARTEMIS TERRACE

4 Beds

3 Baths

4,400 Sq.Ft.

$2,100,000

MLS#: MDFR2064668
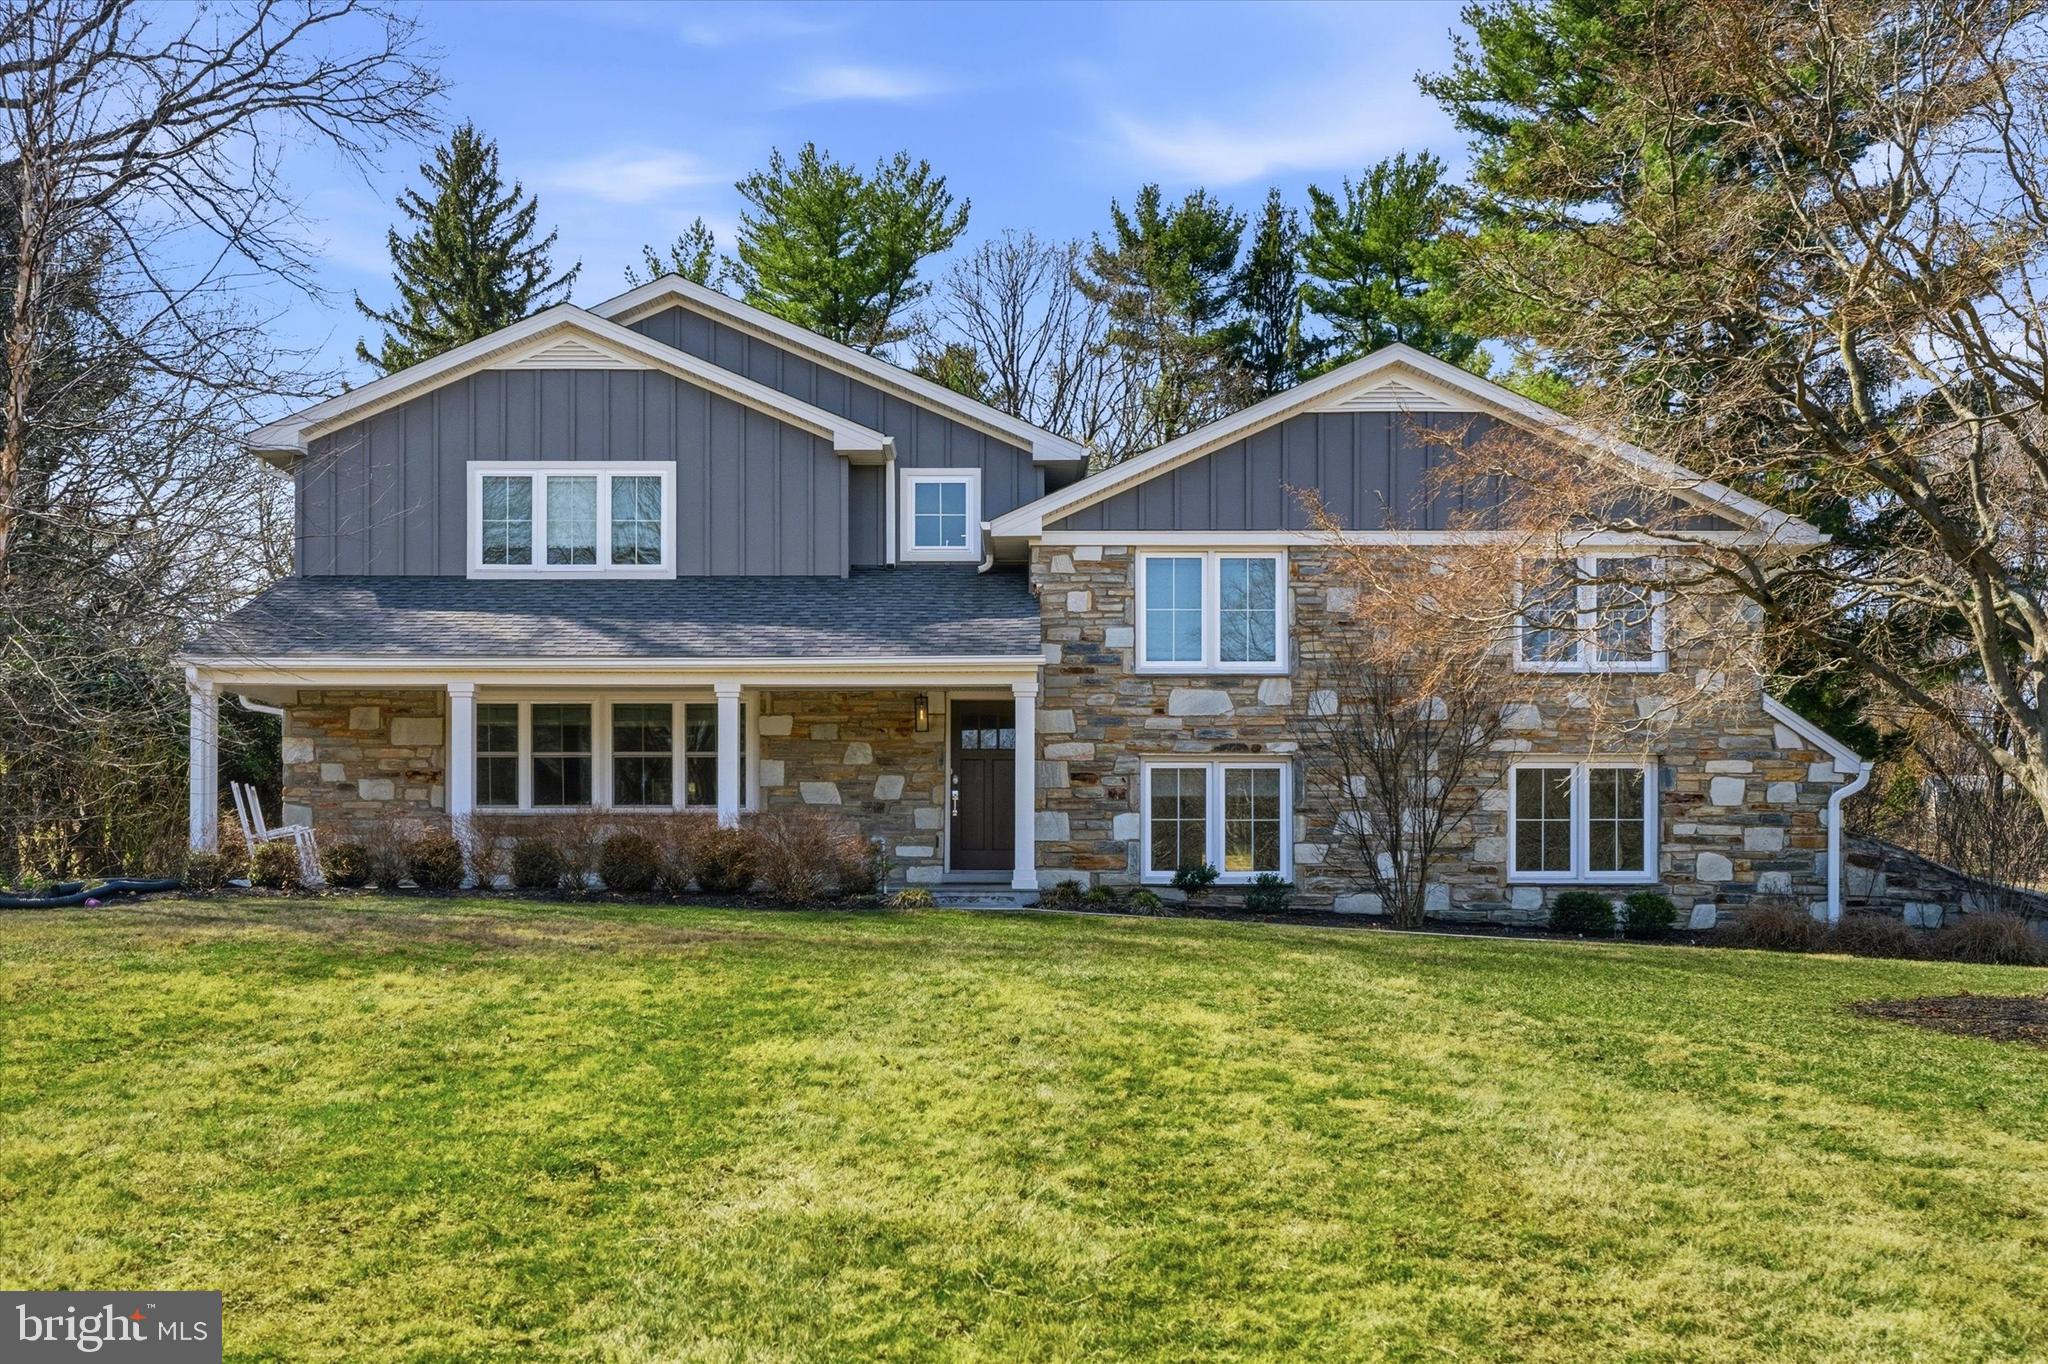
Step into a home that feels like a dream come true, where every corner invites you to pause and take it in. Light pours through towering windows, dancing across the rich hardwood floors, while a two-story foyer sets the stage for elegance and warmth. Imagine gathering in the open-concept great room: a soaring space with a stone fireplace, a dining area made for unforgettable evenings, and a family room with a built-in bar where laughter lingers in the air. The chef’s kitchen is pure perfection, stainless steel appliances, quartz countertops, soft-close cabinetry, a subway tile backsplash, and a generous center island where friends and family naturally gather. Step through sliding glass doors to a covered porch and a backyard that feels like your private oasis, lush, serene, and ready for both quiet mornings and lively evenings. Venture downstairs to discover a second family room with a cozy wood-burning fireplace, an elegant office, and a mudroom with clever built-ins. Upstairs, the main suite is a true retreat, complete with a spa-like bath, a frameless glass shower, and a generous walk-in closet. Sunlight spills into the princess suite, while four additional bedrooms, two of which are full suites, the others connected by a Jack-and-Jill bath, offer comfort and privacy for everyone. Every detail of this home, from recessed lighting to seamless indoor-outdoor entertaining spaces, feels intentional, thoughtful, and luxurious. Nestled on coveted Fawn Hill Lane in Penn Valley, this is more than a home; it is a story waiting to unfold, a dream that captures the heart and never lets go.
#PAMC2167584

PENN VALLEY

420 FAWN HILL LANE

5 Beds

4 Baths

5,757 Sq.Ft.

$2,100,000

MLS#: PAMC2167584
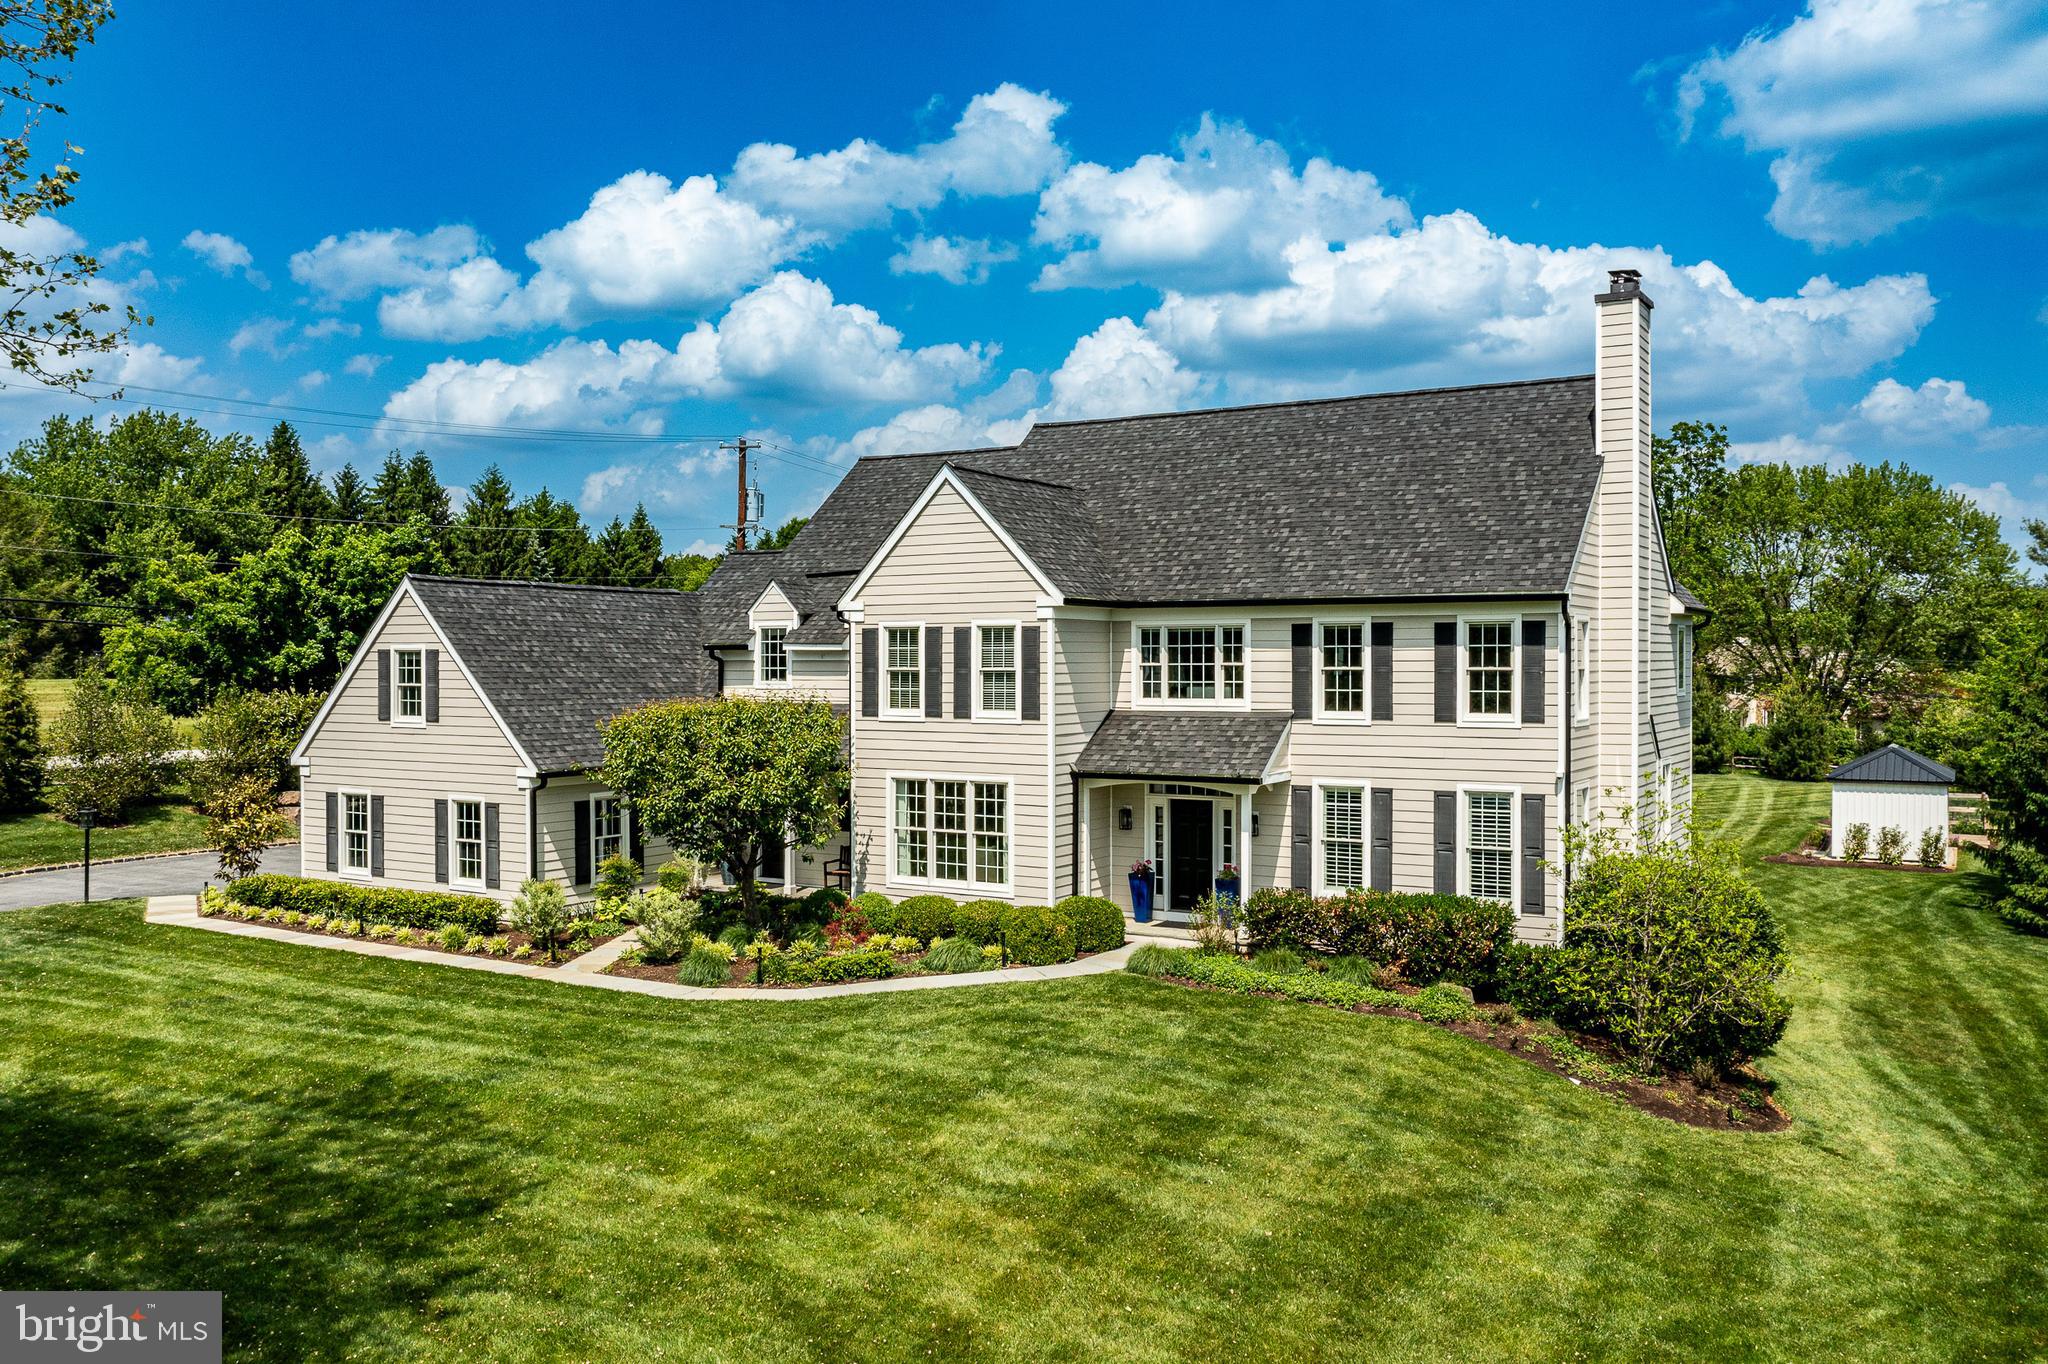
Nestled in the coveted Rossmore community of Malvern, 101 Tramore Circle is a masterclass in luxury, thoughtful design, and everyday functionality. Completely renovated from top to bottom—with the exception of two bathrooms—this exceptional residence offers 5 bedrooms, 4 full bathrooms, and 2 powder rooms, all curated with timeless style and uncompromising quality.

From the moment you arrive, the home’s new roof, new windows, and impeccable landscaping set the tone for what awaits inside. Every detail has been carefully considered to create a home that is both sophisticated and effortlessly livable.

At the heart of the home is a stunning custom kitchen by Dilworth Kitchens, featuring commercial-grade appliances, bespoke cabinetry, and beautifully selected finishes. The adjoining breakfast room opens seamlessly to a custom outdoor patio complete with a built-in kitchen, fire pit, and elegant slate pavers—perfect for entertaining or quiet evenings at home.

Designed with versatility in mind, the formal living room has been transformed into a stylish billiards room, while the main-floor office now serves as a custom playroom. Additional living and recreation space can be found in the expansive lower level.

Upstairs, the luxurious primary suite has been entirely reimagined. The entrance was repositioned, the walk-in closet expanded, and the spa-inspired bathroom fully redesigned to rival the pages of Architectural Digest. Heated porcelain  floors, custom cabinetry, designer countertops, an oversized shower, and exquisite tile and fixture selections create a truly elevated retreat.

The remaining four bedrooms have all been refreshed with new windows, fresh paint, and updated carpeting or flooring. A thoughtfully designed upper-level laundry room includes custom cabinetry, storage bins, a sink, and a folding station for added convenience.

The lower level offers an entirely unique experience, featuring a professionally designed gym with specialty flooring, along with an imaginative children’s play area complete with climbing features, a slide, and cozy reading spaces.

Outside, the large, flat backyard is a private oasis framed by mature trees, extensive landscaping, dramatic boulders, and fencing. An outdoor shower, discreetly tucked away for privacy, adds a resort-style touch.

101 Tramore Circle is more than a home—it is a showcase of quality craftsmanship, refined style, and intentional design in one of Malvern’s most desirable neighborhoods.
#PACT2125646

MALVERN

101 TRAMORE CIRCLE

5 Beds

4 Baths

5,909 Sq.Ft.

$2,100,000

MLS#: PACT2125646
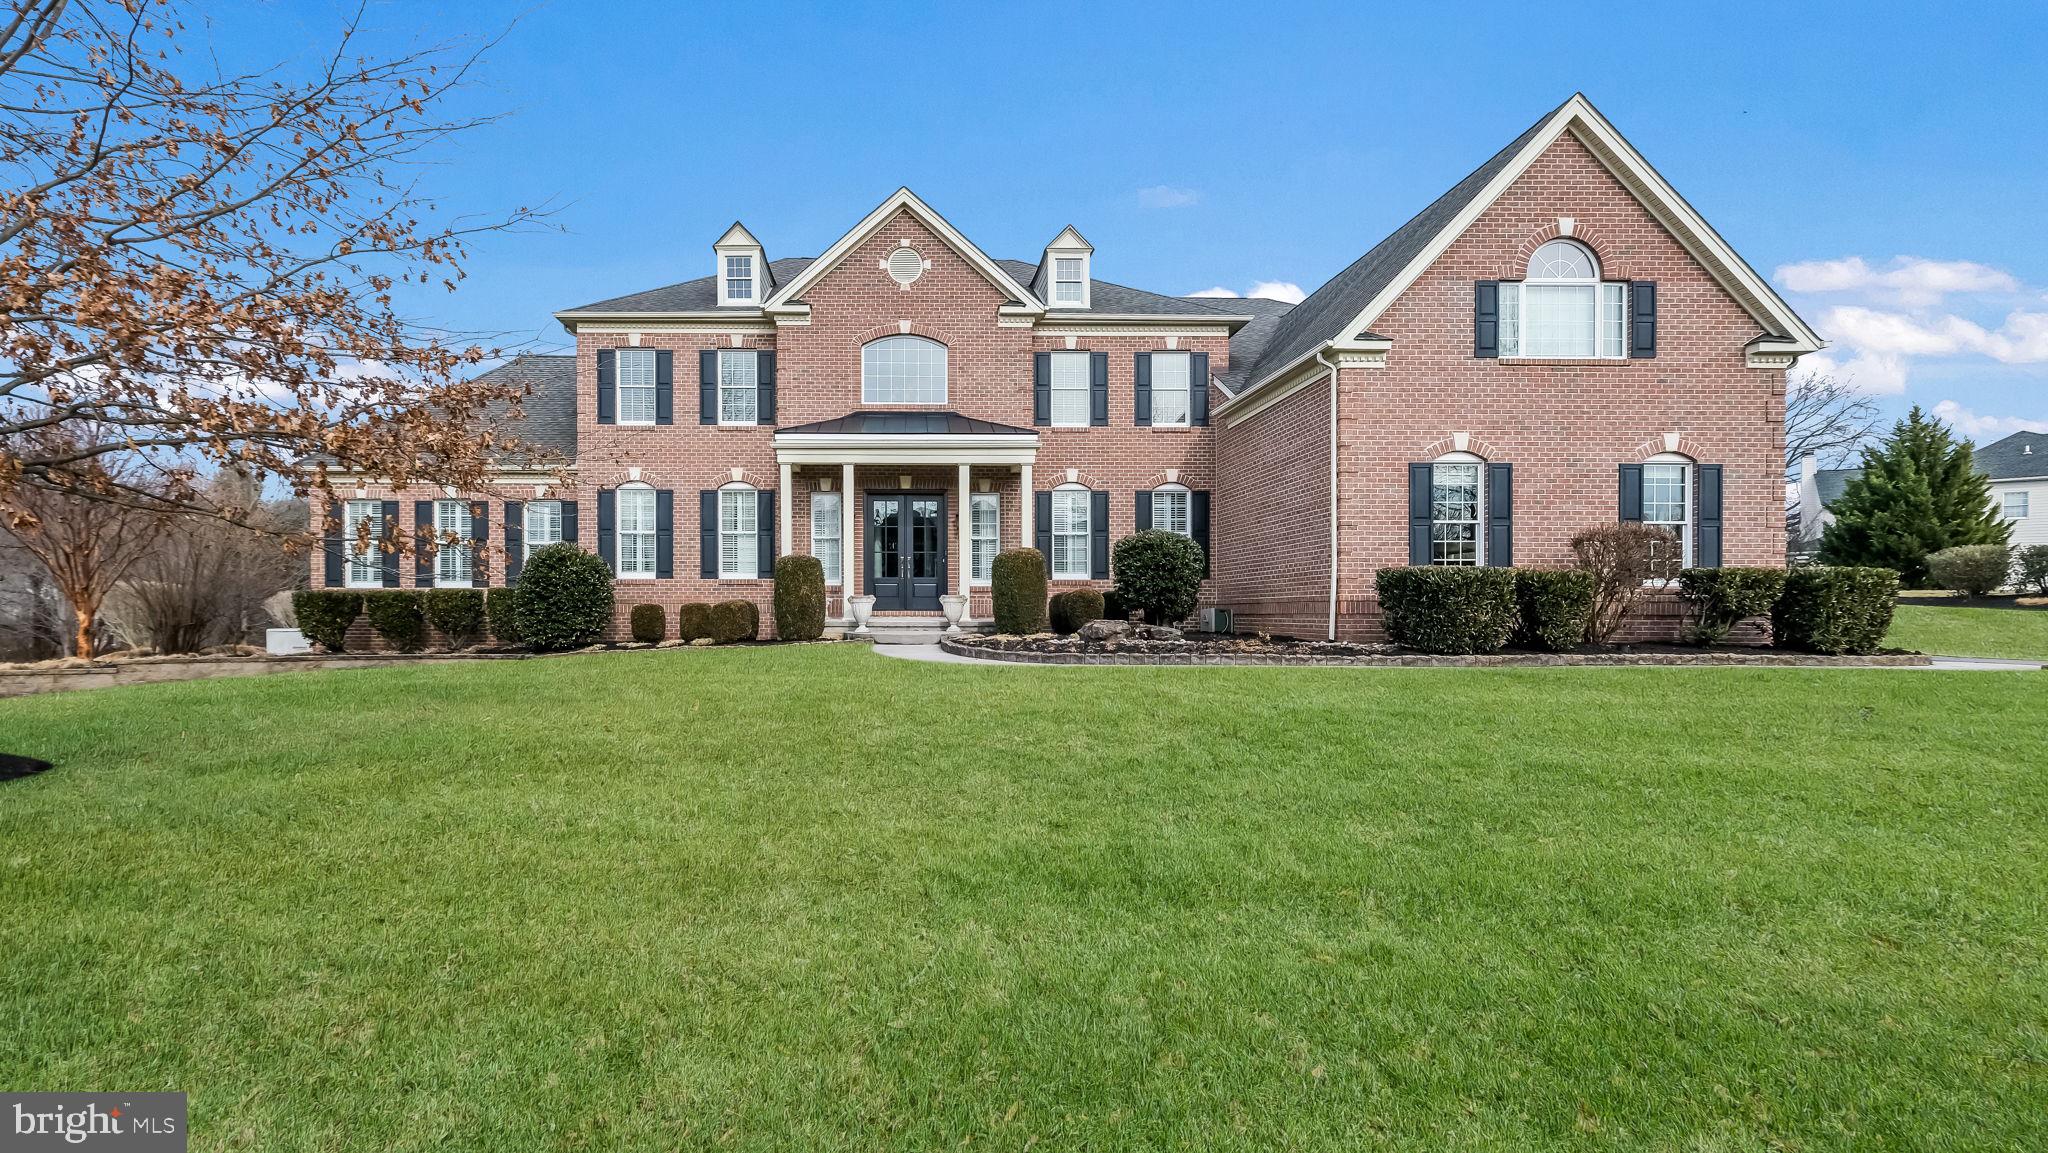
Stunning Toll Brothers Henley Model in Spring Valley Estates. Nestled in the heart of Buckingham Township, within the highly acclaimed Central Bucks School District, this exquisite 5 bedroom, 6.5 bathroom estate is a true masterpiece. Situated on 1.29 acres, this home offers luxury, sophistication, and exceptional attention to detail. Upon entering through the newly built covered porch and custom double doors, you are immediately greeted by a grand foyer with soaring ceilings and two elegant, sweeping staircases. Custom moldings flow seamlessly throughout the home, leading to the formal dining room and spacious living room, perfect for entertaining. The living room opens into a light filled conservatory with dramatic high ceilings and access to the backyard. The expansive two-story family room is a showstopper, featuring box-beam detailing and a striking floor-to-ceiling stone fireplace. The newly remodeled kitchen is a chef’s dream, complete with custom cabinetry, an oversized island, upgraded stainless steel appliances, a built-in range hood, beautiful new backsplash, and a built-in bar area with a beverage fridge. The kitchen is perfectly designed for entertaining and overlooks a charming sunroom addition with vaulted ceilings, a stone gas fireplace, and French doors leading to the back deck. Adjacent to the kitchen, the laundry room is both functional and stylish, with custom cabinetry, a wash sink, and access to the mudroom, which offers built-in storage and a large closet for added convenience. The back staircase leads to the second floor, where the primary suite awaits. This private retreat features a cozy sitting room with columns, two spacious walk-in closets, and a spa-like bathroom with dual vanities, granite countertops, a separate water closet, a soaking tub, and a walk-in shower. Four additional generously sized bedrooms, each with their own en-suite bathrooms, complete the second level. The finished lower level is an entertainer’s paradise, featuring a custom-built bar area, a separate wine storage area with custom cabinetry, and a cozy sitting area. The space also includes a fully equipped gym with rubber flooring, a full bathroom, and an adorable stage area with a secret door. Ample storage is available throughout, and the basement walks out to the gorgeous backyard. Step outside to your private oasis. The beautifully landscaped backyard is anchored by a custom pool and hot tub built by Sylvan Pools. A covered pavilion provides the perfect setting for grilling, cooling drinks, and enjoying outdoor entertainment, with hookups for TV. The outdoor fireplace adds a cozy touch for cooler nights or a perfect spot for roasting marshmallows with loved ones. Located just minutes from downtown Doylestown and New Hope, with easy access to Routes 202, 313, and 611, this home offers the best of both luxury living and convenience. Don’t miss the opportunity to own in one of Buckingham Township’s most prestigious and private communities. Schedule your private showing today!
#PABU2085526

DOYLESTOWN

2750 MANION WAY

5 Beds

6 Baths

7,747 Sq.Ft.

$2,099,999

MLS#: PABU2085526

Price Adjustment!!  

Welcome to the historic Two Brothers Farm, an extraordinary 5-bedroom, 3-full-bath estate
offering 3,639sf of beautifully finished living space. This rare Rockville treasure
seamlessly marries timeless historic charm with the finest modern luxuries, all while serving as a
private, nature-filled sanctuary. 

A historic masterpiece with timeless detail!
Steeped in local heritage, this remarkable home showcases exquisite period-appropriate trim,
meticulous millwork, historic mantels, and elegant ornamentation throughout. As you step
inside, you are greeted by freshly refinished Heartpine floors, towering 9+ foot ceilings, and an
abundance of natural light streaming through well-placed skylights. The expansive layout
features two distinct living and sitting rooms, an elegant den/office, and three cozy fireplaces
that serve as grand centerpieces for gathering. Fresh paint throughout and brand-new carpet
ensure this home is entirely turn-key and ready for its next chapter.

A gourmet kitchen and sunlit living spaces!!
The heart of the home is a spectacular, modern culinary kitchen designed for effortless
entertaining. It features premium Brazilian Quartzite countertops, a classic farmer's sink,
high-end stainless steel appliances, double wall ovens, an induction cooktop, and custom
Shaker-style cabinets. A large pantry and laundry room are conveniently located just off the
kitchen for maximum utility.
Flowing directly from the kitchen is a stunning, 300-square-foot sunroom and breakfast area—a
peaceful, sun-drenched space to enjoy your morning coffee while overlooking the grounds.

Flexible layout and unique spaces!!
The home’s thoughtful layout includes a back staircase leading from the kitchen area up to a
private au pair suite, offering a perfect setup for multi-generational living, guests, or live-in care.
The majestic fifth bedroom boasts its own private sleeping porch, evoking a classic, breezy
historic lifestyle. For future expansion or incredible storage, the home features a massive,
insulated stand-up attic.

Unmatched outdoor oasis and recreation!!
Situated on an expansive lot with a massive front and side lawn, the property is a gardener's
dream, framed by mature landscaping and beautiful specimen trees. Outdoor living is elevated
by a large deck right off the kitchen, which steps down to a custom stone patio and dedicated
fire pit area—ideal for evenings under the stars. Storage is never an issue with the oversized
two-car garage, an attached workshop/storage room, and unique additional storage housed in
the estate's former chicken coop. The long private driveway provides parking for 10+ vehicles.

An unparalleled Parkside location!!
Location is everything. The estate is uniquely accessed through Wootton's Mill Park, placing Rt270 just a few minutes away and access to Washington, DC, Frederick, and NoVa at your door step.
#MDMC2245806

ROCKVILLE

1401 AINTREE DRIVE

5 Beds

3 Baths

3,639 Sq.Ft.

$2,099,999

MLS#: MDMC2245806
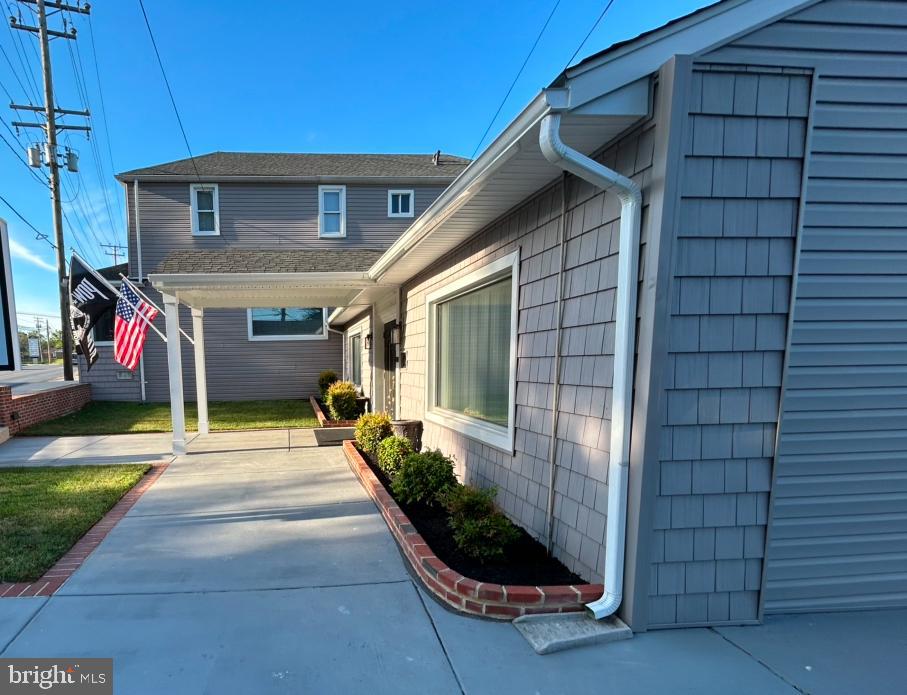
Welcome to a rare and exceptional opportunity in the heart of Baltimore Highlands. This beautifully maintained, fully operational funeral home offers a turn-key investment for funeral professionals or savvy investors alike. Ideally located just minutes from downtown Baltimore, BWI Airport, and the Office of the Chief Medical Examiner, this property blends tradition, functionality, and a strategic location for seamless operations.

Inside, you'll find an elegant and serene chapel thoughtfully designed for dignity and comfort, with flexible seating options to accommodate various service types. The property also features private family rooms, professional offices, and a dedicated conference room for client meetings. The state-of-the-art embalming and preparation room is equipped with commercial-grade tools to support professional, efficient care. A spacious viewing area and calming lobby welcome guests with a peaceful ambiance, while ADA-compliant restrooms and entrances ensure accessibility for all visitors.
Additional features include ample on-site parking, meticulously maintained landscaping, and a full basement with storage for archives and operational needs. The sale includes all furniture, fixtures, and equipment (FF&E), allowing a new owner to begin operations immediately without interruption.
The location offers exceptional accessibility with direct routes to I-895, I-95, and the Baltimore-Washington Parkway. It is conveniently situated near hospitals, churches, cemeteries, and transportation hubs—making it ideal for both service and logistics. With a well-established reputation in the local community and zoning already approved for funeral home and crematory use, this property delivers both peace of mind and business potential.

Whether you are looking to expand your practice or establish a new one, this is more than just a commercial property—it’s a fully equipped, purpose-driven facility designed for compassionate service. Take advantage of this opportunity to own a respected funeral home with a legacy of care and excellence.
This property is not just about aesthetics; it boasts essential structural upgrades, including a new roof and siding, ensuring peace of mind for years to come. The recently expanded parking area is a significant advantage, offering ample space for customers, staff, and events, making accessibility a priority.

Situated in a prime location with easy access to major highways and local amenities, 4023 Annapolis Road is strategically positioned to maximize foot traffic and elevate your brand visibility. This is your chance to make a lasting impression and thrive in a bustling market.

Please note that all Buyers must be pre-qualified, and all showings must be scheduled in advance. Don't miss out on this incredible opportunity to establish or expand your presence in Halethorpe.  Contact us today to schedule a viewing and step into the future of your business success!
#MDBC2131876

BALTIMORE

4023 ANNAPOLIS ROAD

None Beds

None Baths

4,600 Sq.Ft.

$2,099,999

MLS#: MDBC2131876

AuPair Suite and First Floor Master Bedroom Suite
Nestled in the prestigious Radnor Walk community, this exquisite colonial home, built in 2015, offers a harmonious blend of luxury and comfort. Spanning an impressive 6,474 square feet (including the finished ground level basement), this residence features five spacious bedrooms and five and a half elegantly appointed bathrooms, ensuring ample space for relaxation and privacy. Step inside to discover an inviting open floor plan adorned with rich hardwood floors and plush carpeting. The gourmet kitchen is a culinary enthusiast's dream, equipped with high-end appliances including a built-in double oven, self-cleaning oven, and a built-in microwave, all seamlessly integrated for effortless entertaining. The kitchen island serves as a focal point, perfect for casual gatherings, while the formal dining room sets the stage for more intimate dinners. Luxurious features abound, including a soaking tub in the master suite, additional stairway, and energy-efficient windows that bathe the home in natural light. Outside, the meticulously maintained exterior boasts a spacious lot of 0.4 acres, perfect for outdoor gatherings with a BBQ grill and ambient lighting. The attached front-entry garage accommodates two vehicles, with additional driveway space for guests. Experience the exclusive lifestyle this home offers, where every detail has been thoughtfully curated for comfort and elegance.
#PADE2118968

BRYN MAWR

109 BRAEBANK LANE

5 Beds

5 Baths

6,474 Sq.Ft.

$2,099,999

MLS#: PADE2118968

New on site 1 day ago
Coming soon
Situated on an expansive .83 acre lot in Berwyn and served by the Tredyffrin-Easttown school district, this carefully curated new construction home by Foxlane blends classic craftmanship with modern farmhouse style. modern design. The striking exterior features board-and-batten siding, crisp white trim, classic stone accents, and a welcoming covered front porch, creating an impressive curb appeal.

Inside, thoughtfully curated finishes and elevated architectural details set the tone for this stunning 5-bedroom, 4.5-bath home. Ten-foot ceilings on the main level enhance the sense of space and openness, while upgraded trim work throughout adds character and refinement.

The beautifully appointed kitchen is designed to impress, featuring elegant white perimeter cabinetry, a contrasting rich hazelnut island, Calacatta Valentin quartz countertops, glossy white tile backsplash, and warm honey bronze hardware. A dedicated scullery provides additional workspace and storage, offering both functionality and a polished, elevated entertaining experience.

The luxurious owner’s retreat is a true sanctuary, highlighted by vaulted ceilings that create an airy, expansive feel. With five bedrooms and 4.5 baths, the home offers exceptional flexibility for comfortable everyday living and hosting family and friends.

Additional living space awaits in the finished walk-out basement, complete with a three-piece plumbing rough-in, providing an opportunity for a future bathroom and even greater versatility.

Combining distinctive architectural character, designer-inspired finishes, and thoughtful spaces throughout, this exceptional new home offers the best of modern living in one of the area’s most sought-after school districts.
#PACT2137822

BERWYN

317 GREENE RD

5 Beds

4 Baths

4,891 Sq.Ft.

$2,099,990

MLS#: PACT2137822
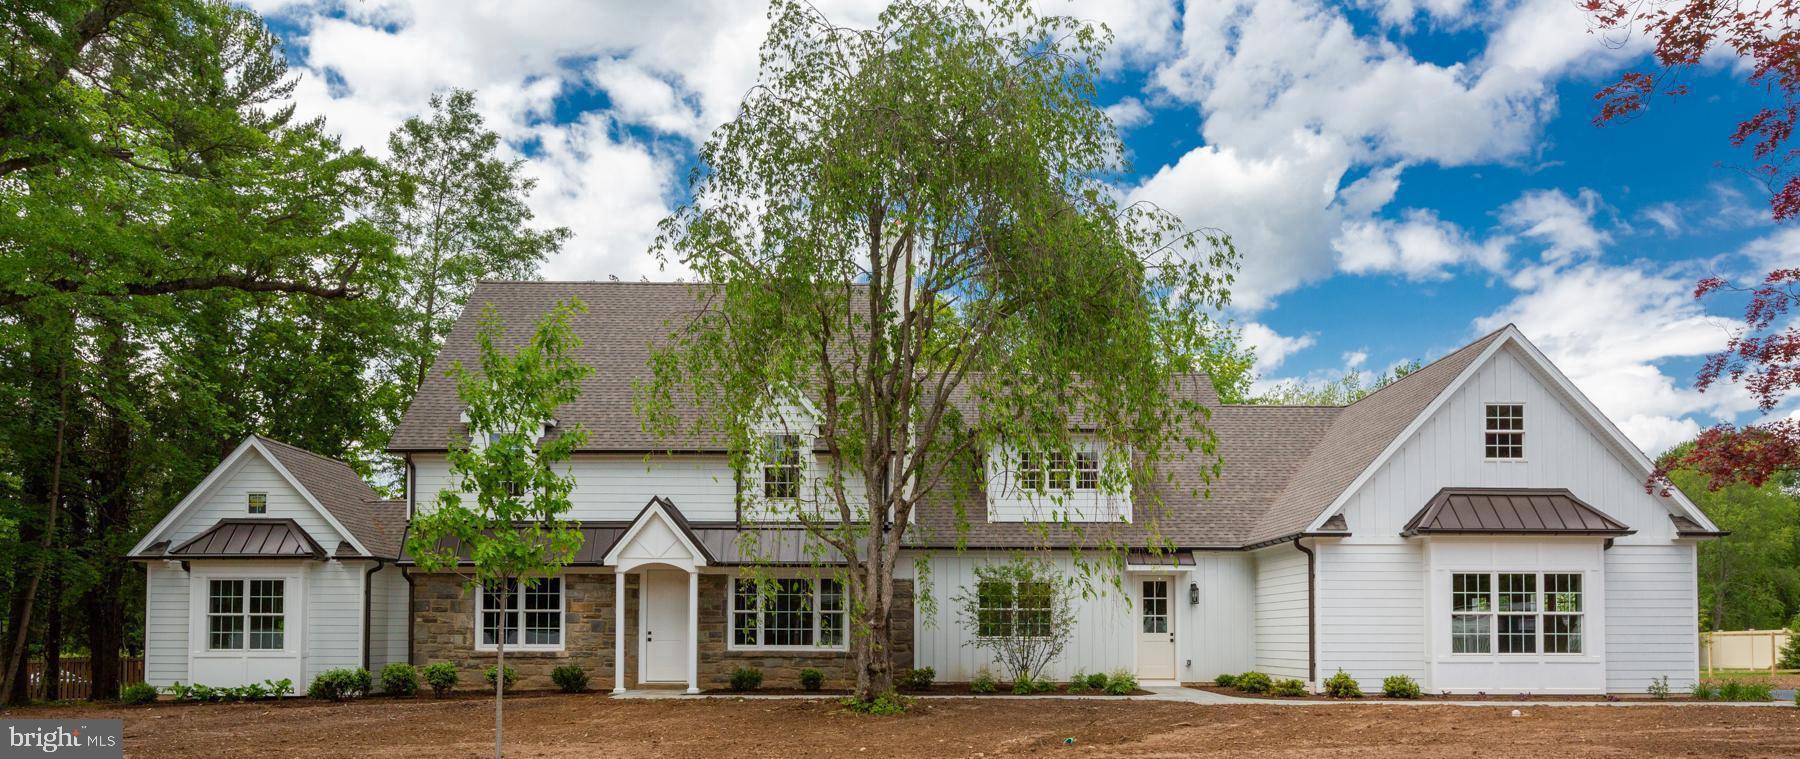
Last Opportunity Before Market Debut!

Stunning 5-Bedroom, 4.5-Bathroom Home in Prime Location – Nearly Complete! Be among the first to experience this completely reimagined luxury home, boasting exceptional designer finishes and top-tier craftsmanship by Brentwood Builders. With just two weeks left in renovations, this is your exclusive opportunity to secure the property before it officially hits the market. Nestled on a corner ACRE lot in a quiet, established neighborhood directly across from Waynesborough Country Club, this home offers both serenity and convenience. You're only minutes from the best of the Main Line and Paoli Station, ideal for commuters and lifestyle seekers alike.

Property Highlights:

-5 Bedrooms | 4.5 Bathrooms

-Over 4,000+ sq. ft. of finished living space

-Additional 600+ sq. ft. finished basement

-Formal dining room with original stone fireplace

-Expansive great room with gas fireplace

-Chef’s kitchen with Thermador appliances, custom off-white cabinetry, stained walnut island, marble countertops, and separate prep kitchen & walk-in pantry

-Dedicated office and large first floor den with ensuite – perfect for guest quarters or flexible living

-Primary suite sanctuary with sitting area, huge walk-in closet, and spa-inspired bath featuring a double walk-in shower

-Three additional spacious bedrooms, including an ensuite, plus a stylish hall bath

-Professionally designed landscaping plan that enhances curb appeal while hardscaping elements will offer polished outdoor spaces

This home blends timeless elegance with modern luxury, as well as impeccable attention to detail throughout! Contact us today to schedule a private tour or to learn more about this rare opportunity.
#PACT2088304

BERWYN

1537 EVERGREEN LANE

5 Beds

4 Baths

4,600 Sq.Ft.

$2,099,900

MLS#: PACT2088304

1 ... 506 507 508 509 510 ... 666
* Listings identified with the FMLS IDX logo come from FMLS and are held by brokerage firms other than the owner of this website. The listing brokerage is identified in any listing details. Information is deemed reliable but is not guaranteed. If you believe any FMLS listing contains material that infringes your copyrighted work please click here to review our DMCA policy and learn how to submit a takedown request. © 2024. First Multiple Listing Service, Inc.

Send a message

Message successfully sent.

Your message

What is 3 + 4 ?

Reason for contacting?

I agree to receive email communication and understand I can unsubscribe at any time.

I agree to be contacted by Charis Realty Group - Christine Issler, Broker via call, email, and text for real estate services. To opt out, you can reply 'stop' at any time or reply 'help' for assistance. You can also click the unsubscribe link in the emails. Message and data rates may apply. Message frequency may vary. Privacy Policy

Sign Out

Virtual Assistant

Would you like to take the next step with this property? We can help you schedule a showing or virtual tour, or send you more details.

Yes, I would like more information.

Thank You for Your Reply, One of Our Agents will contact you as soon as possible

No, maybe later.

Thank you, you can always contact me via email, phone number or through the contact form.

Realhub AI

Lucy - Your AI-Powered Realtor

Update Your Temporary Password

Personalize your search

Enter your email and we'll notify you immediately when new listings match what you're looking for.

or enter email address

Already have an account ? Login here

Continue your home search

I agree to receive communications and understand I can unsubscribe at any time.

I agree to be contacted by Charis Realty Group - Christine Issler, Broker via call, email, and text for real estate services. To opt out, you can reply 'stop' at any time or reply 'help' for assistance. You can also click the unsubscribe link in the emails. Message and data rates may apply. Message frequency may vary. Privacy Policy

Already have an account ? Login here

We use cookies

We use cookies primarily for analytics to enhance your experience. By accepting, you agree to our use of these cookies. You can manage your preferences or learn more about our cookies policy.
