Properties

Browse or get in touch to schedule a walkthrough.

  • Nearby me
Price range

Popular features

Community features

Property features

Waterfront

View

Exterior Features

Interior Features

Style

10000 properties match your criteria

Updated 1 minute ago

E-Alert name
New on site 2 days ago
Coming soon
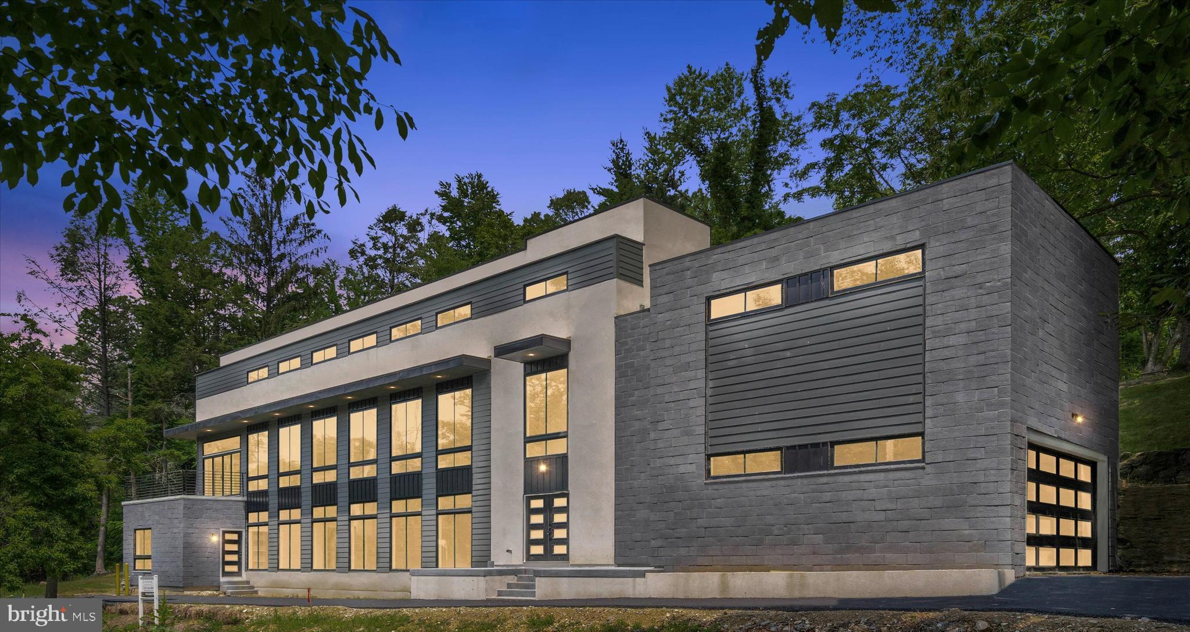
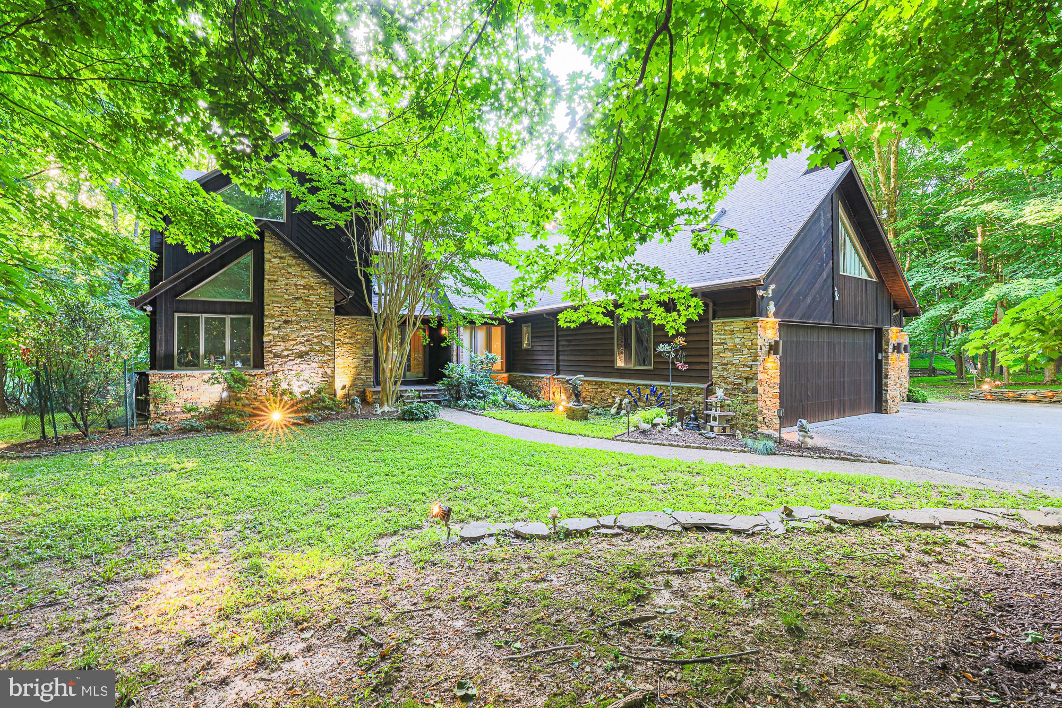
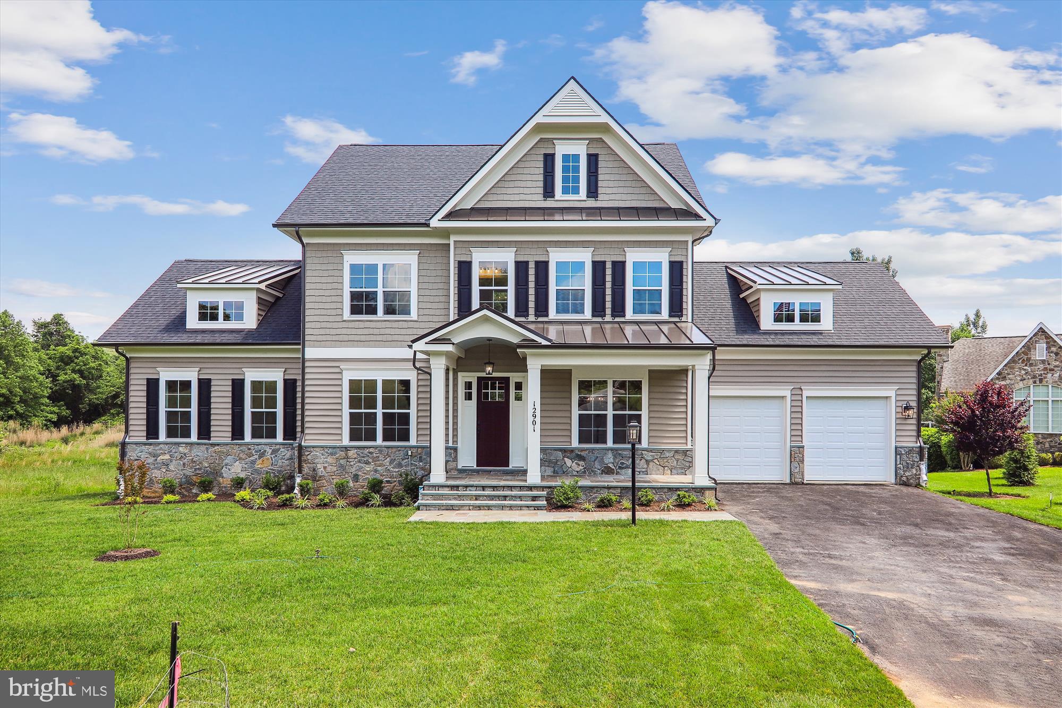
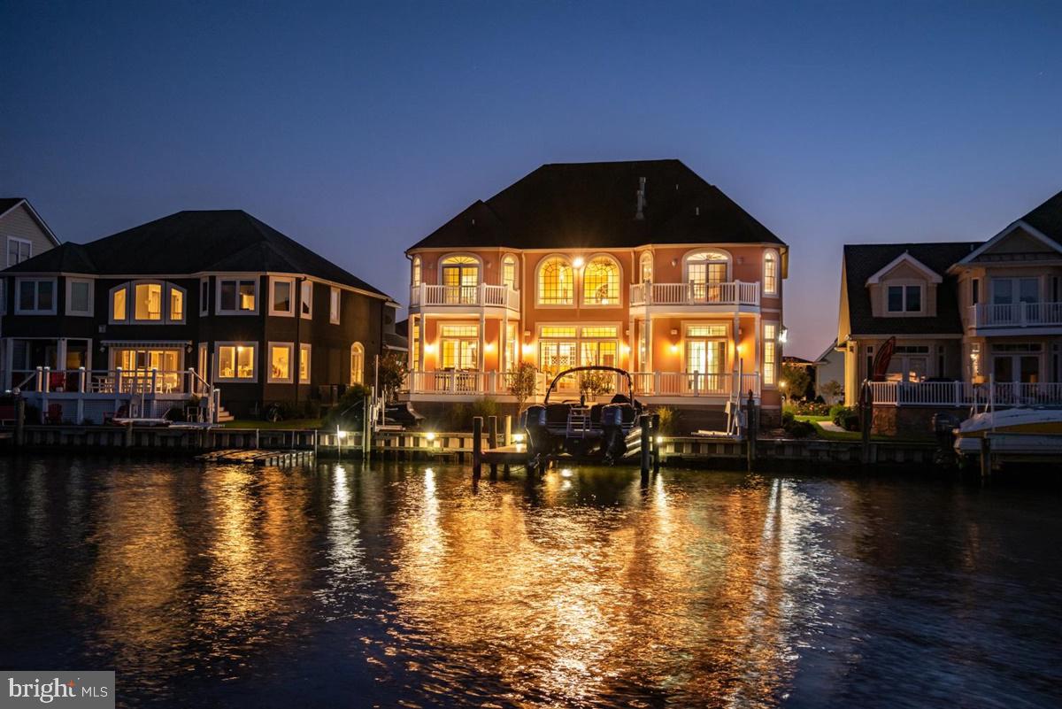
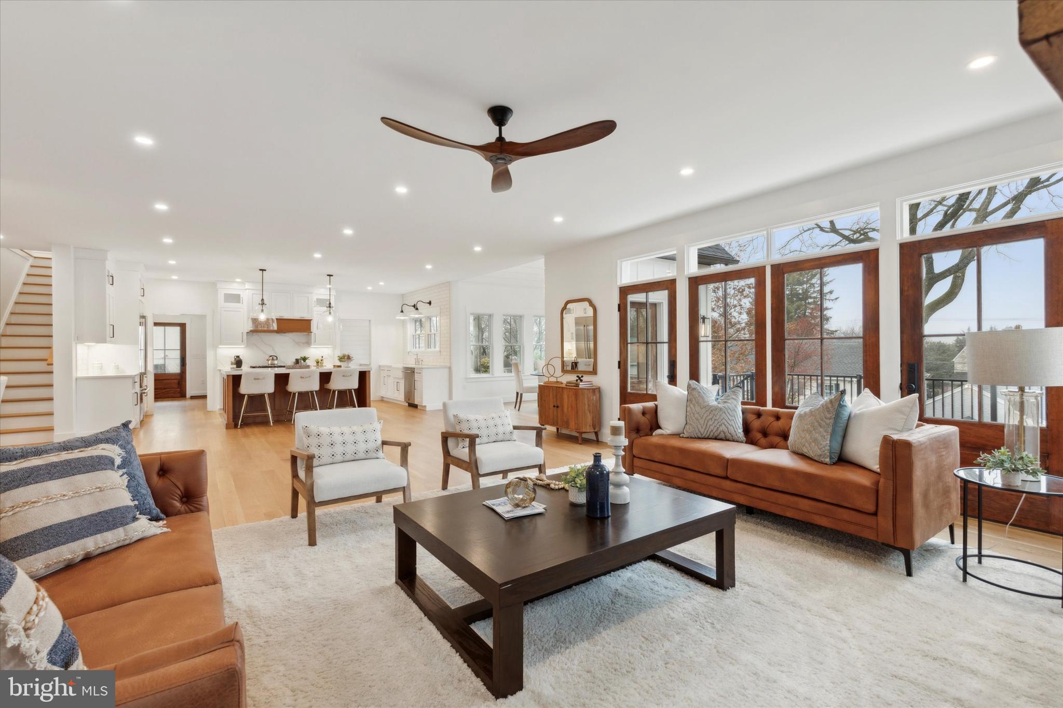
Welcome to 5802 Wilmett Road — a stunning five-bedroom, 4.5-bathroom custom-built modern home thoughtfully designed with luxury and functionality in mind. From the high-end finishes to the open, airy layout, soaring 10+ foot ceilings, and oversized sun-filled windows throughout all three finished levels, this home truly stands apart.
Offering over 4,300 square feet of luxurious living space, this exceptional property features top-of-the-line Viking stainless steel appliances, a spectacular primary suite with dual walk-in closets, a custom three-head rainfall shower, and an oversized soaking tub. Each spacious bedroom is complemented by beautifully appointed en-suite bathrooms.
The fully finished lower level includes a kitchenette, full bedroom and bathroom, wine cellar, and additional flexible living space perfect for entertaining or extended stays.
5802 Wilmett Road is ideal for the modern homeowner seeking top-rated schools, exceptional value, convenient access to I-495 and Metro, along with complete peace, privacy, and comfort.
Please note that pictures published are from 2023.
#MDMC2236754

BETHESDA

5802 WILMETT

5 Beds

4 Baths

4,452 Sq.Ft.

$1,900,000

MLS#: MDMC2236754

New on site 1 day ago
Coming soon
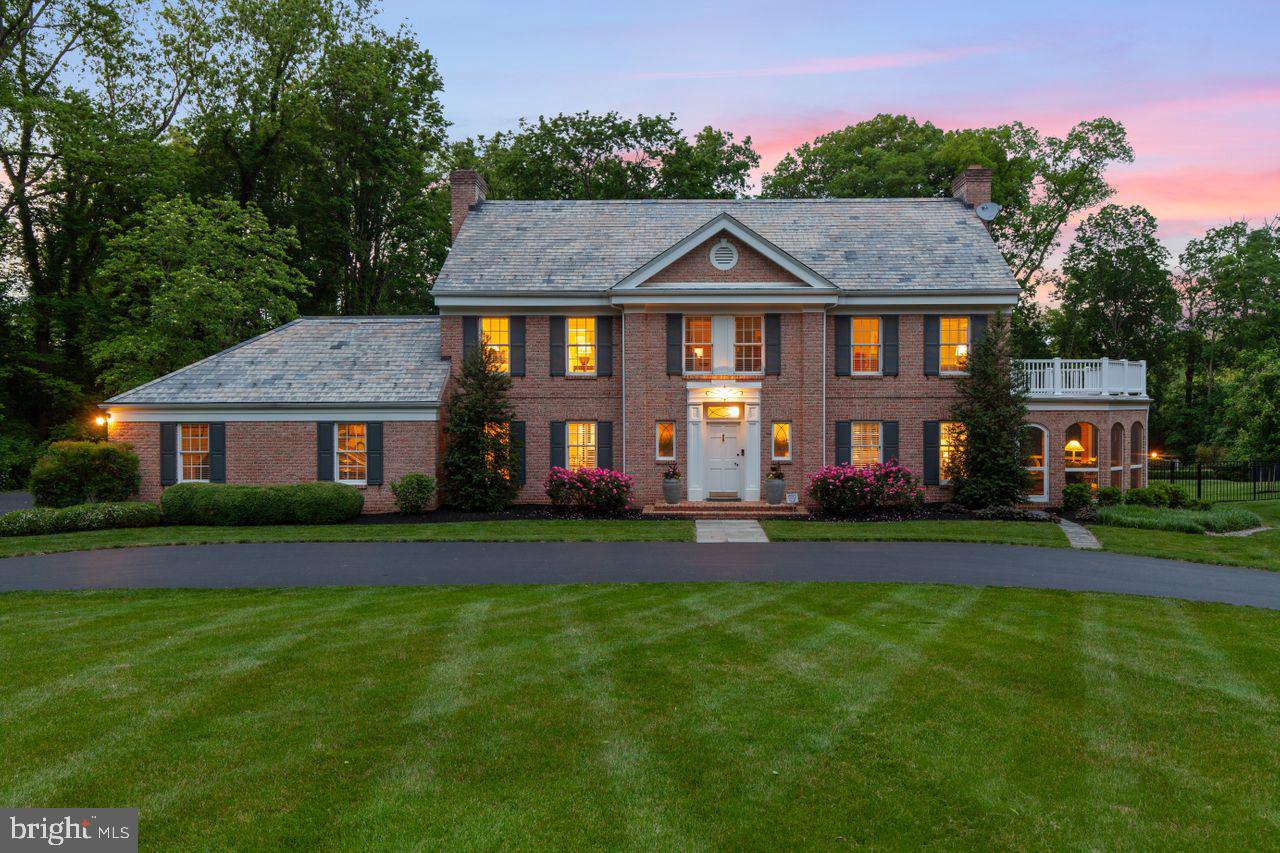
Set on a beautiful tree-lined Main Line street, this stately three-story brick residence, built in 1925, blends timeless architecture, historic character, and thoughtful modern updates with a sense of elegance that feels both refined and welcoming. A circular driveway, mature landscaping, and classic brick exterior create a distinguished first impression, while the location offers exceptional access to Villanova University, Rosemont College, nearby train stations, shopping, dining, and the conveniences of the Main Line.

Inside, a gracious center hall entry introduces the home’s warmth and craftsmanship, with original hardwood floors, high ceilings, abundant natural light, and rich architectural details throughout. To the left, a handsome study features built-in bookshelves, pocket doors, a fireplace, and French doors that open to a side patio with an outdoor fireplace—an inviting setting for quiet mornings, work-from-home privacy, or intimate outdoor gatherings. To the right, the entry leads past two coat closets into a spacious living room with its own fireplace, recessed lighting, and French doors opening to the rear patio. Just beyond, the outdoor living space begins beneath the covered balcony of the owner’s suite and continues to a generous flagstone patio overlooking the rear grounds.

The dining room, located just beyond the study, offers another beautifully scaled gathering space and includes its own fireplace, creating an elegant and memorable setting for entertaining. The dining area opens to the updated kitchen, where classic style meets modern function with a Wolf stainless steel range, stainless steel hood, Sub-Zero refrigerator, tall cabinetry, subway tile wall detail, center island, and excellent flow into the pantry and laundry room. A powder room completes the main level.

The second and third floors offer five bedrooms, three full baths, and two additional flexible rooms that provide wonderful options for a fitness space, studio, office, guest overflow, or creative retreat. 

The owner’s suite is bright and inviting, with large windows, a walk-in closet, a spacious walk-in shower, and its own covered deck/balcony overlooking the rear property. The additional bedrooms and flex spaces create a versatile layout well-suited for modern living, while the updated baths bring a fresh, polished feel to the home’s classic design.

The finished basement adds even more usable living space, along with an additional full bathroom, making it ideal for recreation, media, fitness, play, or guests. Thoughtful improvements include a whole-house generator and whole-house water filtration system, adding comfort and peace of mind.

Outside, the property continues to impress with a heated, fenced pool surrounded by pavers, multiple patio areas, mature landscaping, and a detached rear garage that offers flexible parking and storage options.

With five bedrooms, two additional flex rooms, four and a half baths, classic Main Line presence, updated finishes, and a rare combination of walkability, privacy, and historic charm, this home offers a truly special opportunity in one of the area’s most cherished locations. 

Proximity to Villanova also provides access to the Friends of Villanova program, an added local benefit for those who wish to explore university fitness and community amenities.
#PAMC2179862

BRYN MAWR

207 CURWEN ROAD

5 Beds

4 Baths

5,071 Sq.Ft.

$1,900,000

MLS#: PAMC2179862

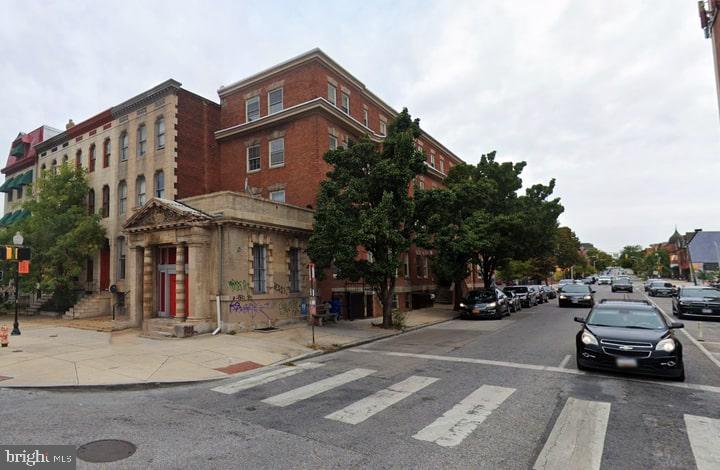
One block off of Broad St. and steps away from the new 47 story, 108 unit, Arthaus building on Broad and Spruce st. This property sits on a street to street CMX-5 lot with rear parking access and has substantial upside for a redevelopment project.
#PAPH1008824

PHILADELPHIA

1325 SPRUCE STREET

None Beds

None Baths

4,865 Sq.Ft.

$1,900,000

MLS#: PAPH1008824

Built in 2006 within the Iron Bridge Corporate Center, 16 Iron Bridge Dr has proudly been the home of 
Embarq Creative. This +/- 12,080 SF flex building sits on 2 acres and consists of a 50x125’ clear span 
warehouse totaling 6,250 SF of industrial space. Features include 24-34’ ceilings, one loading dock, a 
12x14’ drive-in door and 3 phase/480V 400 Amp power. The office portion of the building, totaling 5,730 
SF, is two floors, with the first containing four offices, breakroom, conference room, 30’x30’ show room 
and two bathrooms. The second floor contains three offices and a bullpen area. The property has also 
been approved for a 5,600 SF expansion. 

Great location in Perkiomen Township, Montgomery County with quick access to Routes 476, 76, 276, 
422, 202 and 73. Just 15-20 minutes to the Lansdale, King of Prussia and Malvern turnpike interchanges. 
Plenty of good restaurants, shops and hotels nearby. Call for additional information and a copy of the 
building plans
#PAMC2094788

COLLEGEVILLE

16 IRON BRIDGE DRIVE

None Beds

None Baths

N/A

$1,900,000

MLS#: PAMC2094788

On Roland Park's premier street! Elegant updated 6BR, 5/1BA Georgian home. Semi-circular portico leads to wide center hall w/gracious staircase, formal LR, DR & Study- all w/FP, stunning 39ft custom gourmet Kit, adjacent FamRm. 32ft MBR w/FP & marble BA/DressRm. 5 additional large BRs & 4 BAs. Screened Porch, Patio, Koi pond & in-ground Pool set amidst beautiful landscaping & gardens.
#1001165725

BALTIMORE

210 GOODWOOD GARDENS

6 Beds

5 Baths

6,330 Sq.Ft.

$1,900,000

MLS#: 1001165725

Welcome to this luxurious estate in Finksburg, MD, conveniently located, yet quietly tucked away, just minutes from Owings Mills, Reisterstown, Ravens training facility, shopping & more! This grandeur estate approx. 9000 sq. ft., across 2+ acres, feature 6 spacious BR’s and 6.5 baths, 4 car garage, hardwood flooring, wainscoting, chair railing & crown molding, French patio doors, endlessly spread across the rear of the home, a gourmet kitchen, scullery and Butler's pantry, in-ground heated pool & spa, pool/guest house & much more! You'll be amazed entering the two-story foyer, as you’re graced with a beautiful, curved staircase, featuring iron railing and wooden banisters, with adjacent formal dining and living rooms. The massive, luxurious gourmet kitchen is a chef’s dream, complete with 42-inch beautiful kitchen cabinetry, including attractive glass fronts & lighting, two islands with high end granite countertops, all new stainless steel commercial grade appliances, restaurant grade stove, double wall oven with French doors, wine cooler, warming drawer, built-in Cappuccino machine, 2 dishwashers, & built-in spice racks. As if this beautiful gourmet kitchen wasn't adorned with enough features, it also includes coffered ceilings, a large breakfast room, complemented with window seats, nestled under warming tall windows. The open floor plan creates an easy transition to the inviting family room, for additional lounging and relaxation, featuring an impressive two-story overlook, a custom media center with built-in shelving, surround sound, a pellet stove, accented with a floor to ceiling stone wall, and an amazing rear wall of French patio doors and picture windows, overlooking the estate’s rear picturesque views. The charmingly designed laundry & mud room is equipped with washer & dryer, custom cabinetry & shelving, and a luxury half bath. The main level also includes an expansive luxurious office, with French doors that lead to the outdoor entertainment and pool area. This handsomely designed office, with a custom shadow boxing accent wall is large enough to be considered an additional 1st fl. BR, adding to the versatility of the home. Additionally, this stately home includes a bonus in-law master suite, with sitting area & a full bath. 2nd. level living quarters includes the primary master ensuite, which is truly an intimate retreat, including a private covered patio, off the bedroom, for serene outdoor enjoyment. The master bedroom also features a gorgeous bathroom with spa-like amenities, including a massive steam shower, soaking jet tub, dual sinks, elegantly designed walk-in closet, and a bonus 2nd. fl. laundry room. 2nd. fl. also boasts 4 additional spacious, bedrooms with walk-in closets, 2 with window seating, 2 full buddy bathrooms, and one bedroom with its own sitting area & additional living space, large enough for your teens private area. The fully finished basement, superbly designed with epoxy flooring, is an entertainer’s delight, featuring a movie theater, glass enclosed wine room large custom wet bar with granite countertop, natural stone shelving, A family room area, with a cozy electric, modern fireplace, a billiards area, game room area,  glass enclosed gym and a full bath with a shower. Magnificent outdoor area features a heated in-ground pool and spa, custom paving, perfect for summer relaxation & entertaining, featuring a custom brick grill and counter, large pavilion with built-in media center and space for, several lounging areas, a spacious pool/guest house with a bonus full bath & additional indoor entertainment room. Estate completed with a 4-car finished garage, with beautiful epoxy flooring, loads of shelving & an above storage room. Circular, expansive, driveway with space for @ least 20 additional cars allows for large family gatherings. A MUST HAVE!
#MDCR2021726

FINKSBURG

2845 COUNTRY WOODS COURT

6 Beds

6 Baths

9,223 Sq.Ft.

$1,900,000

MLS#: MDCR2021726

Welcome home to 1631 Christian Street, a dramatic, one of a kind, architectural masterpiece! This rare find runs from Christian St to Webster St and boasts many desirable amenities including a  two car garage, 50ft landscaped yard, two terraces, dramatic steel and wood open rise floating staircase, incredible rooftop deck with out of this world skyline views and so much more!

Enter the home through the double doorway into the stunning bank of ground to roof windows that flood each level with natural southern exposure sunlight.  The custom floating black steel and wood staircase is showcased in this space and acts as a filter of sunlight throughout the home. 

On the first garden level you will find a bedroom with custom built-in desks and book cases, a gas fireplace and a full bathroom. You can also access the extensive manicured yard which features a bluestone patio, landscaped mature greenery and a quaint potting shed.  The two car garage is also accessed on this level.

The main level features a chef's kitchen with a large island, top-of-the-line appliances, and custom cabinetry.  It serves as the central gathering place, nestled between two living spaces and an open dining room. A fireplace, built-in entertainment center, stylish powder room, and an oversized pantry room complete this level.  There is also access to the first of three decks equipped with a gas hookup for grilling and offering glimpses of skyline views. 

On the next level the spacious primary suite features a deck with skyline views, walk-in closet and a stunning soaking tub and walk-in shower.  On this level you'll also find the third bedroom with a full bathroom and the laundry closet.

The top floor reveals a fantastic pilot house/kitchen with all appliances needed to entertain your guests on your dream rooftop deck.  Stepping through sliding doors the spacious deck offers the perfect place to entertain under a starlit night.  Water, gas, and electric outlets allow you to customize the space and keep it cozy during all four seasons. 

The bonus space in the finished basement, complete with a light well for egress, could be a great entertainment room or a home gym. Plus there is a separate space allocated for storage with builtin shelving.

Positioned within walking distance to Rittenhouse Square, Avenue of the Arts, and with proximity to the University of Pennsylvania and CHOP, this home uniquely combines elegance and functionality in one of Philadelphia's most desirable locations. Schedule your private tour today to experience the exceptional lifestyle offered at 1631 Christian Street.
#PAPH2472542

PHILADELPHIA

1631 CHRISTIAN STREET

3 Beds

3 Baths

3,351 Sq.Ft.

$1,900,000

MLS#: PAPH2472542

Welcome to 841 Mt. Moro Road, a beautifully crafted E.B. Mahoney home offering 5 bedrooms, 4 full and 2 half bathrooms in a scenic and private Villanova setting. Tucked along a quiet lane in Lower Merion Township, this move-in-ready residence blends timeless architecture with thoughtful updates and exceptional craftsmanship throughout. A stone walkway leads to a gated front terrace and covered entry, setting a gracious tone from the start. Step inside to a grand two-story foyer with a curved staircase and detailed millwork — a hallmark of Mahoney construction. Throughout the home, you’ll find extensive built-ins, decorative trim, and hardwood floors that unify each space. To the left of the foyer, a private home office features custom cabinetry, plantation shutters, and access to one of two main-level powder rooms. The formal living room offers oversized windows framing views of the tree-lined rear yard, a gas fireplace, and more built-ins. Through a wide cased opening, a sunlit sitting room provides the perfect nook for reading or morning coffee, with French door access to the rear deck. Designed for both daily living and entertaining, the formal dining room features arched windows, plantation shutters, and another set of French doors opening to the deck for effortless indoor-outdoor flow. The gourmet kitchen is anchored by a large island and abundant prep space, complete with granite countertops, Wolf, Thermador, and Sub Zero appliances, gas cooking, double ovens, and a generous pantry. The adjoining breakfast area opens to the front terrace — an ideal spot for casual meals or quiet mornings. The great room offers a soaring vaulted ceiling, built-ins, and a floor-to-ceiling brick hearth surrounding one of the home’s four gas fireplaces. A tiled mudroom connects the 3-car side-entry garage, includes a secondary powder room, storage closet, and convenient laundry closet with stacked washer & dryer. Upstairs, the primary suite serves as a true retreat with a Juliet balcony, sitting area, and a gas fireplace. The en suite bath features dual vanities and closets, a jetted soaking tub, and a step-in shower. Two additional bedrooms share a Jack-and-Jill bath, while the fourth is a spacious junior suite. The large main laundry room with Bosch washer & dryer, cabinetry and counter space completes the upper level, along with walk-up access to a floored attic with two cedar closets for additional storage. A rear staircase conveniently connects the upper level to the kitchen. The finished lower level offers incredible flexibility with a den and the home’s fourth fireplace, a private 5th bedroom or flex room overlooking the yard, a full bath, sauna, and a rubber-floored gym with walkout access. The unfinished areas provide abundant storage and utility space. Additional highlights include four-zone HVAC, a whole-house generator, and a central vacuum system. Perfectly located just minutes from Villanova University, top-rated Lower Merion schools, local shops, and major commuter routes, 841 Mt. Moro Road offers refined living in a highly desirable Main Line setting. **Please do not drive down private lane without an appointment.**
#PAMC2161510

VILLANOVA

841 MT MORO ROAD

5 Beds

4 Baths

6,087 Sq.Ft.

$1,900,000

MLS#: PAMC2161510

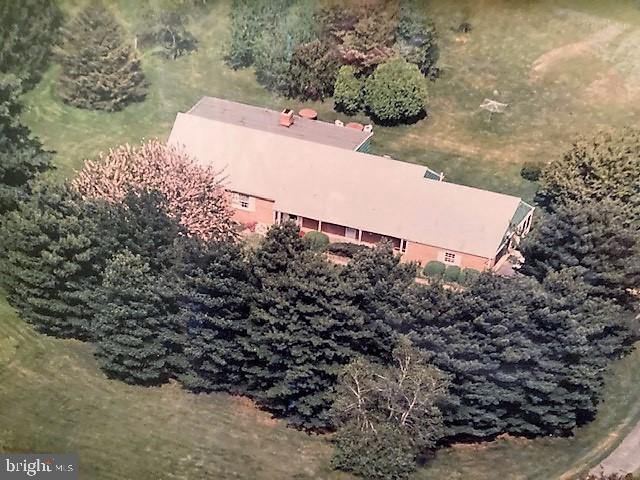
3,500+ SqFt of space on 2 floors + 1500+/- SqFt full w/o bsmt. High end appliances. An open kitchen,newer doors & windows. 11Fans. Mendota gas FP, Gas Heat, Large deck. Large Master bath. Custom interior paint. Newer Jeld-Win - Pozzi (high end) windows w/ PVC exterior Trim boards. An energy conscious home. Very little wood to paint! WHITMAN Cluster for schools. Close to DC , VA & the airports.
#MDMC2131686

POTOMAC

7404 BRICKYARD ROAD

5 Beds

3 Baths

3,369 Sq.Ft.

$1,900,000

MLS#: MDMC2131686

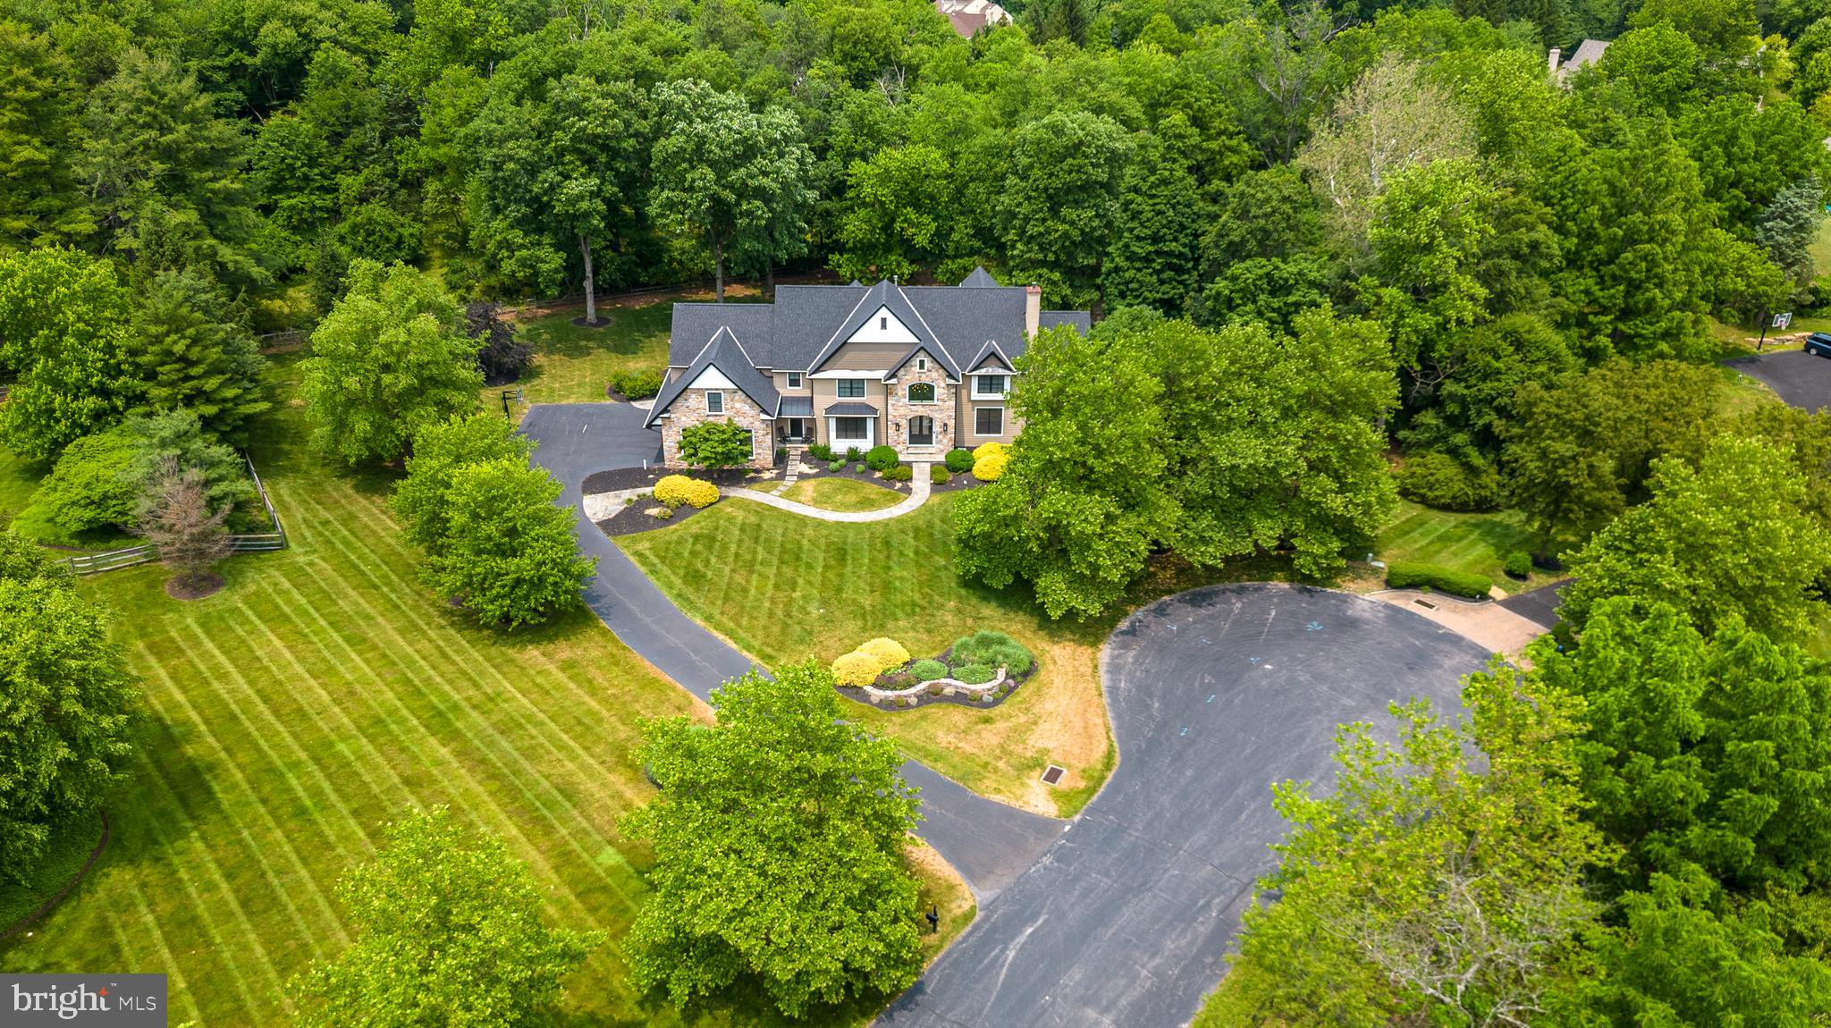
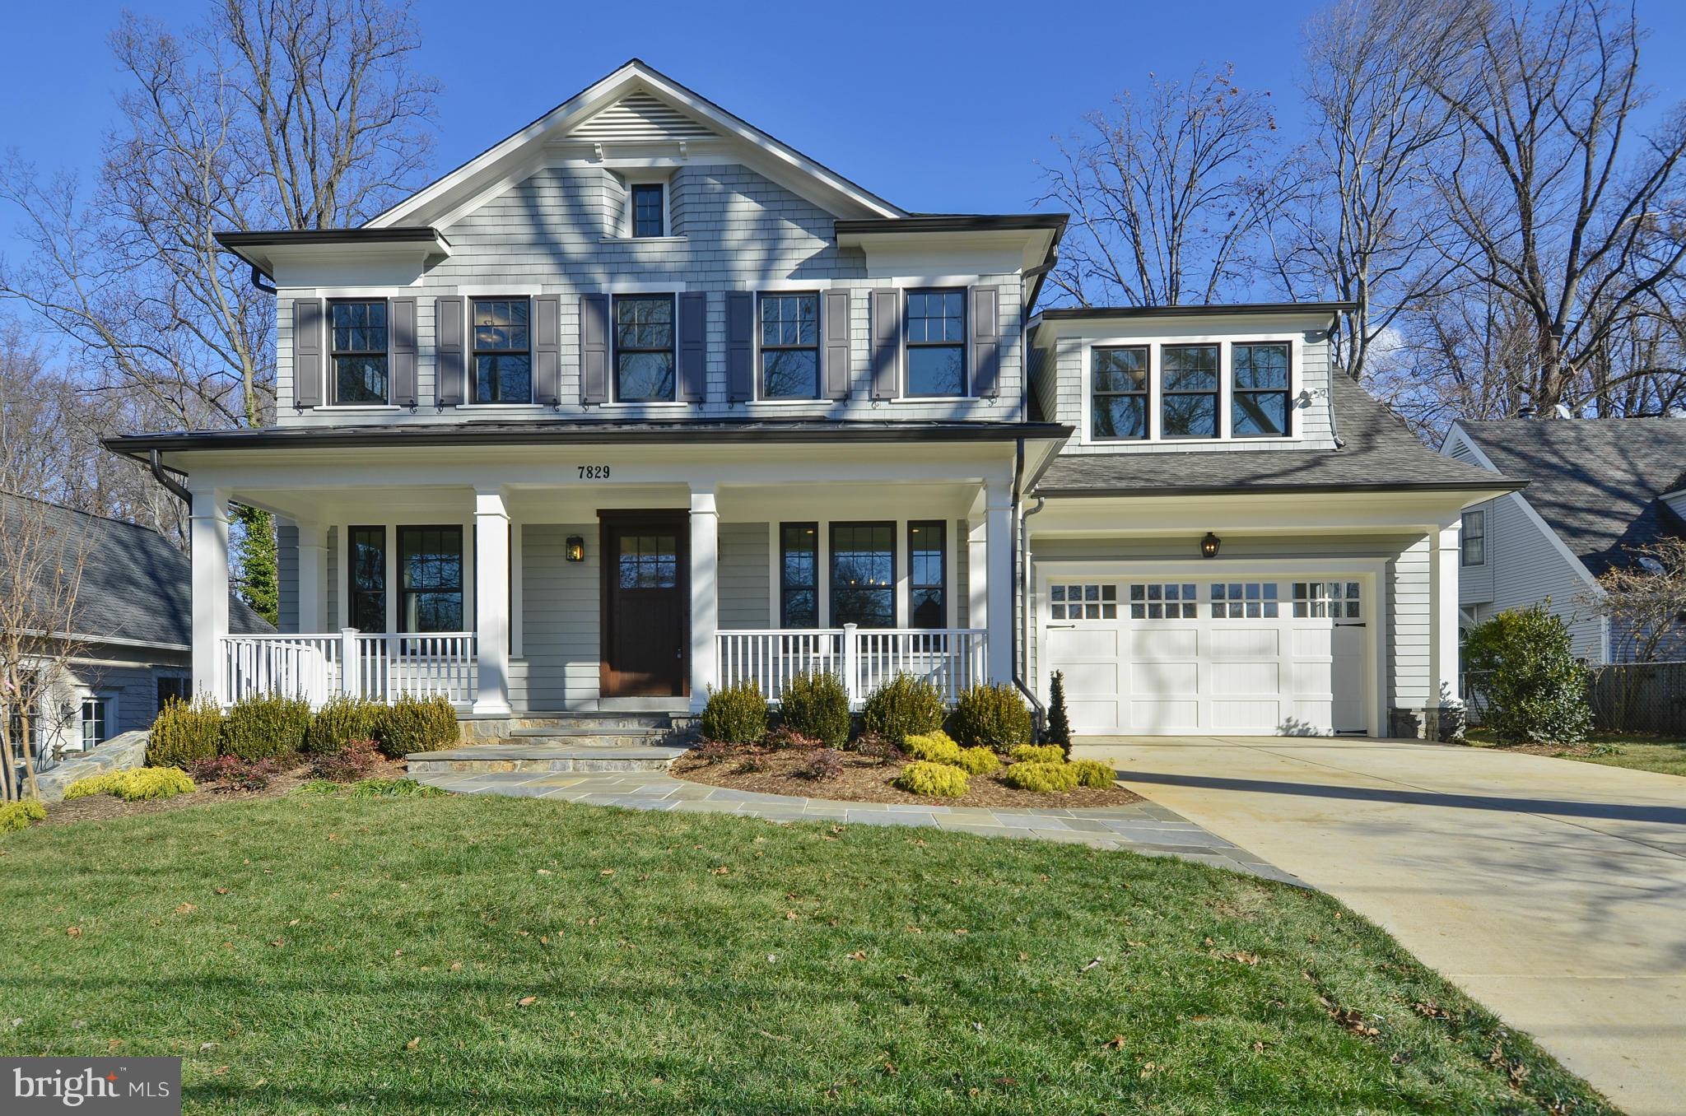
Welcome to an exquisite estate that seamlessly blends luxury, comfort, and privacy. Nestled on a picturesque 3.25-acre lot, this extraordinary 5-bedroom, 4.3 bath home offers over 6,900 square feet of elegantly designed living space—an entertainer’s dream and a true retreat from the everyday. Uniquely distinguished with its striking stone & stucco exterior, stunning lush grounds, circular Belgian block-lined drive & 3-car built-in garage, and situated on a prime cul-de-sac setting.  

The grand entrance will not disappoint with stunning two-story foyer, soaring ceilings, marble flooring, an upper balcony, a staircase with custom Italian stair pewter & brass rail & gracious open archways to main rooms. A rear window wall showcases scenic property views.  At left is a rich cherry-paneled library with coffered ceiling, bookcase wall, charming window seat and fireplace.  Directly across the library, you will find an  elegant, formal wainscoted dining room.   French Provincial interior elements and architectural features adorn the interior, brimming with quality craftsmanship & attention to detail. Beautiful trim & woodwork, custom stained glass windows, extensive built-ins, Brazilian cherry hardwoods, an antique fireplace mantle from Vermont, upscale modern finishes & a beautiful wall to wall wooded private elevator that services the basement, first floor and 2nd floor, all accentuate this magnificent home.  The gourmet eat-in kitchen with custom wood cabinetry, an expansive granite island & counters, wood-beamed ceilings & top-of-the-line Thermador/Sub-Zero appliances is a chef s dream. The open breakfast room receives brilliant sunlight, with glass doors to the rear patio retreat. Huge arched floor-to-ceiling windows overlook gorgeous greenery in the magnificent family room, highlighted by a vaulted ceiling with arched trusses, custom gas fireplace & built-in entertainment center.  Additionally, you will find a divine 1st floor primary owner's suite with  handsome  custom-fitted walk-in closet & generous en-suite bath.  Completing the first floor are 2 powder rooms (one with a hand-painted Sherle Wagner sink) and an expansive laundry room.

 The 2nd story presents 4 sizable bedrooms (2 en-suite) with lots of light & closet space, and 3 finely-appointed full baths. A child s whimsical wonderland with magical wall montages and a stationary carousel on the 3rd floor is an absolute showstopper. The finished walk-out lower level extends living/entertaining space with a family room, cherry-paneled wet bar/kitchen area, state-of-the-art home theater that seats 9, an office, home gym, and doors to a patio with pergola. Enjoy life in the quiet countryside, in a prestigious neighborhood convenient to great shopping, schools, Wegmans, Whole Foods, King of Prussia & major roadways!

Outside, the expansive 3.25-acre grounds provide privacy and serenity, with plenty of space for outdoor enjoyment and future enhancements. The private, spacious terraced backyard oasis includes a wooded sanctuary complete with winding stone walkways.
#PACT2098078

MALVERN

6 WHITE HORSE MEADOWS

5 Beds

4 Baths

8,105 Sq.Ft.

$1,900,000

MLS#: PACT2098078

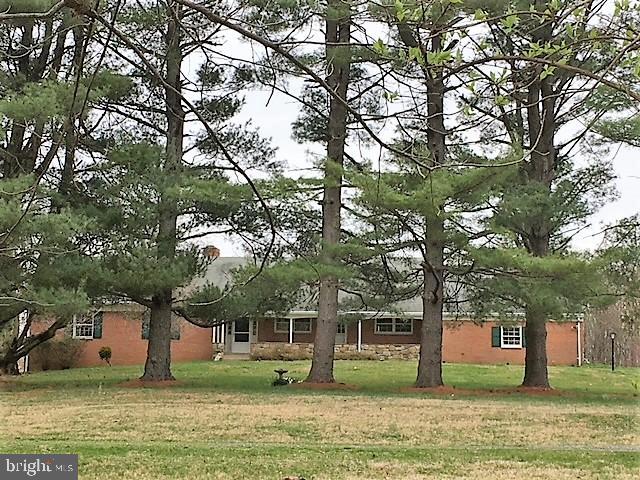
Located less than one hour from Washington, D.C., Baltimore, and Gettysburg, the city of Jefferson is surrounded by hills, rolling pastures and views for miles .  This 1900 two story 2244 sf residence (4144) is a rented tenant house with 3 bedrooms and one bath and the 1970 single family ranch 1400 sf residence (4144A) is a 3 bedroom one bath - both are occupied.  The 89.13 acre farm  is in the serene heart of the Frederick County countryside and is currently a crop farm with pastures being rented by local farmers for cattle grazing.  Property is not subdividable and is in agricultural preserve (in perpetuity).  Shown by appointment only.  Pre-qualification is a must.
#MDFR2044692

JEFFERSON

4144 and 4144A LANDER ROAD

None Beds

None Baths

2,244 Sq.Ft.

$1,900,000

MLS#: MDFR2044692

None
#PALH2008376

EMMAUS

4301 CHESTNUT STREET

None Beds

None Baths

5,022 Sq.Ft.

$1,900,000

MLS#: PALH2008376

Welcome to Moongate Farm, an exquisite French colonial estate nestled on 6.8 acres in gorgeous Radnor Hunt. This elegant residence offers a harmonious blend of classic charm and modern luxury, perfect for those seeking a serene retreat with all the comforts of contemporary living.

As you enter this distinguished home, you are greeted by the warmth of antique bluestone and cream limestone floors from France sourced by Vintage Elements.  Beyond the stunning foyer there are hardwood floors that flow seamlessly throughout.  The heart of the home is the gourmet kitchen, a culinary enthusiast's dream, featuring top-of-the-line appliances and ample space for both intimate family meals and grand entertaining.  The kitchen features custom, inset cabinets by Kountry Kraft, an AGA range, Sub Zero fridge, soapstone and marble counters and a vintage farmhouse sink.

The first-floor master suite is a sanctuary of relaxation, complete with a spacious dressing area and a luxurious en-suite bathroom. With a total of five bedrooms and four full bathrooms, this home provides ample space for family and guests, ensuring everyone's comfort and privacy.

The living areas are designed for both relaxation and entertainment, with a cozy fireplace serving as the focal point of the elegant dining room.  There is a living room with floor to ceiling windows just off the kitchen as well as a large family room with a wood-burning stove and French doors to the rear yard. Step outside onto the inviting deck or patio, where you can enjoy the tranquility of the surrounding landscape. The expansive lot offers endless possibilities for outdoor activities and is highlighted by a pool and small barn for farm stock.

Additional features include a first-floor study, providing a versatile space for a home office, a first-floor laundry room and a mudroom.  Just off the family room are stairs to a bonus room, the 5th bedroom and 2 additional offices.  There is a ladder from one of the offices to a room in the Turret which has been used as both an art studio and a yoga room.  The possibilities for this entire space are endless.

Experience the perfect blend of elegance and comfort at 115 Jaffrey Road, where every detail has been thoughtfully considered to create a home of distinction.  Located in the award-winning Great Valley School District and close to many prestigious private schools this location truly has it all.   Come and experience Moongate Farm;  you will not be disappointed!
#PACT2070288

MALVERN

115 JAFFREY ROAD

5 Beds

4 Baths

5,457 Sq.Ft.

$1,900,000

MLS#: PACT2070288

Welcome to 3918 Clarks Meadow Drive, a custom-built Douglas Home in the prestigious Clarks Meadow community. This thoughtfully designed estate is richly appointed with exceptional details including lit tray ceilings, elegant millwork, stately columns, custom closet organizers, and a gracious open floor plan.  A highlight of this home is the spectacular outdoor living space, set on a lush 1.13-acre featuring an inground pool, expansive custom patios, a deck, and professionally landscaped grounds with sweeping views of the countryside. 
The grand two-story foyer, with dual curved staircases, is flanked by formal living and dining rooms accented with classic moldings. The living room opens to a light-filled sunroom, while the gourmet kitchen is a chef’s dream, complete with an induction cooktop, double convection wall oven, microwave drawer, Sub-Zero refrigerator, granite countertops, decorative backsplash, soft-close and display cabinetry, a center island with breakfast bar, butler’s pantry with wine fridge, walk-in pantry, and a sunlit breakfast room. A stunning conservatory with rounded walls and access to the deck further enhances the entertaining flow. The two-story great room, anchored by a stacked-stone fireplace, creates a warm and inviting gathering space. A private office with French doors, a full bath, laundry room, and access to the three-car garage complete the main level.
Upstairs, the luxurious primary suite features a sitting room, two walk-in closets, one with attic storage and a spa-inspired bath with dual vanities, a glass-enclosed shower, and a soaking tub. Three additional ensuite bedrooms and a spacious bonus room complete the upper level. The fully finished lower level is designed for leisure and entertainment with a game room and wet bar with wine nook, a media room, exercise room, additional ensuite bedroom with walk-in closet, and abundant storage.
This extraordinary home seamlessly blends elegance and comfort, offering luxurious interiors and resort-style outdoor living in one of the area’s most sought-after communities.
#MDHW2058490

GLENWOOD

3918 CLARKS MEADOW DRIVE

5 Beds

6 Baths

9,489 Sq.Ft.

$1,900,000

MLS#: MDHW2058490

None
#MDMC2205152

BETHESDA

7104 SAUNDERS COURT

4 Beds

3 Baths

2,624 Sq.Ft.

$1,900,000

MLS#: MDMC2205152

1 ... 534 535 536 537 538 ... 666
* Listings identified with the FMLS IDX logo come from FMLS and are held by brokerage firms other than the owner of this website. The listing brokerage is identified in any listing details. Information is deemed reliable but is not guaranteed. If you believe any FMLS listing contains material that infringes your copyrighted work please click here to review our DMCA policy and learn how to submit a takedown request. © 2024. First Multiple Listing Service, Inc.
 - property

Send a message

Message successfully sent.

Your message

What is 3 + 4 ?

Reason for contacting?

I agree to receive email communication and understand I can unsubscribe at any time.

I agree to be contacted by Charis Realty Group via call, email, and text for real estate services. To opt out, you can reply 'stop' at any time or reply 'help' for assistance. You can also click the unsubscribe link in the emails. Message and data rates may apply. Message frequency may vary. Privacy Policy

Sign Out

Virtual Assistant

Would you like to take the next step with this property? We can help you schedule a showing or virtual tour, or send you more details.

Yes, I would like more information.

Thank You for Your Reply, One of Our Agents will contact you as soon as possible

No, maybe later.

Thank you, you can always contact me via email, phone number or through the contact form.

Realhub AI

Lucy - Your AI-Powered Realtor

Update Your Temporary Password

Personalize your search

Enter your email and we'll notify you immediately when new listings match what you're looking for.

or enter email address

Already have an account ? Login here

Continue your home search

I agree to receive communications and understand I can unsubscribe at any time.

I agree to be contacted by Charis Realty Group via call, email, and text for real estate services. To opt out, you can reply 'stop' at any time or reply 'help' for assistance. You can also click the unsubscribe link in the emails. Message and data rates may apply. Message frequency may vary. Privacy Policy

Already have an account ? Login here

We use cookies

We use cookies primarily for analytics to enhance your experience. By accepting, you agree to our use of these cookies. You can manage your preferences or learn more about our cookies policy.