One of the most popular communities provided by {{page_data.agentName}}

BALTIMORE

One of the most popular communities provided by Charis Realty Group - Christine Issler, Broker

BALTIMORE

About BALTIMORE

Discover Baltimore, MD: Your Ideal Community and Real Estate Opportunity

Welcome to Baltimore, Maryland, a vibrant city known for its rich history, diverse neighborhoods, and thriving real estate market. Whether you’re a first-time homebuyer, a seasoned investor, or someone looking to relocate, Baltimore has something to offer everyone.

Why Choose Baltimore?

Baltimore is a city that seamlessly blends urban energy with suburban charm. Here are a few reasons to consider making it your home:

  • Cultural Hub: Experience world-class museums, theaters, and art galleries.
  • Education: Home to renowned universities such as Johns Hopkins and University of Maryland.
  • Diverse Communities: From historic neighborhoods to modern developments, each area has its own unique character.

Real Estate Market Overview

The real estate market in Baltimore is both dynamic and affordable compared to other major cities on the East Coast. Here are key highlights:

  1. Affordable Housing: Median home prices are lower than the national average, making it an attractive option.
  2. Investment Potential: Growing neighborhoods offer opportunities for property appreciation and rental income.
  3. Variety of Options: Choose from charming row homes, contemporary condos, and spacious single-family houses.

Baltimore Neighborhoods to Explore

Baltimore is divided into various neighborhoods, each offering unique features and amenities:

  • Fells Point: Known for its waterfront views and vibrant nightlife.
  • Canton: A family-friendly area with parks and local shops.
  • Mount Vernon: Rich in history, featuring beautiful architecture and cultural venues.
  • Hampden: A trendy neighborhood famous for its boutique shops and artsy vibe.

Community Features

Living in Baltimore means experiencing life in a community that values connection and engagement. Key community features include:

  • Parks and Recreation: Numerous parks for outdoor activities, including Druid Hill Park and Patterson Park.
  • Dining and Shopping: A variety of local restaurants offering international cuisine and unique shopping experiences.
  • Public Transportation: Well-connected by light rail and bus services, making it easy to navigate the city.

Getting Started

If you’re ready to explore the exciting opportunities Baltimore has to offer, don’t wait! Start your journey toward finding your dream home today.

  • Contact Us: For personalized assistance and expert insights, reach out to our team.
  • Subscribe: Sign up for our newsletter to receive the latest market trends and new listings.

Explore Baltimore, where your ideal home awaits. Learn More About Baltimore Real Estate.
One of the most popular communities provided by Charis Realty Group - Christine Issler, Broker
3,727
# of Listings
3
Avg # of Bedrooms
$164
Avg. $ / Sq.Ft.
$306,598
Med. List Price

Browse BALTIMORE Real Estate Listings

3727 Properties Found. Page 16 of 249.

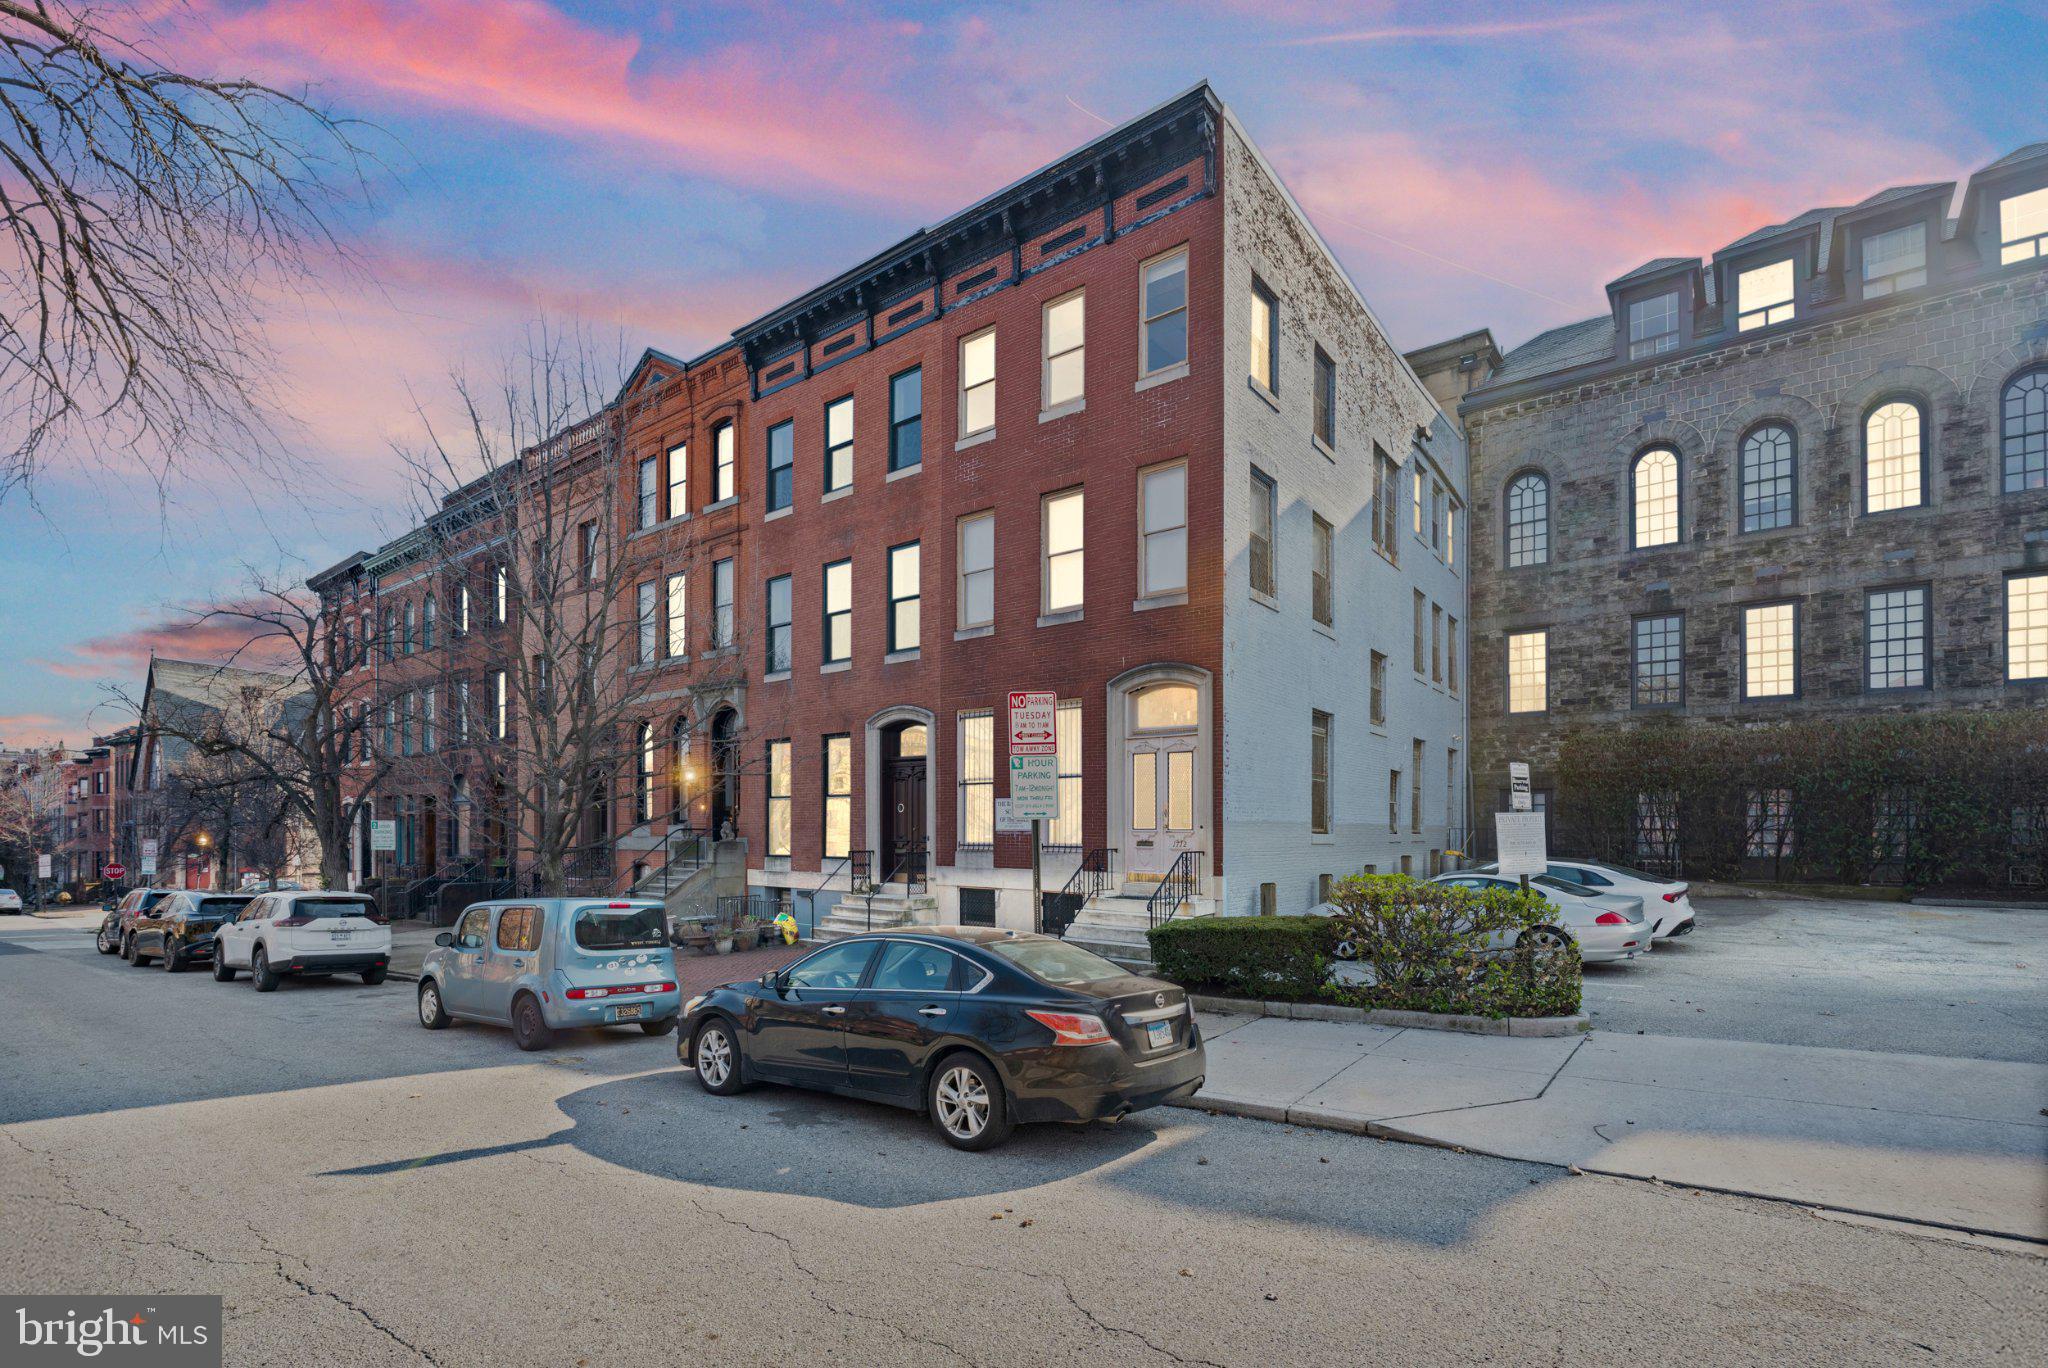
Discover a prime investment and redevelopment opportunity in the prestigious Bolton Hill Historic District, where timeless architecture meets extraordinary potential. This end-of-row townhouse built in 1885 blends historic charm with structural opportunity, featuring a classic Colonial façade in the front and a rare four-story concrete structure in the rear—an ideal foundation for a visionary transformation.

With approximately 8,000 square feet of space, this property presents exceptional possibilities for investors, developers, or owner-occupants seeking to create a one-of-a-kind urban residence with income potential. The generous footprint provides flexibility for multi-unit conversion, mixed-use possibilities, or the creation of expansive residential living spaces, allowing the next owner to tailor the property to their vision.

Inside, the home features very large rooms, soaring ceilings, and substantial architectural volume, offering a strong structural canvas for renovation. For owner-occupants with creativity and vision, the property could be transformed into a magnificent historic residence, live-work space, or luxury home with rental units to offset ownership costs. For investors, the layout and size create a compelling opportunity to develop multiple units or design modern urban living spaces that appeal to today’s renters.

Located in the vibrant and architecturally significant Bolton Hill community, the property benefits from tree-lined streets, historic character, and convenient access to universities, cultural institutions, dining, and major transportation routes. This desirable neighborhood continues to attract both residents and investors seeking historic charm paired with city convenience.

Whether you are looking to restore a historic masterpiece, create income-producing apartments, or design a signature property in one of Baltimore’s most beloved historic districts, this property offers the scale, location, and architectural character to bring your vision to life.

A rare opportunity to acquire a substantial historic property with remarkable upside in one of Baltimore’s most distinguished neighborhoods.
#MDBA2209298

BALTIMORE

1712 PARK AVENUE

None Beds

None Baths

8,000 Sq.Ft.

$699,000

MLS#: MDBA2209298

Rare opportunity to own an updated, income-producing triplex in the heart of Hampden! This character-filled end-unit rowhome offers three currently occupied units with leases extending through 2027, providing immediate rental income for its next owner.

All three units are one-bedroom residences; however, Unit 2—considered the owner’s suite—spans two levels and features two full bathrooms, along with a walkout from the kitchen to a large deck, patio and private fenced backyard—an exceptional setup for future owner occupancy or continued rental use.

The end-unit location provides additional natural light and outdoor space, including a generous side yard. Off-street parking—an especially rare find in Hampden—adds even more value and convenience.

Ideally situated just a three-minute walk from The Rotunda and approximately five minutes from 36th Street, better known as “The Avenue,” residents enjoy easy access to restaurants, coffee shops, locally owned boutiques, entertainment, fitness options and everyday conveniences. The property also offers convenient access to Johns Hopkins University, Loyola University Maryland, Notre Dame of Maryland University, Towson University and other major Baltimore institutions and employment centers.

With its prime location, distinctive architectural character, desirable amenities and established rental income, this turnkey multifamily property is a standout addition to any investment portfolio. Don’t miss the opportunity to own a rarely available triplex in one of Baltimore’s most recognizable neighborhoods!
#MDBA2226278

BALTIMORE

3427 KESWICK ROAD

3 Beds

4 Baths

2,558 Sq.Ft.

$699,000

MLS#: MDBA2226278

Rare opportunity to own an updated, income-producing triplex in the heart of Hampden! This character-filled end-unit rowhome offers three currently occupied units with leases extending through 2027, providing immediate rental income for its next owner.

All three units are one-bedroom residences; however, Unit 2—considered the owner’s suite—spans two levels and features two full bathrooms, along with a walkout from the kitchen to a large deck, patio and private fenced backyard—an exceptional setup for future owner occupancy or continued rental use.

The end-unit location provides additional natural light and outdoor space, including a generous side yard. Off-street parking—an especially rare find in Hampden—adds even more value and convenience.

Ideally situated just a three-minute walk from The Rotunda and approximately five minutes from 36th Street, better known as “The Avenue,” residents enjoy easy access to restaurants, coffee shops, locally owned boutiques, entertainment, fitness options and everyday conveniences. The property also offers convenient access to Johns Hopkins University, Loyola University Maryland, Notre Dame of Maryland University, Towson University and other major Baltimore institutions and employment centers.

With its prime location, distinctive architectural character, desirable amenities and established rental income, this turnkey multifamily property is a standout addition to any investment portfolio. Don’t miss the opportunity to own a rarely available triplex in one of Baltimore’s most recognizable neighborhoods!
#MDBA2226266

BALTIMORE

3427 KESWICK ROAD

3 Beds

None Baths

2,558 Sq.Ft.

$699,000

MLS#: MDBA2226266

*TOTAL INCENTIVE HAS BEEN APPLIED TO THE PRICE*OFFERING UP TO $72,500 IN FLEX CASH INCENTIVES WITH USE OF APPROVED LENDER AND TITLE! 
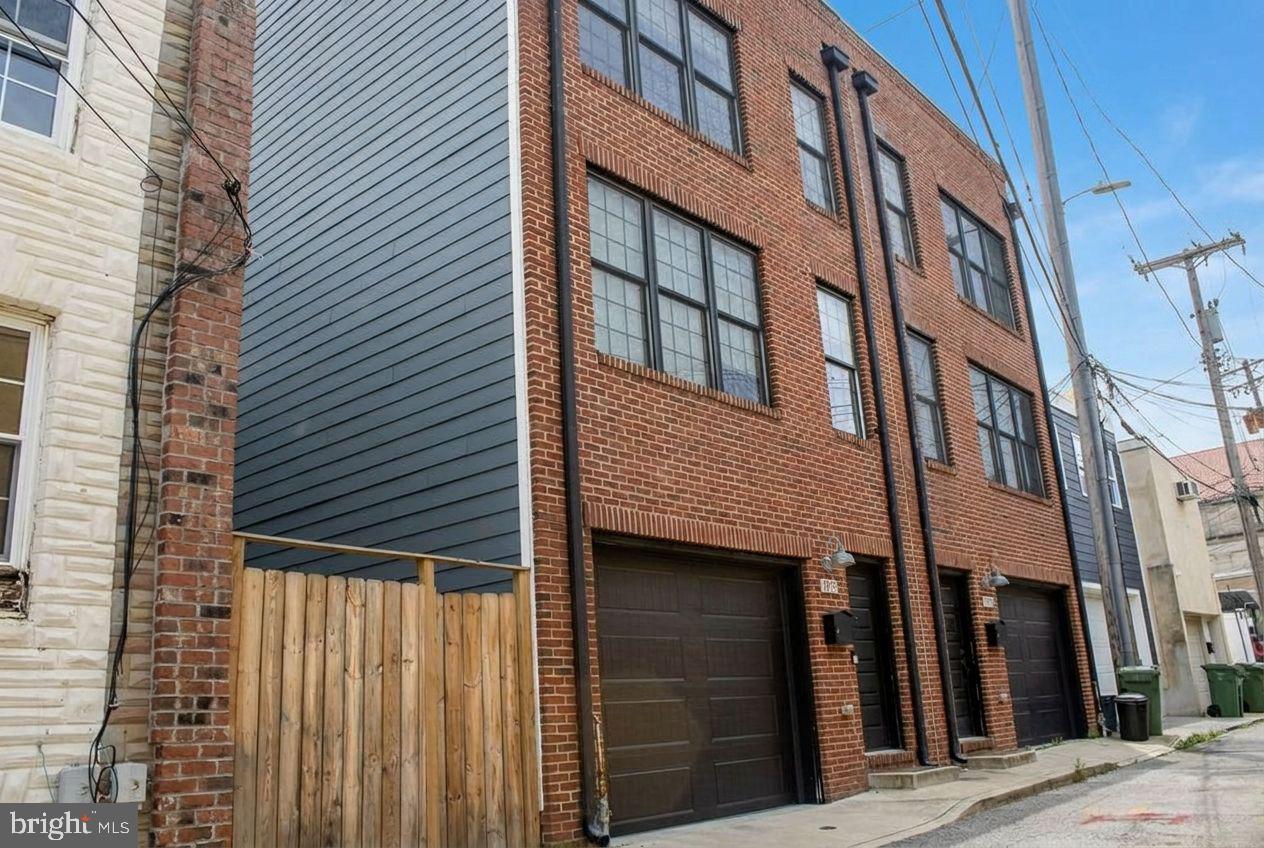
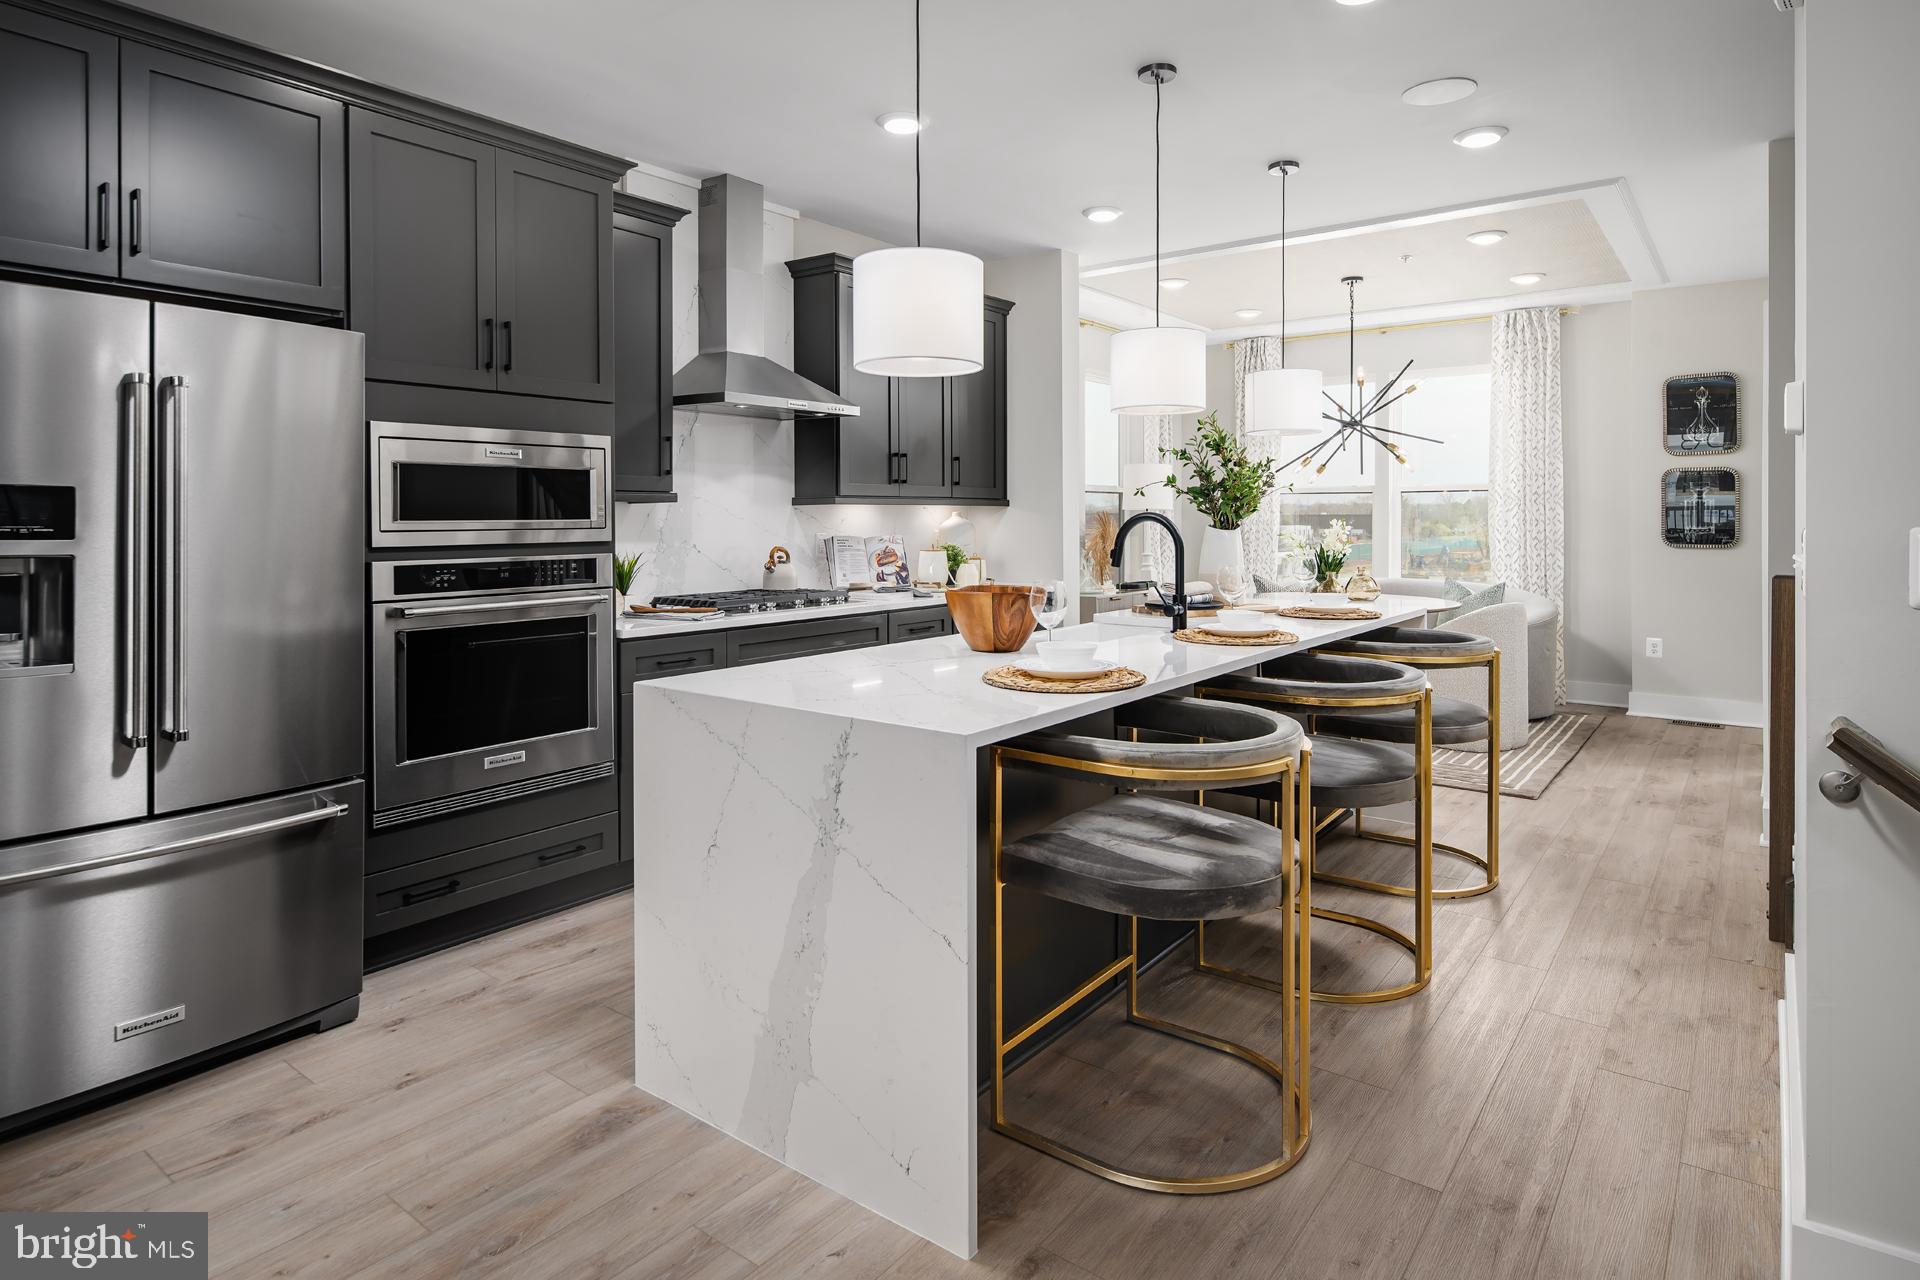
MOVE-IN READY! Welcome to the Rockland, an open-concept luxury townhome with modern finishes and an urban aesthetic! Enter the home through the main entryway or the rear load 2-car garage, both leading into a spacious study with a full bathroom. Ascending to the second level, you will discover the main living space comprised of a sunlit family room, a generously sized chef kitchen, and a dining room complete with a sliding glass door and rear deck access. With an oversized island and premium Cafe Appliances, this space is truly chef worthy. When it's time to relax, retreat to the primary suite, a private getaway that can be found on the third level of the townhome. Which includes a large walk-in closet and a spa-like bathroom that features dual vanity sinks and a seated Roman Shower. The laundry room is also located on the third level, conveniently accessible from the primary suite and secondary bedrooms. Enjoy stunning views from the fourth level's loft deck, a private outdoor living area perfect for entertaining. Flexible by design, the fourth level offers open 14 X 28 entertaining recreation space, and Wet Bar. ***THIS PROPERTY MAY QUALIFY FOR THE BROWNFIELD TAX CREDIT. WHICH COULD RESULT IN UP TO A 70% REDUCTION IN ANNUAL CITY PROPERTY TAXES FOR TEN YEARS***  See sales consultant for more information.
#MDBA2228676

BALTIMORE

2727 FERRY BAR DRIVE

3 Beds

3 Baths

2,550 Sq.Ft.

$696,613

MLS#: MDBA2228676

This enchanting, south-facing stucco French country home sits right in the center of Homeland, bathing its elegant interior in beautiful natural light. Situated just one block from the scenic Homeland Lakes, this sophisticated property features timeless architectural details, including graceful archways and classic molding throughout. The interior exudes a distinct European flair, defined by stunning textured walls beautifully highlighted with modern recessed lighting. Gathering areas are plentiful and designed for effortless living; the beautifully renovated kitchen—featuring exquisite Taj Mahal leathered quartzite countertops—opens seamlessly to the family room, while an amazing screened porch sits perfectly adjacent to the main living room. Outside, a private back patio offers a quiet retreat within the fully fenced-in backyard. Complete with three bedrooms, two full and one half baths, and an attached garage, this residence stands as a rare, light-filled sanctuary in a coveted neighborhood location.
#MDBA2229906

BALTIMORE

304 TAPLOW ROAD

3 Beds

2 Baths

2,138 Sq.Ft.

$695,000

MLS#: MDBA2229906

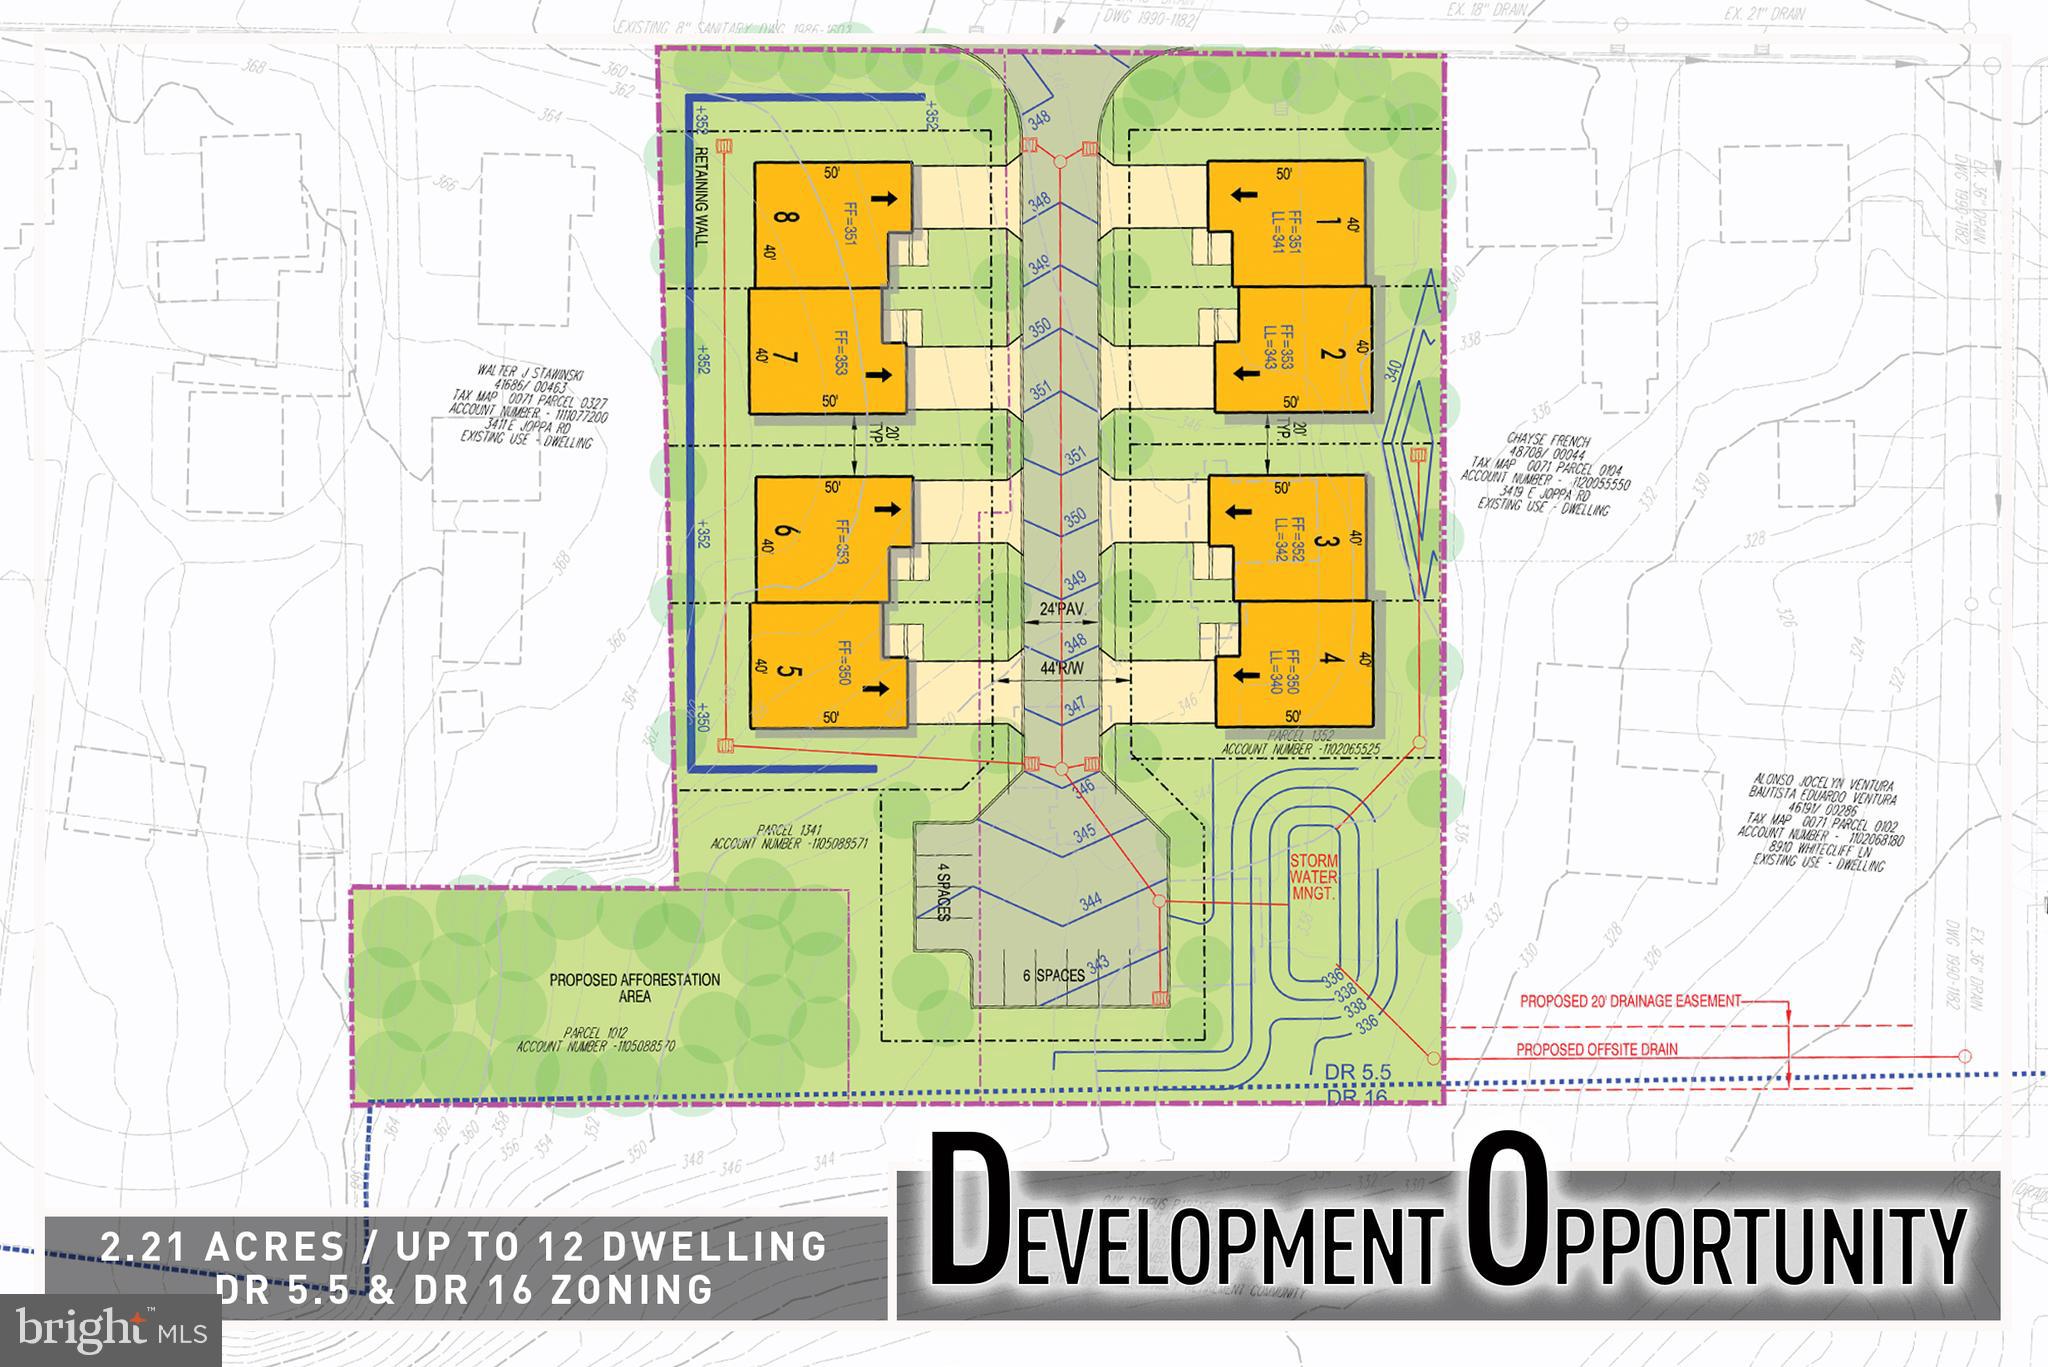
Prime Development Opportunity! Spanning 2.21 acres in a highly sought-after location, this property offers a rare chance for builders and developers to bring a new residential community to life. With 3 separate tax IDs and zoning of DR 5.5 and DR 16, the site presents the potential to create up to 12 new dwellings (buyer to verify), making it an ideal investment for a builder looking for their next project.  The property is currently improved with two detached homes and a detached garage, but the real value lies in the land and its future possibilities. Situated just minutes from a wide variety of shopping, dining, and entertainment options, as well as convenient access to major roadways, this site offers a blend of accessibility and desirability that will appeal to future homeowners.  Whether you envision a collection of single-family homes or a thoughtfully planned enclave, this property is a blank canvas with endless potential. Sold As-Is. Buyer responsible for verifying zoning, subdivision, and development feasibility.
#MDBC2140900

BALTIMORE

3417 E JOPPA ROAD

None Beds

None Baths

2.21 acres

$689,900

MLS#: MDBC2140900

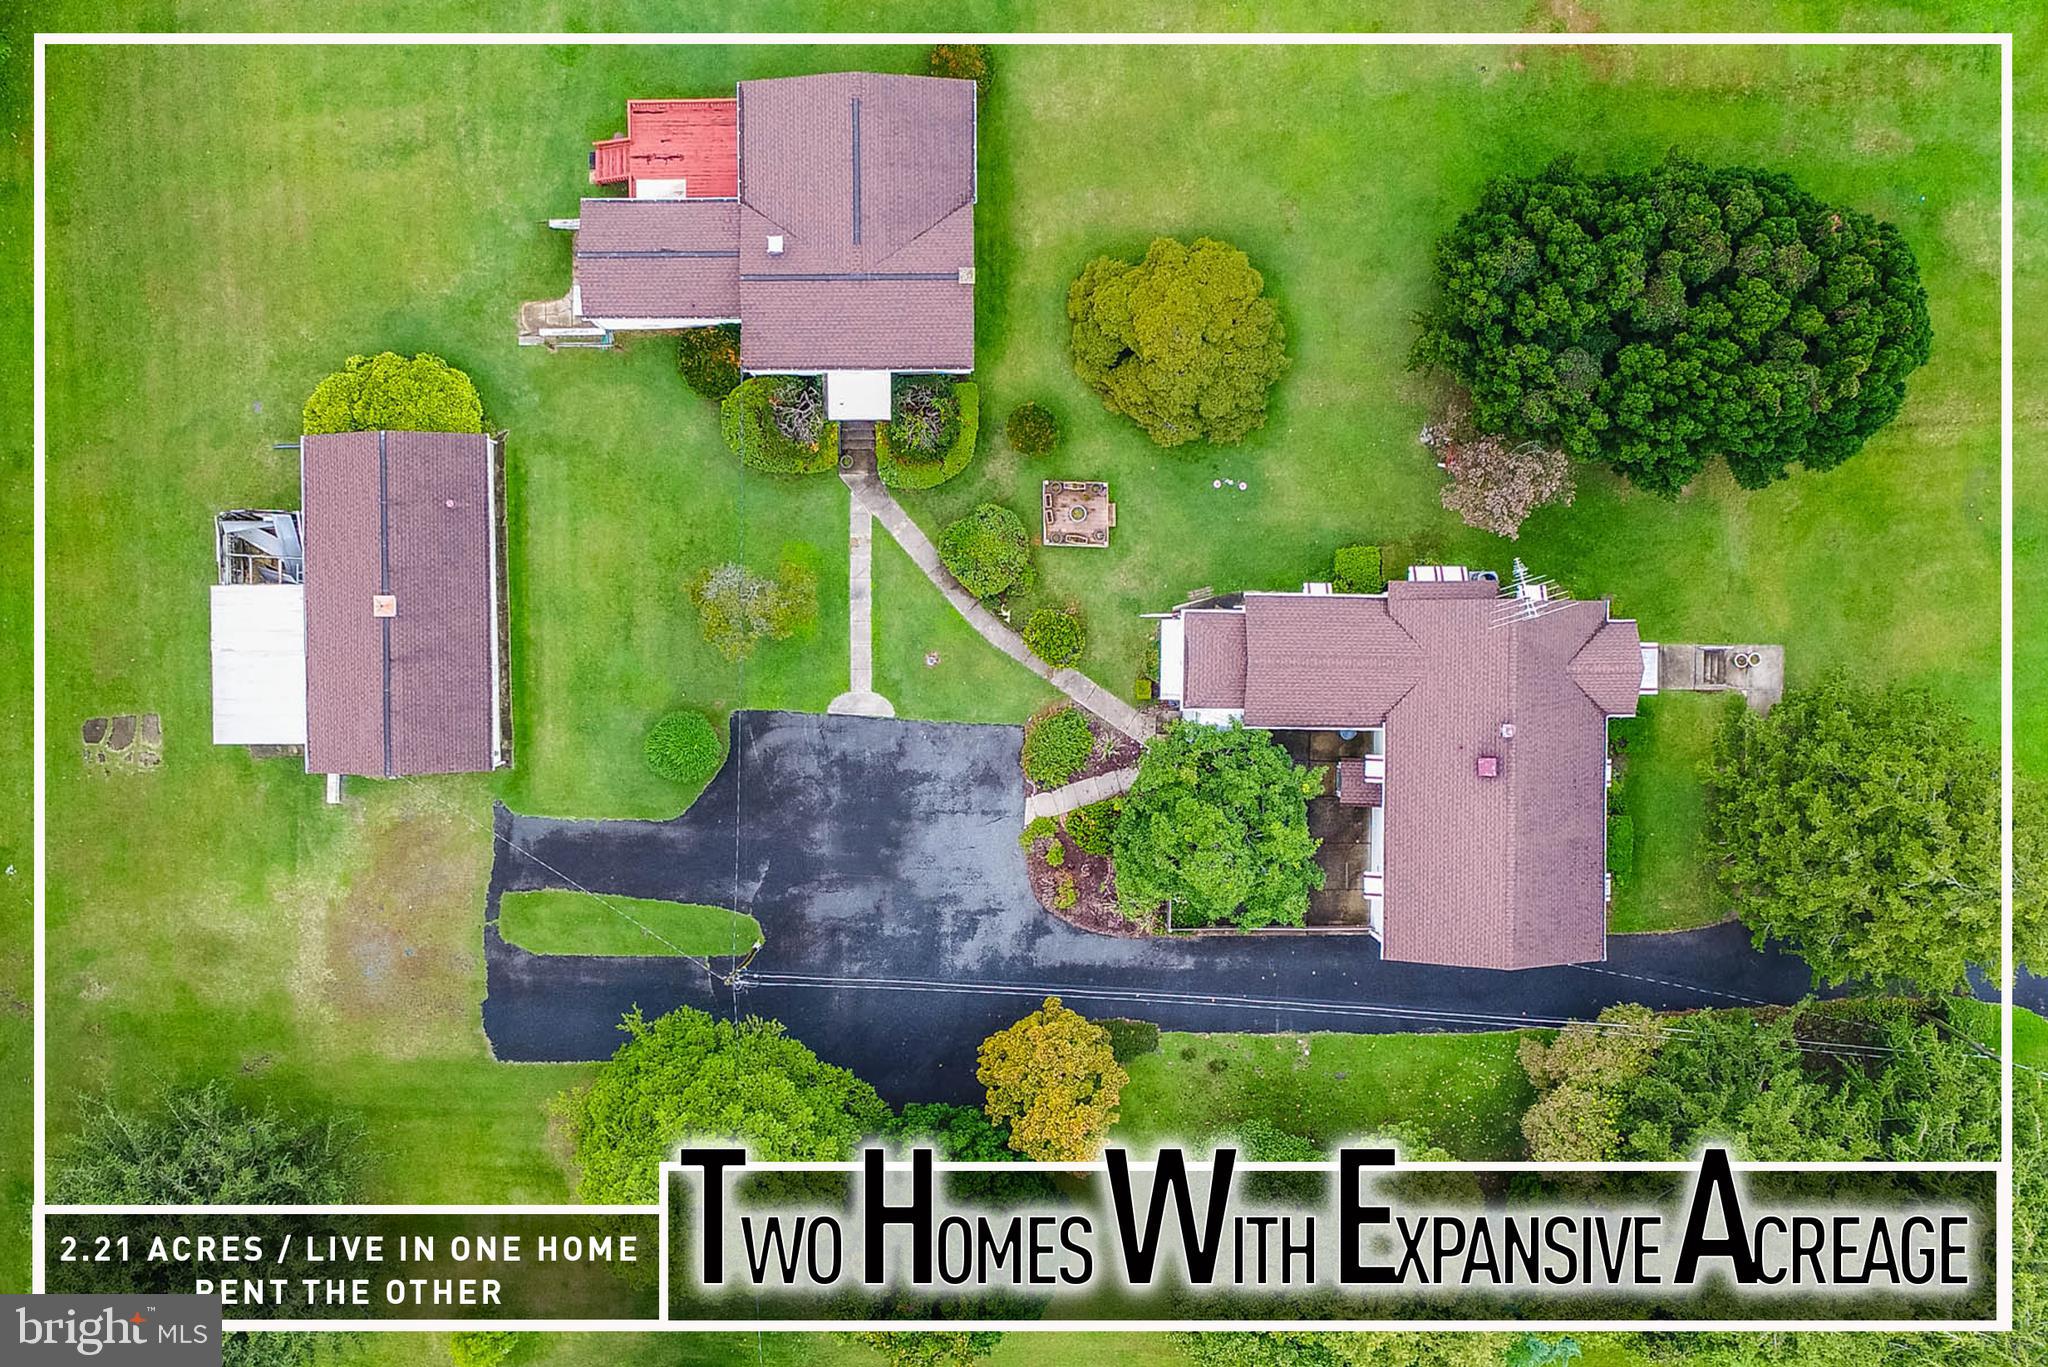
Unique multi-home property on over 2 acres! Rare opportunity to own an expansive parcel featuring two separate houses across three tax IDs. The main house offers a spacious living room, kitchen, 3 bedrooms, 2 full baths including one in the finished lower level with a family room, plus an enclosed porch and rear patio for outdoor living. The second home provides its own private space with a living room, kitchen, 2 bedrooms, 1 full bath, and a rear deck. Additional highlights include a detached garage, abundant parking, and sprawling grounds with endless possibilities. Conveniently located close to shopping, dining, and major roadways. An ideal setup to live in one home and rent the other for added income!  Sold As-Is - Buyer to Verify Zoning
#MDBC2140814

BALTIMORE

3417 E JOPPA ROAD

5 Beds

3 Baths

2,038 Sq.Ft.

$689,900

MLS#: MDBC2140814

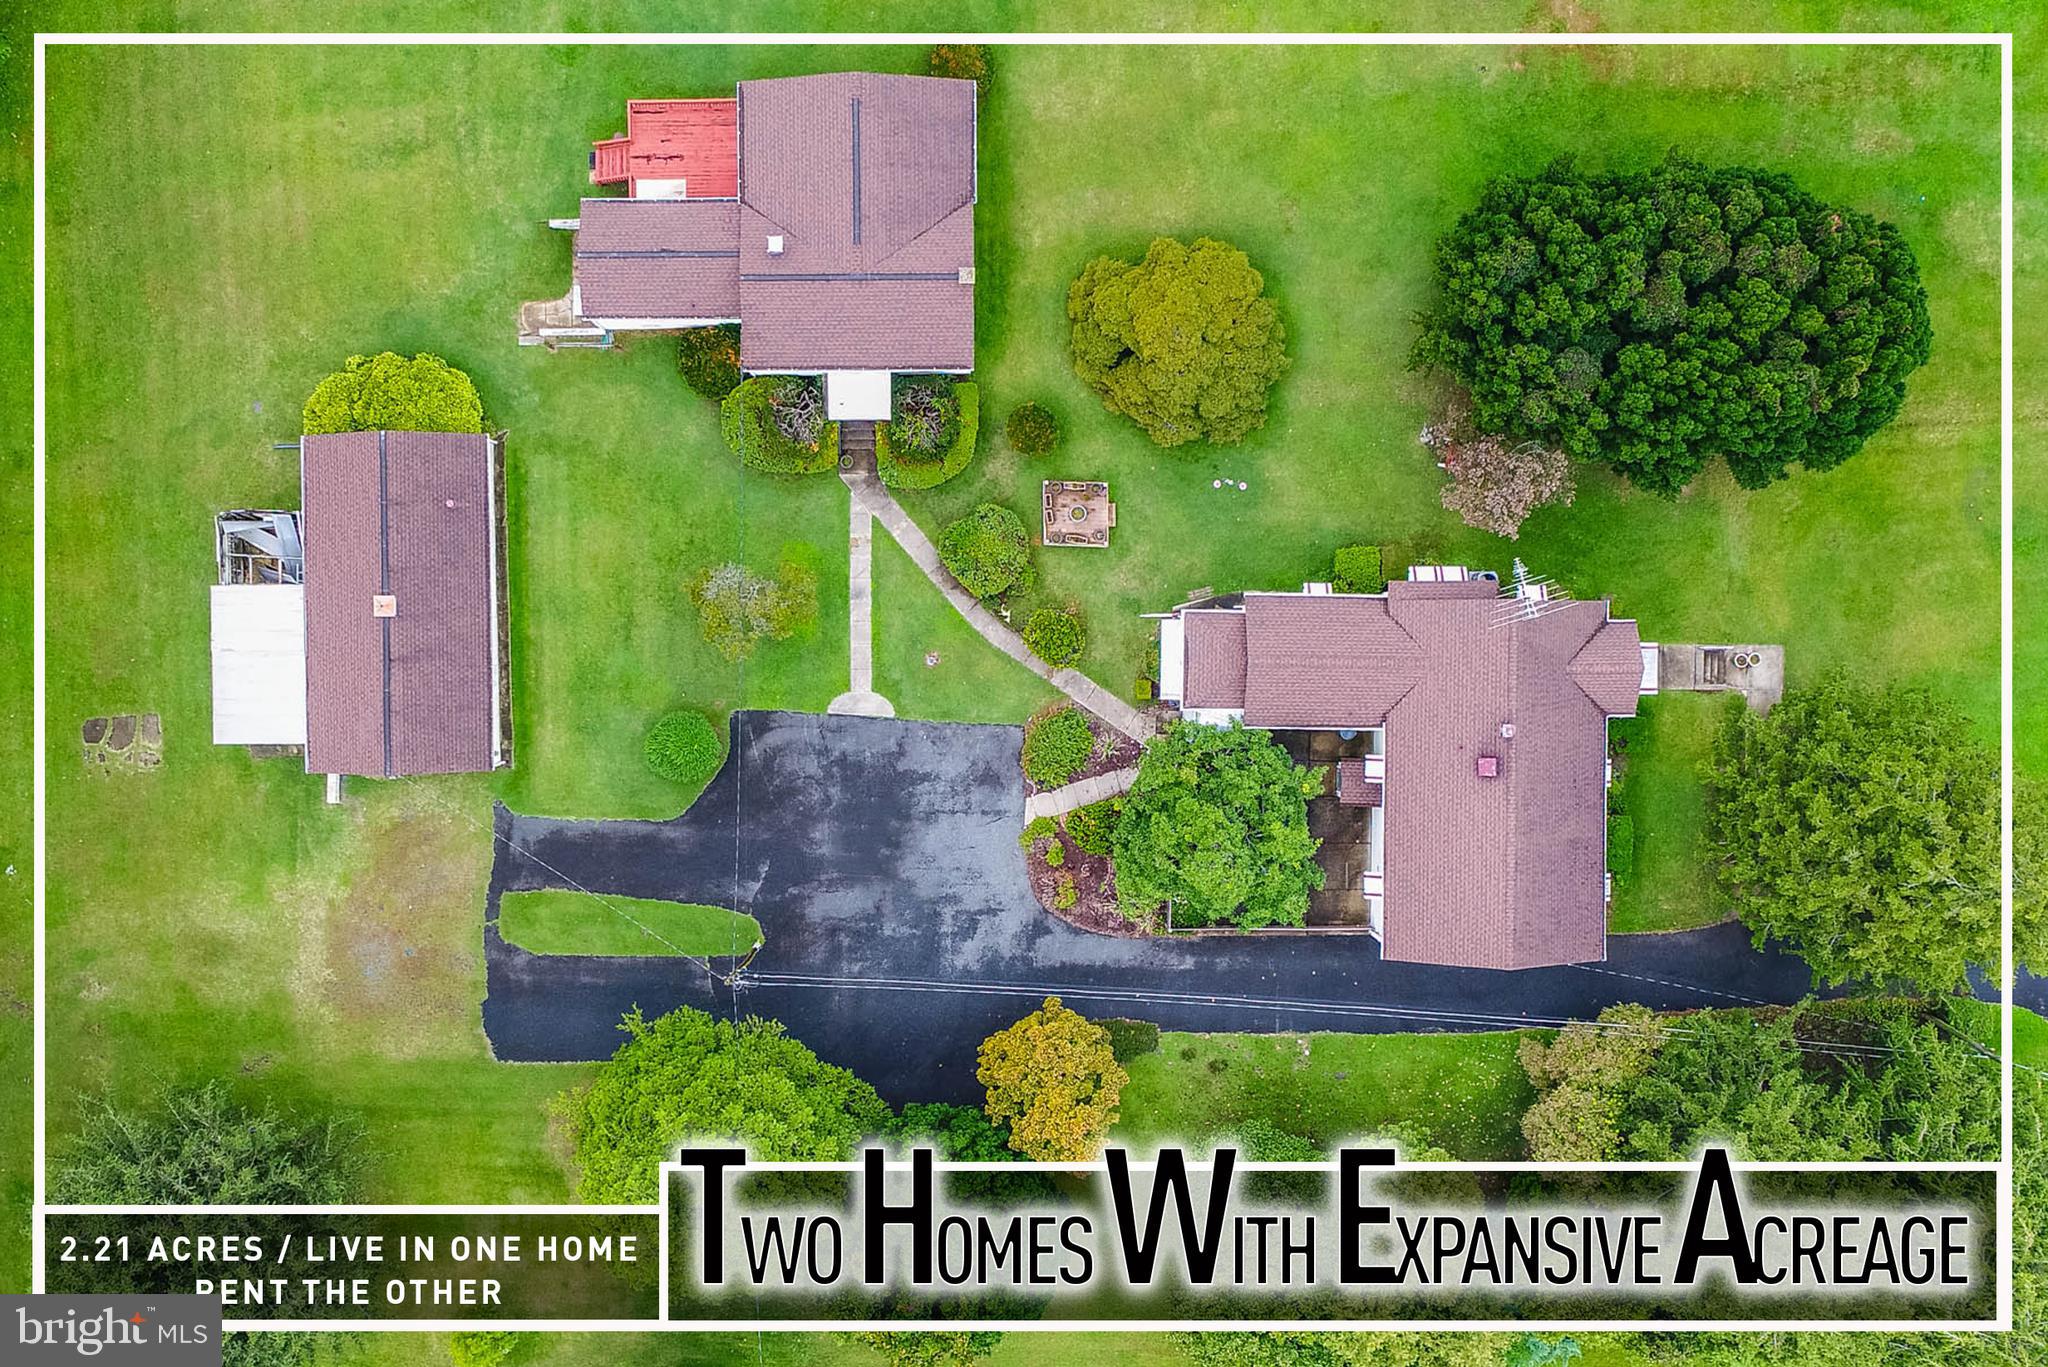
Unique multi-home property on over 2 acres! Rare opportunity to own an expansive parcel featuring two separate houses across three tax IDs. The main house offers a spacious living room, kitchen, 3 bedrooms, 2 full baths including one in the finished lower level with a family room, plus an enclosed porch and rear patio for outdoor living. The second home provides its own private space with a living room, kitchen, 2 bedrooms, 1 full bath, and a rear deck. Additional highlights include a detached garage, abundant parking, and sprawling grounds with endless possibilities. Conveniently located close to shopping, dining, and major roadways. An ideal setup to live in one home and rent the other for added income!  Sold As-Is - Buyer to Verify Zoning
#MDBC2140908

BALTIMORE

3417 E JOPPA ROAD

5 Beds

None Baths

2,038 Sq.Ft.

$689,900

MLS#: MDBC2140908

New on site 2 days ago
Opportunity Awaits!!!! Incredible 2.65 acre wooded lot with scenic vista, stream and water fall on the property. Bring your vision & make this truly unique home yours!!! Property Being Sold Strictly "AS IS".
#MDBC2175620

BALTIMORE

1101 TIMBER TRAIL ROAD

5 Beds

3 Baths

3,682 Sq.Ft.

$685,000

MLS#: MDBC2175620

Welcome to 734 Essex Ave., where comfortable indoor living meets exceptional outdoor entertaining.
Step inside to discover a chef's kitchen featuring granite countertops, light-colored cabinetry, and stainless steel appliances. The formal dining room provides the perfect setting for holiday meals and family gatherings, while the expansive family room offers plenty of space for entertaining guests.
Upstairs, you'll find three generously sized bedrooms, including a spacious primary suite with a private full bath featuring a relaxing soaking tub.
The finished basement showcases durable plank-style ceramic tile flooring and an additional full bathroom, providing versatile living space for a recreation room, home office, or guest suite.
Outside is where this property truly shines. Enjoy extensive  hardscaping surrounding a beautiful concrete saltwater pool, creating your own private backyard retreat. There's ample space for an outdoor dining area complete with a grill and a cozy fire pit with plenty of seating for entertaining family and friends.
The pièce de résistance is the oversized detached eight-car garage with 4 bays, a lift and compressor—a dream for car enthusiasts, hobbyists, or anyone needing exceptional storage and workspace.
Offering incredible indoor and outdoor living, this home truly has it all, all while being conveniently located near commuter routes, shopping, and dining.
#MDBC2171968

BALTIMORE

734 ESSEX AVENUE

3 Beds

3 Baths

3,140 Sq.Ft.

$675,000

MLS#: MDBC2171968

***FHA Assumable Loan 3% 24 years remaining current balance$376,475.00***
Welcome to this spacious, expanded split-level home in the highly sought-after Ranchleigh neighborhood. Positioned on a large, level, and partially fenced lot, this property offers an exceptional blend of space, updates, and convenience.The main level features a bright living room centered around a large picture window that floods the space with natural light. The adjoining dining room flows into a functional kitchen boasting walls of cabinetry, ensuring excellent storage and prep space.Upstairs, the home defies standard split-level layouts by offering four generous bedrooms all on the same upper level, each equipped with great closet space. For ultimate convenience, the dedicated laundry area is also located on this bedroom level.The versatile lower level expands your living options significantly. It features a spacious recreation room, an additional half bath, and ample storage space. A large, flexible room on this level serves perfectly as a fifth bedroom, a quiet home office, or a playroom.Major mechanical updates provide peace of mind for years to come, including a brand-new boiler (2024), a new water heater (2024), central air conditioning (2020), and a durable roof with architectural shingles (2019). Complete with a one-car garage and a wide double driveway, this home offers plenty of parking.Perfect for commuters, the location provides rapid access to I-695, Falls Road, and I-83 South.Schedule your private tour today to see this move-in-ready Ranchleigh gem!
#MDBC2164852

BALTIMORE

6606 BAYTHORNE ROAD

5 Beds

2 Baths

2,896 Sq.Ft.

$675,000

MLS#: MDBC2164852

Exceptional Canton End-of-Group Townhome with Garage Parking, Roof Deck & Included Adjacent Lot.
Rarely does an opportunity like this become available in the heart of Canton. This stunning 3-bedroom, 3.5-bath end-of-group townhome offers the perfect combination of modern luxury, outdoor living, and valuable additional land ownership.
A truly unique feature that distinguishes this property from virtually every other Canton townhome is the inclusion of the separately deeded adjacent lot at 1001½ S. Belnord Avenue (Tax ID #0301081882 050), which conveys with the property and is included in the purchase price. This additional parcel offers enhanced privacy, flexibility, and long-term value in one of Baltimore's most sought-after neighborhoods.
Inside, you'll find thoughtfully designed living spaces ideal for both everyday living and entertaining. The upper level features a private bedroom and full bath, perfect for guests, multigenerational living, or a dedicated home office. The spacious primary suite offers a spa-inspired retreat complete with a luxurious rain shower and dual vanity, while an additional bedroom and full bath provide comfort and versatility.
Entertain effortlessly with a wet bar that opens directly onto the expansive roof deck, where breathtaking city skyline and water views create the perfect backdrop for gatherings, sunsets, and summer evenings.
Enjoy the ultimate Canton lifestyle—just moments from the waterfront promenade, parks, and marina, while being only a short stroll to the restaurants, boutiques, and vibrant nightlife of Canton Square.
Additional Parcel Included:
1001½ S. Belnord Avenue
Tax ID #0301081882 050
Conveys with the sale and is included in the list price.
The Relocation Company has already had Title work done for the home and adjacent parcel and will require Atty's DuFour & Orens as the Title Co.  They will also cover the Buyer's Title Insurance for the lot.

Notice of Surveillance
Please be advised that there are active security cameras in and around the property, including the home and the adjacent lot. These cameras are in operation for safety and security purposes.
By entering the property, you acknowledge and consent to being recorded.
#MDBA2216406

BALTIMORE

1003 S BELNORD AVENUE

3 Beds

3 Baths

2,217 Sq.Ft.

$674,999

MLS#: MDBA2216406

Discover the DRB Advantage with up to $50,000 in DRB Flex Cash on contracts ratified by 8/31/2026!  WITH USE OF APPROVED LENDER AND TITLE! Lower your price, cover your closing costs, or buy your rate down**
Welcome to the Rockland, an open-concept luxury townhome with modern finishes and an urban aesthetic! Enter the home through the main entryway or the rear load 2-car garage, both leading into a spacious recreation room that can be converted into an enclosed bedroom or study and full bathroom. Ascending to the second level, you will discover the main living space comprised of a sunlit family room, a generously sized kitchen, and a dining room complete with a sliding glass door and rear deck access. With an oversized island and optional gourmet kitchen upgrade, this space is truly chef worthy. When it's time to relax, retreat to the primary suite, a private getaway that can be found on the third level of the townhome. With an optional dropped tray ceiling and large walk-in closet, this suite is the perfect place to unwind. The spa-like bathroom features dual vanity sinks and a seated shower. What's more? For ultimate relaxation, you can upgrade to a roman shower with dual shower heads or a soaking tub. The laundry room is also located on the third level, conveniently accessible from the primary suite and secondary bedrooms. Enjoy stunning views from the fourth level's loft deck, a private outdoor living area perfect for entertaining. Flexible by design, the fourth level offers an optional secondary bedroom and full bathroom or second primary suite with open entertaining, recreation, or flex space, and ample storage closets. With countless opportunities to customize, the Rockland has something for everyone. ***THIS PROPERTY MAY QUALIFY FOR THE BROWNFIELD TAX CREDIT. WHICH COULD RESULT IN UP TO A 70% REDUCTION IN ANNUAL CITY PROPERTY TAXES FOR TEN YEARS***  See sales consultant for more information. *Photos may not be of actual home. Photos may be of similar home/floorplan if home is under construction or if this is a base price listing.
#MDBA2208590

BALTIMORE

TBB W PENINSULA DRIVE ROCKLAND

3 Beds

2 Baths

2,504 Sq.Ft.

$674,990

MLS#: MDBA2208590

Recently appraised at $675,000, this beautifully remodeled home presents an exceptional opportunity in one of Pikesville’s most desirable gated communities. Welcome to 64 River Oaks Circle, ideally situated in the gated Greene Tree community. Fully remodeled throughout in 2025, this home offers thoughtful updates, flexible living spaces, and the ease of a low-maintenance lifestyle in an exceptional location.

A bright, open entryway sets a clean and welcoming tone. Just off the foyer, a main-level flex room provides valuable versatility — ideal for a home office, den, or playroom.

The gourmet kitchen was completely remodeled and reflects a timeless, elevated design. Custom cabinetry, generous countertop space, elegant hardware, and a striking herringbone backsplash create a polished and cohesive look. The layout flows seamlessly into the dining area, making everyday meals and entertaining equally comfortable. The dining room opens directly into a sun-filled living room, where natural light enhances the open feel of the main level. As part of the home’s extensive 2025 renovation, every space has been thoughtfully refreshed with clean, sophisticated finishes and a cohesive design aesthetic throughout.

Upstairs, two spacious secondary bedrooms share a well-appointed full bath. The primary suite offers a true retreat, complete with a walk-in closet and a beautifully finished en suite bath. Wrapped in marble, the bathroom features a deep soaking tub designed for relaxation, a separate glass-enclosed stall shower, and refined fixtures throughout. It’s a thoughtfully designed space that combines comfort with clean, sophisticated finishes.

The fully finished lower level adds even more flexibility. In addition to a full bathroom, there is an additional finished room that can function as a bedroom, private office, or guest space. Whether used for extended stays, remote work, or recreation, the lower level significantly expands the home’s livable footprint. With the home’s full 2025 remodel already completed, this is a truly move-in-ready opportunity within one of the area’s most sought-after gated communities.

Greene Tree residents enjoy access to a private community pool, tennis and pickleball courts, playgrounds, and beautifully maintained common grounds — all within a secure, landscaped setting with a staffed gate. The HOA handles exterior maintenance and common area care, making day-to-day living simple and worry-free.

Just a 0.5-mile walk from your front door, The Festival at Woodholme puts some of Pikesville’s best shopping, dining, fitness, and everyday conveniences within easy walking distance, including Trader Joe’s, Starbucks, Shake Shack, Barnes & Noble, Lifebridge Health & Fitness, and a variety of additional shops and dining options. Foundry Row is just minutes away, along with nearby parks and Woodholme Golf Course. Towson, Downtown Baltimore, and major commuter routes including I-695, I-795, I-83, and Route 140 are all easily accessible.

A beautifully remodeled home in a premier gated community — offering comfort, convenience, and luxury living in the heart of Pikesville.
#MDBC2174172

BALTIMORE

64 RIVER OAKS CIRCLE

4 Beds

3 Baths

3,120 Sq.Ft.

$674,900

MLS#: MDBC2174172

Architecturally distinctive and beautifully maintained, this three-level row home is ideally positioned on one of Historic Federal Hill’s premier tree-lined blocks, just moments from Baltimore’s most sought-after attractions. Offering 4 bedrooms and 2.5 baths, this exceptional residence seamlessly blends timeless historic character with thoughtful modern updates.
The sun-filled main level makes a striking first impression with soaring 12-foot ceilings, original hardwood floors, custom built-ins, and expansive living and dining spaces. A conveniently located powder room leads to the gourmet chef’s kitchen, featuring a custom built refrigerator, gas range, abundant cabinetry, built-in media center, and inviting breakfast area. The kitchen opens directly to a private courtyard, creating an effortless indoor-outdoor living experience.
The upper levels offer four spacious bedrooms, including a luxurious primary suite with a comfortable sitting area, generous closet space, and an updated bath showcasing modern finishes. The fourth bedroom is currently configured as a home office, complete with extensive built-ins and a dedicated workspace—an ideal setup for today’s remote professional.
Additional highlights include updated bathrooms throughout, dual-zoned HVAC, a partially finished basement offering flexible living space, and a separate storage room.
The location is truly exceptional—just two blocks from the Inner Harbor and within easy walking distance of Federal Hill Park, Cross Street Market, downtown Baltimore, and both Ravens and Orioles stadiums. Combining historic charm, modern comfort, and an unbeatable location, this remarkable home offers an extraordinary opportunity to experience the best of one of Baltimore’s most iconic neighborhoods. New price refinement makes this exceptional home an outstanding value and a must-see!
Be sure to also watch the video!
#MDBA2229068

BALTIMORE

832 WILLIAM STREET

4 Beds

2 Baths

2,584 Sq.Ft.

$669,000

MLS#: MDBA2229068

1 ... 14 15 16 17 18 ... 249

properties found. properties found. Page of .

 - property

Send a message

Message successfully sent.

Your message

What is 3 + 4 ?

Reason for contacting?

I agree to receive email communication and understand I can unsubscribe at any time.

I agree to be contacted by Charis Realty Group - Christine Issler, Broker via call, email, and text for real estate services. To opt out, you can reply 'stop' at any time or reply 'help' for assistance. You can also click the unsubscribe link in the emails. Message and data rates may apply. Message frequency may vary. Privacy Policy

Update Your Temporary Password

Personalize your search

Enter your email and we'll notify you immediately when new listings match what you're looking for.

or enter email address

Already have an account ? Login here

Continue your home search

I agree to receive communications and understand I can unsubscribe at any time.

I agree to be contacted by Charis Realty Group - Christine Issler, Broker via call, email, and text for real estate services. To opt out, you can reply 'stop' at any time or reply 'help' for assistance. You can also click the unsubscribe link in the emails. Message and data rates may apply. Message frequency may vary. Privacy Policy

Already have an account ? Login here

We use cookies

We use cookies primarily for analytics to enhance your experience. By accepting, you agree to our use of these cookies. You can manage your preferences or learn more about our cookies policy.