


Property
Beds
4
Full Baths
3
1/2 Baths
1
Year Built
2008
Sq.Footage
4,676
Great opportunity to own a beautifully updated home in the highly sought-after Estates at Chadds Ford, nestled within the award-winning Unionville-Chadds Ford School District and ideally located for an easy commute to Philadelphia, Wilmington, and King of Prussia. Situated on a desirable corner lot, this exceptional 4-bedroom, 3½-bath residence features two en-suite bedrooms and an impressive list of upgrades throughout. The heart of the home is the expanded kitchen, showcasing brand-new quartz countertops, a stylish tile backsplash, and many updated appliances. This model was built with additional square footage to both the kitchen and the spacious family room, where a stunning floor-to-ceiling stone fireplace creates a warm and inviting atmosphere. Both spaces provide direct access to the Trex deck, perfect for entertaining or relaxing outdoors. The luxurious primary suite offers a large bathroom with shower and soaking tub. Additional features are the his-and-her walk in closets, including one that has been professionally designed for optimal organization. The second bedroom has its own bathroom, and the third and fourth bedrooms share a Jack and Jill style bathroom. A very large, carpeted 2nd floor bonus room provides endless flexibility for storage, a playroom, media room, fitness area, or additional living space. Additional highlights include a private home office, two covered front entrances, custom window treatments, a walk-out basement, and a spacious three-car garage. Combining thoughtful updates, generous living areas, and an unbeatable location, this magnificent home is a rare find. PLEASE NOTE - Certain public record data sources are currently reporting an incorrect 2026 property tax amount due to an error in the Chadds Ford township tax data. See MLS listing for correct and verified taxes.
Features & Amenities
Interior
-
Other Interior Features
High Ceilings
-
Total Bedrooms
4
-
Bathrooms
3
-
1/2 Bathrooms
1
-
Above Grade Finished Area
4676.0
-
Basement YN
YES
-
Cooling YN
YES
-
Cooling
Central Air, Electric
-
Fireplace YN
YES
-
Heating YN
YES
-
Heating
Natural Gas, Forced Air
-
Main Level Bedrooms
4
-
Pet friendly
N/A
Exterior
-
Garage
Yes
-
Garage spaces
3
-
Construction Materials
HardiPlank Type
-
Parking
Oversized, Garage, Driveway, Attached
-
Pool
No
-
Waterfront YN
NO
Area & Lot
-
Lot Size(acres)
0.43
-
Lot Size(square feet)
18,731
-
Property Type
Residential
-
Property Sub Type
Single Family Residence
-
Architectural Style
Colonial
Price
-
Sales Price
$1,149,900
-
Tax Amount
$16,982
-
Financing Options
Cash, Conventional, FHA, VA
-
Sq. Footage
4,676
-
Price/SqFt
$245
HOA
-
Association
YES
-
Association Fee
$495
-
Association Fee Frequency
Quarterly
-
Association Fee Includes
N/A
School District
-
Elementary School
N/A
-
Middle School
N/A
-
High School
N/A
Property Features
-
New Construction
NO
-
Foundation Details
Concrete Perimeter
-
Senior Community YN
NO
-
Sewer
Public Sewer
-
Tax Lot
032-103
-
Water Source
Public
Schedule a Showing
Showing scheduled successfully.
Mortgage calculator
Estimate your monthly mortgage payment, including the principal and interest, property taxes, and HOA. Adjust the values to generate a more accurate rate.
Your payment
Principal and Interest:
$
Property taxes:
$
HOA fees:
$
Total loan payment:
$
Total interest amount:
$
Location
County
DELAWARE
Elementary School
Middle School
High School
Listing Courtesy of Shawn Kodadek , CG Realty, LLC
RealHub Information is provided exclusively for consumers' personal, non-commercial use, and it may not be used for any purpose other than to identify prospective properties consumers may be interested in purchasing. All information deemed reliable but not guaranteed and should be independently verified. All properties are subject to prior sale, change or withdrawal. RealHub website owner shall not be responsible for any typographical errors, misinformation, misprints and shall be held totally harmless.

AGENT
Mary Neubauer
Call Mary today to schedule a private showing.

* Listings on this website come from the FMLS IDX Compilation and may be held by brokerage firms other than the owner of this website. The listing brokerage is identified in any listing details. Information is deemed reliable but is not guaranteed. If you believe any FMLS listing contains material that infringes your copyrighted work please click here to review our DMCA policy and learn how to submit a takedown request.© 2024 FMLS.
Related Properties
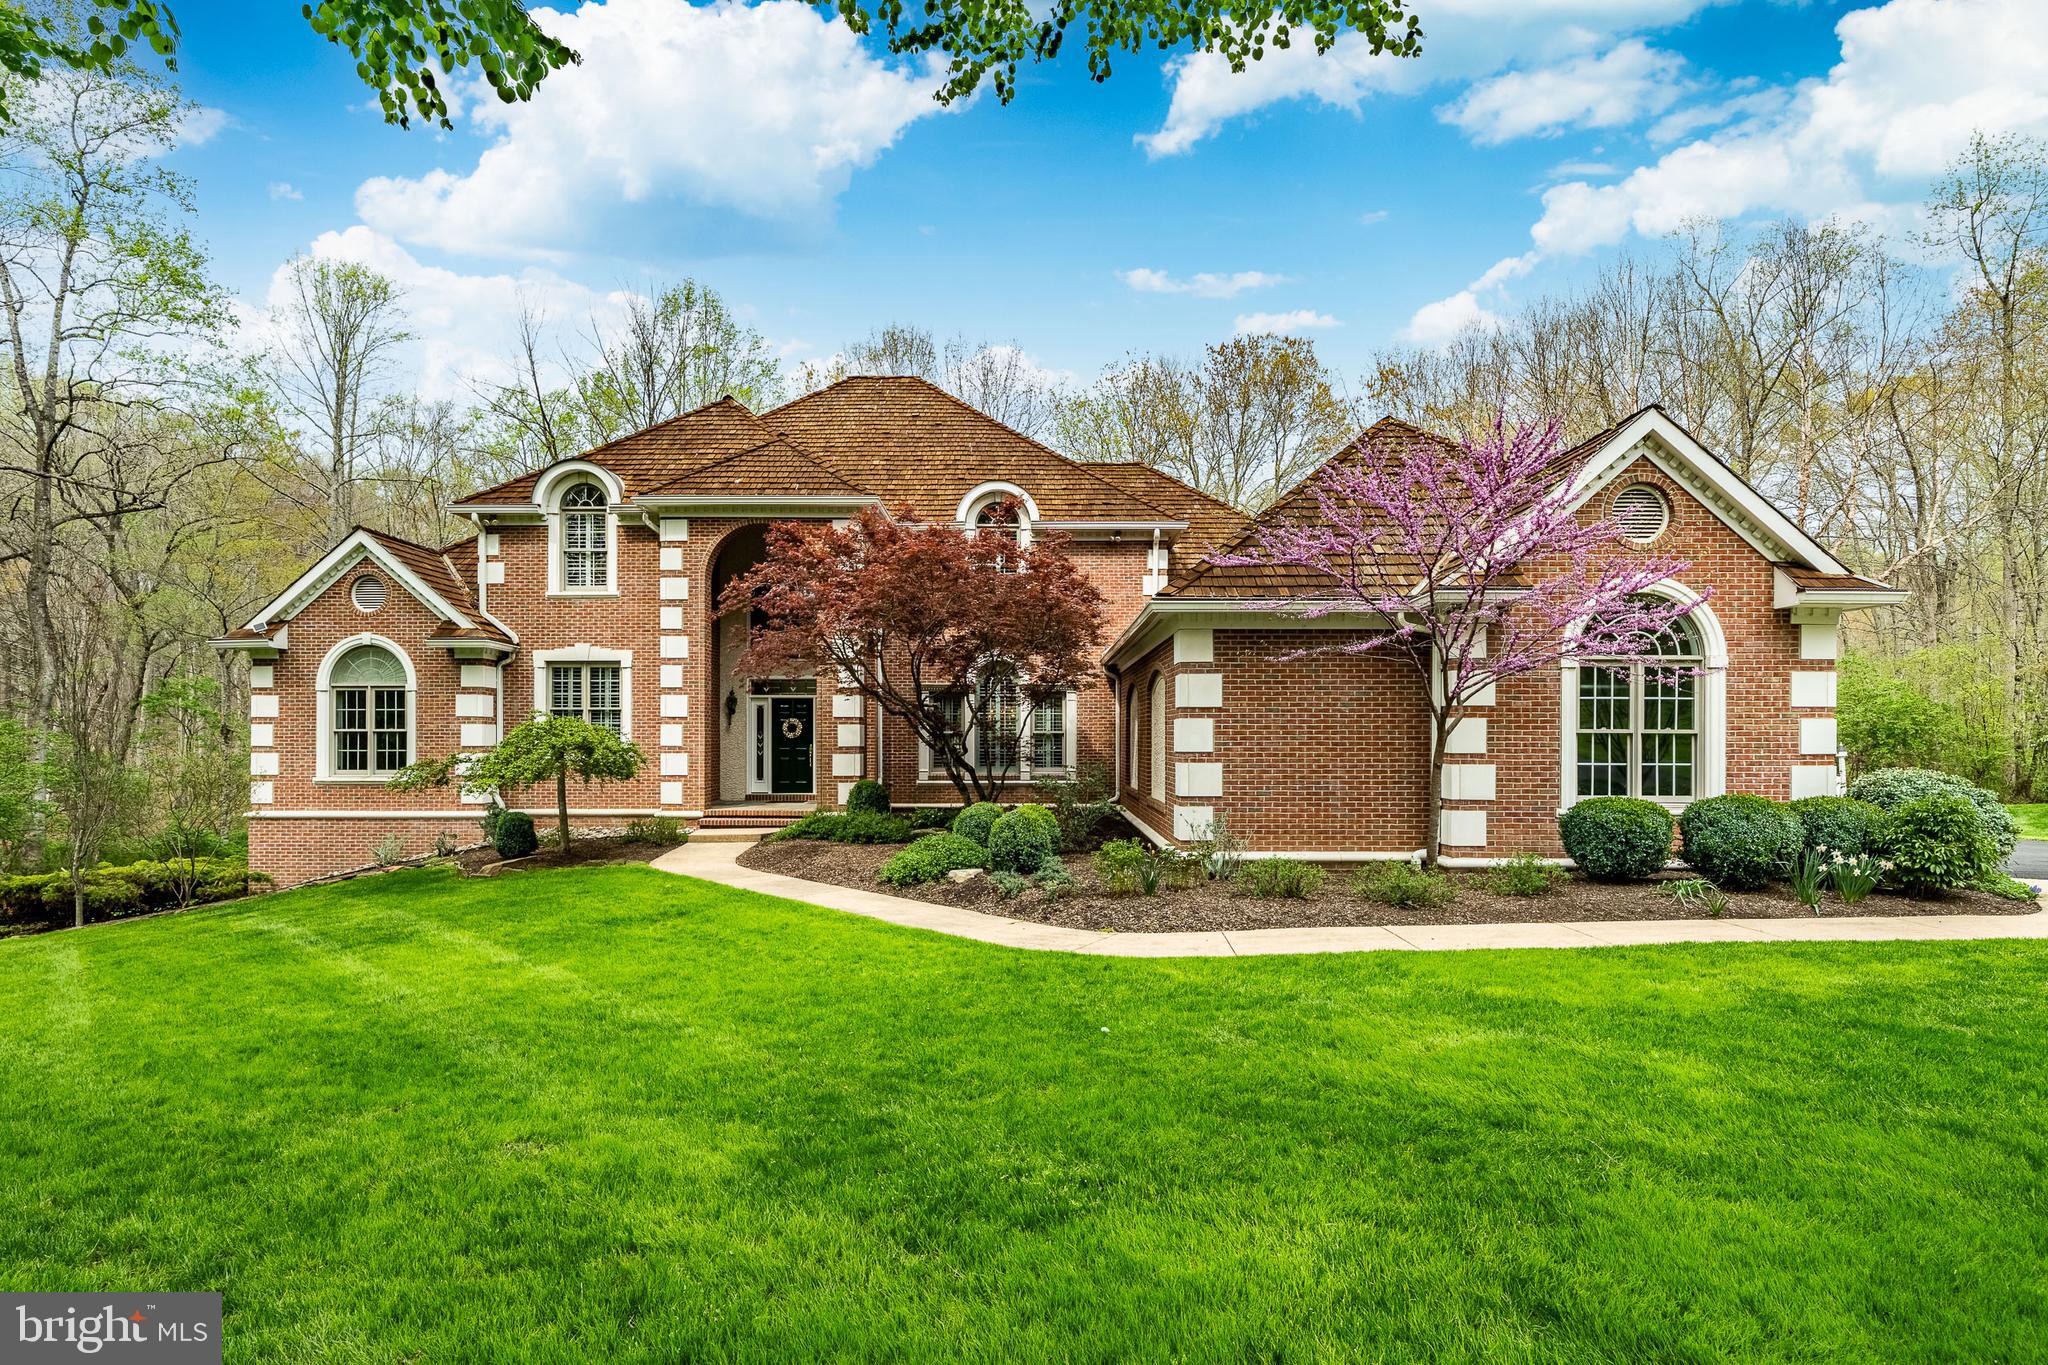
CHADDS FORD
127 MONTANA DRIVE
4 Beds
3 Baths
6,757 Sq.Ft.
$1,339,000
MLS#: PACT2122054
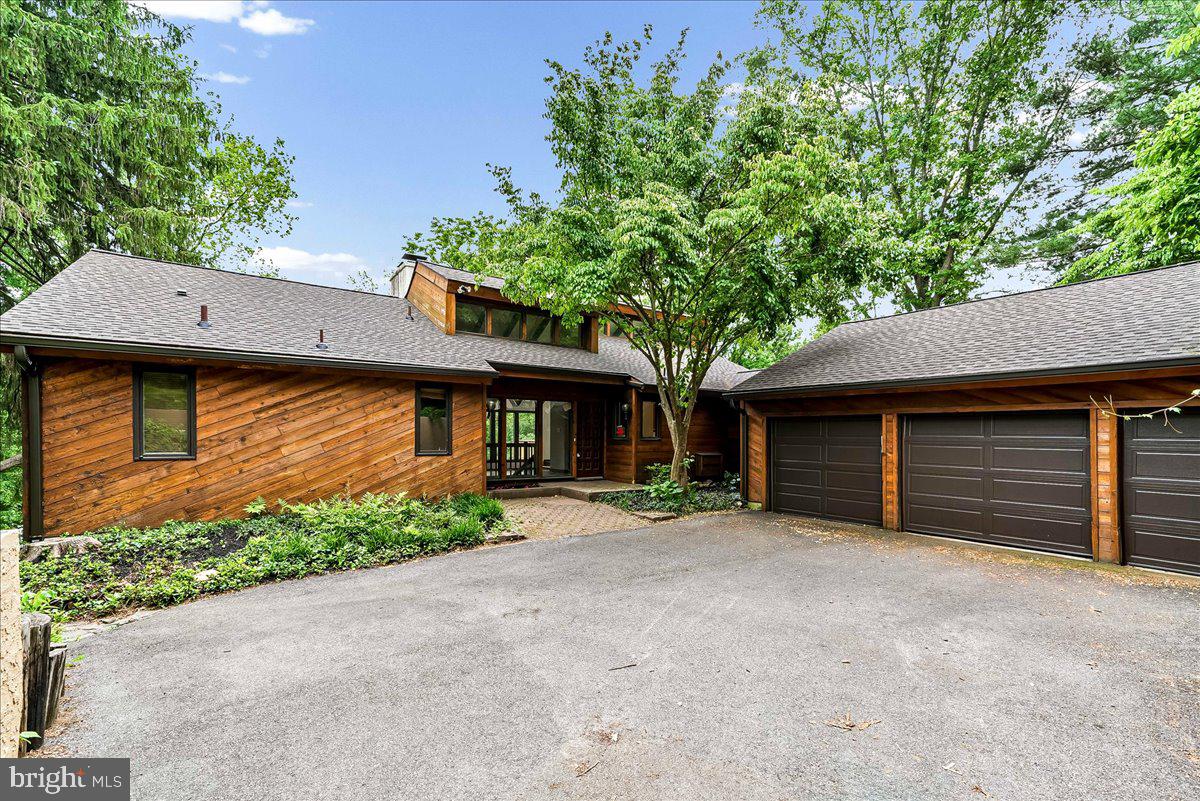
CHADDS FORD
70 HEYBURN ROAD
3 Beds
2 Baths
3,125 Sq.Ft.
$975,000
MLS#: PADE2117210

CHADDS FORD
116 ASHFORD DRIVE
4 Beds
3 Baths
4,392 Sq.Ft.
$1,075,000
MLS#: PACT2131726

CHADDS FORD
244 HARVEY ROAD
4 Beds
2 Baths
3,552 Sq.Ft.
$925,000
MLS#: PADE2120500
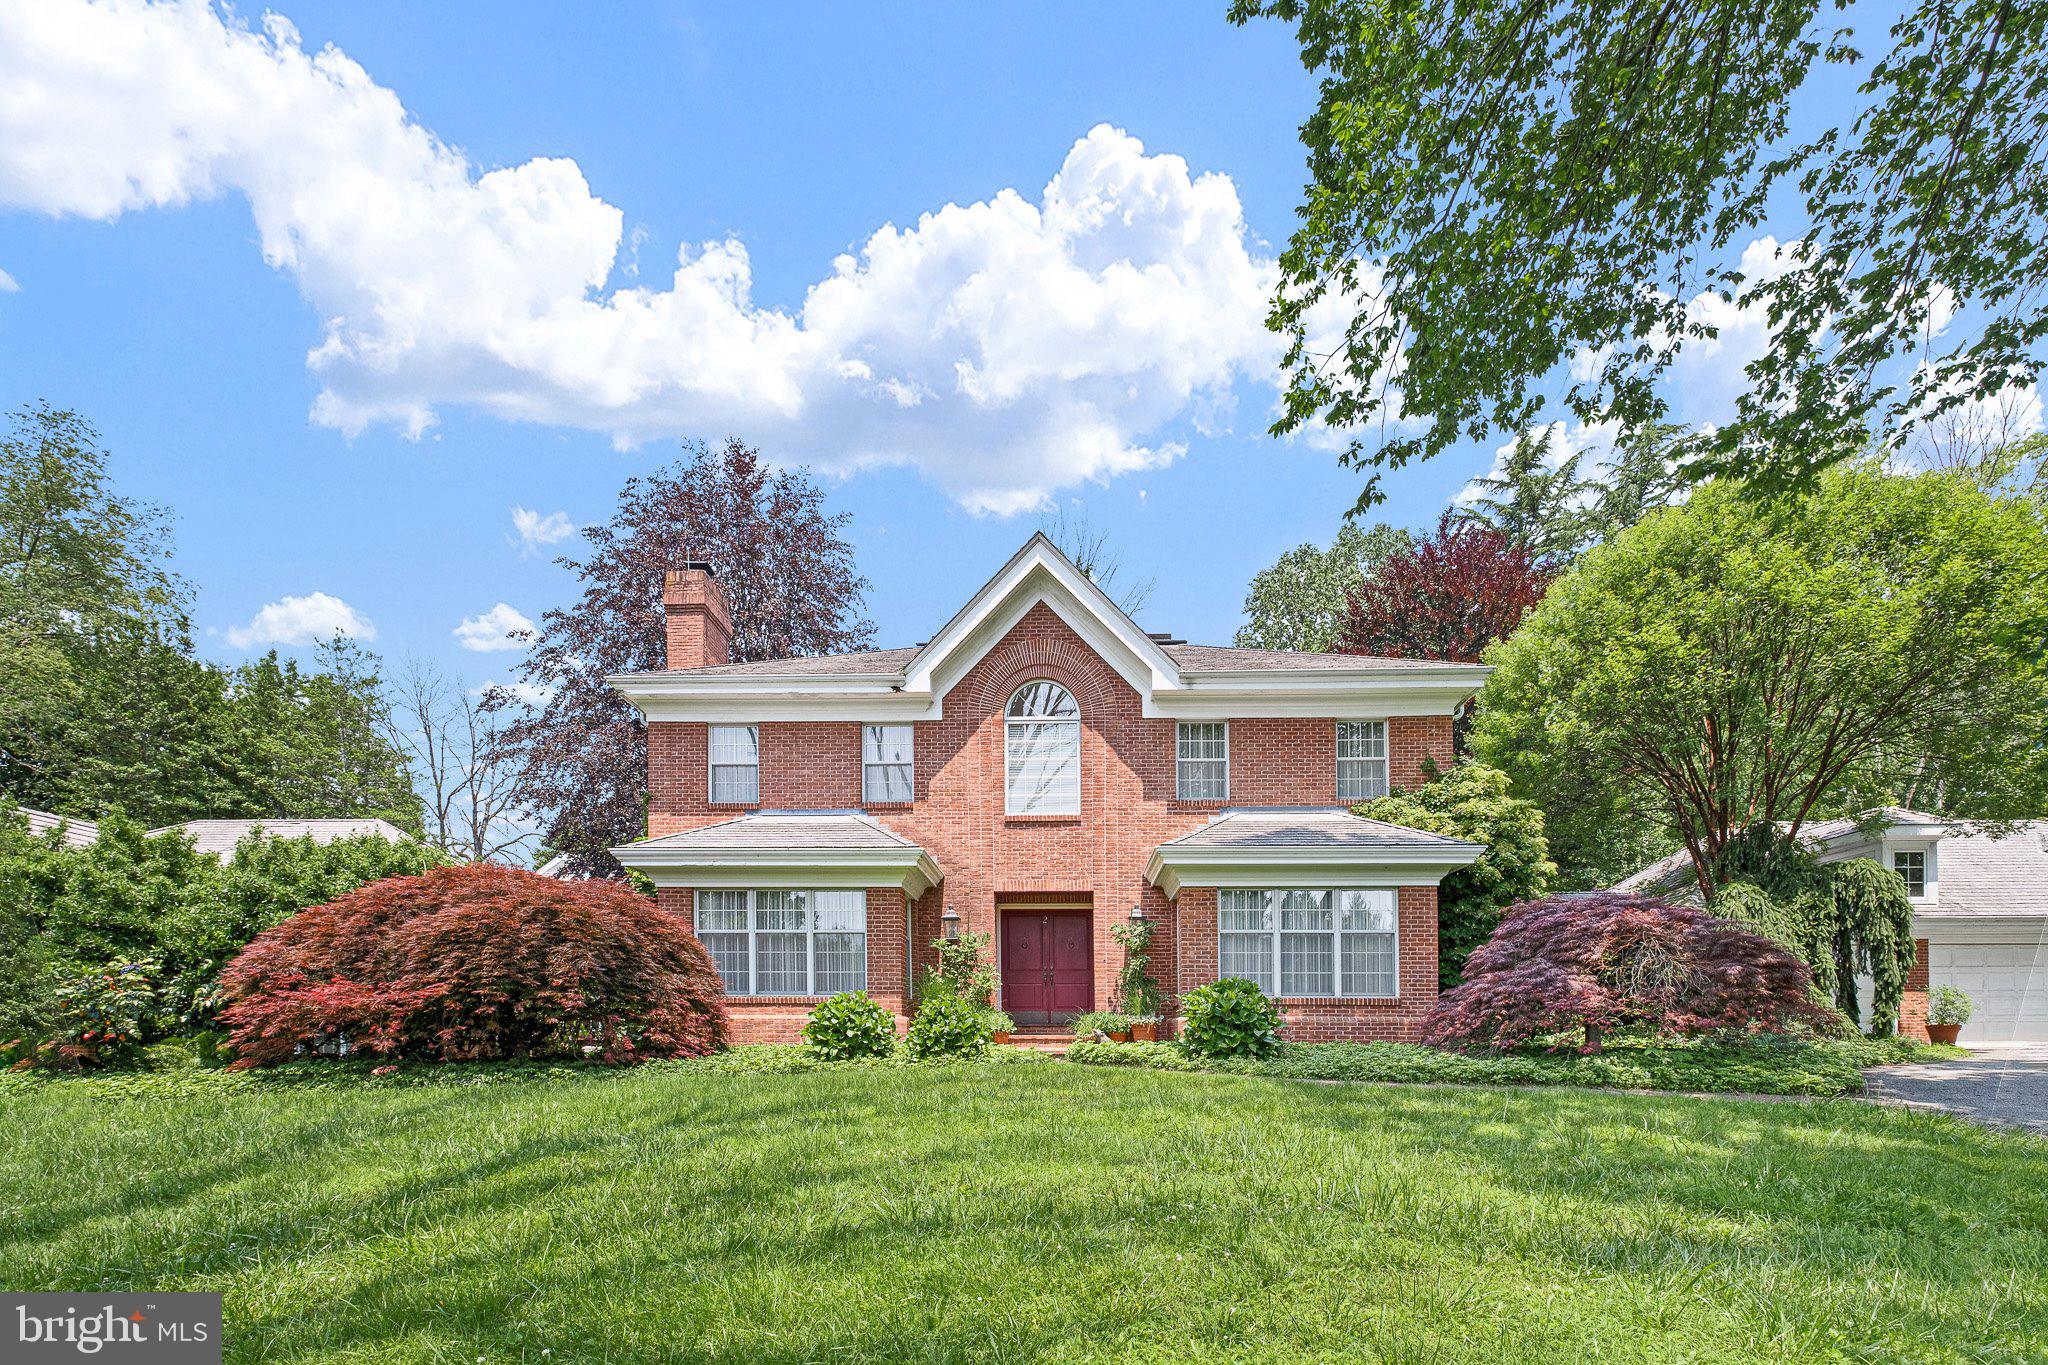
CHADDS FORD
2 FARRON DRIVE
4 Beds
4 Baths
7,916 Sq.Ft.
$1,299,900
MLS#: PACT2101902
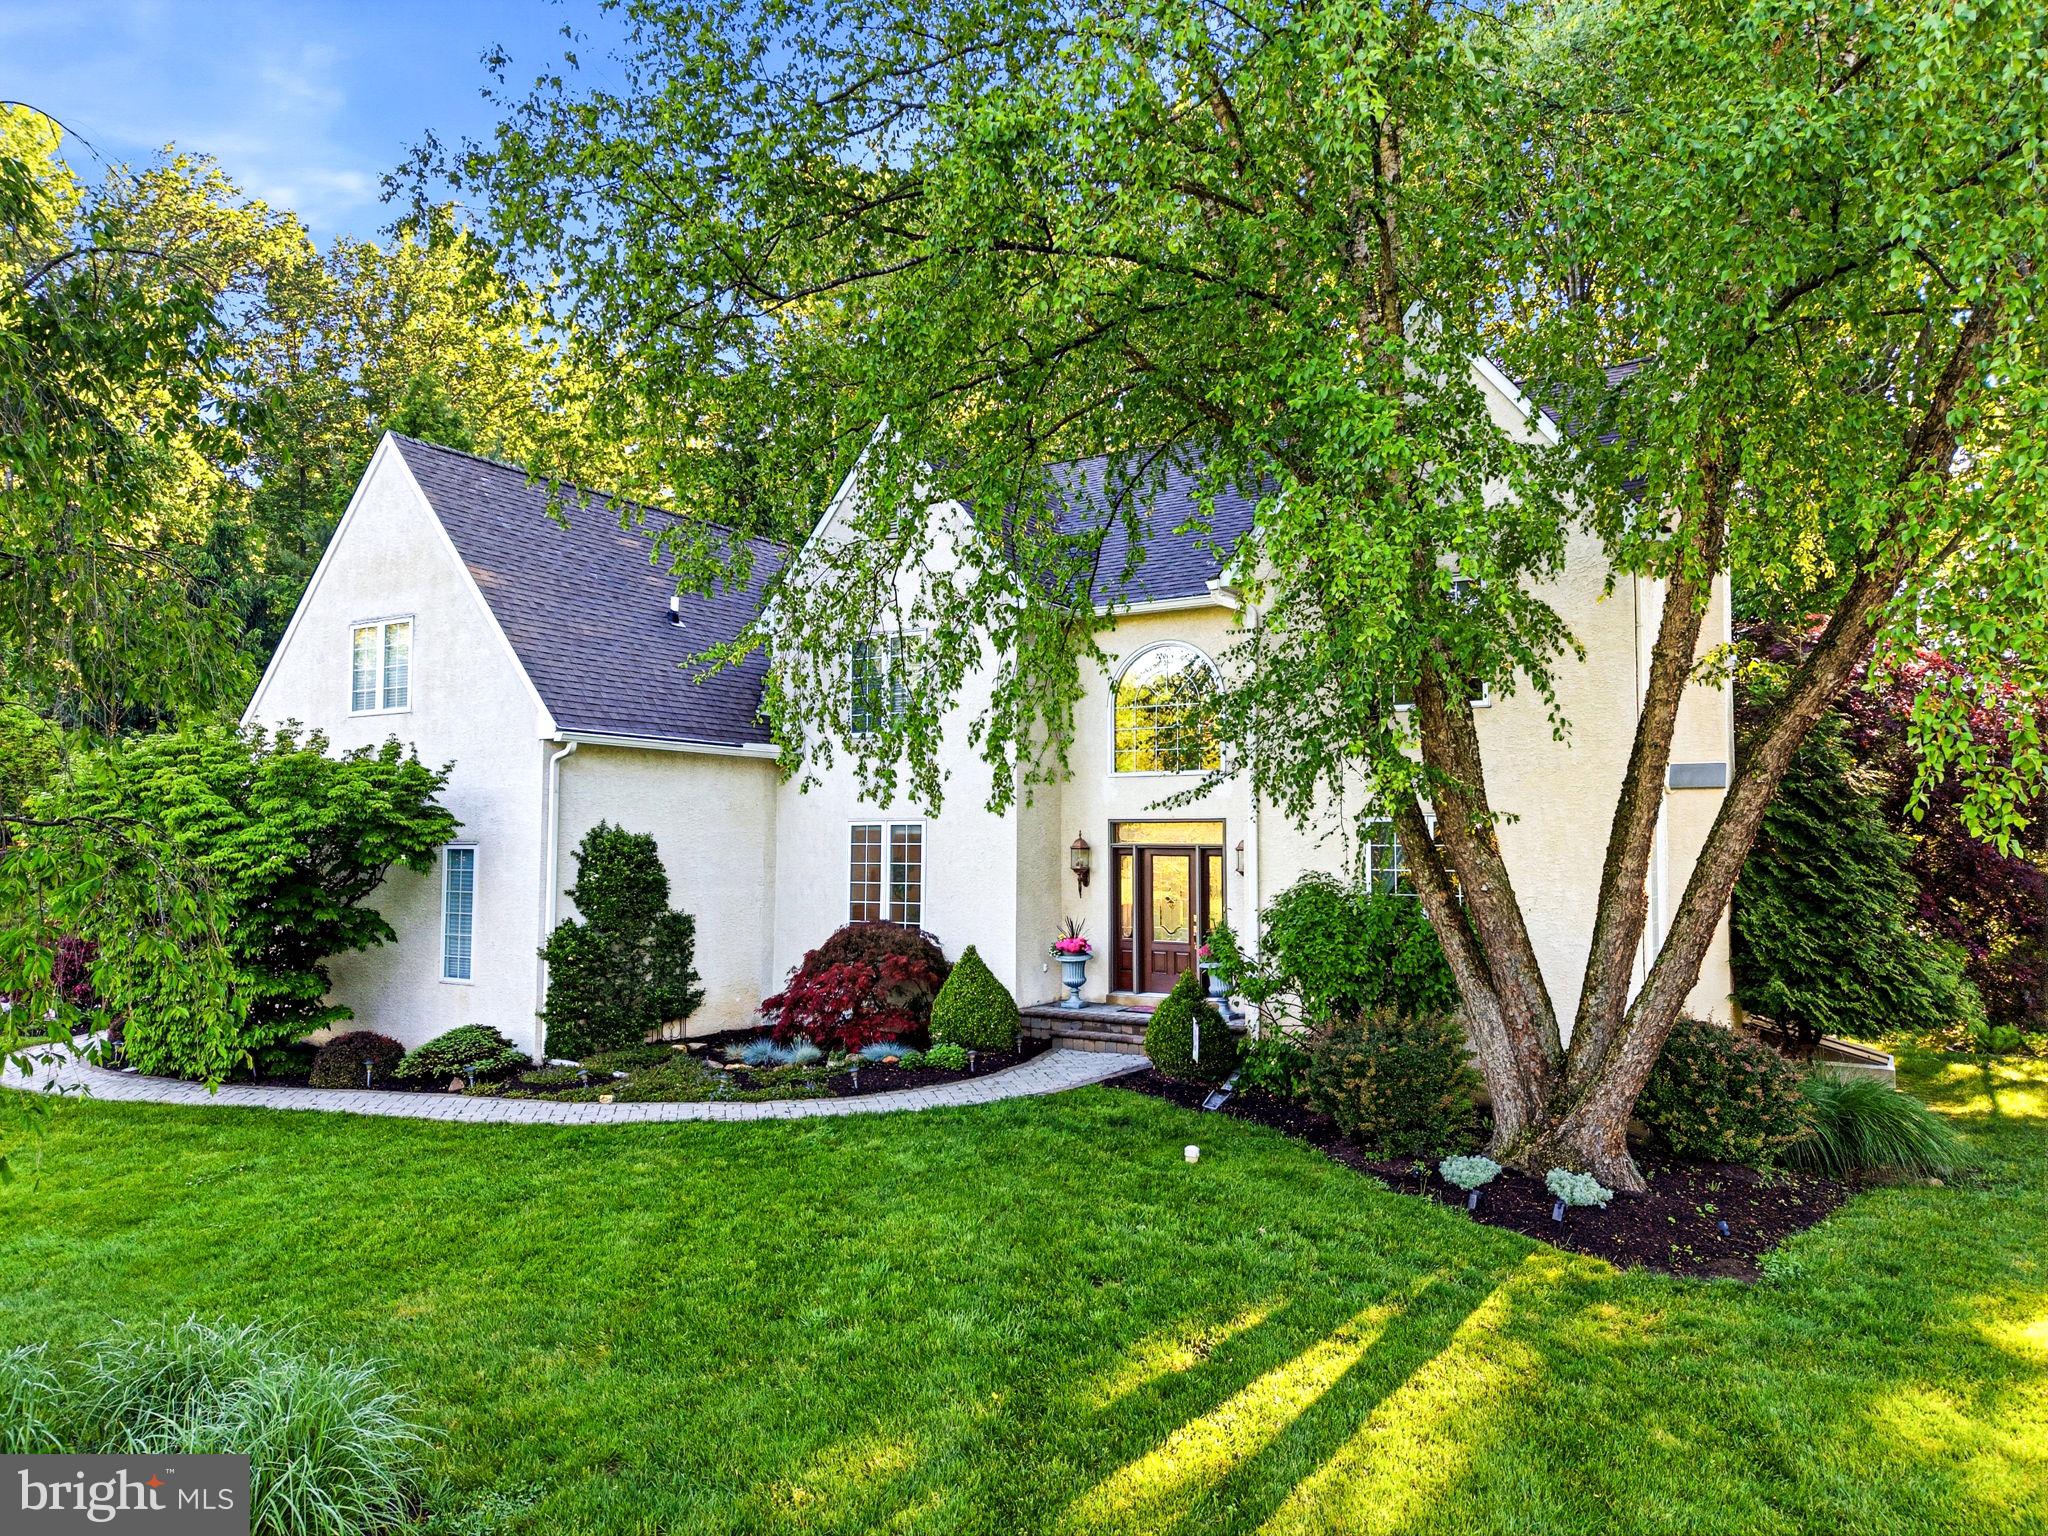
CHADDS FORD
101 RIDINGS BOULEVARD
4 Beds
2 Baths
3,628 Sq.Ft.
$949,000
MLS#: PADE2115712
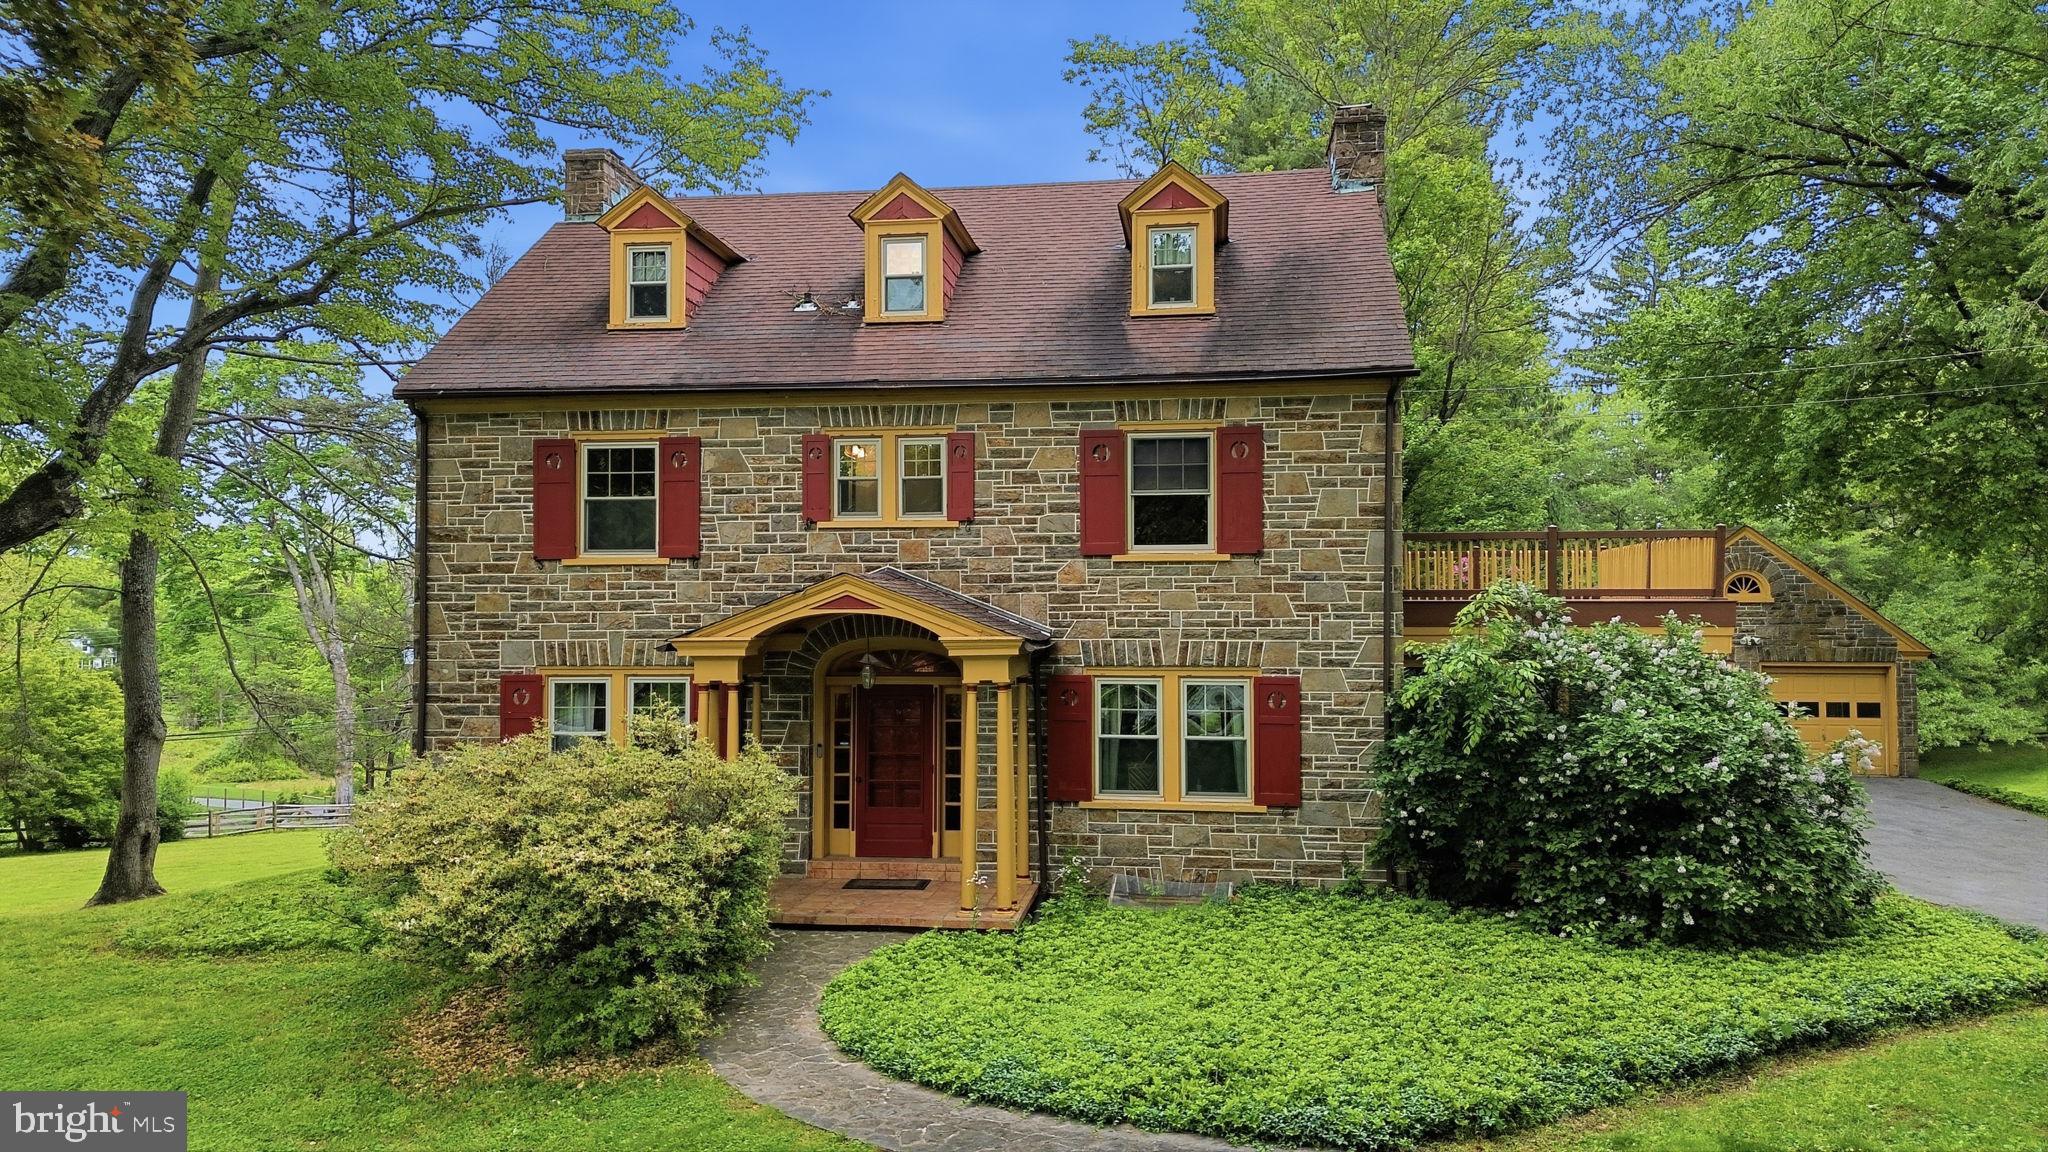
CHADDS FORD
500 KENNETT PIKE
5 Beds
4 Baths
2,904 Sq.Ft.
$1,199,000
MLS#: PACT2125460
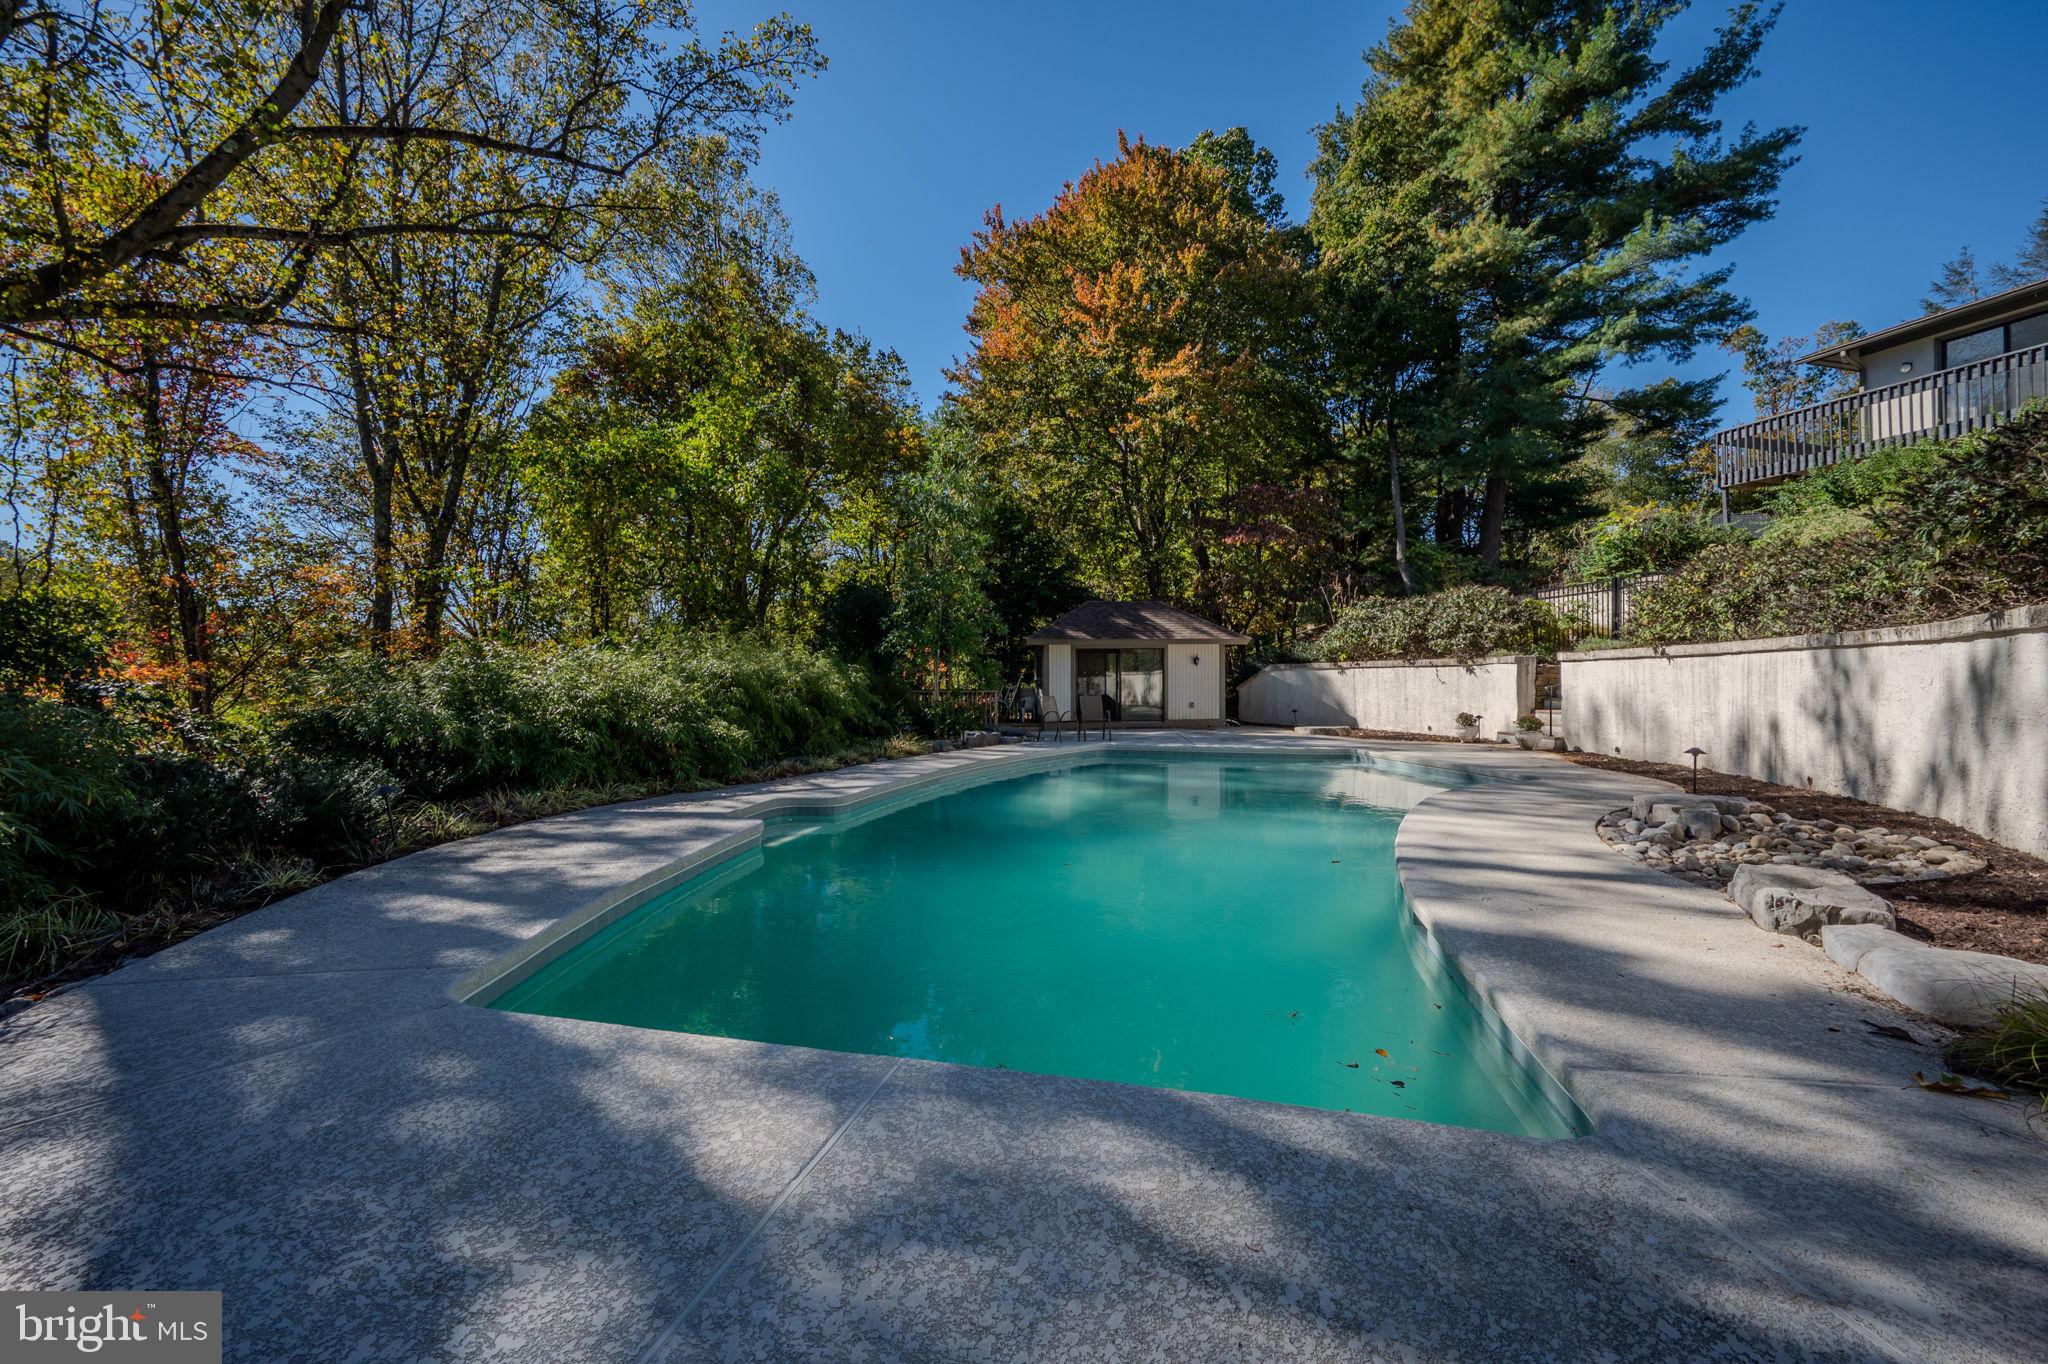
CHADDS FORD
6 SOUTHVIEW PATH
6 Beds
4 Baths
4,932 Sq.Ft.
$999,000
MLS#: PADE2117406
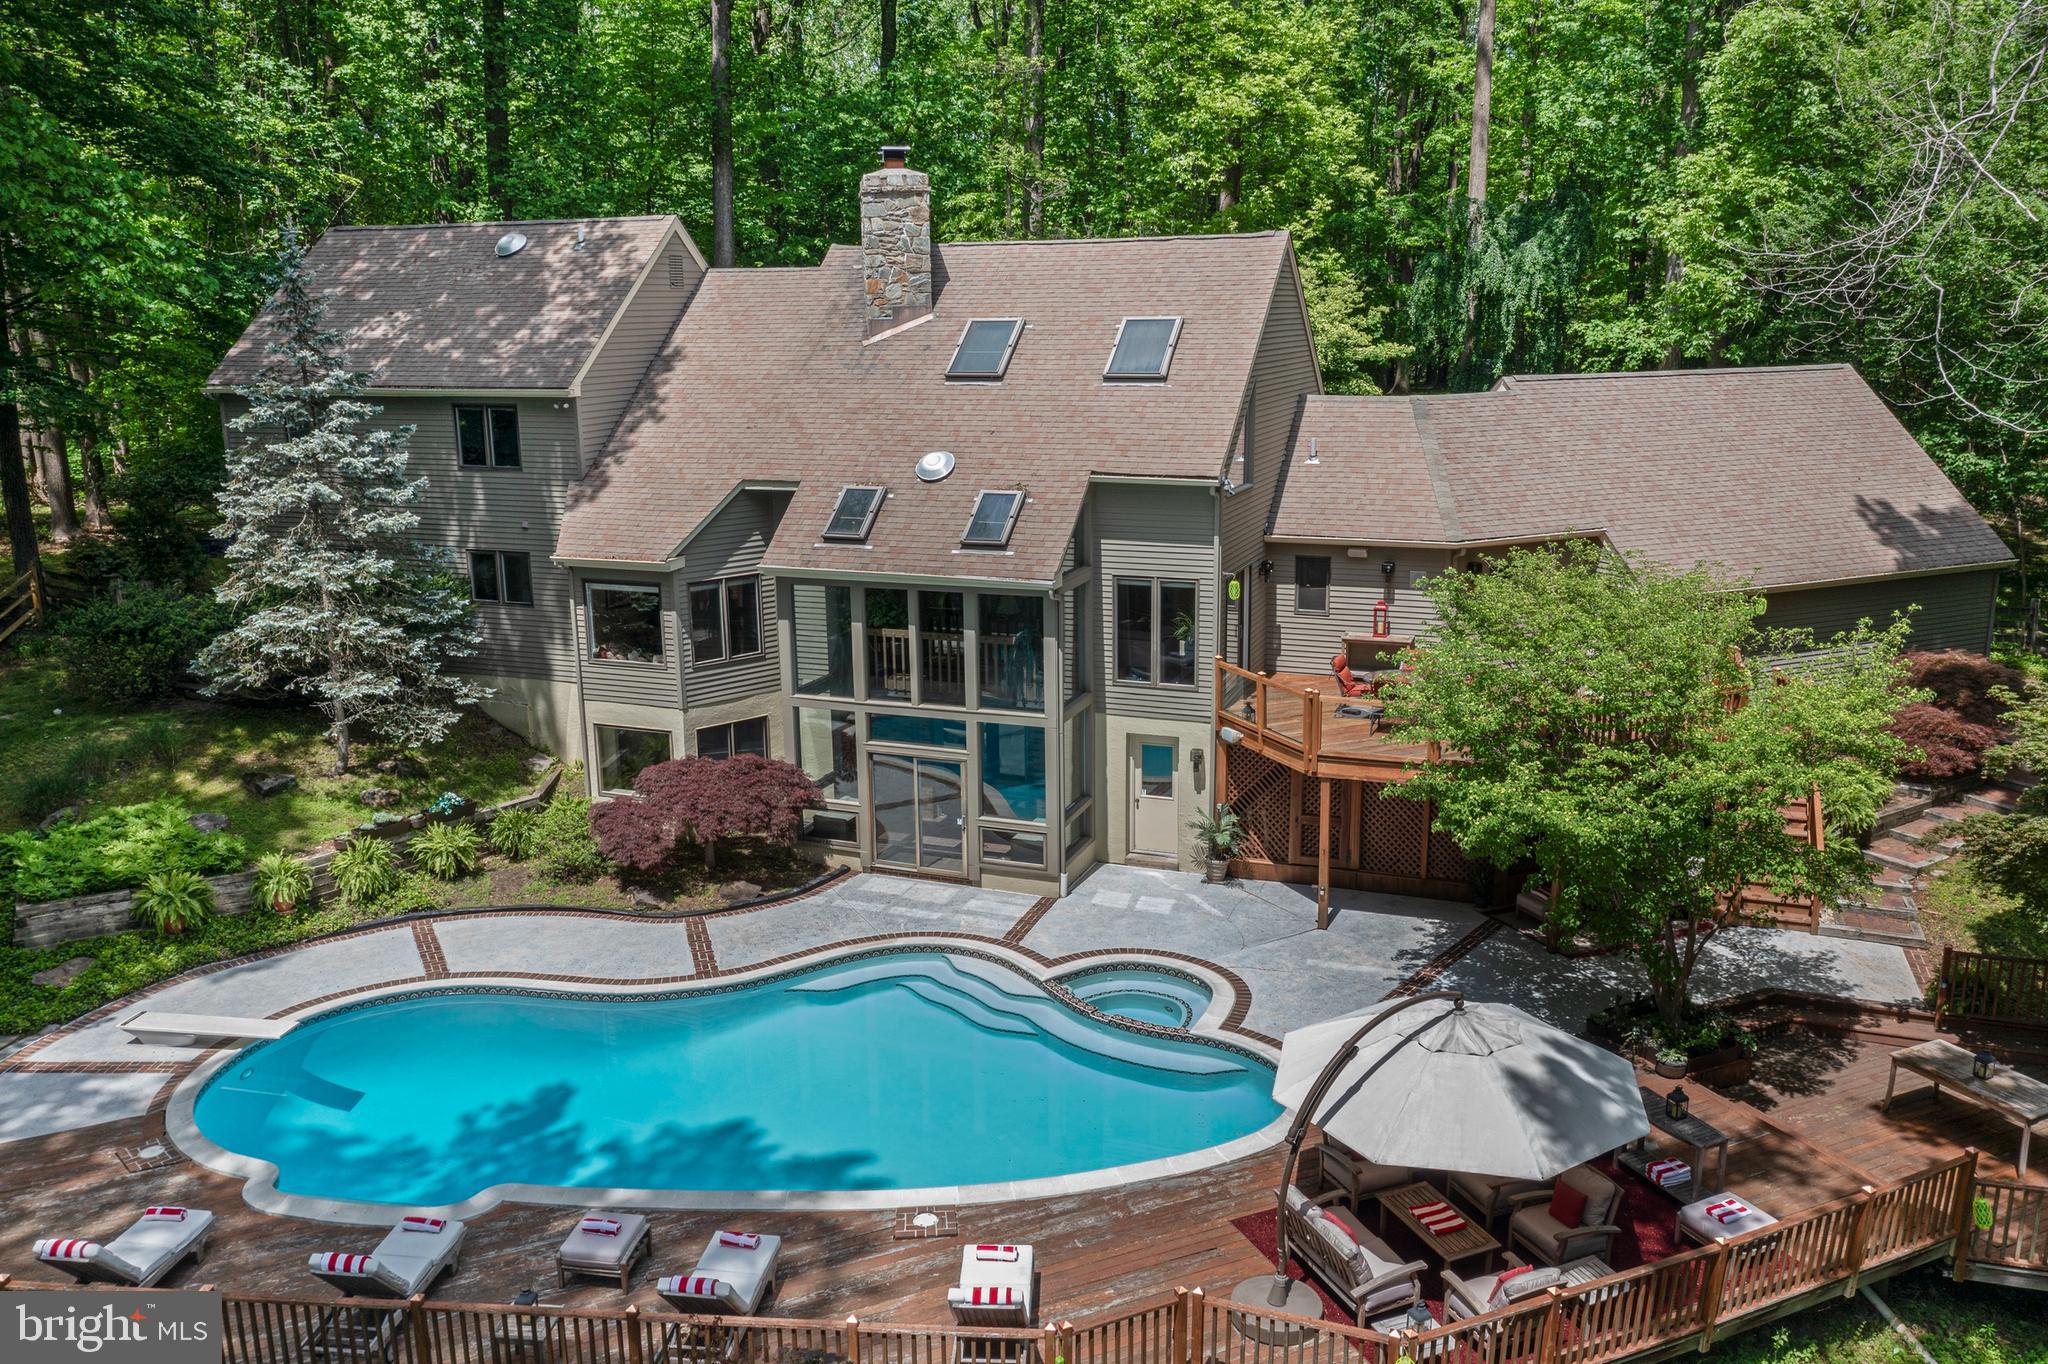
CHADDS FORD
3 HICKORY LANE
5 Beds
4 Baths
3,631 Sq.Ft.
$1,250,000
MLS#: PADE2115678
.png)