Features & Amenities

Interior

  • Other Interior Features

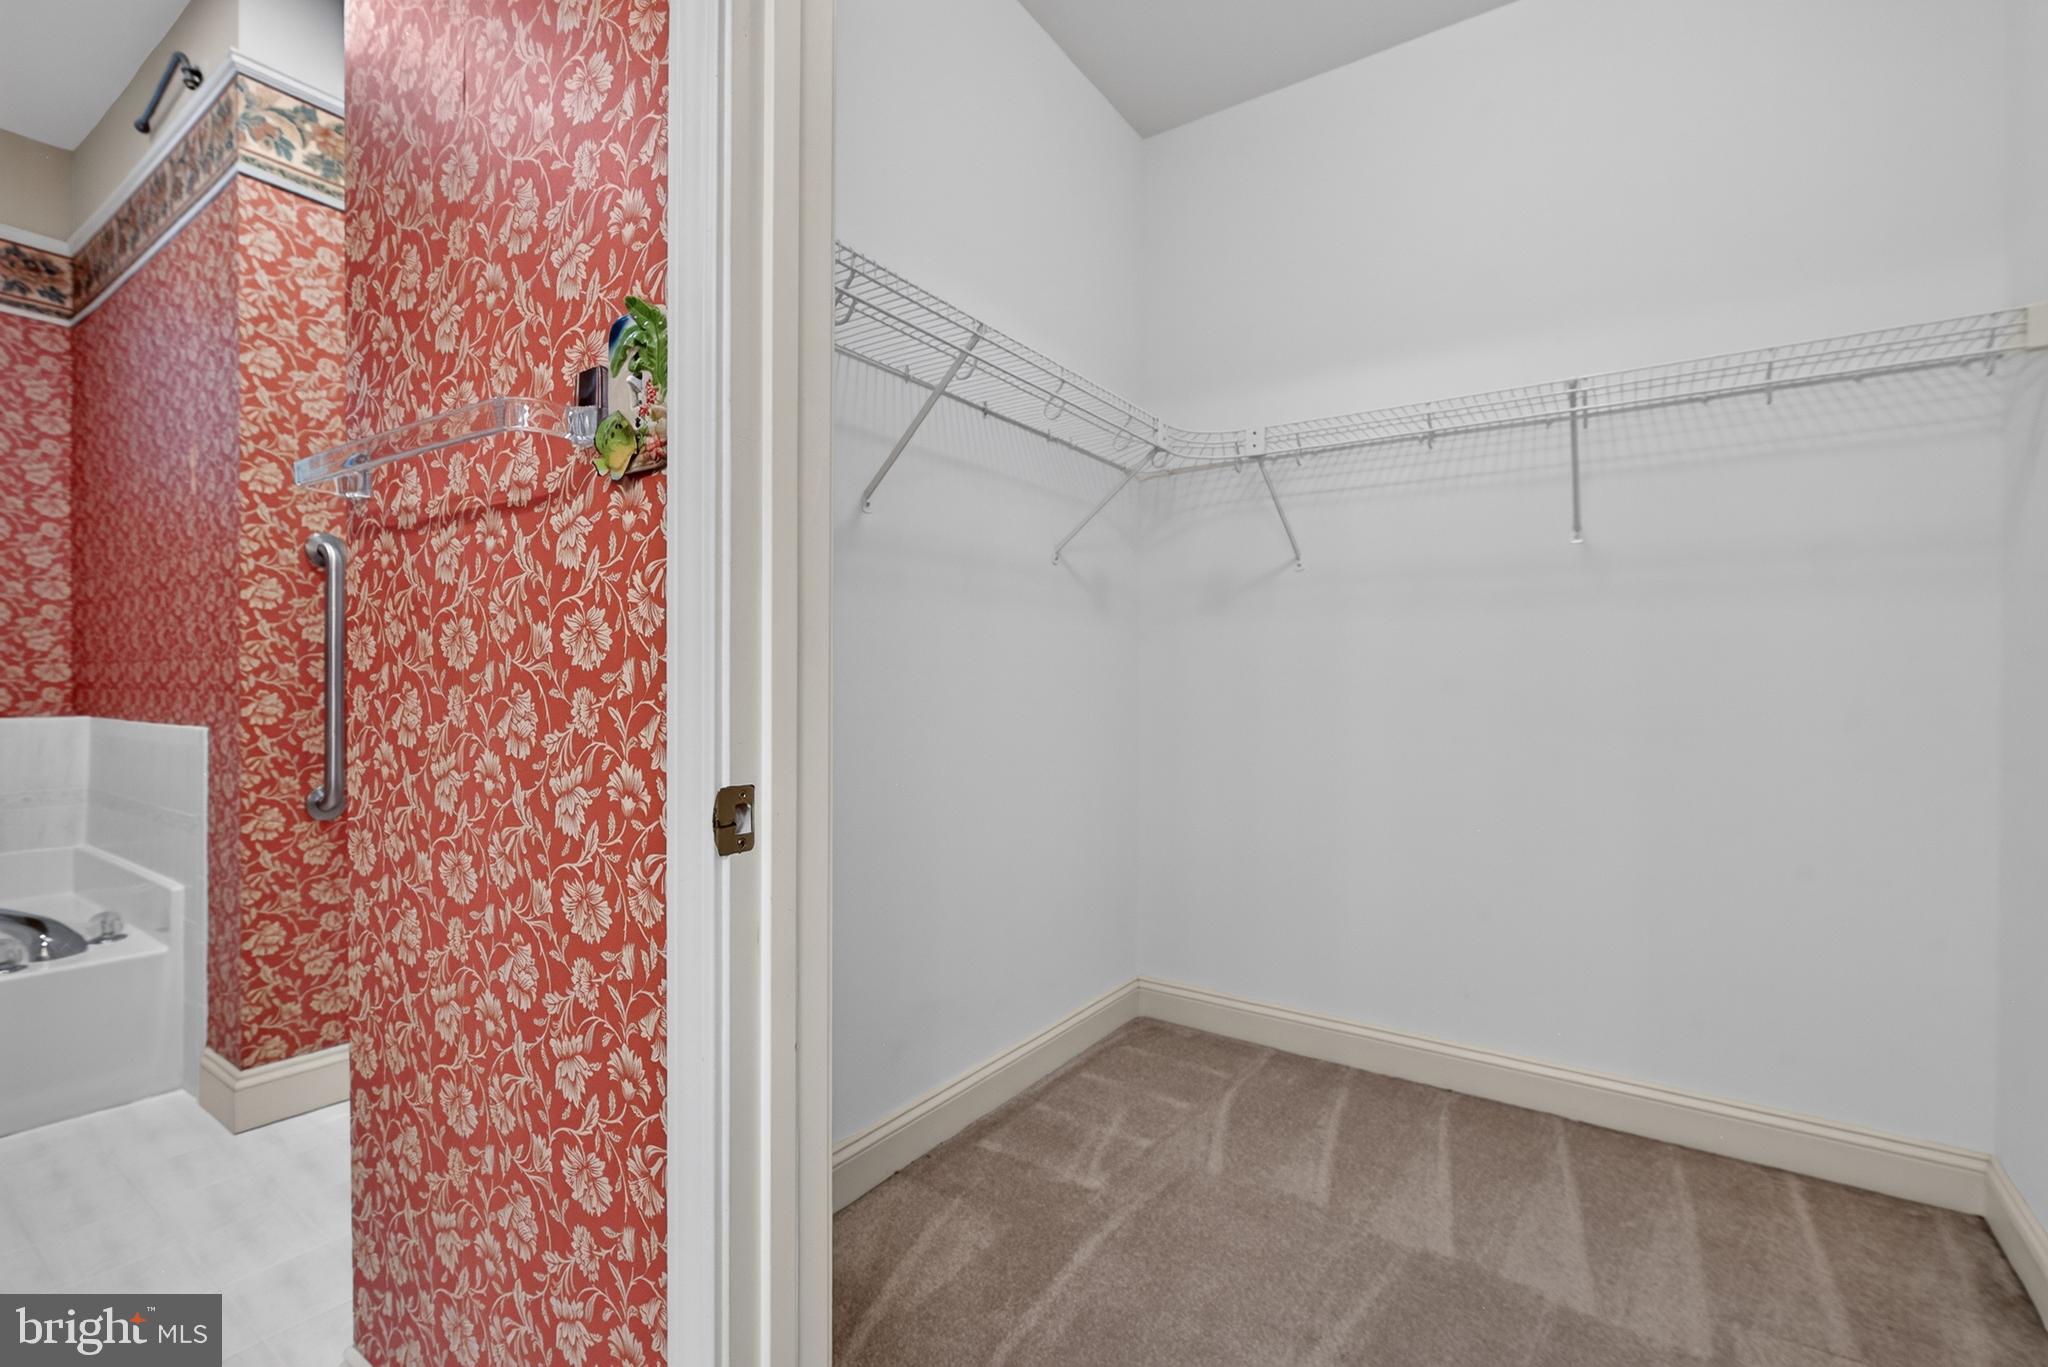
    Ceiling Fan(s), Kitchen Island, Walk-In Closet(s), Open Floorplan

  • Total Bedrooms

    3

  • Bathrooms

    2

  • 1/2 Bathrooms

    1

  • Above Grade Finished Area

    1924.0

  • Basement YN

    YES

  • Cooling YN

    YES

  • Cooling

    Central Air, Ceiling Fan(s), Electric

  • Fireplace YN

    YES

  • Heating YN

    YES

  • Heating

    Natural Gas, Forced Air

  • Main Level Bedrooms

    1

  • Pet friendly

    N/A

Exterior

  • Garage

    Yes

  • Garage spaces

    2

  • Construction Materials

    Frame, Vinyl Siding

  • Parking

    Garage, Attached

  • Patio and Porch Features

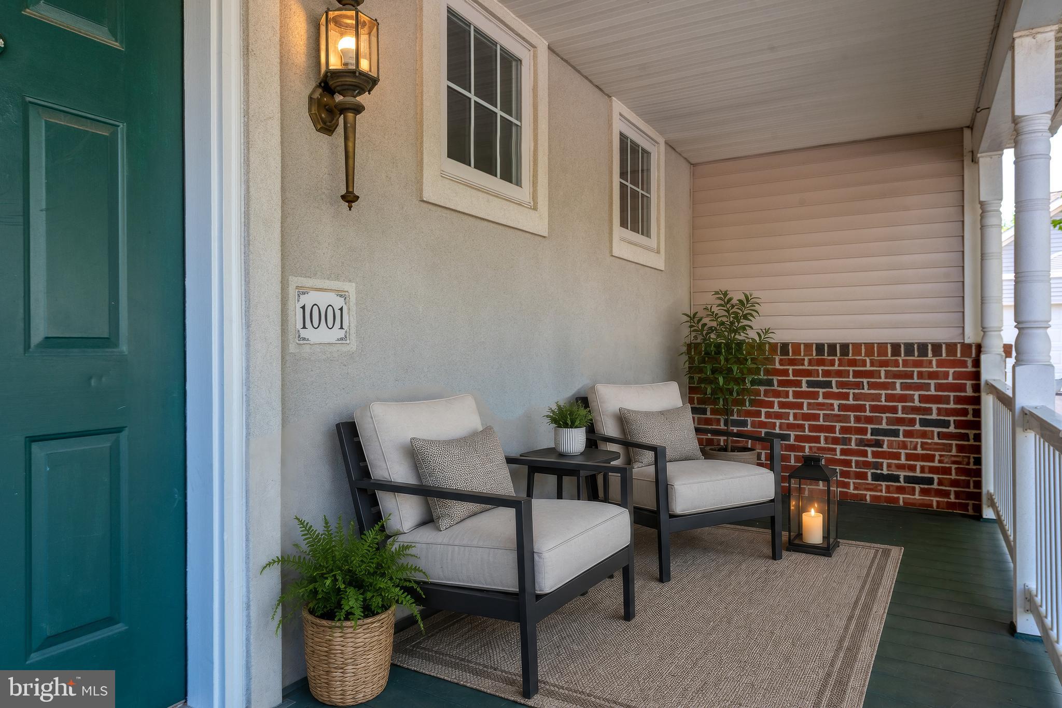
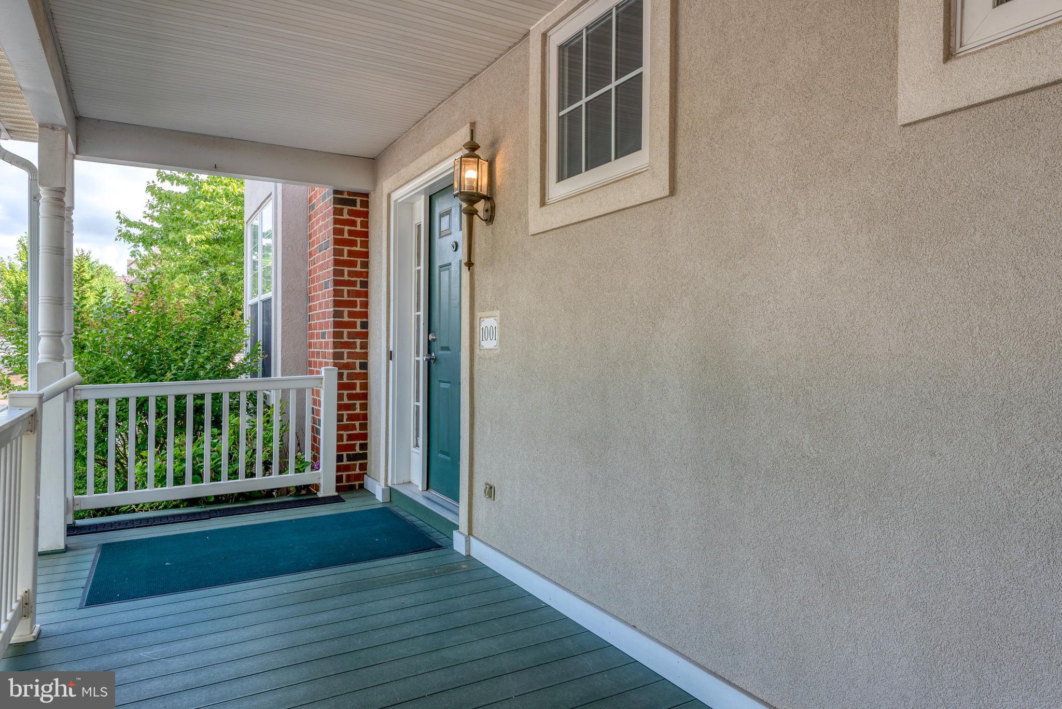
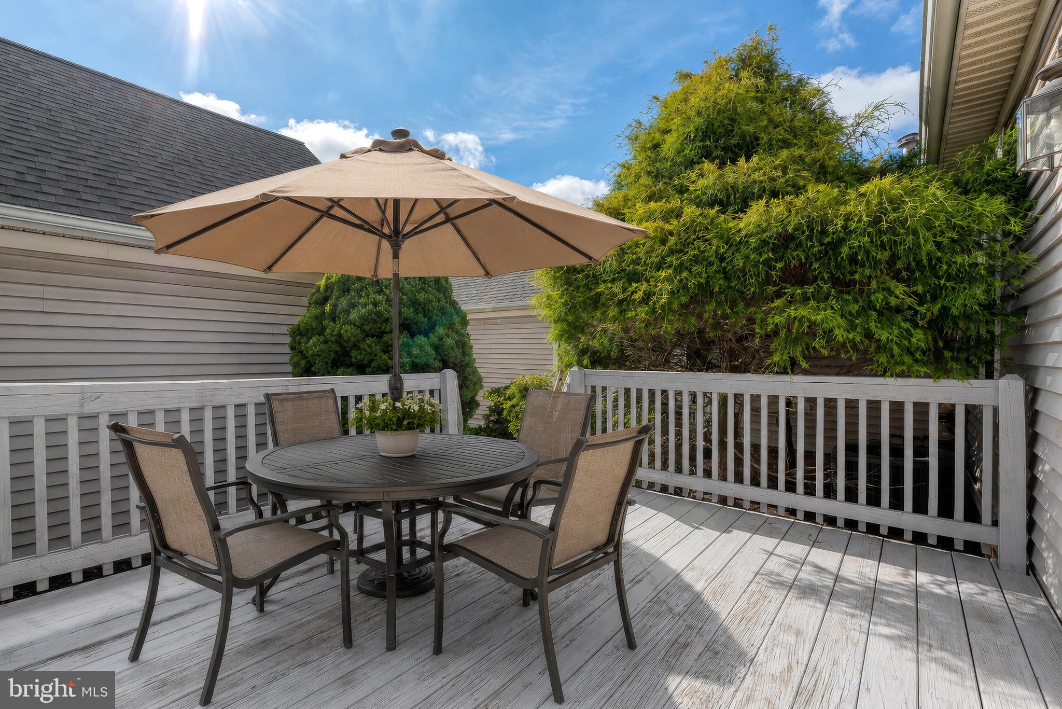
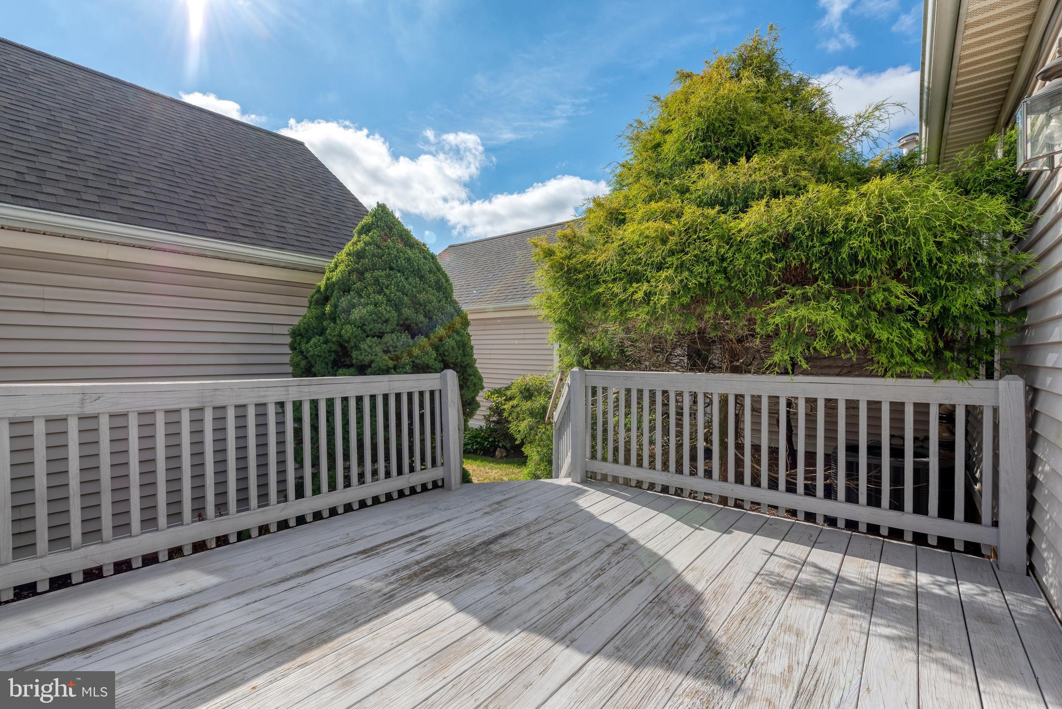
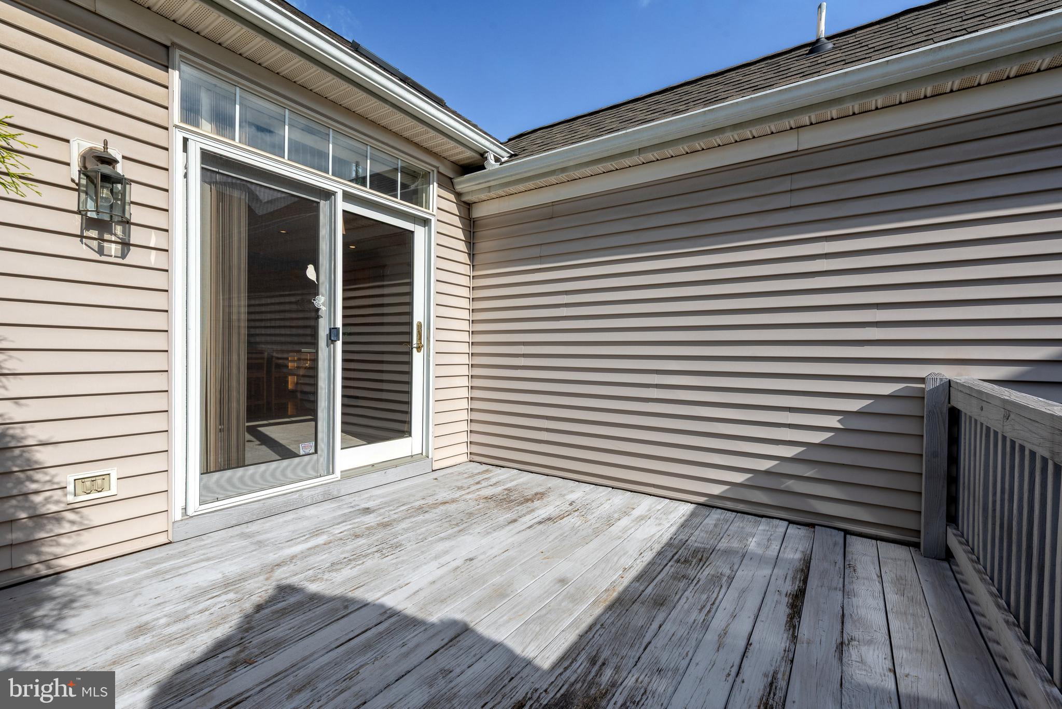
    Deck, Porch

  • Pool

    No

  • Waterfront YN

    NO

Area & Lot

  • Lot Size(acres)

    0.09

  • Lot Size(square feet)

    3,920

  • Property Type

    Residential

  • Property Sub Type

    Townhouse

  • Architectural Style

    Transitional

Price

  • Sales Price

    $399,000

  • Tax Amount

    $5,710

  • Sq. Footage

    2,324

  • Price/SqFt

    $171

HOA

  • Association

    YES

  • Association Fee

    $300

  • Association Fee Frequency

    Quarterly

  • Association Fee Includes

    N/A

School District

  • Elementary School

    N/A

  • Middle School

    N/A

  • High School

    N/A

Property Features

  • New Construction

    NO

  • Foundation Details

    Block

  • Senior Community YN

    NO

  • Sewer

    Public Sewer

  • Water Source

    Public

Schedule a Showing

Showing scheduled successfully.

<
>
IN PERSON
VIA CHAT

What is 3 + 4 ?


Change time

Mortgage calculator

Estimate your monthly mortgage payment, including the principal and interest, property taxes, and HOA. Adjust the values to generate a more accurate rate.

Your payment

Principal and Interest:

$

Property taxes:

$

HOA fees:

$

Total loan payment:

$

Total interest amount:

$

Location

County

LANCASTER

Elementary School

Middle School

High School

Listing Courtesy of Nicole Messina , Coldwell Banker Realty

RealHub Information is provided exclusively for consumers' personal, non-commercial use, and it may not be used for any purpose other than to identify prospective properties consumers may be interested in purchasing. All information deemed reliable but not guaranteed and should be independently verified. All properties are subject to prior sale, change or withdrawal. RealHub website owner shall not be responsible for any typographical errors, misinformation, misprints and shall be held totally harmless.

Agent Mary Neubauer

AGENT

Mary Neubauer

Call Mary today to schedule a private showing.


* Listings on this website come from the FMLS IDX Compilation and may be held by brokerage firms other than the owner of this website. The listing brokerage is identified in any listing details. Information is deemed reliable but is not guaranteed. If you believe any FMLS listing contains material that infringes your copyrighted work please click here to review our DMCA policy and learn how to submit a takedown request.© 2024 FMLS.
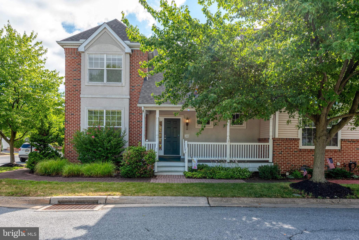
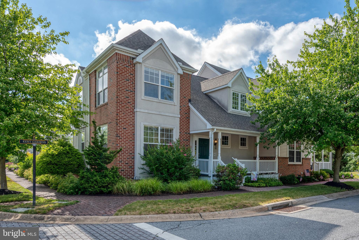
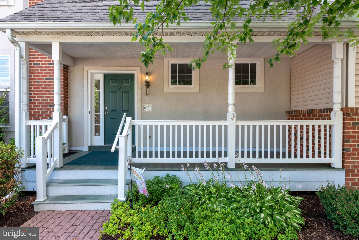
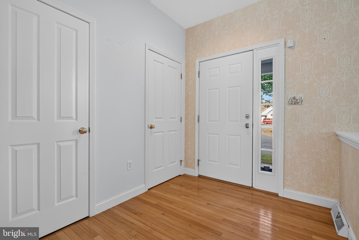
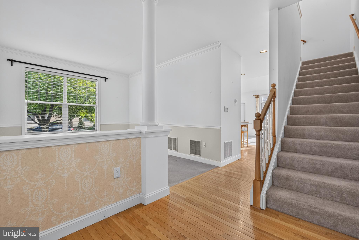
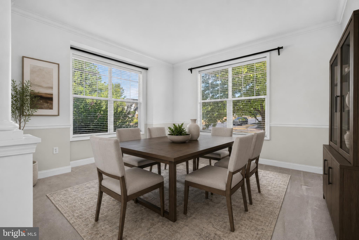
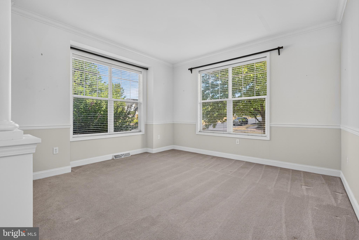
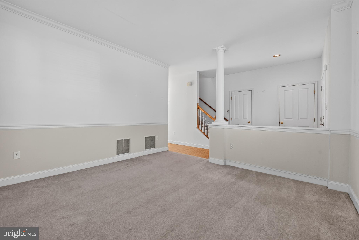
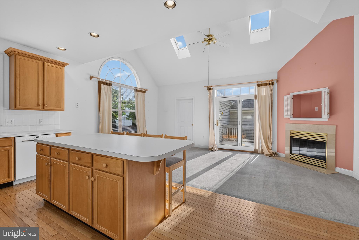
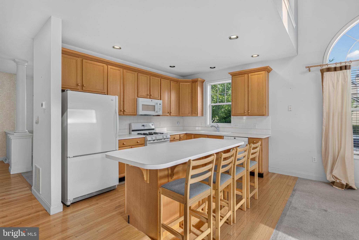
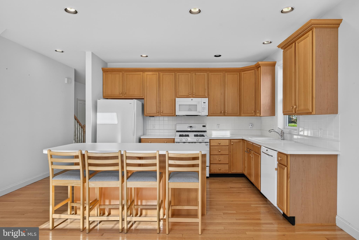
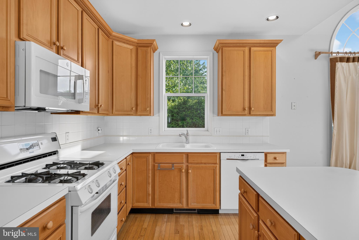
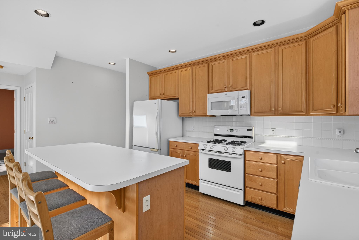
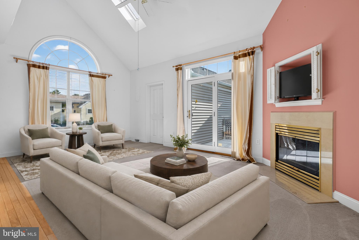
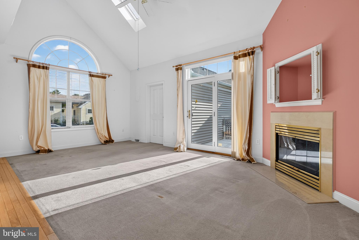
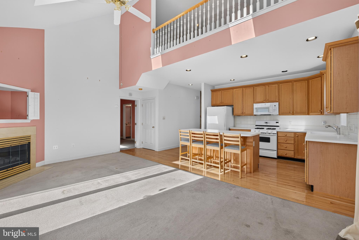
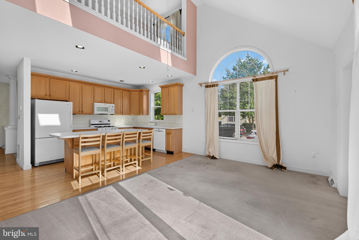
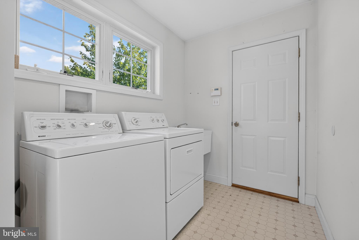
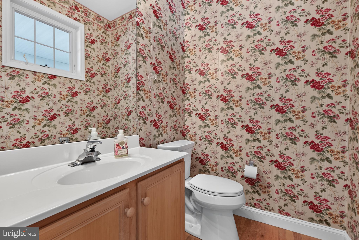
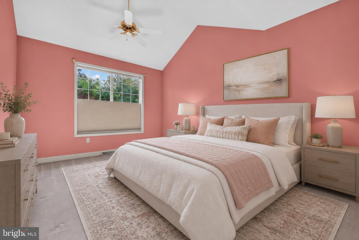
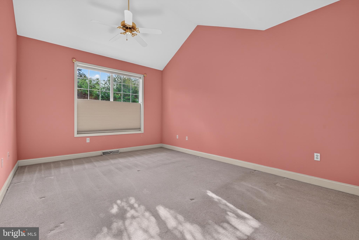
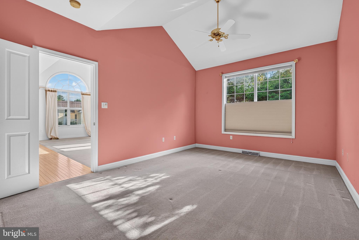
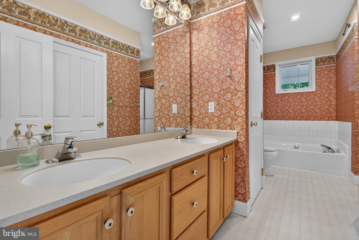
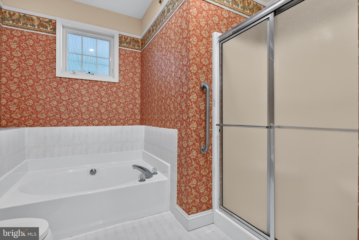
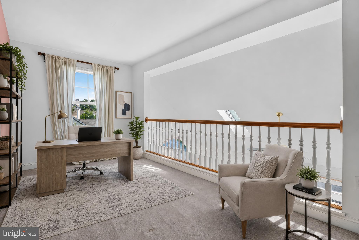
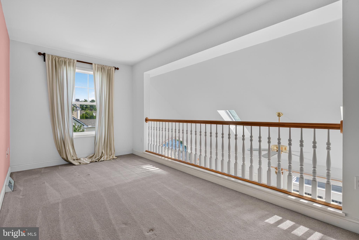
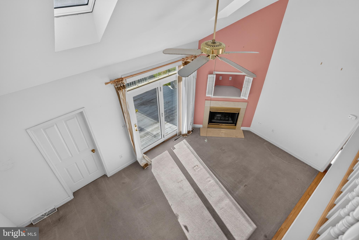
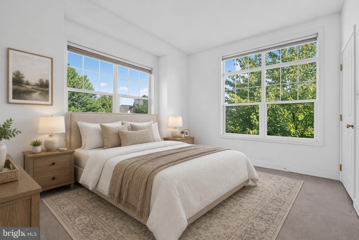
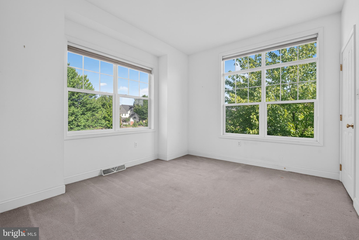
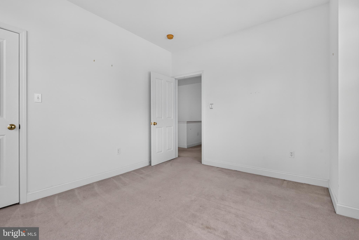
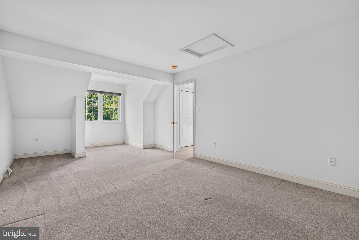
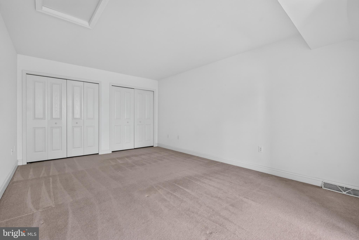
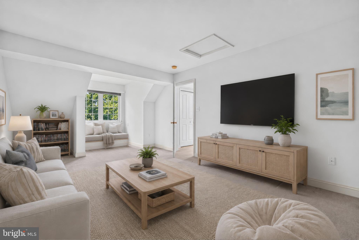
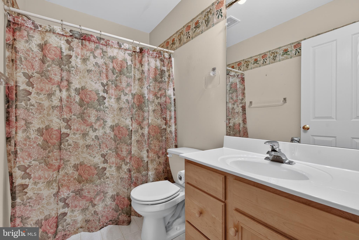
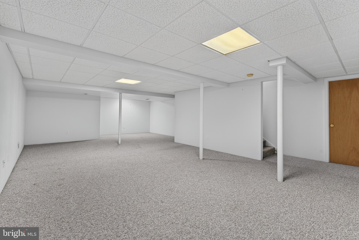
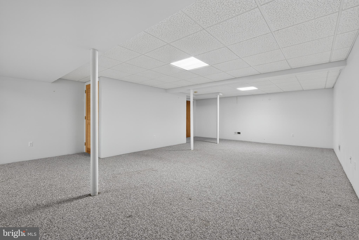
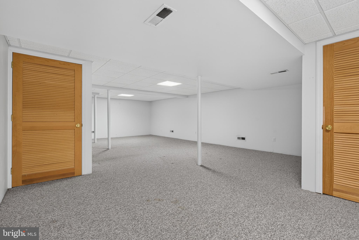
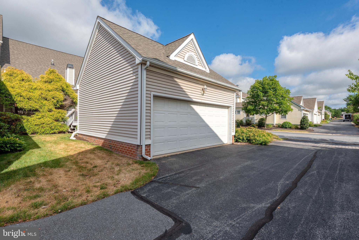
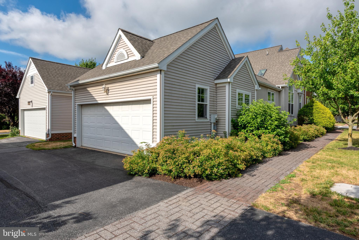
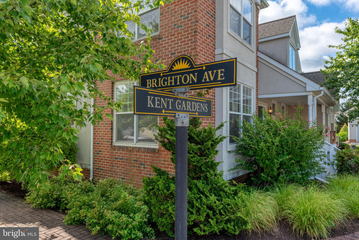
Offering nearly 2,000 sq ft with a first floor primary bedroom, bath and laundry, this former model home in Brighton has incredible potential at an affordable price. New roof in '22 and new HVAC in '25 - now ready for your cosmetic upgrades.  Natural light pours in from all angles, as the windows are just one of the exceptional features.  The first floor layout is functional and open with the kitchen overlooking the two-story family room with gas fireplace and formal dining room just off the entry.  Enjoy complete privacy on the deck, tucked between the garage and house. This home offers three floors of living space and plenty of room to spread out. The 2nd floor loft is an ideal office space, with two additional generously sized bedrooms and a full bath sharing this floor.  Unique to only a few duplexes in Brighton, this home offers both a two-car garage and a basement, which is partially finished on one side with a large unfinished storage area.  Kent Garden is a charming "loop" street with just a few homes. Opportunities for this square footage and these features rarely come up - don't miss this one.

1001 KENT GDN

Message successfully sent.

What would you like to know?

What is 3 + 4 ?

I agree to receive email communication and understand I can unsubscribe at any time.

I agree to be contacted by Charis Realty Group via call, email, and text for real estate services. To opt out, you can reply 'stop' at any time or reply 'help' for assistance. You can also click the unsubscribe link in the emails. Message and data rates may apply. Message frequency may vary. Privacy Policy

Related Properties

New on site 1 day ago
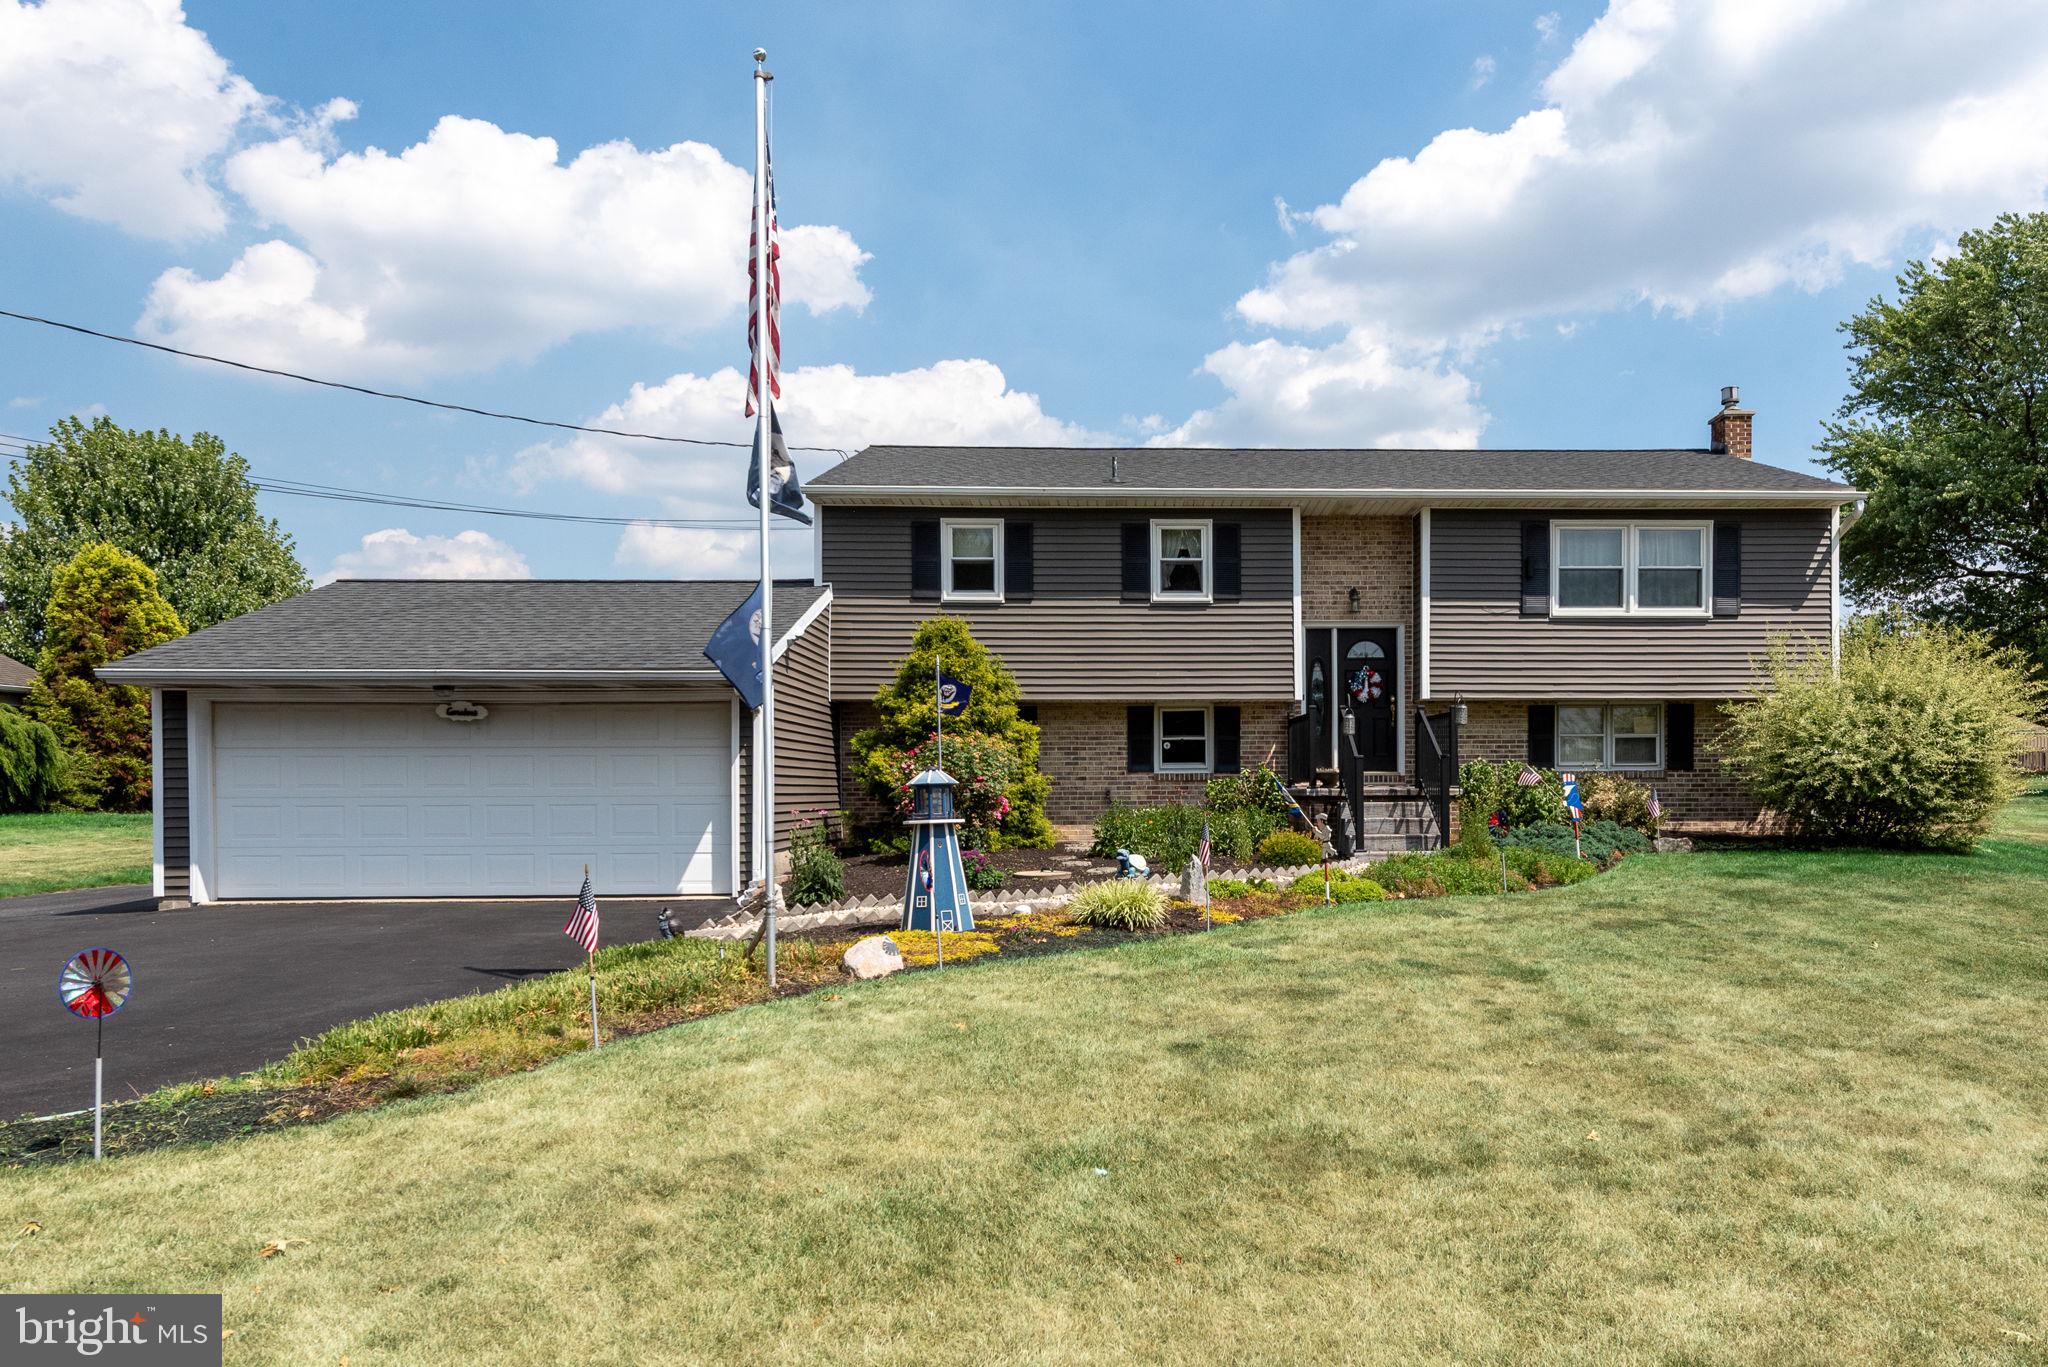
More than meets the eye in this lovingly maintained 3 bed/1 bath home with 3+ car garage! The curb appeal starts from the tasteful choice of siding and the updated front porch entry and continues throughout this property.  The bright living room is open to the dining area which flows easily into the kitchen.  The kitchen boasts a breakfast bar peninsula with ample area to seat four guests.  The dining area opens to the composite deck for ideal outdoor entertaining.  The bathroom shines with a solid surface vanity and ceramic tile flooring.  In addition, there are 3 bedrooms on the upper level of this well designed home.  The lower level provides a casual retreat in the family room complimented with a cozy gas stove that looks like a wood stove.  The lower level is comfortably heated and cooled with a mini split system.  The original 2 car integral garage is still in place with one bay functioning as an existing garage and the other bay serving as a sizable workshop area.  In addition, there is an attached bonus 2 car garage.  If you have even more toys than the garage can hold, there is a level area perfectly suited to park an RV or trailer. In addition to that, there is also a generous 18 X 11 shed.  The inviting deck and patio overlook the level back yard.  Located in a rural location but just a few minutes from the heart of Lititz. I invite you to view the listing on a computer using a multi list link to view the captions on the photos for additional information.
#PALA2089614

LITITZ

949 BRUNNERVILLE ROAD

3 Beds

1 Baths

1,684 Sq.Ft.

$375,000

MLS#: PALA2089614
New on site today
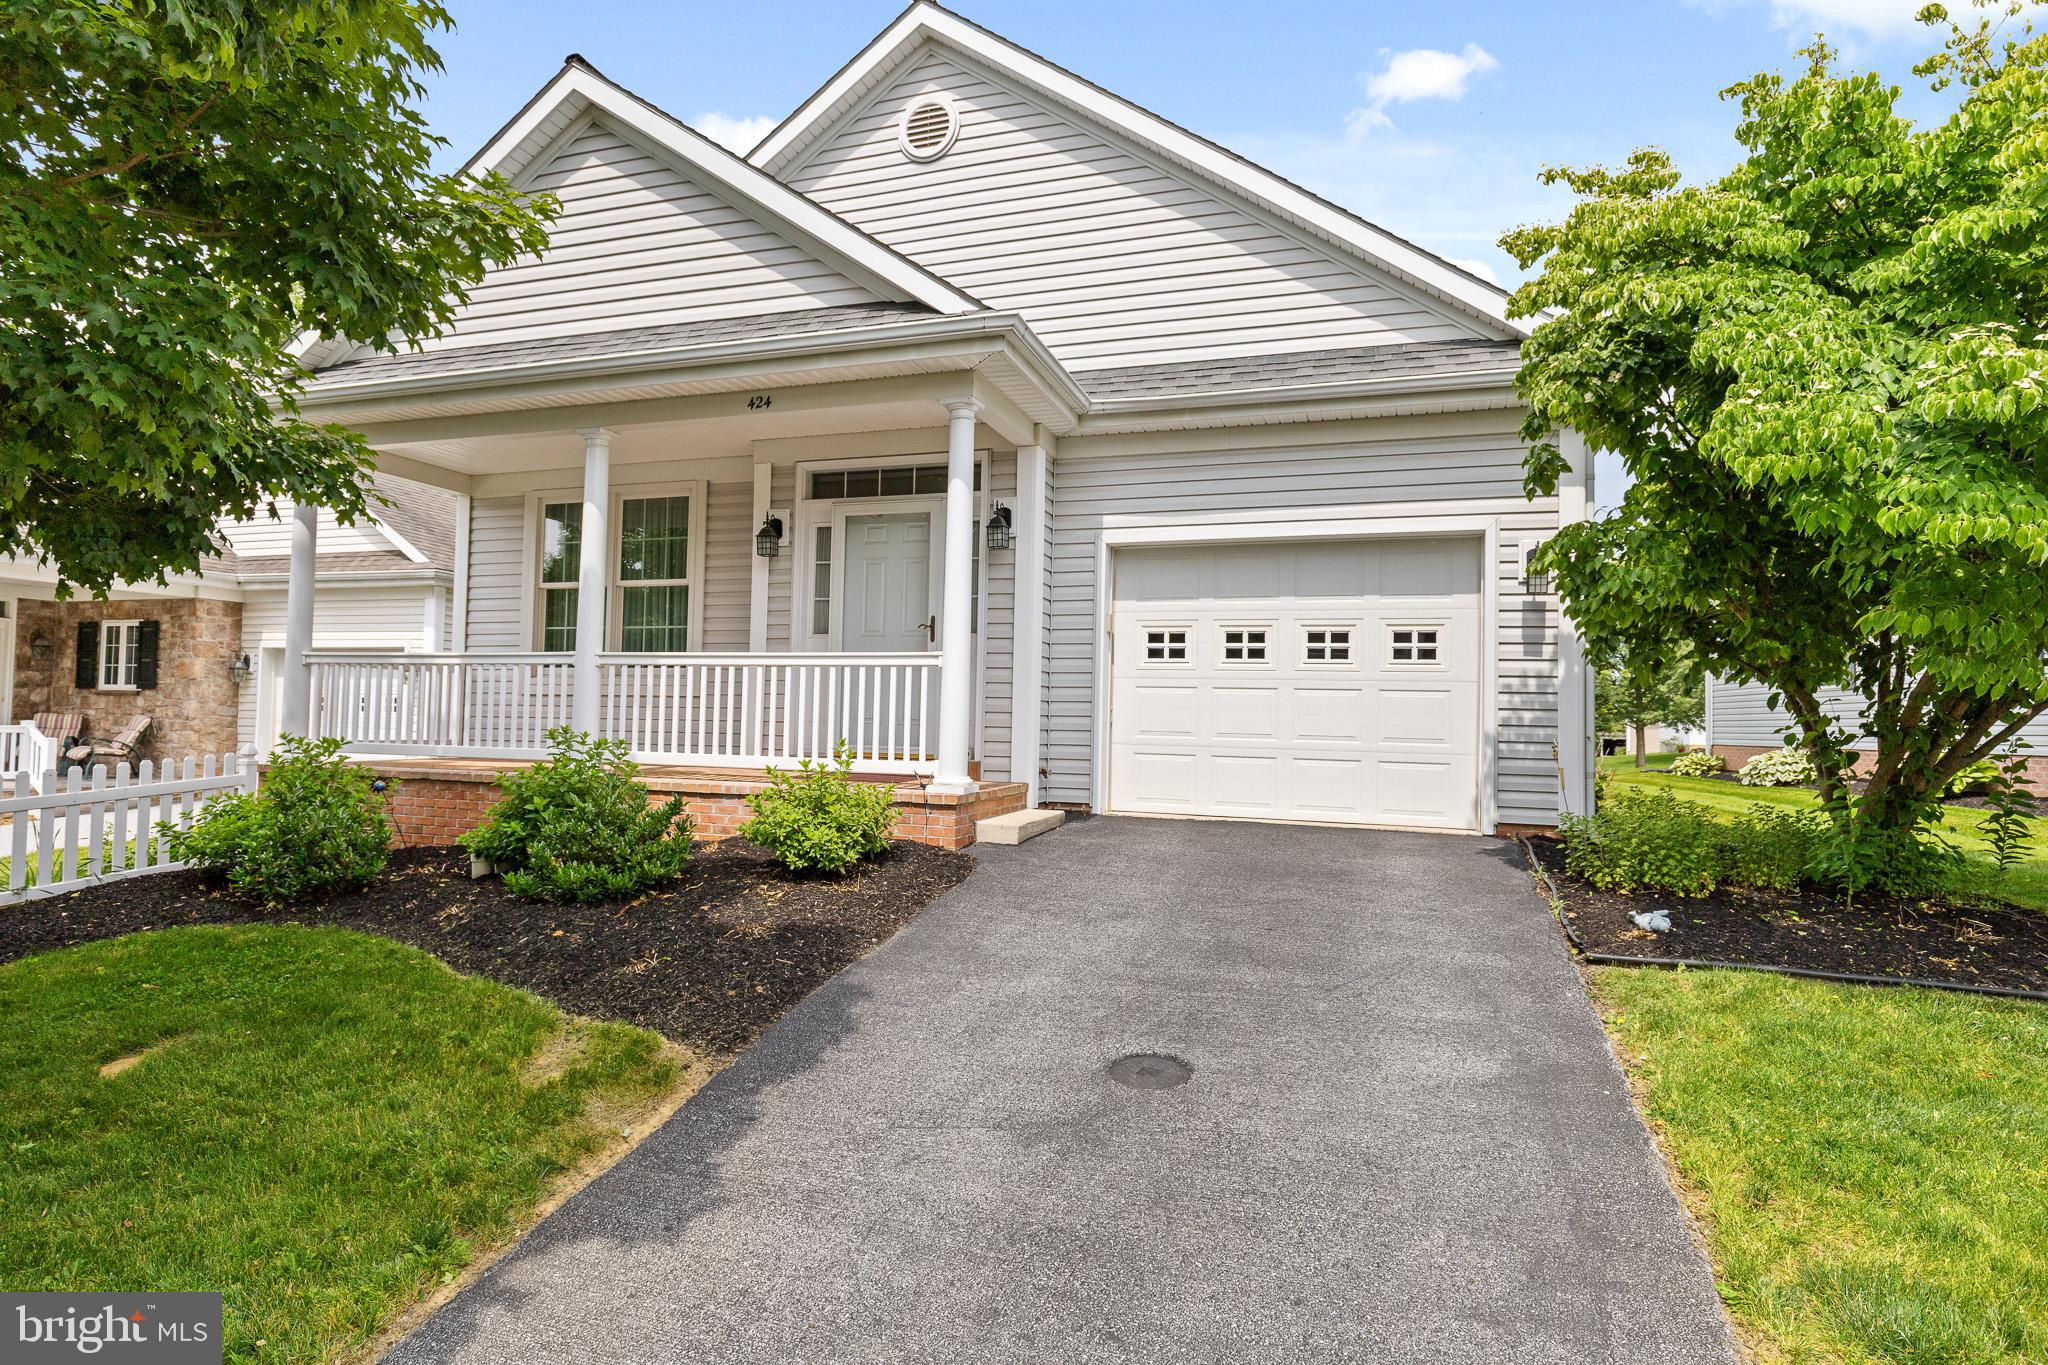
THIS PROPERTY IS GOING TO AUCTION ON TUESDAY AUGUST 4, 2026 @ 6:00 PM. THE LIST PRICE ONLY REFLECTS THE SUGGESTED STARTING BID. Clean, well-maintained home nestled in a peaceful community. Step inside off of the covered front porch with brick flooring, to discover a bright and welcoming layout featuring plenty of natural lighting and cathedral ceiling. Living room with bay-style window and gas fireplace; kitchen with eat-at counter, kitchen appliances included; primary bedroom with large WIC and private bath; 2nd bedroom and full bathroom. Updated composite decking, 1-car attached garage with new mechanics on overhead door; huge L-shaped unfinished basement with Egress window. Central A/C, natural gas heat and hot water, public water and sewer, water softener, good roof, replaced windows by Anderson in 2016. Enjoy your lifestyle with a $180/quarter HOA fee, allowing you more time to enjoy what matters most.
#PALA2091720

LITITZ

424 HAYMARKET LANE

2 Beds

2 Baths

1,468 Sq.Ft.

$325,000

MLS#: PALA2091720
New on site today
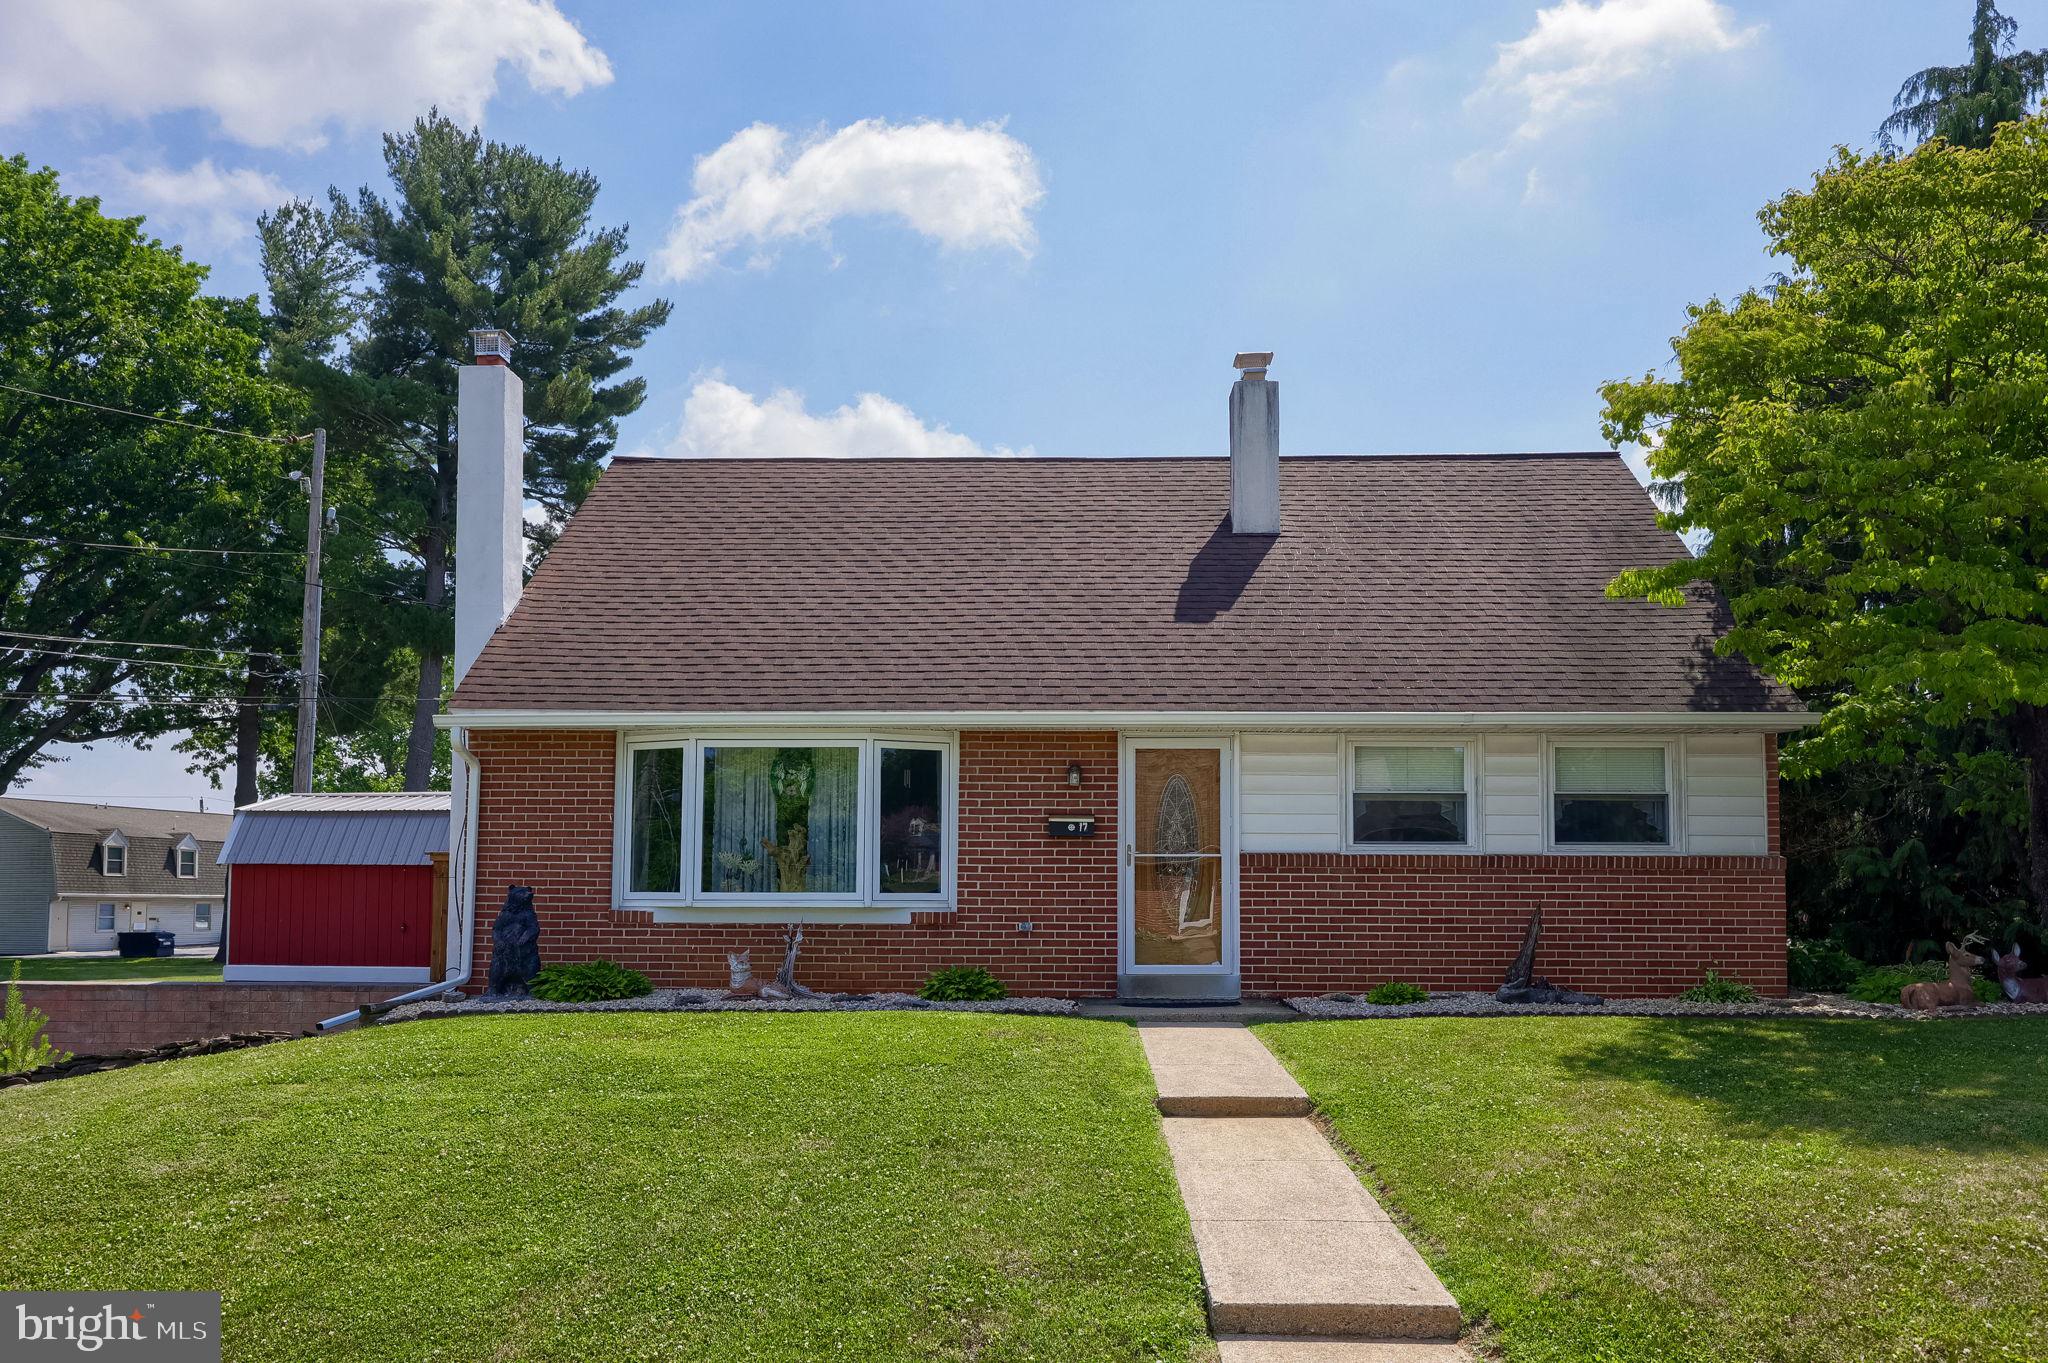
Welcome to 17 S Elm Street in the heart of Lititz, PA—a fantastic Cape Cod that perfectly blends classic charm with modern comfort. This spacious home features 4 bedrooms and 2 full bathrooms, offering plenty of room for family and guests. The finished walkout lower level provides even more living space, complete with a cozy family room and additional storage to keep everything organized. The eat-in kitchen is a true highlight, with ample cabinet space and convenient gas cooking for all your culinary adventures. Situated on a large corner lot, this property offers unbeatable convenience, with access to downtown shops, schools, and wonderful restaurants just a short stroll away. Outside, enjoy your own private retreat with a fenced-in rear yard and a delightful screened-in porch—perfect for relaxing or entertaining in any season. Don't miss your opportunity to own a piece of Lititz charm!
#PALA2089440

LITITZ

17 S ELM STREET

4 Beds

2 Baths

1,672 Sq.Ft.

$375,000

MLS#: PALA2089440

 - property

Send a message

Message successfully sent.

Your message

What is 3 + 4 ?

Reason for contacting?

I agree to receive email communication and understand I can unsubscribe at any time.

I agree to be contacted by Charis Realty Group via call, email, and text for real estate services. To opt out, you can reply 'stop' at any time or reply 'help' for assistance. You can also click the unsubscribe link in the emails. Message and data rates may apply. Message frequency may vary. Privacy Policy

Sign Out

Virtual Assistant

Would you like to take the next step with this property? We can help you schedule a showing or virtual tour, or send you more details.

Yes, I would like more information.

Thank You for Your Reply, One of Our Agents will contact you as soon as possible

No, maybe later.

Thank you, you can always contact me via email, phone number or through the contact form.

Realhub AI

Lucy - Your AI-Powered Realtor

Update Your Temporary Password

Personalize your search

Enter your email and we'll notify you immediately when new listings match what you're looking for.

or enter email address

Already have an account ? Login here

Continue your home search

I agree to receive communications and understand I can unsubscribe at any time.

I agree to be contacted by Charis Realty Group via call, email, and text for real estate services. To opt out, you can reply 'stop' at any time or reply 'help' for assistance. You can also click the unsubscribe link in the emails. Message and data rates may apply. Message frequency may vary. Privacy Policy

Already have an account ? Login here

We use cookies

We use cookies primarily for analytics to enhance your experience. By accepting, you agree to our use of these cookies. You can manage your preferences or learn more about our cookies policy.