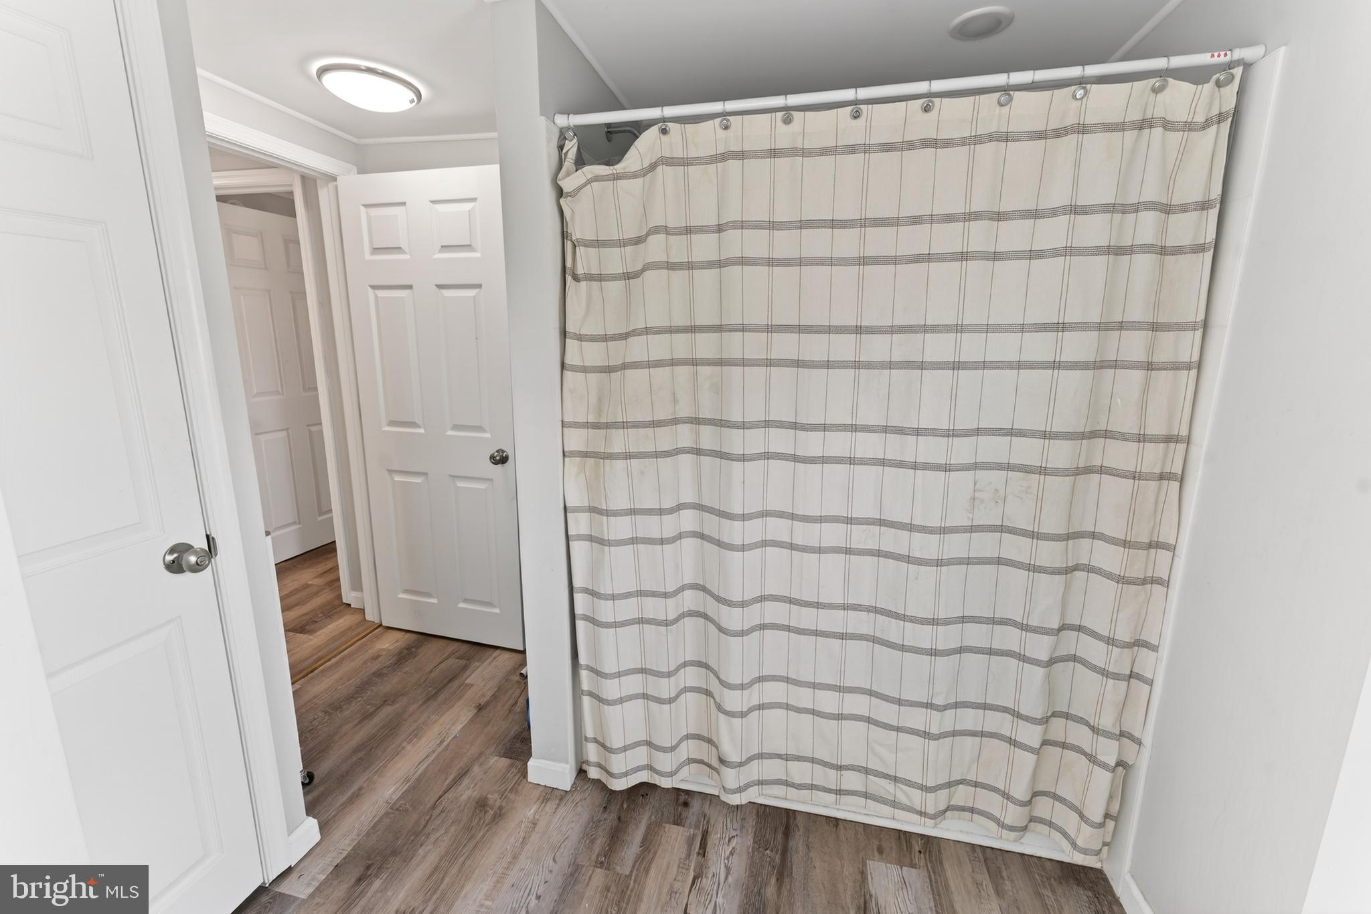
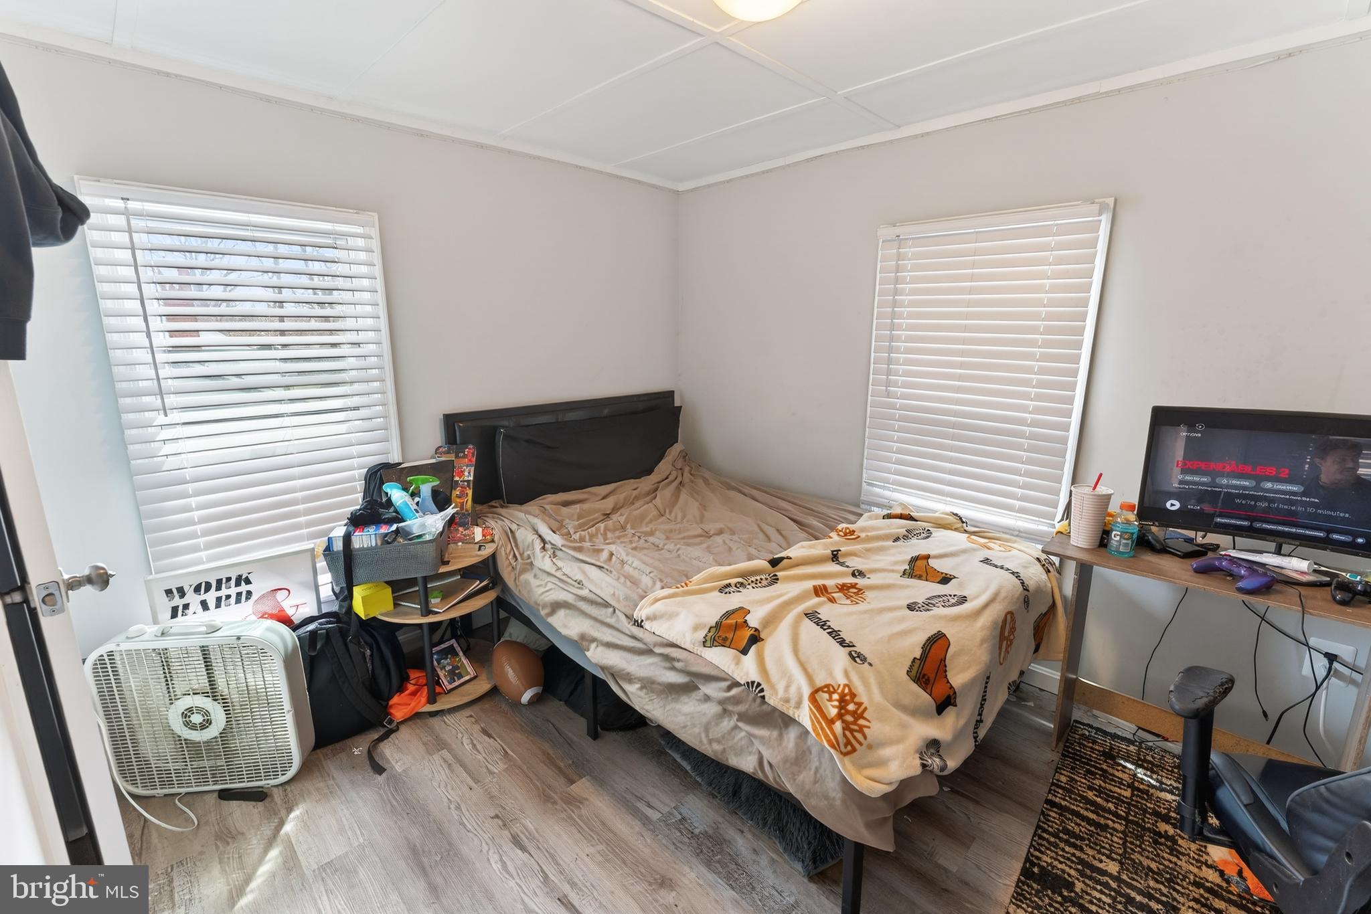
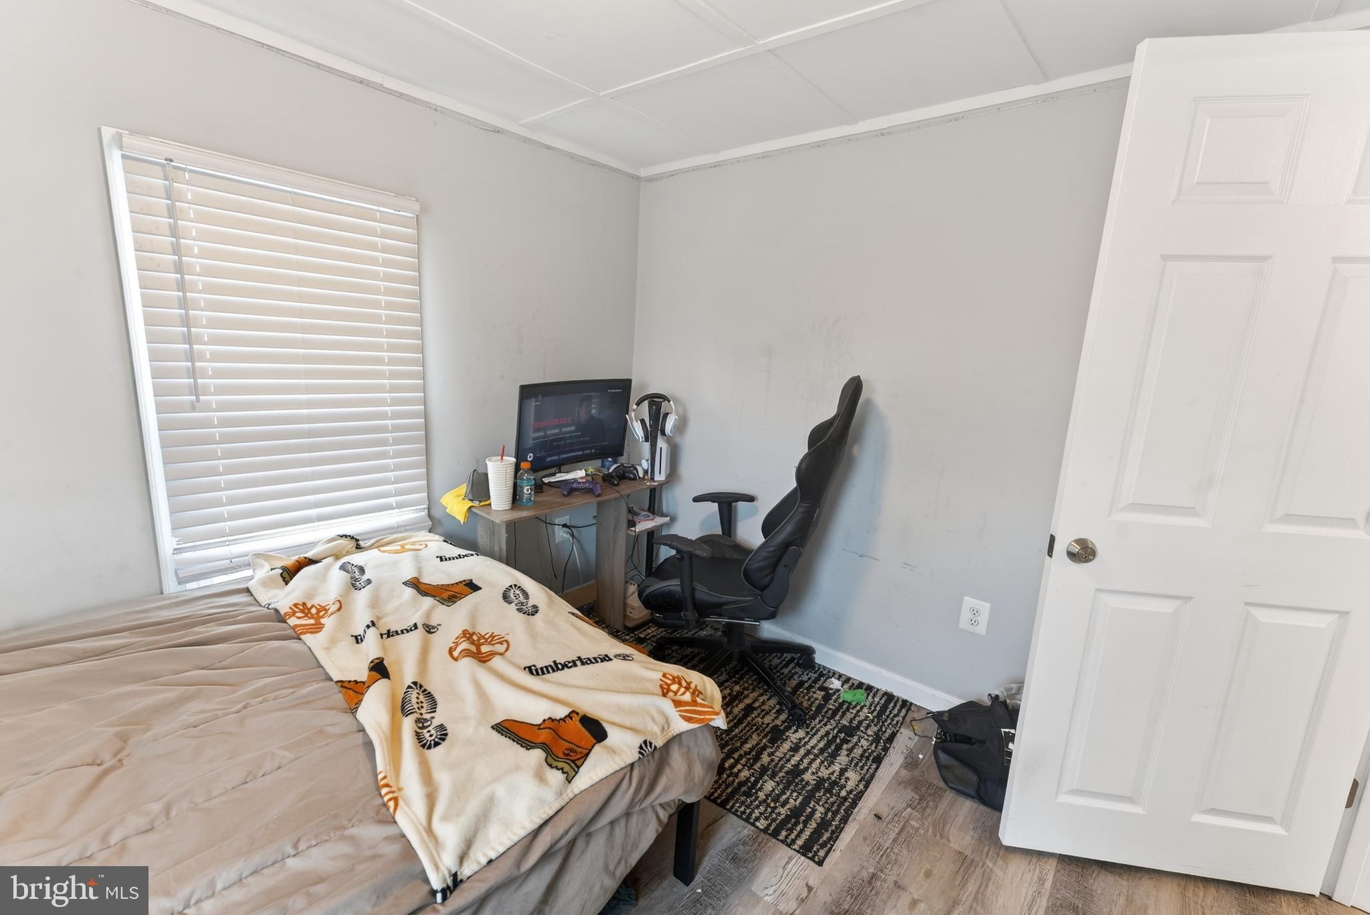
Features & Amenities

Interior

  • Other Interior Features

    Recessed Lighting

  • Total Bedrooms

    3

  • Bathrooms

    2

  • Above Grade Finished Area

    1378.0

  • Basement YN

    YES

  • Cooling YN

    YES

  • Cooling

    Central Air, Electric

  • Fireplace YN

    NO

  • Heating YN

    YES

  • Heating

    Electric, Heat Pump

  • Pet friendly

    N/A

Exterior

  • Garage

    No

  • Construction Materials

    Frame

  • Parking

    Gravel, Unpaved, Driveway

  • Patio and Porch Features

    Deck, Porch

  • Pool

    No

  • Waterfront YN

    YES

  • View

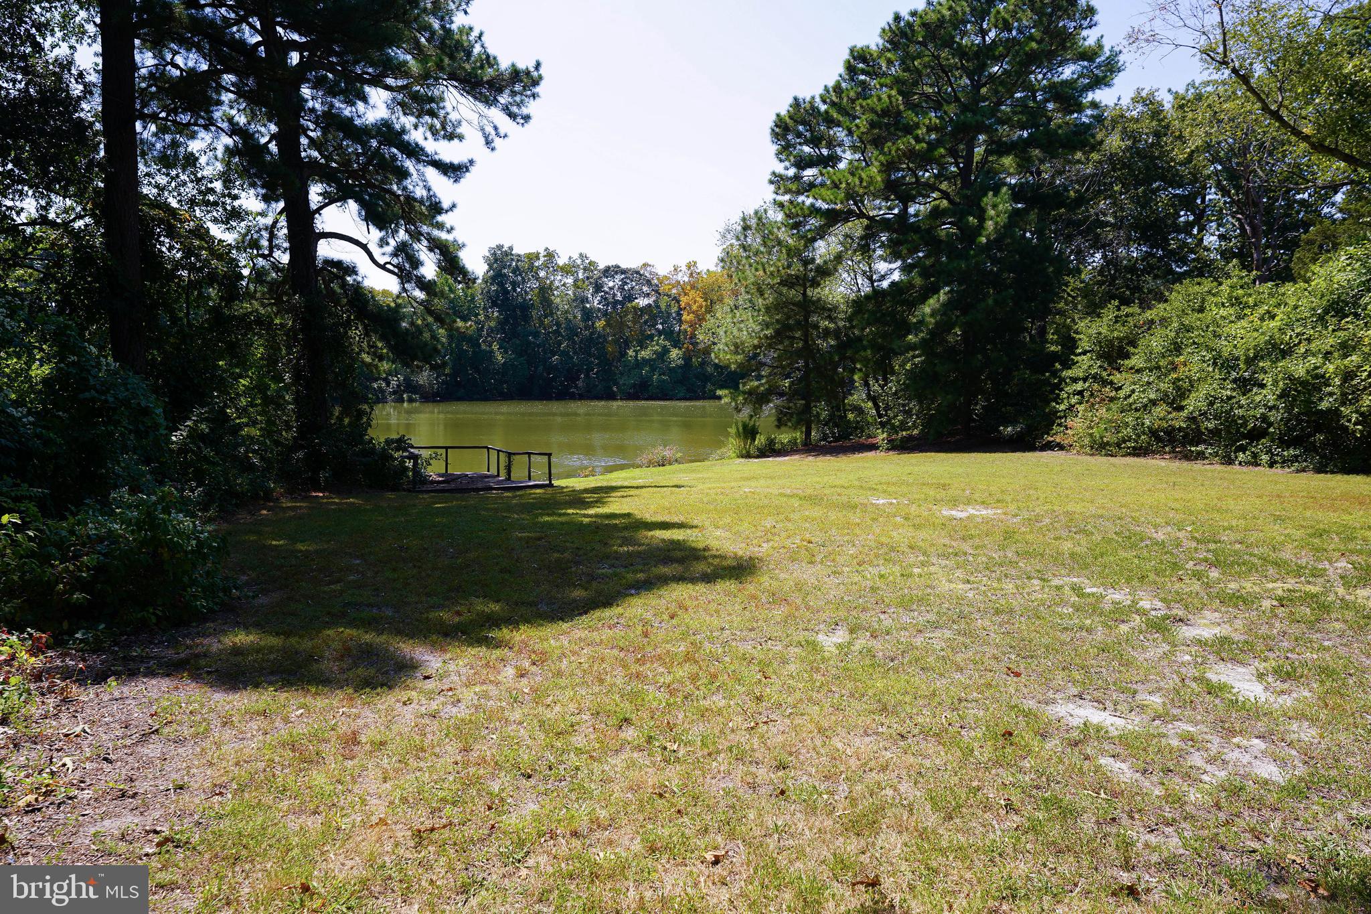
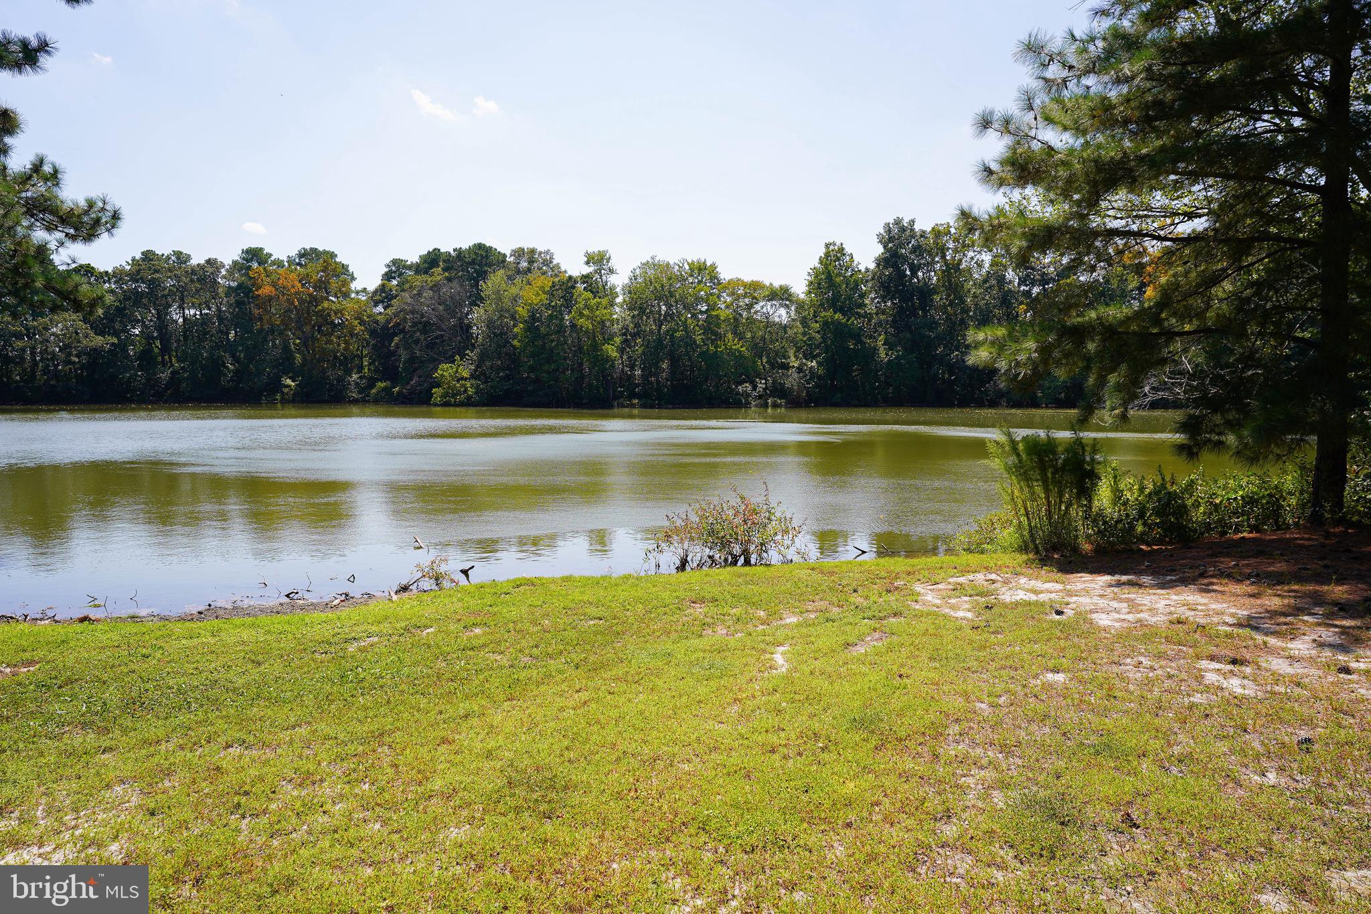
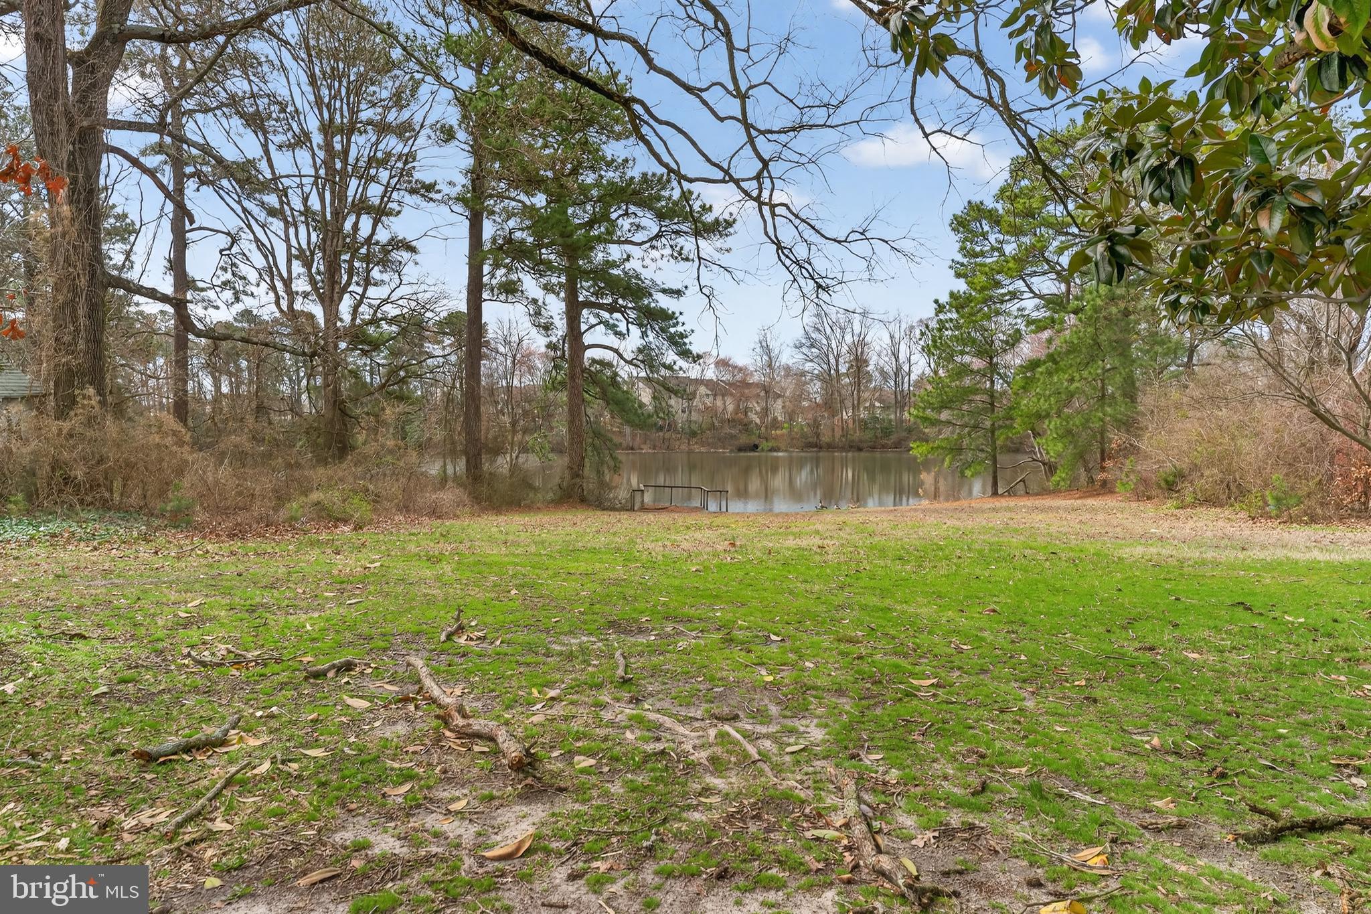
    Water, Pond, Panoramic

Area & Lot

  • Lot Features

    Front Yard, Back Yard, Waterfront

  • Lot Size(acres)

    0.48

  • Lot Size(square feet)

    20,997

  • Property Type

    Residential

  • Property Sub Type

    Single Family Residence

  • Architectural Style

    Colonial

Price

  • Sales Price

    $235,000

  • Tax Amount

    $1,367

  • Financing Options

    Cash, Conventional, FHA, VA

  • Sq. Footage

    1,378

  • Price/SqFt

    $170

HOA

  • Association

    No

Property Resources

  • Horse Property

    NO

School District

  • Elementary School

    N/A

  • Middle School

    N/A

  • High School

    JAMES M. BENNETT

Property Features

  • Stories

    3

  • New Construction

    NO

  • Foundation Details

    Permanent

  • Senior Community YN

    NO

  • Sewer

    Public Sewer

  • Tax Lot

    5

  • Water Source

    Public

Schedule a Showing

Showing scheduled successfully.

<
>
IN PERSON
VIA CHAT

What is 3 + 4 ?


Change time

Mortgage calculator

Estimate your monthly mortgage payment, including the principal and interest, property taxes, and HOA. Adjust the values to generate a more accurate rate.

Your payment

Principal and Interest:

$

Property taxes:

$

HOA fees:

$

Total loan payment:

$

Total interest amount:

$

Location

County

WICOMICO

Elementary School

Middle School

High School

JAMES M. BENNETT

Listing Courtesy of William R Brown , EXP Realty, LLC

RealHub Information is provided exclusively for consumers' personal, non-commercial use, and it may not be used for any purpose other than to identify prospective properties consumers may be interested in purchasing. All information deemed reliable but not guaranteed and should be independently verified. All properties are subject to prior sale, change or withdrawal. RealHub website owner shall not be responsible for any typographical errors, misinformation, misprints and shall be held totally harmless.

Agent Mary Neubauer

AGENT

Mary Neubauer

Call Mary today to schedule a private showing.


* Listings on this website come from the FMLS IDX Compilation and may be held by brokerage firms other than the owner of this website. The listing brokerage is identified in any listing details. Information is deemed reliable but is not guaranteed. If you believe any FMLS listing contains material that infringes your copyrighted work please click here to review our DMCA policy and learn how to submit a takedown request.© 2024 FMLS.
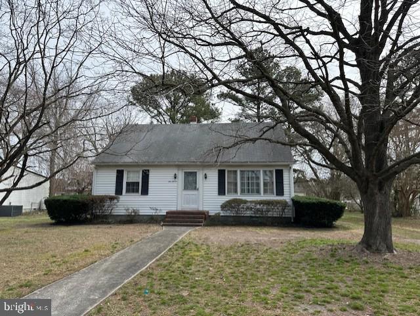
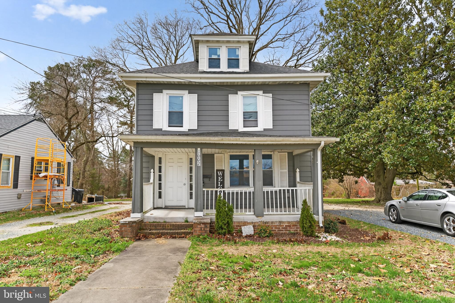
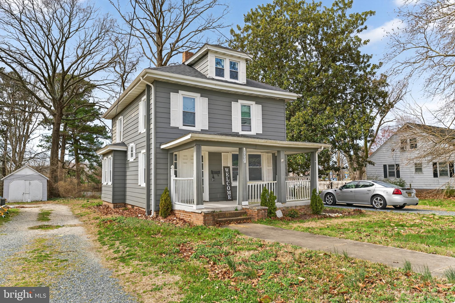
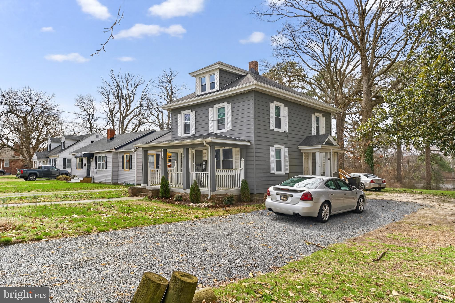
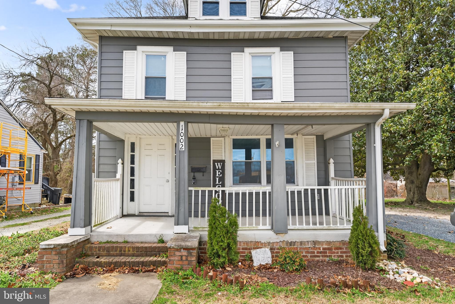
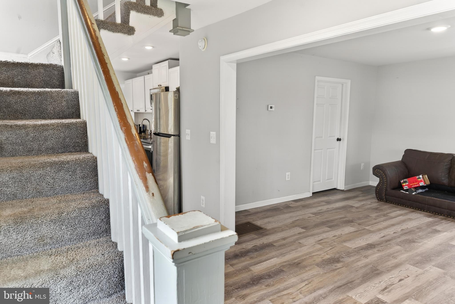
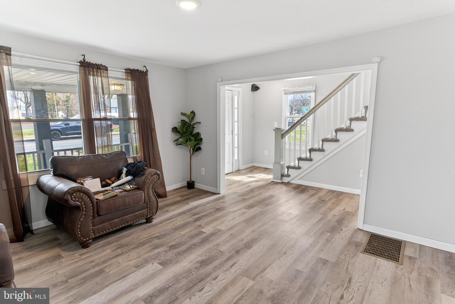
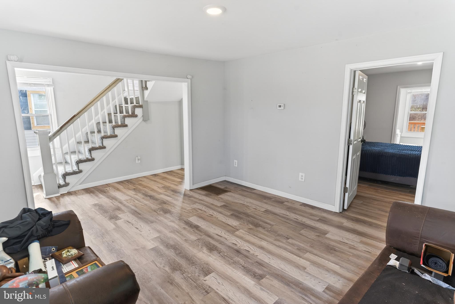
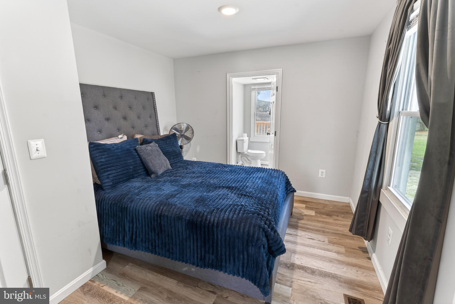
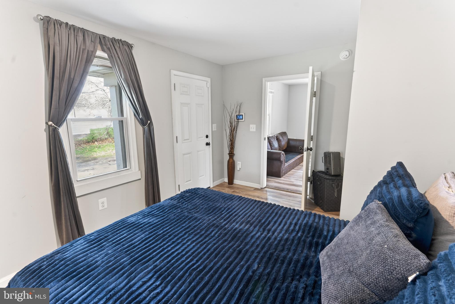
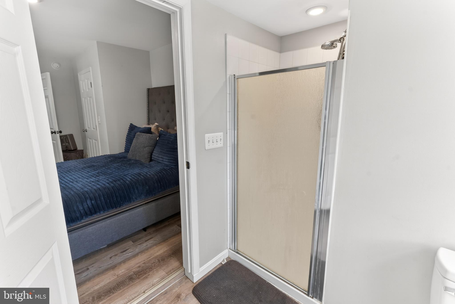
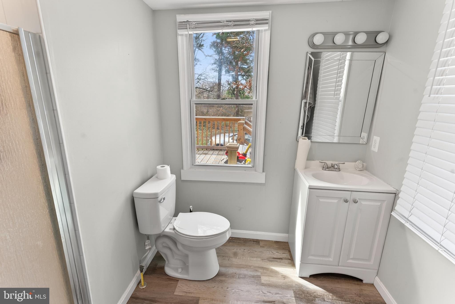
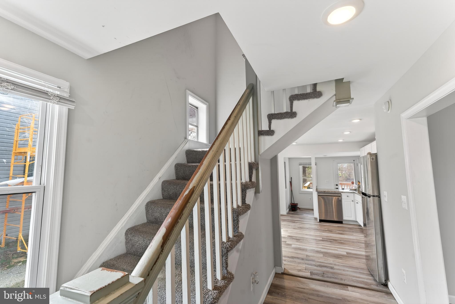
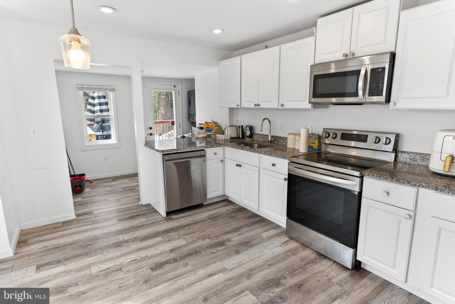
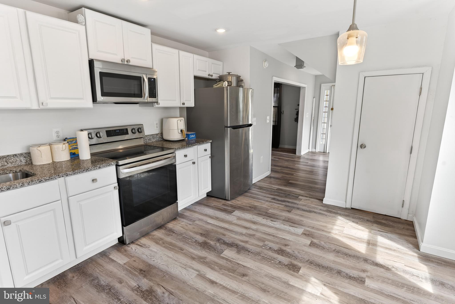
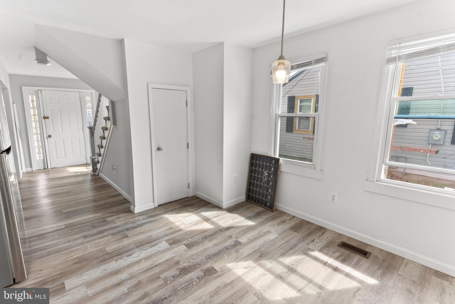
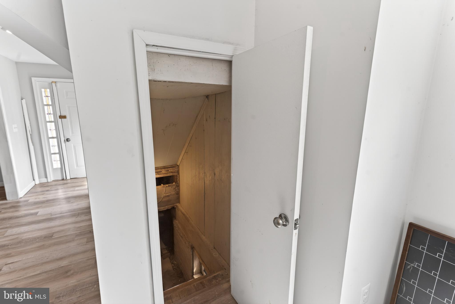
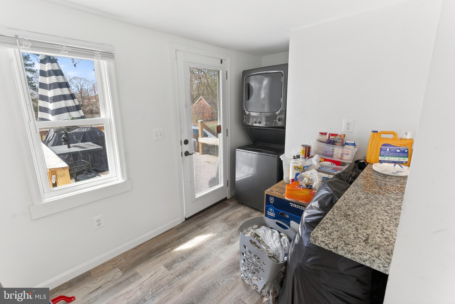
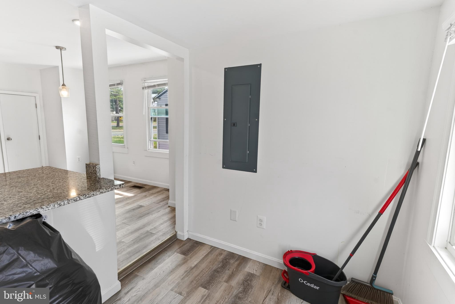
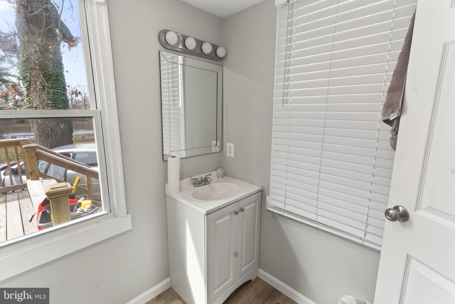
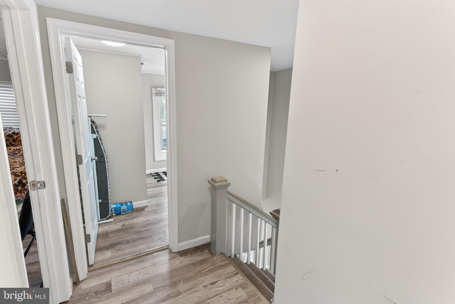
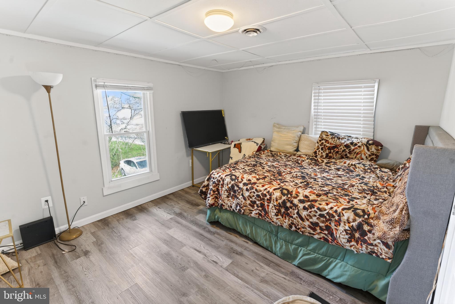
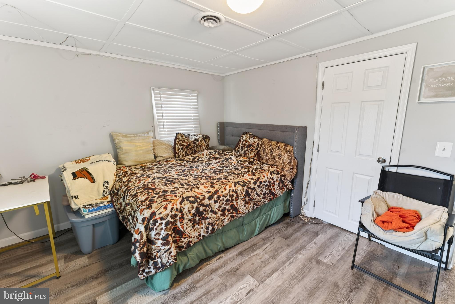
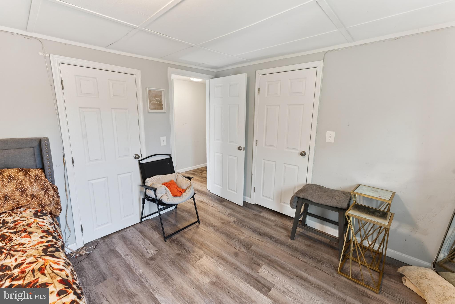
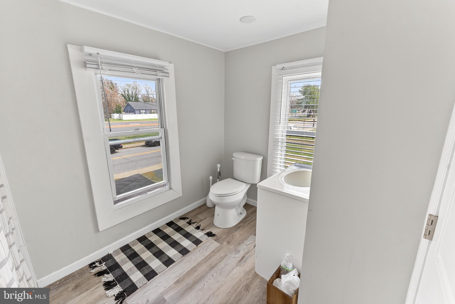
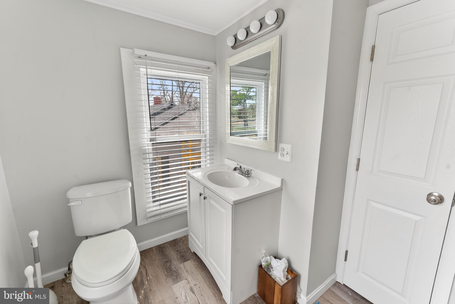
* * * WATERFRONT * * * Updated 3-4BR/2BA American Foursquare with private dock and little pond-front beach. Updates galore - vinyl replacement windows, gorgeous + durable luxury vinyl plank flooring throughout, architectural-shingle roof, kitchen, baths, fixtures, + more! Charming front porch leads into the welcoming foyer. Spacious living room. Bright + cheery kitchen - granite counters, dining area, breakfast bar + nook. 1st floor BR w/ full, en-suite bath - could also function as a study or guest room. Upstairs, 3 additional bedrooms, 2nd full bath. Unfinished basement completes the home's interior. Enjoy autumn mornings on the large deck overlooking your expansive pondfront yard. Great location - minutes to locals' favorite shopping, dining, + plenty of community events in Downtown Salisbury. Conveniently located to public parks, golf, beloved Salisbury Zoo. Sizes, taxes approximate

1002 W MAIN STREET 1

Message successfully sent.

What would you like to know?

What is 3 + 4 ?

I agree to receive email communication and understand I can unsubscribe at any time.

I agree to be contacted by Charis Realty Group via call, email, and text for real estate services. To opt out, you can reply 'stop' at any time or reply 'help' for assistance. You can also click the unsubscribe link in the emails. Message and data rates may apply. Message frequency may vary. Privacy Policy

Related Properties

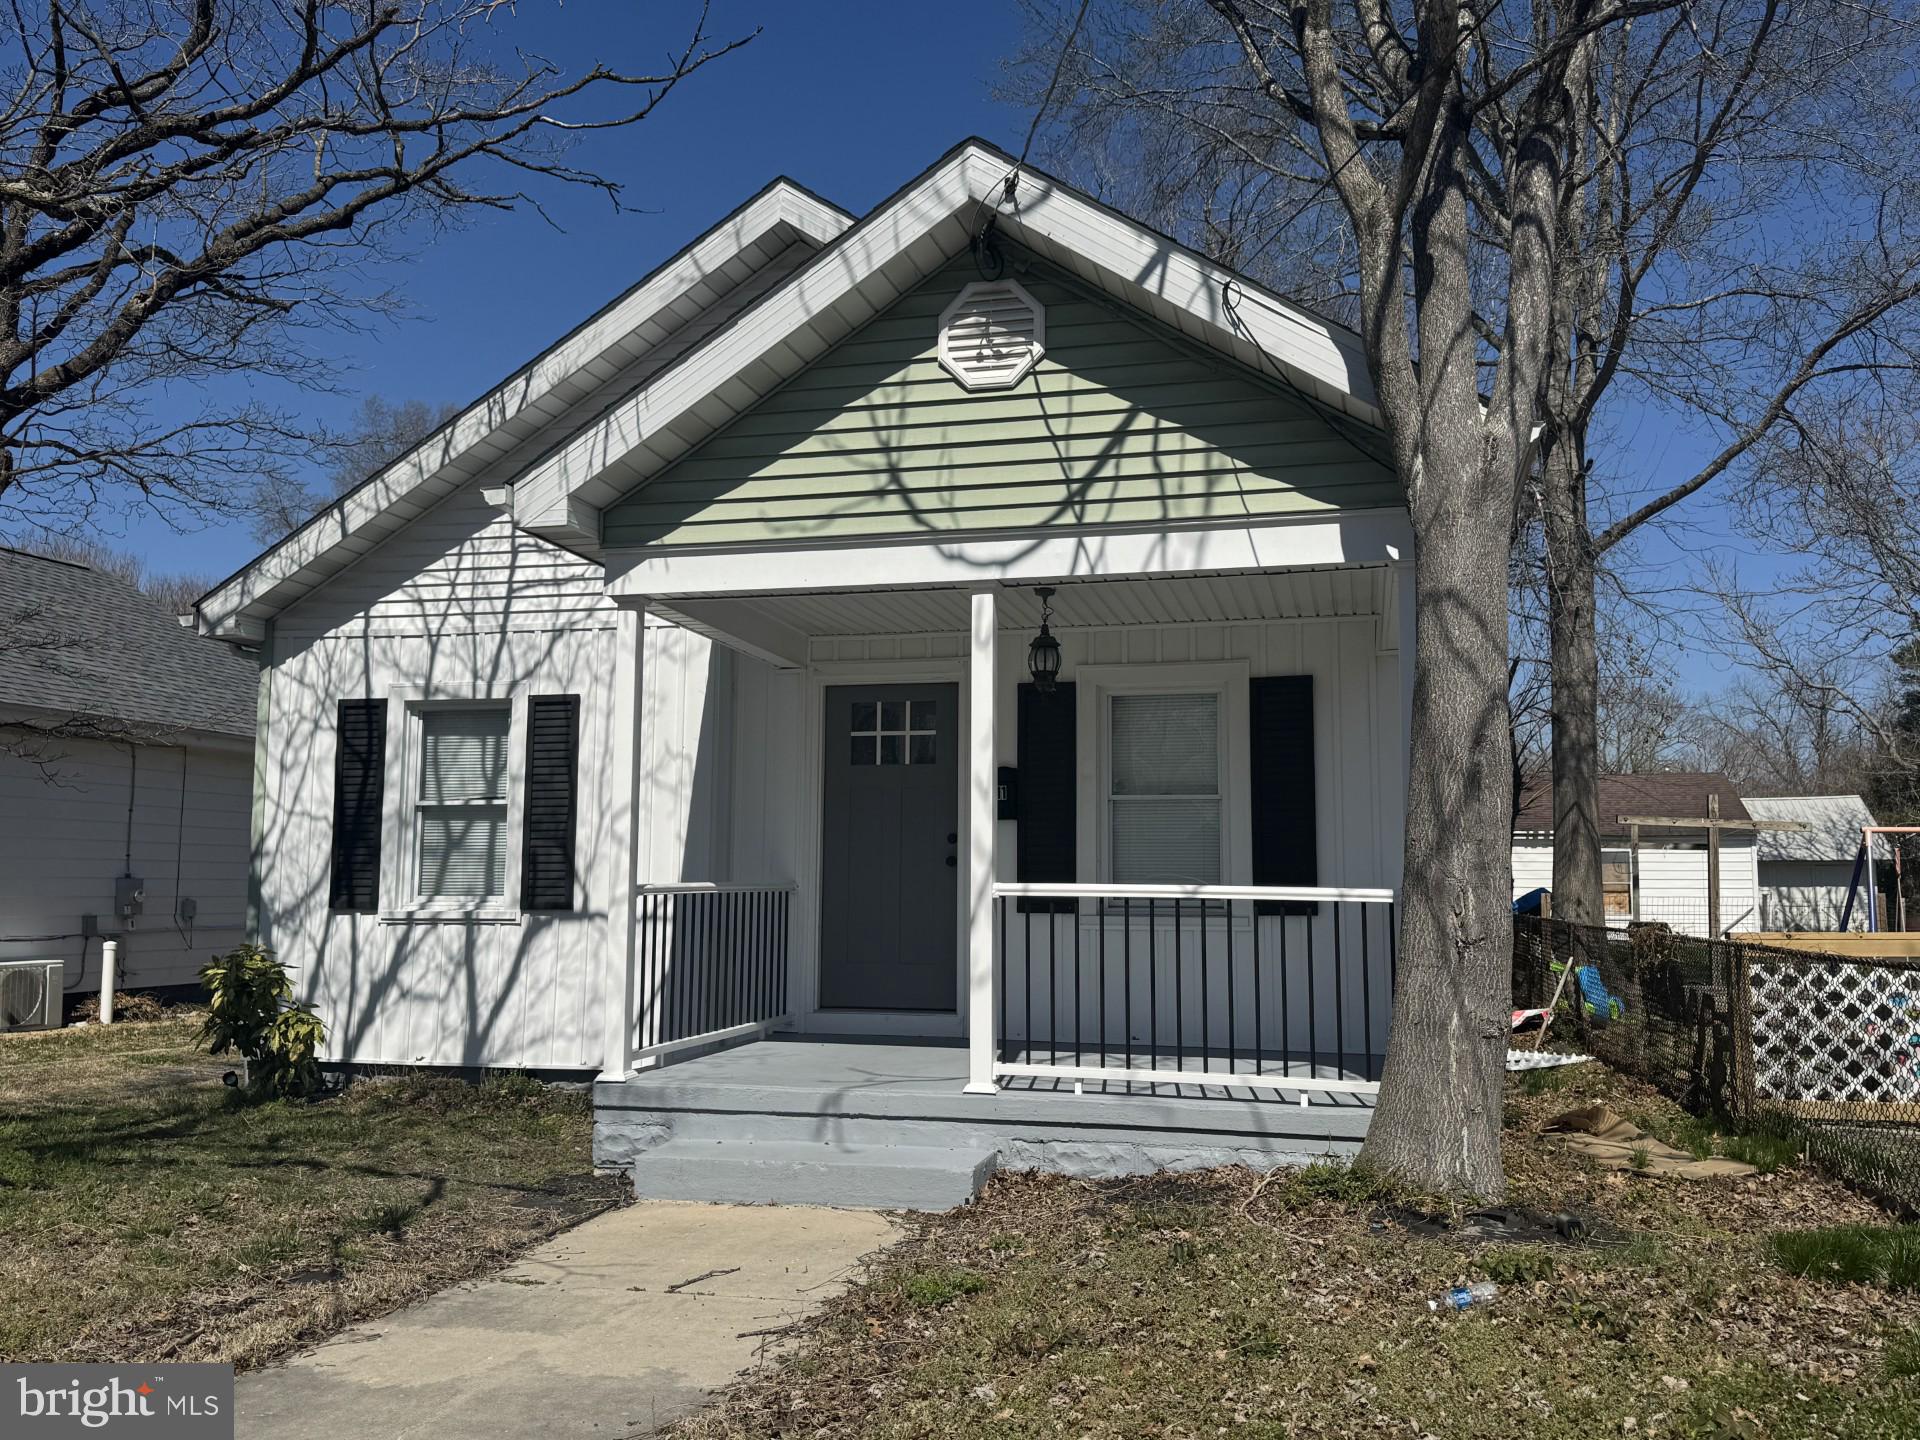
Great opportunity to own this beautifully updated 3-bedroom, 2-full-bath residence that perfectly blends timeless charm with modern comforts. The flexible floor plan features a convenient first-floor bedroom and a spacious bonus room upstairs, ideal for a home office, playroom, or guest space.
The inviting eat-in kitchen offers a comfortable gathering place for family and friends, while the enclosed sunroom provides the perfect spot to relax and enjoy the peaceful surroundings year-round.
Enjoy the new back deck overlooking a wooded lot filled with mature trees, creating a private and serene setting. Additional outdoor features include a backyard shed for extra storage and an oversized driveway with ample parking.
Conveniently located near schools, shopping, and dining, this home also offers side views of beautiful Johnson Lake, adding to its appeal.
Don't miss the opportunity to own this charming, move-in-ready home in a desirable location!
#MDWC2023458

SALISBURY

701 LAKE STREET 1

3 Beds

2 Baths

1,488 Sq.Ft.

$219,000

MLS#: MDWC2023458

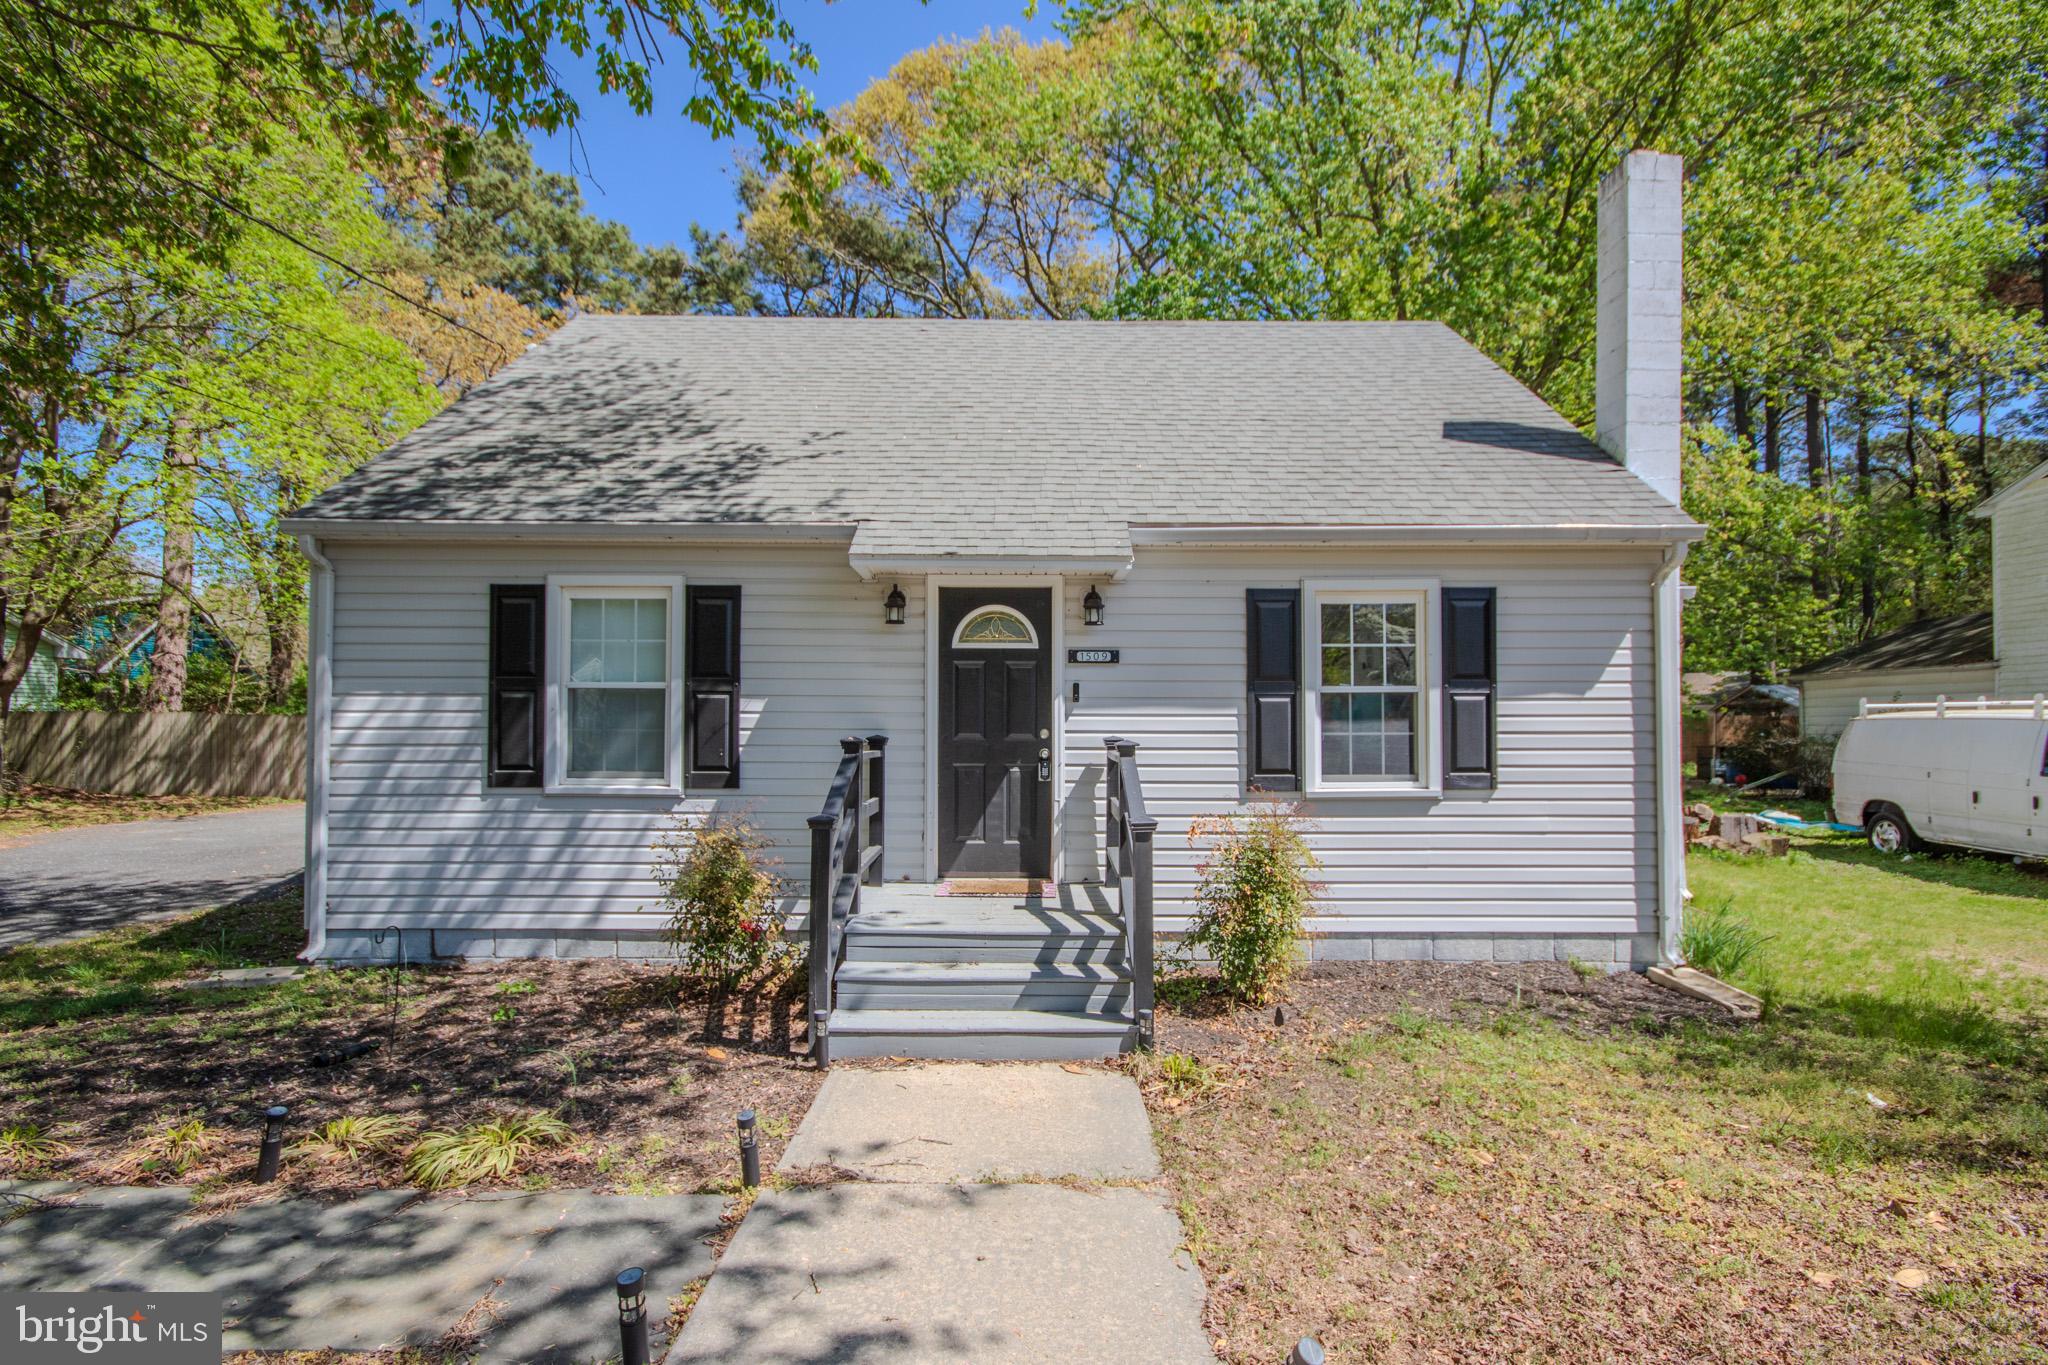
Located in a convenient Salisbury location, this 3-bedroom, 1-bathroom ranch-style home offers 1,032 square feet of comfortable, single-level living. The functional layout provides ease and efficiency, ideal for everyday living or as an investment opportunity. The home features a sliding glass door leading to a deck, perfect for enjoying outdoor space or entertaining. A dedicated mudroom adds practicality and includes a stackable washer and dryer, keeping laundry neatly tucked away while maximizing interior space. Situated on city water and sewer, this property offers the benefit of modern utilities without city taxes. With its convenient location close to shopping, dining, and local amenities, this home presents an excellent opportunity for homeowners or investors alike. Don’t miss your chance to own this well-located Salisbury property—schedule your showing today.
#MDWC2020828

SALISBURY

612 REGENCY DRIVE

3 Beds

1 Baths

1,032 Sq.Ft.

$230,000

MLS#: MDWC2020828

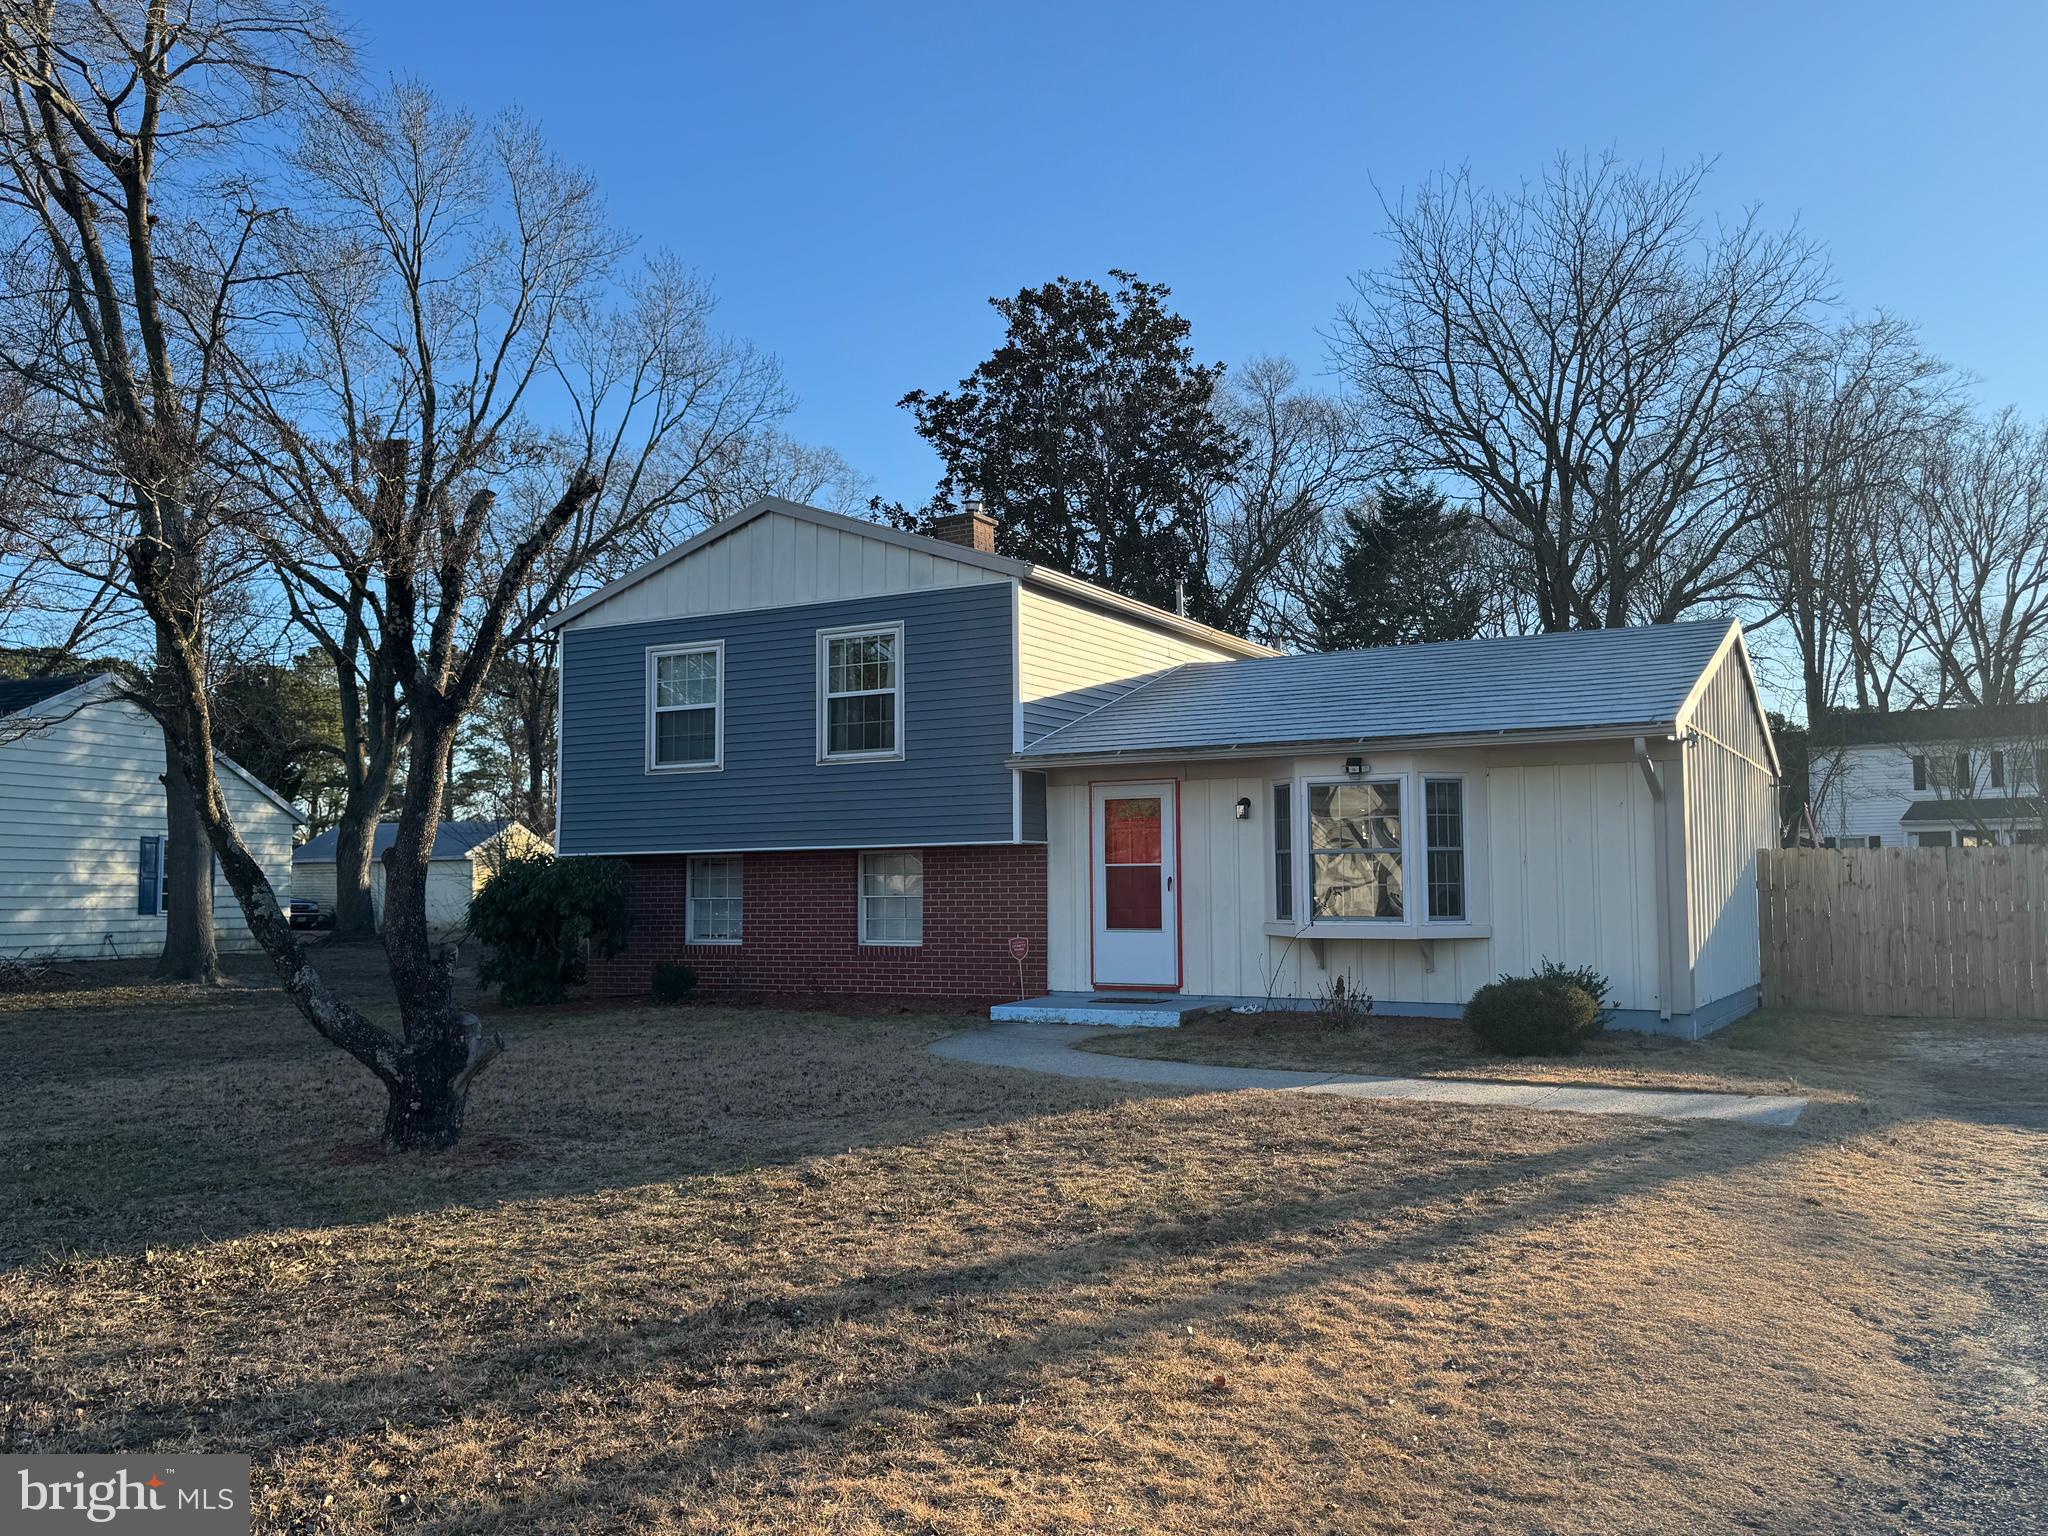
Back on the market due to the buyer's home sale contingency not being met-no fault of the seller or the property!  Their loss is your gain!! Exceptional value and a chance to make it your own!

New Septic being installed very soon.  Health Dept has already permitted for a standard system, just waiting on finding the well for the final drawing.  And a Reverse Osmosis Treatment System was installed at the kitchen sink on 6/23/26 to take care out the PFA's that were found in the water.  there is an annual charge to the Buyer of $275 to switch out filters and maintain the system.  

 Alot of potential in this house with such a great location close to everything!   Check it out and see what you can do with some sweat equity! Oil heat downstairs and baseboard electric upstairs. So much charm and character with hardwood floors and arched doorways!  This home just needs some updates and cosmetics and it can be back to its' cute self :)
#MDWC2022008

SALISBURY

111 EASTERN AVENUE

3 Beds

1 Baths

1,096 Sq.Ft.

$199,900

MLS#: MDWC2022008

Urban living at its finest with this two bedroom, two bathroom condo located in The Brickshire. Located in the heart of downtown Salisbury, this condo features spacious living on both floors, beautiful views and an abundance of charm. Come take a look for yourself !
#MDWC2022636

SALISBURY

224 W MAIN STREET 301

2 Beds

2 Baths

1,401 Sq.Ft.

$195,000

MLS#: MDWC2022636

***Now offering $5,000 towards closing costs with an acceptable offer***   Welcome to your new home in Spring Chase! This lovely 3 bedroom, 2 bathroom villa offers convenient single story living and easy to care for, attractive flooring throughout.  The fireplace, sunroom, and private outdoor patio are cozy features that will make this home feel like yours immediately.  1017 Heron Ct is conveniently located in a well loved neighborhood near to shopping, dining, and other conveniences.  Only 40 minutes to Ocean City, this home makes it easy to take advantage of all the beach has to offer.  Be sure to schedule your showing today!
#MDWC2021788

SALISBURY

1017 HERON COURT

3 Beds

2 Baths

1,426 Sq.Ft.

$239,000

MLS#: MDWC2021788

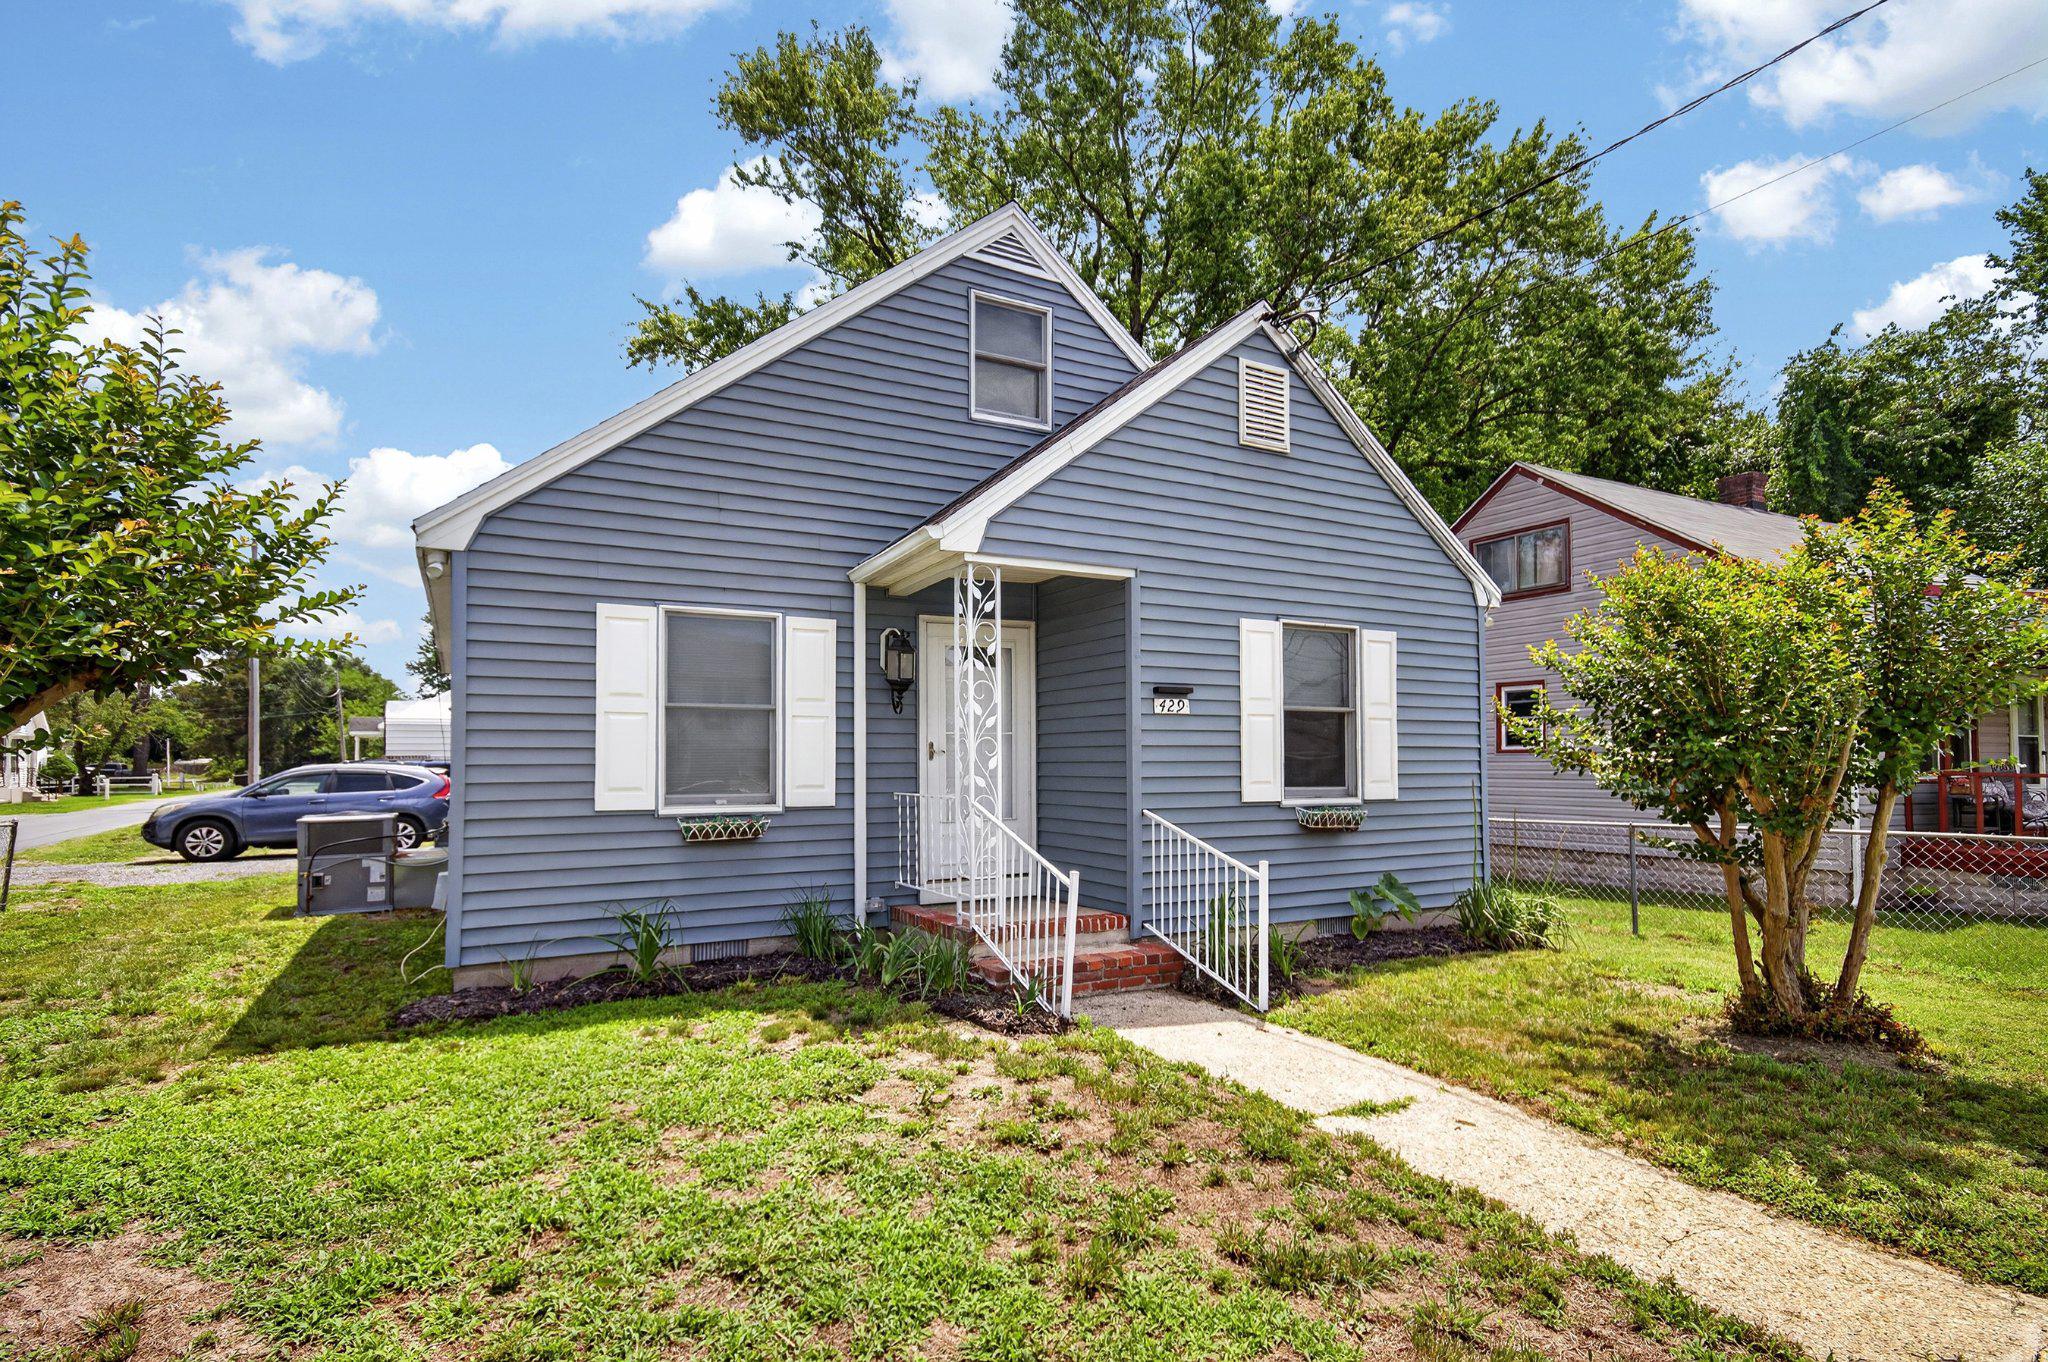
Fully-renovated - details below - Turn-key! Take a fresh look at this new kitchen! Updated and adorable 3BR/1BA rancher w/ a great open floorplan on a nice-sized yard backing to a hedgerow of trees. * * * New architectural-shingle roof * * * New siding * * * New windows * * * New flooring * * * New Stainless Steel kitchen appliances - New Granite Counters - New Cabinetry * * * New lighting inside + out * * * New sliding patio door * * * New ceiling fans in each bedroom + living room * * * fresh paint throughout, new outlet covers + plates. * * * Water heater 2 years young! * * * Close to shopping, dining, and events at SU and Downtown Sby, but on a small, residential street of cute homes. Bright and breezy home designed to utilize every square foot, and live larger than it appears. Vaulted ceilings in the living room, dining, and kitchen. New, Frigidaire stainless steel kitchen appliances and new LVP flooring in the kitchen/dining room. New carpet in the living room and bedrooms. Full bath w/tub/shower combo, new LVP floor, new vanity top + faucet. Primary bedroom features a walk-in closet, new carpet, new ceiling fan. Bedrooms 2 and 3 offer new carpet + new ceiling fans. Laundry room includes washer + dryer. Relax or BBQ on your patio, or enjoy an afternoon in the nearby Salisbury City Park + Zoo - less than a mile from your new home. About 5mi to the Salisbury Regional Airport, or 30mi to Ocean City. Sizes, taxes, distances approximate
#MDWC2019252

SALISBURY

915 GREEN MOR AVENUE

3 Beds

1 Baths

960 Sq.Ft.

$197,550

MLS#: MDWC2019252

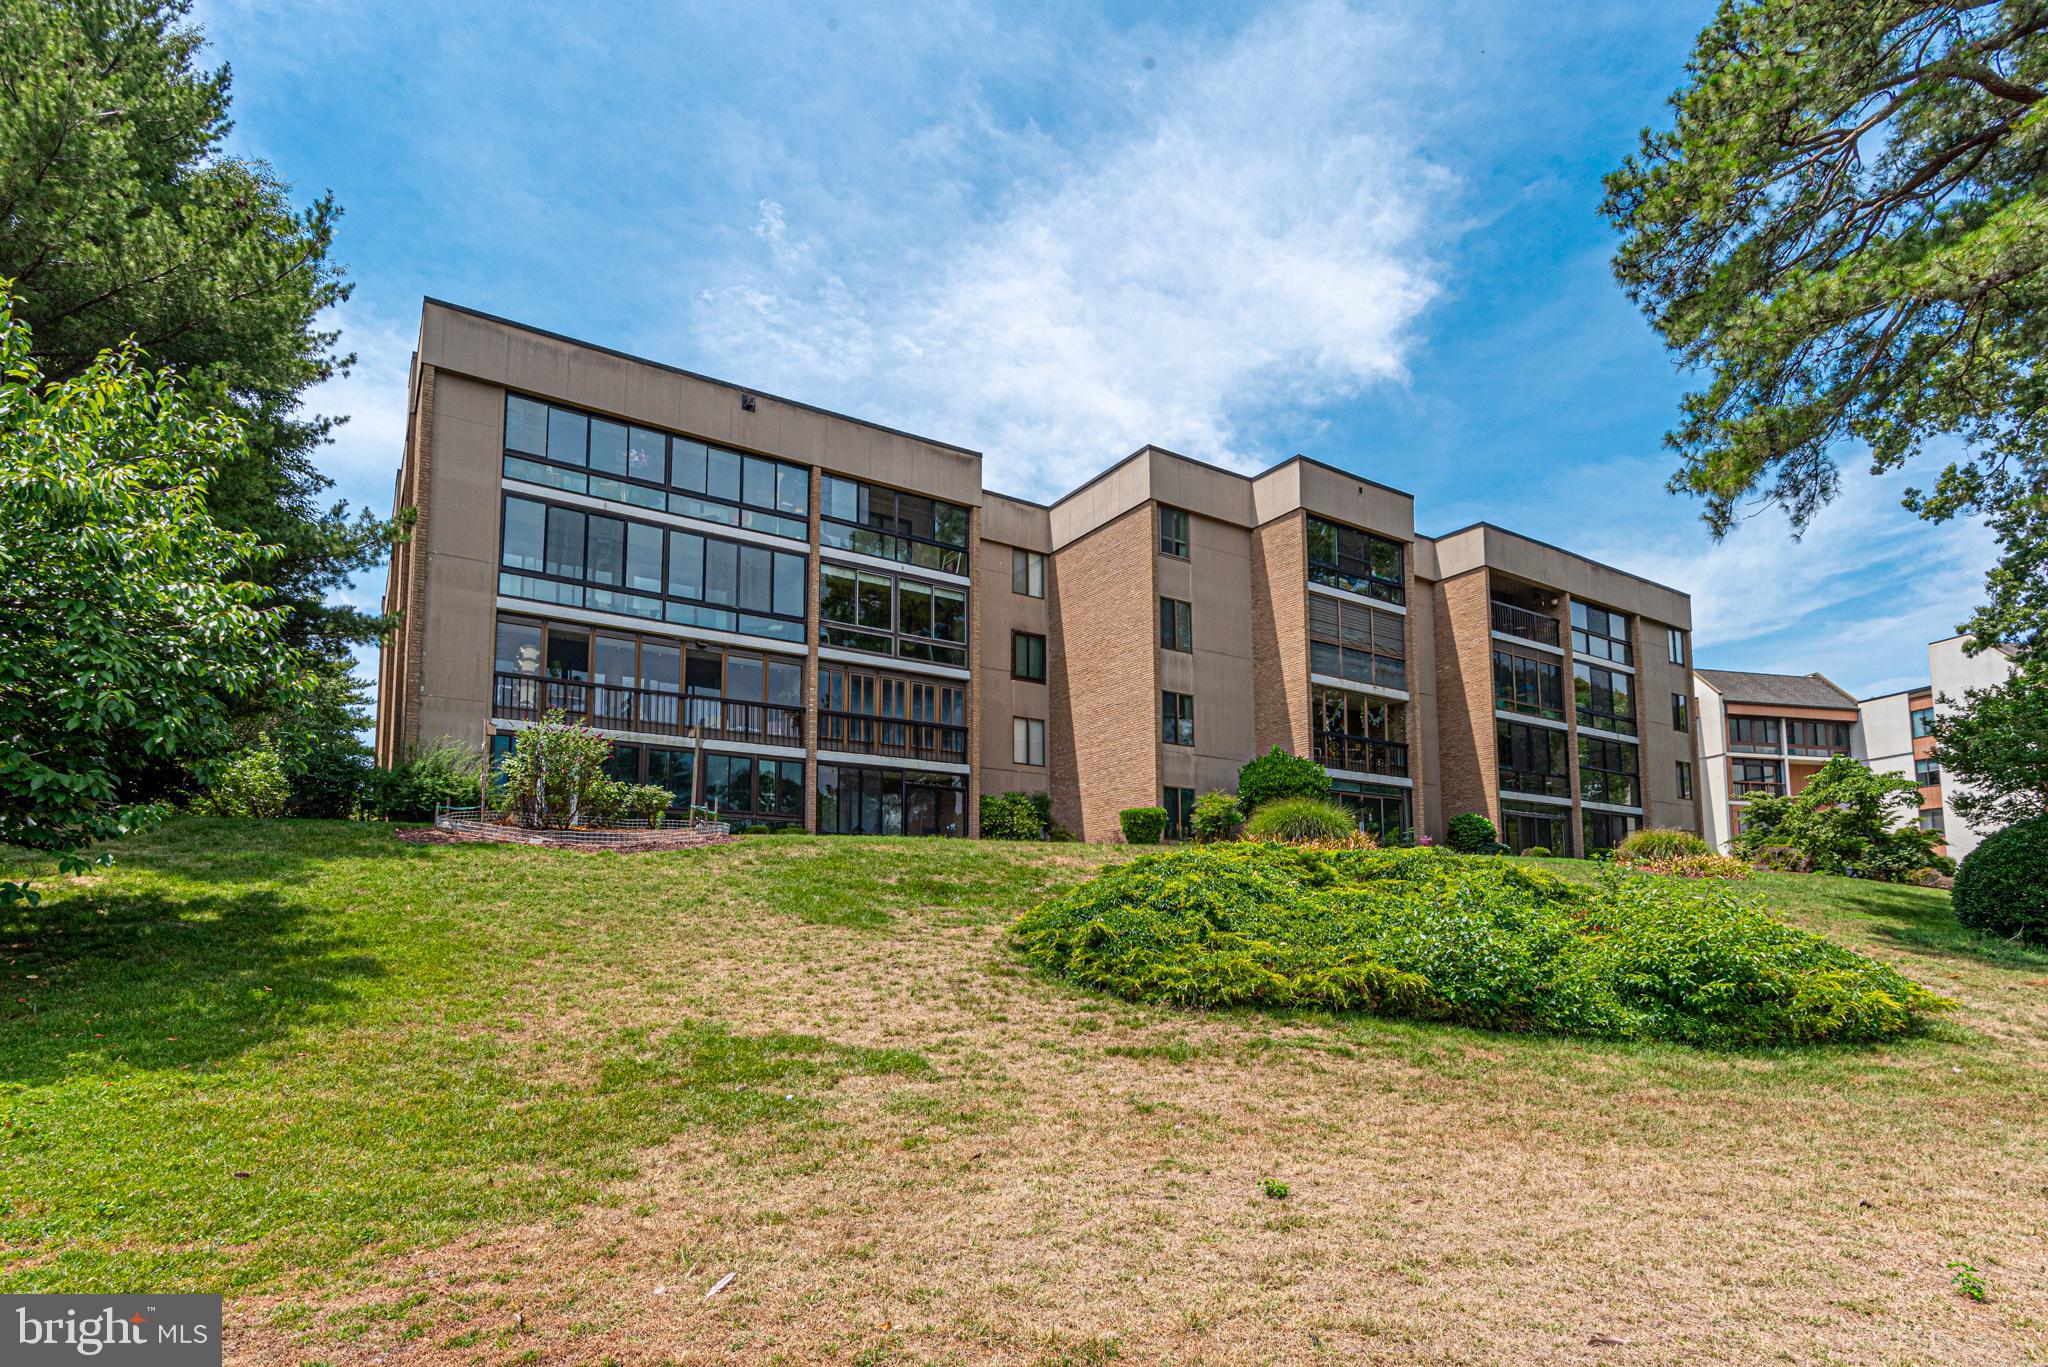
Amazing views of Schumaker Pond. Recently updated, Wellington floor plan with 2 full beds, baths, and a den. Extra large closets and extra storage area on the garden level. Balcony is also extra large and has access from both the bedroom and living area. Also available to rent at $3,200/month for a 1 year term. 50% of rent can be applied to purchase price after 1 year. Seller is also willing to offer seller financing as a first mortgage, 15% down, 5% interest 5 year call, 25 year amortization.
#MDWC2023008

SALISBURY

1101 S SCHUMAKER DRIVE 209

2 Beds

2 Baths

1,331 Sq.Ft.

$204,500

MLS#: MDWC2023008

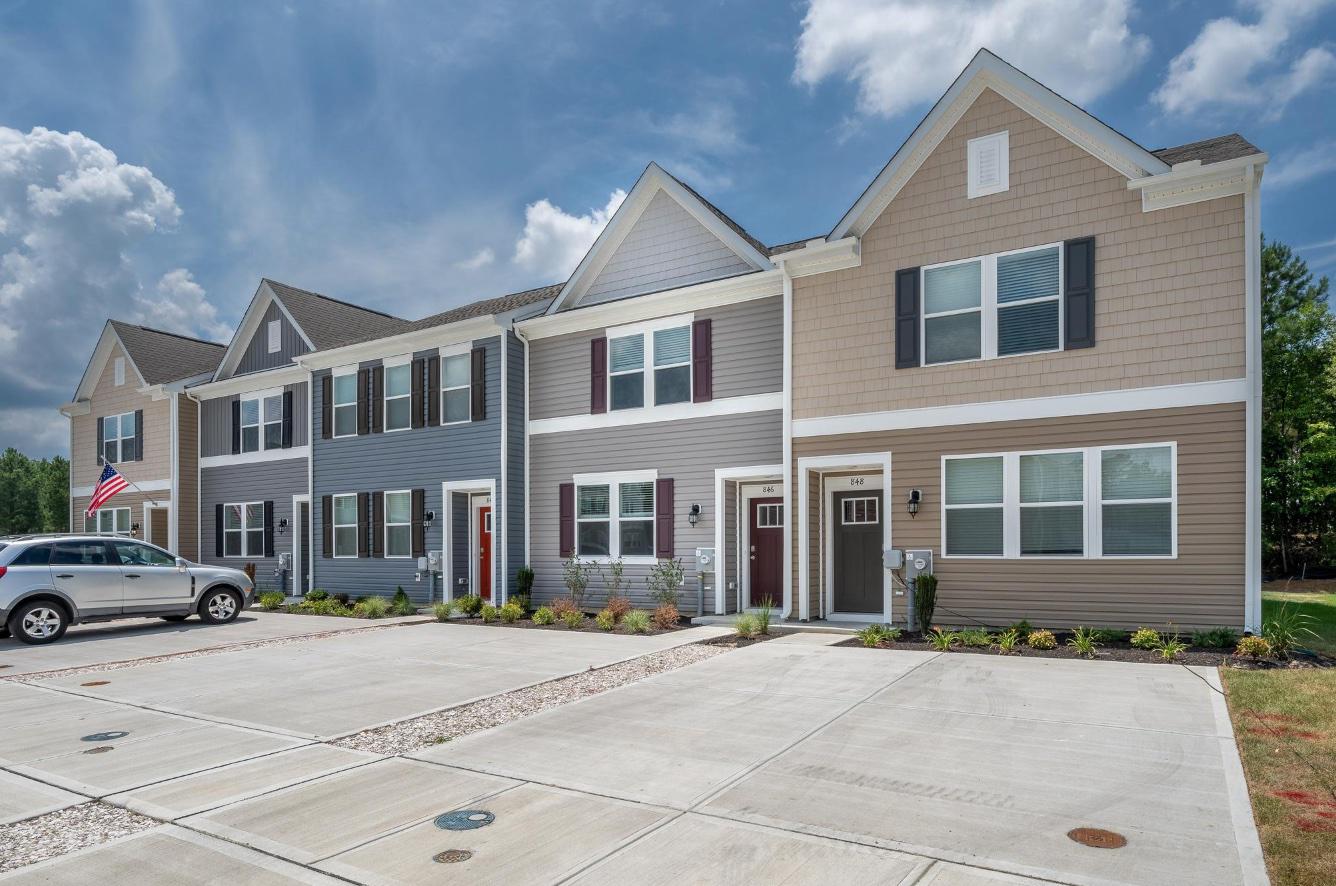
Experience this new home currently under construction at 1316 Sugarplum Lane in Salisbury, MD located in the Heritage Trace community. This two-story interior Jefferson townhome offers an open-concept floorplan with three bedrooms, and two and a half bathrooms. 

The first floor is spacious with a large, thoughtfully designed kitchen with classic white cabinets, granite countertops, stainless steel appliances, a storage closet and a peninsula island with space for seating. The kitchen is open to the living and dining area providing your ideal space to entertain. The first floor also offers a powder room. 

The second floor has three large bedrooms, each with plenty of closet space, a hall bathroom, a linen closet and a laundry closet with a washer and dryer included. The owner’s suite offers privacy away from the other bedrooms and features its own full bathroom and a walk-in closet. 

The included white blinds and the exclusive Smart Home® package will give you complete peace of mind.

Pictures, artist renderings, photographs, colors, features, and sizes are for illustration purposes only and will vary from the homes as built. Image representative of plan only and may vary as built. Images are of model home and include custom design features that may not be available in other homes. Furnishings and decorative items not included with home purchase.
#MDWC2021504

SALISBURY

1316 SUGARPLUM LANE

3 Beds

2 Baths

1,365 Sq.Ft.

$253,990

MLS#: MDWC2021504

Welcome to 1314 Sugarplum Lane, new home currently under construction in Salisbury, MD located in the Heritage Trace community. This two-story end-of-unit Jefferson townhome offers an open-concept floorplan with three bedrooms, and two and a half bathrooms. 

The first floor is spacious with a large, thoughtfully designed kitchen with stylish white cabinets, granite countertops, stainless steel appliances, a storage closet and a peninsula island with space for seating. The kitchen is open to the living and dining area providing your ideal space to entertain. The first floor also offers a powder room. 

The second floor has three large bedrooms, each with plenty of closet space, a hall bathroom, a linen closet and a laundry closet with a washer and dryer included. The owner’s suite offers privacy away from the other bedrooms and features its own full bathroom and a walk-in closet. 

The included white blinds and the exclusive Smart Home® package will give you complete peace of mind.

Pictures, artist renderings, photographs, colors, features, and sizes are for illustration purposes only and will vary from the homes as built. Image representative of plan only and may vary as built. Images are of model home and include custom design features that may not be available in other homes. Furnishings and decorative items not included with home purchase.
#MDWC2021534

SALISBURY

1314 SUGARPLUM LANE

3 Beds

2 Baths

1,365 Sq.Ft.

$266,990

MLS#: MDWC2021534

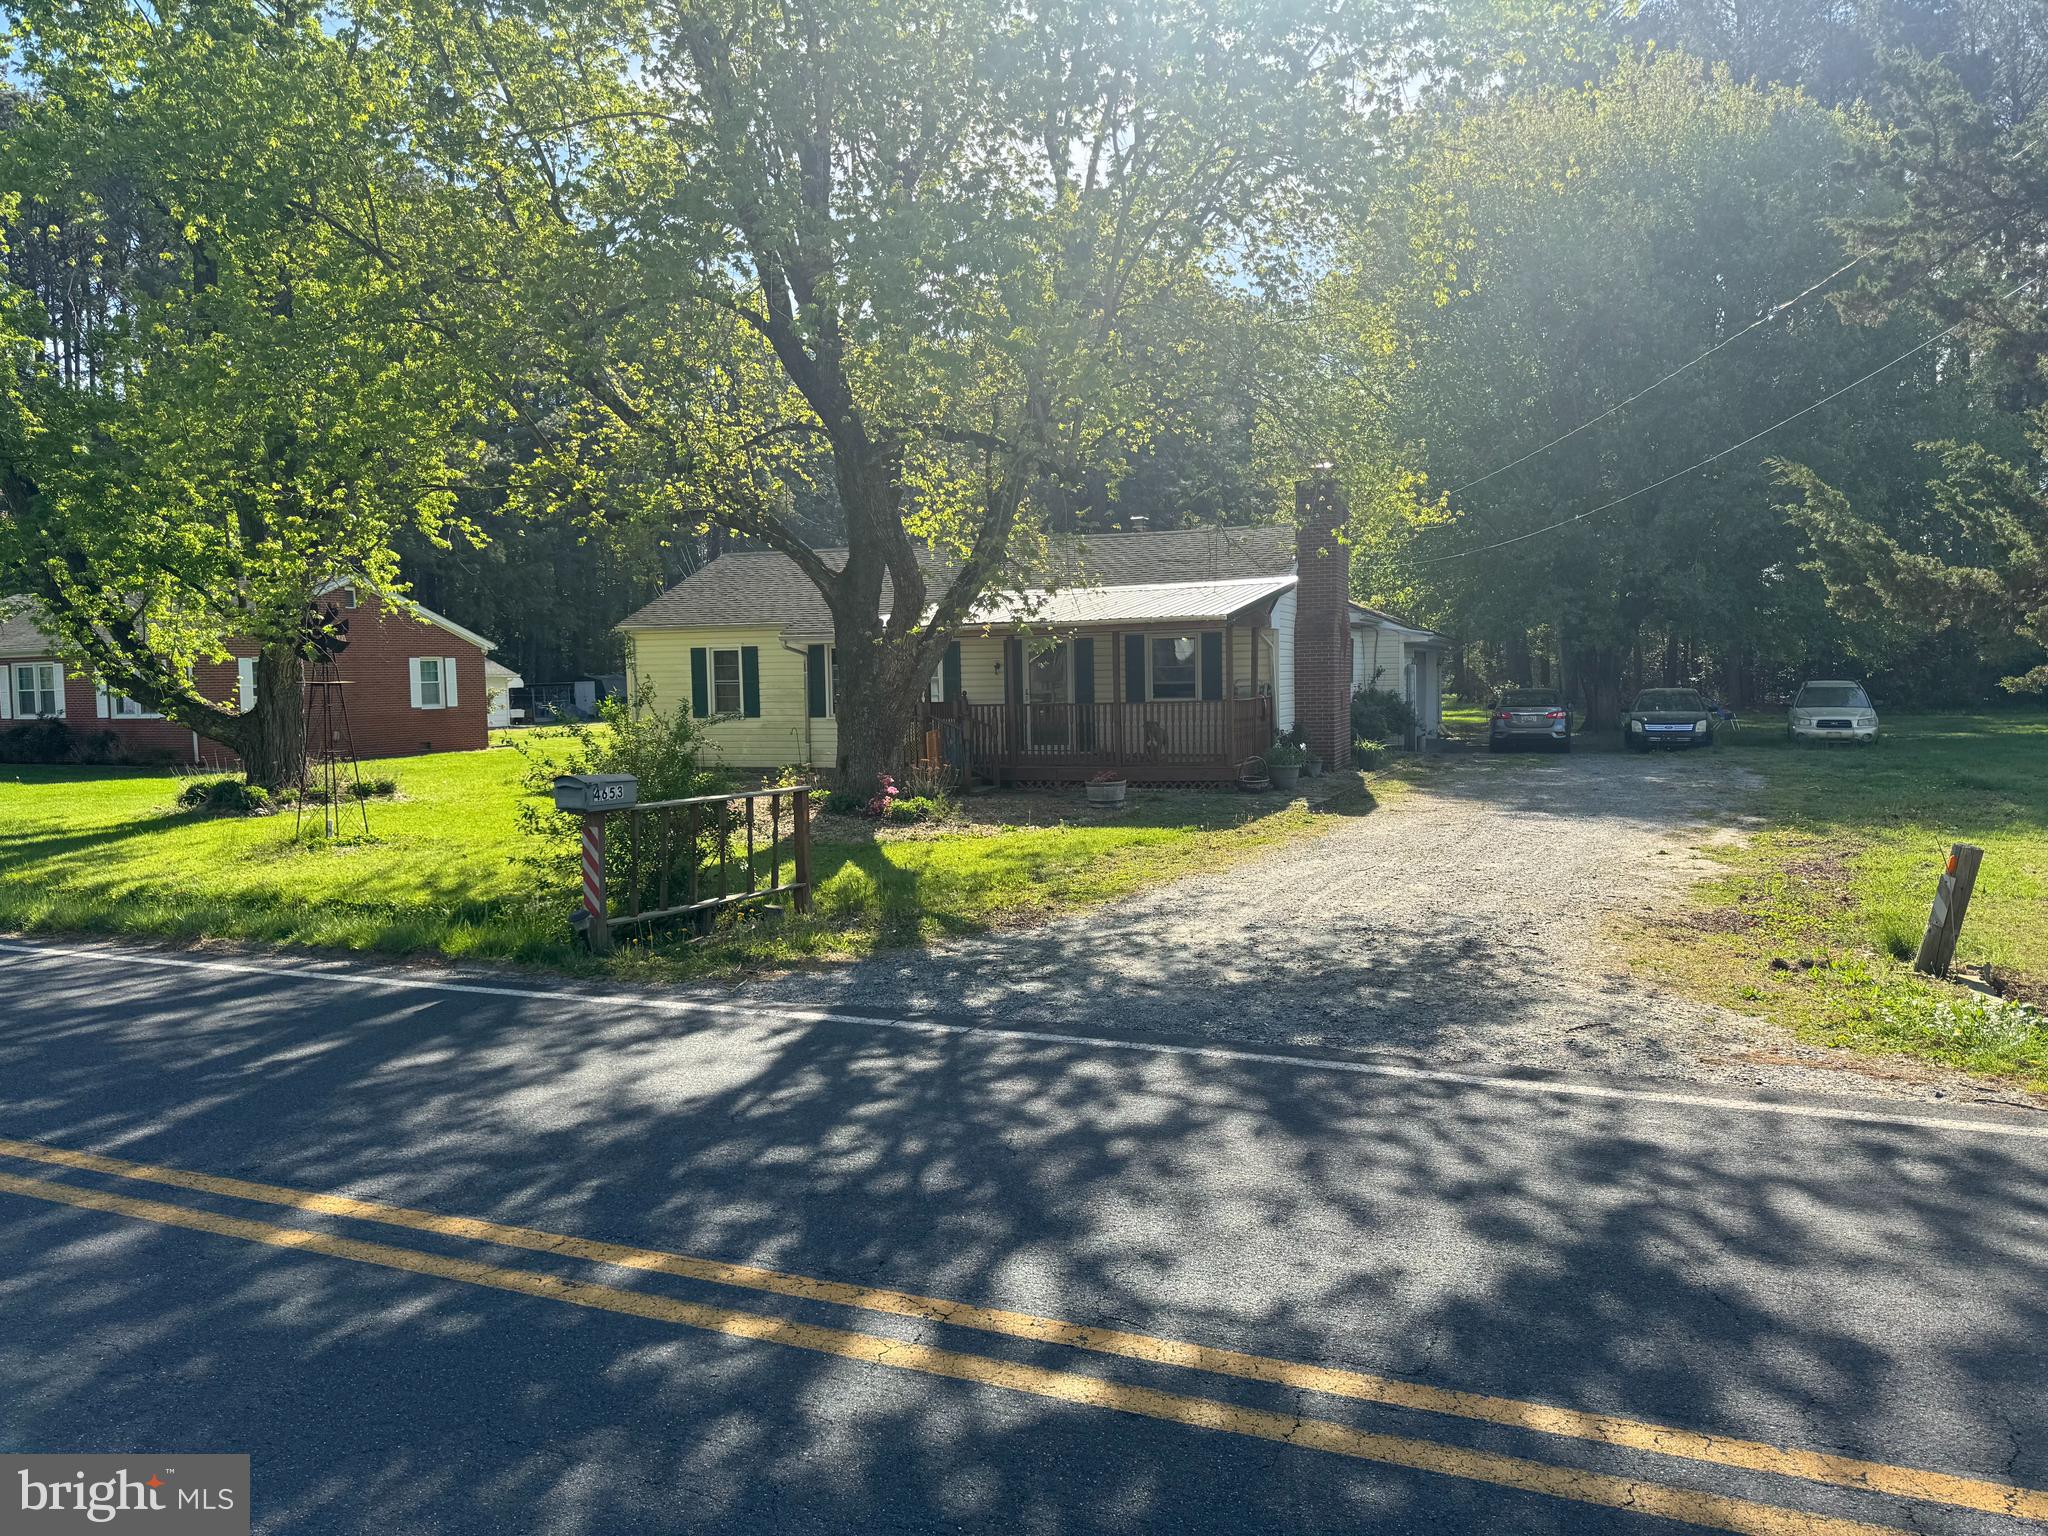
3 bed 2 bath home that is currently rented. New owner must honor current month to month lease agreement. Property is being sold AS IS WHERE IS.
#MDWC2022684

SALISBURY

4653 AIRPORT ROAD

3 Beds

2 Baths

1,184 Sq.Ft.

$230,000

MLS#: MDWC2022684
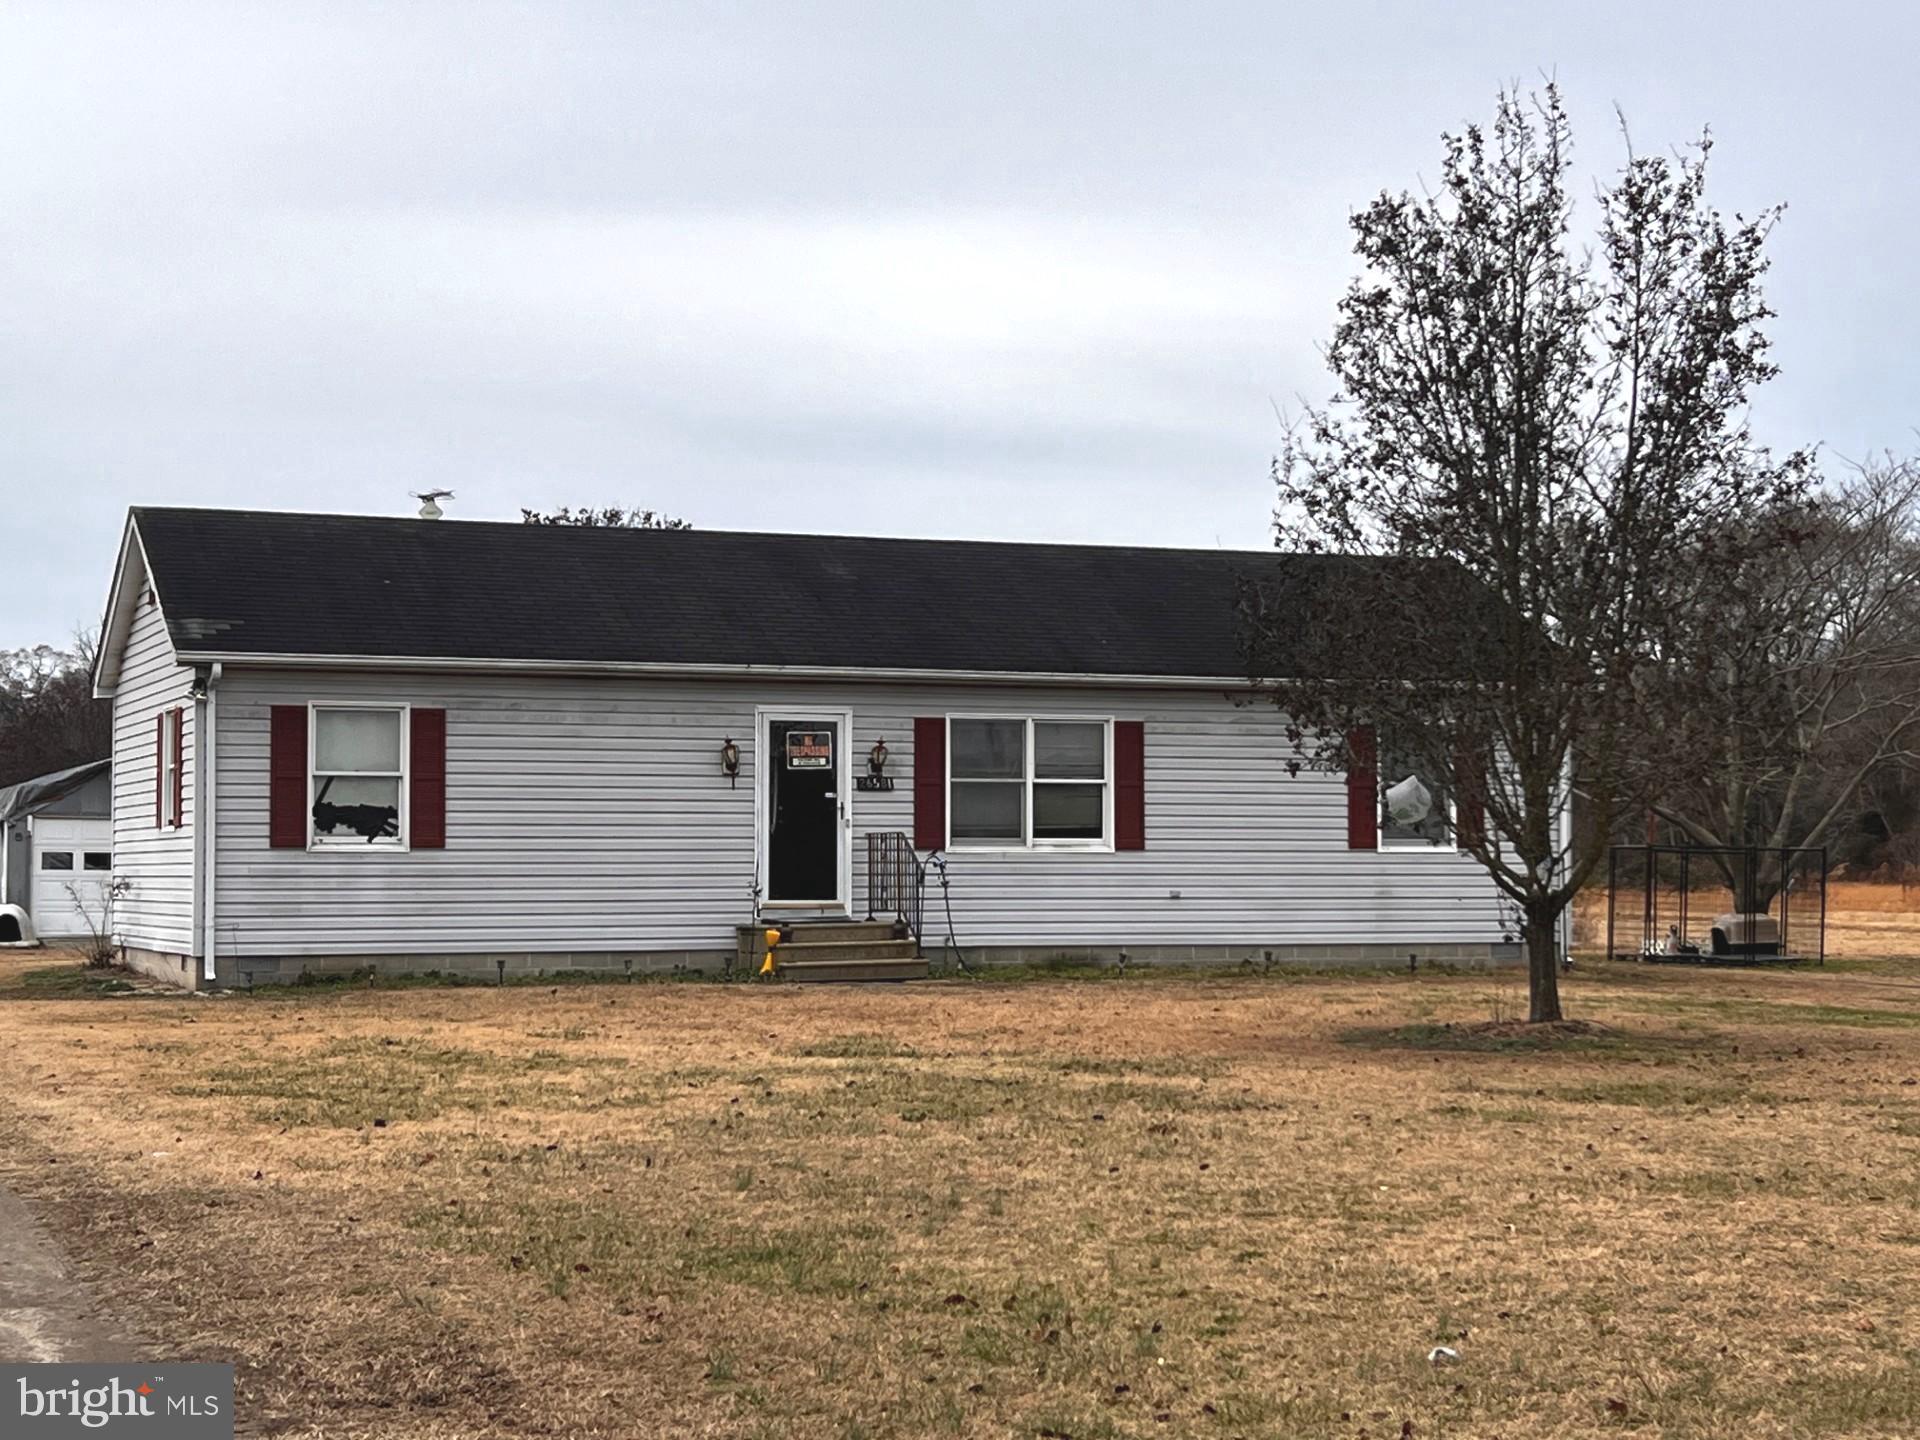
 - property

Send a message

Message successfully sent.

Your message

What is 3 + 4 ?

Reason for contacting?

I agree to receive email communication and understand I can unsubscribe at any time.

I agree to be contacted by Charis Realty Group via call, email, and text for real estate services. To opt out, you can reply 'stop' at any time or reply 'help' for assistance. You can also click the unsubscribe link in the emails. Message and data rates may apply. Message frequency may vary. Privacy Policy

Sign Out

Virtual Assistant

Would you like to take the next step with this property? We can help you schedule a showing or virtual tour, or send you more details.

Yes, I would like more information.

Thank You for Your Reply, One of Our Agents will contact you as soon as possible

No, maybe later.

Thank you, you can always contact me via email, phone number or through the contact form.

Realhub AI

Lucy - Your AI-Powered Realtor

Update Your Temporary Password

Personalize your search

Enter your email and we'll notify you immediately when new listings match what you're looking for.

or enter email address

Already have an account ? Login here

Continue your home search

I agree to receive communications and understand I can unsubscribe at any time.

I agree to be contacted by Charis Realty Group via call, email, and text for real estate services. To opt out, you can reply 'stop' at any time or reply 'help' for assistance. You can also click the unsubscribe link in the emails. Message and data rates may apply. Message frequency may vary. Privacy Policy

Already have an account ? Login here

We use cookies

We use cookies primarily for analytics to enhance your experience. By accepting, you agree to our use of these cookies. You can manage your preferences or learn more about our cookies policy.